AS IT IS Co., Ltd.
Homes with Innovative Storage Solutions|Key Points for Home Building
Author: Qurasuki Editorial Department
When hearing about a home with storage ideas, you might picture a residence capable of stowing away numerous belongings. However, what is truly important is not storage volume itself, but devising a cleanup system suited to your lifestyle. Belongings vary by family size, lifestyle, and hobby content, meaning the necessary storage configuration also changes. The direction of the plan also differs based on whether you want to display or hide items, or streamline daily housework. While storage acts as a supporting player behind daily life, it heavily influences the overall comfort of the home. When considering a storage-idea home, sorting out what kind of lifestyle you wish to lead is indispensable, rather than simply increasing storage space. We explain the conditions and issues for considering the relationship between storage and daily life.
The "Right Place for the Right Purpose" Approach: Storing Items Near Where They Are Used
The foundation of a storage plan is the concept of placing items where they are used. By determining storage locations while imagining actual movements—such as keeping cleaning supplies near the area to be cleaned or stationery near the workspace—loading and unloading becomes smooth. For items used on multiple floors, it is also effective to allocate them to their respective levels. Rather than focusing solely on storage capacity, considering how items circulate within the home is the first step toward creating a tidy living space.
Balancing Display and Concealed Storage
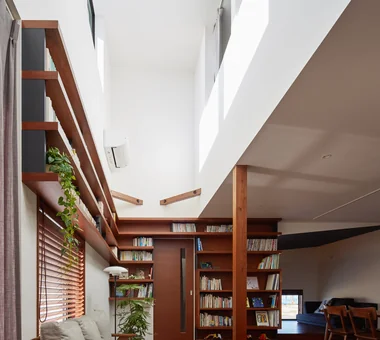
To keep a home looking neat, rather than concealing everything, it is important to pre-determine which items to display and which to hide. Arranging favorite tableware, books, and art objects on open shelves while stowing daily necessities and stocked items behind doors creates visual contrast and rhythm in the space. For displayed storage, establishing consistent rules for materials, colors, and heights ensures a polished impression even with numerous items. Considering storage itself as part of the interior design is also a way to elevate the home's aesthetic appeal.
Utilizing Dead Space for Clever Storage
From under stairs and wall thicknesses to the perimeter of beams, homes possess margins that are difficult to utilize as-is. Incorporating storage within limited floor areas is possible by utilizing the space under stairs as pantries or utilizing wall thickness for niches and embedded storage. When utilizing attic spaces for storage, confirmation regarding building code regulations, structure, and ventilation is necessary. The key is to identify difficult-to-use margins from the design stage and determine precisely what will be stored.
Storage Planning with Adjustable Shelving to Accommodate Changing Needs
The size and quantity of stored items change along with lifestyle evolutions. Adjustable shelving, which allows shelf heights to be modified, ensures long-term usability by allowing the interior layout to adapt to stored items. Even as a child's needs shift from toys to picture books, textbooks, and school supplies as they grow, adjustable shelf heights can accommodate these transitions. Envisioning future functional changes when planning storage is essential for maintaining a home efficiently over time.
Storage Design for Entrances and Shoe Cloakrooms
The entrance is a gathering place for items transitioning between the outdoors and indoors, such as shoes, umbrellas, outdoor gear, strollers, and sports equipment. Providing a shoe cloakroom or dirt floor (doma) storage area prevents clutter at the entrance threshold while centrally managing outdoor items. Planning a spacious doma allows it to serve as a temporary landing for wet items or bulky luggage. Combining adjustable shelving and hanger pipes to accommodate family members' belongings further enhances usability.
Shortening Housework Flow with Pantries
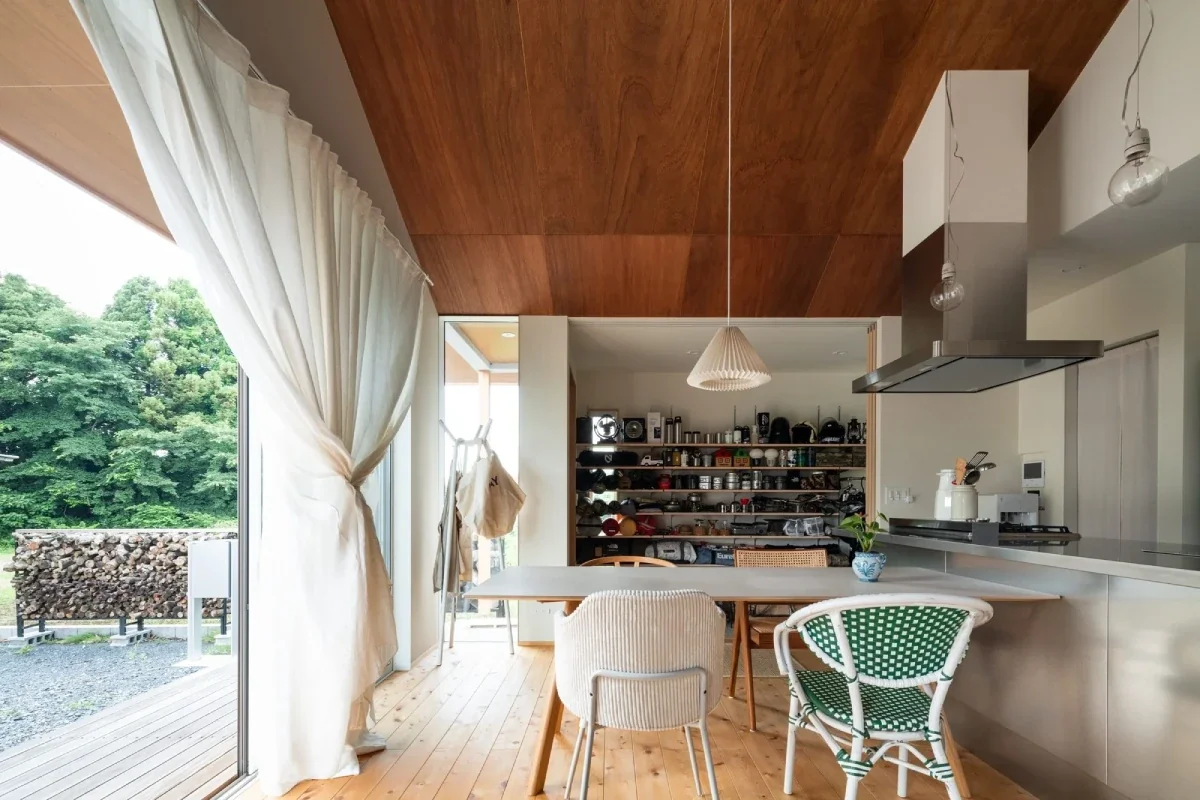
Incorporating a pantry near the kitchen to aggregate food, cooking appliances, and daily stock streamlines post-shopping storage and cooking routines. It is important to plan shelves by verifying the load capacities of boards and hardware, keeping in mind the weight of items like canned goods and beverages. Keeping depths moderate so stored items are visible facilitates inventory management. By also considering positional relationships with the refrigerator, kitchen, and service door, you can optimize not just storage, but the entire housework circulation.
Efficient Planning for Walk-In Closets
Walk-in closets, which allow apparel to be stored collectively, are convenient when you want to manage clothes, bags, and accessories in one location. Hanger pipes can be adjusted in height according to clothing lengths and users, and combined with shelves and drawers to efficiently organize hanging and folded items. On the other hand, because passage space is required, balancing storage capacity with the necessary floor area is crucial. For windowless storage, incorporating ventilation and moisture control measures creates an ideal environment for garment preservation.
Attic and Under-Floor Storage for Seasonal Items
Items used only during specific seasons—such as electric fans, heating appliances, and seasonal decorations—are best kept slightly separated from daily living spaces to help maintain a clutter-free interior. Attic storage may be exempt from building code floor area calculations if certain conditions regarding ceiling height, area, and usage are met, though specific regulations require verification with local authorities and project plans. Under-floor storage requires careful selection of items considering the impacts of humidity and temperature fluctuations. Understanding the characteristics of each space allows for proper allocation based on frequency of use and item properties.
Storage Interior Details Designed for Easy Cleaning
Storage is not solely about capacity; whether the interior is easy to clean is also a critical factor for long-term use. Choosing materials suited to the purpose, such as decorative panels that easily wipe clean, facilitates daily maintenance. Other methods include providing platforms or toe-kicks to keep items off the floor or creating details that accommodate vacuuming easily. Designing adjustable shelves to be easily removable makes cleaning both the boards and the interior effortless. Designing storage down to the interior details creates a home that grows more appreciated over time.
Zoning for Easy Management of Family Belongings
When family belongings concentrate in a single location, it becomes unclear whose items belong to whom, often increasing the burden of tidying up. Items used personally are best stored in individual rooms or personal spaces, while items shared by the family are best consolidated in accessible locations like the living room or entrance. For children's storage, setting heights within their easy reach is another key point. Zoning storage based on who uses what, when, and where naturally establishes a system where items return to their places.
Enhancing Housework Efficiency through Washroom and Changing Room Storage
Washrooms and changing rooms tend to accumulate towels, detergents, and changes of clothes, making storage design a major influence on daily housework flow. Providing shelves for detergents and laundry supplies near the washing machine shortens tasks during laundry. Storing towels where family members can easily retrieve them, alongside considering the distance to where laundry is folded, is highly convenient. Furthermore, allocating space to store underwear and loungewear minimizes movement before and after bathing. The key is to map out the complete sequence of washing, drying, and storing before determining storage locations.
Flexible Storage Adaptable to Children's Growth
The types and sizes of items you wish to store change significantly as children grow. Adopting adjustable shelving allows shelves once used for toys and picture books in early childhood to be repurposed for books and school supplies later on, ensuring continuous usability. Closets designed with adjustable hanger pipes and shelf positions also easily accommodate changes in height and clothing. Rather than fixing the purpose from the start, considering future usage is the key to maximizing storage longevity.
Storage Planning for Organizing Documents and Mementos
Items that are not used daily but require long-term preservation—such as contracts, warranties, children's artwork, and photographs—benefit from dedicated storage locations to facilitate management. It is important to provide files or drawers categorized by type to ensure items can be easily found when needed. Because photographs and paper goods are vulnerable to humidity and direct sunlight, attention must be paid to the storage environment. Rather than expanding storage space indefinitely, considering a manageable volume that includes regular reviews is essential.
Perspectives on Decluttering to Determine Storage Capacity
In storage planning, before expanding storage spaces, it is essential to understand how many possessions you currently own. Organizing quantities and frequencies of use by category—such as clothing, tableware, books, daily goods, and seasonal items—makes required storage capacities clear. Items used frequently can be placed within easy reach, while those used infrequently can be placed higher up or further back, altering storage locations according to use frequency. Storage should not simply be maximized; planning volumes appropriate to your belongings and lifestyle is the shortcut to maintaining a tidy home.
Balancing Cost and Storage Capacity
Rather than crafting all storage through custom carpentry, combining ready-made storage furniture and organizers helps strike a balance between cost and usability. Another method is installing adjustable shelving and hanger pipes inside closets and pantries with dimensions that accommodate ready-made storage goods. Conversely, custom carpentry shines in locations that require a precise spatial fit, such as entrances or kitchens. Rather than applying the same specifications everywhere, identifying where custom work is necessary versus where ready-made items suffice is the key to creating tailored storage within a budget.




 House with a Natural Woodland Garden|Key Points for Home Building
 A Home for Living with Antiques|Introduction to Examples by Floor Plan & Room Type
 House of Wood|Home Building Q&A
 Stylish Atriums|Key Points for Home Building
 Stylish Staircases|Home Building Q&A
 House with a Wood Deck|Home Building Q&A