-

Compact House × Built-in Kitchen
View project photos for Compact House and Built-in Kitchen.
Follow your intuition to save photos that catch your eye. Explore spatial designs to uncover implicit preferences you haven't yet put into words.
Compact House
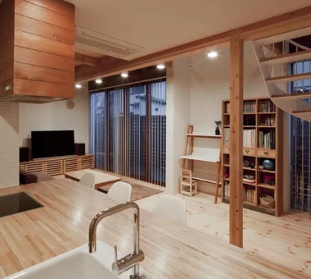
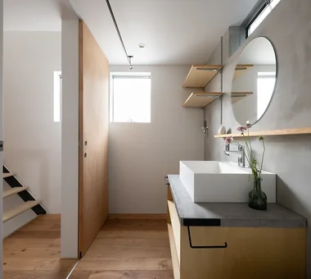
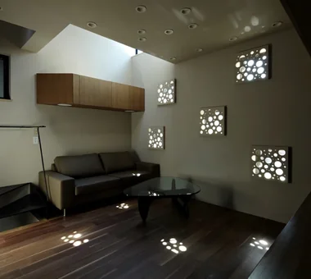
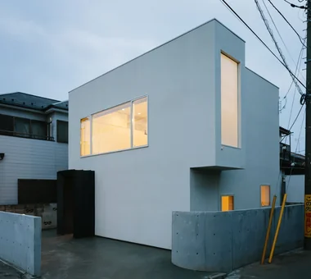
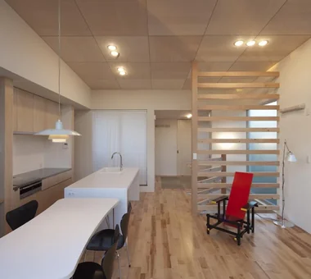
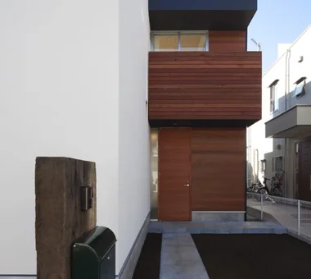
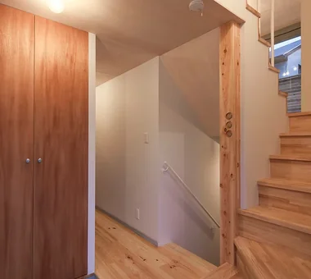
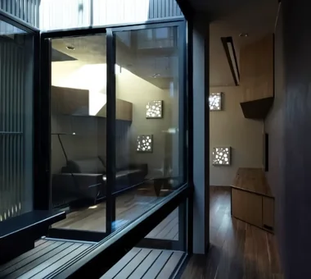
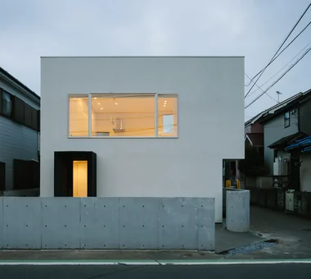
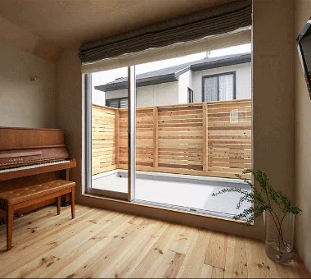
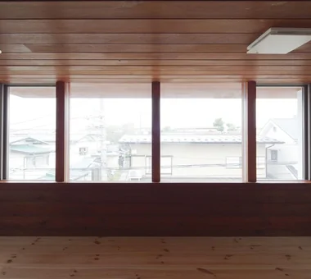
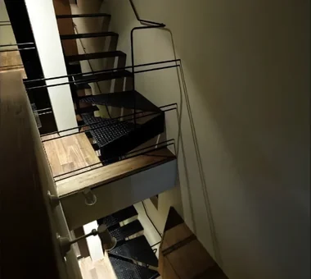
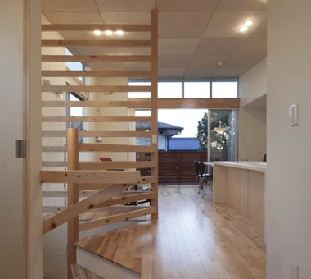
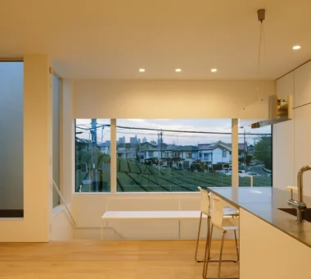
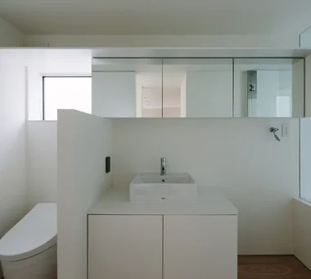
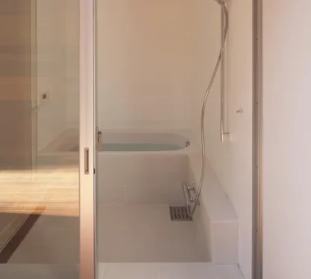
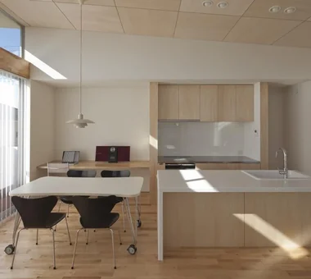
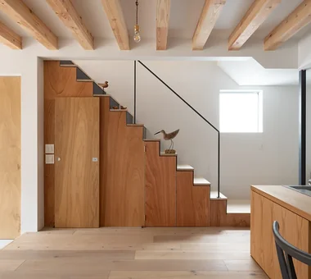
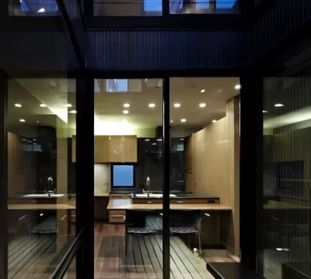
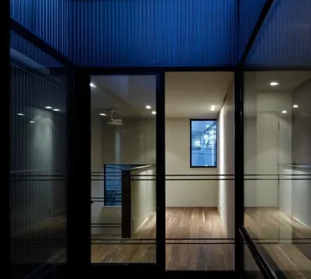
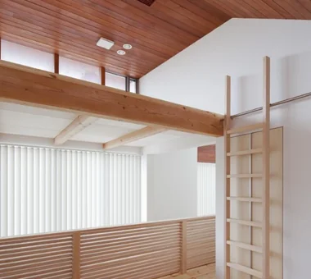
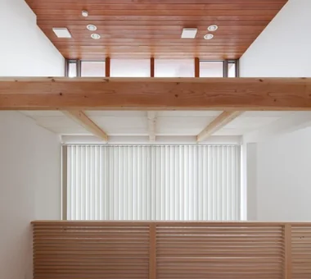
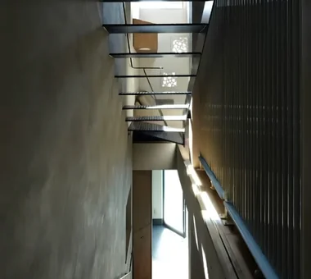
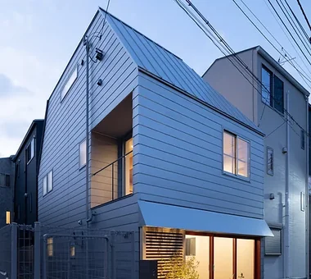
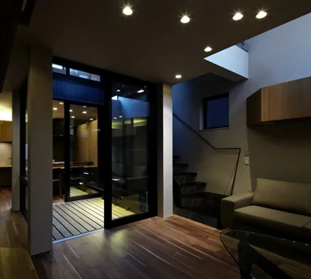
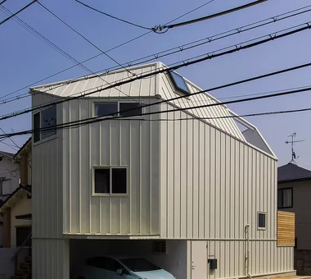
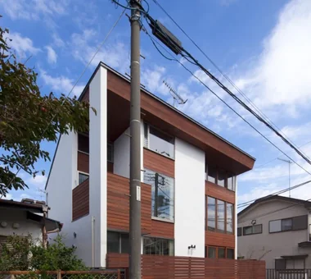
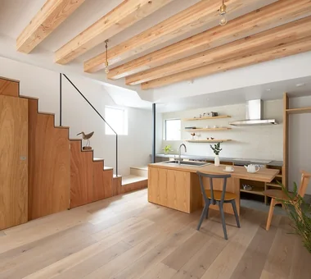
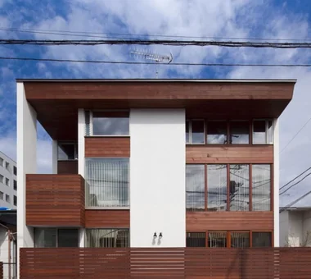
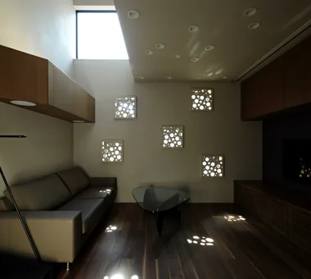
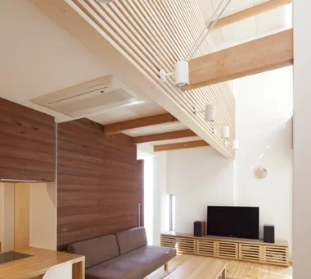
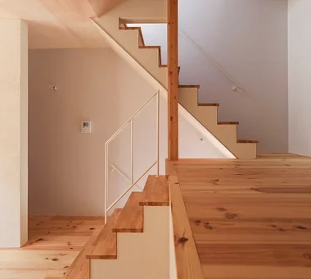
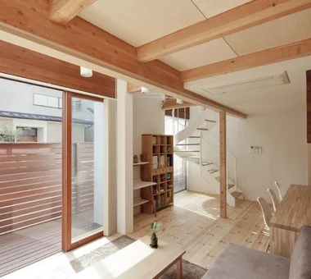
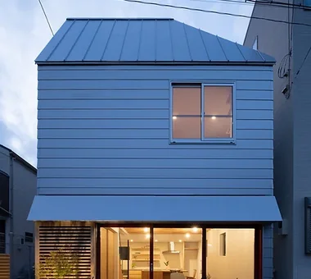
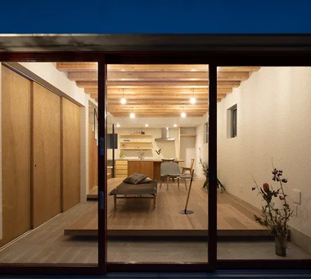
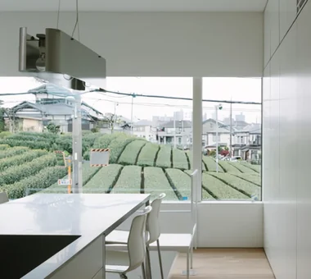
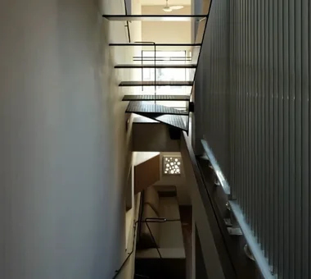
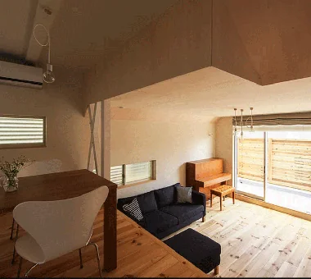
A compact house maximizes limited site space and floor area to create a rich, organized, and comfortable living environment. Open layouts that integrate living and dining areas convey a sense of spaciousness far beyond actual square footage. Built-in storage, under-stair spaces, and wall niches neatly house everyday items. Strategic window placement, double-height ceilings, and unobstructed sightlines bring in light and air. With reduced cleaning and maintenance needs, a well-designed small home deepens your appreciation for simple living.
House with a Built-in Kitchen
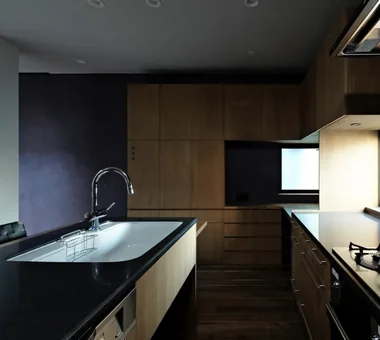
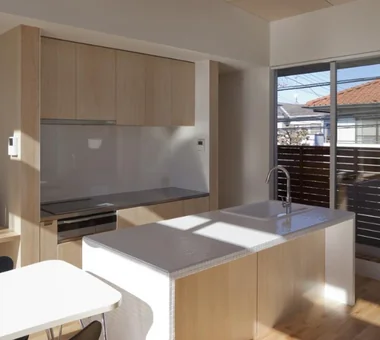
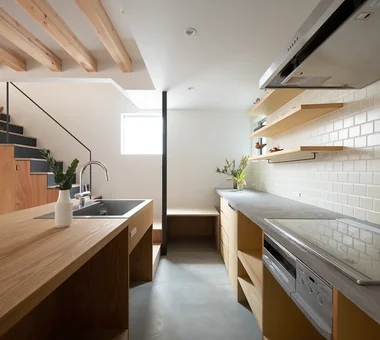
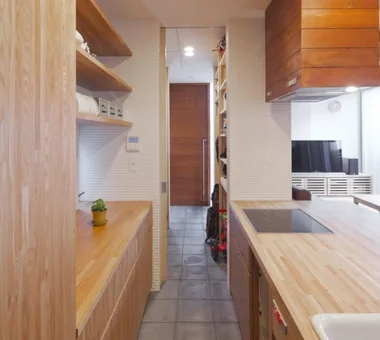
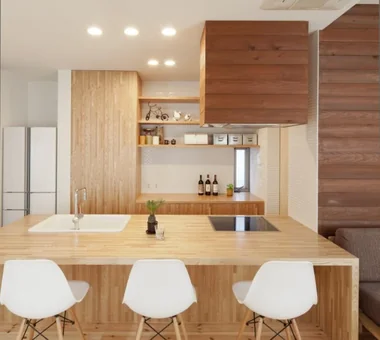
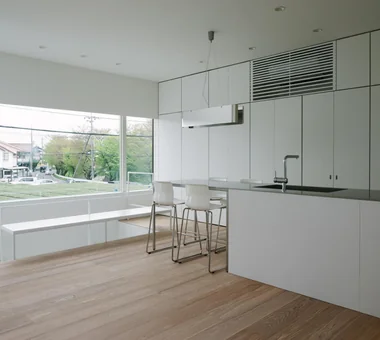
Homes with custom-built kitchens feature integrated designs for storage, worktops, and materials tailored to spatial dimensions and lifestyle. Fitting perfectly into spots hard to accommodate with ready-made products, you can build a user-friendly kitchen suited to family size and cooking style. Combining materials like solid wood, tiles, stainless steel, and plaster allows complete freedom in styling the interior atmosphere. Planning drawers and shelves for tableware and cookware alongside movement lines to the pantry makes daily tasks smooth. Here, we introduce homes with custom-built kitchens that blend into the home like furniture, turning cooking time into enjoyment.
Find Architectural Projects for Compact House and Built-in Kitchen