-

Homes Featuring Courtyards × Wood Plank Ceiling
View project photos for Homes Featuring Courtyards and Wood Plank Ceiling.
Follow your intuition to save photos that catch your eye. Explore spatial designs to uncover implicit preferences you haven't yet put into words.
Homes Featuring Courtyards
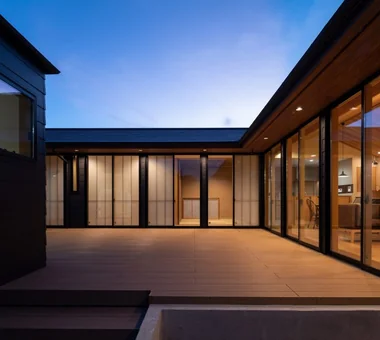
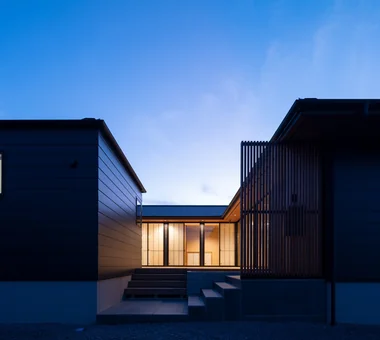
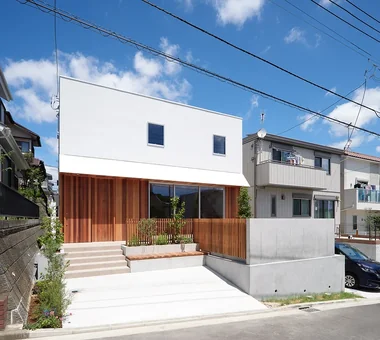
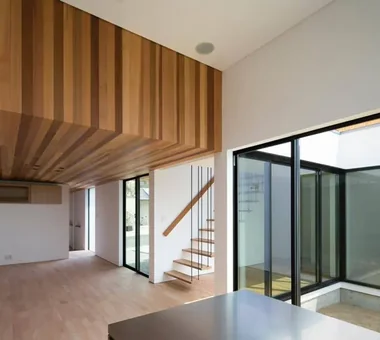
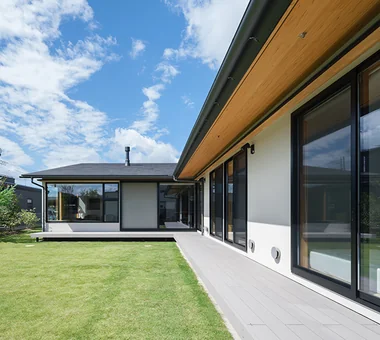
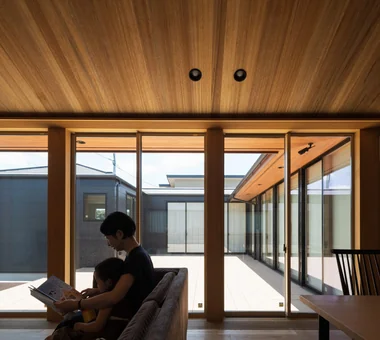
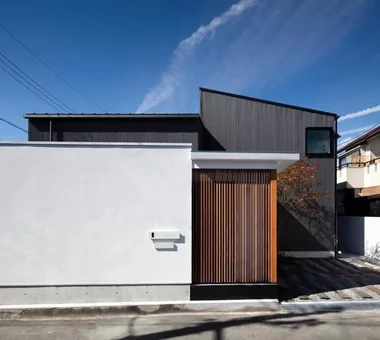
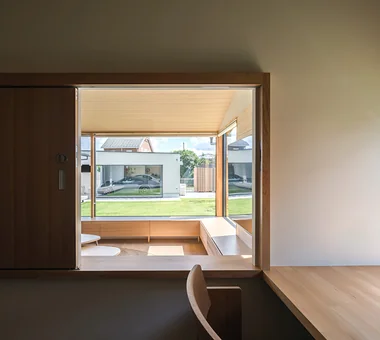
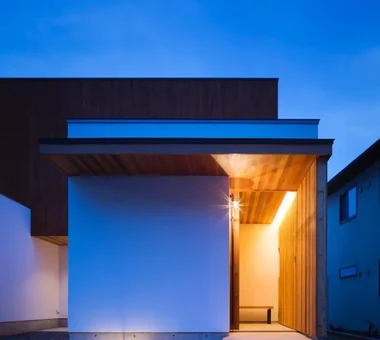
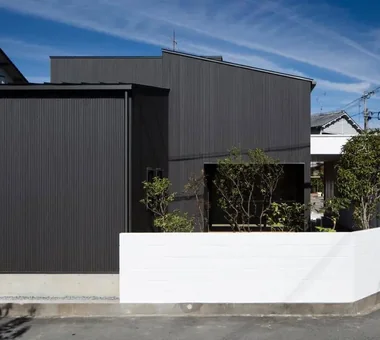
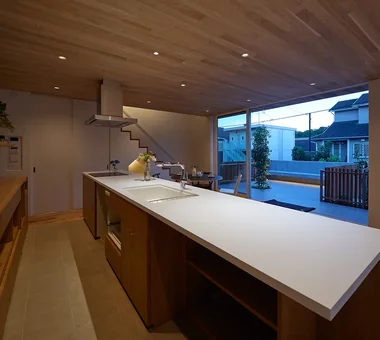
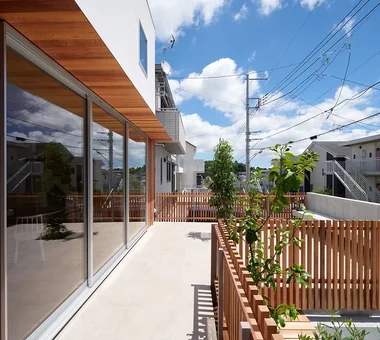
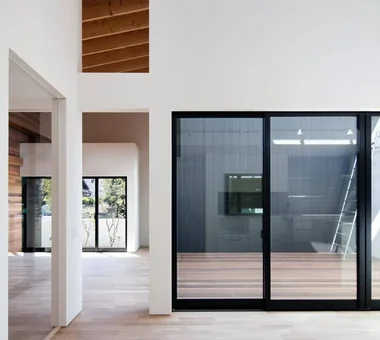
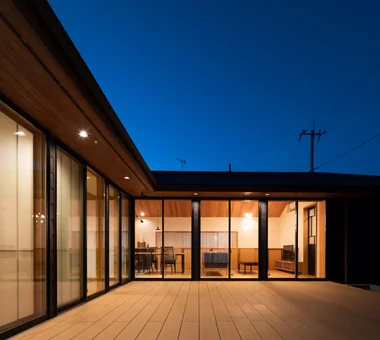
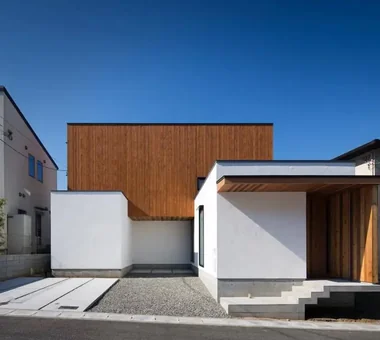
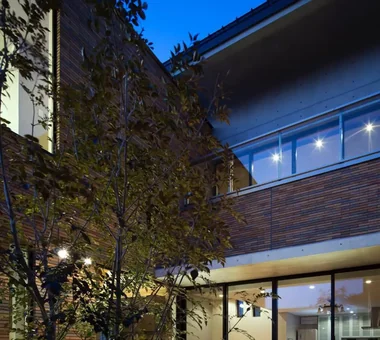
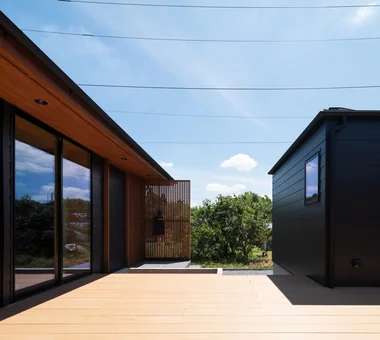
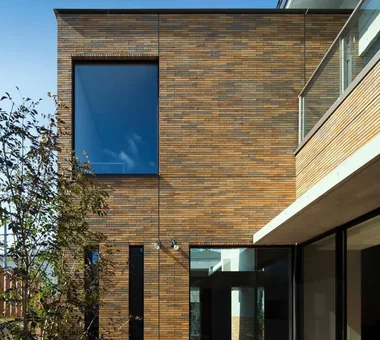
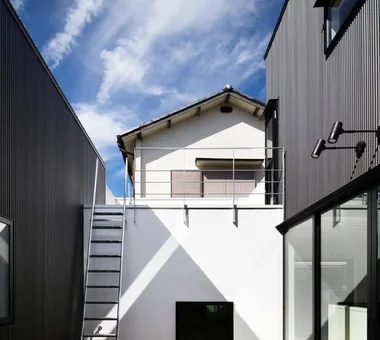
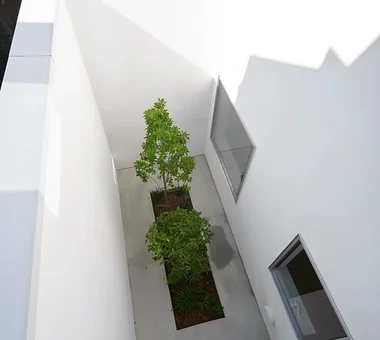
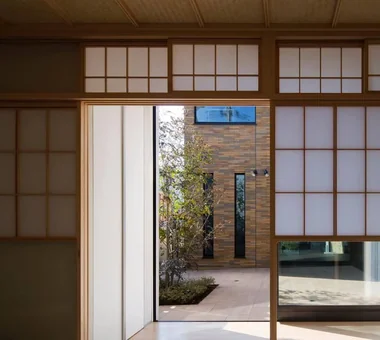
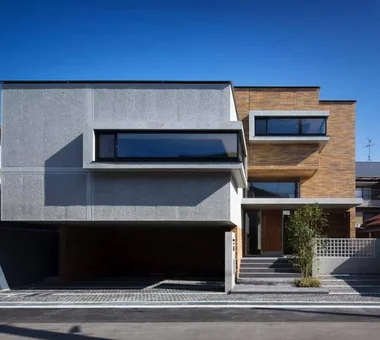
A courtyard home centers light, fresh air, and greenery in the middle of the floor plan. Surrounding the courtyard with living, dining, and hallway areas ensures views of plants and sky from almost anywhere indoors. The enclosed design provides privacy from neighbors and urban streets while maintaining an airy, open feel. Large glass doors and wooden decking merge indoor rooms with the outdoors. Whether viewing seasonal foliage or sitting outside, courtyard living offers versatile enjoyment. We present courtyard homes that bring nature inward.
House with a Wood Plank Ceiling
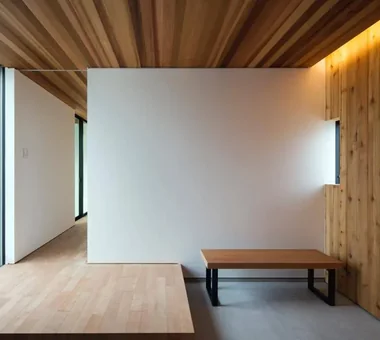
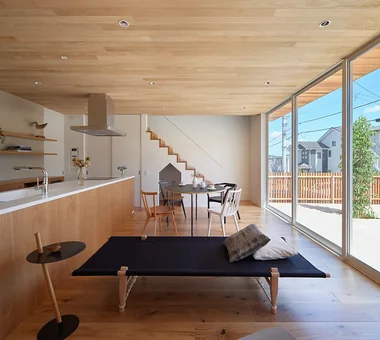
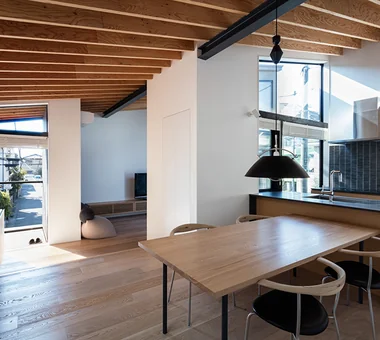
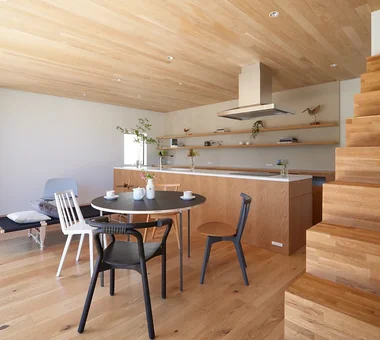
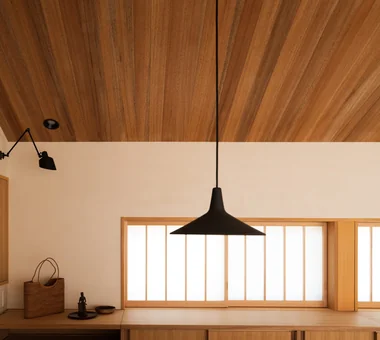
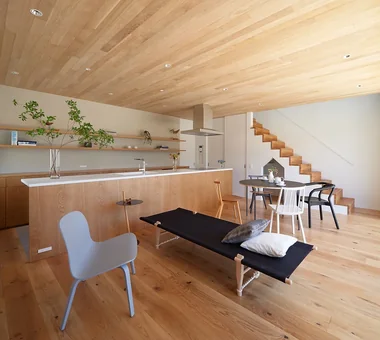
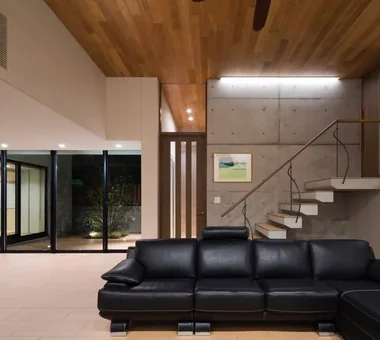
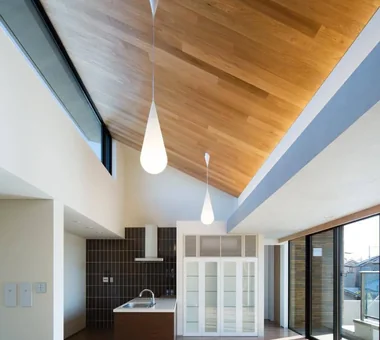
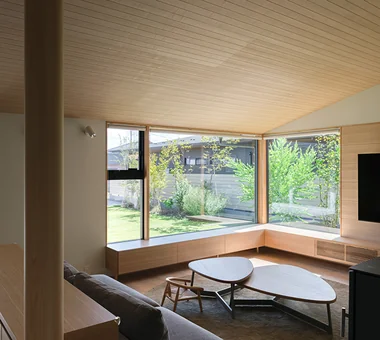
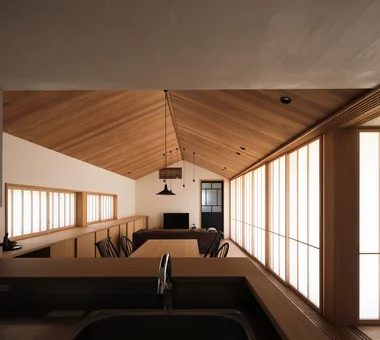
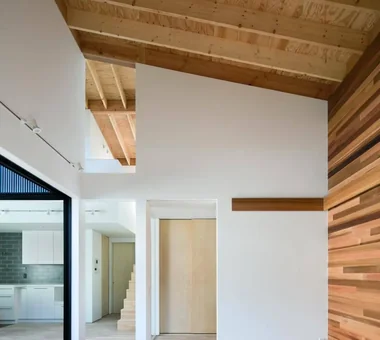
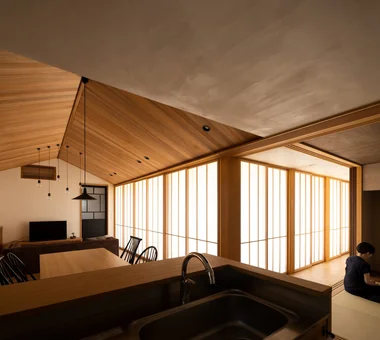
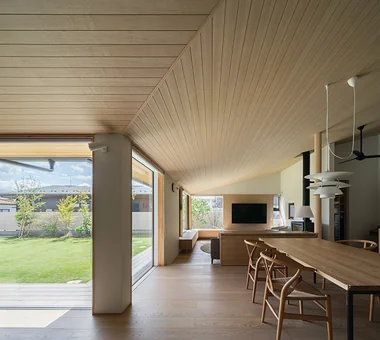
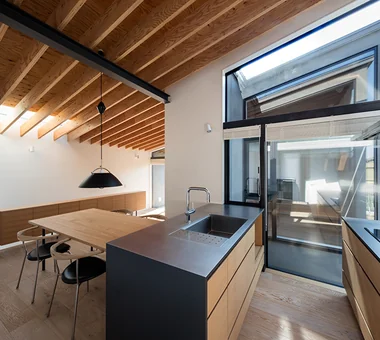
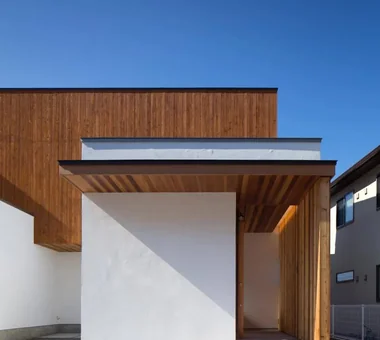
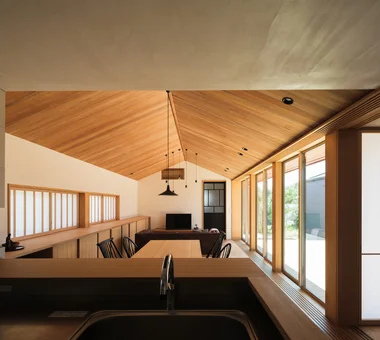
A home with a wood-plank ceiling adds rich texture and warmth overhead by cladding the ceiling in timber. Varying wood species, plank widths, and layout patterns offer diverse expressions, from rustic to refined. Combining plank ceilings with sloped roofs or open atriums highlights spatial volume and architectural structure. The natural wood tones contrast beautifully with white walls, plaster, concrete, and metal. Introducing homes with wood-plank ceilings that envelop living spaces in natural warmth.
Find Architectural Projects for Homes Featuring Courtyards and Wood Plank Ceiling