In-Ex Design Co., Ltd.
Homes Featuring Courtyards|Key Points for Home Building|Practical Design of Inner Courtyards Combining Privacy and Daylighting
Author: Qurasuki Editorial Department
An inner courtyard, enclosed by the surrounding building mass, yields a private natural space while allowing controlled relationships with the exterior. Courtyards provide daylighting, natural ventilation and a sense of visual spaciousness, while also contributing to privacy and improved security. The introduction of planting and water features further promotes psychological comfort. At the same time, practical concerns such as drainage design, waterproofing measures, and condensation control for adjacent rooms are essential. By addressing seasonal variations in solar exposure, planning wind paths, and considering height relationships with neighboring properties in an integrated manner, a well-resolved courtyard environment can be achieved.
A Configuration Closed to the Outside and Open to the Inside.
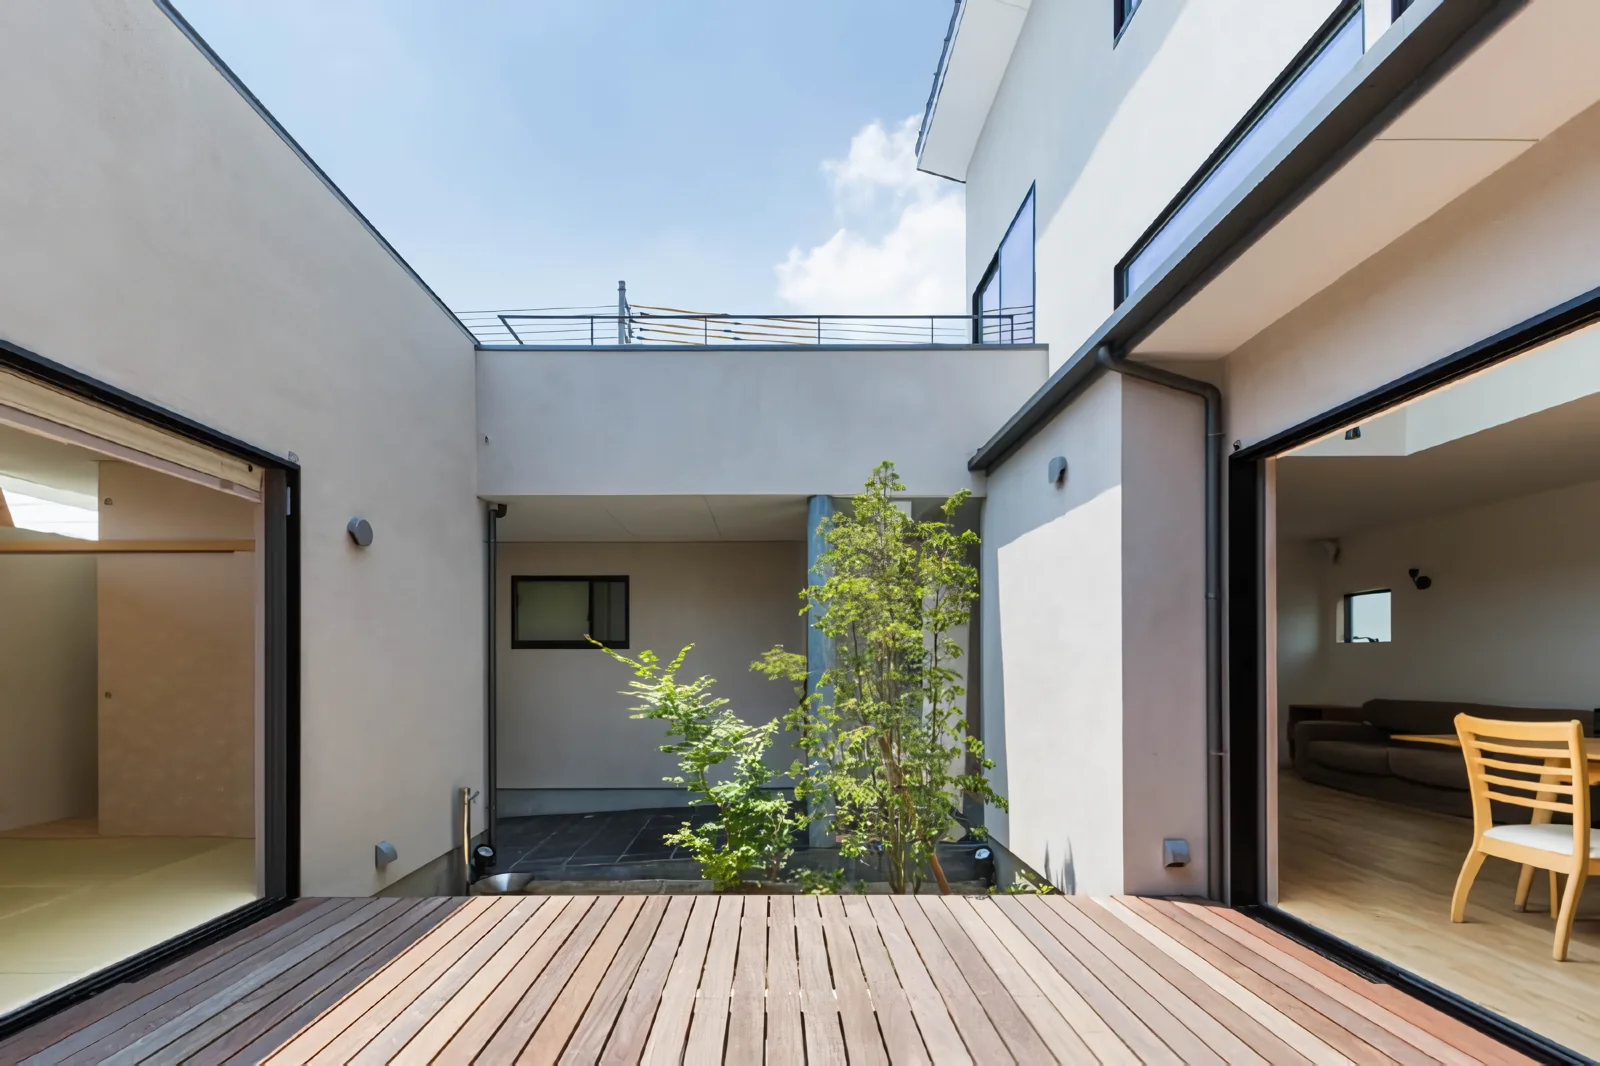
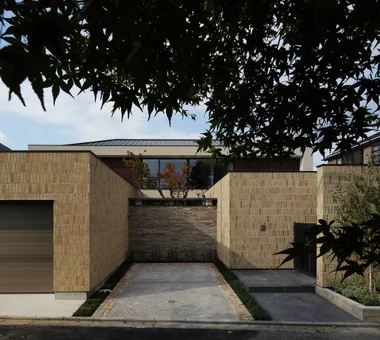
Houses with courtyards are characterized by a configuration that is closed to the exterior and open toward the interior. This form allows for a private yet open living environment. Even in densely populated urban areas, the presence of a courtyard enables the incorporation of natural light, ventilation, and greenery.
A Sense of Openness with Unobstructed Sightlines.
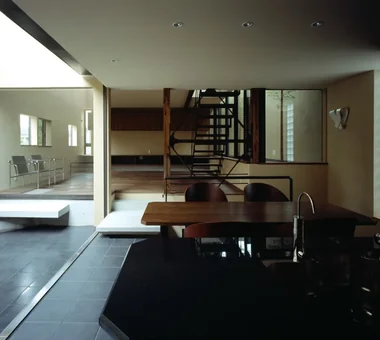
The presence of a courtyard allows views of the sky and greenery beyond the rooms, creating unobstructed sightlines. This visual effect of the courtyard imparts a sense of spatial expansion that exceeds the actual floor area. The relationship between opposing rooms is also enriched through the courtyard, generating depth and transparency within the space.
Creating Pathways for Airflow.
By installing windows opposite each other across the courtyard, pathways for airflow are established. This promotes natural ventilation, allowing for a cooler indoor environment even during summer. By opening and closing windows according to wind direction, ventilation can be effectively controlled.
Experience the Seasons Through Plantings.
By planting trees and flowering plants in the courtyard, residents can intimately experience the changes of the seasons. The presence of greenery visible from living rooms, dining areas, and bedrooms enriches daily life with a sense of vitality. Even a small courtyard, with just a single tree, establishes a meaningful connection to nature.
Expanding Space through Circulation Pathways.
Rooms are arranged around a courtyard, creating a continuous circulation path that connects the space three-dimensionally. Walking along the corridors while overlooking the courtyard generates an engaging experience of moving through each room. This permeability introduces variation and rhythm into daily living.
Drainage Plan for the Courtyard.
It is fundamental to provide an appropriate slope on the floor surface to reliably direct rainwater towards drains and rainwater inlets. When aligning the interior floor level with the courtyard, drainage channels should be installed around the courtyard perimeter to prevent rainwater from entering the interior spaces. It is recommended to ensure drainage capacity that accounts for intense localized rainfall events and to design the system for ease of regular maintenance and cleaning.
Connecting Interior and Exterior with a Deck.
By installing a wooden deck facing the courtyard, a strong sense of unity between the interior and the courtyard is achieved. Connecting it seamlessly with the living room allows the deck to function as an extension of the living space, making the area feel more spacious than it actually is. Spending time on the deck, enjoying views of the greenery in the courtyard, becomes a daily luxury.
Ensuring Privacy and Security.
It is essential to enclose the courtyard with fences and vegetation to prevent visibility from the outside. Additionally, from a security perspective, it is necessary to securely lock windows and doors facing the courtyard. The enclosed nature of the courtyard allows for a safe and open living environment. Balancing security and openness is crucial.
A Courtyard Enjoyable Even on Rainy Days.
The courtyard retains its charm even on rainy days. Listening to the sound of rain while observing the wet landscaping offers a moment of quiet solace. Spending time in rooms facing the courtyard, immersed in the experience of rain, is a luxurious pleasure. The courtyard’s appeal lies not only in the changing seasons but also in the dynamic variations of weather.
Family Connections Through the Courtyard.
From each room surrounding the courtyard, the presence of family can be felt. The family members in the living room, working in the study, and the sounds of children playing in their rooms. The courtyard serves as an intermediary, enabling a lifestyle that maintains an appropriate sense of distance while fostering connection.
Ensuring Vantage Points Overlooking the Courtyard.
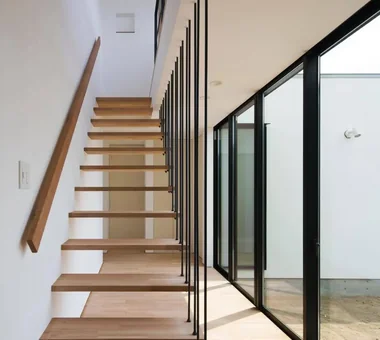
By creating viewpoints on the second floor or at elevated positions that allow a comprehensive overview of the entire courtyard, the spatial expansiveness of the courtyard is accentuated. Thoughtful placement of windows in stairwells and corridors enables occupants to regularly enjoy panoramic views of the courtyard.
A Mindset to Enjoy Maintenance.
The courtyard planting requires regular care. Watering, pruning, and leaf cleanup involve effort, but it is precisely this effort that brings the joy of nurturing the courtyard. Time spent living in dialogue with the garden enriches the spirit. A mindset that embraces the effort supports a long-lasting relationship with the courtyard.






 Homes in Harmony with Nature|Introduction to Examples by Floor Plan & Room Type|A way of living that enjoys daily life in harmony with nature, feeling the seasons and embracing the wind and light
 Modern Japanese-Style Residence|Introduction to Examples by Floor Plan & Room Type|Living with the changing seasons, a timeless space of tranquility woven from wood and earthen walls
 Single-Story Houses|Introduction to Architecture Firms|The richness of a home contained entirely on one level
 Forever Home|Introduction to Architecture Firms|A Home for Enriching Life's Later Years
 Minimalist Design Residences|Key Points for Home Building|Spatial Design Pursuing Purity by Emphasizing Materiality
 House of Wood|Custom Home Examples by Architectural Offices|A Home Embracing the Warmth of Wood