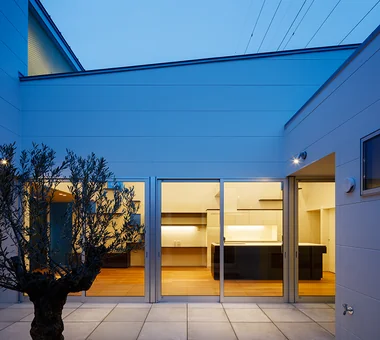

Save Photos You Love Just tap '♡'. Whether you know your style or are just starting, begin by freely collecting the seeds of your ideal home.
'Auto-Analysis' to Decode Your Sensibility Analyzes preferences from your saved photos. Uncover your 'true ideal' by visualizing the tastes you couldn't put into words.
Discover Professionals through Diagnosis Find experts who match your sensibilities. Explore their philosophies and projects to find a partner who shares your values.
Experience Your Ideal through Events Join open houses or events hosted by experts you like. Deepen your trust and peace of mind by experiencing actual spaces.
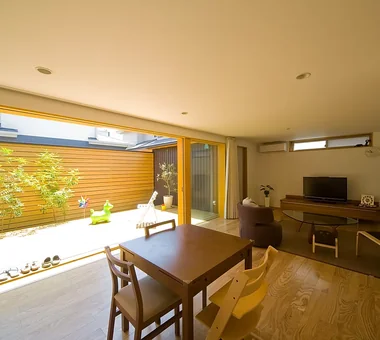
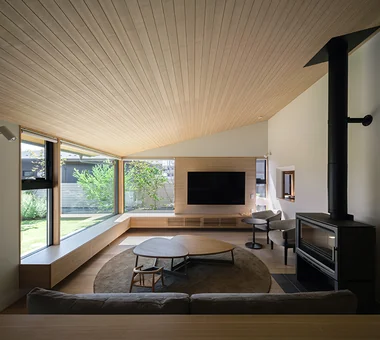
House of the Sky|LDK AS IT IS Co., Ltd. 576 O, Tsukuba City, Ibaraki Prefecture, Japan Terrace Natural Modern Custom-built vanity Wood Deck Outdoor Living Shoji Large Opening Wood Plank Ceiling
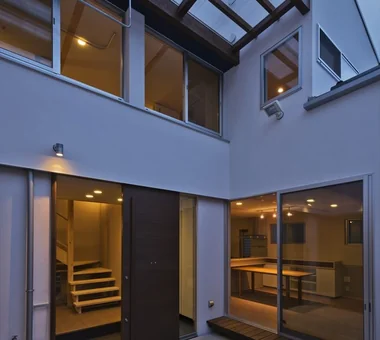
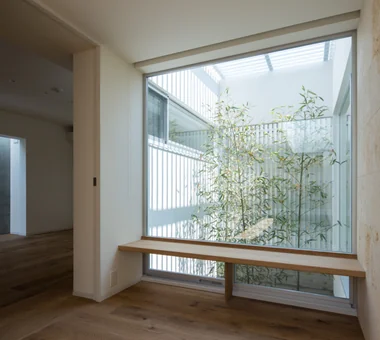
House in Izumi|Courtyard Kumi Inoue Architects 2-6-15 Kuwazu, Higashisumiyoshi-ku, Osaka City, Osaka Prefecture Closed to Outside, Open to Inside Wood Siding Large Opening Simple Modern Capturing Light Sense of Openness Courtyard Wood Plank Ceiling Red cedar
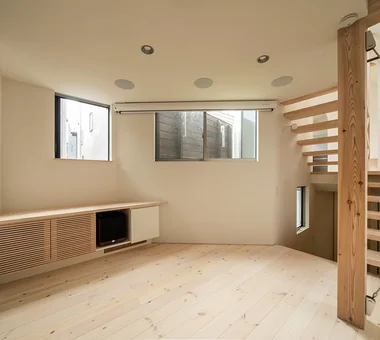
House in Takaishi|LDK Kumi Inoue Architects 2-6-15 Kuwazu, Higashisumiyoshi-ku, Osaka City, Osaka Prefecture Closed to Outside, Open to Inside Corner Window Inner Garage Capturing Light Courtyard High Sidelight Wood Plank Ceiling Material Texture
House in Minamiashigara|Terrace Tenkosha First-Class Architects Office 302, Showa Building Minami, 314 Ogikubo, Odawara City, Kanagawa Prefecture Living with Cats Calm Presence Monotone Closed to Outside, Open to Inside Simple Modern Capturing Light HouseLivingWithCats Courtyard Balcony ExternallyEnclosedInternallyOpen
House in Koshien|LDK Abax Architects 203 Higashi-Shin Building, 1-7-12 Awaza, Nishi-ku, Osaka City, Osaka Prefecture Hotel-like Calm Presence Closed to Outside, Open to Inside Void Large Opening Wooden Sash Lattice Capturing Light Tsubo Garden Built-in Garage Built-inGarage ClosedOutsideOpenInside WoodenSash Atrium
Beyond the horizontal slit is the utility area, allowing occupants to feel connected to the courtyard while performing household tasks. In-Ex Design Co., Ltd. 4-59 Takanoizumicho, Sakyo Ward, Kyoto City, Kyoto Prefecture Closed to Outside, Open to Inside Circulation Flow EnclosedOutsideOpenInside CirculationFlow
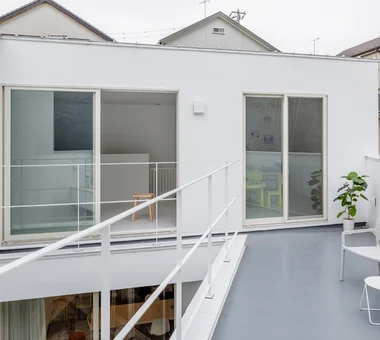
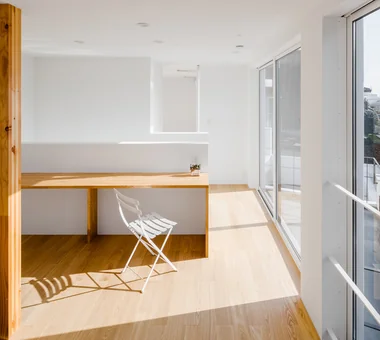
Second-floor balcony with a V-shaped wall profile that admits light Yosuke Tomiya Architectural Design Co., Ltd. 4-8, 16-chome, 5-jo, Shinkawa, Kita-ku, Sapporo, Hokkaido Parallel Kitchen & Dining Terrace Curved Wall Outdoor Living Large Opening Energy-Saving House High Airtightness and High Insulation Study corner Family closet Built-in Kitchen
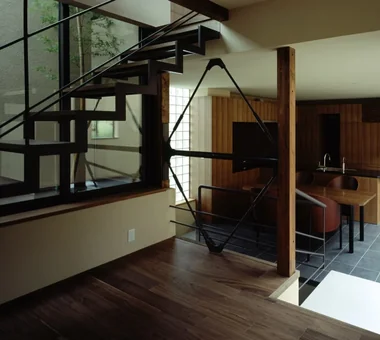
Exterior — courtyard Masahiko Sawamura Architect and Associates Room 902, Famille Kamichoja-machi, 22-9, 2-chome Shimoru, Kamichoja-machi, Higashihorikawa-dori, Kamigyo-ku, Kyoto, Kyoto Prefecture, Japan Proportion Steel Staircase Luxury Modern Closed to Outside, Open to Inside Capturing Light Island Kitchen Exposed Concrete Circulation Flow Built-in Garage Two-Family House
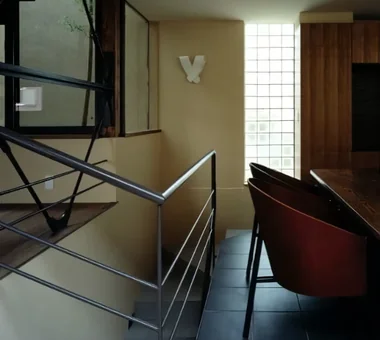
House in Oimazato|Corridor Kumi Inoue Architects 2-6-15 Kuwazu, Higashisumiyoshi-ku, Osaka City, Osaka Prefecture Terrace Glass block Exposed Beam Japanese Modern Lattice Capturing Light Roof terrace
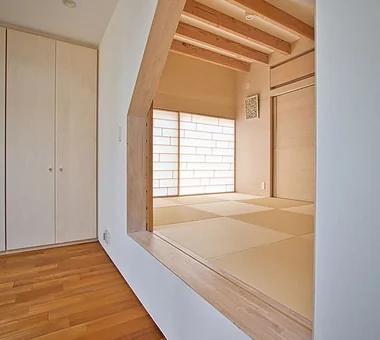
Circle House|Japanese-style room KICHI ARCHITECTURAL DESIGN 4-6-3 Kenkyu Gakuen, Tsukuba City, Ibaraki Prefecture, Japan Parallel Kitchen & Dining Terrace Hotel-like Steel Staircase Closed to Outside, Open to Inside Large Opening White House Continuous Window Courtyard Built-in Kitchen CentralCourtyard IslandKitchen ClosedToOutsideOpenToInside
A Courtyard House That Embraces Light|Corridor AtelierMA 2B Yanakada Building, 3-13-2 Tabata, Kita-ku, Tokyo Terrace Custom-built vanity Wood Deck Outdoor Living Simple Modern Capturing Light Peninsula Kitchen Shoes Cloak
Shift Block|LDK KICHI ARCHITECTURAL DESIGN 4-6-3 Kenkyu Gakuen, Tsukuba City, Ibaraki Prefecture, Japan Steel Staircase Closed to Outside, Open to Inside Simple Modern Capturing Light Courtyard Roof Balcony Courtyard ClosedToOutsideOpenToInside
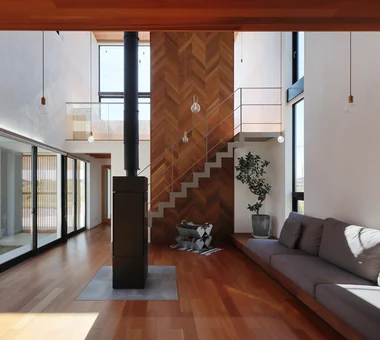
House in Toda|Exterior KASA ARCHITECTS 2-21-2-1S Fuda, Chofu City, Tokyo Exposed rafters Wood Deck Closed to Outside, Open to Inside Outdoor Living Void Wooden Sash Continuous Window Inner Garage Pellet Stove Built-in Kitchen InnerGarage Courtyard PelletStove WoodDeck
House M/M|LDK Yoshihara Tamaki Architectural Design 3-25-11-704 Minamikarasuyama, Setagaya-ku, Tokyo Steel Staircase Home Theater Corner Lot Simple Modern Lattice Courtyard HomeTheater ProjectorProjection
Tezukayama Higashi House|Courtyard ARCHIXXX Satoru Shinno Architectural Design 2-4-34 Minamimorimachi, Kita-ku, Osaka, Osaka Prefecture Terrace Living with Cats Skip Floor Outdoor Living Simple Modern Shop-House Cat Steps Inner Balcony Roof terrace Built-in Garage Yoga Studio
Fproject|Garden Naoko Matsumoto Architects & Associates 1304 Park Front Nakano Arai Yakushi, 5-5-10 Arai, Nakano-ku, Tokyo, Japan Workspace Outdoor Living Natural Garden Island Kitchen Owner-occupied residence with rental units Roof Balcony Circulation Flow Tea Room Natural Materials Two-Family House
House in Izumi|Approach Kumi Inoue Architects 2-6-15 Kuwazu, Higashisumiyoshi-ku, Osaka City, Osaka Prefecture Closed to Outside, Open to Inside Wood Siding Large Opening Simple Modern Capturing Light Sense of Openness Courtyard Wood Plank Ceiling Red cedar
Built right up to the site boundary line Kumi Inoue Architects 2-6-15 Kuwazu, Higashisumiyoshi-ku, Osaka City, Osaka Prefecture Terrace Steel Staircase Natural Modern Shoji Exposed Beam Narrow House Inner Garage CompactHousing Terrace InnerGarage
House in Izumi|Entrance hall Kumi Inoue Architects 2-6-15 Kuwazu, Higashisumiyoshi-ku, Osaka City, Osaka Prefecture Closed to Outside, Open to Inside Wood Siding Large Opening Simple Modern Capturing Light Sense of Openness Courtyard Wood Plank Ceiling Red cedar
Exterior Masahiko Sawamura Architect and Associates Room 902, Famille Kamichoja-machi, 22-9, 2-chome Shimoru, Kamichoja-machi, Higashihorikawa-dori, Kamigyo-ku, Kyoto, Kyoto Prefecture, Japan Proportion Steel Staircase Closed to Outside, Open to Inside Simple Life Simple Modern Capturing Light Island Kitchen Courtyard Natural Materials Built-in Garage AudioRoom
Kujo Residence|Japanese-style room Abax Architects 203 Higashi-Shin Building, 1-7-12 Awaza, Nishi-ku, Osaka City, Osaka Prefecture Exposed rafters Capturing Light Tsubo Garden Music Room Sloped Ceiling Two-Family House TwoFamilyHouse MusicStudio ExposedBeams SlopedCeiling
House in Uji|Terrace ARCHIXXX Satoru Shinno Architectural Design 2-4-34 Minamimorimachi, Kita-ku, Osaka, Osaka Prefecture Calm Presence Japanese Modern Sense of Openness Built-in Garage Viewing Garage
The courtyard introduces soft, diffused light into the circulation spaces, enriching spatial fluidity. 12mm Architects 1-1564 Shikenya, Moriyama-ku, Nagoya City, Aichi Prefecture Gallery Wall Symbolic Tree Simple Modern House with Doma Capturing Light Doma Living Courtyard Circulation Flow Material Texture mortar steel-trowel finish
House on Midori Hill|Living Room Abax Architects 203 Higashi-Shin Building, 1-7-12 Awaza, Nishi-ku, Osaka City, Osaka Prefecture Hotel-like Closed to Outside, Open to Inside Outdoor Living Natural Garden Void Picture Window Simple Modern Built-in Garage Built-in Garage Closed to Outside, Open to Inside Atrium
View of the courtyard from the bedroom Masahiko Sawamura Architect and Associates Room 902, Famille Kamichoja-machi, 22-9, 2-chome Shimoru, Kamichoja-machi, Higashihorikawa-dori, Kamigyo-ku, Kyoto, Kyoto Prefecture, Japan Proportion Steel Staircase Luxury Modern Closed to Outside, Open to Inside Capturing Light Island Kitchen Exposed Concrete Circulation Flow Built-in Garage Two-Family House
House of the Elephant|LDK Mitsuhiro Kojima Architects 426-1-101 Higashisin-machi, Ota City, Gunma Prefecture Single-Story House Calm Presence Wood Deck Doma Living Entrance Doma Contemporary Courtyard courtyard single-story earthen-floor living room entryway with earthen floor
Living room Masahiko Sawamura Architect and Associates Room 902, Famille Kamichoja-machi, 22-9, 2-chome Shimoru, Kamichoja-machi, Higashihorikawa-dori, Kamigyo-ku, Kyoto, Kyoto Prefecture, Japan Proportion Steel Staircase Closed to Outside, Open to Inside Simple Life Simple Modern Capturing Light Island Kitchen Courtyard Natural Materials Built-in Garage AudioRoom
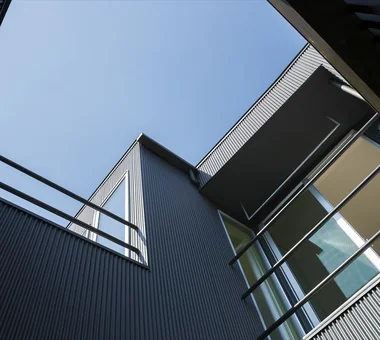
Shift Block|Exterior KICHI ARCHITECTURAL DESIGN 4-6-3 Kenkyu Gakuen, Tsukuba City, Ibaraki Prefecture, Japan Steel Staircase Closed to Outside, Open to Inside Simple Modern Capturing Light Courtyard Roof Balcony Courtyard ClosedToOutsideOpenToInside
Dry garden surfaced with large crushed stone centered on a feature tree Yosuke Tomiya Architectural Design Co., Ltd. 4-8, 16-chome, 5-jo, Shinkawa, Kita-ku, Sapporo, Hokkaido Parallel Kitchen & Dining Terrace Curved Wall Outdoor Living Large Opening Energy-Saving House High Airtightness and High Insulation Study corner Family closet Built-in Kitchen
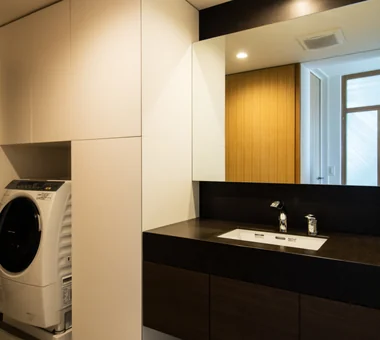
House in Toda|Lavatory KASA ARCHITECTS 2-21-2-1S Fuda, Chofu City, Tokyo Exposed rafters Wood Deck Closed to Outside, Open to Inside Outdoor Living Void Wooden Sash Continuous Window Inner Garage Pellet Stove Built-in Kitchen InnerGarage Courtyard PelletStove WoodDeck
House in Minamimorimachi|Stairs Abax Architects 203 Higashi-Shin Building, 1-7-12 Awaza, Nishi-ku, Osaka City, Osaka Prefecture Parallel Kitchen & Dining Terrace Hotel-like Luxury Modern Penthouse Indoor Plants Picture Window Resort Style Spiral Staircase Island Kitchen Penthouse BarbecueTerrace ResortStyle
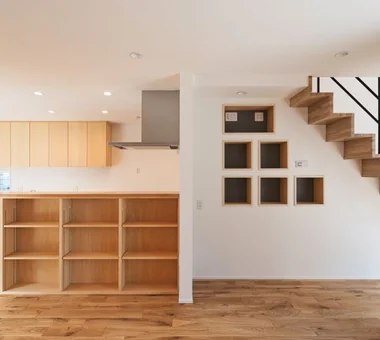
NICO — A Home Filled with Natural Light and the Scent of Wood|LDK YIA Ishiue Yoshihiro Architectural Design Office 1572 Amagawataki-cho, Kishiwada, Osaka Prefecture, Japan Natural Modern Wood Deck Void Capturing Light Wall Storage Wood Texture Courtyard
House in Higashikori|Approach Abax Architects 203 Higashi-Shin Building, 1-7-12 Awaza, Nishi-ku, Osaka City, Osaka Prefecture Hotel-like Calm Presence Custom-built vanity Closed to Outside, Open to Inside Natural Garden Luxury home Resort Style Built-in Kitchen Built-in Garage Built-inGarage ClosedOutsideOpenInside ResortStyle
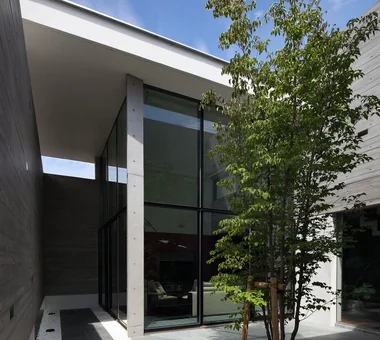
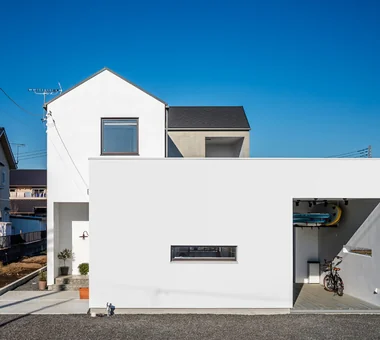
Ware House|Courtyard KICHI ARCHITECTURAL DESIGN 4-6-3 Kenkyu Gakuen, Tsukuba City, Ibaraki Prefecture, Japan Garage House Surfboard Symbolic Tree Simple Modern White House House with Doma Capturing Light Courtyard Courtyard Garage Surfboards
The slightly elevated master bedroom is tatami-matted; wiring for AV equipment is routed within the walls to prevent cats from tampering. Archiplace 502 Palm House Hatsudai, 1-20-2 Honmachi, Shibuya-ku, Tokyo Terrace Living with Cats Wood Deck Symbolic Tree Outdoor Living Void Simple Modern Courtyard Cat Steps HouseWithCats Courtyard Catwalk Atrium Terrace
Four courtyards and building volumes are alternately arranged along the narrow site. Kumi Inoue Architects 2-6-15 Kuwazu, Higashisumiyoshi-ku, Osaka City, Osaka Prefecture Calm Presence Closed to Outside, Open to Inside Wooden Sash Japanese Modern Inner Garage Capturing Light Sloped Ceiling InnerGarage Courtyard Gardening ClosedToOutsideOpenToInside
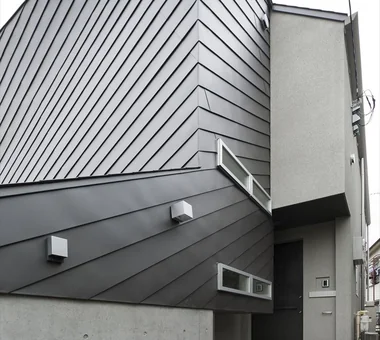
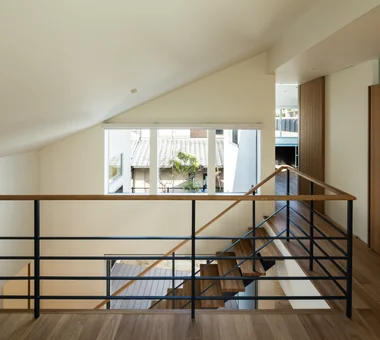
KATANA|Entrance hall JYU ARCHITECT 2-19-19 Nakane, Meguro-ku, Tokyo Privacy Symbolic Tree Exposed Beam Simple Modern Breezy House Capturing Light Bike Garage Urban House Built-in Garage seismic-damping structure
House in Kirishima|LDK KASA ARCHITECTS 2-21-2-1S Fuda, Chofu City, Tokyo Privacy Closed to Outside, Open to Inside Symbolic Tree Outdoor Living Simple Modern House with Doma Continuous Window Capturing Light Courtyard EnclosedOutwardOpenInward Privacy
NICO — A Home Filled with Natural Light and the Scent of Wood|LDK YIA Ishiue Yoshihiro Architectural Design Office 1572 Amagawataki-cho, Kishiwada, Osaka Prefecture, Japan Natural Modern Wood Deck Void Capturing Light Wall Storage Wood Texture Courtyard
Fproject|LDK Naoko Matsumoto Architects & Associates 1304 Park Front Nakano Arai Yakushi, 5-5-10 Arai, Nakano-ku, Tokyo, Japan Workspace Outdoor Living Natural Garden Island Kitchen Owner-occupied residence with rental units Roof Balcony Circulation Flow Tea Room Natural Materials Two-Family House
House in Higashitezukayama|Exterior Abax Architects 203 Higashi-Shin Building, 1-7-12 Awaza, Nishi-ku, Osaka City, Osaka Prefecture Hotel-like Steel Staircase Water Basin Simple Modern Capturing Light Urban House Built-in Garage Borrowed Scenery UrbanResidence BorrowedScenery ReflectingPool BuiltInGarage
The bedroom overlooks the modern courtyard and bath court, with floor-to-ceiling windows enhancing the sense of spaciousness. Archiplace 502 Palm House Hatsudai, 1-20-2 Honmachi, Shibuya-ku, Tokyo Dog Run Outdoor Living Bath Court Large Opening Simple Modern Living with Dogs and Cats Pet Space Cat Steps Built-in Garage Powder Room
House in Kirishima|LDK KASA ARCHITECTS 2-21-2-1S Fuda, Chofu City, Tokyo Privacy Closed to Outside, Open to Inside Symbolic Tree Outdoor Living Simple Modern House with Doma Continuous Window Capturing Light Courtyard EnclosedOutwardOpenInward Privacy
House in Endo|Courtyard Kurashi no Jōzōsho 4-14-12 Honkugenuma, Fujisawa City, Kanagawa Prefecture Natural Modern Wood Deck Wooden Sash Breezy House Sense of Openness Courtyard Gardening WoodDeck NaturalLight
Second-floor living room Masahiko Sawamura Architect and Associates Room 902, Famille Kamichoja-machi, 22-9, 2-chome Shimoru, Kamichoja-machi, Higashihorikawa-dori, Kamigyo-ku, Kyoto, Kyoto Prefecture, Japan Calm Presence Luxury Modern Workspace Closed to Outside, Open to Inside Luxury home Resort Style Breezy House Island Kitchen Wood Texture Built-in Garage Audio Room
House in Nishiokamoto|Stairs Abax Architects 203 Higashi-Shin Building, 1-7-12 Awaza, Nishi-ku, Osaka City, Osaka Prefecture Terrace Scandinavian Lighting Natural Modern Wood Deck Outdoor Living Natural Garden Sloped Ceiling WoodDeck SlopedCeiling NordicLighting
House on Midori Hill|LDK Abax Architects 203 Higashi-Shin Building, 1-7-12 Awaza, Nishi-ku, Osaka City, Osaka Prefecture Hotel-like Closed to Outside, Open to Inside Outdoor Living Natural Garden Void Picture Window Simple Modern Built-in Garage Built-in Garage Closed to Outside, Open to Inside Atrium
Kujo Residence|Living Room Abax Architects 203 Higashi-Shin Building, 1-7-12 Awaza, Nishi-ku, Osaka City, Osaka Prefecture Exposed rafters Capturing Light Tsubo Garden Music Room Sloped Ceiling Two-Family House TwoFamilyHouse MusicStudio ExposedBeams SlopedCeiling