
Qurasuki
Image Room Tour Project Event List Column
Favorites
Image
Room Tour
Project
Event
Professional
Lifestyle Diagnosis
The Slow-Living in Harmony with Nature Type
The Open to Light and Wind Type
The Private Courtyard for Inner Peace Type
The Mobility and Travel-Loving Garage Type
The Simple and Functional Minimalist Type
The Japanese Modern Fusion Type
The Antique and Story-Filled Living Type
The Art and Creation-Loving Creator Type
The DIY Life-Building Practitioner Type
The Music and Culture Immersion Type
The Cooking and Wine-Loving Gourmet Type
The Health-Conscious Fitness Type
The Living with Pets as Partners Type
The Urban Stylish Type
The Work-Life Integration Type
The Sea and Scenery-Loving Resort Type
The Industrial Design-Inspired Type
The Secret Hideout Hobbyist Type
Personal Color Diagnosis
Warm Spring
Cool Summer
Warm Autumn
Cool Winter
Translated automatically
日本語 (ja) 简体中文 (zh-hans) 繁體中文 (zh-hant) English (en)
Login
User Registration
Publish
Use
Advertise with Us
Frequently Asked Questions
Announcements
Operations
  • furniture
  • Doma
  • cleaning
  • cooking
  • home-garden
  • minimal
  • glass
  • reading
  • wood-stove
  • car
  • one-story-house
  • bike
  • design
  • Resort
  • courtyard
  • creative-space
  • nordic-design
  • natural-light
  • simple
  • pet
  • japanese tea ceremony
  • concrete
  • japanese-style
  • Industrial
  • ecology
  • fitness
  • antique
  • modern
  • scenery
  • pottery
  • relaxation
  • art
  • cat
  • outdoor
  • Workspace
  • wood
  • movie
  • gardening
  • dog
  • Compact
  • nature
  • performance
  • music-listening
  • sea
  • contemporary
  • All
  • Exterior
  • Garage
  • Terrace
  • Courtyard
  • LDK
  • Living Room
  • Dining Area
  • Kitchen
  • Atrium
  • Soundproof room
  • Japanese-style room
  • Study
  • Storage
  • Approach
  • Entrance hall
  • Stairs
  • Corridor
  • Lavatory
  • Toilet
  • Bathroom
  • Bedroom
  • Children's Room
  • Loft
  • Garden
  • Hobby room
  • Atelier
  • Shop
  • Homes Featuring Courtyards × Stylish Washrooms
  • Start Diagnosis
  • How-To
  • |
  • Room Tour
  • Project
  • Event
  • Column
  • -

    Homes Featuring Courtyards × Stylish Washrooms

    View project photos for Homes Featuring Courtyards and Stylish Washrooms.

    Follow your intuition to save photos that catch your eye. Explore spatial designs to uncover implicit preferences you haven't yet put into words.

    Homes Featuring Courtyards

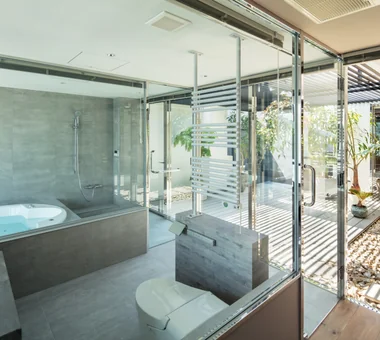
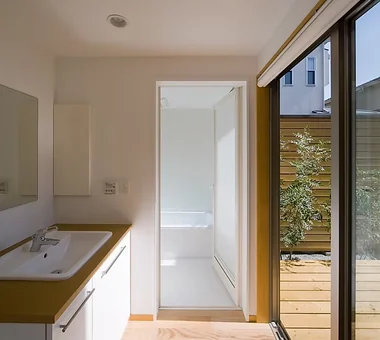
    This collection showcases custom residences designed with central courtyards incorporating light wells and patios. Even within urban settings, these homes skillfully harness natural light and ventilation to create open, airy living environments while maintaining privacy. Examples include thoughtfully landscaped gardens and deck areas that enhance the aesthetic appeal and spatial quality of the courtyard spaces.

    Stylish Washrooms

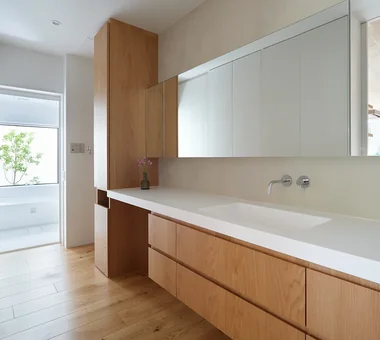
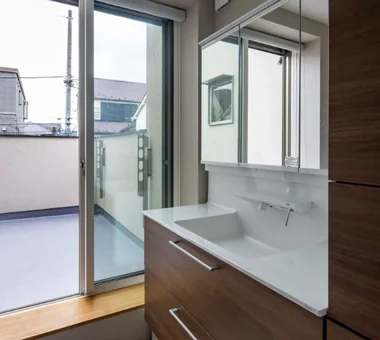
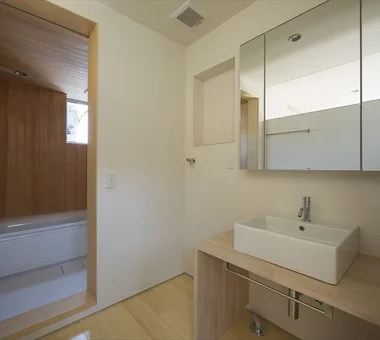
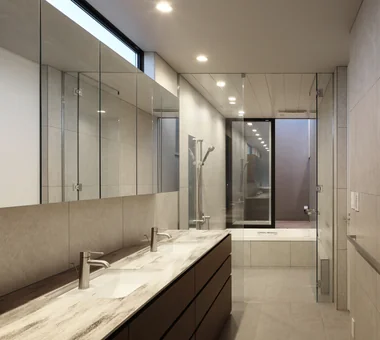
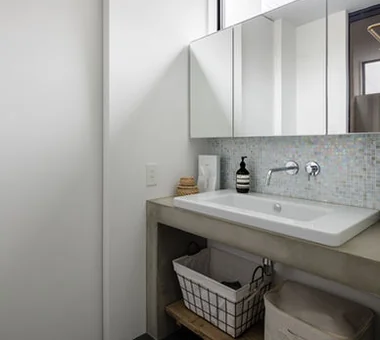
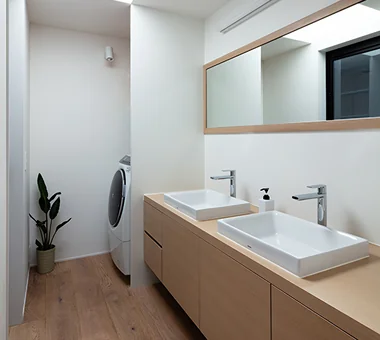
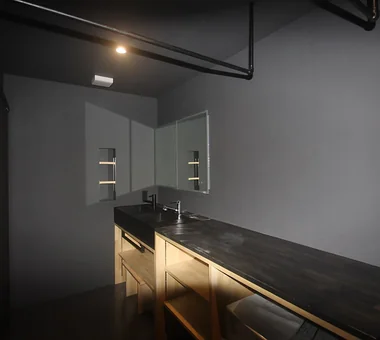
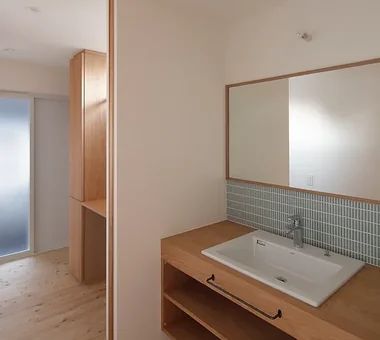
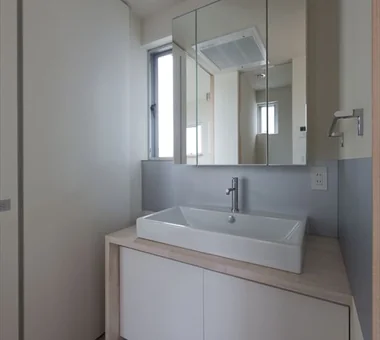
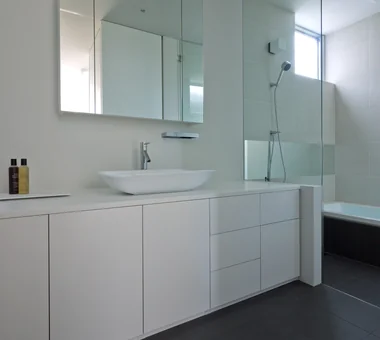
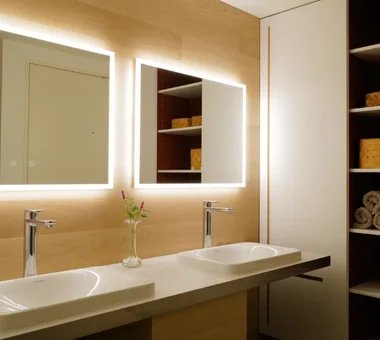
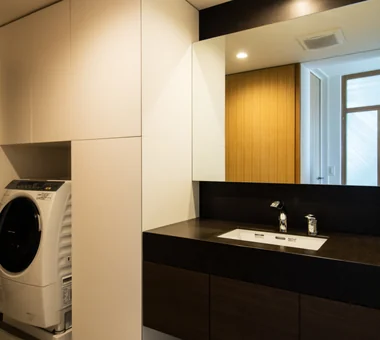
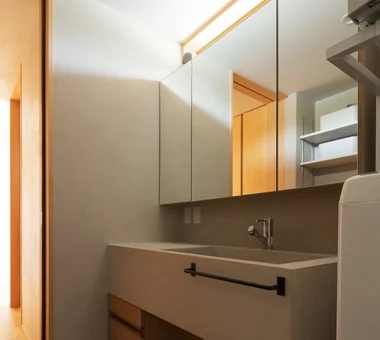
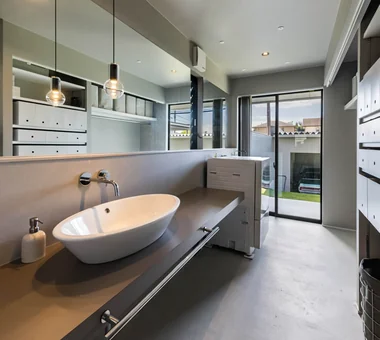
    This collection showcases functional and stylish residential washrooms featuring custom-built vanities and double-bowl sinks. Through thoughtful storage solutions and lighting design, these spaces achieve both comfort and usability, presenting exemplary cases that harmonize aesthetic appeal with practical functionality.

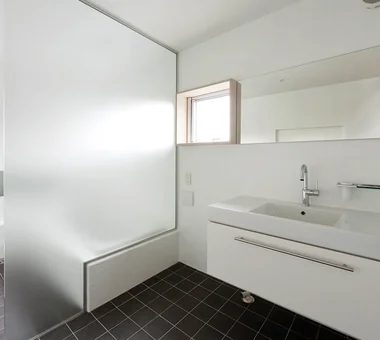
  • A Courtyard House Cherishing Individual Time with Dogs and Cats|Homes Featuring Courtyards|Lavatory|Custom-built house
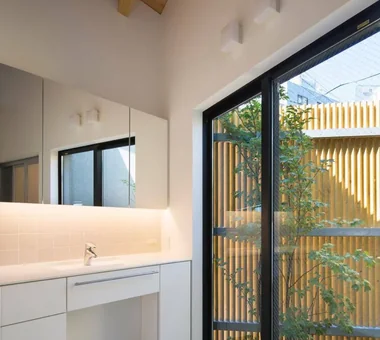
    The powder room offers a view of the bright courtyard.
    Architecture Firm:Archiplace
    Archiplace
    502 Palm House Hatsudai, 1-20-2 Honmachi, Shibuya-ku, Tokyo
    Large Opening
    Living with Dogs and Cats
    Cat Steps
    Bath Court
    Dog Run
    Simple Modern
    Outdoor Living
    Built-in Garage
    Pet Space
    Powder Room
  • FOLD|Homes Featuring Courtyards|Lavatory|Custom-built house
    FOLD|Lavatory
    Architecture Firm:JYU ARCHITECT
    JYU ARCHITECT
    2-19-19 Nakane, Meguro-ku, Tokyo
    High Thermal Insulation
    Circulation Flow
    Sense of Openness
    Two-Family House
    Simple Modern
    Exposed Beam
    Inner Garage
    seismic-damping system
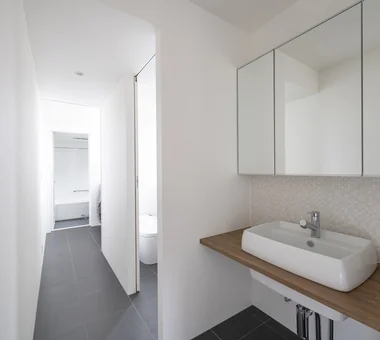
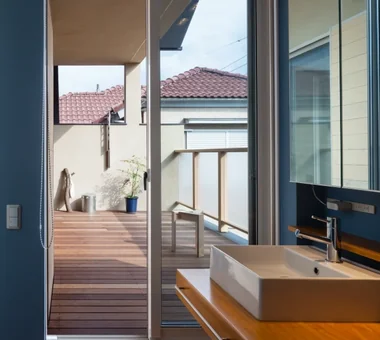
  • House of the Sky|Homes Featuring Courtyards|Lavatory|Custom-built house
    House of the Sky|Lavatory
    Construction company:AS IT IS Co., Ltd.
    AS IT IS Co., Ltd.
    576 O, Tsukuba City, Ibaraki Prefecture, Japan
    Large Opening
    Shoji
    Custom-built vanity
    Outdoor Living
    Wood Deck
    Terrace
    Natural Modern
    Wood Plank Ceiling
  • Tranquility|Homes Featuring Courtyards|Lavatory|Custom-built house
    Tranquility|Lavatory
    Construction company:AS IT IS Co., Ltd.
    AS IT IS Co., Ltd.
    576 O, Tsukuba City, Ibaraki Prefecture, Japan
    Closed to Outside, Open to Inside
    Wood Deck
    Natural Modern
    Nook
  • House in Senriyamanishi|Homes Featuring Courtyards|Lavatory|Custom-built house
    House in Senriyamanishi|Lavatory
    Architecture Firm:Abax Architects
    Abax Architects
    203 Higashi-Shin Building, 1-7-12 Awaza, Nishi-ku, Osaka City, Osaka Prefecture
    Wood Texture
    Second-Floor Living
    Exposed Beam
    Curved Wall
    Natural Modern
    Sloped Site
    Natural Garden
    Semi-Basement
    tennis court
  • The Dwelling of Books|Homes Featuring Courtyards|Lavatory|Custom-built house
    The Dwelling of Books|Lavatory
    Architecture Firm:JYU ARCHITECT
    JYU ARCHITECT
    2-19-19 Nakane, Meguro-ku, Tokyo
    Void
    Reading Room
    Display Storage
    Wall Bookshelf
    Natural Modern
    Courtyard
    Wall-mountedBookshelves
    Atrium
    Courtyard
    RoofTerrace
  • next — RC house with a courtyard in Tsukuba City|Homes Featuring Courtyards|Lavatory|Custom-built house
    next — RC house with a courtyard in Tsukuba City|Lavatory
    Architecture Firm:e do design architects
    e do design architects
    3-7-7 Minatocho, Tsuchiura, Ibaraki Prefecture, Japan
    Home Gym
    Symbolic Tree
    Guitar
    Closed to Outside, Open to Inside
    Second House
    Water Basin
    Hotel-like
    Luxury home
    Home Theater
    Sauna
    residential elevator
    music studio
  • nest: House with a Courtyard in Kashiwa City|Homes Featuring Courtyards|Lavatory|Custom-built house
    nest: House with a Courtyard in Kashiwa City|Lavatory
    Architecture Firm:e do design architects
    e do design architects
    3-7-7 Minatocho, Tsuchiura, Ibaraki Prefecture, Japan
    Steel Staircase
    High Thermal Insulation
    Privacy
    Forever Home
    Closed to Outside, Open to Inside
    White House
    Simple Modern
    Outdoor Living
    Capturing Light
    Perch
    Parakeet
    Owl
  • Light-Gathering House|Homes Featuring Courtyards|Lavatory|Custom-built house
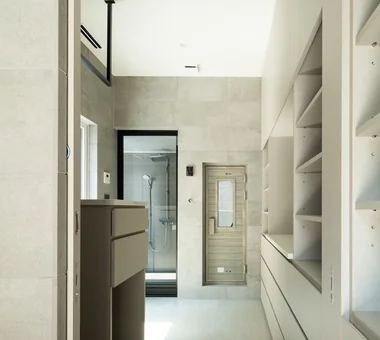
    Utility room that captures light from the stairwell
    Architecture Firm:Yosuke Tomiya Architectural Design Co., Ltd.
    Yosuke Tomiya Architectural Design Co., Ltd.
    4-8, 16-chome, 5-jo, Shinkawa, Kita-ku, Sapporo, Hokkaido
    Large Opening
    Energy-Saving House
    Parallel Kitchen & Dining
    Study corner
    Outdoor Living
    Curved Wall
    Terrace
    Family closet
    High Airtightness and High Insulation
    Built-in Kitchen
  • Circle House|Homes Featuring Courtyards|Lavatory|Custom-built house
    Circle House|Lavatory
    Architecture Firm:KICHI ARCHITECTURAL DESIGN
    KICHI ARCHITECTURAL DESIGN
    4-6-3 Kenkyu Gakuen, Tsukuba City, Ibaraki Prefecture, Japan
    Steel Staircase
    Large Opening
    Continuous Window
    Closed to Outside, Open to Inside
    White House
    Parallel Kitchen & Dining
    Hotel-like
    Terrace
    Courtyard
    Built-in Kitchen
    CentralCourtyard
    IslandKitchen
    ClosedToOutsideOpenToInside
  • House in Ryokuentoshi|Homes Featuring Courtyards|Lavatory|Custom-built house
    House in Ryokuentoshi|Lavatory
    Architecture Firm:KASA ARCHITECTS
    KASA ARCHITECTS
    2-21-2-1S Fuda, Chofu City, Tokyo
    Symbolic Tree
    White House
    Outdoor Living
    Lattice
    Terrace
    Natural Modern
    Wood Plank Ceiling
    Island Kitchen
    Courtyard
    Open House
    Courtyard
    IslandKitchen
    Terrace
  • a memorable space|Homes Featuring Courtyards|Lavatory|Custom-built house
    a memorable space|Lavatory
    Architecture Firm:Naoko Matsumoto Architects & Associates
    Naoko Matsumoto Architects & Associates
    1304 Park Front Nakano Arai Yakushi, 5-5-10 Arai, Nakano-ku, Tokyo, Japan
    Void
    Natural Materials
    Symbolic Tree
    Japanese Modern
    Skeleton Staircase
    Two-Family House
    Lattice
    Wooden Sash
    Living with Plants
    Natural Garden
  • KATANA|Homes Featuring Courtyards|Lavatory|Custom-built house
    KATANA|Lavatory
    Architecture Firm:JYU ARCHITECT
    JYU ARCHITECT
    2-19-19 Nakane, Meguro-ku, Tokyo
    Symbolic Tree
    Breezy House
    Privacy
    Bike Garage
    Urban House
    Simple Modern
    Built-in Garage
    Exposed Beam
    Capturing Light
    seismic-damping structure
  • Shift Block|Homes Featuring Courtyards|Lavatory|Custom-built house
    Shift Block|Lavatory
    Architecture Firm:KICHI ARCHITECTURAL DESIGN
    KICHI ARCHITECTURAL DESIGN
    4-6-3 Kenkyu Gakuen, Tsukuba City, Ibaraki Prefecture, Japan
    Steel Staircase
    Closed to Outside, Open to Inside
    Simple Modern
    Roof Balcony
    Courtyard
    Capturing Light
    Courtyard
    ClosedToOutsideOpenToInside
  • koku — House in Ami|Homes Featuring Courtyards|Lavatory|Custom-built house
    koku — House in Ami|Lavatory
    Architecture Firm:e do design architects
    e do design architects
    3-7-7 Minatocho, Tsuchiura, Ibaraki Prefecture, Japan
    Living with a Dog
    Dog Run
    Simple Modern
    Outdoor Living
    Wood Deck
    Local Timber
  • Residence in Matsugasaki|Homes Featuring Courtyards|Lavatory|Custom-built house
    Residence in Matsugasaki|Lavatory
    Architecture Firm:Naoko Matsumoto Architects & Associates
    Naoko Matsumoto Architects & Associates
    1304 Park Front Nakano Arai Yakushi, 5-5-10 Arai, Nakano-ku, Tokyo, Japan
    Living with a Dog
    Natural Materials
    Breezy House
    Circulation Flow
    Japanese Modern
    Borrowed Scenery
    Outdoor Living
    Wood Deck
    Living with Plants
    Natural Garden
  • Multiple Living Spaces That Evoke a Sense of Family|Homes Featuring Courtyards|Lavatory|Custom-built house
    Multiple Living Spaces That Evoke a Sense of Family|Lavatory
    Architecture Firm:Mitsuhiro Kojima Architects
    Mitsuhiro Kojima Architects
    426-1-101 Higashisin-machi, Ota City, Gunma Prefecture
    Wood-Burning Stove
    Workspace
    Void
    Hobby Space
    Material Texture
    Terrace
    Living with Plants
    Capturing Light
    Wood-Burning Stove
    Courtyard
    Atrium
  • Clip Box|Homes Featuring Courtyards|Lavatory|Custom-built house
    Clip Box|Lavatory
    Architecture Firm:KICHI ARCHITECTURAL DESIGN
    KICHI ARCHITECTURAL DESIGN
    4-6-3 Kenkyu Gakuen, Tsukuba City, Ibaraki Prefecture, Japan
    Symbolic Tree
    Closed to Outside, Open to Inside
    Second-Floor Living
    Custom-built vanity
    Simple Modern
    Hotel-like
    Courtyard
    Capturing Light
    Built-in Kitchen
    Courtyard
    Balcony
    SecondFloorLivingRoom
    ClosedToOutsideOpenToInside
  • House in Inagi|Homes Featuring Courtyards|Lavatory|Custom-built house
    House in Inagi|Lavatory
    Architecture Firm:Mochizuki Architectural Atelier
    Mochizuki Architectural Atelier
    2-23-1-1248 Yoyogi, Shibuya-ku, Tokyo / 614 Katakura-cho, Hachioji-shi, Tokyo
    Closed to Outside, Open to Inside
    Dog Run
    Simple Modern
    Wood Deck
    Doma Living
    EnclosedOutsideOpenInside
    DogRun
    WoodDeck
    EarthenFloorLivingRoom
  • House in Habikino|Homes Featuring Courtyards|Lavatory|Custom-built house
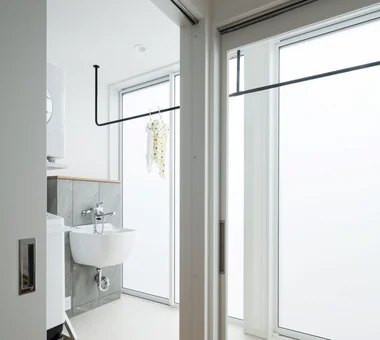
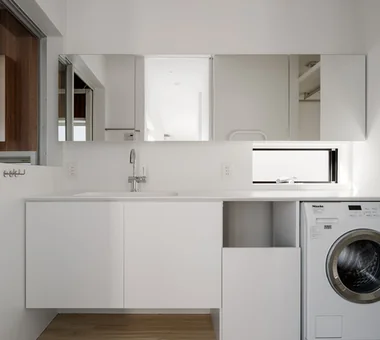
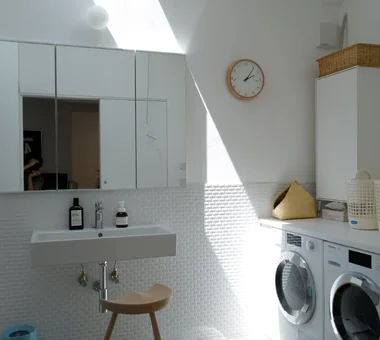
    Laundry and dressing area that also serves as a clothes-drying space.
    Architecture Firm:Coo Planning
    Coo Planning
    201, M'S Kyomachibori Building, 1-7-17 Kyomachibori, Nishi-ku, Osaka City, Osaka Prefecture
    Minimal Life
    Walk-in Closet
    Luxury Modern
    Monotone
    Sloped Ceiling
    Display Storage
    Simple Life
    Hotel-like
    House with Doma
    Family with Children
  • House in Oimazato|Homes Featuring Courtyards|Lavatory|Custom-built house
    House in Oimazato|Lavatory
    Architecture Firm:Kumi Inoue Architects
    Kumi Inoue Architects
    2-6-15 Kuwazu, Higashisumiyoshi-ku, Osaka City, Osaka Prefecture
    Japanese Modern
    Glass block
    Lattice
    Roof terrace
    Exposed Beam
    Terrace
    Capturing Light
  • House in Minamimorimachi|Homes Featuring Courtyards|Lavatory|Custom-built house
    House in Minamimorimachi|Lavatory
    Architecture Firm:Abax Architects
    Abax Architects
    203 Higashi-Shin Building, 1-7-12 Awaza, Nishi-ku, Osaka City, Osaka Prefecture
    Picture Window
    Luxury Modern
    Spiral Staircase
    Parallel Kitchen & Dining
    Hotel-like
    Resort Style
    Penthouse
    Terrace
    Island Kitchen
    Indoor Plants
    Penthouse
    BarbecueTerrace
    ResortStyle
  • Machiya in Machiya|Homes Featuring Courtyards|Lavatory|Custom-built house
    Machiya in Machiya|Lavatory
    Architecture Firm:Takeshi Hirobe Architects
    Takeshi Hirobe Architects
    1-13-2 Suwa, Takatsu-ku, Kawasaki, Kanagawa, Japan
    Large Opening
    Built-in Furniture
    Narrow House
    Custom-built vanity
    Urban House
    Light Court
    Outdoor Living
    Terrace
    Home Theater
    Built-in Kitchen
  • House in Higashikori|Homes Featuring Courtyards|Lavatory|Custom-built house
    House in Higashikori|Lavatory
    Architecture Firm:Abax Architects
    Abax Architects
    203 Higashi-Shin Building, 1-7-12 Awaza, Nishi-ku, Osaka City, Osaka Prefecture
    Calm Presence
    Closed to Outside, Open to Inside
    Custom-built vanity
    Built-in Garage
    Hotel-like
    Resort Style
    Luxury home
    Natural Garden
    Built-in Kitchen
    Built-inGarage
    ClosedOutsideOpenInside
    ResortStyle
  • A Courtyard House That Embraces Light|Homes Featuring Courtyards|Lavatory|Custom-built house
    A Courtyard House That Embraces Light|Lavatory
    Architecture Firm:AtelierMA
    AtelierMA
    2B Yanakada Building, 3-13-2 Tabata, Kita-ku, Tokyo
    Peninsula Kitchen
    Custom-built vanity
    Simple Modern
    Outdoor Living
    Wood Deck
    Terrace
    Shoes Cloak
    Capturing Light
  • sou — RC House in Mito|Homes Featuring Courtyards|Lavatory|Custom-built house
    sou — RC House in Mito|Lavatory
    Architecture Firm:e do design architects
    e do design architects
    3-7-7 Minatocho, Tsuchiura, Ibaraki Prefecture, Japan
    Symbolic Tree
    Closed to Outside, Open to Inside
    Material Texture
    Simple Modern
    Exposed Concrete
    Capturing Light
  • House M/M|Homes Featuring Courtyards|Lavatory|Custom-built house
    House M/M|Lavatory
    Architecture Firm:Yoshihara Tamaki Architectural Design
    Yoshihara Tamaki Architectural Design
    3-25-11-704 Minamikarasuyama, Setagaya-ku, Tokyo
    Steel Staircase
    Simple Modern
    Lattice
    Home Theater
    Corner Lot
    Courtyard
    HomeTheater
    ProjectorProjection
  • House with a Courtyard for Living with Cats|Homes Featuring Courtyards|Lavatory|Custom-built house
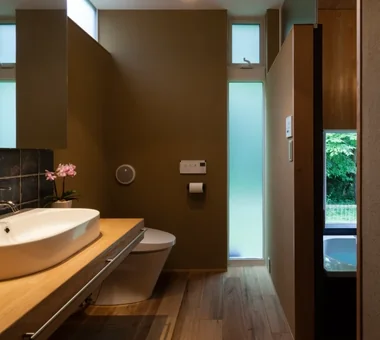
    The washroom facing the courtyard offers views of the Shima Tōneriko tree through the bathroom window.
    Architecture Firm:Archiplace
    Archiplace
    502 Palm House Hatsudai, 1-20-2 Honmachi, Shibuya-ku, Tokyo
    Void
    Symbolic Tree
    Living with Cats
    Cat Steps
    Simple Modern
    Outdoor Living
    Wood Deck
    Terrace
    Courtyard
    HouseWithCats
    Courtyard
    Catwalk
    Atrium
    Terrace
  • House in Toda|Homes Featuring Courtyards|Lavatory|Custom-built house
    House in Toda|Lavatory
    Architecture Firm:KASA ARCHITECTS
    KASA ARCHITECTS
    2-21-2-1S Fuda, Chofu City, Tokyo
    Exposed rafters
    Void
    Continuous Window
    Closed to Outside, Open to Inside
    Outdoor Living
    Pellet Stove
    Wood Deck
    Inner Garage
    Wooden Sash
    Built-in Kitchen
    InnerGarage
    Courtyard
    PelletStove
    WoodDeck
  • DROP ON LEAF|Homes Featuring Courtyards|Lavatory|Custom-built house
    DROP ON LEAF|Lavatory
    Architecture Firm:JYU ARCHITECT
    JYU ARCHITECT
    2-19-19 Nakane, Meguro-ku, Tokyo
    Whole-House Air Conditioning
    Reading Room
    Privacy
    Exposed Beam
    Inner Garage
    Scenic View
    Solar Panel
    acoustic_room
  • 3×10 Court house — House with a Courtyard in Tsuchiura|Homes Featuring Courtyards|Lavatory|Custom-built house
    3×10 Court house — House with a Courtyard in Tsuchiura|Lavatory
    Architecture Firm:e do design architects
    e do design architects
    3-7-7 Minatocho, Tsuchiura, Ibaraki Prefecture, Japan
    Symbolic Tree
    White House
    Office-House
    Roof Balcony
    Live-Work Integration
    Capturing Light
  • Living with a Sauna and an Inner Courtyard|Homes Featuring Courtyards|Lavatory|Custom-built house
    Living with a Sauna and an Inner Courtyard|Lavatory
    Construction company:AITOHUS Co., Ltd.
    AITOHUS Co., Ltd.
    6-6-1 Otsukanishi, Asaminami Ward, Hiroshima City, Hiroshima Prefecture, Japan
    Natural Materials
    Outdoor Living
    Wood Deck
    Scandinavian Interior
    Natural Garden
    Built-in Kitchen
    sauna
  • A Home Overlooking the Courtyard Like a Painting|Homes Featuring Courtyards|Lavatory|Custom-built house
    A Home Overlooking the Courtyard Like a Painting|Lavatory
    Construction company:AITOHUS Co., Ltd.
    AITOHUS Co., Ltd.
    6-6-1 Otsukanishi, Asaminami Ward, Hiroshima City, Hiroshima Prefecture, Japan
    Outdoor Living
    Built-in Garage
    Scandinavian Interior
    Wooden Sash
    Open Kitchen
    Terrace
    Natural Modern
    Living with Plants
    Brick
    Natural Garden
  • House on Midori Hill|Homes Featuring Courtyards|Lavatory|Custom-built house
    House on Midori Hill|Lavatory
    Architecture Firm:Abax Architects
    Abax Architects
    203 Higashi-Shin Building, 1-7-12 Awaza, Nishi-ku, Osaka City, Osaka Prefecture
    Picture Window
    Void
    Closed to Outside, Open to Inside
    Simple Modern
    Outdoor Living
    Built-in Garage
    Hotel-like
    Natural Garden
    Built-in Garage
    Closed to Outside, Open to Inside
    Atrium
  • House of Takai|Homes Featuring Courtyards|Lavatory|Custom-built house
    House of Takai|Lavatory
    Architecture Firm:Kumi Inoue Architects
    Kumi Inoue Architects
    2-6-15 Kuwazu, Higashisumiyoshi-ku, Osaka City, Osaka Prefecture
    Steel Staircase
    Void
    Continuous Window
    Closed to Outside, Open to Inside
    Sense of Openness
    Monotone
    Built-in Garage
    Terrace
    Natural Light
  • lani|Homes Featuring Courtyards|Lavatory|Custom-built house
    lani|Lavatory
    Architecture Firm:*studioLOOP Architects
    *studioLOOP Architects
    3-8-4 Asahino, Itakura-machi, Ora-gun, Gunma Prefecture
    Symbolic Tree
    Luxury Modern
    White House
    Water Basin
    Pool
    Proportion
    Hotel-like
    Resort Style
    Inner Garage
  • Residence in Matsugasaki|Homes Featuring Courtyards|Lavatory|Custom-built house
    Residence in Matsugasaki|Lavatory
    Architecture Firm:Naoko Matsumoto Architects & Associates
    Naoko Matsumoto Architects & Associates
    1304 Park Front Nakano Arai Yakushi, 5-5-10 Arai, Nakano-ku, Tokyo, Japan
    Living with a Dog
    Natural Materials
    Breezy House
    Circulation Flow
    Japanese Modern
    Borrowed Scenery
    Outdoor Living
    Wood Deck
    Living with Plants
    Natural Garden
  • Residence in Takashimadaira|Homes Featuring Courtyards|Lavatory|Custom-built house
    Residence in Takashimadaira|Lavatory
    Architecture Firm:Naoko Matsumoto Architects & Associates
    Naoko Matsumoto Architects & Associates
    1304 Park Front Nakano Arai Yakushi, 5-5-10 Arai, Nakano-ku, Tokyo, Japan
    Symbolic Tree
    Calm Presence
    Closed to Outside, Open to Inside
    Proportion
    Outdoor Living
    Wood Deck
    Exposed Beam
    Terrace
    Capturing Light
  • Garage House in Nishiokamoto|Homes Featuring Courtyards|Lavatory|Custom-built house
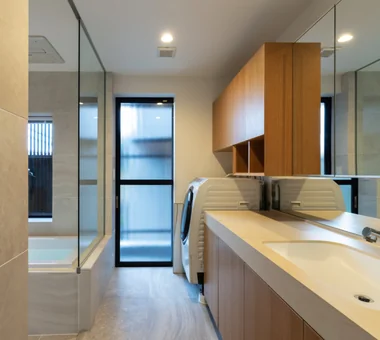
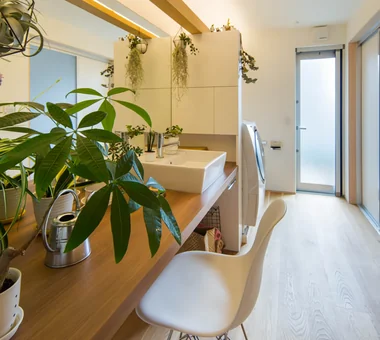
    A multifunctional space accommodating household chores, family restroom, laundry, makeup room, and indoor drying area.
    Architecture Firm:In-Ex Design Co., Ltd.
    In-Ex Design Co., Ltd.
    4-59 Takanoizumicho, Sakyo Ward, Kyoto City, Kyoto Prefecture
    Closed to Outside, Open to Inside
    Spiral Staircase
    Built-in Garage
    Built-inGarage
    ClosedOutsideOpenInside
    SpiralStaircase
  • Courtyard House|Homes Featuring Courtyards|Lavatory|Custom-built house
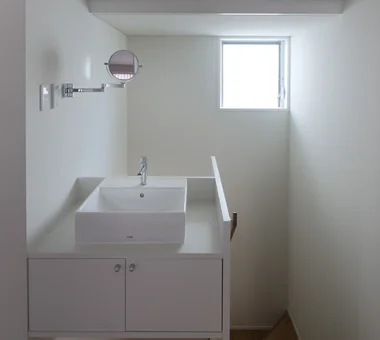
    A washbasin on the second floor, located in the stair hall.
    Architecture Firm:Tetsuya Kimura Architects
    Tetsuya Kimura Architects
    5-5-5-505 Nishikōji, Minoh, Osaka, Japan
    Void
    Symbolic Tree
    Wood Texture
    Japanese Modern
    Closed to Outside, Open to Inside
    Sense of Openness
    Borrowed Scenery
    Outdoor Living
    Wood Deck
    Family with Children
  • House in Endo|Homes Featuring Courtyards|Lavatory|Custom-built house
    House in Endo|Lavatory
    Architecture Firm:Kurashi no Jōzōsho
    Kurashi no Jōzōsho
    4-14-12 Honkugenuma, Fujisawa City, Kanagawa Prefecture
    Breezy House
    Sense of Openness
    Wood Deck
    Wooden Sash
    Natural Modern
    Courtyard
    Gardening
    WoodDeck
    NaturalLight
  • House in Senriyamanishi|Homes Featuring Courtyards|Lavatory|Custom-built house
    House in Senriyamanishi|Lavatory
    Architecture Firm:Abax Architects
    Abax Architects
    203 Higashi-Shin Building, 1-7-12 Awaza, Nishi-ku, Osaka City, Osaka Prefecture
    Wood Texture
    Second-Floor Living
    Exposed Beam
    Curved Wall
    Natural Modern
    Sloped Site
    Natural Garden
    Semi-Basement
    tennis court
  • House of the Sky|Homes Featuring Courtyards|Lavatory|Custom-built house
    House of the Sky|Lavatory
    Construction company:AS IT IS Co., Ltd.
    AS IT IS Co., Ltd.
    576 O, Tsukuba City, Ibaraki Prefecture, Japan
    Large Opening
    Shoji
    Custom-built vanity
    Outdoor Living
    Wood Deck
    Terrace
    Natural Modern
    Wood Plank Ceiling
  • Garage House by the Kizugawa River|Homes Featuring Courtyards|Lavatory|Custom-built house
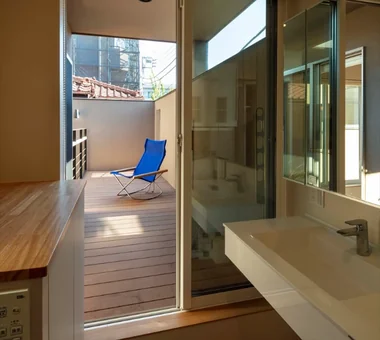
    Utility space facing the terrace.
    Architecture Firm:In-Ex Design Co., Ltd.
    In-Ex Design Co., Ltd.
    4-59 Takanoizumicho, Sakyo Ward, Kyoto City, Kyoto Prefecture
    Void
    Outdoor Living
    Built-in Garage
    Built-inGarage
    DoubleHeightSpace
    OutdoorLiving
  • Park Street House|Homes Featuring Courtyards|Lavatory|Custom-built house
    Park Street House|Lavatory
    Architecture Firm:KICHI ARCHITECTURAL DESIGN
    KICHI ARCHITECTURAL DESIGN
    4-6-3 Kenkyu Gakuen, Tsukuba City, Ibaraki Prefecture, Japan
    Workspace
    Closed to Outside, Open to Inside
    Sense of Openness
    Borrowed Scenery
    Simple Modern
    Roof Balcony
    House with Doma
    Courtyard
    Rental Space
  • House in Kirishima|Homes Featuring Courtyards|Lavatory|Custom-built house
    House in Kirishima|Lavatory
    Architecture Firm:KASA ARCHITECTS
    KASA ARCHITECTS
    2-21-2-1S Fuda, Chofu City, Tokyo
    Symbolic Tree
    Continuous Window
    Privacy
    Closed to Outside, Open to Inside
    Simple Modern
    Outdoor Living
    House with Doma
    Capturing Light
    Courtyard
    EnclosedOutwardOpenInward
    Privacy
  • TOP
  • 〉Homes Featuring Courtyards
  • 〉Stylish Washrooms
Tips for connecting what you love with your home
English
Translated automatically
日本語 (ja) 简体中文 (zh-hans) 繁體中文 (zh-hant) English (en)
  • #Picture Window
  • #Wood-Burning Stove
  • #Owner-occupied residence with rental units
  • #Plasterer's Finish
  • #Home Gym
  • #Workspace
  • #Tsubo Garden
  • #Viewing Garage
  • #Fully Openable Sash
  • #Catwalk
  • #Chalkboard Paint
  • #Wall Storage
  • #Exposed rafters
  • #Japanese House
  • #Living with a Dog
  • #Reclaimed Wood
  • #Steel Staircase
  • #Remodeling
  • #Independent Kitchen
  • #Storage Access Flow
  • #Sky-Framing Window
  • #Income Property
  • #Void
  • #Living in the Forest
  • #Veranda
  • #Wheelchair Accessible
  • #Audio room
  • #Green Wall
  • #Expanded Metal
  • #Whole-House Air Conditioning
  • #Slow Life
  • #Conservatory
  • #Timber Frame
  • #Hidden Storage
  • #Large Opening
  • #Mountain Cabin
  • Announcements | Architecture Firm | Construction company | Frequently Asked Questions | Column
  • © Qurasuki.All Rights Reserved. | Terms of Service | Privacy | Operations
Please configure your cookie settings.
  • Our website uses cookies to enhance site usability.
  • Some cookies are necessary for the proper functioning of our services.
  • For more details, please refer to Cookie Policy.
  • Accept all cookies
  • Reject non-essential cookies