
Qurasuki
Image Room Tour Project Event List Column
Favorites
Image
Room Tour
Project
Event
Professional
Lifestyle Diagnosis
The Slow-Living in Harmony with Nature Type
The Open to Light and Wind Type
The Private Courtyard for Inner Peace Type
The Mobility and Travel-Loving Garage Type
The Simple and Functional Minimalist Type
The Japanese Modern Fusion Type
The Antique and Story-Filled Living Type
The Art and Creation-Loving Creator Type
The DIY Life-Building Practitioner Type
The Music and Culture Immersion Type
The Cooking and Wine-Loving Gourmet Type
The Health-Conscious Fitness Type
The Living with Pets as Partners Type
The Urban Stylish Type
The Work-Life Integration Type
The Sea and Scenery-Loving Resort Type
The Industrial Design-Inspired Type
The Secret Hideout Hobbyist Type
Personal Color Diagnosis
Warm Spring
Cool Summer
Warm Autumn
Cool Winter
Translated automatically
日本語 (ja) 简体中文 (zh-hans) 繁體中文 (zh-hant) English (en)
Login
User Registration
Publish
Use
Advertise with Us
Frequently Asked Questions
Announcements
Operations
  • car
  • performance
  • one-story-house
  • movie
  • cooking
  • outdoor
  • antique
  • relaxation
  • Compact
  • creative-space
  • courtyard
  • home-garden
  • Doma
  • wood
  • bike
  • nature
  • glass
  • design
  • furniture
  • dog
  • pottery
  • japanese tea ceremony
  • gardening
  • Industrial
  • pet
  • nordic-design
  • scenery
  • Resort
  • modern
  • japanese-style
  • sea
  • contemporary
  • concrete
  • reading
  • simple
  • Workspace
  • wood-stove
  • music-listening
  • natural-light
  • minimal
  • art
  • ecology
  • cleaning
  • fitness
  • cat
  • All
  • Exterior
  • Garage
  • Terrace
  • Courtyard
  • LDK
  • Living Room
  • Dining Area
  • Kitchen
  • Atrium
  • Soundproof room
  • Japanese-style room
  • Study
  • Storage
  • Approach
  • Entrance hall
  • Stairs
  • Corridor
  • Lavatory
  • Toilet
  • Bathroom
  • Bedroom
  • Children's Room
  • Loft
  • Garden
  • Hobby room
  • Atelier
  • Shop
  • Homes for Design Enthusiasts × Stylish Courtyards
  • Start Diagnosis
  • How-To
  • |
  • Room Tour
  • Project
  • Event
  • Column
  • -

    Homes for Design Enthusiasts × Stylish Courtyards

    View project photos for Homes for Design Enthusiasts and Stylish Courtyards.

    Follow your intuition to save photos that catch your eye. Explore spatial designs to uncover implicit preferences you haven't yet put into words.

    Homes for Design Enthusiasts

    A curated collection of bespoke residences that harmonize aesthetic sophistication with functional excellence. This compilation highlights discerning choices in exterior and interior materials, refined proportions, and the seamless integration of lighting and furnishings to evoke a heightened sense of style. Featuring exemplary case studies and innovative concepts, the selection underscores spatial planning and storage solutions that ensure comfortable and practical living environments.

    Stylish Courtyards

    This collection showcases residences featuring courtyards that introduce natural light and ventilation within the constraints of limited urban plots. By incorporating patios and light wells that ensure privacy while fostering a sense of openness, alongside thoughtful use of landscaping and tile finishes, these examples demonstrate how courtyards can create comfortable and aesthetically refined living environments.

  • Clip Box|Homes for Design Enthusiasts|Courtyard|Custom-built house
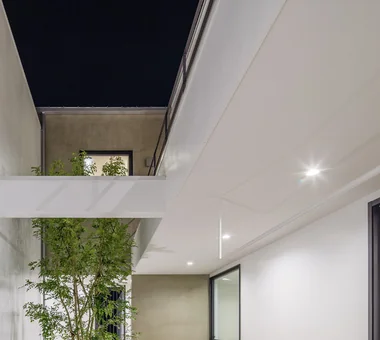
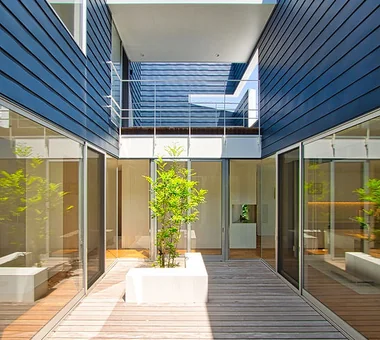
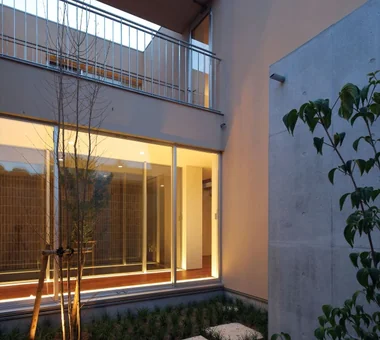
    Natural light from the courtyard infuses the space with a gentle expression and warmth.
    Architecture Firm:KICHI ARCHITECTURAL DESIGN
    KICHI ARCHITECTURAL DESIGN
    4-6-3 Kenkyu Gakuen, Tsukuba City, Ibaraki Prefecture, Japan
    Hotel-like
    Built-in Kitchen
    Capturing Light
    Simple Modern
    Second-Floor Living
    Symbolic Tree
    Courtyard
    Custom-built vanity
    Closed to Outside, Open to Inside
    Courtyard
    Balcony
    SecondFloorLivingRoom
    ClosedToOutsideOpenToInside
  • House in Matsuyama–Dōgo|Homes for Design Enthusiasts|Courtyard|Custom-built house
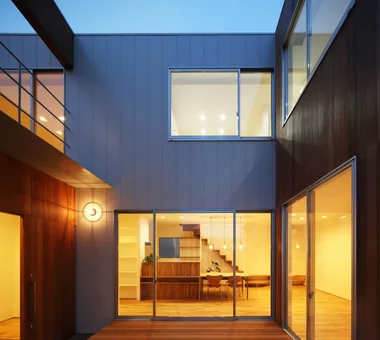
    Courtyard
    Architecture Firm:Masahiko Sawamura Architect and Associates
    Masahiko Sawamura Architect and Associates
    Room 902, Famille Kamichoja-machi, 22-9, 2-chome Shimoru, Kamichoja-machi, Higashihorikawa-dori, Kamigyo-ku, Kyoto, Kyoto Prefecture, Japan
    Breezy House
    Natural Materials
    Scenic View
    Slow Life
    Island Kitchen
    Simple Modern
    Second-Floor Living
    Circulation Flow
    Proportion
    Courtyard
    Audio Room
  • Space House|Homes for Design Enthusiasts|Courtyard|Custom-built house
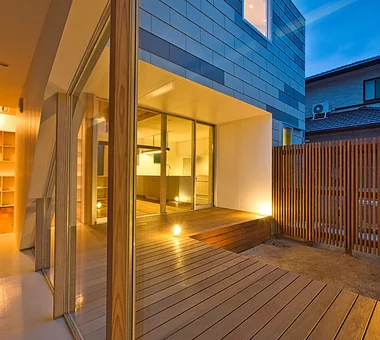
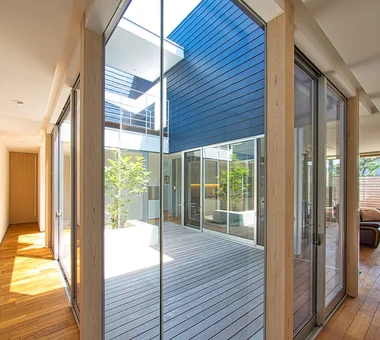
    The courtyard adjacent to the first-floor bedroom welcomes fresh morning air and cool evening breezes
    Architecture Firm:KICHI ARCHITECTURAL DESIGN
    KICHI ARCHITECTURAL DESIGN
    4-6-3 Kenkyu Gakuen, Tsukuba City, Ibaraki Prefecture, Japan
    Built-in Garage
    Built-in Kitchen
    Built-in Furniture
    Inner Balcony
    Simple Modern
    Courtyard
    Custom-built vanity
    Closed to Outside, Open to Inside
  • life|Homes for Design Enthusiasts|Courtyard|Custom-built house
    life|Courtyard
    Architecture Firm:*studioLOOP Architects
    *studioLOOP Architects
    3-8-4 Asahino, Itakura-machi, Ora-gun, Gunma Prefecture
    Terrace
    Picture Window
    Outdoor Living
    White House
    Simple Modern
    Roof Balcony
    Wood Deck
    Large Opening
  • NICO — A Home Filled with Natural Light and the Scent of Wood|Homes for Design Enthusiasts|Courtyard|Custom-built house
    NICO — A Home Filled with Natural Light and the Scent of Wood|Courtyard
    Architecture Firm:YIA Ishiue Yoshihiro Architectural Design Office
    YIA Ishiue Yoshihiro Architectural Design Office
    1572 Amagawataki-cho, Kishiwada, Osaka Prefecture, Japan
    Wall Storage
    Capturing Light
    Wood Texture
    Wood Deck
    Natural Modern
    Courtyard
    Void
  • House in Hikone|Homes for Design Enthusiasts|Courtyard|Custom-built house
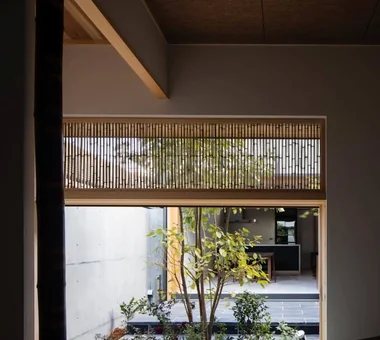
    Bamboo quarter-sawn strips are used in the transom of the Japanese-style room, softly integrating the courtyard’s trees into the interior.
    Architecture Firm:Kumi Inoue Architects
    Kumi Inoue Architects
    2-6-15 Kuwazu, Higashisumiyoshi-ku, Osaka City, Osaka Prefecture
    Inner Garage
    Sloped Ceiling
    Capturing Light
    Calm Presence
    Japanese Modern
    Wooden Sash
    Closed to Outside, Open to Inside
    InnerGarage
    Courtyard
    Gardening
    ClosedToOutsideOpenToInside
  • LOLO — Grand Prize, Kitchen Space Idea Design Contest|Homes for Design Enthusiasts|Courtyard|Custom-built house
    LOLO — Grand Prize, Kitchen Space Idea Design Contest|Courtyard
    Architecture Firm:YIA Ishiue Yoshihiro Architectural Design Office
    YIA Ishiue Yoshihiro Architectural Design Office
    1572 Amagawataki-cho, Kishiwada, Osaka Prefecture, Japan
    Hotel-like
    Bath Court
    Continuous Window
    Island Kitchen
    Courtyard
    Contemporary
    Living with Plants
    Large Opening
    Wooden Sash
    Closed to Outside, Open to Inside
  • LOLO — Grand Prize, Kitchen Space Idea Design Contest|Homes for Design Enthusiasts|Courtyard|Custom-built house
    LOLO — Grand Prize, Kitchen Space Idea Design Contest|Courtyard
    Architecture Firm:YIA Ishiue Yoshihiro Architectural Design Office
    YIA Ishiue Yoshihiro Architectural Design Office
    1572 Amagawataki-cho, Kishiwada, Osaka Prefecture, Japan
    Hotel-like
    Bath Court
    Continuous Window
    Island Kitchen
    Courtyard
    Contemporary
    Living with Plants
    Large Opening
    Wooden Sash
    Closed to Outside, Open to Inside
  • TOP
  • 〉Homes for Design Enthusiasts
  • 〉Stylish Courtyards
  • 〉Courtyard
Tips for connecting what you love with your home
English
Translated automatically
日本語 (ja) 简体中文 (zh-hans) 繁體中文 (zh-hant) English (en)
  • #Pool
  • #Compact House
  • #Breezy House
  • #Retro Modern
  • #DIY
  • #Hotel-like
  • #Skip Floor
  • #Sauna
  • #Gallery-House
  • #Handcrafted Texture
  • #Trumpet
  • #Living with Dogs and Cats
  • #Display Storage
  • #Tile
  • #Live-Work Integration
  • #Renovation
  • #Eaves Space
  • #Energy-Saving House
  • #Brick
  • #Natural Materials
  • #Pet Door
  • #Roof terrace
  • #Entrance Doma
  • #Wood-Burning Stove
  • #Terrace
  • #Sewing Studio
  • #Resort Style
  • #Living with a Dog
  • #Apartment Renovation
  • #Built-in Garage
  • #Family closet
  • #Gardening
  • #Tea Garden
  • #Confectionery Workshop
  • #Wood Siding
  • #Hobby Space
  • Announcements | Architecture Firm | Construction company | Frequently Asked Questions | Column
  • © Qurasuki.All Rights Reserved. | Terms of Service | Privacy | Operations
Please configure your cookie settings.
  • Our website uses cookies to enhance site usability.
  • Some cookies are necessary for the proper functioning of our services.
  • For more details, please refer to Cookie Policy.
  • Accept all cookies
  • Reject non-essential cookies