
Qurasuki
Image Room Tour Project Event List Column
Favorites
Image
Room Tour
Project
Event
Professional
Lifestyle Diagnosis
The Slow-Living in Harmony with Nature Type
The Open to Light and Wind Type
The Private Courtyard for Inner Peace Type
The Mobility and Travel-Loving Garage Type
The Simple and Functional Minimalist Type
The Japanese Modern Fusion Type
The Antique and Story-Filled Living Type
The Art and Creation-Loving Creator Type
The DIY Life-Building Practitioner Type
The Music and Culture Immersion Type
The Cooking and Wine-Loving Gourmet Type
The Health-Conscious Fitness Type
The Living with Pets as Partners Type
The Urban Stylish Type
The Work-Life Integration Type
The Sea and Scenery-Loving Resort Type
The Industrial Design-Inspired Type
The Secret Hideout Hobbyist Type
Personal Color Diagnosis
Warm Spring
Cool Summer
Warm Autumn
Cool Winter
Translated automatically
日本語 (ja) 简体中文 (zh-hans) 繁體中文 (zh-hant) English (en)
Login
User Registration
Publish
Use
Advertise with Us
Frequently Asked Questions
Announcements
Operations
  • minimal
  • performance
  • wood-stove
  • music-listening
  • one-story-house
  • nature
  • pottery
  • creative-space
  • cleaning
  • reading
  • Industrial
  • cooking
  • outdoor
  • relaxation
  • wood
  • cat
  • gardening
  • contemporary
  • nordic-design
  • Workspace
  • movie
  • sea
  • glass
  • pet
  • scenery
  • ecology
  • dog
  • japanese-style
  • simple
  • modern
  • car
  • Doma
  • concrete
  • japanese tea ceremony
  • home-garden
  • antique
  • art
  • Compact
  • courtyard
  • fitness
  • furniture
  • design
  • Resort
  • bike
  • natural-light
  • All
  • Exterior
  • Garage
  • Terrace
  • Courtyard
  • LDK
  • Living Room
  • Dining Area
  • Kitchen
  • Atrium
  • Soundproof room
  • Japanese-style room
  • Study
  • Storage
  • Approach
  • Entrance hall
  • Stairs
  • Corridor
  • Lavatory
  • Toilet
  • Bathroom
  • Bedroom
  • Children's Room
  • Loft
  • Garden
  • Hobby room
  • Atelier
  • Shop
  • House with a Doma × Stylish Entrances
  • Start Diagnosis
  • How-To
  • |
  • Room Tour
  • Project
  • Event
  • Column
  • -

    House with a Doma × Stylish Entrances

    View project photos for House with a Doma and Stylish Entrances.

    Follow your intuition to save photos that catch your eye. Explore spatial designs to uncover implicit preferences you haven't yet put into words.

    House with a Doma

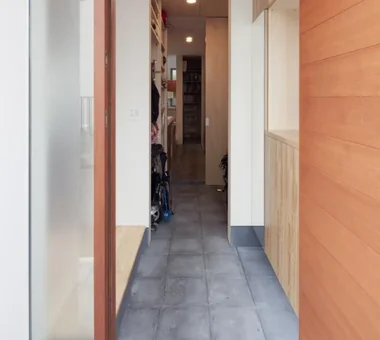
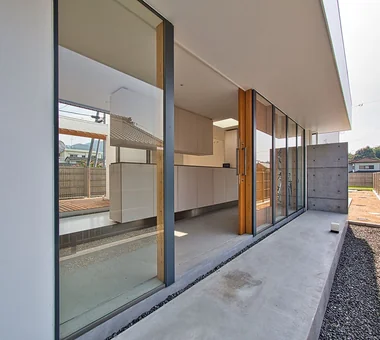
    This collection showcases bespoke residences featuring versatile doma spaces that extend seamlessly from the entrance to the living area. Designed to function as storage, hobby zones, or dedicated areas for pets and bicycles, these doma embrace the tactile qualities of mortar and natural materials to enrich everyday living. The compilation presents refined and practical ideas alongside exemplary projects that highlight comfortable and stylish doma environments.

    Stylish Entrances

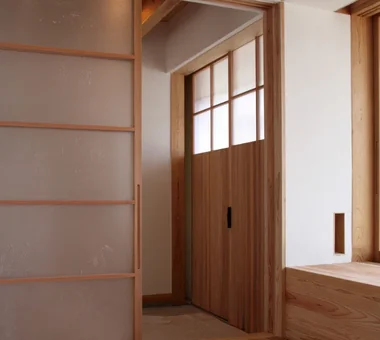
    A curated collection of residential entrances featuring shoe closets and mudroom storage. Designed with consideration for family composition and daily circulation patterns, these spaces harmonize comfort and aesthetic appeal through thoughtful spatial expansion and lighting strategies. Showcasing exemplary entrances that serve as the welcoming face of the home with both functionality and refined design.

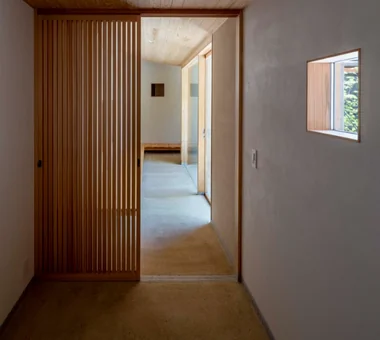
  • Park Street House|House with a Doma|Entrance hall|Custom-built house
    Park Street House|Entrance hall
    Architecture Firm:KICHI ARCHITECTURAL DESIGN
    KICHI ARCHITECTURAL DESIGN
    4-6-3 Kenkyu Gakuen, Tsukuba City, Ibaraki Prefecture, Japan
    Simple Modern
    Workspace
    Courtyard
    House with Doma
    Sense of Openness
    Roof Balcony
    Borrowed Scenery
    Closed to Outside, Open to Inside
    Rental Space
  • House in Tokushima — Parent Household: A Two-Generation Residence Connected by a Through Doma|House with a Doma|Entrance hall|Custom-built house
    House in Tokushima — Parent Household: A Two-Generation Residence Connected by a Through Doma|Entrance hall
    Architecture Firm:Tokuhiro Norimatsu Architect
    Tokuhiro Norimatsu Architect
    2nd Floor, Okada Building, 2-25 Tsurumai Higashi-cho, Nara City, Nara Prefecture, Japan
    Luxury home
    Proportion
    Engawa
    Wooden Sash
    Passage Doma
    Authentic Garden
    Calm Presence
    Shoji
  • YAMANARI — House Embracing the Mountain Ridge|House with a Doma|Entrance hall|Custom-built house
    YAMANARI — House Embracing the Mountain Ridge|Entrance hall
    Architecture Firm:YIA Ishiue Yoshihiro Architectural Design Office
    YIA Ishiue Yoshihiro Architectural Design Office
    1572 Amagawataki-cho, Kishiwada, Osaka Prefecture, Japan
    Picture Window
    Steel Staircase
    Mountain View House
    Visual Control
    Entrance Doma
    Sense of Openness
    Void
  • Urban Folk House|House with a Doma|Entrance hall|Custom-built house
    Urban Folk House|Entrance hall
    Architecture Firm:Tatsumi Negishi Architectural Studio
    Tatsumi Negishi Architectural Studio
    532-5 Nakazawa, Hidaka City, Saitama Prefecture, Japan
    Courtyard
    Entrance Doma
    Reclaimed Beam
    Plasterer's Finish
    Antique Furniture
    Exposed Concrete
    Retro Modern
    Void
    Atrium
    Courtyard
    ReclaimedWood
    EntranceEarthenFloor
    Antiques
  • Nested-Structure Renovation of a Traditional Kominka: House of Interstices|House with a Doma|Entrance hall|Custom-built house
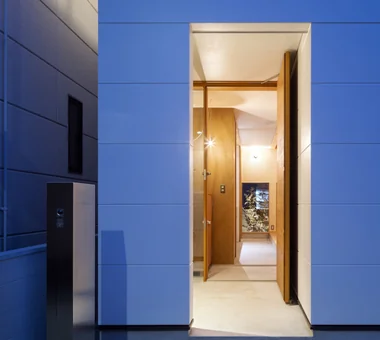
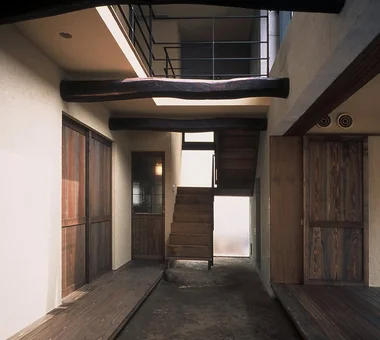
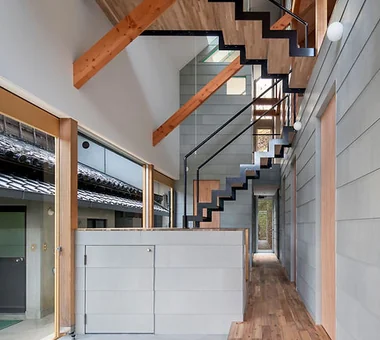
    Adjacent to the entrance is a consolidated 'green pot' housing the mailbox, gas meter and intercom.
    Architecture Firm:Yoshihiro Yamamoto Architects Associates
    Yoshihiro Yamamoto Architects Associates
    302, Zeniya Honpo Main Building, 14-6 Ishigatsujichō, Tennōji-ku, Osaka
    Sustainable Renovation
    Renovation
    Family with Children
    Engawa
    Skeleton Remodeling
    Circulation Flow
    Entrance Doma
    Kominka Restoration
    Exposed Beam
    Traditional Japanese House
    traditional-Japanese-townhouse
    antique-joinery
    loft
    inverted-boat-hull-ceiling
    antique
  • House in Kawachinagano 2|House with a Doma|Entrance hall|Custom-built house
    House in Kawachinagano 2|Entrance hall
    Architecture Firm:Kumi Inoue Architects
    Kumi Inoue Architects
    2-6-15 Kuwazu, Higashisumiyoshi-ku, Osaka City, Osaka Prefecture
    High Ceiling
    Capturing Light
    House with Doma
    Sense of Openness
    Borrowed Scenery
    Doma Living
    Exposed Beam
    Atelier-House
    Wood Texture
    Living with Nature
    Wood Plank Ceiling
  • A House in Fushimi, Kyoto|House with a Doma|Entrance hall|Custom-built house
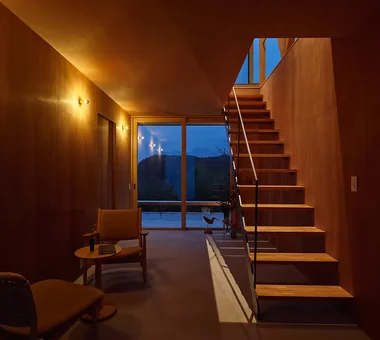
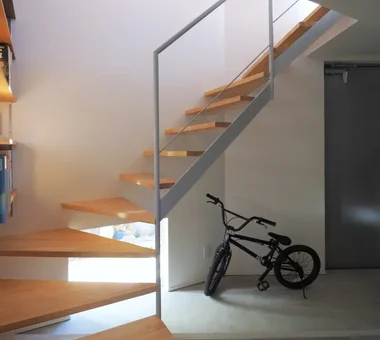
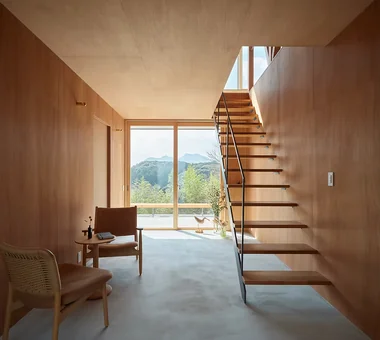
    The staircase is designed to emphasize openness and lightness; the opening at the front faces the river.
    Architecture Firm:Tetsuya Kimura Architects
    Tetsuya Kimura Architects
    5-5-5-505 Nishikōji, Minoh, Osaka, Japan
    Charred Cedar
    Material Texture
    Steel Staircase
    Borrowed Scenery
    Exposed pipework
    Exposed Beam
    Live-Work Integration
  • House at a T-intersection|House with a Doma|Entrance hall|Custom-built house
    Entrance hall.
    Architecture Firm:Yosuke Tomiya Architectural Design Co., Ltd.
    Yosuke Tomiya Architectural Design Co., Ltd.
    4-8, 16-chome, 5-jo, Shinkawa, Kita-ku, Sapporo, Hokkaido
    Workspace
    Two-Family House
    House with Doma
    Second-Floor Living
    Exposed Beam
  • Nested-Structure Renovation of a Traditional Kominka: House of Interstices|House with a Doma|Entrance hall|Custom-built house
    The inner core was given a new cast concrete foundation and tied to the sills to ensure seismic performance.
    Architecture Firm:Yoshihiro Yamamoto Architects Associates
    Yoshihiro Yamamoto Architects Associates
    302, Zeniya Honpo Main Building, 14-6 Ishigatsujichō, Tennōji-ku, Osaka
    Sustainable Renovation
    Renovation
    Family with Children
    Engawa
    Skeleton Remodeling
    Circulation Flow
    Entrance Doma
    Kominka Restoration
    Exposed Beam
    Traditional Japanese House
    traditional-Japanese-townhouse
    antique-joinery
    loft
    inverted-boat-hull-ceiling
    antique
  • House in Rikuzentakata|House with a Doma|Entrance hall|Custom-built house
    House in Rikuzentakata|Entrance hall
    Architecture Firm:ARCHIXXX Satoru Shinno Architectural Design
    ARCHIXXX Satoru Shinno Architectural Design
    2-4-34 Minamimorimachi, Kita-ku, Osaka, Osaka Prefecture
    Solid Wood
    Large Opening
    Natural Modern
    Natural Materials
    House with Doma
    Shop-House
    Exposed Beam
    Wood Texture
    Wood Plank Ceiling
    Single-Story House
  • House of Wind - A Residence Where Landscape Is Part of Everyday Life|House with a Doma|Entrance hall|Custom-built house
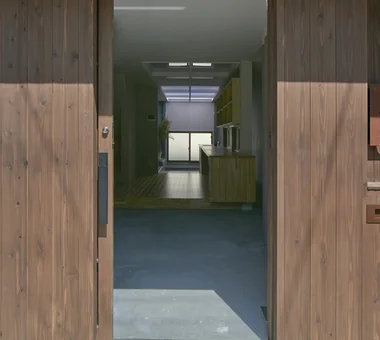
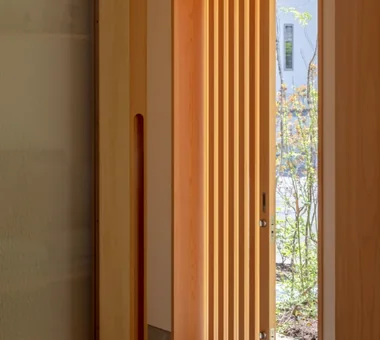
    The latticed entrance door has a mechanism and also functions as a ventilation opening. A pleasant breeze passes through to the second floor.
    Architecture Firm:Tokuhiro Norimatsu Architect
    Tokuhiro Norimatsu Architect
    2nd Floor, Okada Building, 2-25 Tsurumai Higashi-cho, Nara City, Nara Prefecture, Japan
    Inner Garage
    Second-Floor Living
    Built-in Kitchen
    Borrowed Scenery
    Lattice
    Custom-built vanity
    Doma Storage
    Inner Balcony
    Japanese House
  • House in Saku|House with a Doma|Entrance hall|Custom-built house
    House in Saku|Entrance hall
    Architecture Firm:KASA ARCHITECTS
    KASA ARCHITECTS
    2-21-2-1S Fuda, Chofu City, Tokyo
    Workspace
    Built-in Kitchen
    Doma Living
    Outdoor Living
    Custom-built vanity
    Japanese Modern
    Exposed Beam
    Void
    Solar Panel
  • Nested-Structure Renovation of a Traditional Kominka: House of Interstices|House with a Doma|Entrance hall|Custom-built house
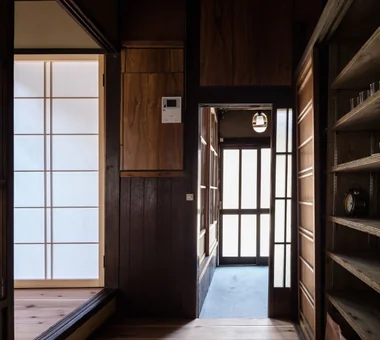
    View from the stairs back toward the entry. Flooring is oak solid-plank used unfinished.
    Architecture Firm:Yoshihiro Yamamoto Architects Associates
    Yoshihiro Yamamoto Architects Associates
    302, Zeniya Honpo Main Building, 14-6 Ishigatsujichō, Tennōji-ku, Osaka
    Sustainable Renovation
    Renovation
    Family with Children
    Engawa
    Skeleton Remodeling
    Circulation Flow
    Entrance Doma
    Kominka Restoration
    Exposed Beam
    Traditional Japanese House
    traditional-Japanese-townhouse
    antique-joinery
    loft
    inverted-boat-hull-ceiling
    antique
  • POCCO — Excellence Award, Residential Interior Coordination Contest|House with a Doma|Entrance hall|Custom-built house
    POCCO — Excellence Award, Residential Interior Coordination Contest|Entrance hall
    Architecture Firm:YIA Ishiue Yoshihiro Architectural Design Office
    YIA Ishiue Yoshihiro Architectural Design Office
    1572 Amagawataki-cho, Kishiwada, Osaka Prefecture, Japan
    Steel Staircase
    Capturing Light
    Doma Kitchen
    Living with Plants
    Toplight
    Terrace
    Exposed Beam
    Roof terrace
    Void
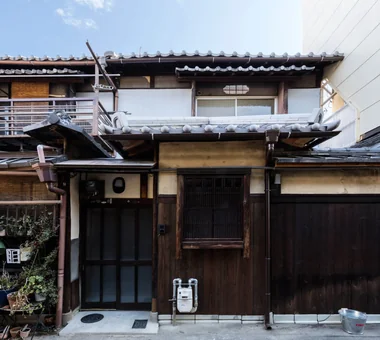
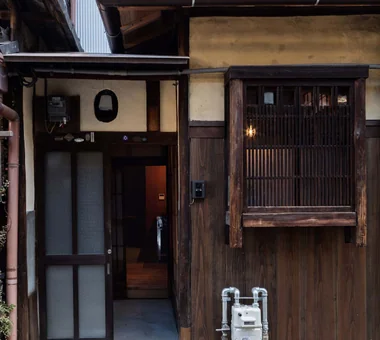
  • Revitalization of Prewar Rental Kyoto Townhouses | Row Houses on Showa Alley|House with a Doma|Entrance hall|Custom-built house
    Exposed service piping and meters are left visible in accordance with local practice rather than concealed.
    Architecture Firm:Yoshihiro Yamamoto Architects Associates
    Yoshihiro Yamamoto Architects Associates
    302, Zeniya Honpo Main Building, 14-6 Ishigatsujichō, Tennōji-ku, Osaka
    Narrow House
    Tsubo Garden
    Renovation
    Reclaimed Beam
    Kominka Restoration
    Income Property
    Japanese Modern
    Exposed Beam
    Professional Equipment
    Japanese House
    Kyomachiya
    SeismicReinforcement
    SeismicAssessment
    Nagaya
  • House in Kawachinagano 2|House with a Doma|Entrance hall|Custom-built house
    House in Kawachinagano 2|Entrance hall
    Architecture Firm:Kumi Inoue Architects
    Kumi Inoue Architects
    2-6-15 Kuwazu, Higashisumiyoshi-ku, Osaka City, Osaka Prefecture
    High Ceiling
    Capturing Light
    House with Doma
    Sense of Openness
    Borrowed Scenery
    Doma Living
    Exposed Beam
    Atelier-House
    Wood Texture
    Living with Nature
    Wood Plank Ceiling
  • Revitalization of Prewar Rental Kyoto Townhouses | Row Houses on Showa Alley|House with a Doma|Entrance hall|Custom-built house
    Entrance detail. A rare solid lauan framed door was repaired and reused.
    Architecture Firm:Yoshihiro Yamamoto Architects Associates
    Yoshihiro Yamamoto Architects Associates
    302, Zeniya Honpo Main Building, 14-6 Ishigatsujichō, Tennōji-ku, Osaka
    Narrow House
    Tsubo Garden
    Renovation
    Reclaimed Beam
    Kominka Restoration
    Income Property
    Japanese Modern
    Exposed Beam
    Professional Equipment
    Japanese House
    Kyomachiya
    SeismicReinforcement
    SeismicAssessment
    Nagaya
  • Revitalization of Prewar Rental Kyoto Townhouses | Row Houses on Showa Alley|House with a Doma|Entrance hall|Custom-built house
    Layout suitable for mixed uses such as ateliers or small shops, enabling live-work arrangements.
    Architecture Firm:Yoshihiro Yamamoto Architects Associates
    Yoshihiro Yamamoto Architects Associates
    302, Zeniya Honpo Main Building, 14-6 Ishigatsujichō, Tennōji-ku, Osaka
    Narrow House
    Tsubo Garden
    Renovation
    Reclaimed Beam
    Kominka Restoration
    Income Property
    Japanese Modern
    Exposed Beam
    Professional Equipment
    Japanese House
    Kyomachiya
    SeismicReinforcement
    SeismicAssessment
    Nagaya
  • House of Hope|House with a Doma|Entrance hall|Custom-built house
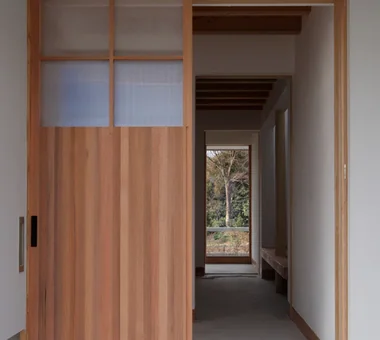
    An unobstructed, deep spatial sequence extending from the entrance to the backyard
    Architecture Firm:Tada Architectural Design Office
    Tada Architectural Design Office
    5-1-3-607 Shonandai, Fujisawa City, Kanagawa Prefecture
    Simple Modern
    Renovation
    Tile
    Capturing Light
    Wood Siding
    Passage Doma
    Toplight
    Training Space
  • House with Slanted Lattice|House with a Doma|Entrance hall|Custom-built house
    House with Slanted Lattice|Entrance hall
    Architecture Firm:an Archi-Lab. First-Class Architect Office
    an Archi-Lab. First-Class Architect Office
    Heights S&A 2F, 4-20-31 Awaji, Higashiyodogawa-ku, Osaka City, Osaka Prefecture
    Tsubo Garden
    Steel Staircase
    Natural Light
    House with Doma
    Passage Doma
    Breezy House
    Irregular Site
    Japanese Modern
    Exposed Beam
    Void
  • Uchi no Uchi|House with a Doma|Entrance hall|Custom-built house
    Uchi no Uchi|Entrance hall
    Architecture Firm:Mitsuhiro Kojima Architects
    Mitsuhiro Kojima Architects
    426-1-101 Higashisin-machi, Ota City, Gunma Prefecture
    Simple Modern
    Picture Window
    Contemporary
    Wood-Burning Stove
    Steel Staircase
    Large Opening
    High Ceiling
    Sense of Openness
    Doma Living
    WoodBurningStove
    EarthenFloorLivingRoom
    EntranceEarthenFloor
    HighCeiling
  • House of Hikari — A Compactly Expanding Home for the Child‑Rearing Generation|House with a Doma|Entrance hall|Custom-built house
    House of Hikari — A Compactly Expanding Home for the Child‑Rearing Generation|Entrance hall
    Architecture Firm:Tokuhiro Norimatsu Architect
    Tokuhiro Norimatsu Architect
    2nd Floor, Okada Building, 2-25 Tsurumai Higashi-cho, Nara City, Nara Prefecture, Japan
    Tsubo Garden
    Shoes Cloak
    Passage Doma
    Authentic Garden
    Lattice
    Japanese Modern
    Calm Presence
    Doma Storage
  • House of the Elephant|House with a Doma|Entrance hall|Custom-built house
    House of the Elephant|Entrance hall
    Architecture Firm:Mitsuhiro Kojima Architects
    Mitsuhiro Kojima Architects
    426-1-101 Higashisin-machi, Ota City, Gunma Prefecture
    Contemporary
    Courtyard
    Wood Deck
    Entrance Doma
    Doma Living
    Calm Presence
    Single-Story House
    courtyard
    single-story
    earthen-floor living room
    entryway with earthen floor
  • House Behind the School Building|House with a Doma|Entrance hall|Custom-built house
    House Behind the School Building|Entrance hall
    Architecture Firm:an Archi-Lab. First-Class Architect Office
    an Archi-Lab. First-Class Architect Office
    Heights S&A 2F, 4-20-31 Awaji, Higashiyodogawa-ku, Osaka City, Osaka Prefecture
    Wet-Engawa
    Narrow House
    Forever Home
    Steel Staircase
    Mindful Living
    Cafe Style
    Plaster Wall
    Passage Doma
    Japanese Modern
    Exposed Beam
  • SOMMELIER FLAT|House with a Doma|Entrance hall|Custom-built house
    SOMMELIER FLAT|Entrance hall
    Architecture Firm:kurachiffon Miki Takiuchi First-Class Architect’s Office
    kurachiffon Miki Takiuchi First-Class Architect’s Office
    2-6-11 Ikenohata, Taito-ku, Tokyo
    Workspace
    Capturing Light
    Visual Control
    Entrance Doma
    Atelier
    Breezy House
    Hidden Storage
    Walk-in Closet
  • YAMANARI — House Embracing the Mountain Ridge|House with a Doma|Entrance hall|Custom-built house
    YAMANARI — House Embracing the Mountain Ridge|Entrance hall
    Architecture Firm:YIA Ishiue Yoshihiro Architectural Design Office
    YIA Ishiue Yoshihiro Architectural Design Office
    1572 Amagawataki-cho, Kishiwada, Osaka Prefecture, Japan
    Picture Window
    Steel Staircase
    Mountain View House
    Visual Control
    Entrance Doma
    Sense of Openness
    Void
  • Imari Residence|House with a Doma|Entrance hall|Custom-built house
    Imari Residence|Entrance hall
    Architecture Firm:KASA ARCHITECTS
    KASA ARCHITECTS
    2-21-2-1S Fuda, Chofu City, Tokyo
    Picture Window
    Natural Modern
    Mountain View House
    Entrance Doma
    Second-Floor Living
    Sense of Openness
    Living with Nature
    Wood Plank Ceiling
  • House Behind the School Building|House with a Doma|Entrance hall|Custom-built house
    House Behind the School Building|Entrance hall
    Architecture Firm:an Archi-Lab. First-Class Architect Office
    an Archi-Lab. First-Class Architect Office
    Heights S&A 2F, 4-20-31 Awaji, Higashiyodogawa-ku, Osaka City, Osaka Prefecture
    Wet-Engawa
    Narrow House
    Forever Home
    Steel Staircase
    Mindful Living
    Cafe Style
    Plaster Wall
    Passage Doma
    Japanese Modern
    Exposed Beam
  • House in Toyoshiki|House with a Doma|Entrance hall|Custom-built house
    House in Toyoshiki|Entrance hall
    Architecture Firm:Yu Architectural Design Studio
    Yu Architectural Design Studio
    159-20 Tsuboi-cho, Funabashi City, Chiba Prefecture
    Narrow House
    DIY
    Natural Modern
    Entrance Doma
    Second-Floor Living
    Terrace
    Exposed Beam
    SecondFloorLivingRoom
    EntranceDoma
    Terrace
  • House Behind the School Building|House with a Doma|Entrance hall|Custom-built house
    House Behind the School Building|Entrance hall
    Architecture Firm:an Archi-Lab. First-Class Architect Office
    an Archi-Lab. First-Class Architect Office
    Heights S&A 2F, 4-20-31 Awaji, Higashiyodogawa-ku, Osaka City, Osaka Prefecture
    Wet-Engawa
    Narrow House
    Forever Home
    Steel Staircase
    Mindful Living
    Cafe Style
    Plaster Wall
    Passage Doma
    Japanese Modern
    Exposed Beam
  • House of Hikari — A Compactly Expanding Home for the Child‑Rearing Generation|House with a Doma|Entrance hall|Custom-built house
    House of Hikari — A Compactly Expanding Home for the Child‑Rearing Generation|Entrance hall
    Architecture Firm:Tokuhiro Norimatsu Architect
    Tokuhiro Norimatsu Architect
    2nd Floor, Okada Building, 2-25 Tsurumai Higashi-cho, Nara City, Nara Prefecture, Japan
    Tsubo Garden
    Shoes Cloak
    Passage Doma
    Authentic Garden
    Lattice
    Japanese Modern
    Calm Presence
    Doma Storage
  • ELL — A Single-Storey House Adorned by White Spaces, Like a Museum|House with a Doma|Entrance hall|Custom-built house
    ELL — A Single-Storey House Adorned by White Spaces, Like a Museum|Entrance hall
    Architecture Firm:YIA Ishiue Yoshihiro Architectural Design Office
    YIA Ishiue Yoshihiro Architectural Design Office
    1572 Amagawataki-cho, Kishiwada, Osaka Prefecture, Japan
    Simple Modern
    High Ceiling
    Courtyard
    Wood Deck
    Bike Tower
    Exposed Beam
    Road bike
    Doma Storage
    Bath Court
    White House
  • Urban Folk House|House with a Doma|Entrance hall|Custom-built house
    Urban Folk House|Entrance hall
    Architecture Firm:Tatsumi Negishi Architectural Studio
    Tatsumi Negishi Architectural Studio
    532-5 Nakazawa, Hidaka City, Saitama Prefecture, Japan
    Courtyard
    Entrance Doma
    Reclaimed Beam
    Plasterer's Finish
    Antique Furniture
    Exposed Concrete
    Retro Modern
    Void
    Atrium
    Courtyard
    ReclaimedWood
    EntranceEarthenFloor
    Antiques
  • Imari Residence|House with a Doma|Entrance hall|Custom-built house
    Imari Residence|Entrance hall
    Architecture Firm:KASA ARCHITECTS
    KASA ARCHITECTS
    2-21-2-1S Fuda, Chofu City, Tokyo
    Picture Window
    Natural Modern
    Mountain View House
    Entrance Doma
    Second-Floor Living
    Sense of Openness
    Living with Nature
    Wood Plank Ceiling
  • Renovation Bringing Light to a Rental Row House | Row House on Showa Alley II|House with a Doma|Entrance hall|Custom-built house
    Entrance earthen‑floored area. The storage room at the front is also accessible from the living room, creating a convenient circulation route.
    Architecture Firm:Yoshihiro Yamamoto Architects Associates
    Yoshihiro Yamamoto Architects Associates
    302, Zeniya Honpo Main Building, 14-6 Ishigatsujichō, Tennōji-ku, Osaka
    Renovation
    Generational Home
    House with Doma
    Entrance Doma
    Apartment Renovation
    Kominka Restoration
    Japanese Modern
    Exposed Beam
    Traditional Japanese House
    Japanese House
    rowhouse
    Kyomachiya
    seismicAssessment
    seismicReinforcement
    ShowaRetro
  • Tsujido House|House with a Doma|Entrance hall|Custom-built house
    Tsujido House|Entrance hall
    Architecture Firm:Takayoshi Nakamura Architects & Associates
    Takayoshi Nakamura Architects & Associates
    4-26-27 Utsukushigaoka, Aoba-ku, Yokohama, Kanagawa
    Large Opening
    Natural Modern
    Doma Kitchen
    Wooden Sash
    Wood Deck
    Shoes Cloak
    Built-in Kitchen
    Outdoor Living
    Exposed Beam
    Void
  • KMK|House with a Doma|Entrance hall|Custom-built house
    KMK|Entrance hall
    Architecture Firm:Takeshi Hirobe Architects
    Takeshi Hirobe Architects
    1-13-2 Suwa, Takatsu-ku, Kawasaki, Kanagawa, Japan
    Luxury Modern
    Tile
    Wooden Sash
    Hotel-like
    Doma Living
    Fully Openable Sash
    Continuous Window
    Terrace
    Exposed Beam
  • ELL — A Single-Storey House Adorned by White Spaces, Like a Museum|House with a Doma|Entrance hall|Custom-built house
    ELL — A Single-Storey House Adorned by White Spaces, Like a Museum|Entrance hall
    Architecture Firm:YIA Ishiue Yoshihiro Architectural Design Office
    YIA Ishiue Yoshihiro Architectural Design Office
    1572 Amagawataki-cho, Kishiwada, Osaka Prefecture, Japan
    Simple Modern
    High Ceiling
    Courtyard
    Wood Deck
    Bike Tower
    Exposed Beam
    Road bike
    Doma Storage
    Bath Court
    White House
  • smoke hut|House with a Doma|Entrance hall|Custom-built house
    smoke hut|Entrance hall
    Architecture Firm:Yoshihiro Ito Architect & Associates
    Yoshihiro Ito Architect & Associates
    7-8 Honmachi, Yokkaichi, Mie Prefecture
    Solid Wood
    Mindful Living
    Mountain View House
    Wooden Sash
    Natural Materials
    Passage Doma
    Exposed Beam
    Shoji
  • ELL — A Single-Storey House Adorned by White Spaces, Like a Museum|House with a Doma|Entrance hall|Custom-built house
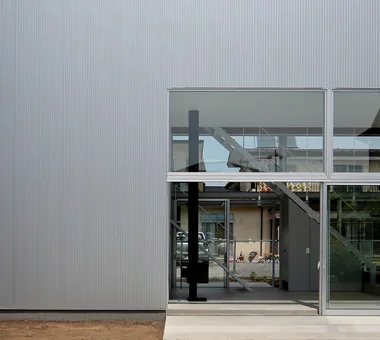
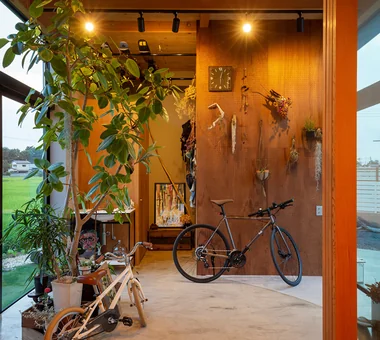
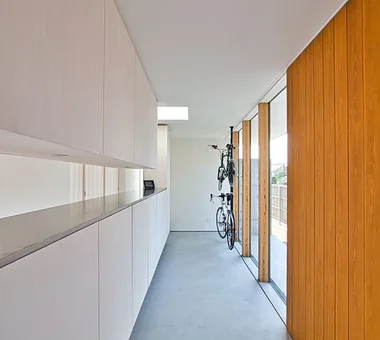
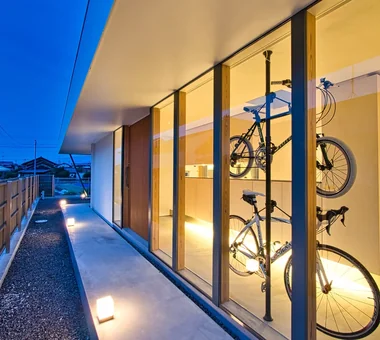
    Entrance featuring a bicycle display area and a large window overlooking the courtyard
    Architecture Firm:YIA Ishiue Yoshihiro Architectural Design Office
    YIA Ishiue Yoshihiro Architectural Design Office
    1572 Amagawataki-cho, Kishiwada, Osaka Prefecture, Japan
    Simple Modern
    High Ceiling
    Courtyard
    Wood Deck
    Bike Tower
    Exposed Beam
    Road bike
    Doma Storage
    Bath Court
    White House
  • smoke hut|House with a Doma|Entrance hall|Custom-built house
    smoke hut|Entrance hall
    Architecture Firm:Yoshihiro Ito Architect & Associates
    Yoshihiro Ito Architect & Associates
    7-8 Honmachi, Yokkaichi, Mie Prefecture
    Solid Wood
    Mindful Living
    Mountain View House
    Wooden Sash
    Natural Materials
    Passage Doma
    Exposed Beam
    Shoji
  • House in Shimogamo|House with a Doma|Entrance hall|Custom-built house
    House in Shimogamo|Entrance hall
    Architecture Firm:Echizen Design Laboratory
    Echizen Design Laboratory
    Edobori Center Building B1, 2-1-1 Edobori, Nishi-ku, Osaka, Osaka
    Wet-Engawa
    Capturing Light
    Natural Garden
    Passage Doma
    Fully Openable Sash
    Eaves Space
    Terrace
    Traditional Japanese House
    Void
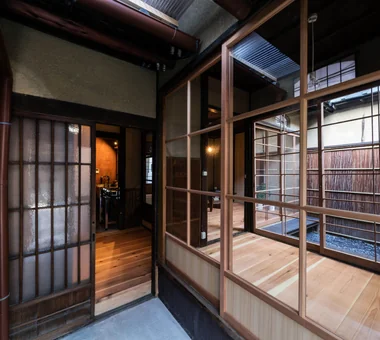
  • Revitalization of Prewar Rental Kyoto Townhouses | Row Houses on Showa Alley|House with a Doma|Entrance hall|Custom-built house
    The entrance floor level is set between the external earthen floor (doma) and the living floor to reduce step height.
    Architecture Firm:Yoshihiro Yamamoto Architects Associates
    Yoshihiro Yamamoto Architects Associates
    302, Zeniya Honpo Main Building, 14-6 Ishigatsujichō, Tennōji-ku, Osaka
    Narrow House
    Tsubo Garden
    Renovation
    Reclaimed Beam
    Kominka Restoration
    Income Property
    Japanese Modern
    Exposed Beam
    Professional Equipment
    Japanese House
    Kyomachiya
    SeismicReinforcement
    SeismicAssessment
    Nagaya
  • Renovation Bringing Light to a Rental Row House | Row House on Showa Alley II|House with a Doma|Entrance hall|Custom-built house
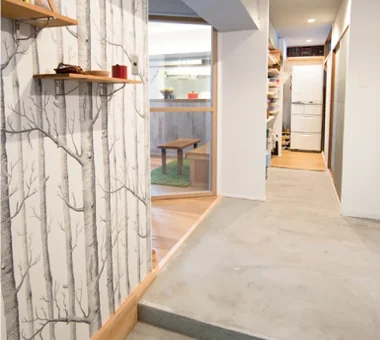
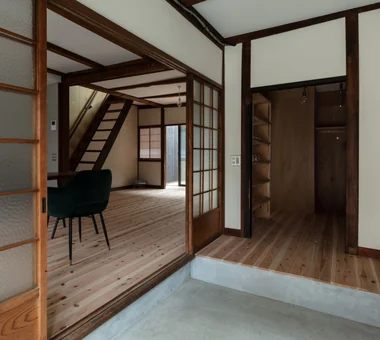
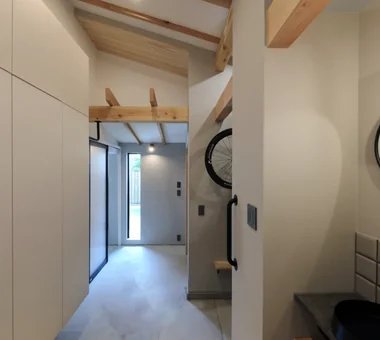
    View back from the entrance earthen floor. A relatively wide opening accommodates bicycles and motorcycles.
    Architecture Firm:Yoshihiro Yamamoto Architects Associates
    Yoshihiro Yamamoto Architects Associates
    302, Zeniya Honpo Main Building, 14-6 Ishigatsujichō, Tennōji-ku, Osaka
    Renovation
    Generational Home
    House with Doma
    Entrance Doma
    Apartment Renovation
    Kominka Restoration
    Japanese Modern
    Exposed Beam
    Traditional Japanese House
    Japanese House
    rowhouse
    Kyomachiya
    seismicAssessment
    seismicReinforcement
    ShowaRetro
  • TOP
  • 〉House with a Doma
  • 〉Stylish Entrances
Tips for connecting what you love with your home
English
Translated automatically
日本語 (ja) 简体中文 (zh-hans) 繁體中文 (zh-hant) English (en)
  • #Rooftop Garden
  • #Wet-Engawa
  • #Sustainable Renovation
  • #Scandinavian Lighting
  • #Home with Margins
  • #Narrow House
  • #Gallery
  • #Local Timber
  • #Luxury home
  • #Simple Modern
  • #Fishing
  • #Luxury Modern
  • #Inner Garage
  • #Picture Window
  • #Contemporary
  • #Wood-Burning Stove
  • #Golf
  • #Office-House
  • #Iron Details
  • #Workspace
  • #Audio room
  • #Tsubo Garden
  • #Renovation
  • #Tile
  • #DIY
  • #Living in the Forest
  • #Mountain Cabin
  • #Flag-Shaped Lot
  • #Forever Home
  • #Charred Cedar
  • #Architect's Own House
  • #Family with Children
  • #Material Texture
  • #Green Wall
  • #Generational Home
  • #SOHO
  • Announcements | Architecture Firm | Construction company | Frequently Asked Questions | Column
  • © Qurasuki.All Rights Reserved. | Terms of Service | Privacy | Operations
Please configure your cookie settings.
  • Our website uses cookies to enhance site usability.
  • Some cookies are necessary for the proper functioning of our services.
  • For more details, please refer to Cookie Policy.
  • Accept all cookies
  • Reject non-essential cookies