When providing a tearoom in your home, what points should be considered first?
A tearoom is a space deeply intertwined with traditional tea ceremony etiquette, such as tatami dimensions, tokonoma alcoves, hearths (ro), and entrances. We begin by organizing how authentic a tearoom you seek, whether you wish to enjoy daily practice and tea gatherings, or desire a special place to entertain guests. Because etiquette, minute dimensions, and equipment approaches vary by school of tea, planning in consultation not only with designers but also tea ceremony experts as needed makes it easier to achieve a tearoom possessing both usability and refined taste.
What guideline for scale should be used when planning tearoom size?
Tearooms come in various scales—including four-and-a-half tatami mats, three mats, and two mats—and size varies depending on guest numbers, presentation formats, and tearoom usage. In modern homes, providing small tearooms of about two or three mats within limited areas is also an option. The crucial factor is evaluating not just tatami counts, but host and guest movements alongside tool placement. Because tatami dimensions vary regionally (such as Kyoto size vs. Edo size), confirming actual dimensions from early design stages provides peace of mind.
How should the tokonoma (alcove) of a tearoom be planned?
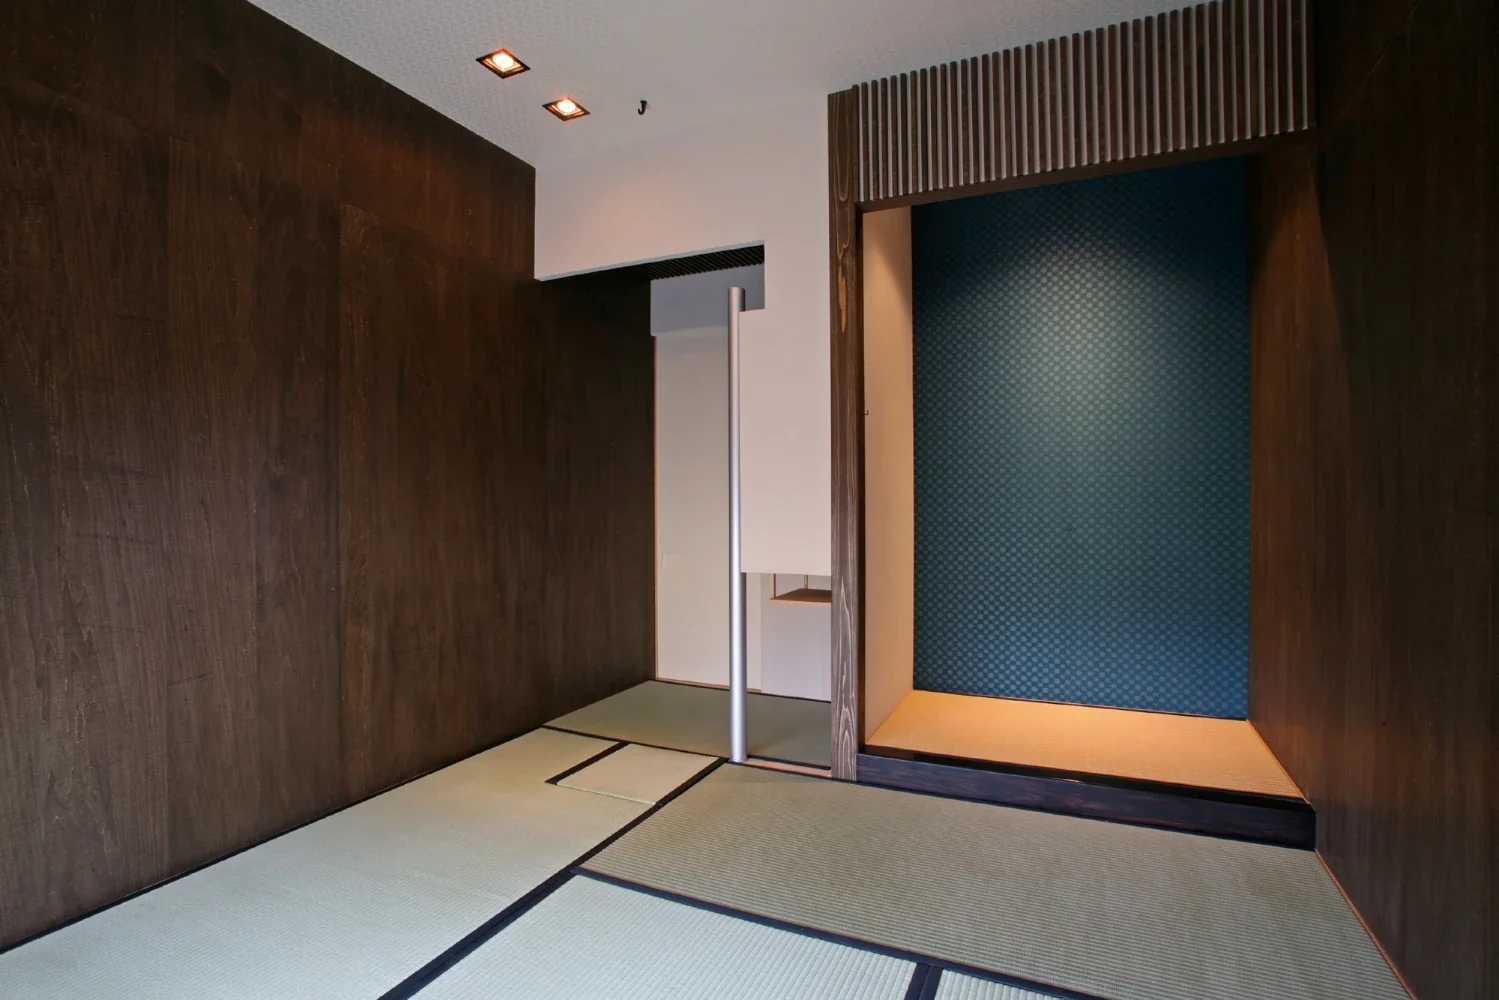
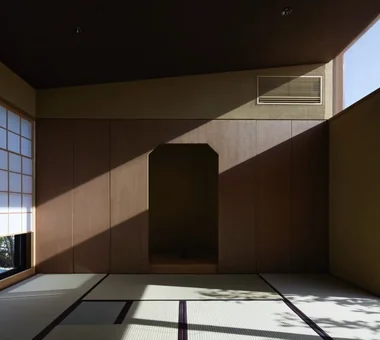
The tokonoma is an important space creating the mood of the tearoom by displaying hanging scrolls, flowers, or incense. Its expression changes depending on pillars, hearth lintels, and dropping lintels, and spatial impressions vary greatly based on the wood and finishes used. On the other hand, in modern homes, rather than purely replicating traditional tokonoma, methods include framing a wall section as a tokonoma or incorporating simplified formats. Planning while considering balance with overall tearoom dimensions and design is recommended.
What considerations are necessary when providing a nijiriguchi (crawling entrance)?
The nijiriguchi is a characteristic entryway symbolizing tearooms, where visitors lower their bodies to enter. By crouching to enter, guests experience a psychological shift into the tea ceremony space, distinct from daily life. In modern homes, considerations for usability and barrier-free design sometimes lead to adopting conventional entryways or expressing tearoom character without a nijiriguchi. When adopting one, it is vital to evaluate dimensions, weatherproofing, insulation, airtightness, and usability.
How should tearoom lighting be planned?
Rather than illuminating spaces uniformly with intense light, tearooms suit plans leveraging soft light evoking shadow and depth, such as natural light filtered through shoji screens. During the day, light entering through windows and shoji is utilized, while at night, suppressing lighting positions and brightness while adding light to necessary spots like tokonoma or utensils creates calm atmospheres. Adopting dimmable lighting facilitates adjusting brightness according to the occasion, such as tea gatherings or daily use.
How should humidity control in a tearoom be considered?
In tearooms frequently using natural materials like tatami, wood, and Japanese paper, care is required against mold and deterioration from excessive humidity. Rather than relying solely on natural window ventilation, organizing environments preventing moisture accumulation in conjunction with whole-house ventilation planning is crucial. Especially when providing tearooms facing gardens, ground-level moisture and rainwater impacts on the building are mitigated via foundation and underfloor damp-proofing. Utilizing air conditioning with dehumidifying functions as needed for seasonal humidity control is recommended.
How should the mizuya (prep room) be positioned?
The mizuya is a practical space indispensable to tearooms for preparing, washing, and storing tea utensils. Adjoining it to the tearoom makes it easier for the host to prepare and clean up after presentations, and easier to create circulation hidden from guests. Because sinks, water supply/drainage, and storage are required, examining piping routes and equipment positions from early design stages is important. Because usage varies by school and tearoom format, determining dimensions and layouts while confirming actual procedures is wise.
How should tearooms and gardens (roji) be correlated?
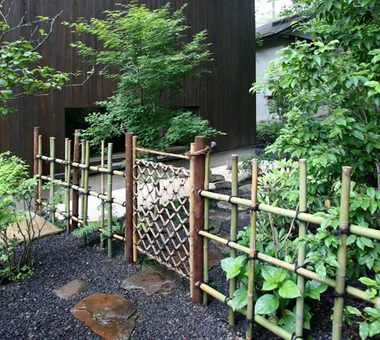
Rather than treating tearooms and gardens separately, planning them to include the path leading to the tearoom generates spatial qualities unique to tea ceremonies. The garden accompanying a tearoom is called a roji (dewy path), arranged with stepping stones, plantings, and water basins as a space where guests transition away from daily life while heading to the tearoom. In modern homes, it is unnecessary to incorporate all roji elements on limited sites. Simply bringing seasonal changes into small approaches and plantings from the entryway to the tearoom impressively stages the time heading to the tearoom.
What materials are best for finishing tearoom walls?
In tearooms, walls utilizing textures of materials themselves—such as clay walls or plasterer finishes—are frequently used. Plasterer walls using earth, sand, or straw shift expression depending on light angles, blending naturally with wood and tatami. In modern homes, tearoom atmospheres can be created by combining various plasterer materials or paints alongside traditional clay walls. Selecting materials considering not only finish beauty but aging processes like cracking or staining results in spaces gaining character over time.
How should sound insulation and quietness in tearooms be secured?
In tearooms, experiencing even minute sounds—like water boiling in kettles or handling utensils—is part of the charm. Therefore, simply placing them slightly away from noise sources like roads or living rooms helps create calm environments. When emphasizing quietness further, methods include boosting wall and opening sound insulation performance. However, because tearooms frequently use openable fixtures like shoji and fusuma partitions, balancing necessary quietness with tearoom-like openness rather than creating fully sealed soundproof rooms is important.
When incorporating a tearoom into a modern home, how can it be reconciled with insulation performance?
Adopting traditional tearoom designs directly in modern homes can pose challenges in reconciling insulation and airtightness. For instance, installing high-performance glass windows behind shoji screens allows necessary residential insulation performance while leveraging soft light filtering through shoji. Floors, walls, and ceilings can also secure internal insulation performance while maintaining visible design aesthetics. Combining aesthetics with thermal environments is vital for comfortable modern living while retaining traditional beauty.
How much do architectural costs change by providing a tearoom?
Tearoom construction costs vary widely based on scale, specifications, and traditional elements incorporated. When authentically incorporating tatami, tokonoma, hearths, mizuya, nijiriguchi, special fixtures, and plasterer finishes, specialized construction and carpentry are required, increasing costs above standard Western or Japanese rooms. Alternatively, interpreting tearoom concepts modernly and narrowing down required elements is another approach. Clarifying priorities and determining specs while balancing budgets is crucial.
Can tearooms be converted to other uses in the future?
Using them as guest rooms, reading rooms, or hobby rooms while retaining tearoom design is possible. Planning them as tatami rooms with margins for furniture makes adapting to lifestyle changes easier. Tearoom-specific equipment like tokonoma and mizuya can sometimes double as storage or display spaces after changing uses. However, fixed equipment like hearths can restrict future usage, making it wise to design with future applications in mind.
How should guest circulation routes be planned in homes with tearooms?
When using tearooms as hospitality spaces for guests, separating circulation from the entryway to the tearoom gently divides family living spaces from guest flows. Composing approaches through roji paths can also stage the movement from entryway to tearooms. Planning actual procedures—such as weather-independent pathways or easy footwear removal spots—is important. Planning inclusive of host transit between mizuya and tearooms makes hospitality smoother.
What should be communicated early in the design stage when building homes with tearooms?
First, communicating concretely which tea ceremony school applies, how authentic a tearoom is sought, and user numbers is vital. Required sizes, mizuya, and circulation vary depending on whether spaces serve daily practice or guest hospitality. Sharing elements you wish to incorporate—such as hearths, tokonoma, nijiriguchi, or roji—early on is recommended. Carefully reconciling tea etiquette with modern home performance, and planning light, gardens, materials, and circulation holistically, leads to long-lasting enjoyment of tearooms in daily life.



 House with a Wood Plank Ceiling|Custom Home Examples by Architectural Offices
 Soundproof Rooms|Key Points for Home Building
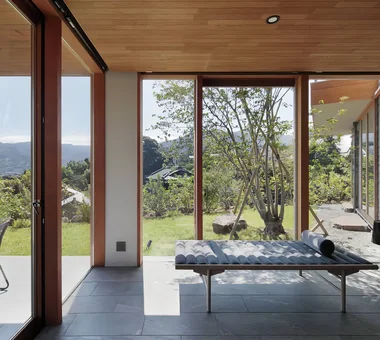 Homes with Scenic Views|Introduction to Examples by Floor Plan & Room Type
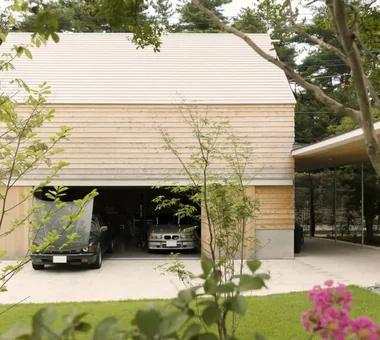 A Home for You and Your Cherished Car|Introduction to Architecture Firms
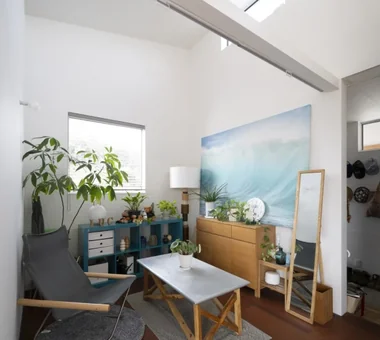 Stylish Hobby Rooms|Key Points for Home Building
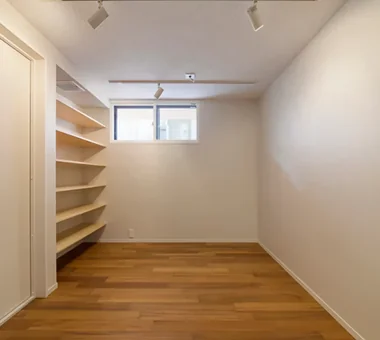 House with a Soundproof Room|Key Points for Home Building