
Qurasuki
Photos Room Tour Project Event List Column
Favorites
Photos Room Tour Project Event Professional
Lifestyle Diagnosis
The Slow-Living in Harmony with Nature Type The Open to Light and Wind Type The Private Courtyard for Inner Peace Type The Mobility and Travel-Loving Garage Type The Simple and Functional Minimalist Type The Japanese Modern Fusion Type The Antique and Story-Filled Living Type The Art and Creation-Loving Creator Type The DIY Life-Building Practitioner Type The Music and Culture Immersion Type The Cooking and Wine-Loving Gourmet Type The Health-Conscious Fitness Type The Living with Pets as Partners Type The Urban Stylish Type The Work-Life Integration Type The Sea and Scenery-Loving Resort Type The Industrial Design-Inspired Type The Secret Hideout Hobbyist Type
Personal Color Diagnosis
Warm Spring Cool Summer Warm Autumn Cool Winter
Translated automatically
日本語 (ja) 简体中文 (zh-hans) 繁體中文 (zh-hant) English (en)
Login User Registration
Publish Use Advertise with Us Frequently Asked Questions Announcements Operations
  • fitness
  • car
  • modern
  • gardening
  • home-garden
  • pottery
  • sea
  • cleaning
  • simple
  • wood
  • outdoor
  • one-story-house
  • cooking
  • Workspace
  • relaxation
  • reading
  • bike
  • courtyard
  • dog
  • japanese tea ceremony
  • minimal
  • movie
  • cat
  • antique
  • creative-space
  • nature
  • art
  • natural-light
  • ecology
  • Doma
  • pet
  • wood-stove
  • performance
  • design
  • concrete
  • Industrial
  • music-listening
  • scenery
  • nordic-design
  • japanese-style
  • Resort
  • Compact
  • glass
  • furniture
  • contemporary
  • All
  • Exterior
  • Garage
  • Terrace
  • Courtyard
  • LDK
  • Living Room
  • Dining Area
  • Kitchen
  • Atrium
  • Soundproof room
  • Japanese-style room
  • Study
  • Storage
  • Approach
  • Entrance hall
  • Stairs
  • Corridor
  • Lavatory
  • Toilet
  • Bathroom
  • Bedroom
  • Children's Room
  • Loft
  • Garden
  • Hobby room
  • Atelier
  • Shop
  • Homes Featuring Traditional Tea Rooms × Japanese Modern
  • Start Diagnosis
  • Homes Featuring Traditional Tea RoomsのQ&A
  • Homes Featuring Traditional Tea RoomsのHow-To
  • |
  • Homes Featuring Traditional Tea RoomsのRoom Tour
  • Project
  • Homes Featuring Traditional Tea RoomsのEvent
  • Homes Featuring Traditional Tea RoomsのColumn
  • Publish
  • -

    Homes Featuring Traditional Tea Rooms × Japanese Modern

    Homes Featuring Traditional Tea Rooms

    A home with a tea room provides a quiet space for mindfulness, connecting with nature and seasons through the art of tea. Incorporating tatami mats, shoji screens, alcoves (tokonoma), and low entrances (nijiriguchi) creates quiet elegance through simple materials. Sightlines to gardens and stepping-stone paths (roji) elevate the journey to the tea room as much as the ceremony itself. Modern designs can adapt tea rooms into versatile Japanese-style retreat spaces. We introduce tea-ceremony homes that value quiet moments and seasonal appreciation.

    Japanese Modern House

    A Japanese-modern home combines traditional Japanese materials and architectural features with contemporary functionality and aesthetics. Blending wood, tatami mats, shoji screens, wooden louvers, and plaster walls into clean layouts creates a refined, tranquil ambiance. Deep eaves, verandas, and inner courtyards forge gentle buffer zones between inside and outside, welcoming seasonal light and breezes. Pairing classic design elements with modern furniture and lighting yields a fresh, timeless look. Introducing Japanese-modern homes where traditional Japanese aesthetics and modern living harmonize.

    Find Architectural Projects for Homes Featuring Traditional Tea Rooms and Japanese Modern

  • House Nestled Among the Trees|Homes Featuring Traditional Tea Rooms|Japanese Modern House|Entrance hall|Custom-built house

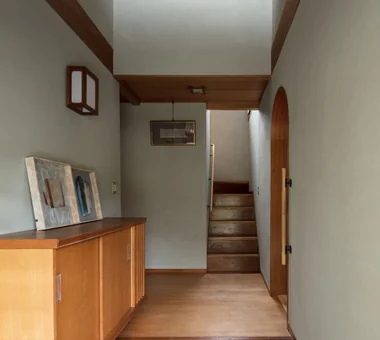
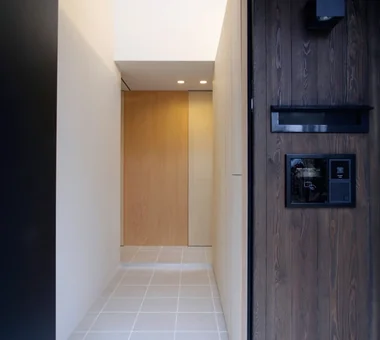
    The entrance has a void above and a tiled floor. The wall provides generous storage for shoes and snowboards.

    Architecture Firm:Archiplace

    Archiplace

    502 Palm House Hatsudai, 1-20-2 Honmachi, Shibuya-ku, Tokyo

    Wood Deck
    Terrace
    Japanese Modern
    Outdoor Living
    Tsubo Garden
    Wooden Sash
    Tea Garden
    Wood Siding
    Tea Room
    Study corner
    LivingWithNature
    WoodBurningStove
    Terrace
    TeaRoom
    TeaGarden
  • Improving a Familiar Home for Greater Comfort | House to Cherish|Homes Featuring Traditional Tea Rooms|Japanese Modern House|Hobby room|Custom-built house
    The entrance sliding door was replaced with paired musō-style windows, creating an east–west cross-breeze through the house.

    Architecture Firm:Yoshihiro Yamamoto Architects Associates

    Yoshihiro Yamamoto Architects Associates

    302, Zeniya Honpo Main Building, 14-6 Ishigatsujichō, Tennōji-ku, Osaka

    Japanese Modern
    Forever Home
    Gallery
    Capturing Light
    Renovation
    Natural Materials
    Japanese House
    Display Storage
    Plaster Wall
    Tea Room
    Mingei (Japanese folk craft movement)
    Japanese Modern
    Parquet flooring
    Seismic reinforcement (structural retrofit)
    Tea preparation area (mizuya)
  • Improving a Familiar Home for Greater Comfort | House to Cherish|Homes Featuring Traditional Tea Rooms|Japanese Modern House|Entrance hall|Custom-built house
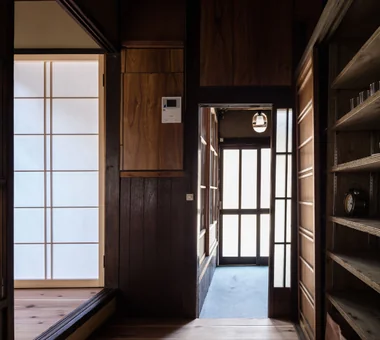
    New handrails were installed at the entrance and on the staircase.

    Architecture Firm:Yoshihiro Yamamoto Architects Associates

    Yoshihiro Yamamoto Architects Associates

    302, Zeniya Honpo Main Building, 14-6 Ishigatsujichō, Tennōji-ku, Osaka

    Japanese Modern
    Forever Home
    Gallery
    Capturing Light
    Renovation
    Natural Materials
    Japanese House
    Display Storage
    Plaster Wall
    Tea Room
    Mingei (Japanese folk craft movement)
    Japanese Modern
    Parquet flooring
    Seismic reinforcement (structural retrofit)
    Tea preparation area (mizuya)
  • House Nestled Among the Trees|Homes Featuring Traditional Tea Rooms|Japanese Modern House|Bedroom|Custom-built house
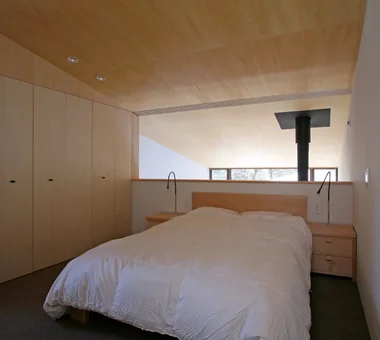
    The primary bedroom is connected to the void over the living room. The closet is on the left, and the space can be closed off from the void with six retractable doors.

    Architecture Firm:Archiplace

    Archiplace

    502 Palm House Hatsudai, 1-20-2 Honmachi, Shibuya-ku, Tokyo

    Wood Deck
    Terrace
    Japanese Modern
    Outdoor Living
    Tsubo Garden
    Wooden Sash
    Tea Garden
    Wood Siding
    Tea Room
    Study corner
    LivingWithNature
    WoodBurningStove
    Terrace
    TeaRoom
    TeaGarden
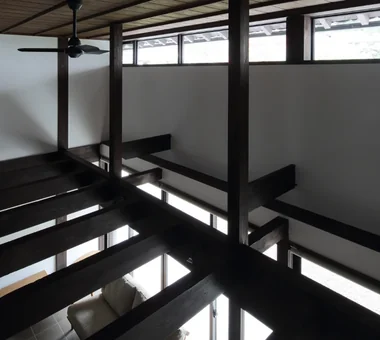
  • House with Skip Floors|Homes Featuring Traditional Tea Rooms|Japanese Modern House|LDK|Custom-built house
    House with Skip Floors|LDK

    Architecture Firm:Tatsumi Negishi Architectural Studio

    Tatsumi Negishi Architectural Studio

    532-5 Nakazawa, Hidaka City, Saitama Prefecture, Japan

    Roof Balcony
    Wall Bookshelf
    Japanese Modern
    Void
    Scenic View
    Skip Floor
    Tea Room
    Exposed Beam
    Exposed rafters
    SplitLevel
    WallStorage
    TeaRoom
    RoofBalcony
  • House Nestled Among the Trees|Homes Featuring Traditional Tea Rooms|Japanese Modern House|Stairs|Custom-built house
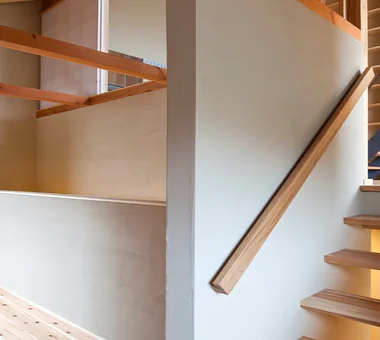
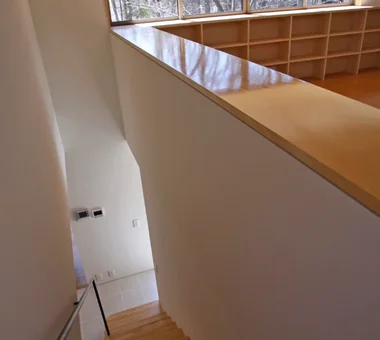
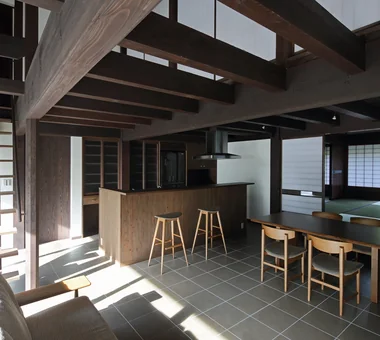
    Looking down the staircase connecting the first and second floors.

    Architecture Firm:Archiplace

    Archiplace

    502 Palm House Hatsudai, 1-20-2 Honmachi, Shibuya-ku, Tokyo

    Wood Deck
    Terrace
    Japanese Modern
    Outdoor Living
    Tsubo Garden
    Wooden Sash
    Tea Garden
    Wood Siding
    Tea Room
    Study corner
    LivingWithNature
    WoodBurningStove
    Terrace
    TeaRoom
    TeaGarden
  • House with Skip Floors|Homes Featuring Traditional Tea Rooms|Japanese Modern House|LDK|Custom-built house
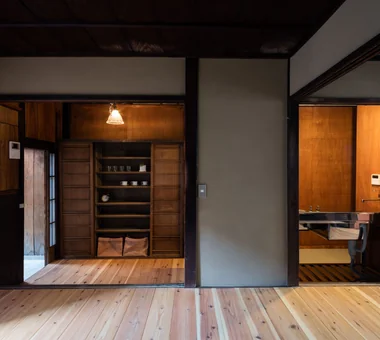
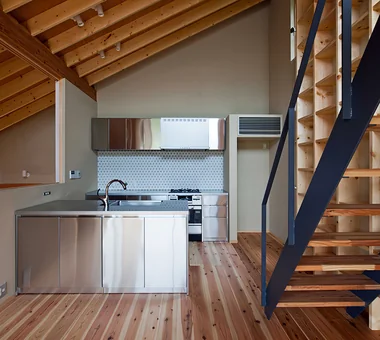
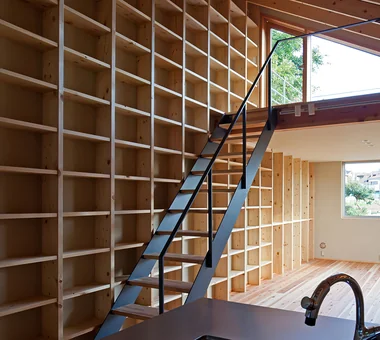
    A bookshelf spanning the entire wall surface

    Architecture Firm:Tatsumi Negishi Architectural Studio

    Tatsumi Negishi Architectural Studio

    532-5 Nakazawa, Hidaka City, Saitama Prefecture, Japan

    Roof Balcony
    Wall Bookshelf
    Japanese Modern
    Void
    Scenic View
    Skip Floor
    Tea Room
    Exposed Beam
    Exposed rafters
    SplitLevel
    WallStorage
    TeaRoom
    RoofBalcony
  • House Nestled Among the Trees|Homes Featuring Traditional Tea Rooms|Japanese Modern House|Exterior|Custom-built house
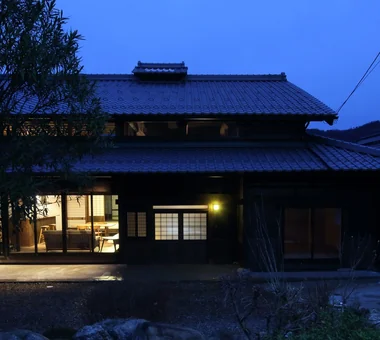
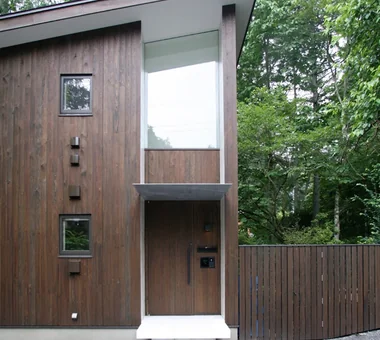
    The exterior walls are clad in boards, and a steel canopy shelters the entrance porch.

    Architecture Firm:Archiplace

    Archiplace

    502 Palm House Hatsudai, 1-20-2 Honmachi, Shibuya-ku, Tokyo

    Wood Deck
    Terrace
    Japanese Modern
    Outdoor Living
    Tsubo Garden
    Wooden Sash
    Tea Garden
    Wood Siding
    Tea Room
    Study corner
    LivingWithNature
    WoodBurningStove
    Terrace
    TeaRoom
    TeaGarden
  • House Nestled Among the Trees|Homes Featuring Traditional Tea Rooms|Japanese Modern House|Lavatory|Custom-built house

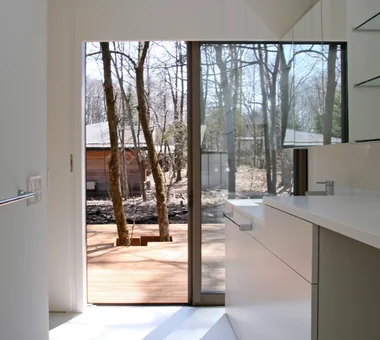
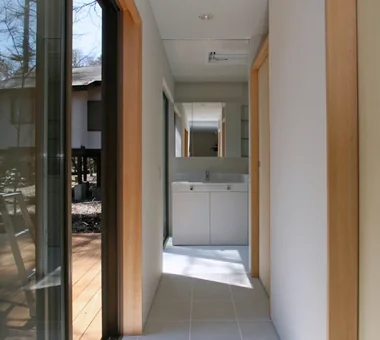
    The wet areas also provide direct, step-free access to the deck terrace.

    Architecture Firm:Archiplace

    Archiplace

    502 Palm House Hatsudai, 1-20-2 Honmachi, Shibuya-ku, Tokyo

    Wood Deck
    Terrace
    Japanese Modern
    Outdoor Living
    Tsubo Garden
    Wooden Sash
    Tea Garden
    Wood Siding
    Tea Room
    Study corner
    LivingWithNature
    WoodBurningStove
    Terrace
    TeaRoom
    TeaGarden
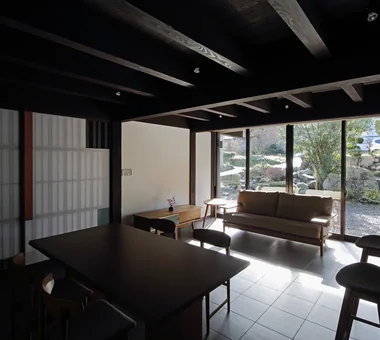
  • Revitalization of a Traditional House in Obama|Homes Featuring Traditional Tea Rooms|Japanese Modern House|LDK|Custom-built house

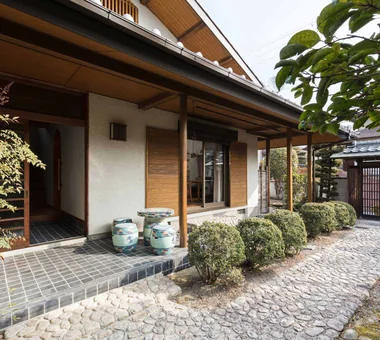
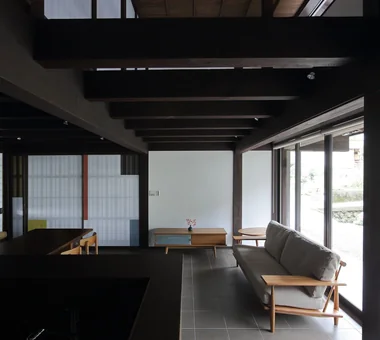
    The LDK floor is tiled, evoking the memory of the former earthen floor.

    Architecture Firm:Tetsuya Kimura Architects

    Tetsuya Kimura Architects

    5-5-5-505 Nishikōji, Minoh, Osaka, Japan

    Japanese Modern
    Void
    Generational Home
    Renovation
    Plaster Wall
    Tea Room
    Reclaimed Wood
    Kominka Restoration
    Exposed Beam
  • Revitalization of a Traditional House in Obama|Homes Featuring Traditional Tea Rooms|Japanese Modern House|Entrance hall|Custom-built house

    Contemporary metal and glass furniture for receiving guests was installed.

    Architecture Firm:Tetsuya Kimura Architects

    Tetsuya Kimura Architects

    5-5-5-505 Nishikōji, Minoh, Osaka, Japan

    Japanese Modern
    Void
    Generational Home
    Renovation
    Plaster Wall
    Tea Room
    Reclaimed Wood
    Kominka Restoration
    Exposed Beam
  • Improving a Familiar Home for Greater Comfort | House to Cherish|Homes Featuring Traditional Tea Rooms|Japanese Modern House|Exterior|Custom-built house

    Improving a familiar home for greater comfort

    Architecture Firm:Yoshihiro Yamamoto Architects Associates

    Yoshihiro Yamamoto Architects Associates

    302, Zeniya Honpo Main Building, 14-6 Ishigatsujichō, Tennōji-ku, Osaka

    Japanese Modern
    Forever Home
    Gallery
    Capturing Light
    Renovation
    Natural Materials
    Japanese House
    Display Storage
    Plaster Wall
    Tea Room
    Mingei (Japanese folk craft movement)
    Japanese Modern
    Parquet flooring
    Seismic reinforcement (structural retrofit)
    Tea preparation area (mizuya)
  • Improving a Familiar Home for Greater Comfort | House to Cherish|Homes Featuring Traditional Tea Rooms|Japanese Modern House|Japanese-style room|Custom-built house

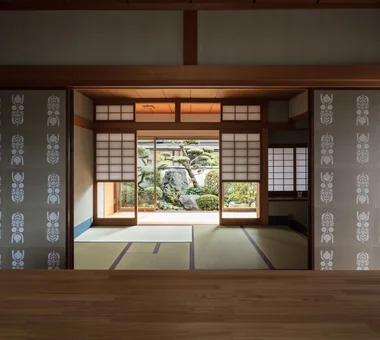
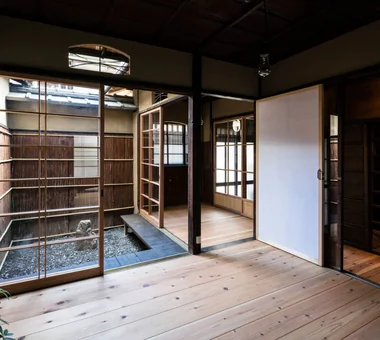
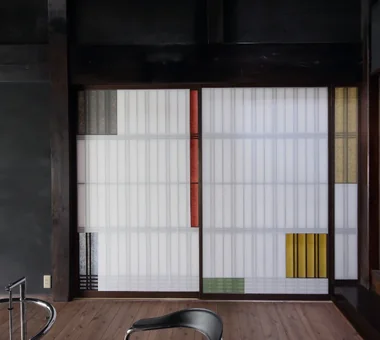
    View from the gallery toward the Japanese room and south garden. The cat-level lattice shoji were repaired and reused.

    Architecture Firm:Yoshihiro Yamamoto Architects Associates

    Yoshihiro Yamamoto Architects Associates

    302, Zeniya Honpo Main Building, 14-6 Ishigatsujichō, Tennōji-ku, Osaka

    Japanese Modern
    Forever Home
    Gallery
    Capturing Light
    Renovation
    Natural Materials
    Japanese House
    Display Storage
    Plaster Wall
    Tea Room
    Mingei (Japanese folk craft movement)
    Japanese Modern
    Parquet flooring
    Seismic reinforcement (structural retrofit)
    Tea preparation area (mizuya)
  • House Nestled Among the Trees|Homes Featuring Traditional Tea Rooms|Japanese Modern House|Garden|Custom-built house

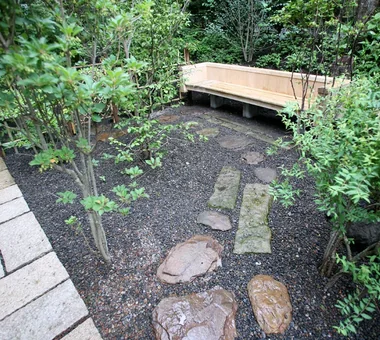
    A koshi-kake machiai bench, made of chestnut wood by the builder. The area on the left is paved with stone because it will be used as bicycle parking.

    Architecture Firm:Archiplace

    Archiplace

    502 Palm House Hatsudai, 1-20-2 Honmachi, Shibuya-ku, Tokyo

    Wood Deck
    Terrace
    Japanese Modern
    Outdoor Living
    Tsubo Garden
    Wooden Sash
    Tea Garden
    Wood Siding
    Tea Room
    Study corner
    LivingWithNature
    WoodBurningStove
    Terrace
    TeaRoom
    TeaGarden
  • Revitalization of Prewar Rental Kyoto Townhouses | Row Houses on Showa Alley|Homes Featuring Traditional Tea Rooms|Japanese Modern House|Garden|Custom-built house

    A typical machiya sequence in which living room, nure-en (exterior veranda), and tsubo-niwa connect continuously. The cedar-bark siding on the fence was replaced.

    Architecture Firm:Yoshihiro Yamamoto Architects Associates

    Yoshihiro Yamamoto Architects Associates

    302, Zeniya Honpo Main Building, 14-6 Ishigatsujichō, Tennōji-ku, Osaka

    Japanese Modern
    Narrow House
    Reclaimed Beam
    Renovation
    Tsubo Garden
    Income Property
    Japanese House
    Professional Equipment
    Kominka Restoration
    Exposed Beam
    Kyomachiya
    SeismicReinforcement
    SeismicAssessment
    Nagaya
  • House Nestled Among the Trees|Homes Featuring Traditional Tea Rooms|Japanese Modern House|Japanese-style room|Custom-built house

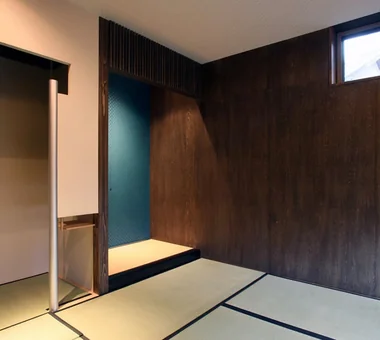
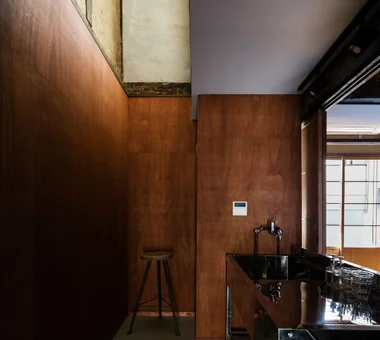
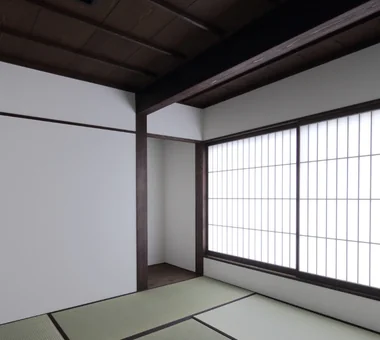
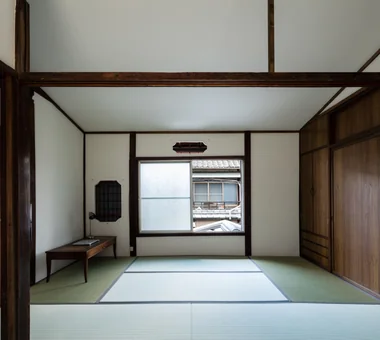
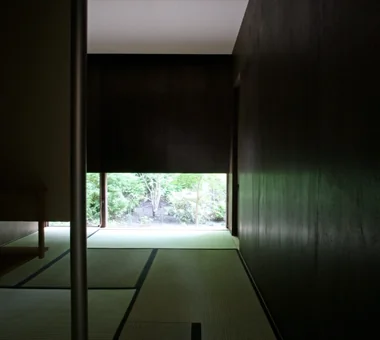
    The walls are finished with dark-brown-stained Japanese beech plywood. The tatami is Ryukyu tatami with dark navy edging.

    Architecture Firm:Archiplace

    Archiplace

    502 Palm House Hatsudai, 1-20-2 Honmachi, Shibuya-ku, Tokyo

    Wood Deck
    Terrace
    Japanese Modern
    Outdoor Living
    Tsubo Garden
    Wooden Sash
    Tea Garden
    Wood Siding
    Tea Room
    Study corner
    LivingWithNature
    WoodBurningStove
    Terrace
    TeaRoom
    TeaGarden
  • Revitalization of a Traditional House in Obama|Homes Featuring Traditional Tea Rooms|Japanese Modern House|Atrium|Custom-built house

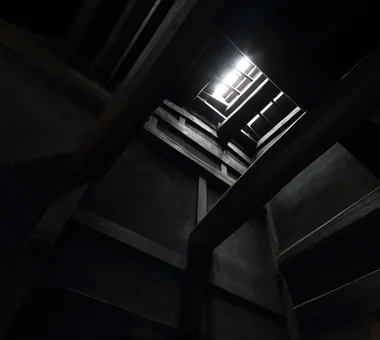
    The magnificent roof structure extends overhead, with light filtering through the smoke vent converted into a skylight.

    Architecture Firm:Tetsuya Kimura Architects

    Tetsuya Kimura Architects

    5-5-5-505 Nishikōji, Minoh, Osaka, Japan

    Japanese Modern
    Void
    Generational Home
    Renovation
    Plaster Wall
    Tea Room
    Reclaimed Wood
    Kominka Restoration
    Exposed Beam
  • Revitalization of Prewar Rental Kyoto Townhouses | Row Houses on Showa Alley|Homes Featuring Traditional Tea Rooms|Japanese Modern House|Kitchen|Custom-built house

    Existing ceiling removed to restore the hibukuro (smoke chamber). The resulting void connects the second-floor rooms via a double-height space.

    Architecture Firm:Yoshihiro Yamamoto Architects Associates

    Yoshihiro Yamamoto Architects Associates

    302, Zeniya Honpo Main Building, 14-6 Ishigatsujichō, Tennōji-ku, Osaka

    Japanese Modern
    Narrow House
    Reclaimed Beam
    Renovation
    Tsubo Garden
    Income Property
    Japanese House
    Professional Equipment
    Kominka Restoration
    Exposed Beam
    Kyomachiya
    SeismicReinforcement
    SeismicAssessment
    Nagaya
  • House Nestled Among the Trees|Homes Featuring Traditional Tea Rooms|Japanese Modern House|Corridor|Custom-built house

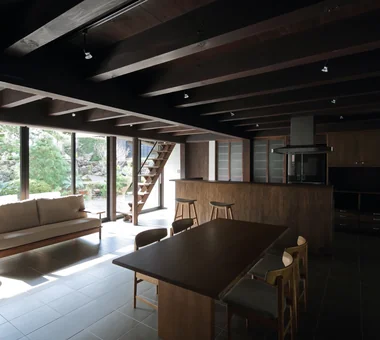
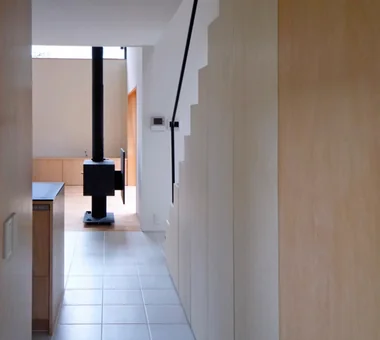
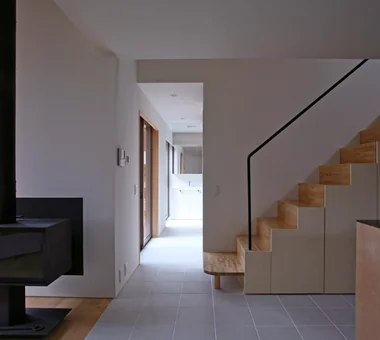
    The tiled floor from the entrance continues through to the dining kitchen. The entire first-floor floor slab incorporates soil heat-storage floor heating (Thermaslab), keeping the house warm in winter. On the right are the stair storage and the entrance leading to the Japanese-style room.

    Architecture Firm:Archiplace

    Archiplace

    502 Palm House Hatsudai, 1-20-2 Honmachi, Shibuya-ku, Tokyo

    Wood Deck
    Terrace
    Japanese Modern
    Outdoor Living
    Tsubo Garden
    Wooden Sash
    Tea Garden
    Wood Siding
    Tea Room
    Study corner
    LivingWithNature
    WoodBurningStove
    Terrace
    TeaRoom
    TeaGarden
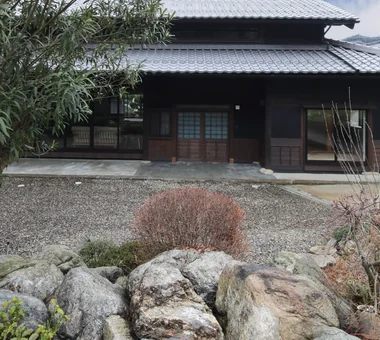
  • Revitalization of a Traditional House in Obama|Homes Featuring Traditional Tea Rooms|Japanese Modern House|Exterior|Custom-built house

    Revitalization of a Traditional House in Obama|Exterior

    Architecture Firm:Tetsuya Kimura Architects

    Tetsuya Kimura Architects

    5-5-5-505 Nishikōji, Minoh, Osaka, Japan

    Japanese Modern
    Void
    Generational Home
    Renovation
    Plaster Wall
    Tea Room
    Reclaimed Wood
    Kominka Restoration
    Exposed Beam
  • Revitalization of Prewar Rental Kyoto Townhouses | Row Houses on Showa Alley|Homes Featuring Traditional Tea Rooms|Japanese Modern House|Japanese-style room|Custom-built house

    A wall opening discovered during demolition proved to be an original secondary window; it is normally protected from wind and rain with a hanging shoji screen.

    Architecture Firm:Yoshihiro Yamamoto Architects Associates

    Yoshihiro Yamamoto Architects Associates

    302, Zeniya Honpo Main Building, 14-6 Ishigatsujichō, Tennōji-ku, Osaka

    Japanese Modern
    Narrow House
    Reclaimed Beam
    Renovation
    Tsubo Garden
    Income Property
    Japanese House
    Professional Equipment
    Kominka Restoration
    Exposed Beam
    Kyomachiya
    SeismicReinforcement
    SeismicAssessment
    Nagaya
  • Improving a Familiar Home for Greater Comfort | House to Cherish|Homes Featuring Traditional Tea Rooms|Japanese Modern House|Dining Area|Custom-built house

    Existing chairs were reupholstered to match the custom-built bench.

    Architecture Firm:Yoshihiro Yamamoto Architects Associates

    Yoshihiro Yamamoto Architects Associates

    302, Zeniya Honpo Main Building, 14-6 Ishigatsujichō, Tennōji-ku, Osaka

    Japanese Modern
    Forever Home
    Gallery
    Capturing Light
    Renovation
    Natural Materials
    Japanese House
    Display Storage
    Plaster Wall
    Tea Room
    Mingei (Japanese folk craft movement)
    Japanese Modern
    Parquet flooring
    Seismic reinforcement (structural retrofit)
    Tea preparation area (mizuya)
  • Revitalization of a Traditional House in Obama|Homes Featuring Traditional Tea Rooms|Japanese Modern House|LDK|Custom-built house

    The southern half of the second-floor slab was removed to create a void, reducing the oppressive feeling of the low ceiling.

    Architecture Firm:Tetsuya Kimura Architects

    Tetsuya Kimura Architects

    5-5-5-505 Nishikōji, Minoh, Osaka, Japan

    Japanese Modern
    Void
    Generational Home
    Renovation
    Plaster Wall
    Tea Room
    Reclaimed Wood
    Kominka Restoration
    Exposed Beam
  • Improving a Familiar Home for Greater Comfort | House to Cherish|Homes Featuring Traditional Tea Rooms|Japanese Modern House|Japanese-style room|Custom-built house

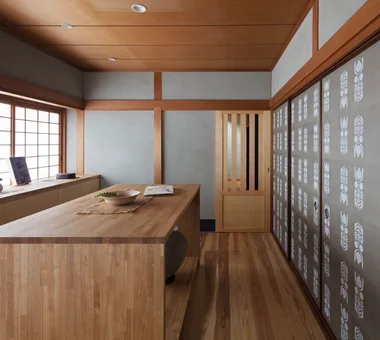
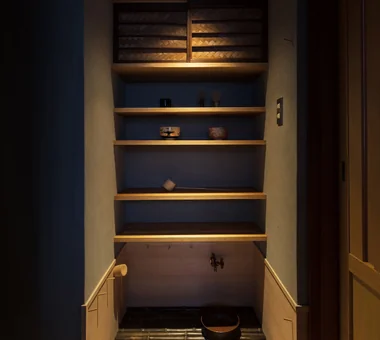
    A half-bay mizuya (tea preparation area) newly created by carving into the corridor.

    Architecture Firm:Yoshihiro Yamamoto Architects Associates

    Yoshihiro Yamamoto Architects Associates

    302, Zeniya Honpo Main Building, 14-6 Ishigatsujichō, Tennōji-ku, Osaka

    Japanese Modern
    Forever Home
    Gallery
    Capturing Light
    Renovation
    Natural Materials
    Japanese House
    Display Storage
    Plaster Wall
    Tea Room
    Mingei (Japanese folk craft movement)
    Japanese Modern
    Parquet flooring
    Seismic reinforcement (structural retrofit)
    Tea preparation area (mizuya)
  • House Nestled Among the Trees|Homes Featuring Traditional Tea Rooms|Japanese Modern House|Dining Area|Custom-built house

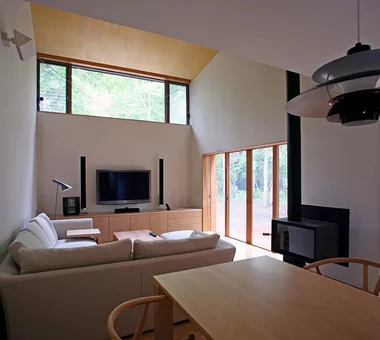
    The wooden sash doors facing the deck terrace are closed. The greenery of the grove can be seen through the high windows.

    Architecture Firm:Archiplace

    Archiplace

    502 Palm House Hatsudai, 1-20-2 Honmachi, Shibuya-ku, Tokyo

    Wood Deck
    Terrace
    Japanese Modern
    Outdoor Living
    Tsubo Garden
    Wooden Sash
    Tea Garden
    Wood Siding
    Tea Room
    Study corner
    LivingWithNature
    WoodBurningStove
    Terrace
    TeaRoom
    TeaGarden
  • Revitalization of a Traditional House in Obama|Homes Featuring Traditional Tea Rooms|Japanese Modern House|Entrance hall|Custom-built house

    The door from the entrance to the LDK was made as a shoji screen, allowing soft light to filter through.

    Architecture Firm:Tetsuya Kimura Architects

    Tetsuya Kimura Architects

    5-5-5-505 Nishikōji, Minoh, Osaka, Japan

    Japanese Modern
    Void
    Generational Home
    Renovation
    Plaster Wall
    Tea Room
    Reclaimed Wood
    Kominka Restoration
    Exposed Beam
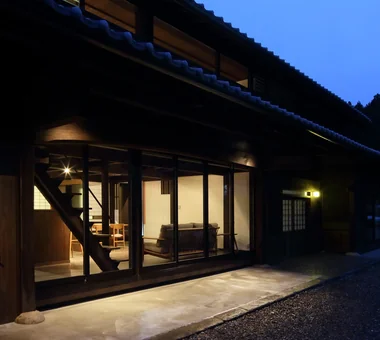
  • House Nestled Among the Trees|Homes Featuring Traditional Tea Rooms|Japanese Modern House|LDK|Custom-built house

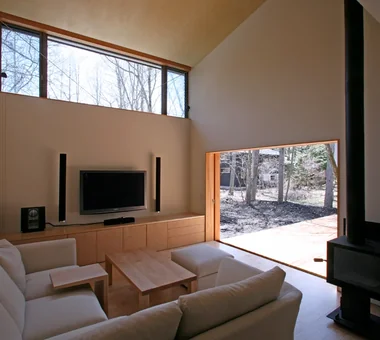
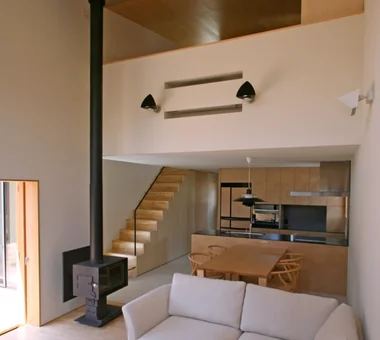
    The LDK connects to the second-floor bedroom via the void. The ceiling is finished with Japanese beech plywood.

    Architecture Firm:Archiplace

    Archiplace

    502 Palm House Hatsudai, 1-20-2 Honmachi, Shibuya-ku, Tokyo

    Wood Deck
    Terrace
    Japanese Modern
    Outdoor Living
    Tsubo Garden
    Wooden Sash
    Tea Garden
    Wood Siding
    Tea Room
    Study corner
    LivingWithNature
    WoodBurningStove
    Terrace
    TeaRoom
    TeaGarden
  • House Nestled Among the Trees|Homes Featuring Traditional Tea Rooms|Japanese Modern House|Japanese-style room|Custom-built house

    The tea garden can be seen through the ground-level window, which also serves as the nijiriguchi of the Japanese-style room (tea room). Light reflected from the tatami illuminates the ceiling finished with karakami paper. On the right is the kin人guchi, an entrance for honored guests, connecting to the main entrance.

    Architecture Firm:Archiplace

    Archiplace

    502 Palm House Hatsudai, 1-20-2 Honmachi, Shibuya-ku, Tokyo

    Wood Deck
    Terrace
    Japanese Modern
    Outdoor Living
    Tsubo Garden
    Wooden Sash
    Tea Garden
    Wood Siding
    Tea Room
    Study corner
    LivingWithNature
    WoodBurningStove
    Terrace
    TeaRoom
    TeaGarden
  • Revitalization of a Traditional House in Obama|Homes Featuring Traditional Tea Rooms|Japanese Modern House|Exterior|Custom-built house

    Large windows were installed in the former entrance, transforming it into a living room.

    Architecture Firm:Tetsuya Kimura Architects

    Tetsuya Kimura Architects

    5-5-5-505 Nishikōji, Minoh, Osaka, Japan

    Japanese Modern
    Void
    Generational Home
    Renovation
    Plaster Wall
    Tea Room
    Reclaimed Wood
    Kominka Restoration
    Exposed Beam
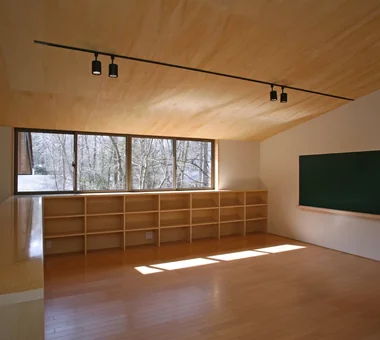
  • House Nestled Among the Trees|Homes Featuring Traditional Tea Rooms|Japanese Modern House|Children's Room|Custom-built house

    A children’s room that can be divided into two rooms in the future. The half-height walls on the window side and stair side serve as bookshelves, with a heat-storage heater installed in part of one. A chalkboard has been built into the wall so the children can draw freely.

    Architecture Firm:Archiplace

    Archiplace

    502 Palm House Hatsudai, 1-20-2 Honmachi, Shibuya-ku, Tokyo

    Wood Deck
    Terrace
    Japanese Modern
    Outdoor Living
    Tsubo Garden
    Wooden Sash
    Tea Garden
    Wood Siding
    Tea Room
    Study corner
    LivingWithNature
    WoodBurningStove
    Terrace
    TeaRoom
    TeaGarden
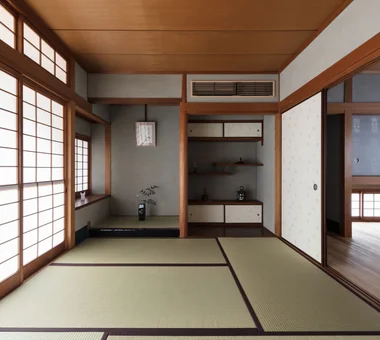
  • Improving a Familiar Home for Greater Comfort | House to Cherish|Homes Featuring Traditional Tea Rooms|Japanese Modern House|Japanese-style room|Custom-built house

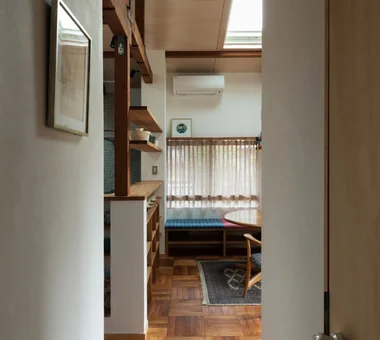
    Six-mat Japanese-style room. A built-in air conditioner was newly installed above the overhead storage compartment.

    Architecture Firm:Yoshihiro Yamamoto Architects Associates

    Yoshihiro Yamamoto Architects Associates

    302, Zeniya Honpo Main Building, 14-6 Ishigatsujichō, Tennōji-ku, Osaka

    Japanese Modern
    Forever Home
    Gallery
    Capturing Light
    Renovation
    Natural Materials
    Japanese House
    Display Storage
    Plaster Wall
    Tea Room
    Mingei (Japanese folk craft movement)
    Japanese Modern
    Parquet flooring
    Seismic reinforcement (structural retrofit)
    Tea preparation area (mizuya)
  • House with Skip Floors|Homes Featuring Traditional Tea Rooms|Japanese Modern House|Bedroom|Custom-built house

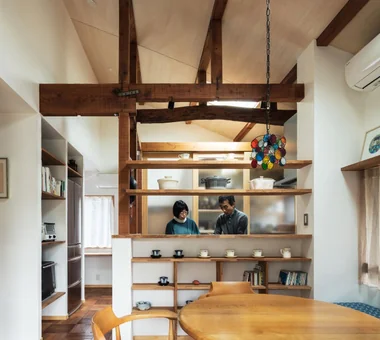
    Family spaces connected vertically, horizontally, and diagonally

    Architecture Firm:Tatsumi Negishi Architectural Studio

    Tatsumi Negishi Architectural Studio

    532-5 Nakazawa, Hidaka City, Saitama Prefecture, Japan

    Roof Balcony
    Wall Bookshelf
    Japanese Modern
    Void
    Scenic View
    Skip Floor
    Tea Room
    Exposed Beam
    Exposed rafters
    SplitLevel
    WallStorage
    TeaRoom
    RoofBalcony
  • Revitalization of a Traditional House in Obama|Homes Featuring Traditional Tea Rooms|Japanese Modern House|LDK|Custom-built house

    Two adjoining Japanese-style rooms connect to the north side of the LDK.

    Architecture Firm:Tetsuya Kimura Architects

    Tetsuya Kimura Architects

    5-5-5-505 Nishikōji, Minoh, Osaka, Japan

    Japanese Modern
    Void
    Generational Home
    Renovation
    Plaster Wall
    Tea Room
    Reclaimed Wood
    Kominka Restoration
    Exposed Beam
  • Revitalization of Prewar Rental Kyoto Townhouses | Row Houses on Showa Alley|Homes Featuring Traditional Tea Rooms|Japanese Modern House|LDK|Custom-built house

    Small redundant fittings were repurposed to create a new entrance storage unit.

    Architecture Firm:Yoshihiro Yamamoto Architects Associates

    Yoshihiro Yamamoto Architects Associates

    302, Zeniya Honpo Main Building, 14-6 Ishigatsujichō, Tennōji-ku, Osaka

    Japanese Modern
    Narrow House
    Reclaimed Beam
    Renovation
    Tsubo Garden
    Income Property
    Japanese House
    Professional Equipment
    Kominka Restoration
    Exposed Beam
    Kyomachiya
    SeismicReinforcement
    SeismicAssessment
    Nagaya
  • House Nestled Among the Trees|Homes Featuring Traditional Tea Rooms|Japanese Modern House|Garden|Custom-built house

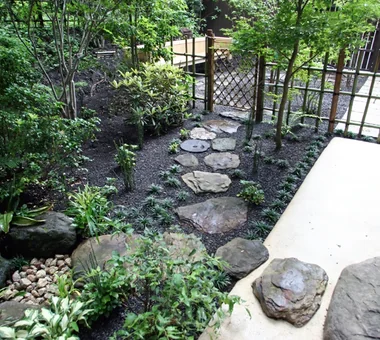
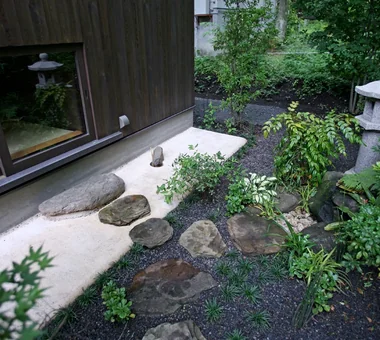
    A tsukubai arranged around a chozubachi water basin, with a maeishi front stone, teshokuishi candle stone, and yuokeishi washbasin-bucket stone. A stone lantern is also placed nearby. Moving toward the tea room’s nijiriguchi, the stones are arranged as the sanbanishi, niban-ishi, and fumiishi. A chiri-ana and nozoki-ishi can be seen at the back.

    Architecture Firm:Archiplace

    Archiplace

    502 Palm House Hatsudai, 1-20-2 Honmachi, Shibuya-ku, Tokyo

    Wood Deck
    Terrace
    Japanese Modern
    Outdoor Living
    Tsubo Garden
    Wooden Sash
    Tea Garden
    Wood Siding
    Tea Room
    Study corner
    LivingWithNature
    WoodBurningStove
    Terrace
    TeaRoom
    TeaGarden
  • Revitalization of a Traditional House in Obama|Homes Featuring Traditional Tea Rooms|Japanese Modern House|Exterior|Custom-built house

    The new entrance and living room emerge in the night.

    Architecture Firm:Tetsuya Kimura Architects

    Tetsuya Kimura Architects

    5-5-5-505 Nishikōji, Minoh, Osaka, Japan

    Japanese Modern
    Void
    Generational Home
    Renovation
    Plaster Wall
    Tea Room
    Reclaimed Wood
    Kominka Restoration
    Exposed Beam
  • Revitalization of a Traditional House in Obama|Homes Featuring Traditional Tea Rooms|Japanese Modern House|LDK|Custom-built house

    The walls of the LDK, the center of daily life, were finished in white plaster that reflects light, creating a bright interior.

    Architecture Firm:Tetsuya Kimura Architects

    Tetsuya Kimura Architects

    5-5-5-505 Nishikōji, Minoh, Osaka, Japan

    Japanese Modern
    Void
    Generational Home
    Renovation
    Plaster Wall
    Tea Room
    Reclaimed Wood
    Kominka Restoration
    Exposed Beam
  • House Nestled Among the Trees|Homes Featuring Traditional Tea Rooms|Japanese Modern House|Corridor|Custom-built house

    Passage to the wet areas. On the right are the entrances to the Japanese-style room (mizuya) and the toilet.

    Architecture Firm:Archiplace

    Archiplace

    502 Palm House Hatsudai, 1-20-2 Honmachi, Shibuya-ku, Tokyo

    Wood Deck
    Terrace
    Japanese Modern
    Outdoor Living
    Tsubo Garden
    Wooden Sash
    Tea Garden
    Wood Siding
    Tea Room
    Study corner
    LivingWithNature
    WoodBurningStove
    Terrace
    TeaRoom
    TeaGarden
  • House Nestled Among the Trees|Homes Featuring Traditional Tea Rooms|Japanese Modern House|Lavatory|Custom-built house

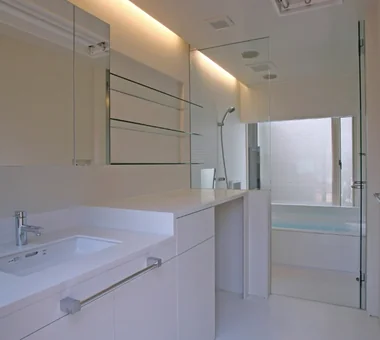
    The washroom and bathroom are separated by glass, creating a continuous sense of space extending to the inner garden.

    Architecture Firm:Archiplace

    Archiplace

    502 Palm House Hatsudai, 1-20-2 Honmachi, Shibuya-ku, Tokyo

    Wood Deck
    Terrace
    Japanese Modern
    Outdoor Living
    Tsubo Garden
    Wooden Sash
    Tea Garden
    Wood Siding
    Tea Room
    Study corner
    LivingWithNature
    WoodBurningStove
    Terrace
    TeaRoom
    TeaGarden
  • House Nestled Among the Trees|Homes Featuring Traditional Tea Rooms|Japanese Modern House|Corridor|Custom-built house

    View along the passage connecting to the Japanese-style room and wet areas. The wood-burning stove, with its rustic, simple form, is an original design by Sanrinsya.

    Architecture Firm:Archiplace

    Archiplace

    502 Palm House Hatsudai, 1-20-2 Honmachi, Shibuya-ku, Tokyo

    Wood Deck
    Terrace
    Japanese Modern
    Outdoor Living
    Tsubo Garden
    Wooden Sash
    Tea Garden
    Wood Siding
    Tea Room
    Study corner
    LivingWithNature
    WoodBurningStove
    Terrace
    TeaRoom
    TeaGarden
  • Improving a Familiar Home for Greater Comfort | House to Cherish|Homes Featuring Traditional Tea Rooms|Japanese Modern House|Entrance hall|Custom-built house

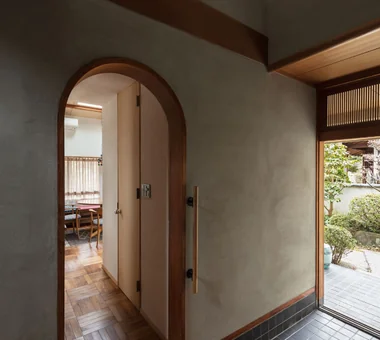
    View of the living room beyond the arch.

    Architecture Firm:Yoshihiro Yamamoto Architects Associates

    Yoshihiro Yamamoto Architects Associates

    302, Zeniya Honpo Main Building, 14-6 Ishigatsujichō, Tennōji-ku, Osaka

    Japanese Modern
    Forever Home
    Gallery
    Capturing Light
    Renovation
    Natural Materials
    Japanese House
    Display Storage
    Plaster Wall
    Tea Room
    Mingei (Japanese folk craft movement)
    Japanese Modern
    Parquet flooring
    Seismic reinforcement (structural retrofit)
    Tea preparation area (mizuya)
  • Revitalization of a Traditional House in Obama|Homes Featuring Traditional Tea Rooms|Japanese Modern House|Atrium|Custom-built house

    Light pours in through the high windows installed in the void.

    Architecture Firm:Tetsuya Kimura Architects

    Tetsuya Kimura Architects

    5-5-5-505 Nishikōji, Minoh, Osaka, Japan

    Japanese Modern
    Void
    Generational Home
    Renovation
    Plaster Wall
    Tea Room
    Reclaimed Wood
    Kominka Restoration
    Exposed Beam
  • Revitalization of Prewar Rental Kyoto Townhouses | Row Houses on Showa Alley|Homes Featuring Traditional Tea Rooms|Japanese Modern House|Entrance hall|Custom-built house

    The entrance floor level is set between the external earthen floor (doma) and the living floor to reduce step height.

    Architecture Firm:Yoshihiro Yamamoto Architects Associates

    Yoshihiro Yamamoto Architects Associates

    302, Zeniya Honpo Main Building, 14-6 Ishigatsujichō, Tennōji-ku, Osaka

    Japanese Modern
    Narrow House
    Reclaimed Beam
    Renovation
    Tsubo Garden
    Income Property
    Japanese House
    Professional Equipment
    Kominka Restoration
    Exposed Beam
    Kyomachiya
    SeismicReinforcement
    SeismicAssessment
    Nagaya
  • House Nestled Among the Trees|Homes Featuring Traditional Tea Rooms|Japanese Modern House|Garden|Custom-built house

    View from the inner roji toward the outer roji. The tsukubai is on the left; the largest stone on the right is the fumiishi, or shoe-removing stone.

    Architecture Firm:Archiplace

    Archiplace

    502 Palm House Hatsudai, 1-20-2 Honmachi, Shibuya-ku, Tokyo

    Wood Deck
    Terrace
    Japanese Modern
    Outdoor Living
    Tsubo Garden
    Wooden Sash
    Tea Garden
    Wood Siding
    Tea Room
    Study corner
    LivingWithNature
    WoodBurningStove
    Terrace
    TeaRoom
    TeaGarden
  • Improving a Familiar Home for Greater Comfort | House to Cherish|Homes Featuring Traditional Tea Rooms|Japanese Modern House|LDK|Custom-built house

    The living room, converted from a Japanese-style room to a Western-style space.

    Architecture Firm:Yoshihiro Yamamoto Architects Associates

    Yoshihiro Yamamoto Architects Associates

    302, Zeniya Honpo Main Building, 14-6 Ishigatsujichō, Tennōji-ku, Osaka

    Japanese Modern
    Forever Home
    Gallery
    Capturing Light
    Renovation
    Natural Materials
    Japanese House
    Display Storage
    Plaster Wall
    Tea Room
    Mingei (Japanese folk craft movement)
    Japanese Modern
    Parquet flooring
    Seismic reinforcement (structural retrofit)
    Tea preparation area (mizuya)
  • Revitalization of a Traditional House in Obama|Homes Featuring Traditional Tea Rooms|Japanese Modern House|Japanese-style room|Custom-built house

    The elderly parents’ sitting room was newly finished in the same location as before.

    Architecture Firm:Tetsuya Kimura Architects

    Tetsuya Kimura Architects

    5-5-5-505 Nishikōji, Minoh, Osaka, Japan

    Japanese Modern
    Void
    Generational Home
    Renovation
    Plaster Wall
    Tea Room
    Reclaimed Wood
    Kominka Restoration
    Exposed Beam
  • House Nestled Among the Trees|Homes Featuring Traditional Tea Rooms|Japanese Modern House|LDK|Custom-built house

    When the retractable wooden sash doors are fully opened, the LDK and deck terrace are connected without a step. The wood-burning stove is an original design.

    Architecture Firm:Archiplace

    Archiplace

    502 Palm House Hatsudai, 1-20-2 Honmachi, Shibuya-ku, Tokyo

    Wood Deck
    Terrace
    Japanese Modern
    Outdoor Living
    Tsubo Garden
    Wooden Sash
    Tea Garden
    Wood Siding
    Tea Room
    Study corner
    LivingWithNature
    WoodBurningStove
    Terrace
    TeaRoom
    TeaGarden
  • Revitalization of a Traditional House in Obama|Homes Featuring Traditional Tea Rooms|Japanese Modern House|Entrance hall|Custom-built house

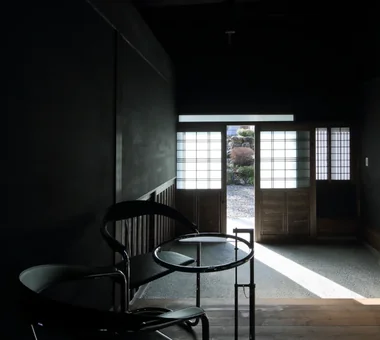
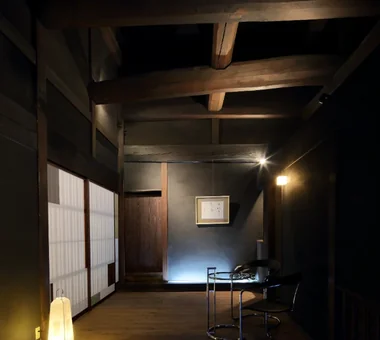
    The boarded-floor room was partitioned to create an entrance hall. The black plaster absorbs the light, creating a dark, shadow-filled space.

    Architecture Firm:Tetsuya Kimura Architects

    Tetsuya Kimura Architects

    5-5-5-505 Nishikōji, Minoh, Osaka, Japan

    Japanese Modern
    Void
    Generational Home
    Renovation
    Plaster Wall
    Tea Room
    Reclaimed Wood
    Kominka Restoration
    Exposed Beam
  • TOP
  • 〉Homes Featuring Traditional Tea Rooms
  • 〉Japanese Modern
Tips for connecting what you love with your home
English
Translated automatically
日本語 (ja) 简体中文 (zh-hans) 繁體中文 (zh-hant) English (en)
  • #Downsizing
  • #Wooden House
  • #Gallery-House
  • #Continuous Window
  • #Basement
  • #Simple Life
  • #Whole-House Air Conditioning
  • #Storage Access Flow
  • #Shop-House
  • #Pet Door
  • #Confectionery Workshop
  • #Wood Deck
  • #DIY
  • #Minimal Design
  • #Home Theater
  • #Harmony
  • #Conservatory
  • #Balcony
  • #Tile Deck
  • #Mortex
  • #Roof Balcony
  • #Antique Furniture
  • #Handcrafted Texture
  • #Passage Doma
  • #House with Doma
  • #Terrace
  • #Multiple Pets
  • #Soundproof Room
  • #Wall Bookshelf
  • #Japanese Modern
  • #Open House
  • #Narrow House
  • #Forever Home
  • #Wood-Burning Stove
  • #Bath Court
  • #Skeleton Remodeling
  • Announcements | Architecture Firm | Construction company | Frequently Asked Questions | Advertising Publication
  • © Qurasuki.All Rights Reserved. | Terms of Service | Privacy | Operations
Please configure your cookie settings.
  • Our website uses cookies to enhance site usability.
  • Some cookies are necessary for the proper functioning of our services.
  • For more details, please refer to Cookie Policy.
  • Accept all cookies
  • Reject non-essential cookies