
Qurasuki
Photos Room Tour Project Event List Column
Favorites
Photos Room Tour Project Event Professional
Lifestyle Diagnosis
The Slow-Living in Harmony with Nature Type The Open to Light and Wind Type The Private Courtyard for Inner Peace Type The Mobility and Travel-Loving Garage Type The Simple and Functional Minimalist Type The Japanese Modern Fusion Type The Antique and Story-Filled Living Type The Art and Creation-Loving Creator Type The DIY Life-Building Practitioner Type The Music and Culture Immersion Type The Cooking and Wine-Loving Gourmet Type The Health-Conscious Fitness Type The Living with Pets as Partners Type The Urban Stylish Type The Work-Life Integration Type The Sea and Scenery-Loving Resort Type The Industrial Design-Inspired Type The Secret Hideout Hobbyist Type
Personal Color Diagnosis
Warm Spring Cool Summer Warm Autumn Cool Winter
Translated automatically
日本語 (ja) 简体中文 (zh-hans) 繁體中文 (zh-hant) English (en)
Login User Registration
Publish Use Advertise with Us Frequently Asked Questions Announcements Operations
  • outdoor
  • Industrial
  • design
  • bike
  • glass
  • cleaning
  • car
  • nature
  • one-story-house
  • japanese tea ceremony
  • gardening
  • cat
  • dog
  • reading
  • courtyard
  • scenery
  • cooking
  • music-listening
  • modern
  • wood
  • concrete
  • contemporary
  • wood-stove
  • movie
  • fitness
  • nordic-design
  • relaxation
  • art
  • Compact
  • pottery
  • furniture
  • minimal
  • Resort
  • sea
  • japanese-style
  • natural-light
  • performance
  • home-garden
  • Workspace
  • Doma
  • antique
  • ecology
  • pet
  • simple
  • creative-space
  • All
  • Exterior
  • Garage
  • Terrace
  • Courtyard
  • LDK
  • Living Room
  • Dining Area
  • Kitchen
  • Atrium
  • Soundproof room
  • Japanese-style room
  • Study
  • Storage
  • Approach
  • Entrance hall
  • Stairs
  • Corridor
  • Lavatory
  • Toilet
  • Bathroom
  • Bedroom
  • Children's Room
  • Loft
  • Garden
  • Hobby room
  • Atelier
  • Shop
  • Homes Featuring Traditional Tea Rooms × Tsubo Garden
  • Start Diagnosis
  • Homes Featuring Traditional Tea RoomsのQ&A
  • Homes Featuring Traditional Tea RoomsのHow-To
  • |
  • Homes Featuring Traditional Tea RoomsのRoom Tour
  • Project
  • Homes Featuring Traditional Tea RoomsのEvent
  • Homes Featuring Traditional Tea RoomsのColumn
  • Publish
  • -

    Homes Featuring Traditional Tea Rooms × Tsubo Garden

    Homes Featuring Traditional Tea Rooms

    A home with a tea room provides a quiet space for mindfulness, connecting with nature and seasons through the art of tea. Incorporating tatami mats, shoji screens, alcoves (tokonoma), and low entrances (nijiriguchi) creates quiet elegance through simple materials. Sightlines to gardens and stepping-stone paths (roji) elevate the journey to the tea room as much as the ceremony itself. Modern designs can adapt tea rooms into versatile Japanese-style retreat spaces. We introduce tea-ceremony homes that value quiet moments and seasonal appreciation.

    House with a Tsubo Courtyard Garden

    A home with a courtyard garden (tsubo-garden) incorporates a small, serene garden within a limited site to bring natural light, air, and seasonal charm indoors. Enclosed by the building, the quiet garden provides an intimate connection to nature while maintaining privacy from neighboring views. Frameable views from living rooms, bathrooms, or hallways add visual delight to daily routines. Combining stone, greenery, and moss creates a peaceful sanctuary within an urban setting. Introducing homes with a tsubo-garden that foster a quiet, elegant connection with nature.

    Find Architectural Projects for Homes Featuring Traditional Tea Rooms and Tsubo Garden

  • House Nestled Among the Trees|Homes Featuring Traditional Tea Rooms|House with a Tsubo Courtyard Garden|Bedroom|Custom-built house

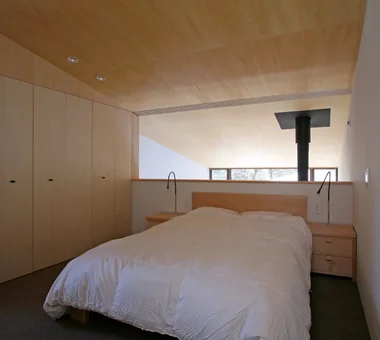
    The primary bedroom is connected to the void over the living room. The closet is on the left, and the space can be closed off from the void with six retractable doors.

    Architecture Firm:Archiplace

    Archiplace

    502 Palm House Hatsudai, 1-20-2 Honmachi, Shibuya-ku, Tokyo

    Outdoor Living
    Wooden Sash
    Japanese Modern
    Tea Garden
    Terrace
    Tsubo Garden
    Wood Siding
    Tea Room
    Wood Deck
    Study corner
    LivingWithNature
    WoodBurningStove
    Terrace
    TeaRoom
    TeaGarden
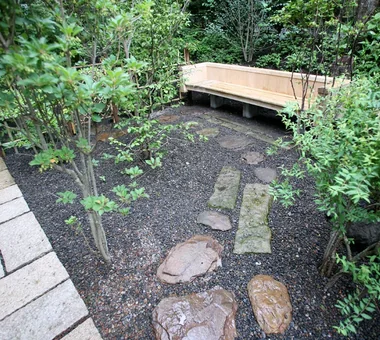
  • House Nestled Among the Trees|Homes Featuring Traditional Tea Rooms|House with a Tsubo Courtyard Garden|Garden|Custom-built house

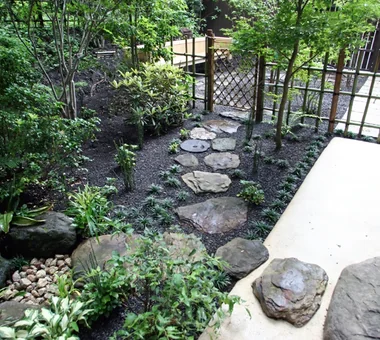
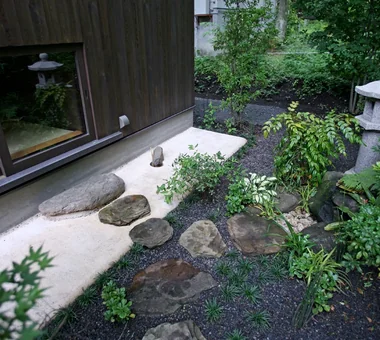
    View from the inner roji toward the outer roji. The tsukubai is on the left; the largest stone on the right is the fumiishi, or shoe-removing stone.

    Architecture Firm:Archiplace

    Archiplace

    502 Palm House Hatsudai, 1-20-2 Honmachi, Shibuya-ku, Tokyo

    Outdoor Living
    Wooden Sash
    Japanese Modern
    Tea Garden
    Terrace
    Tsubo Garden
    Wood Siding
    Tea Room
    Wood Deck
    Study corner
    LivingWithNature
    WoodBurningStove
    Terrace
    TeaRoom
    TeaGarden
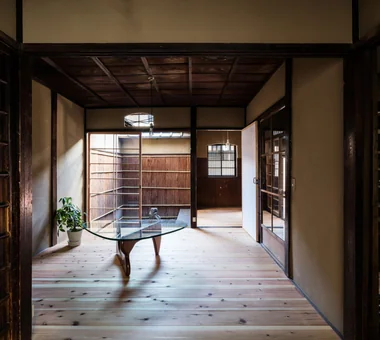
  • Revitalization of Prewar Rental Kyoto Townhouses | Row Houses on Showa Alley|Homes Featuring Traditional Tea Rooms|House with a Tsubo Courtyard Garden|Japanese-style room|Custom-built house

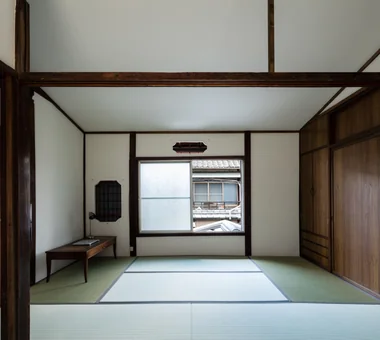
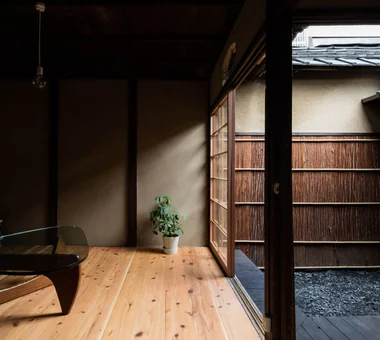
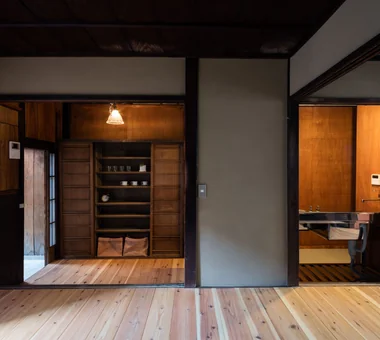
    A wall opening discovered during demolition proved to be an original secondary window; it is normally protected from wind and rain with a hanging shoji screen.

    Architecture Firm:Yoshihiro Yamamoto Architects Associates

    Yoshihiro Yamamoto Architects Associates

    302, Zeniya Honpo Main Building, 14-6 Ishigatsujichō, Tennōji-ku, Osaka

    Japanese Modern
    Narrow House
    Exposed Beam
    Professional Equipment
    Income Property
    Reclaimed Beam
    Tsubo Garden
    Japanese House
    Kominka Restoration
    Renovation
    Kyomachiya
    SeismicReinforcement
    SeismicAssessment
    Nagaya
  • House Nestled Among the Trees|Homes Featuring Traditional Tea Rooms|House with a Tsubo Courtyard Garden|Exterior|Custom-built house

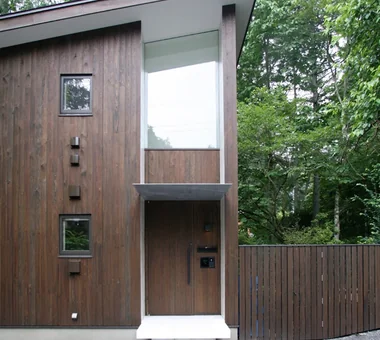
    The exterior walls are clad in boards, and a steel canopy shelters the entrance porch.

    Architecture Firm:Archiplace

    Archiplace

    502 Palm House Hatsudai, 1-20-2 Honmachi, Shibuya-ku, Tokyo

    Outdoor Living
    Wooden Sash
    Japanese Modern
    Tea Garden
    Terrace
    Tsubo Garden
    Wood Siding
    Tea Room
    Wood Deck
    Study corner
    LivingWithNature
    WoodBurningStove
    Terrace
    TeaRoom
    TeaGarden
  • Revitalization of Prewar Rental Kyoto Townhouses | Row Houses on Showa Alley|Homes Featuring Traditional Tea Rooms|House with a Tsubo Courtyard Garden|Exterior|Custom-built house

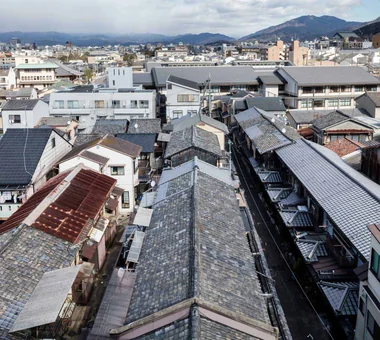
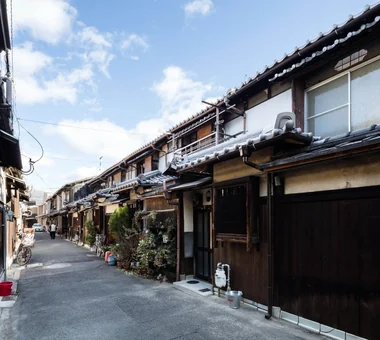
    A streetscape where modern buildings and old tiled roofs coexist. Nagaya units are renewed sequentially as tenants move in and out.

    Architecture Firm:Yoshihiro Yamamoto Architects Associates

    Yoshihiro Yamamoto Architects Associates

    302, Zeniya Honpo Main Building, 14-6 Ishigatsujichō, Tennōji-ku, Osaka

    Japanese Modern
    Narrow House
    Exposed Beam
    Professional Equipment
    Income Property
    Reclaimed Beam
    Tsubo Garden
    Japanese House
    Kominka Restoration
    Renovation
    Kyomachiya
    SeismicReinforcement
    SeismicAssessment
    Nagaya
  • House Nestled Among the Trees|Homes Featuring Traditional Tea Rooms|House with a Tsubo Courtyard Garden|Terrace|Custom-built house

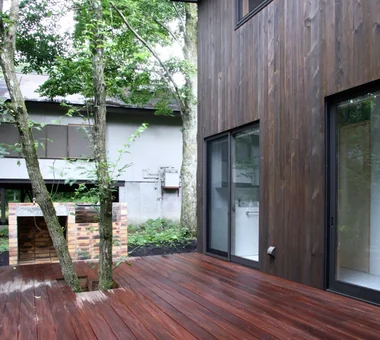
    The deck terrace, which preserves the existing trees, provides a place to enjoy barbecues with friends.

    Architecture Firm:Archiplace

    Archiplace

    502 Palm House Hatsudai, 1-20-2 Honmachi, Shibuya-ku, Tokyo

    Outdoor Living
    Wooden Sash
    Japanese Modern
    Tea Garden
    Terrace
    Tsubo Garden
    Wood Siding
    Tea Room
    Wood Deck
    Study corner
    LivingWithNature
    WoodBurningStove
    Terrace
    TeaRoom
    TeaGarden
  • House Nestled Among the Trees|Homes Featuring Traditional Tea Rooms|House with a Tsubo Courtyard Garden|Entrance hall|Custom-built house

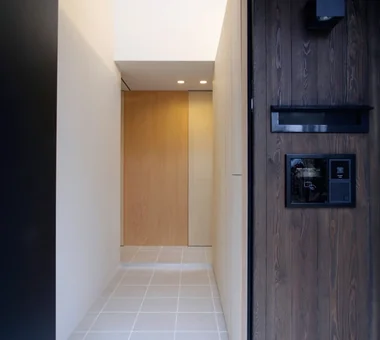
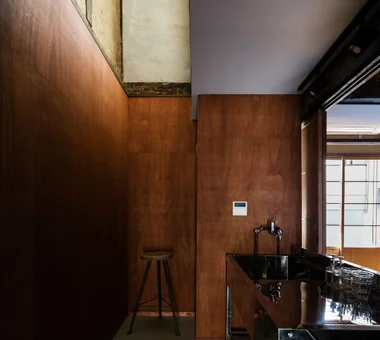
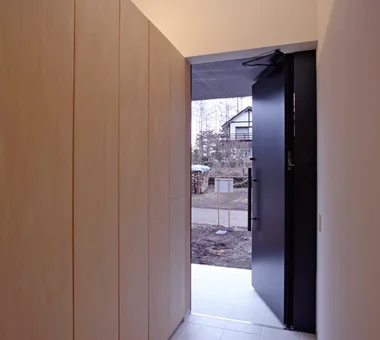
    The entrance has a void above and a tiled floor. The wall provides generous storage for shoes and snowboards.

    Architecture Firm:Archiplace

    Archiplace

    502 Palm House Hatsudai, 1-20-2 Honmachi, Shibuya-ku, Tokyo

    Outdoor Living
    Wooden Sash
    Japanese Modern
    Tea Garden
    Terrace
    Tsubo Garden
    Wood Siding
    Tea Room
    Wood Deck
    Study corner
    LivingWithNature
    WoodBurningStove
    Terrace
    TeaRoom
    TeaGarden
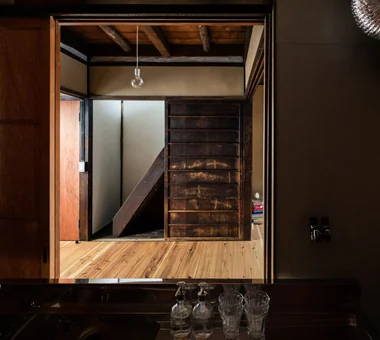
  • Revitalization of Prewar Rental Kyoto Townhouses | Row Houses on Showa Alley|Homes Featuring Traditional Tea Rooms|House with a Tsubo Courtyard Garden|Japanese-style room|Custom-built house

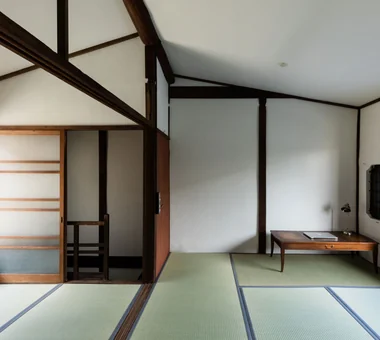
    Second floor: existing ceiling boards were removed and replaced with a boat-bottom (cove) ceiling.

    Architecture Firm:Yoshihiro Yamamoto Architects Associates

    Yoshihiro Yamamoto Architects Associates

    302, Zeniya Honpo Main Building, 14-6 Ishigatsujichō, Tennōji-ku, Osaka

    Japanese Modern
    Narrow House
    Exposed Beam
    Professional Equipment
    Income Property
    Reclaimed Beam
    Tsubo Garden
    Japanese House
    Kominka Restoration
    Renovation
    Kyomachiya
    SeismicReinforcement
    SeismicAssessment
    Nagaya
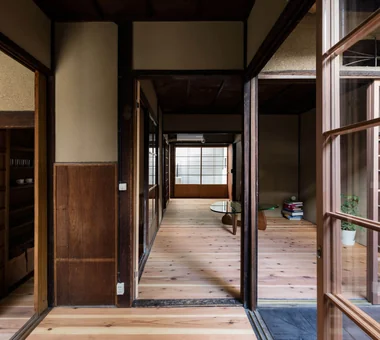
  • House Nestled Among the Trees|Homes Featuring Traditional Tea Rooms|House with a Tsubo Courtyard Garden|Corridor|Custom-built house

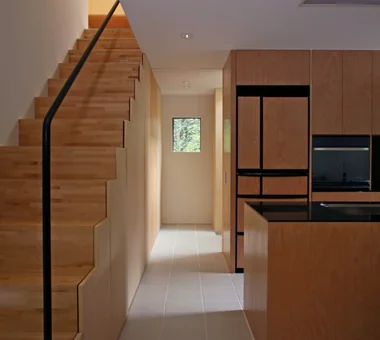
    Greenery can also be seen from the staircase to the second floor and through the picture window straight ahead.

    Architecture Firm:Archiplace

    Archiplace

    502 Palm House Hatsudai, 1-20-2 Honmachi, Shibuya-ku, Tokyo

    Outdoor Living
    Wooden Sash
    Japanese Modern
    Tea Garden
    Terrace
    Tsubo Garden
    Wood Siding
    Tea Room
    Wood Deck
    Study corner
    LivingWithNature
    WoodBurningStove
    Terrace
    TeaRoom
    TeaGarden
  • House Nestled Among the Trees|Homes Featuring Traditional Tea Rooms|House with a Tsubo Courtyard Garden|Garden|Custom-built house

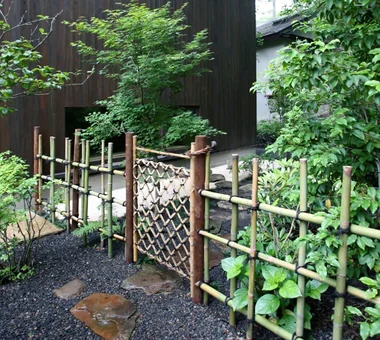
    A yotsume-gaki fence and shiorido gate divide the outer roji from the inner roji.

    Architecture Firm:Archiplace

    Archiplace

    502 Palm House Hatsudai, 1-20-2 Honmachi, Shibuya-ku, Tokyo

    Outdoor Living
    Wooden Sash
    Japanese Modern
    Tea Garden
    Terrace
    Tsubo Garden
    Wood Siding
    Tea Room
    Wood Deck
    Study corner
    LivingWithNature
    WoodBurningStove
    Terrace
    TeaRoom
    TeaGarden
  • Revitalization of Prewar Rental Kyoto Townhouses | Row Houses on Showa Alley|Homes Featuring Traditional Tea Rooms|House with a Tsubo Courtyard Garden|Exterior|Custom-built house

    Each unit displays subtle variations in design reflecting successive additions and the tastes of past occupants.

    Architecture Firm:Yoshihiro Yamamoto Architects Associates

    Yoshihiro Yamamoto Architects Associates

    302, Zeniya Honpo Main Building, 14-6 Ishigatsujichō, Tennōji-ku, Osaka

    Japanese Modern
    Narrow House
    Exposed Beam
    Professional Equipment
    Income Property
    Reclaimed Beam
    Tsubo Garden
    Japanese House
    Kominka Restoration
    Renovation
    Kyomachiya
    SeismicReinforcement
    SeismicAssessment
    Nagaya
  • House Nestled Among the Trees|Homes Featuring Traditional Tea Rooms|House with a Tsubo Courtyard Garden|Kitchen|Custom-built house

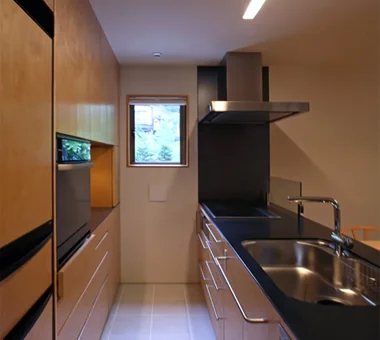
    Island kitchen. The refrigerator is concealed by using the same maple finish panels as those on the rear cabinets.

    Architecture Firm:Archiplace

    Archiplace

    502 Palm House Hatsudai, 1-20-2 Honmachi, Shibuya-ku, Tokyo

    Outdoor Living
    Wooden Sash
    Japanese Modern
    Tea Garden
    Terrace
    Tsubo Garden
    Wood Siding
    Tea Room
    Wood Deck
    Study corner
    LivingWithNature
    WoodBurningStove
    Terrace
    TeaRoom
    TeaGarden
  • House Nestled Among the Trees|Homes Featuring Traditional Tea Rooms|House with a Tsubo Courtyard Garden|Kitchen|Custom-built house

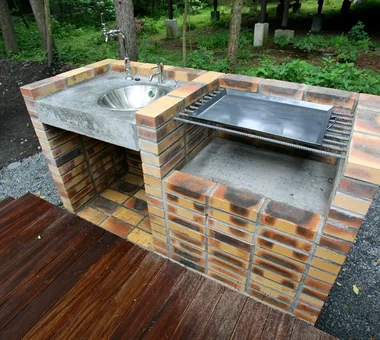
    The sink and grill in the barbecue area are made of firebrick and concrete. A beer tap can also be installed.

    Architecture Firm:Archiplace

    Archiplace

    502 Palm House Hatsudai, 1-20-2 Honmachi, Shibuya-ku, Tokyo

    Outdoor Living
    Wooden Sash
    Japanese Modern
    Tea Garden
    Terrace
    Tsubo Garden
    Wood Siding
    Tea Room
    Wood Deck
    Study corner
    LivingWithNature
    WoodBurningStove
    Terrace
    TeaRoom
    TeaGarden
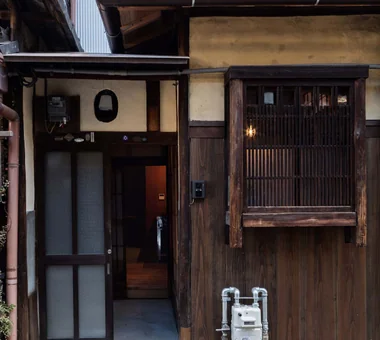
  • Revitalization of Prewar Rental Kyoto Townhouses | Row Houses on Showa Alley|Homes Featuring Traditional Tea Rooms|House with a Tsubo Courtyard Garden|Entrance hall|Custom-built house

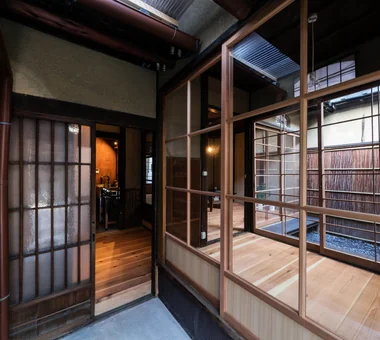
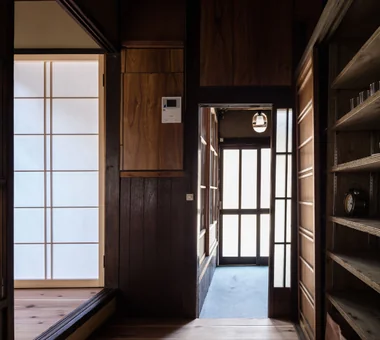
    Exposed service piping and meters are left visible in accordance with local practice rather than concealed.

    Architecture Firm:Yoshihiro Yamamoto Architects Associates

    Yoshihiro Yamamoto Architects Associates

    302, Zeniya Honpo Main Building, 14-6 Ishigatsujichō, Tennōji-ku, Osaka

    Japanese Modern
    Narrow House
    Exposed Beam
    Professional Equipment
    Income Property
    Reclaimed Beam
    Tsubo Garden
    Japanese House
    Kominka Restoration
    Renovation
    Kyomachiya
    SeismicReinforcement
    SeismicAssessment
    Nagaya
  • Revitalization of Prewar Rental Kyoto Townhouses | Row Houses on Showa Alley|Homes Featuring Traditional Tea Rooms|House with a Tsubo Courtyard Garden|Exterior|Custom-built house

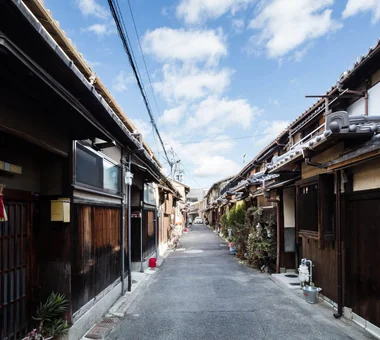
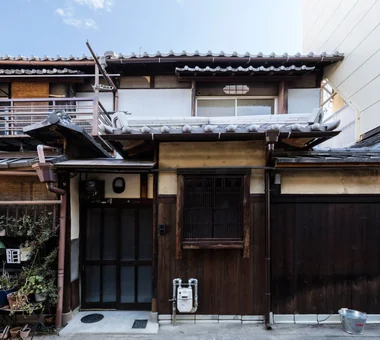
    Eaves with ceramic tile roofs line both sides of the narrow street—an urban fabric that dates back to the prewar period.

    Architecture Firm:Yoshihiro Yamamoto Architects Associates

    Yoshihiro Yamamoto Architects Associates

    302, Zeniya Honpo Main Building, 14-6 Ishigatsujichō, Tennōji-ku, Osaka

    Japanese Modern
    Narrow House
    Exposed Beam
    Professional Equipment
    Income Property
    Reclaimed Beam
    Tsubo Garden
    Japanese House
    Kominka Restoration
    Renovation
    Kyomachiya
    SeismicReinforcement
    SeismicAssessment
    Nagaya
  • House Nestled Among the Trees|Homes Featuring Traditional Tea Rooms|House with a Tsubo Courtyard Garden|Exterior|Custom-built house

    The deck terrace is set in an L-shaped corner, with the area in the foreground planned as a vegetable garden.

    Architecture Firm:Archiplace

    Archiplace

    502 Palm House Hatsudai, 1-20-2 Honmachi, Shibuya-ku, Tokyo

    Outdoor Living
    Wooden Sash
    Japanese Modern
    Tea Garden
    Terrace
    Tsubo Garden
    Wood Siding
    Tea Room
    Wood Deck
    Study corner
    LivingWithNature
    WoodBurningStove
    Terrace
    TeaRoom
    TeaGarden
  • House Nestled Among the Trees|Homes Featuring Traditional Tea Rooms|House with a Tsubo Courtyard Garden|Corridor|Custom-built house

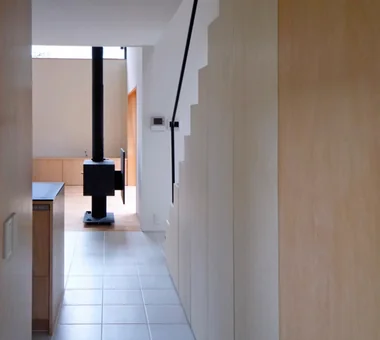
    View along the passage connecting to the Japanese-style room and wet areas. The wood-burning stove, with its rustic, simple form, is an original design by Sanrinsya.

    Architecture Firm:Archiplace

    Archiplace

    502 Palm House Hatsudai, 1-20-2 Honmachi, Shibuya-ku, Tokyo

    Outdoor Living
    Wooden Sash
    Japanese Modern
    Tea Garden
    Terrace
    Tsubo Garden
    Wood Siding
    Tea Room
    Wood Deck
    Study corner
    LivingWithNature
    WoodBurningStove
    Terrace
    TeaRoom
    TeaGarden
  • House Nestled Among the Trees|Homes Featuring Traditional Tea Rooms|House with a Tsubo Courtyard Garden|Corridor|Custom-built house

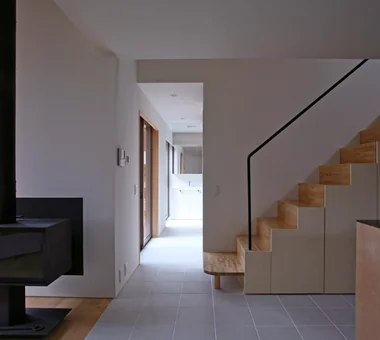
    The tiled floor from the entrance continues through to the dining kitchen. The entire first-floor floor slab incorporates soil heat-storage floor heating (Thermaslab), keeping the house warm in winter. On the right are the stair storage and the entrance leading to the Japanese-style room.

    Architecture Firm:Archiplace

    Archiplace

    502 Palm House Hatsudai, 1-20-2 Honmachi, Shibuya-ku, Tokyo

    Outdoor Living
    Wooden Sash
    Japanese Modern
    Tea Garden
    Terrace
    Tsubo Garden
    Wood Siding
    Tea Room
    Wood Deck
    Study corner
    LivingWithNature
    WoodBurningStove
    Terrace
    TeaRoom
    TeaGarden
  • House Nestled Among the Trees|Homes Featuring Traditional Tea Rooms|House with a Tsubo Courtyard Garden|Japanese-style room|Custom-built house

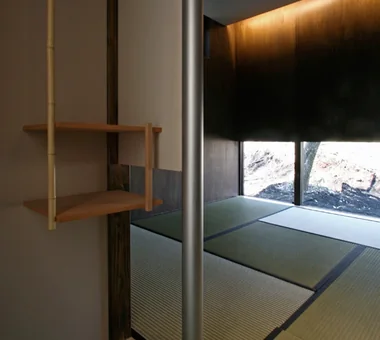
    View toward the nijiriguchi side, from the position of the daime tatami, with concealed indirect lighting. A double tsuridana shelf and central post can be seen.

    Architecture Firm:Archiplace

    Archiplace

    502 Palm House Hatsudai, 1-20-2 Honmachi, Shibuya-ku, Tokyo

    Outdoor Living
    Wooden Sash
    Japanese Modern
    Tea Garden
    Terrace
    Tsubo Garden
    Wood Siding
    Tea Room
    Wood Deck
    Study corner
    LivingWithNature
    WoodBurningStove
    Terrace
    TeaRoom
    TeaGarden
  • Revitalization of Prewar Rental Kyoto Townhouses | Row Houses on Showa Alley|Homes Featuring Traditional Tea Rooms|House with a Tsubo Courtyard Garden|Living Room|Custom-built house

    Maximized use of Kyoto City subsidy programs to reduce initial costs.

    Architecture Firm:Yoshihiro Yamamoto Architects Associates

    Yoshihiro Yamamoto Architects Associates

    302, Zeniya Honpo Main Building, 14-6 Ishigatsujichō, Tennōji-ku, Osaka

    Japanese Modern
    Narrow House
    Exposed Beam
    Professional Equipment
    Income Property
    Reclaimed Beam
    Tsubo Garden
    Japanese House
    Kominka Restoration
    Renovation
    Kyomachiya
    SeismicReinforcement
    SeismicAssessment
    Nagaya
  • House Nestled Among the Trees|Homes Featuring Traditional Tea Rooms|House with a Tsubo Courtyard Garden|Study|Custom-built house

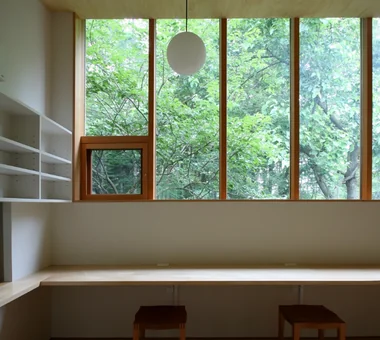
    A large wooden-sash window is located in front of the study space. The grove fills the view, while in winter, after the leaves have fallen, Mount Asama can be seen faintly.

    Architecture Firm:Archiplace

    Archiplace

    502 Palm House Hatsudai, 1-20-2 Honmachi, Shibuya-ku, Tokyo

    Outdoor Living
    Wooden Sash
    Japanese Modern
    Tea Garden
    Terrace
    Tsubo Garden
    Wood Siding
    Tea Room
    Wood Deck
    Study corner
    LivingWithNature
    WoodBurningStove
    Terrace
    TeaRoom
    TeaGarden
  • Revitalization of Prewar Rental Kyoto Townhouses | Row Houses on Showa Alley|Homes Featuring Traditional Tea Rooms|House with a Tsubo Courtyard Garden|Kitchen|Custom-built house

    Existing ceiling removed to restore the hibukuro (smoke chamber). The resulting void connects the second-floor rooms via a double-height space.

    Architecture Firm:Yoshihiro Yamamoto Architects Associates

    Yoshihiro Yamamoto Architects Associates

    302, Zeniya Honpo Main Building, 14-6 Ishigatsujichō, Tennōji-ku, Osaka

    Japanese Modern
    Narrow House
    Exposed Beam
    Professional Equipment
    Income Property
    Reclaimed Beam
    Tsubo Garden
    Japanese House
    Kominka Restoration
    Renovation
    Kyomachiya
    SeismicReinforcement
    SeismicAssessment
    Nagaya
  • House Nestled Among the Trees|Homes Featuring Traditional Tea Rooms|House with a Tsubo Courtyard Garden|Japanese-style room|Custom-built house

    The tea garden can be seen through the ground-level window, which also serves as the nijiriguchi of the Japanese-style room (tea room). Light reflected from the tatami illuminates the ceiling finished with karakami paper. On the right is the kin人guchi, an entrance for honored guests, connecting to the main entrance.

    Architecture Firm:Archiplace

    Archiplace

    502 Palm House Hatsudai, 1-20-2 Honmachi, Shibuya-ku, Tokyo

    Outdoor Living
    Wooden Sash
    Japanese Modern
    Tea Garden
    Terrace
    Tsubo Garden
    Wood Siding
    Tea Room
    Wood Deck
    Study corner
    LivingWithNature
    WoodBurningStove
    Terrace
    TeaRoom
    TeaGarden
  • House Nestled Among the Trees|Homes Featuring Traditional Tea Rooms|House with a Tsubo Courtyard Garden|LDK|Custom-built house

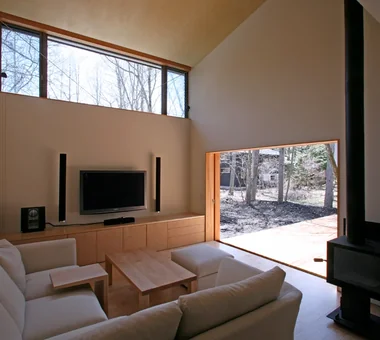
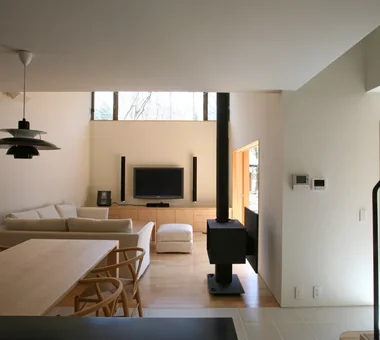
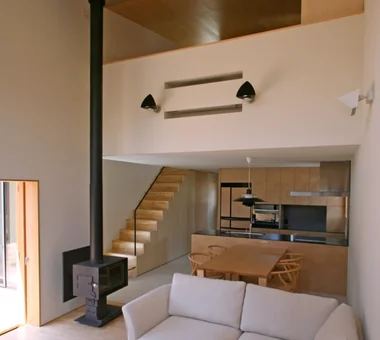
    When the retractable wooden sash doors are fully opened, the LDK and deck terrace are connected without a step. The wood-burning stove is an original design.

    Architecture Firm:Archiplace

    Archiplace

    502 Palm House Hatsudai, 1-20-2 Honmachi, Shibuya-ku, Tokyo

    Outdoor Living
    Wooden Sash
    Japanese Modern
    Tea Garden
    Terrace
    Tsubo Garden
    Wood Siding
    Tea Room
    Wood Deck
    Study corner
    LivingWithNature
    WoodBurningStove
    Terrace
    TeaRoom
    TeaGarden
  • House Nestled Among the Trees|Homes Featuring Traditional Tea Rooms|House with a Tsubo Courtyard Garden|Lavatory|Custom-built house

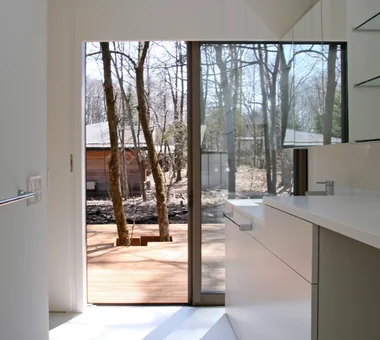
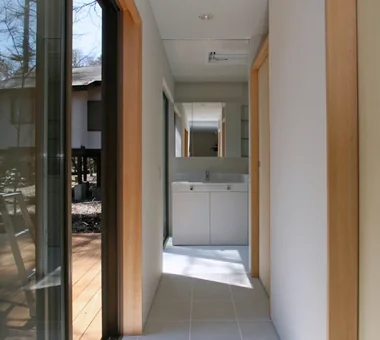
    The wet areas also provide direct, step-free access to the deck terrace.

    Architecture Firm:Archiplace

    Archiplace

    502 Palm House Hatsudai, 1-20-2 Honmachi, Shibuya-ku, Tokyo

    Outdoor Living
    Wooden Sash
    Japanese Modern
    Tea Garden
    Terrace
    Tsubo Garden
    Wood Siding
    Tea Room
    Wood Deck
    Study corner
    LivingWithNature
    WoodBurningStove
    Terrace
    TeaRoom
    TeaGarden
  • Revitalization of Prewar Rental Kyoto Townhouses | Row Houses on Showa Alley|Homes Featuring Traditional Tea Rooms|House with a Tsubo Courtyard Garden|Entrance hall|Custom-built house

    The entrance floor level is set between the external earthen floor (doma) and the living floor to reduce step height.

    Architecture Firm:Yoshihiro Yamamoto Architects Associates

    Yoshihiro Yamamoto Architects Associates

    302, Zeniya Honpo Main Building, 14-6 Ishigatsujichō, Tennōji-ku, Osaka

    Japanese Modern
    Narrow House
    Exposed Beam
    Professional Equipment
    Income Property
    Reclaimed Beam
    Tsubo Garden
    Japanese House
    Kominka Restoration
    Renovation
    Kyomachiya
    SeismicReinforcement
    SeismicAssessment
    Nagaya
  • House Nestled Among the Trees|Homes Featuring Traditional Tea Rooms|House with a Tsubo Courtyard Garden|Atrium|Custom-built house

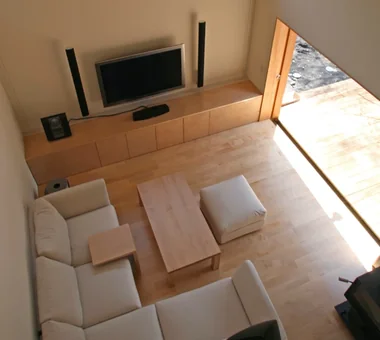
    Looking down into the living room from the primary bedroom.

    Architecture Firm:Archiplace

    Archiplace

    502 Palm House Hatsudai, 1-20-2 Honmachi, Shibuya-ku, Tokyo

    Outdoor Living
    Wooden Sash
    Japanese Modern
    Tea Garden
    Terrace
    Tsubo Garden
    Wood Siding
    Tea Room
    Wood Deck
    Study corner
    LivingWithNature
    WoodBurningStove
    Terrace
    TeaRoom
    TeaGarden
  • House Nestled Among the Trees|Homes Featuring Traditional Tea Rooms|House with a Tsubo Courtyard Garden|Lavatory|Custom-built house

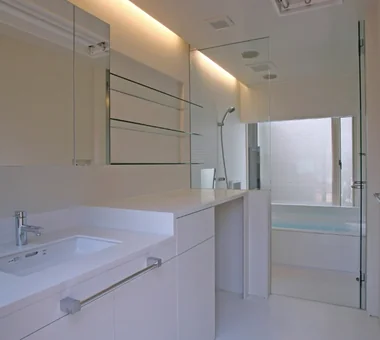
    The washroom and bathroom are separated by glass, creating a continuous sense of space extending to the inner garden.

    Architecture Firm:Archiplace

    Archiplace

    502 Palm House Hatsudai, 1-20-2 Honmachi, Shibuya-ku, Tokyo

    Outdoor Living
    Wooden Sash
    Japanese Modern
    Tea Garden
    Terrace
    Tsubo Garden
    Wood Siding
    Tea Room
    Wood Deck
    Study corner
    LivingWithNature
    WoodBurningStove
    Terrace
    TeaRoom
    TeaGarden
  • House Nestled Among the Trees|Homes Featuring Traditional Tea Rooms|House with a Tsubo Courtyard Garden|Corridor|Custom-built house

    Passage to the wet areas. On the right are the entrances to the Japanese-style room (mizuya) and the toilet.

    Architecture Firm:Archiplace

    Archiplace

    502 Palm House Hatsudai, 1-20-2 Honmachi, Shibuya-ku, Tokyo

    Outdoor Living
    Wooden Sash
    Japanese Modern
    Tea Garden
    Terrace
    Tsubo Garden
    Wood Siding
    Tea Room
    Wood Deck
    Study corner
    LivingWithNature
    WoodBurningStove
    Terrace
    TeaRoom
    TeaGarden
  • House Nestled Among the Trees|Homes Featuring Traditional Tea Rooms|House with a Tsubo Courtyard Garden|Exterior|Custom-built house

    On the left is a parking space with a geometric pattern formed in concrete paving; behind the board fence on the right is a tea garden.

    Architecture Firm:Archiplace

    Archiplace

    502 Palm House Hatsudai, 1-20-2 Honmachi, Shibuya-ku, Tokyo

    Outdoor Living
    Wooden Sash
    Japanese Modern
    Tea Garden
    Terrace
    Tsubo Garden
    Wood Siding
    Tea Room
    Wood Deck
    Study corner
    LivingWithNature
    WoodBurningStove
    Terrace
    TeaRoom
    TeaGarden
  • Revitalization of Prewar Rental Kyoto Townhouses | Row Houses on Showa Alley|Homes Featuring Traditional Tea Rooms|House with a Tsubo Courtyard Garden|LDK|Custom-built house

    Small redundant fittings were repurposed to create a new entrance storage unit.

    Architecture Firm:Yoshihiro Yamamoto Architects Associates

    Yoshihiro Yamamoto Architects Associates

    302, Zeniya Honpo Main Building, 14-6 Ishigatsujichō, Tennōji-ku, Osaka

    Japanese Modern
    Narrow House
    Exposed Beam
    Professional Equipment
    Income Property
    Reclaimed Beam
    Tsubo Garden
    Japanese House
    Kominka Restoration
    Renovation
    Kyomachiya
    SeismicReinforcement
    SeismicAssessment
    Nagaya
  • House Nestled Among the Trees|Homes Featuring Traditional Tea Rooms|House with a Tsubo Courtyard Garden|Garden|Custom-built house

    A tsukubai arranged around a chozubachi water basin, with a maeishi front stone, teshokuishi candle stone, and yuokeishi washbasin-bucket stone. A stone lantern is also placed nearby. Moving toward the tea room’s nijiriguchi, the stones are arranged as the sanbanishi, niban-ishi, and fumiishi. A chiri-ana and nozoki-ishi can be seen at the back.

    Architecture Firm:Archiplace

    Archiplace

    502 Palm House Hatsudai, 1-20-2 Honmachi, Shibuya-ku, Tokyo

    Outdoor Living
    Wooden Sash
    Japanese Modern
    Tea Garden
    Terrace
    Tsubo Garden
    Wood Siding
    Tea Room
    Wood Deck
    Study corner
    LivingWithNature
    WoodBurningStove
    Terrace
    TeaRoom
    TeaGarden
  • Revitalization of Prewar Rental Kyoto Townhouses | Row Houses on Showa Alley|Homes Featuring Traditional Tea Rooms|House with a Tsubo Courtyard Garden|Kitchen|Custom-built house

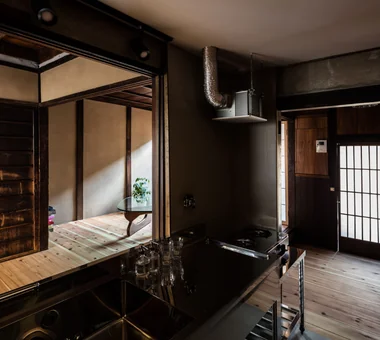
    A simple kitchen composed of stainless commercial kitchen units.

    Architecture Firm:Yoshihiro Yamamoto Architects Associates

    Yoshihiro Yamamoto Architects Associates

    302, Zeniya Honpo Main Building, 14-6 Ishigatsujichō, Tennōji-ku, Osaka

    Japanese Modern
    Narrow House
    Exposed Beam
    Professional Equipment
    Income Property
    Reclaimed Beam
    Tsubo Garden
    Japanese House
    Kominka Restoration
    Renovation
    Kyomachiya
    SeismicReinforcement
    SeismicAssessment
    Nagaya
  • House Nestled Among the Trees|Homes Featuring Traditional Tea Rooms|House with a Tsubo Courtyard Garden|LDK|Custom-built house

    The LDK connects to the second-floor bedroom via the void. The ceiling is finished with Japanese beech plywood.

    Architecture Firm:Archiplace

    Archiplace

    502 Palm House Hatsudai, 1-20-2 Honmachi, Shibuya-ku, Tokyo

    Outdoor Living
    Wooden Sash
    Japanese Modern
    Tea Garden
    Terrace
    Tsubo Garden
    Wood Siding
    Tea Room
    Wood Deck
    Study corner
    LivingWithNature
    WoodBurningStove
    Terrace
    TeaRoom
    TeaGarden
  • Revitalization of Prewar Rental Kyoto Townhouses | Row Houses on Showa Alley|Homes Featuring Traditional Tea Rooms|House with a Tsubo Courtyard Garden|Entrance hall|Custom-built house

    Entrance detail. A rare solid lauan framed door was repaired and reused.

    Architecture Firm:Yoshihiro Yamamoto Architects Associates

    Yoshihiro Yamamoto Architects Associates

    302, Zeniya Honpo Main Building, 14-6 Ishigatsujichō, Tennōji-ku, Osaka

    Japanese Modern
    Narrow House
    Exposed Beam
    Professional Equipment
    Income Property
    Reclaimed Beam
    Tsubo Garden
    Japanese House
    Kominka Restoration
    Renovation
    Kyomachiya
    SeismicReinforcement
    SeismicAssessment
    Nagaya
  • Revitalization of Prewar Rental Kyoto Townhouses | Row Houses on Showa Alley|Homes Featuring Traditional Tea Rooms|House with a Tsubo Courtyard Garden|Kitchen|Custom-built house

    The kitchen is oriented toward the living room; opening the sliding doors allows it to function as a face-to-face kitchen.

    Architecture Firm:Yoshihiro Yamamoto Architects Associates

    Yoshihiro Yamamoto Architects Associates

    302, Zeniya Honpo Main Building, 14-6 Ishigatsujichō, Tennōji-ku, Osaka

    Japanese Modern
    Narrow House
    Exposed Beam
    Professional Equipment
    Income Property
    Reclaimed Beam
    Tsubo Garden
    Japanese House
    Kominka Restoration
    Renovation
    Kyomachiya
    SeismicReinforcement
    SeismicAssessment
    Nagaya
  • House Nestled Among the Trees|Homes Featuring Traditional Tea Rooms|House with a Tsubo Courtyard Garden|Garden|Custom-built house

    A koshi-kake machiai bench, made of chestnut wood by the builder. The area on the left is paved with stone because it will be used as bicycle parking.

    Architecture Firm:Archiplace

    Archiplace

    502 Palm House Hatsudai, 1-20-2 Honmachi, Shibuya-ku, Tokyo

    Outdoor Living
    Wooden Sash
    Japanese Modern
    Tea Garden
    Terrace
    Tsubo Garden
    Wood Siding
    Tea Room
    Wood Deck
    Study corner
    LivingWithNature
    WoodBurningStove
    Terrace
    TeaRoom
    TeaGarden
  • Revitalization of Prewar Rental Kyoto Townhouses | Row Houses on Showa Alley|Homes Featuring Traditional Tea Rooms|House with a Tsubo Courtyard Garden|LDK|Custom-built house

    View of the living room from the mise-no-ma (shop-facing room).

    Architecture Firm:Yoshihiro Yamamoto Architects Associates

    Yoshihiro Yamamoto Architects Associates

    302, Zeniya Honpo Main Building, 14-6 Ishigatsujichō, Tennōji-ku, Osaka

    Japanese Modern
    Narrow House
    Exposed Beam
    Professional Equipment
    Income Property
    Reclaimed Beam
    Tsubo Garden
    Japanese House
    Kominka Restoration
    Renovation
    Kyomachiya
    SeismicReinforcement
    SeismicAssessment
    Nagaya
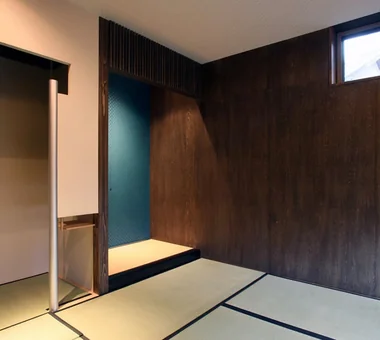
  • House Nestled Among the Trees|Homes Featuring Traditional Tea Rooms|House with a Tsubo Courtyard Garden|Japanese-style room|Custom-built house

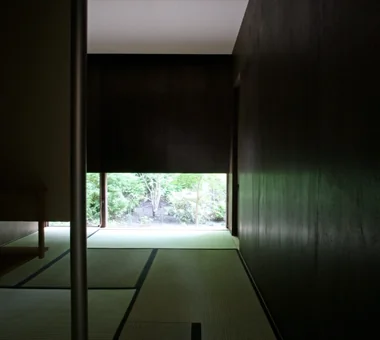
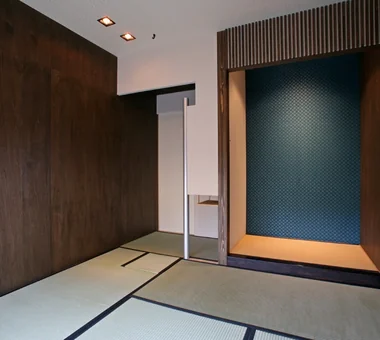
    The walls are finished with dark-brown-stained Japanese beech plywood. The tatami is Ryukyu tatami with dark navy edging.

    Architecture Firm:Archiplace

    Archiplace

    502 Palm House Hatsudai, 1-20-2 Honmachi, Shibuya-ku, Tokyo

    Outdoor Living
    Wooden Sash
    Japanese Modern
    Tea Garden
    Terrace
    Tsubo Garden
    Wood Siding
    Tea Room
    Wood Deck
    Study corner
    LivingWithNature
    WoodBurningStove
    Terrace
    TeaRoom
    TeaGarden
  • Revitalization of Prewar Rental Kyoto Townhouses | Row Houses on Showa Alley|Homes Featuring Traditional Tea Rooms|House with a Tsubo Courtyard Garden|Living Room|Custom-built house

    The living room is bright and well ventilated, situated between east and west tsubo-niwa.

    Architecture Firm:Yoshihiro Yamamoto Architects Associates

    Yoshihiro Yamamoto Architects Associates

    302, Zeniya Honpo Main Building, 14-6 Ishigatsujichō, Tennōji-ku, Osaka

    Japanese Modern
    Narrow House
    Exposed Beam
    Professional Equipment
    Income Property
    Reclaimed Beam
    Tsubo Garden
    Japanese House
    Kominka Restoration
    Renovation
    Kyomachiya
    SeismicReinforcement
    SeismicAssessment
    Nagaya
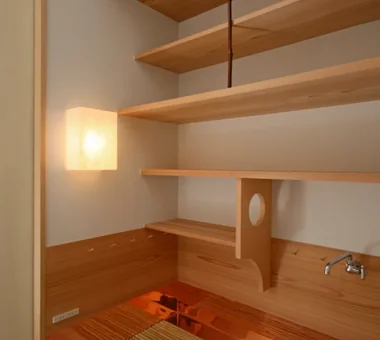
  • House Nestled Among the Trees|Homes Featuring Traditional Tea Rooms|House with a Tsubo Courtyard Garden|Japanese-style room|Custom-built house

    Mizuya, with a tenbukuro storage cabinet above. The sink is copper, with bamboo slats made of bleached bamboo. The lower part of the wainscoting, which is exposed to splashing water, is also clad in copper. Between the sink and the tatami is a charcoal box finished with cedar boards.

    Architecture Firm:Archiplace

    Archiplace

    502 Palm House Hatsudai, 1-20-2 Honmachi, Shibuya-ku, Tokyo

    Outdoor Living
    Wooden Sash
    Japanese Modern
    Tea Garden
    Terrace
    Tsubo Garden
    Wood Siding
    Tea Room
    Wood Deck
    Study corner
    LivingWithNature
    WoodBurningStove
    Terrace
    TeaRoom
    TeaGarden
  • House Nestled Among the Trees|Homes Featuring Traditional Tea Rooms|House with a Tsubo Courtyard Garden|Dining Area|Custom-built house

    The wooden sash doors facing the deck terrace are closed. The greenery of the grove can be seen through the high windows.

    Architecture Firm:Archiplace

    Archiplace

    502 Palm House Hatsudai, 1-20-2 Honmachi, Shibuya-ku, Tokyo

    Outdoor Living
    Wooden Sash
    Japanese Modern
    Tea Garden
    Terrace
    Tsubo Garden
    Wood Siding
    Tea Room
    Wood Deck
    Study corner
    LivingWithNature
    WoodBurningStove
    Terrace
    TeaRoom
    TeaGarden
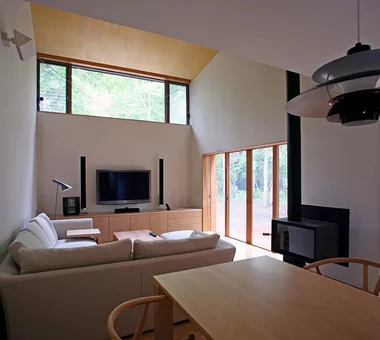
  • House Nestled Among the Trees|Homes Featuring Traditional Tea Rooms|House with a Tsubo Courtyard Garden|LDK|Custom-built house

    View of the LDK from the kitchen. The living room has a high ceiling, and a deck terrace extends outside on the right.

    Architecture Firm:Archiplace

    Archiplace

    502 Palm House Hatsudai, 1-20-2 Honmachi, Shibuya-ku, Tokyo

    Outdoor Living
    Wooden Sash
    Japanese Modern
    Tea Garden
    Terrace
    Tsubo Garden
    Wood Siding
    Tea Room
    Wood Deck
    Study corner
    LivingWithNature
    WoodBurningStove
    Terrace
    TeaRoom
    TeaGarden
  • Revitalization of Prewar Rental Kyoto Townhouses | Row Houses on Showa Alley|Homes Featuring Traditional Tea Rooms|House with a Tsubo Courtyard Garden|Entrance hall|Custom-built house

    Layout suitable for mixed uses such as ateliers or small shops, enabling live-work arrangements.

    Architecture Firm:Yoshihiro Yamamoto Architects Associates

    Yoshihiro Yamamoto Architects Associates

    302, Zeniya Honpo Main Building, 14-6 Ishigatsujichō, Tennōji-ku, Osaka

    Japanese Modern
    Narrow House
    Exposed Beam
    Professional Equipment
    Income Property
    Reclaimed Beam
    Tsubo Garden
    Japanese House
    Kominka Restoration
    Renovation
    Kyomachiya
    SeismicReinforcement
    SeismicAssessment
    Nagaya
  • House Nestled Among the Trees|Homes Featuring Traditional Tea Rooms|House with a Tsubo Courtyard Garden|Entrance hall|Custom-built house

    Light enters the entrance through the fixed clerestory window above.

    Architecture Firm:Archiplace

    Archiplace

    502 Palm House Hatsudai, 1-20-2 Honmachi, Shibuya-ku, Tokyo

    Outdoor Living
    Wooden Sash
    Japanese Modern
    Tea Garden
    Terrace
    Tsubo Garden
    Wood Siding
    Tea Room
    Wood Deck
    Study corner
    LivingWithNature
    WoodBurningStove
    Terrace
    TeaRoom
    TeaGarden
  • House Nestled Among the Trees|Homes Featuring Traditional Tea Rooms|House with a Tsubo Courtyard Garden|Stairs|Custom-built house

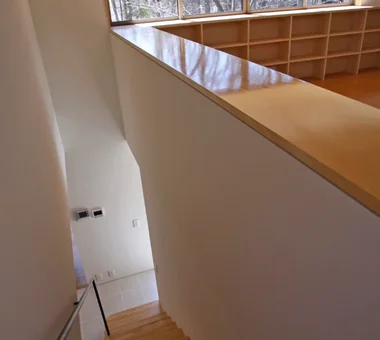
    Looking down the staircase connecting the first and second floors.

    Architecture Firm:Archiplace

    Archiplace

    502 Palm House Hatsudai, 1-20-2 Honmachi, Shibuya-ku, Tokyo

    Outdoor Living
    Wooden Sash
    Japanese Modern
    Tea Garden
    Terrace
    Tsubo Garden
    Wood Siding
    Tea Room
    Wood Deck
    Study corner
    LivingWithNature
    WoodBurningStove
    Terrace
    TeaRoom
    TeaGarden
  • House Nestled Among the Trees|Homes Featuring Traditional Tea Rooms|House with a Tsubo Courtyard Garden|Japanese-style room|Custom-built house

    At the back is the sadoguchi entrance leading to the mizuya. Directly above the hearth is a kamahirukugi kettle hook. The alcove floor is covered with tatami, and the rear wall is finished with karakami paper and fitted with a nakakugi hook (musokugi, flush type).

    Architecture Firm:Archiplace

    Archiplace

    502 Palm House Hatsudai, 1-20-2 Honmachi, Shibuya-ku, Tokyo

    Outdoor Living
    Wooden Sash
    Japanese Modern
    Tea Garden
    Terrace
    Tsubo Garden
    Wood Siding
    Tea Room
    Wood Deck
    Study corner
    LivingWithNature
    WoodBurningStove
    Terrace
    TeaRoom
    TeaGarden
  • House Nestled Among the Trees|Homes Featuring Traditional Tea Rooms|House with a Tsubo Courtyard Garden|Exterior|Custom-built house

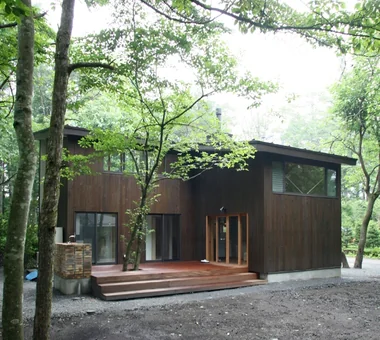
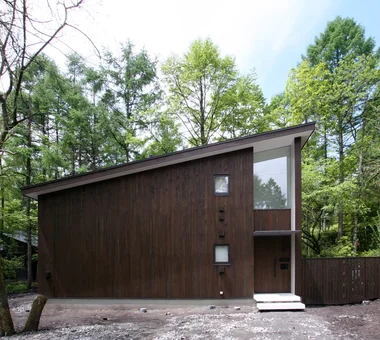
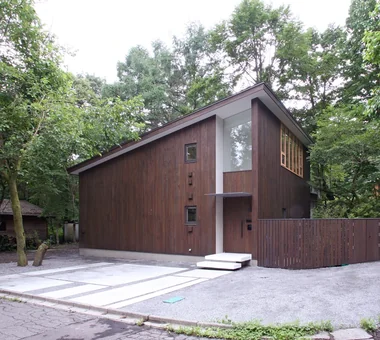
    Street-side exterior. The simple shed-roof form is set in contrast to the surrounding grove of trees.

    Architecture Firm:Archiplace

    Archiplace

    502 Palm House Hatsudai, 1-20-2 Honmachi, Shibuya-ku, Tokyo

    Outdoor Living
    Wooden Sash
    Japanese Modern
    Tea Garden
    Terrace
    Tsubo Garden
    Wood Siding
    Tea Room
    Wood Deck
    Study corner
    LivingWithNature
    WoodBurningStove
    Terrace
    TeaRoom
    TeaGarden
  • TOP
  • 〉Homes Featuring Traditional Tea Rooms
  • 〉Tsubo Garden
Tips for connecting what you love with your home
English
Translated automatically
日本語 (ja) 简体中文 (zh-hans) 繁體中文 (zh-hant) English (en)
  • #Picture Window
  • #Simple Life
  • #Outdoor Living
  • #Symbolic Tree
  • #Workspace
  • #Brick
  • #Reading Room
  • #Optimized Storage
  • #Atelier-House
  • #Harmony
  • #Bath Court
  • #Penthouse
  • #Urban House
  • #Night View
  • #Wooden Sash
  • #Beach House
  • #Pool
  • #Classic Car
  • #Exposed Concrete
  • #Light Court
  • #Whole-House Air Conditioning
  • #Wooden House
  • #Irregular Site
  • #Sewing Studio
  • #Japanese Modern
  • #Retro Modern
  • #Semi-Basement
  • #Balcony
  • #Industrial
  • #Bouldering Wall
  • #Peninsula Kitchen
  • #Narrow House
  • #High Ceiling
  • #Lattice
  • #Curved Wall
  • #Wall Bookshelf
  • Announcements | Architecture Firm | Construction company | Frequently Asked Questions | Advertising Publication
  • © Qurasuki.All Rights Reserved. | Terms of Service | Privacy | Operations
Please configure your cookie settings.
  • Our website uses cookies to enhance site usability.
  • Some cookies are necessary for the proper functioning of our services.
  • For more details, please refer to Cookie Policy.
  • Accept all cookies
  • Reject non-essential cookies