
Qurasuki
Image Room Tour Project Event List Column
Favorites
Image Room Tour Project Event Professional
Lifestyle Diagnosis
The Slow-Living in Harmony with Nature Type The Open to Light and Wind Type The Private Courtyard for Inner Peace Type The Mobility and Travel-Loving Garage Type The Simple and Functional Minimalist Type The Japanese Modern Fusion Type The Antique and Story-Filled Living Type The Art and Creation-Loving Creator Type The DIY Life-Building Practitioner Type The Music and Culture Immersion Type The Cooking and Wine-Loving Gourmet Type The Health-Conscious Fitness Type The Living with Pets as Partners Type The Urban Stylish Type The Work-Life Integration Type The Sea and Scenery-Loving Resort Type The Industrial Design-Inspired Type The Secret Hideout Hobbyist Type
Personal Color Diagnosis
Warm Spring Cool Summer Warm Autumn Cool Winter
Translated automatically
日本語 (ja) 简体中文 (zh-hans) 繁體中文 (zh-hant) English (en)
Login User Registration
Publish Use Advertise with Us Frequently Asked Questions Announcements Operations
  • Compact
  • design
  • Resort
  • Doma
  • concrete
  • relaxation
  • minimal
  • reading
  • pet
  • fitness
  • art
  • scenery
  • japanese tea ceremony
  • nature
  • furniture
  • wood
  • cat
  • glass
  • outdoor
  • japanese-style
  • gardening
  • ecology
  • nordic-design
  • dog
  • Workspace
  • antique
  • bike
  • car
  • cooking
  • one-story-house
  • cleaning
  • modern
  • home-garden
  • creative-space
  • wood-stove
  • sea
  • contemporary
  • courtyard
  • simple
  • performance
  • movie
  • music-listening
  • pottery
  • natural-light
  • Industrial
  • All
  • Exterior
  • Garage
  • Terrace
  • Courtyard
  • LDK
  • Living Room
  • Dining Area
  • Kitchen
  • Atrium
  • Soundproof room
  • Japanese-style room
  • Study
  • Storage
  • Approach
  • Entrance hall
  • Stairs
  • Corridor
  • Lavatory
  • Toilet
  • Bathroom
  • Bedroom
  • Children's Room
  • Loft
  • Garden
  • Hobby room
  • Atelier
  • Shop
  • Modern Residences × Visual Control
  • Start Diagnosis
  • How-To
  • |
  • Room Tour
  • Project
  • Event
  • Column
  • Publish
  • -

    Modern Residences × Visual Control

    View project photos for Modern Residences and Visual Control.

    Follow your intuition to save photos that catch your eye. Explore spatial designs to uncover implicit preferences you haven't yet put into words.

    Modern Residences

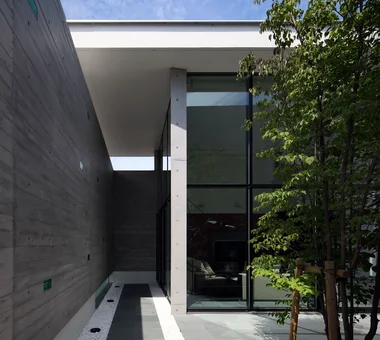
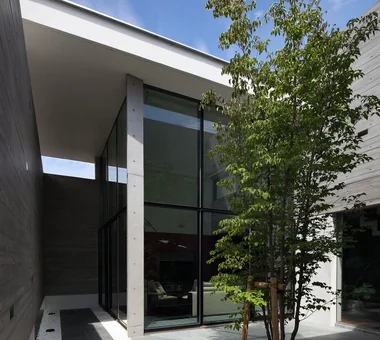
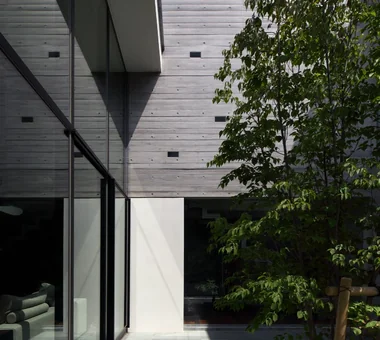
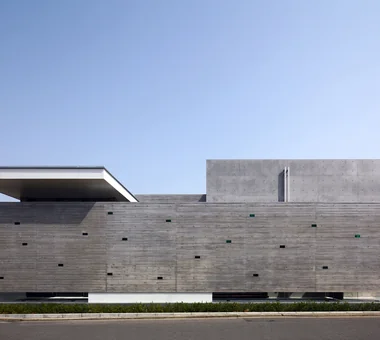
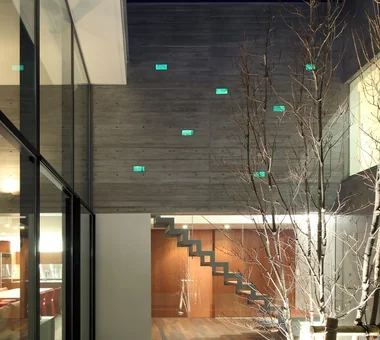
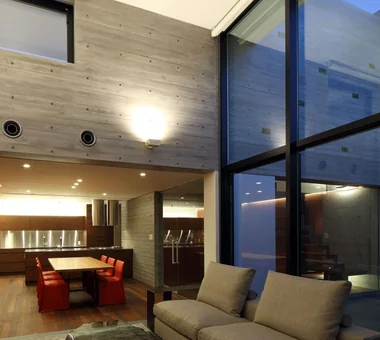
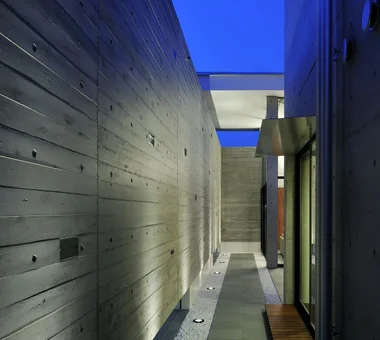
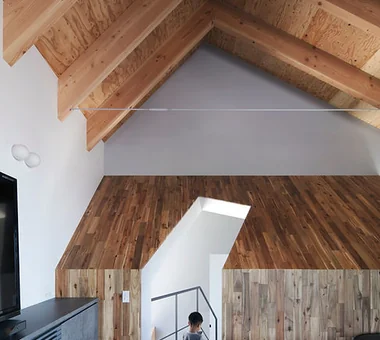
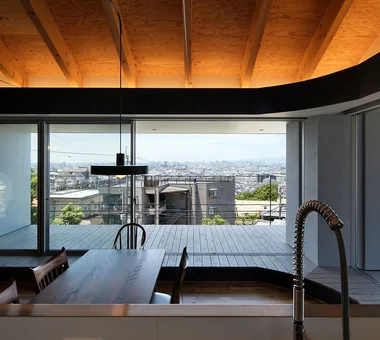
    A modern home uses clean forms, refined materials, and simple spatial organization to foster a calm, contemporary lifestyle. Combining contrasting materials like concrete, glass, metal, and wood adds rich depth while maintaining a sleek look. Large window openings connect interior spaces to gardens, bringing nature into urban designs. Built-in furniture and indirect lighting conceal everyday life, preserving an elegant atmosphere. We introduce modern homes that balance functional performance with refined architectural beauty.

    House Controlling Lines of Sight

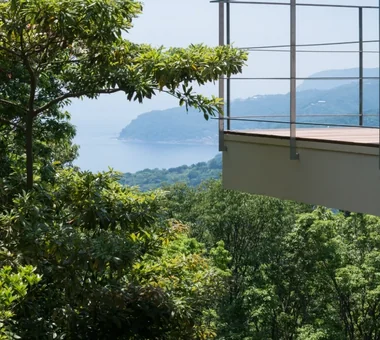
    A home that controls lines of sight skillfully arranges windows, walls, plantings, and layouts to carefully curate the scenery you want to see and the areas you don't. By blocking views from roads and neighboring houses while allowing lines of sight to extend toward the garden, sky, or distant scenery, you can balance openness with privacy. Using interior courtyards, ground-level windows, high windows, or half-walls naturally guides the direction of vision while inviting light and breeze. In urban housing especially, designing windows to close off the outside while creating rich scenery inside is highly effective. We introduce visual-control homes that consider lines of sight to the very end, generating calmness and expansiveness.

    Find Architectural Projects for Modern Residences and Visual Control

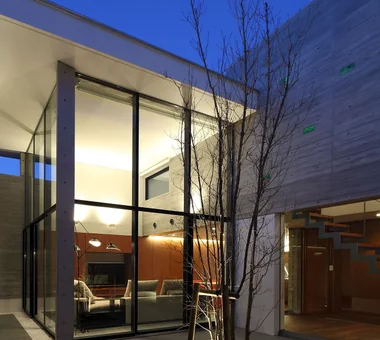
  • Kaleidoscope Ⅲ|Modern Residences|House Controlling Lines of Sight|Exterior|Custom-built house

    Courtyard view

    Architecture Firm:Masahiko Sawamura Architect and Associates

    Masahiko Sawamura Architect and Associates

    Room 902, Famille Kamichoja-machi, 22-9, 2-chome Shimoru, Kamichoja-machi, Higashihorikawa-dori, Kamigyo-ku, Kyoto, Kyoto Prefecture, Japan

    Closed to Outside, Open to Inside
    Built-in Garage
    Luxury Modern
    Music Room
    Visual Control
    Capturing Light
    Exposed Concrete
    Proportion
    Calm Presence
    Hidden Storage
    audio room
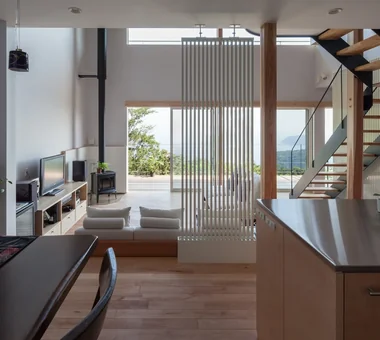
  • one sapce villa|Modern Residences|House Controlling Lines of Sight|LDK|Custom-built house

    one sapce villa|LDK

    Architecture Firm:Naoko Matsumoto Architects & Associates

    Naoko Matsumoto Architects & Associates

    1304 Park Front Nakano Arai Yakushi, 5-5-10 Arai, Nakano-ku, Tokyo, Japan

    Wood-Burning Stove
    Visual Control
    Terrace
    Open House
    Proportion
    Ocean View House
    Sense of Openness
    Outdoor Living
    Living with Nature
    Void
  • HE10 — AICA Project Example Contest, Excellence Award|Modern Residences|House Controlling Lines of Sight|Stairs|Custom-built house

    HE10 — AICA Project Example Contest, Excellence Award|Stairs

    Architecture Firm:YIA Ishiue Yoshihiro Architectural Design Office

    YIA Ishiue Yoshihiro Architectural Design Office

    1572 Amagawataki-cho, Kishiwada, Osaka Prefecture, Japan

    Large Opening
    Second-Floor Living
    High Ceiling
    Hotel-like
    Continuous Window
    Visual Control
    Night View
    Exposed Beam
    Outdoor Living
    Inner Balcony
  • HE10 — AICA Project Example Contest, Excellence Award|Modern Residences|House Controlling Lines of Sight|Terrace|Custom-built house

    HE10 — AICA Project Example Contest, Excellence Award|Terrace

    Architecture Firm:YIA Ishiue Yoshihiro Architectural Design Office

    YIA Ishiue Yoshihiro Architectural Design Office

    1572 Amagawataki-cho, Kishiwada, Osaka Prefecture, Japan

    Large Opening
    Second-Floor Living
    High Ceiling
    Hotel-like
    Continuous Window
    Visual Control
    Night View
    Exposed Beam
    Outdoor Living
    Inner Balcony
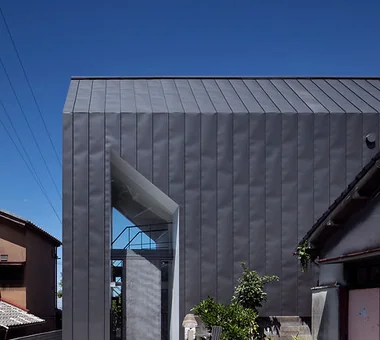
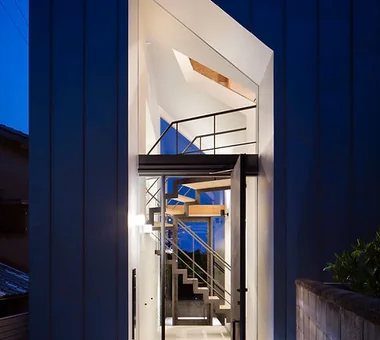
  • HE10 — AICA Project Example Contest, Excellence Award|Modern Residences|House Controlling Lines of Sight|Exterior|Custom-built house

    The approach frames a striking facade

    Architecture Firm:YIA Ishiue Yoshihiro Architectural Design Office

    YIA Ishiue Yoshihiro Architectural Design Office

    1572 Amagawataki-cho, Kishiwada, Osaka Prefecture, Japan

    Large Opening
    Second-Floor Living
    High Ceiling
    Hotel-like
    Continuous Window
    Visual Control
    Night View
    Exposed Beam
    Outdoor Living
    Inner Balcony
  • one sapce villa|Modern Residences|House Controlling Lines of Sight|Terrace|Custom-built house

    one sapce villa|Terrace

    Architecture Firm:Naoko Matsumoto Architects & Associates

    Naoko Matsumoto Architects & Associates

    1304 Park Front Nakano Arai Yakushi, 5-5-10 Arai, Nakano-ku, Tokyo, Japan

    Wood-Burning Stove
    Visual Control
    Terrace
    Open House
    Proportion
    Ocean View House
    Sense of Openness
    Outdoor Living
    Living with Nature
    Void
  • Kaleidoscope Ⅲ|Modern Residences|House Controlling Lines of Sight|Living Room|Custom-built house

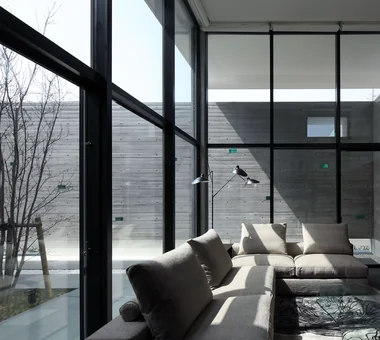
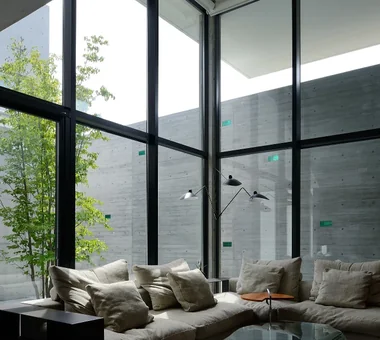
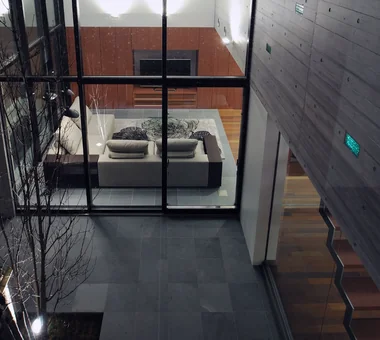
    Living room

    Architecture Firm:Masahiko Sawamura Architect and Associates

    Masahiko Sawamura Architect and Associates

    Room 902, Famille Kamichoja-machi, 22-9, 2-chome Shimoru, Kamichoja-machi, Higashihorikawa-dori, Kamigyo-ku, Kyoto, Kyoto Prefecture, Japan

    Closed to Outside, Open to Inside
    Built-in Garage
    Luxury Modern
    Music Room
    Visual Control
    Capturing Light
    Exposed Concrete
    Proportion
    Calm Presence
    Hidden Storage
    audio room
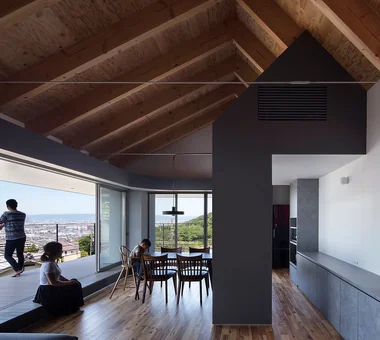
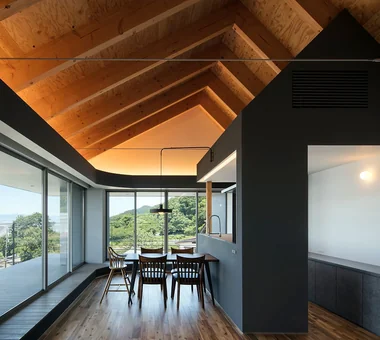
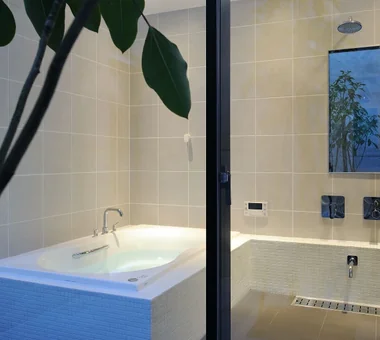
  • HE10 — AICA Project Example Contest, Excellence Award|Modern Residences|House Controlling Lines of Sight|LDK|Custom-built house

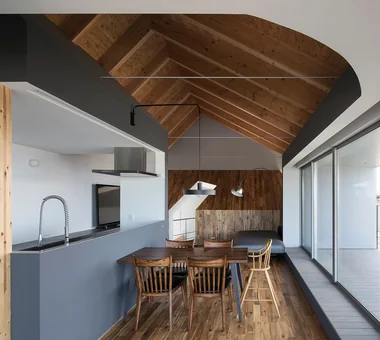
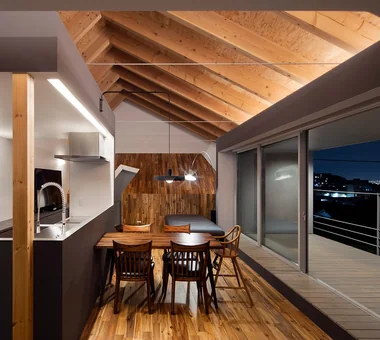
    Dining space with beautifully expressed ascending rafters

    Architecture Firm:YIA Ishiue Yoshihiro Architectural Design Office

    YIA Ishiue Yoshihiro Architectural Design Office

    1572 Amagawataki-cho, Kishiwada, Osaka Prefecture, Japan

    Large Opening
    Second-Floor Living
    High Ceiling
    Hotel-like
    Continuous Window
    Visual Control
    Night View
    Exposed Beam
    Outdoor Living
    Inner Balcony
  • Kaleidoscope Ⅲ|Modern Residences|House Controlling Lines of Sight|Living Room|Custom-built house

    Living room

    Architecture Firm:Masahiko Sawamura Architect and Associates

    Masahiko Sawamura Architect and Associates

    Room 902, Famille Kamichoja-machi, 22-9, 2-chome Shimoru, Kamichoja-machi, Higashihorikawa-dori, Kamigyo-ku, Kyoto, Kyoto Prefecture, Japan

    Closed to Outside, Open to Inside
    Built-in Garage
    Luxury Modern
    Music Room
    Visual Control
    Capturing Light
    Exposed Concrete
    Proportion
    Calm Presence
    Hidden Storage
    audio room
  • Kaleidoscope Ⅲ|Modern Residences|House Controlling Lines of Sight|Exterior|Custom-built house

    Courtyard view

    Architecture Firm:Masahiko Sawamura Architect and Associates

    Masahiko Sawamura Architect and Associates

    Room 902, Famille Kamichoja-machi, 22-9, 2-chome Shimoru, Kamichoja-machi, Higashihorikawa-dori, Kamigyo-ku, Kyoto, Kyoto Prefecture, Japan

    Closed to Outside, Open to Inside
    Built-in Garage
    Luxury Modern
    Music Room
    Visual Control
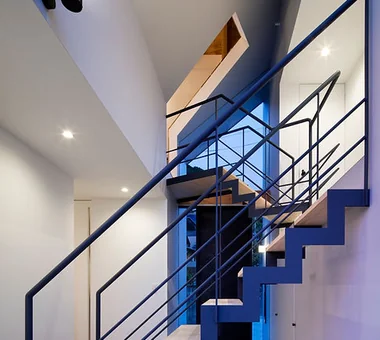
    Capturing Light
    Exposed Concrete
    Proportion
    Calm Presence
    Hidden Storage
    audio room
  • HE10 — AICA Project Example Contest, Excellence Award|Modern Residences|House Controlling Lines of Sight|Terrace|Custom-built house

    HE10 — AICA Project Example Contest, Excellence Award|Terrace

    Architecture Firm:YIA Ishiue Yoshihiro Architectural Design Office

    YIA Ishiue Yoshihiro Architectural Design Office

    1572 Amagawataki-cho, Kishiwada, Osaka Prefecture, Japan

    Large Opening
    Second-Floor Living
    High Ceiling
    Hotel-like
    Continuous Window
    Visual Control
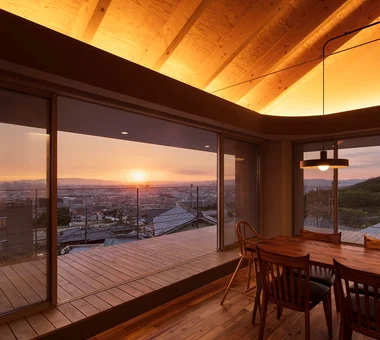
    Night View
    Exposed Beam
    Outdoor Living
    Inner Balcony
  • one sapce villa|Modern Residences|House Controlling Lines of Sight|LDK|Custom-built house

    one sapce villa|LDK

    Architecture Firm:Naoko Matsumoto Architects & Associates

    Naoko Matsumoto Architects & Associates

    1304 Park Front Nakano Arai Yakushi, 5-5-10 Arai, Nakano-ku, Tokyo, Japan

    Wood-Burning Stove
    Visual Control
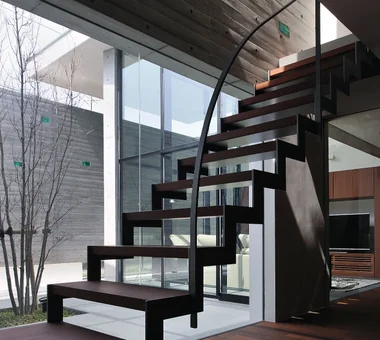
    Terrace
    Open House
    Proportion
    Ocean View House
    Sense of Openness
    Outdoor Living
    Living with Nature
    Void
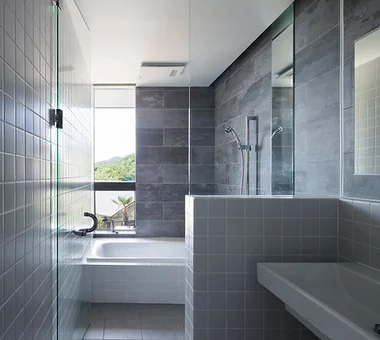
  • HE10 — AICA Project Example Contest, Excellence Award|Modern Residences|House Controlling Lines of Sight|Bathroom|Custom-built house

    HE10 — AICA Project Example Contest, Excellence Award|Bathroom

    Architecture Firm:YIA Ishiue Yoshihiro Architectural Design Office

    YIA Ishiue Yoshihiro Architectural Design Office

    1572 Amagawataki-cho, Kishiwada, Osaka Prefecture, Japan

    Large Opening
    Second-Floor Living
    High Ceiling
    Hotel-like
    Continuous Window
    Visual Control
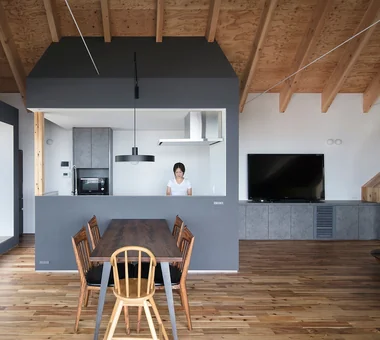
    Night View
    Exposed Beam
    Outdoor Living
    Inner Balcony
  • Kaleidoscope Ⅲ|Modern Residences|House Controlling Lines of Sight|Exterior|Custom-built house

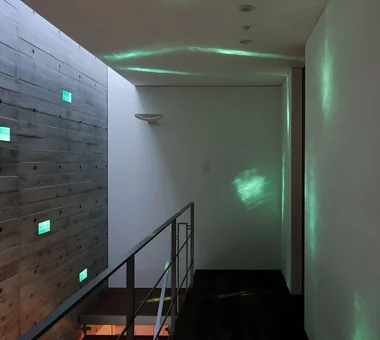
    Courtyard view

    Architecture Firm:Masahiko Sawamura Architect and Associates

    Masahiko Sawamura Architect and Associates

    Room 902, Famille Kamichoja-machi, 22-9, 2-chome Shimoru, Kamichoja-machi, Higashihorikawa-dori, Kamigyo-ku, Kyoto, Kyoto Prefecture, Japan

    Closed to Outside, Open to Inside
    Built-in Garage
    Luxury Modern
    Music Room
    Visual Control
    Capturing Light
    Exposed Concrete
    Proportion
    Calm Presence
    Hidden Storage
    audio room
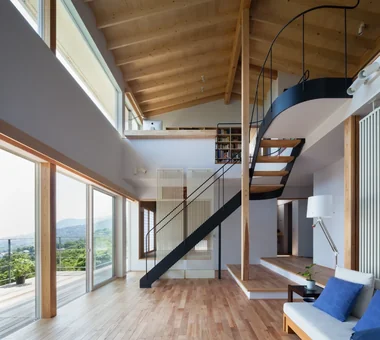
  • one sapce villa|Modern Residences|House Controlling Lines of Sight|Bathroom|Custom-built house

    one sapce villa|Bathroom

    Architecture Firm:Naoko Matsumoto Architects & Associates

    Naoko Matsumoto Architects & Associates

    1304 Park Front Nakano Arai Yakushi, 5-5-10 Arai, Nakano-ku, Tokyo, Japan

    Wood-Burning Stove
    Visual Control
    Terrace
    Open House
    Proportion
    Ocean View House
    Sense of Openness
    Outdoor Living
    Living with Nature
    Void
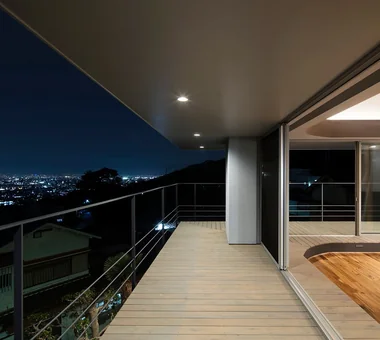
  • HE10 — AICA Project Example Contest, Excellence Award|Modern Residences|House Controlling Lines of Sight|Terrace|Custom-built house

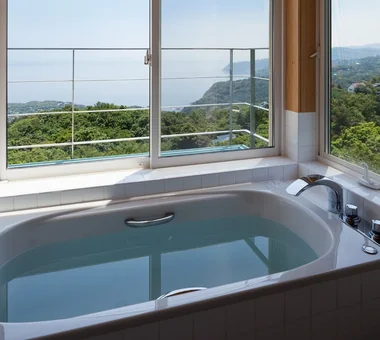
    The shimmering view imparts a sense of passing moments to daily life

    Architecture Firm:YIA Ishiue Yoshihiro Architectural Design Office

    YIA Ishiue Yoshihiro Architectural Design Office

    1572 Amagawataki-cho, Kishiwada, Osaka Prefecture, Japan

    Large Opening
    Second-Floor Living
    High Ceiling
    Hotel-like
    Continuous Window
    Visual Control
    Night View
    Exposed Beam
    Outdoor Living
    Inner Balcony
  • one sapce villa|Modern Residences|House Controlling Lines of Sight|Atrium|Custom-built house

    one sapce villa|Atrium

    Architecture Firm:Naoko Matsumoto Architects & Associates

    Naoko Matsumoto Architects & Associates

    1304 Park Front Nakano Arai Yakushi, 5-5-10 Arai, Nakano-ku, Tokyo, Japan

    Wood-Burning Stove
    Visual Control
    Terrace
    Open House
    Proportion
    Ocean View House
    Sense of Openness
    Outdoor Living
    Living with Nature
    Void
  • one sapce villa|Modern Residences|House Controlling Lines of Sight|Atrium|Custom-built house

    one sapce villa|Atrium

    Architecture Firm:Naoko Matsumoto Architects & Associates

    Naoko Matsumoto Architects & Associates

    1304 Park Front Nakano Arai Yakushi, 5-5-10 Arai, Nakano-ku, Tokyo, Japan

    Wood-Burning Stove
    Visual Control
    Terrace
    Open House
    Proportion
    Ocean View House
    Sense of Openness
    Outdoor Living
    Living with Nature
    Void
  • HE10 — AICA Project Example Contest, Excellence Award|Modern Residences|House Controlling Lines of Sight|LDK|Custom-built house

    A simple architectural composition that embraces the exterior view in a powerful, natural way

    Architecture Firm:YIA Ishiue Yoshihiro Architectural Design Office

    YIA Ishiue Yoshihiro Architectural Design Office

    1572 Amagawataki-cho, Kishiwada, Osaka Prefecture, Japan

    Large Opening
    Second-Floor Living
    High Ceiling
    Hotel-like
    Continuous Window
    Visual Control
    Night View
    Exposed Beam
    Outdoor Living
    Inner Balcony
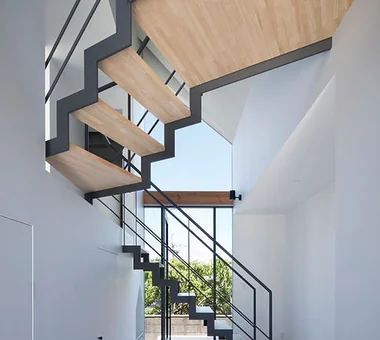
  • HE10 — AICA Project Example Contest, Excellence Award|Modern Residences|House Controlling Lines of Sight|Stairs|Custom-built house

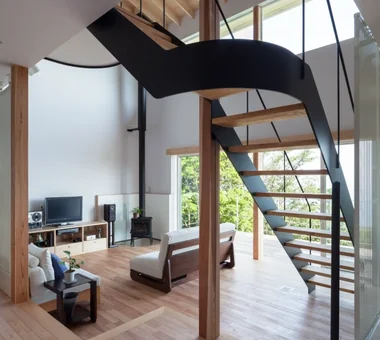
    At the entrance level, the stair to the second floor greets visitors like a three‑dimensional intersection

    Architecture Firm:YIA Ishiue Yoshihiro Architectural Design Office

    YIA Ishiue Yoshihiro Architectural Design Office

    1572 Amagawataki-cho, Kishiwada, Osaka Prefecture, Japan

    Large Opening
    Second-Floor Living
    High Ceiling
    Hotel-like
    Continuous Window
    Visual Control
    Night View
    Exposed Beam
    Outdoor Living
    Inner Balcony
  • HE10 — AICA Project Example Contest, Excellence Award|Modern Residences|House Controlling Lines of Sight|Exterior|Custom-built house

    HE10 — AICA Project Example Contest, Excellence Award|Exterior

    Architecture Firm:YIA Ishiue Yoshihiro Architectural Design Office

    YIA Ishiue Yoshihiro Architectural Design Office

    1572 Amagawataki-cho, Kishiwada, Osaka Prefecture, Japan

    Large Opening
    Second-Floor Living
    High Ceiling
    Hotel-like
    Continuous Window
    Visual Control
    Night View
    Exposed Beam
    Outdoor Living
    Inner Balcony
  • Kaleidoscope Ⅲ|Modern Residences|House Controlling Lines of Sight|Courtyard|Custom-built house

    Courtyard view

    Architecture Firm:Masahiko Sawamura Architect and Associates

    Masahiko Sawamura Architect and Associates

    Room 902, Famille Kamichoja-machi, 22-9, 2-chome Shimoru, Kamichoja-machi, Higashihorikawa-dori, Kamigyo-ku, Kyoto, Kyoto Prefecture, Japan

    Closed to Outside, Open to Inside
    Built-in Garage
    Luxury Modern
    Music Room
    Visual Control
    Capturing Light
    Exposed Concrete
    Proportion
    Calm Presence
    Hidden Storage
    audio room
  • Kaleidoscope Ⅲ|Modern Residences|House Controlling Lines of Sight|Living Room|Custom-built house

    Living room

    Architecture Firm:Masahiko Sawamura Architect and Associates

    Masahiko Sawamura Architect and Associates

    Room 902, Famille Kamichoja-machi, 22-9, 2-chome Shimoru, Kamichoja-machi, Higashihorikawa-dori, Kamigyo-ku, Kyoto, Kyoto Prefecture, Japan

    Closed to Outside, Open to Inside
    Built-in Garage
    Luxury Modern
    Music Room
    Visual Control
    Capturing Light
    Exposed Concrete
    Proportion
    Calm Presence
    Hidden Storage
    audio room
  • HE10 — AICA Project Example Contest, Excellence Award|Modern Residences|House Controlling Lines of Sight|LDK|Custom-built house

    HE10 — AICA Project Example Contest, Excellence Award|LDK

    Architecture Firm:YIA Ishiue Yoshihiro Architectural Design Office

    YIA Ishiue Yoshihiro Architectural Design Office

    1572 Amagawataki-cho, Kishiwada, Osaka Prefecture, Japan

    Large Opening
    Second-Floor Living
    High Ceiling
    Hotel-like
    Continuous Window
    Visual Control
    Night View
    Exposed Beam
    Outdoor Living
    Inner Balcony
  • one sapce villa|Modern Residences|House Controlling Lines of Sight|Exterior|Custom-built house

    one sapce villa|Exterior

    Architecture Firm:Naoko Matsumoto Architects & Associates

    Naoko Matsumoto Architects & Associates

    1304 Park Front Nakano Arai Yakushi, 5-5-10 Arai, Nakano-ku, Tokyo, Japan

    Wood-Burning Stove
    Visual Control
    Terrace
    Open House
    Proportion
    Ocean View House
    Sense of Openness
    Outdoor Living
    Living with Nature
    Void
  • one sapce villa|Modern Residences|House Controlling Lines of Sight|Living Room|Custom-built house

    one sapce villa|Living Room

    Architecture Firm:Naoko Matsumoto Architects & Associates

    Naoko Matsumoto Architects & Associates

    1304 Park Front Nakano Arai Yakushi, 5-5-10 Arai, Nakano-ku, Tokyo, Japan

    Wood-Burning Stove
    Visual Control
    Terrace
    Open House
    Proportion
    Ocean View House
    Sense of Openness
    Outdoor Living
    Living with Nature
    Void
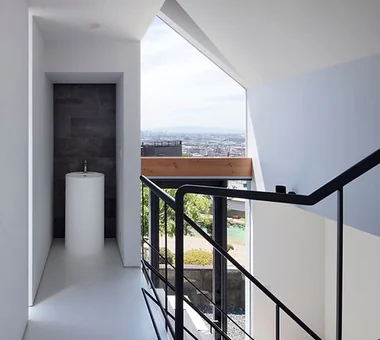
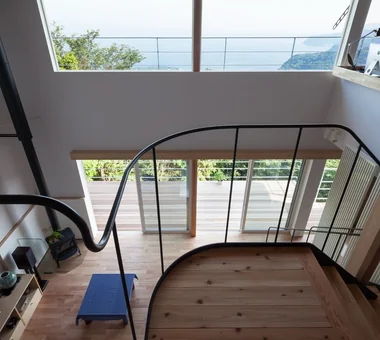
  • HE10 — AICA Project Example Contest, Excellence Award|Modern Residences|House Controlling Lines of Sight|Stairs|Custom-built house

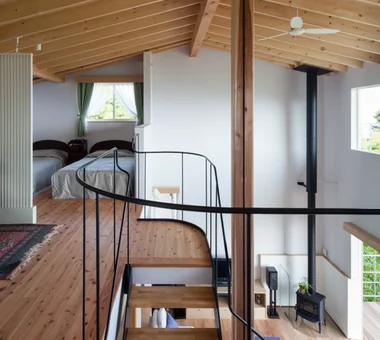
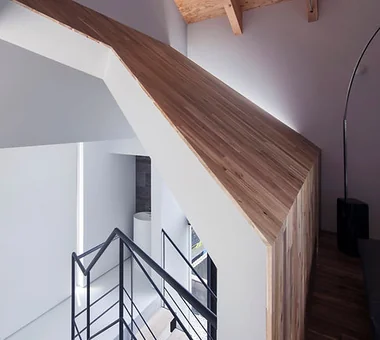
    A corridor‑like stair and the mezzanine landing

    Architecture Firm:YIA Ishiue Yoshihiro Architectural Design Office

    YIA Ishiue Yoshihiro Architectural Design Office

    1572 Amagawataki-cho, Kishiwada, Osaka Prefecture, Japan

    Large Opening
    Second-Floor Living
    High Ceiling
    Hotel-like
    Continuous Window
    Visual Control
    Night View
    Exposed Beam
    Outdoor Living
    Inner Balcony
  • Kaleidoscope Ⅲ|Modern Residences|House Controlling Lines of Sight|Exterior|Custom-built house

    Alleyway space

    Architecture Firm:Masahiko Sawamura Architect and Associates

    Masahiko Sawamura Architect and Associates

    Room 902, Famille Kamichoja-machi, 22-9, 2-chome Shimoru, Kamichoja-machi, Higashihorikawa-dori, Kamigyo-ku, Kyoto, Kyoto Prefecture, Japan

    Closed to Outside, Open to Inside
    Built-in Garage
    Luxury Modern
    Music Room
    Visual Control
    Capturing Light
    Exposed Concrete
    Proportion
    Calm Presence
    Hidden Storage
    audio room
  • HE10 — AICA Project Example Contest, Excellence Award|Modern Residences|House Controlling Lines of Sight|Living Room|Custom-built house

    A living space where everyday moments become picture‑worthy

    Architecture Firm:YIA Ishiue Yoshihiro Architectural Design Office

    YIA Ishiue Yoshihiro Architectural Design Office

    1572 Amagawataki-cho, Kishiwada, Osaka Prefecture, Japan

    Large Opening
    Second-Floor Living
    High Ceiling
    Hotel-like
    Continuous Window
    Visual Control
    Night View
    Exposed Beam
    Outdoor Living
    Inner Balcony
  • Kaleidoscope Ⅲ|Modern Residences|House Controlling Lines of Sight|Bathroom|Custom-built house

    Bathroom

    Architecture Firm:Masahiko Sawamura Architect and Associates

    Masahiko Sawamura Architect and Associates

    Room 902, Famille Kamichoja-machi, 22-9, 2-chome Shimoru, Kamichoja-machi, Higashihorikawa-dori, Kamigyo-ku, Kyoto, Kyoto Prefecture, Japan

    Closed to Outside, Open to Inside
    Built-in Garage
    Luxury Modern
    Music Room
    Visual Control
    Capturing Light
    Exposed Concrete
    Proportion
    Calm Presence
    Hidden Storage
    audio room
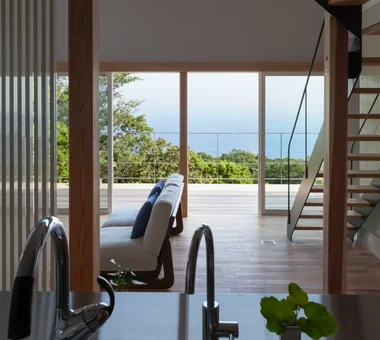
  • HE10 — AICA Project Example Contest, Excellence Award|Modern Residences|House Controlling Lines of Sight|Kitchen|Custom-built house

    A kitchen counter that commands exclusive views over Osaka city

    Architecture Firm:YIA Ishiue Yoshihiro Architectural Design Office

    YIA Ishiue Yoshihiro Architectural Design Office

    1572 Amagawataki-cho, Kishiwada, Osaka Prefecture, Japan

    Large Opening
    Second-Floor Living
    High Ceiling
    Hotel-like
    Continuous Window
    Visual Control
    Night View
    Exposed Beam
    Outdoor Living
    Inner Balcony
  • HE10 — AICA Project Example Contest, Excellence Award|Modern Residences|House Controlling Lines of Sight|Stairs|Custom-built house

    HE10 — AICA Project Example Contest, Excellence Award|Stairs

    Architecture Firm:YIA Ishiue Yoshihiro Architectural Design Office

    YIA Ishiue Yoshihiro Architectural Design Office

    1572 Amagawataki-cho, Kishiwada, Osaka Prefecture, Japan

    Large Opening
    Second-Floor Living
    High Ceiling
    Hotel-like
    Continuous Window
    Visual Control
    Night View
    Exposed Beam
    Outdoor Living
    Inner Balcony
  • HE10 — AICA Project Example Contest, Excellence Award|Modern Residences|House Controlling Lines of Sight|LDK|Custom-built house

    HE10 — AICA Project Example Contest, Excellence Award|LDK

    Architecture Firm:YIA Ishiue Yoshihiro Architectural Design Office

    YIA Ishiue Yoshihiro Architectural Design Office

    1572 Amagawataki-cho, Kishiwada, Osaka Prefecture, Japan

    Large Opening
    Second-Floor Living
    High Ceiling
    Hotel-like
    Continuous Window
    Visual Control
    Night View
    Exposed Beam
    Outdoor Living
    Inner Balcony
  • Kaleidoscope Ⅲ|Modern Residences|House Controlling Lines of Sight|Stairs|Custom-built house

    Stair hall

    Architecture Firm:Masahiko Sawamura Architect and Associates

    Masahiko Sawamura Architect and Associates

    Room 902, Famille Kamichoja-machi, 22-9, 2-chome Shimoru, Kamichoja-machi, Higashihorikawa-dori, Kamigyo-ku, Kyoto, Kyoto Prefecture, Japan

    Closed to Outside, Open to Inside
    Built-in Garage
    Luxury Modern
    Music Room
    Visual Control
    Capturing Light
    Exposed Concrete
    Proportion
    Calm Presence
    Hidden Storage
    audio room
  • HE10 — AICA Project Example Contest, Excellence Award|Modern Residences|House Controlling Lines of Sight|Dining Area|Custom-built house

    A lowered ceiling creates a calm dining space for focused cooking

    Architecture Firm:YIA Ishiue Yoshihiro Architectural Design Office

    YIA Ishiue Yoshihiro Architectural Design Office

    1572 Amagawataki-cho, Kishiwada, Osaka Prefecture, Japan

    Large Opening
    Second-Floor Living
    High Ceiling
    Hotel-like
    Continuous Window
    Visual Control
    Night View
    Exposed Beam
    Outdoor Living
    Inner Balcony
  • Kaleidoscope Ⅲ|Modern Residences|House Controlling Lines of Sight|Corridor|Custom-built house

    Stair hall

    Architecture Firm:Masahiko Sawamura Architect and Associates

    Masahiko Sawamura Architect and Associates

    Room 902, Famille Kamichoja-machi, 22-9, 2-chome Shimoru, Kamichoja-machi, Higashihorikawa-dori, Kamigyo-ku, Kyoto, Kyoto Prefecture, Japan

    Closed to Outside, Open to Inside
    Built-in Garage
    Luxury Modern
    Music Room
    Visual Control
    Capturing Light
    Exposed Concrete
    Proportion
    Calm Presence
    Hidden Storage
    audio room
  • one sapce villa|Modern Residences|House Controlling Lines of Sight|Living Room|Custom-built house

    one sapce villa|Living Room

    Architecture Firm:Naoko Matsumoto Architects & Associates

    Naoko Matsumoto Architects & Associates

    1304 Park Front Nakano Arai Yakushi, 5-5-10 Arai, Nakano-ku, Tokyo, Japan

    Wood-Burning Stove
    Visual Control
    Terrace
    Open House
    Proportion
    Ocean View House
    Sense of Openness
    Outdoor Living
    Living with Nature
    Void
  • Kaleidoscope Ⅲ|Modern Residences|House Controlling Lines of Sight|Courtyard|Custom-built house

    Courtyard view

    Architecture Firm:Masahiko Sawamura Architect and Associates

    Masahiko Sawamura Architect and Associates

    Room 902, Famille Kamichoja-machi, 22-9, 2-chome Shimoru, Kamichoja-machi, Higashihorikawa-dori, Kamigyo-ku, Kyoto, Kyoto Prefecture, Japan

    Closed to Outside, Open to Inside
    Built-in Garage
    Luxury Modern
    Music Room
    Visual Control
    Capturing Light
    Exposed Concrete
    Proportion
    Calm Presence
    Hidden Storage
    audio room
  • HE10 — AICA Project Example Contest, Excellence Award|Modern Residences|House Controlling Lines of Sight|Exterior|Custom-built house

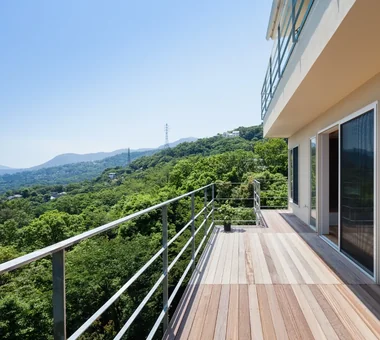
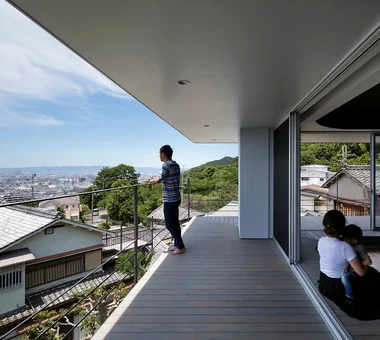
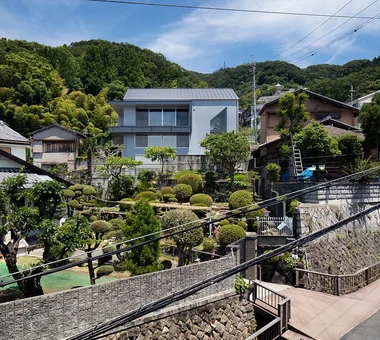
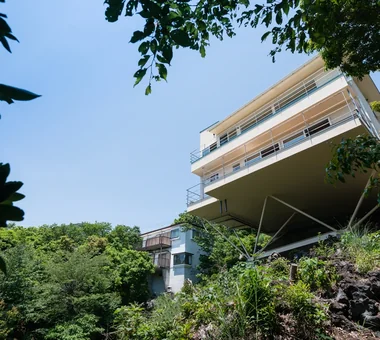
    A house situated on a hillside

    Architecture Firm:YIA Ishiue Yoshihiro Architectural Design Office

    YIA Ishiue Yoshihiro Architectural Design Office

    1572 Amagawataki-cho, Kishiwada, Osaka Prefecture, Japan

    Large Opening
    Second-Floor Living
    High Ceiling
    Hotel-like
    Continuous Window
    Visual Control
    Night View
    Exposed Beam
    Outdoor Living
    Inner Balcony
  • one sapce villa|Modern Residences|House Controlling Lines of Sight|Terrace|Custom-built house

    one sapce villa|Terrace

    Architecture Firm:Naoko Matsumoto Architects & Associates

    Naoko Matsumoto Architects & Associates

    1304 Park Front Nakano Arai Yakushi, 5-5-10 Arai, Nakano-ku, Tokyo, Japan

    Wood-Burning Stove
    Visual Control
    Terrace
    Open House
    Proportion
    Ocean View House
    Sense of Openness
    Outdoor Living
    Living with Nature
    Void
  • Kaleidoscope Ⅲ|Modern Residences|House Controlling Lines of Sight|Courtyard|Custom-built house

    Courtyard view

    Architecture Firm:Masahiko Sawamura Architect and Associates

    Masahiko Sawamura Architect and Associates

    Room 902, Famille Kamichoja-machi, 22-9, 2-chome Shimoru, Kamichoja-machi, Higashihorikawa-dori, Kamigyo-ku, Kyoto, Kyoto Prefecture, Japan

    Closed to Outside, Open to Inside
    Built-in Garage
    Luxury Modern
    Music Room
    Visual Control
    Capturing Light
    Exposed Concrete
    Proportion
    Calm Presence
    Hidden Storage
    audio room
  • Kaleidoscope Ⅲ|Modern Residences|House Controlling Lines of Sight|Exterior|Custom-built house

    Exterior

    Architecture Firm:Masahiko Sawamura Architect and Associates

    Masahiko Sawamura Architect and Associates

    Room 902, Famille Kamichoja-machi, 22-9, 2-chome Shimoru, Kamichoja-machi, Higashihorikawa-dori, Kamigyo-ku, Kyoto, Kyoto Prefecture, Japan

    Closed to Outside, Open to Inside
    Built-in Garage
    Luxury Modern
    Music Room
    Visual Control
    Capturing Light
    Exposed Concrete
    Proportion
    Calm Presence
    Hidden Storage
    audio room
  • TOP
  • 〉Modern Residences
  • 〉Visual Control
Tips for connecting what you love with your home
English
Translated automatically
日本語 (ja) 简体中文 (zh-hans) 繁體中文 (zh-hant) English (en)
  • #Home with Margins
  • #Wine Cellar
  • #Bouldering Wall
  • #Extension
  • #Custom-built vanity
  • #Irregular Site
  • #Closed to Outside, Open to Inside
  • #Optimized Storage
  • #Circulation Flow
  • #Wheelchair Accessible
  • #Owner-occupied residence with rental units
  • #Atelier-House
  • #Craft Room
  • #Wet-Engawa
  • #Doma Storage
  • #Large Opening
  • #Audio room
  • #Trumpet
  • #Sauna
  • #Symbolic Tree
  • #Rooftop Garden
  • #Wood-Burning Stove
  • #Fishing
  • #Wall Bookshelf
  • #Second-Floor Living
  • #Custom Kitchen
  • #SOHO
  • #Skip Floor
  • #Borrowed Scenery
  • #Natural Modern
  • #Bike Garage
  • #Pet Washing Area
  • #Built-in Garage
  • #Wood Texture
  • #Indoor Plants
  • #Courtyard
  • Announcements | Architecture Firm | Construction company | Frequently Asked Questions | Advertising Publication
  • © Qurasuki.All Rights Reserved. | Terms of Service | Privacy | Operations
Please configure your cookie settings.
  • Our website uses cookies to enhance site usability.
  • Some cookies are necessary for the proper functioning of our services.
  • For more details, please refer to Cookie Policy.
  • Accept all cookies
  • Reject non-essential cookies