
Qurasuki
Image Room Tour Project Event List Column
Favorites
Image Room Tour Project Event Professional
Lifestyle Diagnosis
The Slow-Living in Harmony with Nature Type The Open to Light and Wind Type The Private Courtyard for Inner Peace Type The Mobility and Travel-Loving Garage Type The Simple and Functional Minimalist Type The Japanese Modern Fusion Type The Antique and Story-Filled Living Type The Art and Creation-Loving Creator Type The DIY Life-Building Practitioner Type The Music and Culture Immersion Type The Cooking and Wine-Loving Gourmet Type The Health-Conscious Fitness Type The Living with Pets as Partners Type The Urban Stylish Type The Work-Life Integration Type The Sea and Scenery-Loving Resort Type The Industrial Design-Inspired Type The Secret Hideout Hobbyist Type
Personal Color Diagnosis
Warm Spring Cool Summer Warm Autumn Cool Winter
Translated automatically
日本語 (ja) 简体中文 (zh-hans) 繁體中文 (zh-hant) English (en)
Login User Registration
Publish Use Advertise with Us Frequently Asked Questions Announcements Operations
  • dog
  • relaxation
  • movie
  • sea
  • wood-stove
  • scenery
  • Workspace
  • fitness
  • glass
  • home-garden
  • creative-space
  • gardening
  • outdoor
  • furniture
  • bike
  • Resort
  • one-story-house
  • japanese-style
  • pottery
  • cat
  • minimal
  • cleaning
  • music-listening
  • contemporary
  • reading
  • courtyard
  • modern
  • Industrial
  • ecology
  • concrete
  • Compact
  • Doma
  • design
  • japanese tea ceremony
  • nordic-design
  • cooking
  • car
  • performance
  • antique
  • nature
  • natural-light
  • wood
  • art
  • simple
  • pet
  • All
  • Exterior
  • Garage
  • Terrace
  • Courtyard
  • LDK
  • Living Room
  • Dining Area
  • Kitchen
  • Atrium
  • Soundproof room
  • Japanese-style room
  • Study
  • Storage
  • Approach
  • Entrance hall
  • Stairs
  • Corridor
  • Lavatory
  • Toilet
  • Bathroom
  • Bedroom
  • Children's Room
  • Loft
  • Garden
  • Hobby room
  • Atelier
  • Shop
  • Homes Embracing Natural Light × Borrowed Scenery
  • Start Diagnosis
  • How-To
  • |
  • Room Tour
  • Project
  • Event
  • Column
  • Publish
  • -

    Homes Embracing Natural Light × Borrowed Scenery

    View project photos for Homes Embracing Natural Light and Borrowed Scenery.

    Follow your intuition to save photos that catch your eye. Explore spatial designs to uncover implicit preferences you haven't yet put into words.

    Homes Embracing Natural Light

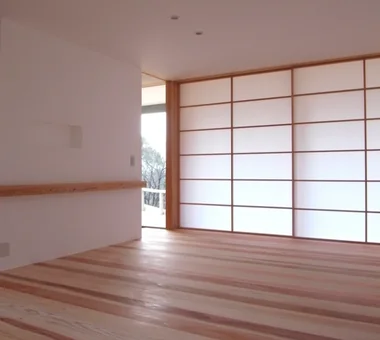
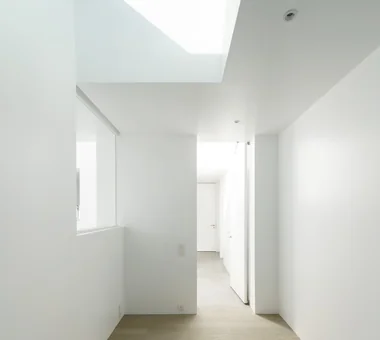
    A home filled with natural light uses soft, diffused illumination to connect indoor living with the passage of time. Combining south-facing windows, high clerestories, skylights, and courtyard openings carries light deep into the floor plan. Shifting highlights and shadows on walls and floors change beautifully between morning, afternoon, and seasons. Interior windows and open-well ceilings guide light into inner rooms. Eaves and planting manage summer heat and glare. We present light-filled homes wrapped in warm, gentle brightness.

    House Embracing Borrowed Scenery

    A home that enjoys borrowed scenery incorporates distant mountains, seas, forests, or street trees into its design, making outside landscapes feel like an extension of the house. Carefully positioning windows frame natural views like living artwork. Framing existing surroundings offers a grand sense of space without requiring an extensive garden setup. Deep eaves, plantings, and walls can filter unwanted sightlines while highlighting prime views. Introducing homes that borrow scenery to weave natural landscapes into daily life.

    Find Architectural Projects for Homes Embracing Natural Light and Borrowed Scenery

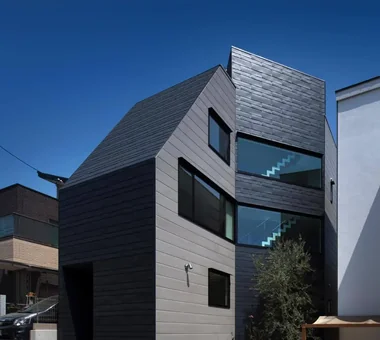
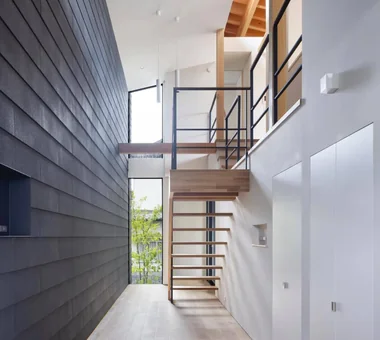
  • 3-Wall Fold House|Homes Embracing Natural Light|House Embracing Borrowed Scenery|Terrace|Custom-built house

    3-Wall Fold House|Terrace

    Architecture Firm:ARCHIXXX Satoru Shinno Architectural Design

    ARCHIXXX Satoru Shinno Architectural Design

    2-4-34 Minamimorimachi, Kita-ku, Osaka, Osaka Prefecture

    Steel Staircase
    Borrowed Scenery
    Sense of Openness
    White House
    Minimal Design
    Closed to Outside, Open to Inside
    Roof terrace
    Privacy
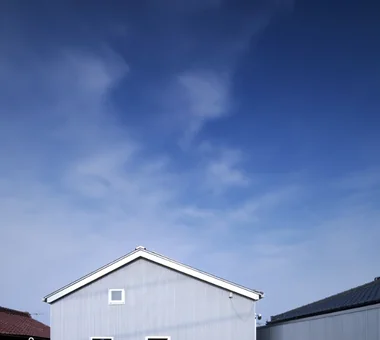
  • House in Toyonaka 2|Homes Embracing Natural Light|House Embracing Borrowed Scenery|Exterior|Custom-built house

    House in Toyonaka 2|Exterior

    Architecture Firm:Kumi Inoue Architects

    Kumi Inoue Architects

    2-6-15 Kuwazu, Higashisumiyoshi-ku, Osaka City, Osaka Prefecture

    Calm Presence
    Void
    Borrowed Scenery
    Authentic Garden
    Sense of Openness
    Capturing Light
    Black House
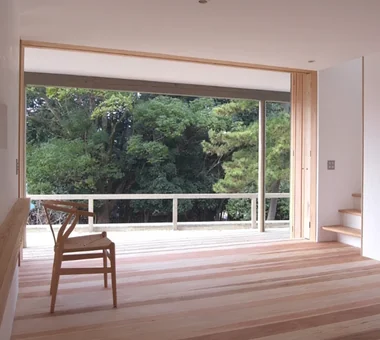
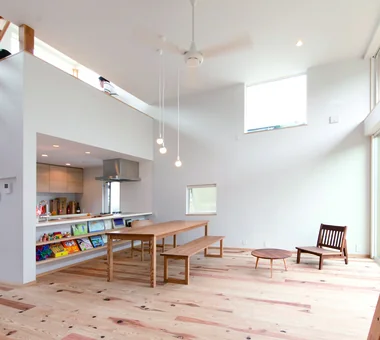
  • Mikuri House|Homes Embracing Natural Light|House Embracing Borrowed Scenery|Living Room|Custom-built house

    Mikuri House|Living Room

    Architecture Firm:Yoshihiro Ito Architect & Associates

    Yoshihiro Ito Architect & Associates

    7-8 Honmachi, Yokkaichi, Mie Prefecture

    Shoji
    Solid Wood
    Mindful Living
    Borrowed Scenery
    Fully Openable Sash
    Wooden Sash
    Picture Window
    Natural Materials
    Breezy House
    Plaster Wall
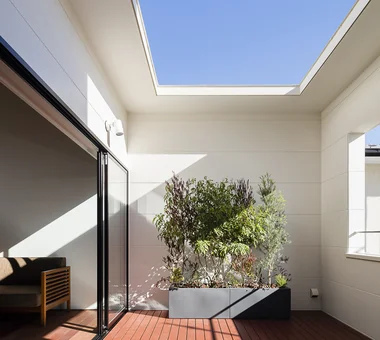
  • Residence Featuring an Indoor-Integrated Terrace|Homes Embracing Natural Light|House Embracing Borrowed Scenery|Terrace|Custom-built house

    The indoor terrace brings brightness and a sense of security to the living-dining-kitchen area, strengthening the bond between nature and the home

    Architecture Firm:Archiplace

    Archiplace

    502 Palm House Hatsudai, 1-20-2 Honmachi, Shibuya-ku, Tokyo

    Second-Floor Living
    Soundproof Room
    Void
    Music Room
    Borrowed Scenery
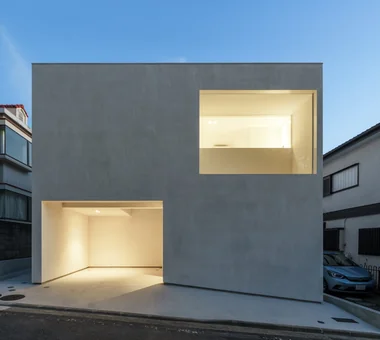
    Forever Home
    Skip Floor
    Simple Modern
    Terrace
    Terrace
    SplitLevelFloor
    HighCeiling
    SoundproofRoom
    BorrowedScenery
  • House in Toyonaka 2|Homes Embracing Natural Light|House Embracing Borrowed Scenery|Living Room|Custom-built house

    House in Toyonaka 2|Living Room

    Architecture Firm:Kumi Inoue Architects

    Kumi Inoue Architects

    2-6-15 Kuwazu, Higashisumiyoshi-ku, Osaka City, Osaka Prefecture

    Calm Presence
    Void
    Borrowed Scenery
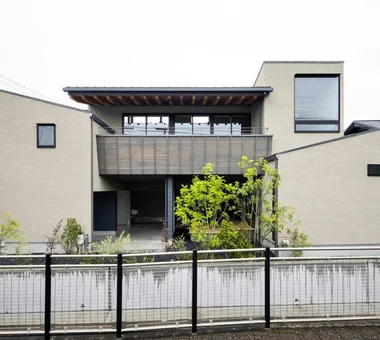
    Authentic Garden
    Sense of Openness
    Capturing Light
    Black House
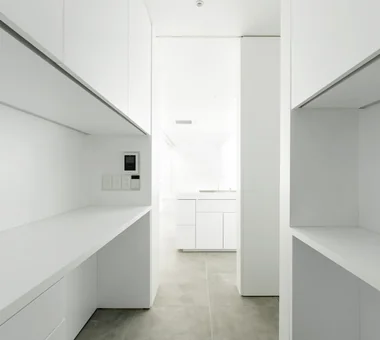
  • yakh|Homes Embracing Natural Light|House Embracing Borrowed Scenery|Storage|Custom-built house

    yakh|Storage

    Architecture Firm:「ha」 hosaka hironobu architect associate

    「ha」 hosaka hironobu architect associate

    3-8-9 Oji, Kita-ku, Tokyo

    Island Kitchen
    Light Court
    Borrowed Scenery
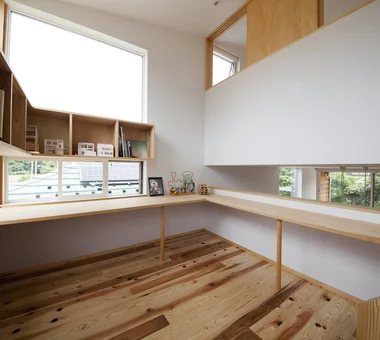
    Hidden Storage
    Built-in Garage
    White House
    Proportion
    Bath Court
    Built-inGarage
    IslandKitchen
    BorrowedScenery
    WhiteHouse
  • 3-Wall Fold House|Homes Embracing Natural Light|House Embracing Borrowed Scenery|Atrium|Custom-built house

    3-Wall Fold House|Atrium

    Architecture Firm:ARCHIXXX Satoru Shinno Architectural Design

    ARCHIXXX Satoru Shinno Architectural Design

    2-4-34 Minamimorimachi, Kita-ku, Osaka, Osaka Prefecture

    Steel Staircase
    Borrowed Scenery
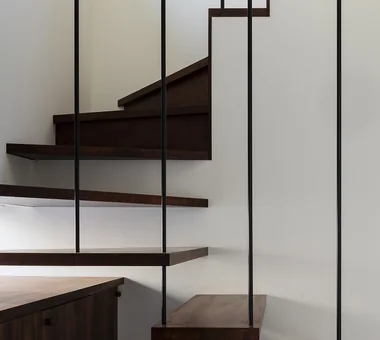
    Sense of Openness
    White House
    Minimal Design
    Closed to Outside, Open to Inside
    Roof terrace
    Privacy
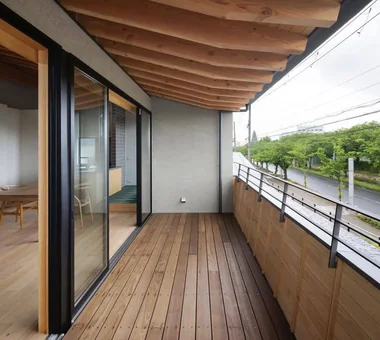
  • House in Izumisano|Homes Embracing Natural Light|House Embracing Borrowed Scenery|Terrace|Custom-built house

    House in Izumisano|Terrace

    Architecture Firm:Kumi Inoue Architects

    Kumi Inoue Architects

    2-6-15 Kuwazu, Higashisumiyoshi-ku, Osaka City, Osaka Prefecture

    Steel Staircase
    Second-Floor Living
    Exposed rafters
    Calm Presence
    Large Opening
    Luxury home
    High Ceiling
    Borrowed Scenery
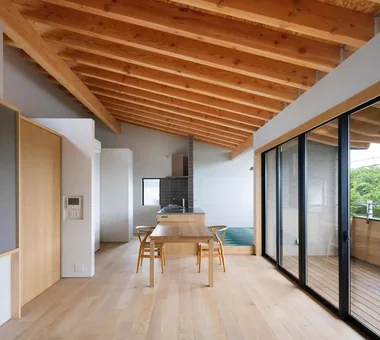
    Open-Air Bath
    Inner Balcony
  • A House Living in Harmony with Wood|Homes Embracing Natural Light|House Embracing Borrowed Scenery|Atrium|Custom-built house

    A House Living in Harmony with Wood|Atrium

    Architecture Firm:Ringo Studio, First-Class Architect's Office

    Ringo Studio, First-Class Architect's Office

    Saitama City, Saitama Prefecture

    Local Timber
    Natural Modern
    Passive Design
    Void
    Borrowed Scenery
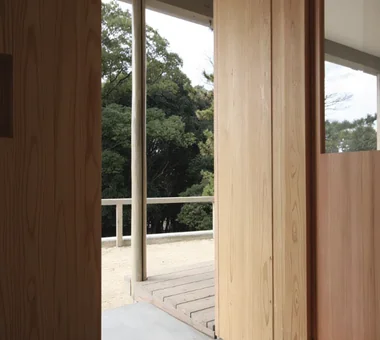
    Skip Floor
    Sense of Openness
    Capturing Light
    WoodenHouse
    SkipFloor
    PassiveDesign
    BorrowedScenery
    PrefecturalTimber
  • Mikuri House|Homes Embracing Natural Light|House Embracing Borrowed Scenery|Living Room|Custom-built house

    Mikuri House|Living Room

    Architecture Firm:Yoshihiro Ito Architect & Associates

    Yoshihiro Ito Architect & Associates

    7-8 Honmachi, Yokkaichi, Mie Prefecture

    Shoji
    Solid Wood
    Mindful Living
    Borrowed Scenery
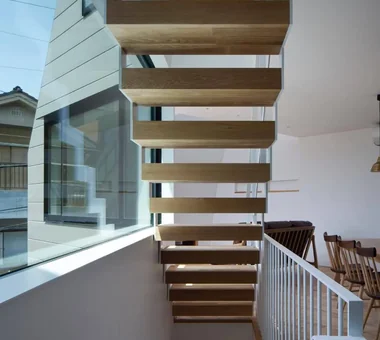
    Fully Openable Sash
    Wooden Sash
    Picture Window
    Natural Materials
    Breezy House
    Plaster Wall
  • yakh|Homes Embracing Natural Light|House Embracing Borrowed Scenery|Bedroom|Custom-built house

    yakh|Bedroom

    Architecture Firm:「ha」 hosaka hironobu architect associate

    「ha」 hosaka hironobu architect associate

    3-8-9 Oji, Kita-ku, Tokyo

    Island Kitchen
    Light Court
    Borrowed Scenery
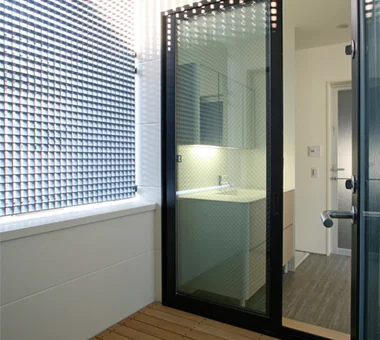
    Hidden Storage
    Built-in Garage
    White House
    Proportion
    Bath Court
    Built-inGarage
    IslandKitchen
    BorrowedScenery
    WhiteHouse
  • yakh|Homes Embracing Natural Light|House Embracing Borrowed Scenery|LDK|Custom-built house

    yakh|LDK

    Architecture Firm:「ha」 hosaka hironobu architect associate

    「ha」 hosaka hironobu architect associate

    3-8-9 Oji, Kita-ku, Tokyo

    Island Kitchen
    Light Court
    Borrowed Scenery
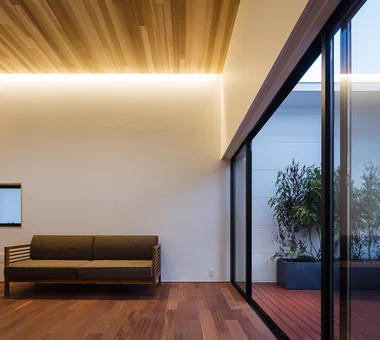
    Hidden Storage
    Built-in Garage
    White House
    Proportion
    Bath Court
    Built-inGarage
    IslandKitchen
    BorrowedScenery
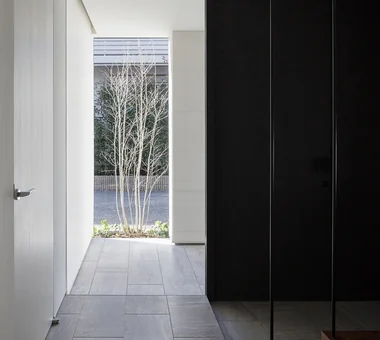
    WhiteHouse
  • Mikuri House|Homes Embracing Natural Light|House Embracing Borrowed Scenery|Living Room|Custom-built house

    Mikuri House|Living Room

    Architecture Firm:Yoshihiro Ito Architect & Associates

    Yoshihiro Ito Architect & Associates

    7-8 Honmachi, Yokkaichi, Mie Prefecture

    Shoji
    Solid Wood
    Mindful Living
    Borrowed Scenery
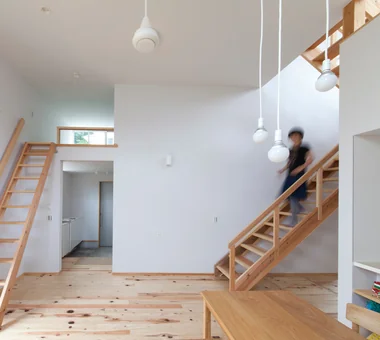
    Fully Openable Sash
    Wooden Sash
    Picture Window
    Natural Materials
    Breezy House
    Plaster Wall
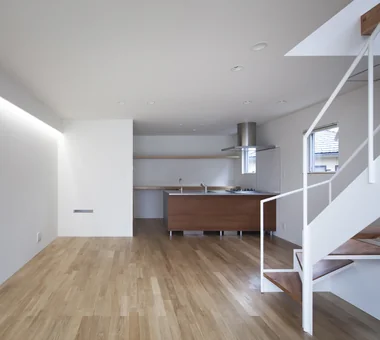
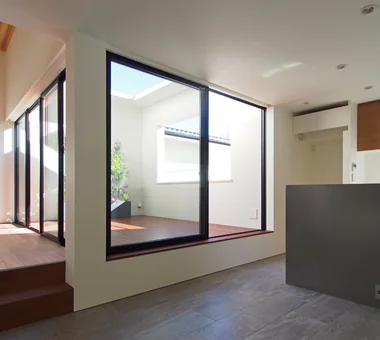
  • yakh|Homes Embracing Natural Light|House Embracing Borrowed Scenery|LDK|Custom-built house

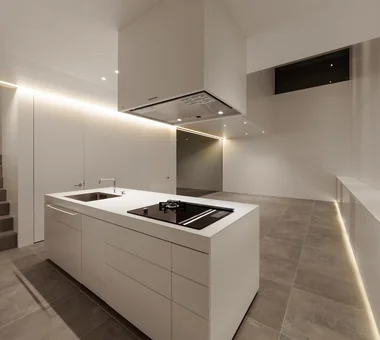
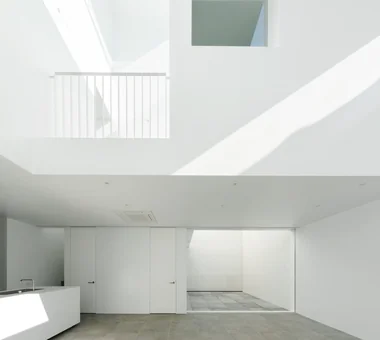
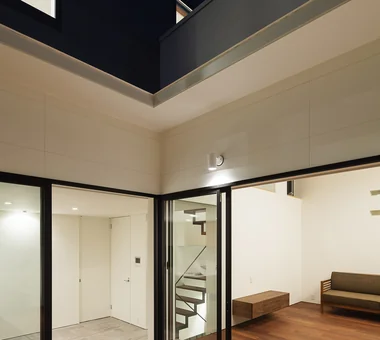
    A dynamic spatial composition where the two-story and three-story atriums overlap with a deliberate offset

    Architecture Firm:「ha」 hosaka hironobu architect associate

    「ha」 hosaka hironobu architect associate

    3-8-9 Oji, Kita-ku, Tokyo

    Island Kitchen
    Light Court
    Borrowed Scenery
    Hidden Storage
    Built-in Garage
    White House
    Proportion
    Bath Court
    Built-inGarage
    IslandKitchen
    BorrowedScenery
    WhiteHouse
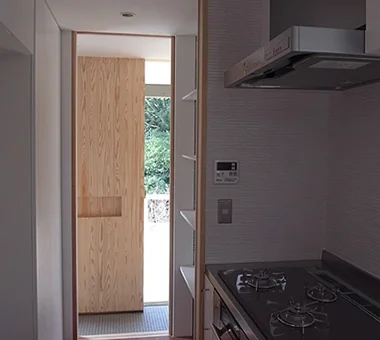
  • Residence Featuring an Indoor-Integrated Terrace|Homes Embracing Natural Light|House Embracing Borrowed Scenery|Bedroom|Custom-built house

    View of the third-floor bedroom from the staircase, which allows visibility of the living area during ascent and descent

    Architecture Firm:Archiplace

    Archiplace

    502 Palm House Hatsudai, 1-20-2 Honmachi, Shibuya-ku, Tokyo

    Second-Floor Living
    Soundproof Room
    Void
    Music Room
    Borrowed Scenery
    Forever Home
    Skip Floor
    Simple Modern
    Terrace
    Terrace
    SplitLevelFloor
    HighCeiling
    SoundproofRoom
    BorrowedScenery
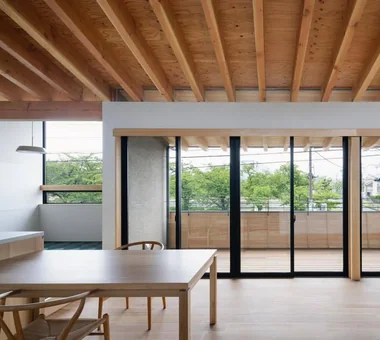
  • Mikuri House|Homes Embracing Natural Light|House Embracing Borrowed Scenery|Dining Area|Custom-built house

    Mikuri House|Dining Area

    Architecture Firm:Yoshihiro Ito Architect & Associates

    Yoshihiro Ito Architect & Associates

    7-8 Honmachi, Yokkaichi, Mie Prefecture

    Shoji
    Solid Wood
    Mindful Living
    Borrowed Scenery
    Fully Openable Sash
    Wooden Sash
    Picture Window
    Natural Materials
    Breezy House
    Plaster Wall
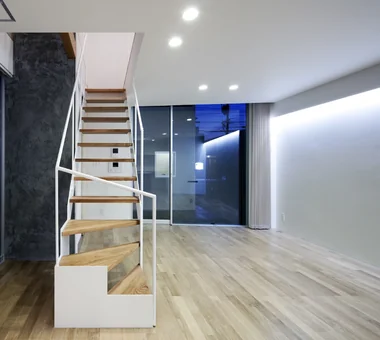
  • Residence Featuring an Indoor-Integrated Terrace|Homes Embracing Natural Light|House Embracing Borrowed Scenery|Stairs|Custom-built house

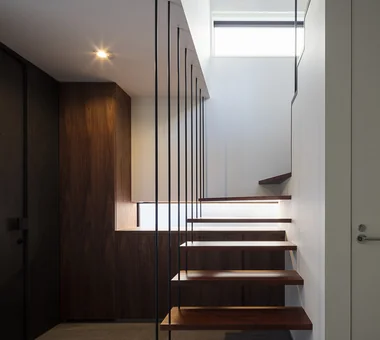
    Entrance staircase appears light and suspended via tension rods, with built-in shoe storage directly ahead

    Architecture Firm:Archiplace

    Archiplace

    502 Palm House Hatsudai, 1-20-2 Honmachi, Shibuya-ku, Tokyo

    Second-Floor Living
    Soundproof Room
    Void
    Music Room
    Borrowed Scenery
    Forever Home
    Skip Floor
    Simple Modern
    Terrace
    Terrace
    SplitLevelFloor
    HighCeiling
    SoundproofRoom
    BorrowedScenery
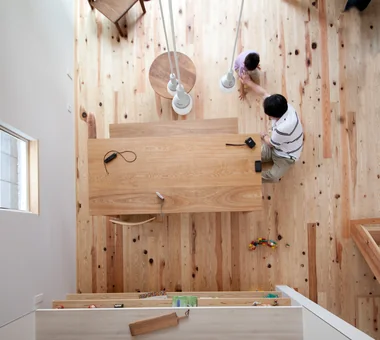
  • A House Living in Harmony with Wood|Homes Embracing Natural Light|House Embracing Borrowed Scenery|LDK|Custom-built house

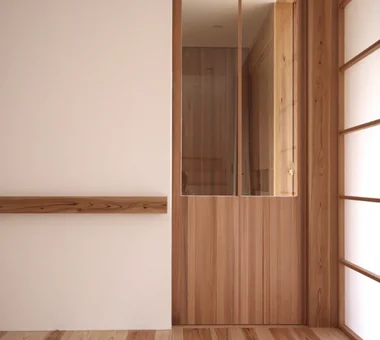
    Utilizing locally sourced Nishikawa cedar to highlight the gentle texture and grain of the wood

    Architecture Firm:Ringo Studio, First-Class Architect's Office

    Ringo Studio, First-Class Architect's Office

    Saitama City, Saitama Prefecture

    Local Timber
    Natural Modern
    Passive Design
    Void
    Borrowed Scenery
    Skip Floor
    Sense of Openness
    Capturing Light
    WoodenHouse
    SkipFloor
    PassiveDesign
    BorrowedScenery
    PrefecturalTimber
  • yakh|Homes Embracing Natural Light|House Embracing Borrowed Scenery|Exterior|Custom-built house

    yakh|Exterior

    Architecture Firm:「ha」 hosaka hironobu architect associate

    「ha」 hosaka hironobu architect associate

    3-8-9 Oji, Kita-ku, Tokyo

    Island Kitchen
    Light Court
    Borrowed Scenery
    Hidden Storage
    Built-in Garage
    White House
    Proportion
    Bath Court
    Built-inGarage
    IslandKitchen
    BorrowedScenery
    WhiteHouse
  • House in Izumisano|Homes Embracing Natural Light|House Embracing Borrowed Scenery|Exterior|Custom-built house

    House in Izumisano|Exterior

    Architecture Firm:Kumi Inoue Architects

    Kumi Inoue Architects

    2-6-15 Kuwazu, Higashisumiyoshi-ku, Osaka City, Osaka Prefecture

    Steel Staircase
    Second-Floor Living
    Exposed rafters
    Calm Presence
    Large Opening
    Luxury home
    High Ceiling
    Borrowed Scenery
    Open-Air Bath
    Inner Balcony
  • A House Living in Harmony with Wood|Homes Embracing Natural Light|House Embracing Borrowed Scenery|Study|Custom-built house

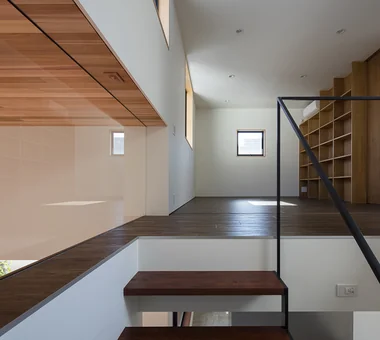
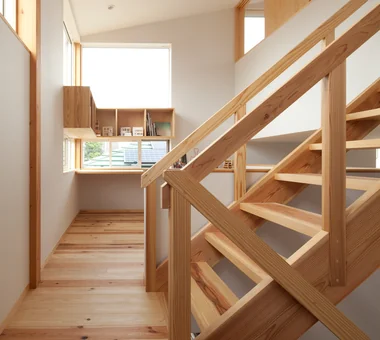
    Expanded staircase landing creates an open workspace and loft

    Architecture Firm:Ringo Studio, First-Class Architect's Office

    Ringo Studio, First-Class Architect's Office

    Saitama City, Saitama Prefecture

    Local Timber
    Natural Modern
    Passive Design
    Void
    Borrowed Scenery
    Skip Floor
    Sense of Openness
    Capturing Light
    WoodenHouse
    SkipFloor
    PassiveDesign
    BorrowedScenery
    PrefecturalTimber
  • Residence Featuring an Indoor-Integrated Terrace|Homes Embracing Natural Light|House Embracing Borrowed Scenery|Stairs|Custom-built house

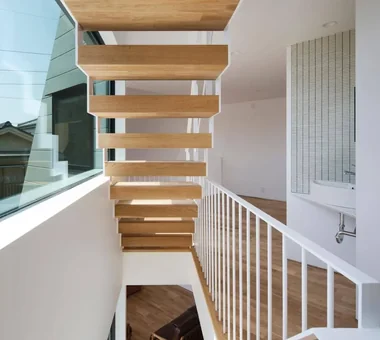
    Combination of a steel-hung skeletal staircase and box stairs, pursuing simplicity in detailing

    Architecture Firm:Archiplace

    Archiplace

    502 Palm House Hatsudai, 1-20-2 Honmachi, Shibuya-ku, Tokyo

    Second-Floor Living
    Soundproof Room
    Void
    Music Room
    Borrowed Scenery
    Forever Home
    Skip Floor
    Simple Modern
    Terrace
    Terrace
    SplitLevelFloor
    HighCeiling
    SoundproofRoom
    BorrowedScenery
  • House in Izumisano|Homes Embracing Natural Light|House Embracing Borrowed Scenery|LDK|Custom-built house

    House in Izumisano|LDK

    Architecture Firm:Kumi Inoue Architects

    Kumi Inoue Architects

    2-6-15 Kuwazu, Higashisumiyoshi-ku, Osaka City, Osaka Prefecture

    Steel Staircase
    Second-Floor Living
    Exposed rafters
    Calm Presence
    Large Opening
    Luxury home
    High Ceiling
    Borrowed Scenery
    Open-Air Bath
    Inner Balcony
  • Mikuri House|Homes Embracing Natural Light|House Embracing Borrowed Scenery|Entrance hall|Custom-built house

    Mikuri House|Entrance hall

    Architecture Firm:Yoshihiro Ito Architect & Associates

    Yoshihiro Ito Architect & Associates

    7-8 Honmachi, Yokkaichi, Mie Prefecture

    Shoji
    Solid Wood
    Mindful Living
    Borrowed Scenery
    Fully Openable Sash
    Wooden Sash
    Picture Window
    Natural Materials
    Breezy House
    Plaster Wall
  • House in Toyonaka 2|Homes Embracing Natural Light|House Embracing Borrowed Scenery|Stairs|Custom-built house

    House in Toyonaka 2|Stairs

    Architecture Firm:Kumi Inoue Architects

    Kumi Inoue Architects

    2-6-15 Kuwazu, Higashisumiyoshi-ku, Osaka City, Osaka Prefecture

    Calm Presence
    Void
    Borrowed Scenery
    Authentic Garden
    Sense of Openness
    Capturing Light
    Black House
  • Residence Featuring an Indoor-Integrated Terrace|Homes Embracing Natural Light|House Embracing Borrowed Scenery|Terrace|Custom-built house

    A circulation route extending from the work corner through an indoor drying terrace leads to the washroom

    Architecture Firm:Archiplace

    Archiplace

    502 Palm House Hatsudai, 1-20-2 Honmachi, Shibuya-ku, Tokyo

    Second-Floor Living
    Soundproof Room
    Void
    Music Room
    Borrowed Scenery
    Forever Home
    Skip Floor
    Simple Modern
    Terrace
    Terrace
    SplitLevelFloor
    HighCeiling
    SoundproofRoom
    BorrowedScenery
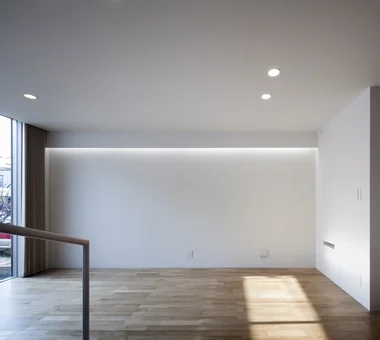
  • Residence Featuring an Indoor-Integrated Terrace|Homes Embracing Natural Light|House Embracing Borrowed Scenery|Living Room|Custom-built house

    Living room walls softly illuminated by indirect lighting

    Architecture Firm:Archiplace

    Archiplace

    502 Palm House Hatsudai, 1-20-2 Honmachi, Shibuya-ku, Tokyo

    Second-Floor Living
    Soundproof Room
    Void
    Music Room
    Borrowed Scenery
    Forever Home
    Skip Floor
    Simple Modern
    Terrace
    Terrace
    SplitLevelFloor
    HighCeiling
    SoundproofRoom
    BorrowedScenery
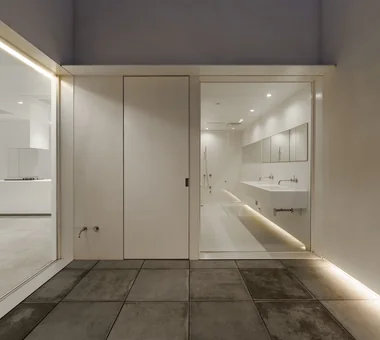
  • Residence Featuring an Indoor-Integrated Terrace|Homes Embracing Natural Light|House Embracing Borrowed Scenery|Entrance hall|Custom-built house

    Seamless transition created by using the same tile flooring indoors and outdoors

    Architecture Firm:Archiplace

    Archiplace

    502 Palm House Hatsudai, 1-20-2 Honmachi, Shibuya-ku, Tokyo

    Second-Floor Living
    Soundproof Room
    Void
    Music Room
    Borrowed Scenery
    Forever Home
    Skip Floor
    Simple Modern
    Terrace
    Terrace
    SplitLevelFloor
    HighCeiling
    SoundproofRoom
    BorrowedScenery
  • A House Living in Harmony with Wood|Homes Embracing Natural Light|House Embracing Borrowed Scenery|LDK|Custom-built house

    A House Living in Harmony with Wood|LDK

    Architecture Firm:Ringo Studio, First-Class Architect's Office

    Ringo Studio, First-Class Architect's Office

    Saitama City, Saitama Prefecture

    Local Timber
    Natural Modern
    Passive Design
    Void
    Borrowed Scenery
    Skip Floor
    Sense of Openness
    Capturing Light
    WoodenHouse
    SkipFloor
    PassiveDesign
    BorrowedScenery
    PrefecturalTimber
  • Residence Featuring an Indoor-Integrated Terrace|Homes Embracing Natural Light|House Embracing Borrowed Scenery|Terrace|Custom-built house

    Evening view of the indoor-integrated terrace

    Architecture Firm:Archiplace

    Archiplace

    502 Palm House Hatsudai, 1-20-2 Honmachi, Shibuya-ku, Tokyo

    Second-Floor Living
    Soundproof Room
    Void
    Music Room
    Borrowed Scenery
    Forever Home
    Skip Floor
    Simple Modern
    Terrace
    Terrace
    SplitLevelFloor
    HighCeiling
    SoundproofRoom
    BorrowedScenery
  • Residence Featuring an Indoor-Integrated Terrace|Homes Embracing Natural Light|House Embracing Borrowed Scenery|LDK|Custom-built house

    Terrace accessible from the living room without level changes and positioned at an ideal height when seated from the dining area

    Architecture Firm:Archiplace

    Archiplace

    502 Palm House Hatsudai, 1-20-2 Honmachi, Shibuya-ku, Tokyo

    Second-Floor Living
    Soundproof Room
    Void
    Music Room
    Borrowed Scenery
    Forever Home
    Skip Floor
    Simple Modern
    Terrace
    Terrace
    SplitLevelFloor
    HighCeiling
    SoundproofRoom
    BorrowedScenery
  • Mikuri House|Homes Embracing Natural Light|House Embracing Borrowed Scenery|Kitchen|Custom-built house

    Mikuri House|Kitchen

    Architecture Firm:Yoshihiro Ito Architect & Associates

    Yoshihiro Ito Architect & Associates

    7-8 Honmachi, Yokkaichi, Mie Prefecture

    Shoji
    Solid Wood
    Mindful Living
    Borrowed Scenery
    Fully Openable Sash
    Wooden Sash
    Picture Window
    Natural Materials
    Breezy House
    Plaster Wall
  • 3-Wall Fold House|Homes Embracing Natural Light|House Embracing Borrowed Scenery|Living Room|Custom-built house

    3-Wall Fold House|Living Room

    Architecture Firm:ARCHIXXX Satoru Shinno Architectural Design

    ARCHIXXX Satoru Shinno Architectural Design

    2-4-34 Minamimorimachi, Kita-ku, Osaka, Osaka Prefecture

    Steel Staircase
    Borrowed Scenery
    Sense of Openness
    White House
    Minimal Design
    Closed to Outside, Open to Inside
    Roof terrace
    Privacy
  • House in Izumisano|Homes Embracing Natural Light|House Embracing Borrowed Scenery|LDK|Custom-built house

    House in Izumisano|LDK

    Architecture Firm:Kumi Inoue Architects

    Kumi Inoue Architects

    2-6-15 Kuwazu, Higashisumiyoshi-ku, Osaka City, Osaka Prefecture

    Steel Staircase
    Second-Floor Living
    Exposed rafters
    Calm Presence
    Large Opening
    Luxury home
    High Ceiling
    Borrowed Scenery
    Open-Air Bath
    Inner Balcony
  • Mikuri House|Homes Embracing Natural Light|House Embracing Borrowed Scenery|Living Room|Custom-built house

    Mikuri House|Living Room

    Architecture Firm:Yoshihiro Ito Architect & Associates

    Yoshihiro Ito Architect & Associates

    7-8 Honmachi, Yokkaichi, Mie Prefecture

    Shoji
    Solid Wood
    Mindful Living
    Borrowed Scenery
    Fully Openable Sash
    Wooden Sash
    Picture Window
    Natural Materials
    Breezy House
    Plaster Wall
  • House in Toyonaka 2|Homes Embracing Natural Light|House Embracing Borrowed Scenery|Approach|Custom-built house

    House in Toyonaka 2|Approach

    Architecture Firm:Kumi Inoue Architects

    Kumi Inoue Architects

    2-6-15 Kuwazu, Higashisumiyoshi-ku, Osaka City, Osaka Prefecture

    Calm Presence
    Void
    Borrowed Scenery
    Authentic Garden
    Sense of Openness
    Capturing Light
    Black House
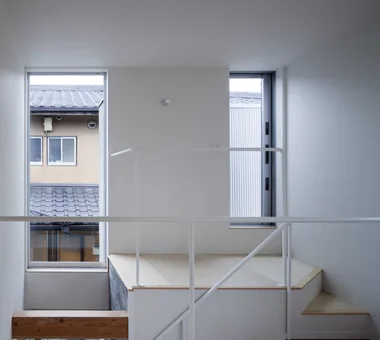
  • 3-Wall Fold House|Homes Embracing Natural Light|House Embracing Borrowed Scenery|Stairs|Custom-built house

    3-Wall Fold House|Stairs

    Architecture Firm:ARCHIXXX Satoru Shinno Architectural Design

    ARCHIXXX Satoru Shinno Architectural Design

    2-4-34 Minamimorimachi, Kita-ku, Osaka, Osaka Prefecture

    Steel Staircase
    Borrowed Scenery
    Sense of Openness
    White House
    Minimal Design
    Closed to Outside, Open to Inside
    Roof terrace
    Privacy
  • yakh|Homes Embracing Natural Light|House Embracing Borrowed Scenery|Terrace|Custom-built house

    yakh|Terrace

    Architecture Firm:「ha」 hosaka hironobu architect associate

    「ha」 hosaka hironobu architect associate

    3-8-9 Oji, Kita-ku, Tokyo

    Island Kitchen
    Light Court
    Borrowed Scenery
    Hidden Storage
    Built-in Garage
    White House
    Proportion
    Bath Court
    Built-inGarage
    IslandKitchen
    BorrowedScenery
    WhiteHouse
  • House in Toyonaka 2|Homes Embracing Natural Light|House Embracing Borrowed Scenery|LDK|Custom-built house

    House in Toyonaka 2|LDK

    Architecture Firm:Kumi Inoue Architects

    Kumi Inoue Architects

    2-6-15 Kuwazu, Higashisumiyoshi-ku, Osaka City, Osaka Prefecture

    Calm Presence
    Void
    Borrowed Scenery
    Authentic Garden
    Sense of Openness
    Capturing Light
    Black House
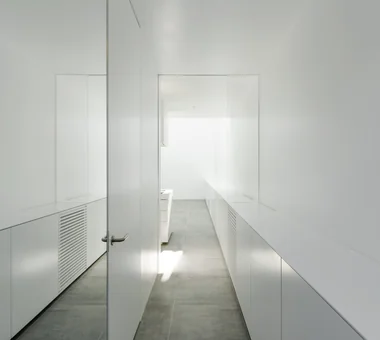
  • yakh|Homes Embracing Natural Light|House Embracing Borrowed Scenery|Corridor|Custom-built house

    yakh|Corridor

    Architecture Firm:「ha」 hosaka hironobu architect associate

    「ha」 hosaka hironobu architect associate

    3-8-9 Oji, Kita-ku, Tokyo

    Island Kitchen
    Light Court
    Borrowed Scenery
    Hidden Storage
    Built-in Garage
    White House
    Proportion
    Bath Court
    Built-inGarage
    IslandKitchen
    BorrowedScenery
    WhiteHouse
  • 3-Wall Fold House|Homes Embracing Natural Light|House Embracing Borrowed Scenery|Living Room|Custom-built house

    3-Wall Fold House|Living Room

    Architecture Firm:ARCHIXXX Satoru Shinno Architectural Design

    ARCHIXXX Satoru Shinno Architectural Design

    2-4-34 Minamimorimachi, Kita-ku, Osaka, Osaka Prefecture

    Steel Staircase
    Borrowed Scenery
    Sense of Openness
    White House
    Minimal Design
    Closed to Outside, Open to Inside
    Roof terrace
    Privacy
  • yakh|Homes Embracing Natural Light|House Embracing Borrowed Scenery|Terrace|Custom-built house

    yakh|Terrace

    Architecture Firm:「ha」 hosaka hironobu architect associate

    「ha」 hosaka hironobu architect associate

    3-8-9 Oji, Kita-ku, Tokyo

    Island Kitchen
    Light Court
    Borrowed Scenery
    Hidden Storage
    Built-in Garage
    White House
    Proportion
    Bath Court
    Built-inGarage
    IslandKitchen
    BorrowedScenery
    WhiteHouse
  • 3-Wall Fold House|Homes Embracing Natural Light|House Embracing Borrowed Scenery|LDK|Custom-built house

    3-Wall Fold House|LDK

    Architecture Firm:ARCHIXXX Satoru Shinno Architectural Design

    ARCHIXXX Satoru Shinno Architectural Design

    2-4-34 Minamimorimachi, Kita-ku, Osaka, Osaka Prefecture

    Steel Staircase
    Borrowed Scenery
    Sense of Openness
    White House
    Minimal Design
    Closed to Outside, Open to Inside
    Roof terrace
    Privacy
  • A House Living in Harmony with Wood|Homes Embracing Natural Light|House Embracing Borrowed Scenery|Corridor|Custom-built house

    A House Living in Harmony with Wood|Corridor

    Architecture Firm:Ringo Studio, First-Class Architect's Office

    Ringo Studio, First-Class Architect's Office

    Saitama City, Saitama Prefecture

    Local Timber
    Natural Modern
    Passive Design
    Void
    Borrowed Scenery
    Skip Floor
    Sense of Openness
    Capturing Light
    WoodenHouse
    SkipFloor
    PassiveDesign
    BorrowedScenery
    PrefecturalTimber
  • Residence Featuring an Indoor-Integrated Terrace|Homes Embracing Natural Light|House Embracing Borrowed Scenery|Garden|Custom-built house

    Sunset view of the southern garden

    Architecture Firm:Archiplace

    Archiplace

    502 Palm House Hatsudai, 1-20-2 Honmachi, Shibuya-ku, Tokyo

    Second-Floor Living
    Soundproof Room
    Void
    Music Room
    Borrowed Scenery
    Forever Home
    Skip Floor
    Simple Modern
    Terrace
    Terrace
    SplitLevelFloor
    HighCeiling
    SoundproofRoom
    BorrowedScenery
  • Mikuri House|Homes Embracing Natural Light|House Embracing Borrowed Scenery|Living Room|Custom-built house

    Mikuri House|Living Room

    Architecture Firm:Yoshihiro Ito Architect & Associates

    Yoshihiro Ito Architect & Associates

    7-8 Honmachi, Yokkaichi, Mie Prefecture

    Shoji
    Solid Wood
    Mindful Living
    Borrowed Scenery
    Fully Openable Sash
    Wooden Sash
    Picture Window
    Natural Materials
    Breezy House
    Plaster Wall
  • House in Toyonaka 2|Homes Embracing Natural Light|House Embracing Borrowed Scenery|Stairs|Custom-built house

    House in Toyonaka 2|Stairs

    Architecture Firm:Kumi Inoue Architects

    Kumi Inoue Architects

    2-6-15 Kuwazu, Higashisumiyoshi-ku, Osaka City, Osaka Prefecture

    Calm Presence
    Void
    Borrowed Scenery
    Authentic Garden
    Sense of Openness
    Capturing Light
    Black House
  • House in Izumisano|Homes Embracing Natural Light|House Embracing Borrowed Scenery|Entrance hall|Custom-built house

    House in Izumisano|Entrance hall

    Architecture Firm:Kumi Inoue Architects

    Kumi Inoue Architects

    2-6-15 Kuwazu, Higashisumiyoshi-ku, Osaka City, Osaka Prefecture

    Steel Staircase
    Second-Floor Living
    Exposed rafters
    Calm Presence
    Large Opening
    Luxury home
    High Ceiling
    Borrowed Scenery
    Open-Air Bath
    Inner Balcony
  • TOP
  • 〉Homes Embracing Natural Light
  • 〉Borrowed Scenery
Tips for connecting what you love with your home
English
Translated automatically
日本語 (ja) 简体中文 (zh-hans) 繁體中文 (zh-hant) English (en)
  • #Skeleton Staircase
  • #Hilltop House
  • #Steel Staircase
  • #Symbolic Tree
  • #Guitar
  • #Veranda
  • #Monotone
  • #Display Storage
  • #Pergola
  • #Night View
  • #Second-Floor Living
  • #Aging Gracefully
  • #Contemporary
  • #Continuous Window
  • #Exposed rafters
  • #Curved Ceiling
  • #Home Theater
  • #Dog Run
  • #Hotel-like
  • #Wet-Engawa
  • #Urban House
  • #Craft Room
  • #Tea Room
  • #Bouldering Wall
  • #Pet Door
  • #Gallery
  • #Basement
  • #Courtyard
  • #Resort Style
  • #Island Kitchen
  • #Trumpet
  • #Professional Equipment
  • #Wood Siding
  • #Calm Presence
  • #Wood Plank Ceiling
  • #Generational Home
  • Announcements | Architecture Firm | Construction company | Frequently Asked Questions | Advertising Publication
  • © Qurasuki.All Rights Reserved. | Terms of Service | Privacy | Operations
Please configure your cookie settings.
  • Our website uses cookies to enhance site usability.
  • Some cookies are necessary for the proper functioning of our services.
  • For more details, please refer to Cookie Policy.
  • Accept all cookies
  • Reject non-essential cookies