
Qurasuki
Photos Room Tour Project Event List Column
Favorites
Photos Room Tour Project Event Professional
Lifestyle Diagnosis
The Slow-Living in Harmony with Nature Type The Open to Light and Wind Type The Private Courtyard for Inner Peace Type The Mobility and Travel-Loving Garage Type The Simple and Functional Minimalist Type The Japanese Modern Fusion Type The Antique and Story-Filled Living Type The Art and Creation-Loving Creator Type The DIY Life-Building Practitioner Type The Music and Culture Immersion Type The Cooking and Wine-Loving Gourmet Type The Health-Conscious Fitness Type The Living with Pets as Partners Type The Urban Stylish Type The Work-Life Integration Type The Sea and Scenery-Loving Resort Type The Industrial Design-Inspired Type The Secret Hideout Hobbyist Type
Personal Color Diagnosis
Warm Spring Cool Summer Warm Autumn Cool Winter
Translated automatically
日本語 (ja) 简体中文 (zh-hans) 繁體中文 (zh-hant) English (en)
Login User Registration
Publish Use Advertise with Us Frequently Asked Questions Announcements Operations
  • fitness
  • car
  • modern
  • gardening
  • home-garden
  • pottery
  • sea
  • cleaning
  • simple
  • wood
  • outdoor
  • one-story-house
  • cooking
  • Workspace
  • relaxation
  • reading
  • bike
  • courtyard
  • dog
  • japanese tea ceremony
  • minimal
  • movie
  • cat
  • antique
  • creative-space
  • nature
  • art
  • natural-light
  • ecology
  • Doma
  • pet
  • wood-stove
  • performance
  • design
  • concrete
  • Industrial
  • music-listening
  • scenery
  • nordic-design
  • japanese-style
  • Resort
  • Compact
  • glass
  • furniture
  • contemporary
  • All
  • Exterior
  • Garage
  • Terrace
  • Courtyard
  • LDK
  • Living Room
  • Dining Area
  • Kitchen
  • Atrium
  • Soundproof room
  • Japanese-style room
  • Study
  • Storage
  • Approach
  • Entrance hall
  • Stairs
  • Corridor
  • Lavatory
  • Toilet
  • Bathroom
  • Bedroom
  • Children's Room
  • Loft
  • Garden
  • Hobby room
  • Atelier
  • Shop
  • Homes Featuring Wood-Burning Stoves × Water Basin
  • Start Diagnosis
  • Homes Featuring Wood-Burning StovesのQ&A
  • Homes Featuring Wood-Burning StovesのHow-To
  • |
  • Homes Featuring Wood-Burning StovesのRoom Tour
  • Project
  • Homes Featuring Wood-Burning StovesのEvent
  • Homes Featuring Wood-Burning StovesのColumn
  • Publish
  • -

    Homes Featuring Wood-Burning Stoves × Water Basin

    Homes Featuring Wood-Burning Stoves

    A home with a wood stove enriches winter living with dancing flames, natural wood scents, and deep warmth. Positioning the stove in the center of the living room creates a gathering spot for family conversations and reading. Built-in log storage and convenient wood-delivery routes keep daily operation practical. Proper chimney routing, fireproofing, and adequate ventilation ensure safe operation. Combined with warm textures like timber, brick, or tile, the hearth becomes a cozy focal point. We introduce homes wrapped in wood-stove warmth.

    House with a Water Feature

    A home with a water basin captures the sky, light, and surrounding scenery reflected on the water's surface into daily life, creating quiet moments. Configured to integrate with the garden or terrace, even viewing it from indoors creates a rich sense of depth, with water rippling in the wind and seasonal light adding delicate expressions to the space. Lighting designs that make use of water reflection and combinations with natural materials like plants, stone, and wood also serve as beautiful accents. As a place to feel nature even within the city, designing a waterscape viewable from the living room or bathroom is also captivating. We introduce homes with a water basin that bring the quiet expressions of light and water into everyday life.

    Find Architectural Projects for Homes Featuring Wood-Burning Stoves and Water Basin

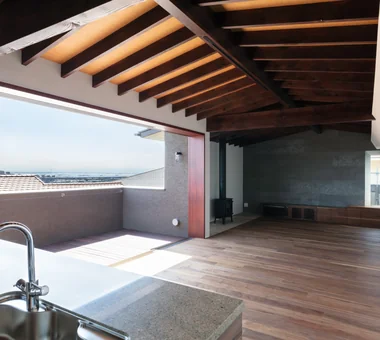
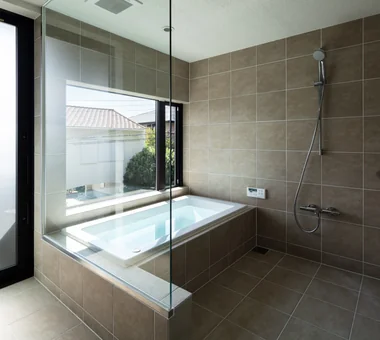
  • House in Ashiya|Homes Featuring Wood-Burning Stoves|House with a Water Feature|Bathroom|Custom-built house

    House in Ashiya|Bathroom

    Architecture Firm:Abax Architects

    Abax Architects

    203 Higashi-Shin Building, 1-7-12 Awaza, Nishi-ku, Osaka City, Osaka Prefecture

    Balcony
    Scenic View
    Semi-Basement
    Wooden Sash
    Natural Garden
    Resort Style
    Water Basin
    Exposed rafters
    Fully Openable Sash
    Second-Floor Living
    ScenicView
    2FLDK
    ResortStyle
    ReflectingPool
    ExposedBeams
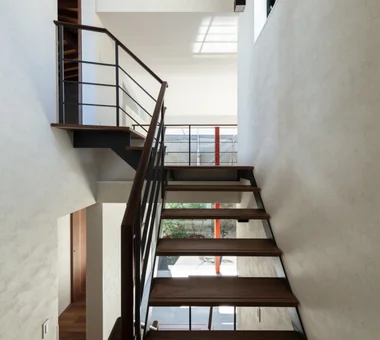
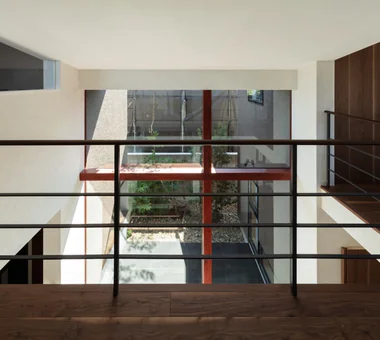
  • House in Ashiya|Homes Featuring Wood-Burning Stoves|House with a Water Feature|Stairs|Custom-built house

    House in Ashiya|Stairs

    Architecture Firm:Abax Architects

    Abax Architects

    203 Higashi-Shin Building, 1-7-12 Awaza, Nishi-ku, Osaka City, Osaka Prefecture

    Balcony
    Scenic View
    Semi-Basement
    Wooden Sash
    Natural Garden
    Resort Style
    Water Basin
    Exposed rafters
    Fully Openable Sash
    Second-Floor Living
    ScenicView
    2FLDK
    ResortStyle
    ReflectingPool
    ExposedBeams
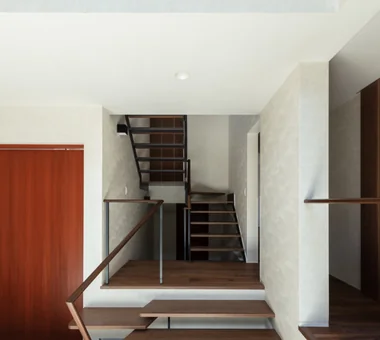
  • House in Ashiya|Homes Featuring Wood-Burning Stoves|House with a Water Feature|Stairs|Custom-built house

    House in Ashiya|Stairs

    Architecture Firm:Abax Architects

    Abax Architects

    203 Higashi-Shin Building, 1-7-12 Awaza, Nishi-ku, Osaka City, Osaka Prefecture

    Balcony
    Scenic View
    Semi-Basement
    Wooden Sash
    Natural Garden
    Resort Style
    Water Basin
    Exposed rafters
    Fully Openable Sash
    Second-Floor Living
    ScenicView
    2FLDK
    ResortStyle
    ReflectingPool
    ExposedBeams
  • House in Ashiya|Homes Featuring Wood-Burning Stoves|House with a Water Feature|Courtyard|Custom-built house

    House in Ashiya|Courtyard

    Architecture Firm:Abax Architects

    Abax Architects

    203 Higashi-Shin Building, 1-7-12 Awaza, Nishi-ku, Osaka City, Osaka Prefecture

    Balcony
    Scenic View
    Semi-Basement
    Wooden Sash
    Natural Garden
    Resort Style
    Water Basin
    Exposed rafters
    Fully Openable Sash
    Second-Floor Living
    ScenicView
    2FLDK
    ResortStyle
    ReflectingPool
    ExposedBeams
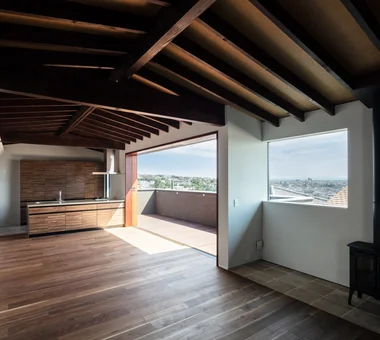
  • House in Ashiya|Homes Featuring Wood-Burning Stoves|House with a Water Feature|LDK|Custom-built house

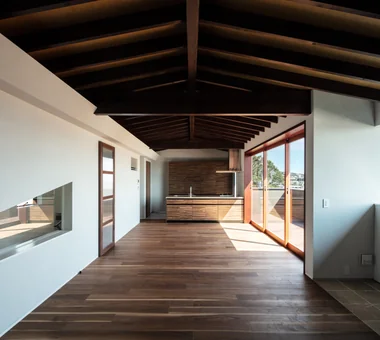
    House in Ashiya|LDK

    Architecture Firm:Abax Architects

    Abax Architects

    203 Higashi-Shin Building, 1-7-12 Awaza, Nishi-ku, Osaka City, Osaka Prefecture

    Balcony
    Scenic View
    Semi-Basement
    Wooden Sash
    Natural Garden
    Resort Style
    Water Basin
    Exposed rafters
    Fully Openable Sash
    Second-Floor Living
    ScenicView
    2FLDK
    ResortStyle
    ReflectingPool
    ExposedBeams
  • House in Ashiya|Homes Featuring Wood-Burning Stoves|House with a Water Feature|LDK|Custom-built house

    House in Ashiya|LDK

    Architecture Firm:Abax Architects

    Abax Architects

    203 Higashi-Shin Building, 1-7-12 Awaza, Nishi-ku, Osaka City, Osaka Prefecture

    Balcony
    Scenic View
    Semi-Basement
    Wooden Sash
    Natural Garden
    Resort Style
    Water Basin
    Exposed rafters
    Fully Openable Sash
    Second-Floor Living
    ScenicView
    2FLDK
    ResortStyle
    ReflectingPool
    ExposedBeams
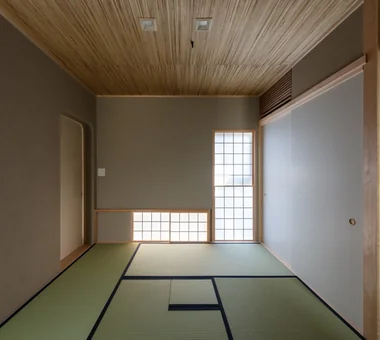
  • House in Ashiya|Homes Featuring Wood-Burning Stoves|House with a Water Feature|Japanese-style room|Custom-built house

    House in Ashiya|Japanese-style room

    Architecture Firm:Abax Architects

    Abax Architects

    203 Higashi-Shin Building, 1-7-12 Awaza, Nishi-ku, Osaka City, Osaka Prefecture

    Balcony
    Scenic View
    Semi-Basement
    Wooden Sash
    Natural Garden
    Resort Style
    Water Basin
    Exposed rafters
    Fully Openable Sash
    Second-Floor Living
    ScenicView
    2FLDK
    ResortStyle
    ReflectingPool
    ExposedBeams
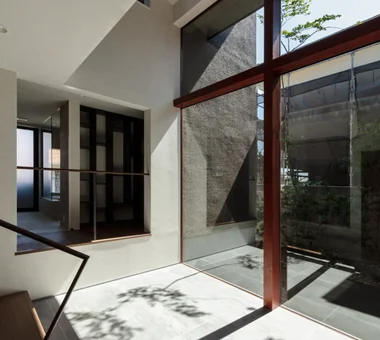
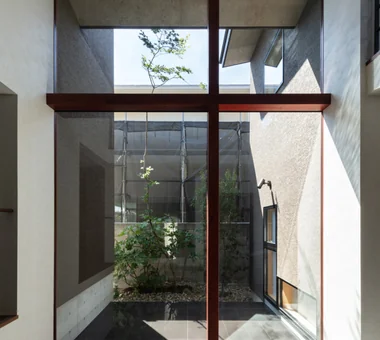
  • House in Ashiya|Homes Featuring Wood-Burning Stoves|House with a Water Feature|Atrium|Custom-built house

    House in Ashiya|Atrium

    Architecture Firm:Abax Architects

    Abax Architects

    203 Higashi-Shin Building, 1-7-12 Awaza, Nishi-ku, Osaka City, Osaka Prefecture

    Balcony
    Scenic View
    Semi-Basement
    Wooden Sash
    Natural Garden
    Resort Style
    Water Basin
    Exposed rafters
    Fully Openable Sash
    Second-Floor Living
    ScenicView
    2FLDK
    ResortStyle
    ReflectingPool
    ExposedBeams
  • House in Ashiya|Homes Featuring Wood-Burning Stoves|House with a Water Feature|Courtyard|Custom-built house

    House in Ashiya|Courtyard

    Architecture Firm:Abax Architects

    Abax Architects

    203 Higashi-Shin Building, 1-7-12 Awaza, Nishi-ku, Osaka City, Osaka Prefecture

    Balcony
    Scenic View
    Semi-Basement
    Wooden Sash
    Natural Garden
    Resort Style
    Water Basin
    Exposed rafters
    Fully Openable Sash
    Second-Floor Living
    ScenicView
    2FLDK
    ResortStyle
    ReflectingPool
    ExposedBeams
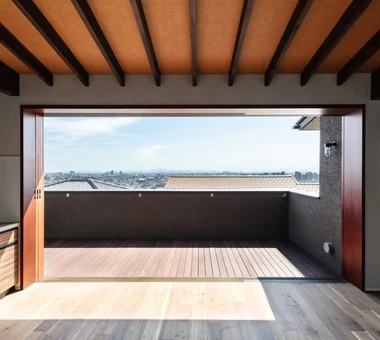
  • House in Ashiya|Homes Featuring Wood-Burning Stoves|House with a Water Feature|Terrace|Custom-built house

    House in Ashiya|Terrace

    Architecture Firm:Abax Architects

    Abax Architects

    203 Higashi-Shin Building, 1-7-12 Awaza, Nishi-ku, Osaka City, Osaka Prefecture

    Balcony
    Scenic View
    Semi-Basement
    Wooden Sash
    Natural Garden
    Resort Style
    Water Basin
    Exposed rafters
    Fully Openable Sash
    Second-Floor Living
    ScenicView
    2FLDK
    ResortStyle
    ReflectingPool
    ExposedBeams
  • House in Ashiya|Homes Featuring Wood-Burning Stoves|House with a Water Feature|LDK|Custom-built house

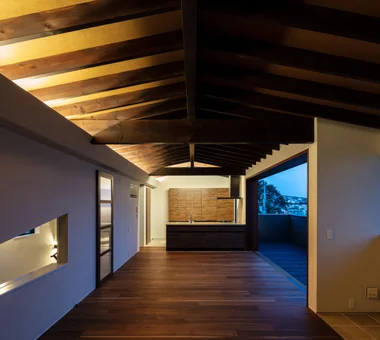
    House in Ashiya|LDK

    Architecture Firm:Abax Architects

    Abax Architects

    203 Higashi-Shin Building, 1-7-12 Awaza, Nishi-ku, Osaka City, Osaka Prefecture

    Balcony
    Scenic View
    Semi-Basement
    Wooden Sash
    Natural Garden
    Resort Style
    Water Basin
    Exposed rafters
    Fully Openable Sash
    Second-Floor Living
    ScenicView
    2FLDK
    ResortStyle
    ReflectingPool
    ExposedBeams
  • House in Ashiya|Homes Featuring Wood-Burning Stoves|House with a Water Feature|LDK|Custom-built house

    House in Ashiya|LDK

    Architecture Firm:Abax Architects

    Abax Architects

    203 Higashi-Shin Building, 1-7-12 Awaza, Nishi-ku, Osaka City, Osaka Prefecture

    Balcony
    Scenic View
    Semi-Basement
    Wooden Sash
    Natural Garden
    Resort Style
    Water Basin
    Exposed rafters
    Fully Openable Sash
    Second-Floor Living
    ScenicView
    2FLDK
    ResortStyle
    ReflectingPool
    ExposedBeams
  • House in Ashiya|Homes Featuring Wood-Burning Stoves|House with a Water Feature|Approach|Custom-built house

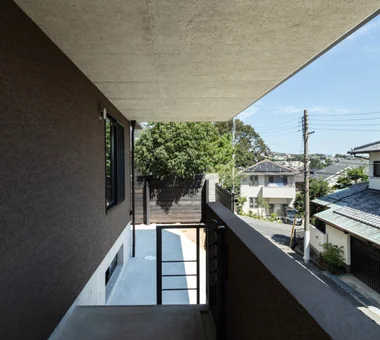
    House in Ashiya|Approach

    Architecture Firm:Abax Architects

    Abax Architects

    203 Higashi-Shin Building, 1-7-12 Awaza, Nishi-ku, Osaka City, Osaka Prefecture

    Balcony
    Scenic View
    Semi-Basement
    Wooden Sash
    Natural Garden
    Resort Style
    Water Basin
    Exposed rafters
    Fully Openable Sash
    Second-Floor Living
    ScenicView
    2FLDK
    ResortStyle
    ReflectingPool
    ExposedBeams
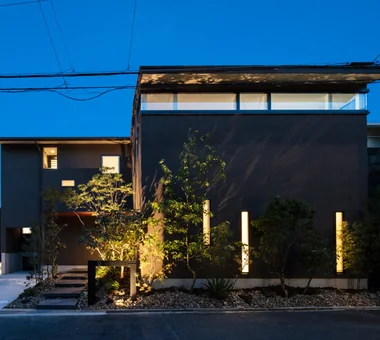
  • House in Ashiya|Homes Featuring Wood-Burning Stoves|House with a Water Feature|Exterior|Custom-built house

    House in Ashiya|Exterior

    Architecture Firm:Abax Architects

    Abax Architects

    203 Higashi-Shin Building, 1-7-12 Awaza, Nishi-ku, Osaka City, Osaka Prefecture

    Balcony
    Scenic View
    Semi-Basement
    Wooden Sash
    Natural Garden
    Resort Style
    Water Basin
    Exposed rafters
    Fully Openable Sash
    Second-Floor Living
    ScenicView
    2FLDK
    ResortStyle
    ReflectingPool
    ExposedBeams
  • House in Ashiya|Homes Featuring Wood-Burning Stoves|House with a Water Feature|LDK|Custom-built house

    House in Ashiya|LDK

    Architecture Firm:Abax Architects

    Abax Architects

    203 Higashi-Shin Building, 1-7-12 Awaza, Nishi-ku, Osaka City, Osaka Prefecture

    Balcony
    Scenic View
    Semi-Basement
    Wooden Sash
    Natural Garden
    Resort Style
    Water Basin
    Exposed rafters
    Fully Openable Sash
    Second-Floor Living
    ScenicView
    2FLDK
    ResortStyle
    ReflectingPool
    ExposedBeams
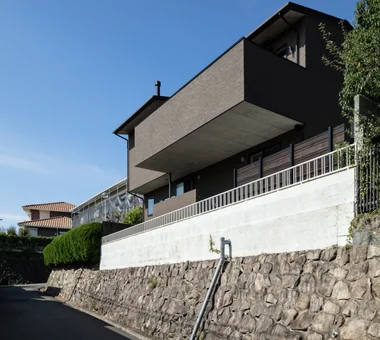
  • House in Ashiya|Homes Featuring Wood-Burning Stoves|House with a Water Feature|Exterior|Custom-built house

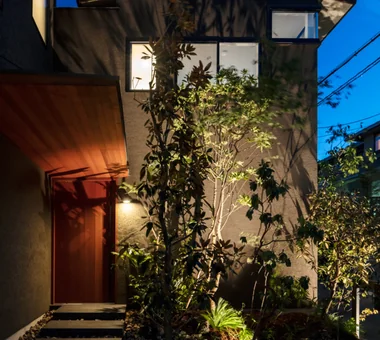
    House in Ashiya|Exterior

    Architecture Firm:Abax Architects

    Abax Architects

    203 Higashi-Shin Building, 1-7-12 Awaza, Nishi-ku, Osaka City, Osaka Prefecture

    Balcony
    Scenic View
    Semi-Basement
    Wooden Sash
    Natural Garden
    Resort Style
    Water Basin
    Exposed rafters
    Fully Openable Sash
    Second-Floor Living
    ScenicView
    2FLDK
    ResortStyle
    ReflectingPool
    ExposedBeams
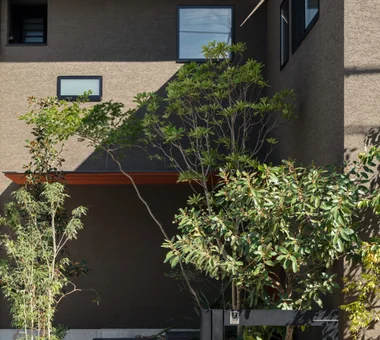
  • House in Ashiya|Homes Featuring Wood-Burning Stoves|House with a Water Feature|Exterior|Custom-built house

    House in Ashiya|Exterior

    Architecture Firm:Abax Architects

    Abax Architects

    203 Higashi-Shin Building, 1-7-12 Awaza, Nishi-ku, Osaka City, Osaka Prefecture

    Balcony
    Scenic View
    Semi-Basement
    Wooden Sash
    Natural Garden
    Resort Style
    Water Basin
    Exposed rafters
    Fully Openable Sash
    Second-Floor Living
    ScenicView
    2FLDK
    ResortStyle
    ReflectingPool
    ExposedBeams
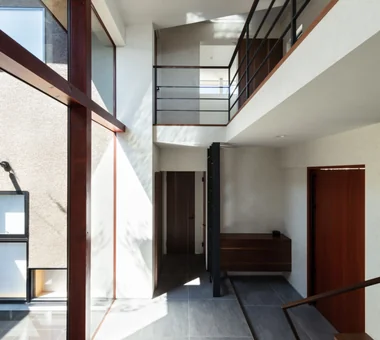
  • House in Ashiya|Homes Featuring Wood-Burning Stoves|House with a Water Feature|Entrance hall|Custom-built house

    House in Ashiya|Entrance hall

    Architecture Firm:Abax Architects

    Abax Architects

    203 Higashi-Shin Building, 1-7-12 Awaza, Nishi-ku, Osaka City, Osaka Prefecture

    Balcony
    Scenic View
    Semi-Basement
    Wooden Sash
    Natural Garden
    Resort Style
    Water Basin
    Exposed rafters
    Fully Openable Sash
    Second-Floor Living
    ScenicView
    2FLDK
    ResortStyle
    ReflectingPool
    ExposedBeams
  • TOP
  • 〉Homes Featuring Wood-Burning Stoves
  • 〉Water Basin
Tips for connecting what you love with your home
English
Translated automatically
日本語 (ja) 简体中文 (zh-hans) 繁體中文 (zh-hant) English (en)
  • #Downsizing
  • #Wooden House
  • #Gallery-House
  • #Continuous Window
  • #Basement
  • #Simple Life
  • #Whole-House Air Conditioning
  • #Storage Access Flow
  • #Shop-House
  • #Pet Door
  • #Confectionery Workshop
  • #Wood Deck
  • #DIY
  • #Minimal Design
  • #Home Theater
  • #Harmony
  • #Conservatory
  • #Balcony
  • #Tile Deck
  • #Mortex
  • #Roof Balcony
  • #Antique Furniture
  • #Handcrafted Texture
  • #Passage Doma
  • #House with Doma
  • #Terrace
  • #Multiple Pets
  • #Soundproof Room
  • #Wall Bookshelf
  • #Japanese Modern
  • #Open House
  • #Narrow House
  • #Forever Home
  • #Wood-Burning Stove
  • #Bath Court
  • #Skeleton Remodeling
  • Announcements | Architecture Firm | Construction company | Frequently Asked Questions | Advertising Publication
  • © Qurasuki.All Rights Reserved. | Terms of Service | Privacy | Operations
Please configure your cookie settings.
  • Our website uses cookies to enhance site usability.
  • Some cookies are necessary for the proper functioning of our services.
  • For more details, please refer to Cookie Policy.
  • Accept all cookies
  • Reject non-essential cookies