
Qurasuki
Photos Room Tour Project Event List Column
Favorites
Photos Room Tour Project Event Professional
Lifestyle Diagnosis
The Slow-Living in Harmony with Nature Type The Open to Light and Wind Type The Private Courtyard for Inner Peace Type The Mobility and Travel-Loving Garage Type The Simple and Functional Minimalist Type The Japanese Modern Fusion Type The Antique and Story-Filled Living Type The Art and Creation-Loving Creator Type The DIY Life-Building Practitioner Type The Music and Culture Immersion Type The Cooking and Wine-Loving Gourmet Type The Health-Conscious Fitness Type The Living with Pets as Partners Type The Urban Stylish Type The Work-Life Integration Type The Sea and Scenery-Loving Resort Type The Industrial Design-Inspired Type The Secret Hideout Hobbyist Type
Personal Color Diagnosis
Warm Spring Cool Summer Warm Autumn Cool Winter
Translated automatically
日本語 (ja) 简体中文 (zh-hans) 繁體中文 (zh-hant) English (en)
Login User Registration
Publish Use Advertise with Us Frequently Asked Questions Announcements Operations
  • cat
  • relaxation
  • furniture
  • pottery
  • cooking
  • simple
  • Doma
  • concrete
  • Resort
  • bike
  • outdoor
  • design
  • car
  • home-garden
  • gardening
  • natural-light
  • reading
  • cleaning
  • fitness
  • wood-stove
  • nordic-design
  • performance
  • wood
  • pet
  • glass
  • one-story-house
  • minimal
  • nature
  • japanese tea ceremony
  • scenery
  • modern
  • Compact
  • sea
  • japanese-style
  • contemporary
  • Workspace
  • antique
  • dog
  • music-listening
  • courtyard
  • ecology
  • movie
  • creative-space
  • Industrial
  • art
  • All
  • Exterior
  • Garage
  • Terrace
  • Courtyard
  • LDK
  • Living Room
  • Dining Area
  • Kitchen
  • Atrium
  • Soundproof room
  • Japanese-style room
  • Study
  • Storage
  • Approach
  • Entrance hall
  • Stairs
  • Corridor
  • Lavatory
  • Toilet
  • Bathroom
  • Bedroom
  • Children's Room
  • Loft
  • Garden
  • Hobby room
  • Atelier
  • Shop
  • House of Wood × Entrance Doma
  • Start Diagnosis
  • House of WoodのQ&A
  • House of WoodのHow-To
  • |
  • House of WoodのRoom Tour
  • Project
  • House of WoodのEvent
  • House of WoodのColumn
  • Publish
  • -

    House of Wood × Entrance Doma

    House of Wood

    A wooden home highlights timber structures and solid wood to bring warmth, natural scents, and rich grain into daily life. Using wood across floors, walls, ceilings, and built-ins creates a peaceful, unified ambiance. Different timber species and natural finishes offer unique textures that age beautifully over time. Exposed beams, timber posts, and crafted joinery highlight architectural craftsmanship. Large windows framing garden greenery complement warm wood textures. We present wooden homes enveloped in the timeless beauty of natural timber.

    House with an Entrance Doma

    Homes with an entrance doma expand the dirt-floor area continuing from the entryway, creating a generous space between outdoors and indoors. Because you can enter and exit with shoes on, it serves multiple purposes, such as storing bicycles, strollers, outdoor gear, or engaging in hobbies. Connecting it to a garden or garage ensures smooth movement when bringing in items from outside. Paying attention to the flooring material and wall finishes of the doma allows you to enjoy it not only for practicality, but as a space that defines the home's impression. Here, we introduce homes with an entrance doma that gently connect daily living with the outside world.

    Find Architectural Projects for House of Wood and Entrance Doma

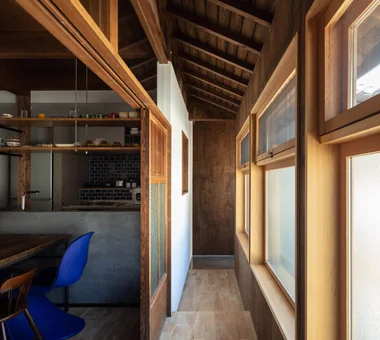
  • Nested-Structure Renovation of a Traditional Kominka: House of Interstices|House of Wood|House with an Entrance Doma|Entrance hall|Custom-built house

    The inner core was given a new cast concrete foundation and tied to the sills to ensure seismic performance.

    Architecture Firm:Yoshihiro Yamamoto Architects Associates

    Yoshihiro Yamamoto Architects Associates

    302, Zeniya Honpo Main Building, 14-6 Ishigatsujichō, Tennōji-ku, Osaka

    Entrance Doma
    Kominka Restoration
    Renovation
    Exposed Beam
    Traditional Japanese House
    Skeleton Remodeling
    Sustainable Renovation
    Family with Children
    Engawa
    Circulation Flow
    traditional-Japanese-townhouse
    antique-joinery
    loft
    inverted-boat-hull-ceiling
    antique
  • House in Asahi Ward|House of Wood|House with an Entrance Doma|Kitchen|Custom-built house

    House in Asahi Ward|Kitchen

    Architecture Firm:Coo Planning

    Coo Planning

    201, M'S Kyomachibori Building, 1-7-17 Kyomachibori, Nishi-ku, Osaka City, Osaka Prefecture

    Entrance Doma
    Wood Texture
    Skip Floor
    Toplight
    Galvalume Steel Sheet
    Roof Balcony
    Privacy
    Simple Modern
    SkipFloor
    Terrace
    Skylight
    Privacy
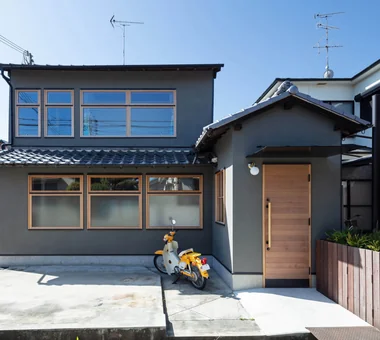
  • M hut|House of Wood|House with an Entrance Doma|Study|Custom-built house

    M hut|Study

    Architecture Firm:Yoshihiro Ito Architect & Associates

    Yoshihiro Ito Architect & Associates

    7-8 Honmachi, Yokkaichi, Mie Prefecture

    Entrance Doma
    Natural Materials
    Exposed Beam
    Terrace
    Aging Gracefully
    Wood Deck
    Breezy House
    Wooden Sash
    Solid Wood
    Plaster Wall
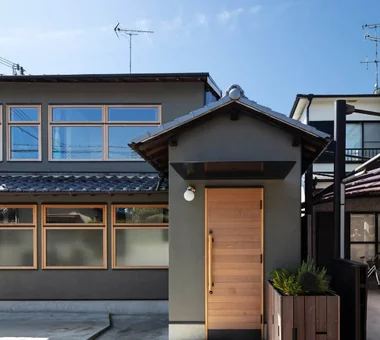
  • House in Asahi Ward|House of Wood|House with an Entrance Doma|Exterior|Custom-built house

    House in Asahi Ward|Exterior

    Architecture Firm:Coo Planning

    Coo Planning

    201, M'S Kyomachibori Building, 1-7-17 Kyomachibori, Nishi-ku, Osaka City, Osaka Prefecture

    Entrance Doma
    Wood Texture
    Skip Floor
    Toplight
    Galvalume Steel Sheet
    Roof Balcony
    Privacy
    Simple Modern
    SkipFloor
    Terrace
    Skylight
    Privacy
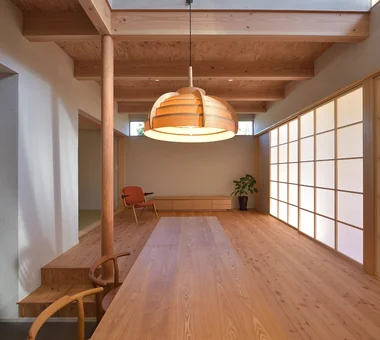
  • House on a Flagpole Lot|House of Wood|House with an Entrance Doma|LDK|Custom-built house

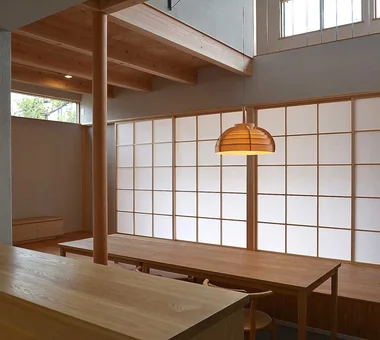
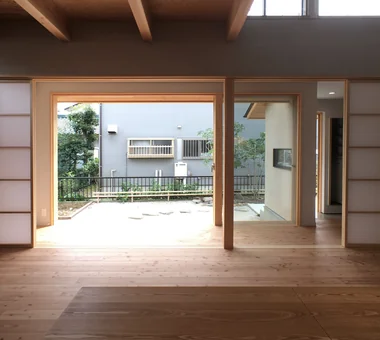
    Shoji screens modulate the spatial relationship with the exterior, casting soft shadows within the interior.

    Architecture Firm:12mm Architects

    12mm Architects

    1-1564 Shikenya, Moriyama-ku, Nagoya City, Aichi Prefecture

    Entrance Doma
    Void
    Flag-Shaped Lot
    Capturing Light
    Traditional Japanese House
    Japanese Modern
    Engawa
    Shoji
    atrium
    shoji
    engawa
    JapaneseHouse
    genkanDoma
  • House in Asahi Ward|House of Wood|House with an Entrance Doma|Exterior|Custom-built house

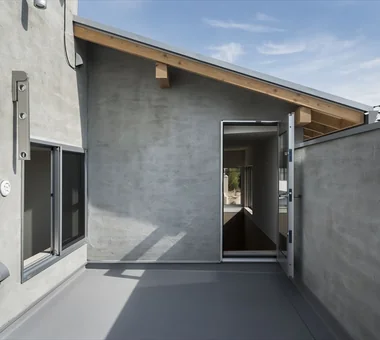
    The building’s front facade is designed without windows to maintain privacy.

    Architecture Firm:Coo Planning

    Coo Planning

    201, M'S Kyomachibori Building, 1-7-17 Kyomachibori, Nishi-ku, Osaka City, Osaka Prefecture

    Entrance Doma
    Wood Texture
    Skip Floor
    Toplight
    Galvalume Steel Sheet
    Roof Balcony
    Privacy
    Simple Modern
    SkipFloor
    Terrace
    Skylight
    Privacy
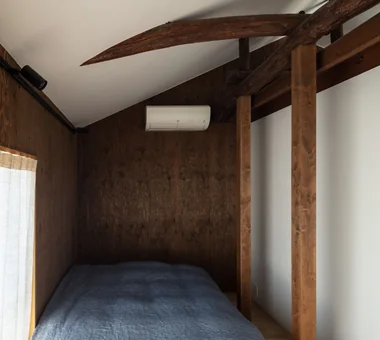
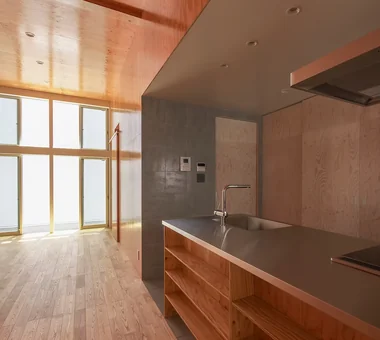
  • M hut|House of Wood|House with an Entrance Doma|Bedroom|Custom-built house

    M hut|Bedroom

    Architecture Firm:Yoshihiro Ito Architect & Associates

    Yoshihiro Ito Architect & Associates

    7-8 Honmachi, Yokkaichi, Mie Prefecture

    Entrance Doma
    Natural Materials
    Exposed Beam
    Terrace
    Aging Gracefully
    Wood Deck
    Breezy House
    Wooden Sash
    Solid Wood
    Plaster Wall
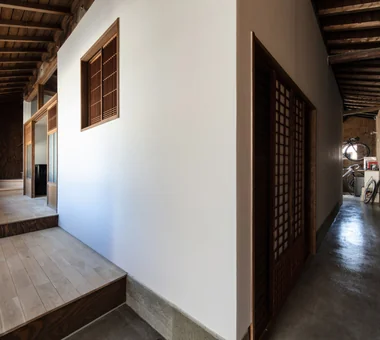
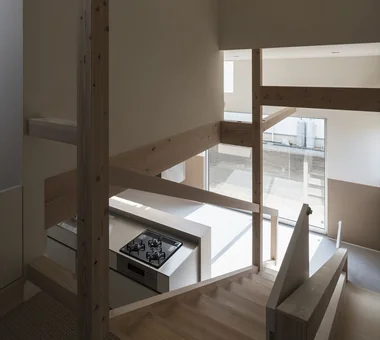
  • Nested-Structure Renovation of a Traditional Kominka: House of Interstices|House of Wood|House with an Entrance Doma|Dining Area|Custom-built house

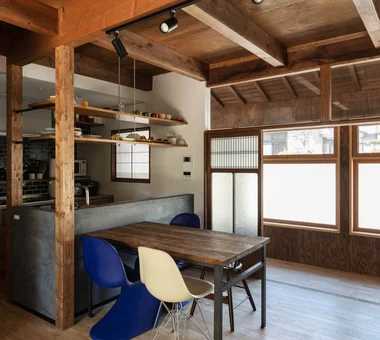
    Custom-made kitchen with a mortar-finished counter.

    Architecture Firm:Yoshihiro Yamamoto Architects Associates

    Yoshihiro Yamamoto Architects Associates

    302, Zeniya Honpo Main Building, 14-6 Ishigatsujichō, Tennōji-ku, Osaka

    Entrance Doma
    Kominka Restoration
    Renovation
    Exposed Beam
    Traditional Japanese House
    Skeleton Remodeling
    Sustainable Renovation
    Family with Children
    Engawa
    Circulation Flow
    traditional-Japanese-townhouse
    antique-joinery
    loft
    inverted-boat-hull-ceiling
    antique
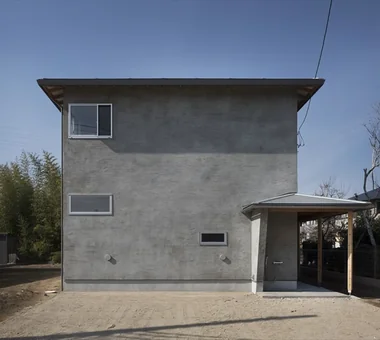
  • House in Asahi Ward|House of Wood|House with an Entrance Doma|Kitchen|Custom-built house

    Natural light pouring through the skylight into the entrance hall softly illuminates the living and dining areas.

    Architecture Firm:Coo Planning

    Coo Planning

    201, M'S Kyomachibori Building, 1-7-17 Kyomachibori, Nishi-ku, Osaka City, Osaka Prefecture

    Entrance Doma
    Wood Texture
    Skip Floor
    Toplight
    Galvalume Steel Sheet
    Roof Balcony
    Privacy
    Simple Modern
    SkipFloor
    Terrace
    Skylight
    Privacy
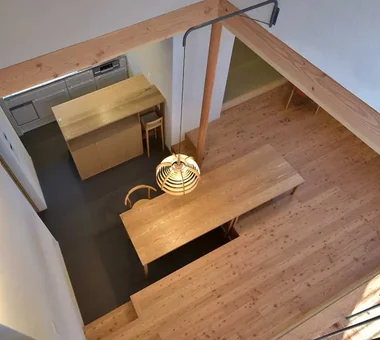
  • Nested-Structure Renovation of a Traditional Kominka: House of Interstices|House of Wood|House with an Entrance Doma|LDK|Custom-built house

    View of the garden from the dining area. Reclaimed joinery can be stored within a wall cavity.

    Architecture Firm:Yoshihiro Yamamoto Architects Associates

    Yoshihiro Yamamoto Architects Associates

    302, Zeniya Honpo Main Building, 14-6 Ishigatsujichō, Tennōji-ku, Osaka

    Entrance Doma
    Kominka Restoration
    Renovation
    Exposed Beam
    Traditional Japanese House
    Skeleton Remodeling
    Sustainable Renovation
    Family with Children
    Engawa
    Circulation Flow
    traditional-Japanese-townhouse
    antique-joinery
    loft
    inverted-boat-hull-ceiling
    antique
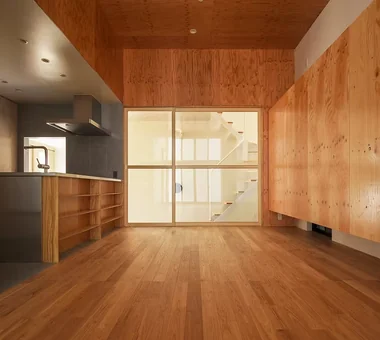
  • M hut|House of Wood|House with an Entrance Doma|Exterior|Custom-built house

    M hut|Exterior

    Architecture Firm:Yoshihiro Ito Architect & Associates

    Yoshihiro Ito Architect & Associates

    7-8 Honmachi, Yokkaichi, Mie Prefecture

    Entrance Doma
    Natural Materials
    Exposed Beam
    Terrace
    Aging Gracefully
    Wood Deck
    Breezy House
    Wooden Sash
    Solid Wood
    Plaster Wall
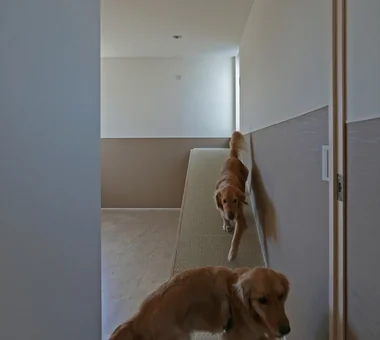
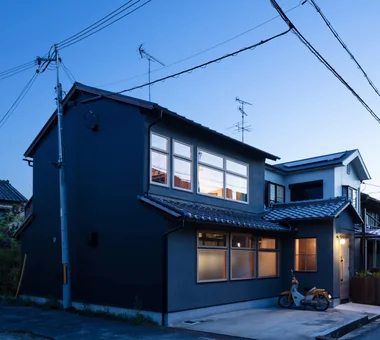
  • Slope House Designed for Two Large Dogs|House of Wood|House with an Entrance Doma|Exterior|Custom-built house

    Slope House Designed for Two Large Dogs|Exterior

    Architecture Firm:JYU ARCHITECT

    JYU ARCHITECT

    2-19-19 Nakane, Meguro-ku, Tokyo

    Entrance Doma
    Slope
    Terrace
    Living with a Dog
    Natural Modern
    Pet Space
    Pet-Friendly Materials
    Seismic vibration control structure
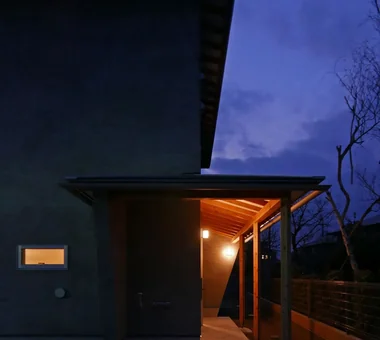
  • House in Asahi Ward|House of Wood|House with an Entrance Doma|Corridor|Custom-built house

    House in Asahi Ward|Corridor

    Architecture Firm:Coo Planning

    Coo Planning

    201, M'S Kyomachibori Building, 1-7-17 Kyomachibori, Nishi-ku, Osaka City, Osaka Prefecture

    Entrance Doma
    Wood Texture
    Skip Floor
    Toplight
    Galvalume Steel Sheet
    Roof Balcony
    Privacy
    Simple Modern
    SkipFloor
    Terrace
    Skylight
    Privacy
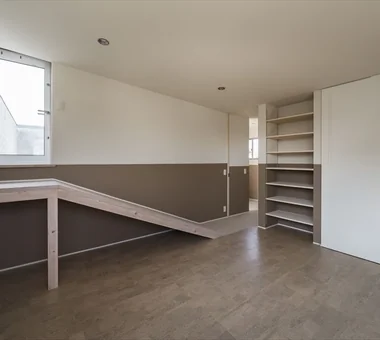
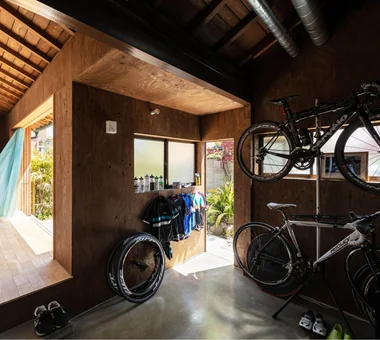
  • Slope House Designed for Two Large Dogs|House of Wood|House with an Entrance Doma|LDK|Custom-built house

    Slope House Designed for Two Large Dogs|LDK

    Architecture Firm:JYU ARCHITECT

    JYU ARCHITECT

    2-19-19 Nakane, Meguro-ku, Tokyo

    Entrance Doma
    Slope
    Terrace
    Living with a Dog
    Natural Modern
    Pet Space
    Pet-Friendly Materials
    Seismic vibration control structure
  • M hut|House of Wood|House with an Entrance Doma|Bedroom|Custom-built house

    M hut|Bedroom

    Architecture Firm:Yoshihiro Ito Architect & Associates

    Yoshihiro Ito Architect & Associates

    7-8 Honmachi, Yokkaichi, Mie Prefecture

    Entrance Doma
    Natural Materials
    Exposed Beam
    Terrace
    Aging Gracefully
    Wood Deck
    Breezy House
    Wooden Sash
    Solid Wood
    Plaster Wall
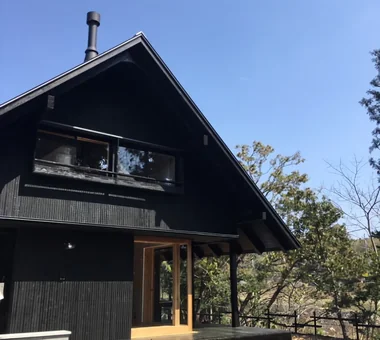
  • M hut|House of Wood|House with an Entrance Doma|Exterior|Custom-built house

    M hut|Exterior

    Architecture Firm:Yoshihiro Ito Architect & Associates

    Yoshihiro Ito Architect & Associates

    7-8 Honmachi, Yokkaichi, Mie Prefecture

    Entrance Doma
    Natural Materials
    Exposed Beam
    Terrace
    Aging Gracefully
    Wood Deck
    Breezy House
    Wooden Sash
    Solid Wood
    Plaster Wall
  • M hut|House of Wood|House with an Entrance Doma|Bedroom|Custom-built house

    M hut|Bedroom

    Architecture Firm:Yoshihiro Ito Architect & Associates

    Yoshihiro Ito Architect & Associates

    7-8 Honmachi, Yokkaichi, Mie Prefecture

    Entrance Doma
    Natural Materials
    Exposed Beam
    Terrace
    Aging Gracefully
    Wood Deck
    Breezy House
    Wooden Sash
    Solid Wood
    Plaster Wall
  • House on a Flagpole Lot|House of Wood|House with an Entrance Doma|Exterior|Custom-built house

    House on a Flagpole Lot|Exterior

    Architecture Firm:12mm Architects

    12mm Architects

    1-1564 Shikenya, Moriyama-ku, Nagoya City, Aichi Prefecture

    Entrance Doma
    Void
    Flag-Shaped Lot
    Capturing Light
    Traditional Japanese House
    Japanese Modern
    Engawa
    Shoji
    atrium
    shoji
    engawa
    JapaneseHouse
    genkanDoma
  • Slope House Designed for Two Large Dogs|House of Wood|House with an Entrance Doma|LDK|Custom-built house

    Slope House Designed for Two Large Dogs|LDK

    Architecture Firm:JYU ARCHITECT

    JYU ARCHITECT

    2-19-19 Nakane, Meguro-ku, Tokyo

    Entrance Doma
    Slope
    Terrace
    Living with a Dog
    Natural Modern
    Pet Space
    Pet-Friendly Materials
    Seismic vibration control structure
  • House on a Flagpole Lot|House of Wood|House with an Entrance Doma|LDK|Custom-built house

    The continuity of living room, dining area, engawa veranda, and exterior wooden deck guides the gaze outward.

    Architecture Firm:12mm Architects

    12mm Architects

    1-1564 Shikenya, Moriyama-ku, Nagoya City, Aichi Prefecture

    Entrance Doma
    Void
    Flag-Shaped Lot
    Capturing Light
    Traditional Japanese House
    Japanese Modern
    Engawa
    Shoji
    atrium
    shoji
    engawa
    JapaneseHouse
    genkanDoma
  • House in Asahi Ward|House of Wood|House with an Entrance Doma|Loft|Custom-built house

    House in Asahi Ward|Loft

    Architecture Firm:Coo Planning

    Coo Planning

    201, M'S Kyomachibori Building, 1-7-17 Kyomachibori, Nishi-ku, Osaka City, Osaka Prefecture

    Entrance Doma
    Wood Texture
    Skip Floor
    Toplight
    Galvalume Steel Sheet
    Roof Balcony
    Privacy
    Simple Modern
    SkipFloor
    Terrace
    Skylight
    Privacy
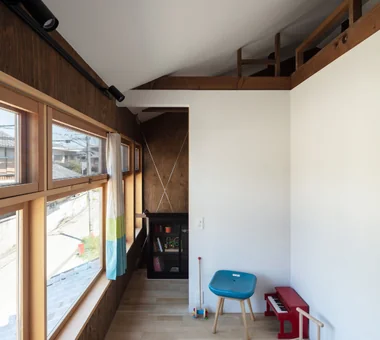
  • Nested-Structure Renovation of a Traditional Kominka: House of Interstices|House of Wood|House with an Entrance Doma|Children's Room|Custom-built house

    Children’s room. Seismic reinforcement provided by steel bracing.

    Architecture Firm:Yoshihiro Yamamoto Architects Associates

    Yoshihiro Yamamoto Architects Associates

    302, Zeniya Honpo Main Building, 14-6 Ishigatsujichō, Tennōji-ku, Osaka

    Entrance Doma
    Kominka Restoration
    Renovation
    Exposed Beam
    Traditional Japanese House
    Skeleton Remodeling
    Sustainable Renovation
    Family with Children
    Engawa
    Circulation Flow
    traditional-Japanese-townhouse
    antique-joinery
    loft
    inverted-boat-hull-ceiling
    antique
  • M hut|House of Wood|House with an Entrance Doma|LDK|Custom-built house

    M hut|LDK

    Architecture Firm:Yoshihiro Ito Architect & Associates

    Yoshihiro Ito Architect & Associates

    7-8 Honmachi, Yokkaichi, Mie Prefecture

    Entrance Doma
    Natural Materials
    Exposed Beam
    Terrace
    Aging Gracefully
    Wood Deck
    Breezy House
    Wooden Sash
    Solid Wood
    Plaster Wall
  • Nested-Structure Renovation of a Traditional Kominka: House of Interstices|House of Wood|House with an Entrance Doma|Exterior|Custom-built house

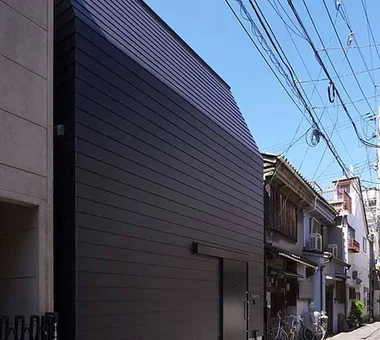
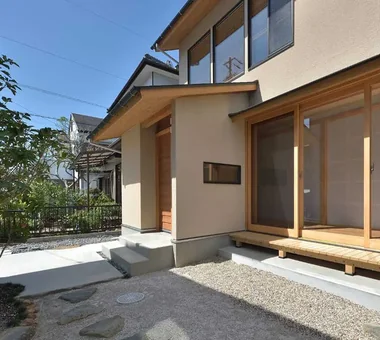
    Front elevation. Aluminum sashes and the carport were removed and all openings were replaced with timber joinery.

    Architecture Firm:Yoshihiro Yamamoto Architects Associates

    Yoshihiro Yamamoto Architects Associates

    302, Zeniya Honpo Main Building, 14-6 Ishigatsujichō, Tennōji-ku, Osaka

    Entrance Doma
    Kominka Restoration
    Renovation
    Exposed Beam
    Traditional Japanese House
    Skeleton Remodeling
    Sustainable Renovation
    Family with Children
    Engawa
    Circulation Flow
    traditional-Japanese-townhouse
    antique-joinery
    loft
    inverted-boat-hull-ceiling
    antique
  • Nested-Structure Renovation of a Traditional Kominka: House of Interstices|House of Wood|House with an Entrance Doma|Entrance hall|Custom-built house

    Adjacent to the entrance is a consolidated 'green pot' housing the mailbox, gas meter and intercom.

    Architecture Firm:Yoshihiro Yamamoto Architects Associates

    Yoshihiro Yamamoto Architects Associates

    302, Zeniya Honpo Main Building, 14-6 Ishigatsujichō, Tennōji-ku, Osaka

    Entrance Doma
    Kominka Restoration
    Renovation
    Exposed Beam
    Traditional Japanese House
    Skeleton Remodeling
    Sustainable Renovation
    Family with Children
    Engawa
    Circulation Flow
    traditional-Japanese-townhouse
    antique-joinery
    loft
    inverted-boat-hull-ceiling
    antique
  • Nested-Structure Renovation of a Traditional Kominka: House of Interstices|House of Wood|House with an Entrance Doma|Bedroom|Custom-built house

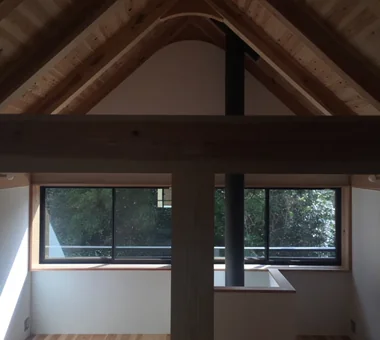
    Master bedroom. The roof was thermally upgraded and the ceiling reshaped to a boat-hull profile.

    Architecture Firm:Yoshihiro Yamamoto Architects Associates

    Yoshihiro Yamamoto Architects Associates

    302, Zeniya Honpo Main Building, 14-6 Ishigatsujichō, Tennōji-ku, Osaka

    Entrance Doma
    Kominka Restoration
    Renovation
    Exposed Beam
    Traditional Japanese House
    Skeleton Remodeling
    Sustainable Renovation
    Family with Children
    Engawa
    Circulation Flow
    traditional-Japanese-townhouse
    antique-joinery
    loft
    inverted-boat-hull-ceiling
    antique
  • House on a Flagpole Lot|House of Wood|House with an Entrance Doma|LDK|Custom-built house

    House on a Flagpole Lot|LDK

    Architecture Firm:12mm Architects

    12mm Architects

    1-1564 Shikenya, Moriyama-ku, Nagoya City, Aichi Prefecture

    Entrance Doma
    Void
    Flag-Shaped Lot
    Capturing Light
    Traditional Japanese House
    Japanese Modern
    Engawa
    Shoji
    atrium
    shoji
    engawa
    JapaneseHouse
    genkanDoma
  • House in Asahi Ward|House of Wood|House with an Entrance Doma|LDK|Custom-built house

    House in Asahi Ward|LDK

    Architecture Firm:Coo Planning

    Coo Planning

    201, M'S Kyomachibori Building, 1-7-17 Kyomachibori, Nishi-ku, Osaka City, Osaka Prefecture

    Entrance Doma
    Wood Texture
    Skip Floor
    Toplight
    Galvalume Steel Sheet
    Roof Balcony
    Privacy
    Simple Modern
    SkipFloor
    Terrace
    Skylight
    Privacy
  • Slope House Designed for Two Large Dogs|House of Wood|House with an Entrance Doma|Stairs|Custom-built house

    Slope House Designed for Two Large Dogs|Stairs

    Architecture Firm:JYU ARCHITECT

    JYU ARCHITECT

    2-19-19 Nakane, Meguro-ku, Tokyo

    Entrance Doma
    Slope
    Terrace
    Living with a Dog
    Natural Modern
    Pet Space
    Pet-Friendly Materials
    Seismic vibration control structure
  • Slope House Designed for Two Large Dogs|House of Wood|House with an Entrance Doma|Exterior|Custom-built house

    Slope House Designed for Two Large Dogs|Exterior

    Architecture Firm:JYU ARCHITECT

    JYU ARCHITECT

    2-19-19 Nakane, Meguro-ku, Tokyo

    Entrance Doma
    Slope
    Terrace
    Living with a Dog
    Natural Modern
    Pet Space
    Pet-Friendly Materials
    Seismic vibration control structure
  • House on a Flagpole Lot|House of Wood|House with an Entrance Doma|Atrium|Custom-built house

    House on a Flagpole Lot|Atrium

    Architecture Firm:12mm Architects

    12mm Architects

    1-1564 Shikenya, Moriyama-ku, Nagoya City, Aichi Prefecture

    Entrance Doma
    Void
    Flag-Shaped Lot
    Capturing Light
    Traditional Japanese House
    Japanese Modern
    Engawa
    Shoji
    atrium
    shoji
    engawa
    JapaneseHouse
    genkanDoma
  • House in Asahi Ward|House of Wood|House with an Entrance Doma|LDK|Custom-built house

    House in Asahi Ward|LDK

    Architecture Firm:Coo Planning

    Coo Planning

    201, M'S Kyomachibori Building, 1-7-17 Kyomachibori, Nishi-ku, Osaka City, Osaka Prefecture

    Entrance Doma
    Wood Texture
    Skip Floor
    Toplight
    Galvalume Steel Sheet
    Roof Balcony
    Privacy
    Simple Modern
    SkipFloor
    Terrace
    Skylight
    Privacy
  • Nested-Structure Renovation of a Traditional Kominka: House of Interstices|House of Wood|House with an Entrance Doma|Exterior|Custom-built house

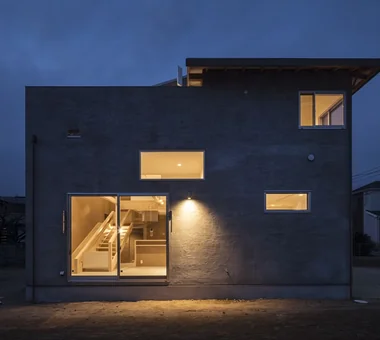
    Exterior at dusk. The aluminum fence and carport were removed to create an open exterior composition.

    Architecture Firm:Yoshihiro Yamamoto Architects Associates

    Yoshihiro Yamamoto Architects Associates

    302, Zeniya Honpo Main Building, 14-6 Ishigatsujichō, Tennōji-ku, Osaka

    Entrance Doma
    Kominka Restoration
    Renovation
    Exposed Beam
    Traditional Japanese House
    Skeleton Remodeling
    Sustainable Renovation
    Family with Children
    Engawa
    Circulation Flow
    traditional-Japanese-townhouse
    antique-joinery
    loft
    inverted-boat-hull-ceiling
    antique
  • Slope House Designed for Two Large Dogs|House of Wood|House with an Entrance Doma|Approach|Custom-built house

    Slope House Designed for Two Large Dogs|Approach

    Architecture Firm:JYU ARCHITECT

    JYU ARCHITECT

    2-19-19 Nakane, Meguro-ku, Tokyo

    Entrance Doma
    Slope
    Terrace
    Living with a Dog
    Natural Modern
    Pet Space
    Pet-Friendly Materials
    Seismic vibration control structure
  • Nested-Structure Renovation of a Traditional Kominka: House of Interstices|House of Wood|House with an Entrance Doma|Garage|Custom-built house

    The doma garage, accessible directly from the entry with shoes on, serves as a multipurpose hobby space for bicycle maintenance and similar activities.

    Architecture Firm:Yoshihiro Yamamoto Architects Associates

    Yoshihiro Yamamoto Architects Associates

    302, Zeniya Honpo Main Building, 14-6 Ishigatsujichō, Tennōji-ku, Osaka

    Entrance Doma
    Kominka Restoration
    Renovation
    Exposed Beam
    Traditional Japanese House
    Skeleton Remodeling
    Sustainable Renovation
    Family with Children
    Engawa
    Circulation Flow
    traditional-Japanese-townhouse
    antique-joinery
    loft
    inverted-boat-hull-ceiling
    antique
  • Slope House Designed for Two Large Dogs|House of Wood|House with an Entrance Doma|Bedroom|Custom-built house

    Slope House Designed for Two Large Dogs|Bedroom

    Architecture Firm:JYU ARCHITECT

    JYU ARCHITECT

    2-19-19 Nakane, Meguro-ku, Tokyo

    Entrance Doma
    Slope
    Terrace
    Living with a Dog
    Natural Modern
    Pet Space
    Pet-Friendly Materials
    Seismic vibration control structure
  • House in Asahi Ward|House of Wood|House with an Entrance Doma|Stairs|Custom-built house

    House in Asahi Ward|Stairs

    Architecture Firm:Coo Planning

    Coo Planning

    201, M'S Kyomachibori Building, 1-7-17 Kyomachibori, Nishi-ku, Osaka City, Osaka Prefecture

    Entrance Doma
    Wood Texture
    Skip Floor
    Toplight
    Galvalume Steel Sheet
    Roof Balcony
    Privacy
    Simple Modern
    SkipFloor
    Terrace
    Skylight
    Privacy
  • M hut|House of Wood|House with an Entrance Doma|Exterior|Custom-built house

    M hut|Exterior

    Architecture Firm:Yoshihiro Ito Architect & Associates

    Yoshihiro Ito Architect & Associates

    7-8 Honmachi, Yokkaichi, Mie Prefecture

    Entrance Doma
    Natural Materials
    Exposed Beam
    Terrace
    Aging Gracefully
    Wood Deck
    Breezy House
    Wooden Sash
    Solid Wood
    Plaster Wall
  • Slope House Designed for Two Large Dogs|House of Wood|House with an Entrance Doma|Bedroom|Custom-built house

    Slope House Designed for Two Large Dogs|Bedroom

    Architecture Firm:JYU ARCHITECT

    JYU ARCHITECT

    2-19-19 Nakane, Meguro-ku, Tokyo

    Entrance Doma
    Slope
    Terrace
    Living with a Dog
    Natural Modern
    Pet Space
    Pet-Friendly Materials
    Seismic vibration control structure
  • Slope House Designed for Two Large Dogs|House of Wood|House with an Entrance Doma|Terrace|Custom-built house

    Slope House Designed for Two Large Dogs|Terrace

    Architecture Firm:JYU ARCHITECT

    JYU ARCHITECT

    2-19-19 Nakane, Meguro-ku, Tokyo

    Entrance Doma
    Slope
    Terrace
    Living with a Dog
    Natural Modern
    Pet Space
    Pet-Friendly Materials
    Seismic vibration control structure
  • House on a Flagpole Lot|House of Wood|House with an Entrance Doma|Japanese-style room|Custom-built house

    House on a Flagpole Lot|Japanese-style room

    Architecture Firm:12mm Architects

    12mm Architects

    1-1564 Shikenya, Moriyama-ku, Nagoya City, Aichi Prefecture

    Entrance Doma
    Void
    Flag-Shaped Lot
    Capturing Light
    Traditional Japanese House
    Japanese Modern
    Engawa
    Shoji
    atrium
    shoji
    engawa
    JapaneseHouse
    genkanDoma
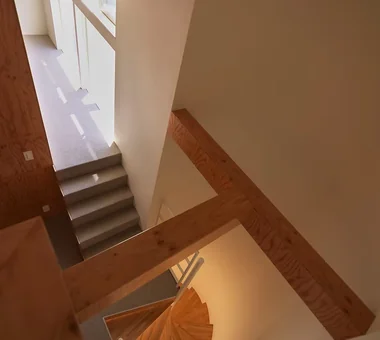
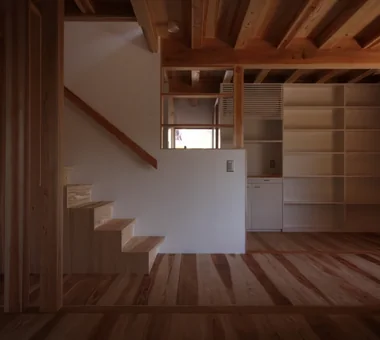
  • Nested-Structure Renovation of a Traditional Kominka: House of Interstices|House of Wood|House with an Entrance Doma|LDK|Custom-built house

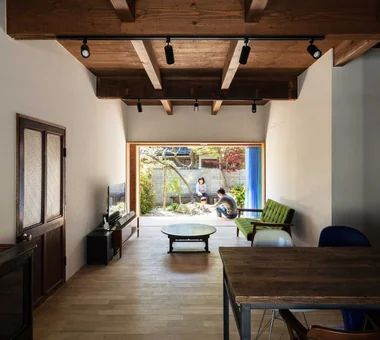
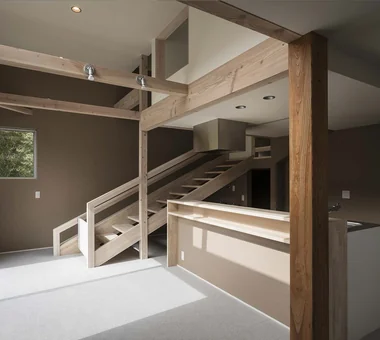
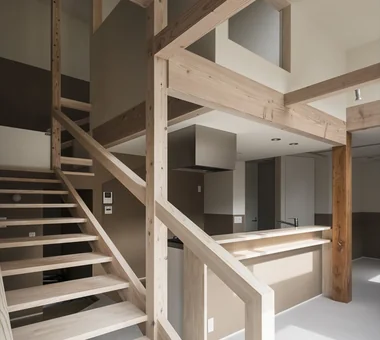
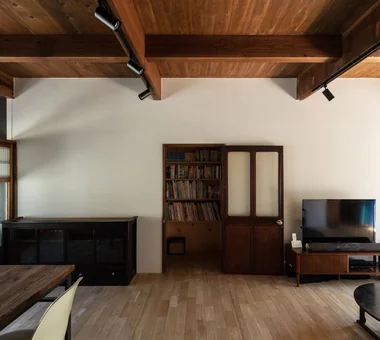
    The eastern interstice houses the staircase and library. The door is the original one from the former reception room.

    Architecture Firm:Yoshihiro Yamamoto Architects Associates

    Yoshihiro Yamamoto Architects Associates

    302, Zeniya Honpo Main Building, 14-6 Ishigatsujichō, Tennōji-ku, Osaka

    Entrance Doma
    Kominka Restoration
    Renovation
    Exposed Beam
    Traditional Japanese House
    Skeleton Remodeling
    Sustainable Renovation
    Family with Children
    Engawa
    Circulation Flow
    traditional-Japanese-townhouse
    antique-joinery
    loft
    inverted-boat-hull-ceiling
    antique
  • House on a Flagpole Lot|House of Wood|House with an Entrance Doma|Loft|Custom-built house

    House on a Flagpole Lot|Loft

    Architecture Firm:12mm Architects

    12mm Architects

    1-1564 Shikenya, Moriyama-ku, Nagoya City, Aichi Prefecture

    Entrance Doma
    Void
    Flag-Shaped Lot
    Capturing Light
    Traditional Japanese House
    Japanese Modern
    Engawa
    Shoji
    atrium
    shoji
    engawa
    JapaneseHouse
    genkanDoma
  • House in Asahi Ward|House of Wood|House with an Entrance Doma|Stairs|Custom-built house

    House in Asahi Ward|Stairs

    Architecture Firm:Coo Planning

    Coo Planning

    201, M'S Kyomachibori Building, 1-7-17 Kyomachibori, Nishi-ku, Osaka City, Osaka Prefecture

    Entrance Doma
    Wood Texture
    Skip Floor
    Toplight
    Galvalume Steel Sheet
    Roof Balcony
    Privacy
    Simple Modern
    SkipFloor
    Terrace
    Skylight
    Privacy
  • M hut|House of Wood|House with an Entrance Doma|Living Room|Custom-built house

    M hut|Living Room

    Architecture Firm:Yoshihiro Ito Architect & Associates

    Yoshihiro Ito Architect & Associates

    7-8 Honmachi, Yokkaichi, Mie Prefecture

    Entrance Doma
    Natural Materials
    Exposed Beam
    Terrace
    Aging Gracefully
    Wood Deck
    Breezy House
    Wooden Sash
    Solid Wood
    Plaster Wall
  • House in Asahi Ward|House of Wood|House with an Entrance Doma|Children's Room|Custom-built house

    House in Asahi Ward|Children's Room

    Architecture Firm:Coo Planning

    Coo Planning

    201, M'S Kyomachibori Building, 1-7-17 Kyomachibori, Nishi-ku, Osaka City, Osaka Prefecture

    Entrance Doma
    Wood Texture
    Skip Floor
    Toplight
    Galvalume Steel Sheet
    Roof Balcony
    Privacy
    Simple Modern
    SkipFloor
    Terrace
    Skylight
    Privacy
  • House on a Flagpole Lot|House of Wood|House with an Entrance Doma|Entrance hall|Custom-built house

    House on a Flagpole Lot|Entrance hall

    Architecture Firm:12mm Architects

    12mm Architects

    1-1564 Shikenya, Moriyama-ku, Nagoya City, Aichi Prefecture

    Entrance Doma
    Void
    Flag-Shaped Lot
    Capturing Light
    Traditional Japanese House
    Japanese Modern
    Engawa
    Shoji
    atrium
    shoji
    engawa
    JapaneseHouse
    genkanDoma
  • Nested-Structure Renovation of a Traditional Kominka: House of Interstices|House of Wood|House with an Entrance Doma|Entrance hall|Custom-built house

    View from the stairs back toward the entry. Flooring is oak solid-plank used unfinished.

    Architecture Firm:Yoshihiro Yamamoto Architects Associates

    Yoshihiro Yamamoto Architects Associates

    302, Zeniya Honpo Main Building, 14-6 Ishigatsujichō, Tennōji-ku, Osaka

    Entrance Doma
    Kominka Restoration
    Renovation
    Exposed Beam
    Traditional Japanese House
    Skeleton Remodeling
    Sustainable Renovation
    Family with Children
    Engawa
    Circulation Flow
    traditional-Japanese-townhouse
    antique-joinery
    loft
    inverted-boat-hull-ceiling
    antique
  • TOP
  • 〉House of Wood
  • 〉Entrance Doma
Tips for connecting what you love with your home
English
Translated automatically
日本語 (ja) 简体中文 (zh-hans) 繁體中文 (zh-hant) English (en)
  • #Atelier
  • #Entrance Doma
  • #Compact House
  • #Steel Staircase
  • #Spiral Staircase
  • #Couple Living
  • #Catwalk
  • #Gallery
  • #Mountain Cabin
  • #Gallery Wall
  • #Exposed Concrete
  • #Face-to-Face Kitchen
  • #Confectionery Workshop
  • #Kominka Restoration
  • #Renovation
  • #Slope
  • #Professional Equipment
  • #Cat Steps
  • #Downsizing
  • #Family closet
  • #Void
  • #Utility room
  • #Atelier-House
  • #Wood Texture
  • #Sewing Studio
  • #Classic Car
  • #High Thermal Insulation
  • #Pet Washing Area
  • #Reading Room
  • #Calm Presence
  • #Architect's Own House
  • #Collection
  • #Wood Plank Ceiling
  • #Glass-Walled Garage
  • #Doma Kitchen
  • #Apartment Renovation
  • Announcements | Architecture Firm | Construction company | Frequently Asked Questions | Advertising Publication
  • © Qurasuki.All Rights Reserved. | Terms of Service | Privacy | Operations
Please configure your cookie settings.
  • Our website uses cookies to enhance site usability.
  • Some cookies are necessary for the proper functioning of our services.
  • For more details, please refer to Cookie Policy.
  • Accept all cookies
  • Reject non-essential cookies