Mitsuhiro Kojima Architects
Contemporary Design Residences|Key Points for Home Building|Crafting Refined Spaces that Reflect Contemporary Sensibilities
Author: Qurasuki Editorial Department
Contemporary design that aspires to modern, refined spaces reflects the sensibilities of the age while pursuing a universal aesthetic. It is characterized by the dialogue between linear and curvilinear forms, a restrained color palette, and expressions that highlight the inherent materiality. However, achieving a contemporary appearance alone is insufficient; it is equally important to satisfy practical requirements such as functionality, durability, and maintainability. Realizing spaces that do not fade with time demands precise design and execution, down to the detailing.
Selection of Materials Reflecting Contemporary Trends.
Contemporary design fundamentally expresses the technologies and aesthetic sensibilities of the present era. Incorporating new building materials and finishes creates a modern expression. However, it is essential to select materials not merely based on trends but also considering durability and functionality. Aim to identify materials that embody the spirit of the times while remaining enduringly cherished.
Connecting Spaces with an Open Plan.
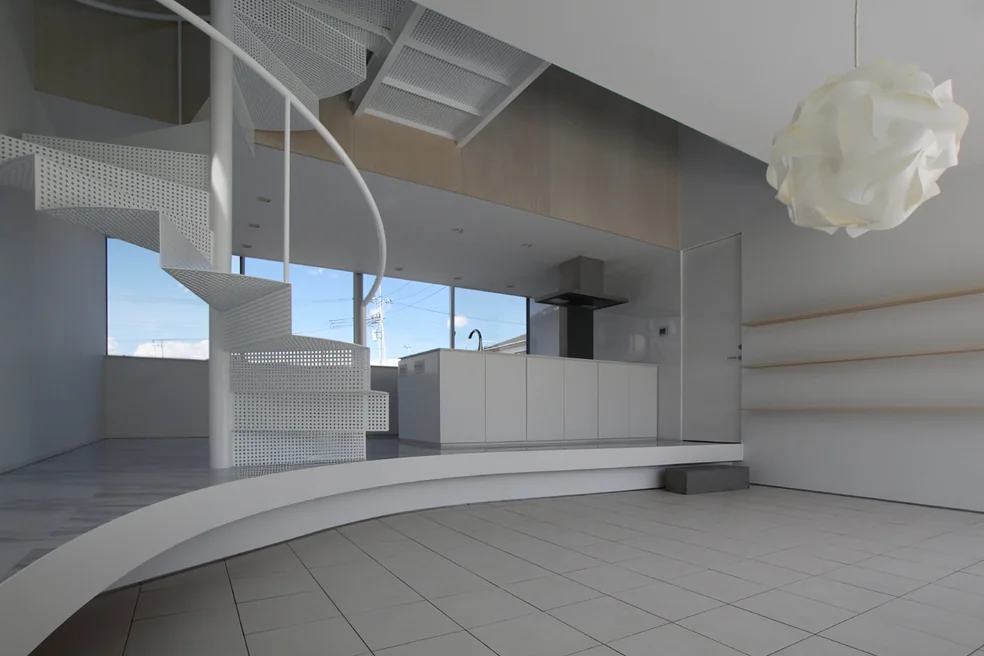
Instead of dividing spaces with numerous walls, creating a large, open-plan room fosters a sense of openness and family connection. Contemporary designs often integrate the living, dining, and kitchen areas into a unified LDK, or use a skip floor with a mezzanine to gently separate spaces, allowing for visual and air flow. Incorporating movable partitions or glass doors as needed maintains flexibility while preserving openness.
Connecting Interior and Exterior with Large Openings.
Large windows and openings are characteristic features of contemporary design. By minimizing the visible frame of the sash and connecting windows at corners, a more open and expansive impression is achieved. Enhancing continuity with gardens and terraces allows for a perceived spatial extension beyond the actual floor area. While ensuring structural safety, collaborate with the designer to explore how much the walls can be reduced.
Based on Neutral Colors.
By using neutral colors such as white, gray, beige, and black as the foundation, the space achieves a modern and sophisticated ambiance. Limiting the color palette accentuates the texture of materials and the variations in light. Even when incorporating accent colors, applying them sparingly in specific areas maintains a sense of elegance. The subtraction of colors enhances the overall refinement of the space.
Integrate Lighting with Architecture.
In contemporary spaces, emphasis is placed on the effects of light rather than making the lighting fixtures themselves conspicuous. An ideal lighting design seamlessly blends with the architecture through the use of downlights, indirect lighting, and linear lighting. By embedding fixtures into ceilings and walls, a clean ceiling plane is maintained while ensuring the required illumination levels. The concept of designing light itself is fundamental to modern architectural lighting design.
Minimalist Storage Planning.
To maintain a contemporary space, a storage plan that keeps items out of sight is essential. By enhancing wall-mounted storage and custom-built closets to conceal daily necessities, the aesthetic integrity of the space is preserved. Utilizing handleless push-to-open doors or finishes that match the walls can effectively erase the presence of storage elements. This 'concealed design' underpins modern elegance.
Expressiveness through the Combination of Different Materials.
Rather than unifying with a single material, combining different materials such as concrete and wood, or glass and steel, creates a contemporary richness. It is essential to clearly define the boundaries between materials and highlight their individual characteristics. The tension generated by contrast brings depth and sophistication to the space. The selection and arrangement of materials determine the quality of the design.
Using Sculptural Staircases as a Symbol.
By designing staircases not merely as means of circulation but as focal elements within the space, a contemporary character is created. Designs such as steel skeleton staircases, cantilevered stairs, and spiral staircases—where structure and aesthetics are seamlessly integrated—become iconic features of the residence. Achieve sculptural staircases that serve as architectural symbols while ensuring safety.
Integration of Smart Home Technologies.
Integrating lighting, HVAC, security, and other systems through smart home technologies represents a fitting choice for contemporary residences. Systems managed centrally via smartphones or tablets not only enhance convenience but also streamline spaces by reducing the need for multiple remote controls. Invisible technologies underpin a comfortable and aesthetically pleasing living environment.
Designing the Kitchen as the Focal Point.
In contemporary residences, the kitchen is no longer concealed but is beautifully designed as the centerpiece of the space. By incorporating island kitchens or custom-built kitchens that resemble furniture, the entire living-dining-kitchen (LDK) area is refined. Achieving a cohesive quality in the space is enhanced by unifying materials, colors, and handle designs. It is an era where the kitchen takes center stage in interior design.
Introducing Light through Courtyards and Light Courts.
Even in densely built urban sites with challenging conditions, incorporating courtyards and light courts (atriums) allows for the admission of natural light and ventilation while maintaining privacy. Contemporary architecture places great emphasis on skillfully manipulating the relationship between interior and exterior spaces. Even a small courtyard can add depth and richness to the spatial experience. This approach represents a modern solution that simultaneously encloses and opens the space.
Consideration for Sustainability.
Incorporating environmentally conscious technologies such as high thermal insulation and airtightness, solar power generation, and rainwater utilization is an essential requirement for residential architecture in the contemporary era. Contemporary design pursues comprehensive beauty that encompasses not only aesthetics but also performance and sustainability.



 Homes in Harmony with Nature|Introduction to Examples by Floor Plan & Room Type|A way of living that enjoys daily life in harmony with nature, feeling the seasons and embracing the wind and light
 Modern Japanese-Style Residence|Introduction to Examples by Floor Plan & Room Type|Living with the changing seasons, a timeless space of tranquility woven from wood and earthen walls
 Single-Story Houses|Introduction to Architecture Firms|The richness of a home contained entirely on one level
 Forever Home|Introduction to Architecture Firms|A Home for Enriching Life's Later Years
 Minimalist Design Residences|Key Points for Home Building|Spatial Design Pursuing Purity by Emphasizing Materiality
 House of Wood|Custom Home Examples by Architectural Offices|A Home Embracing the Warmth of Wood