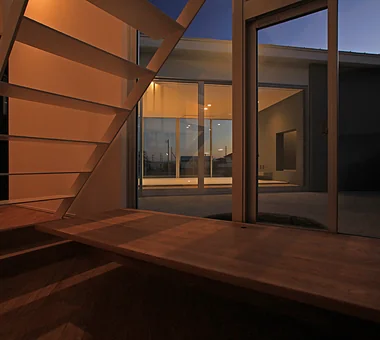
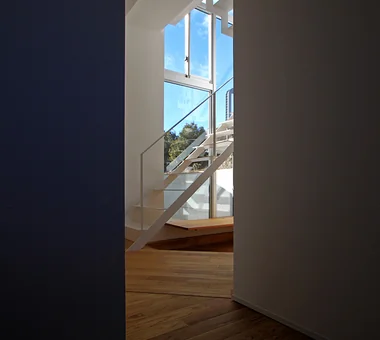
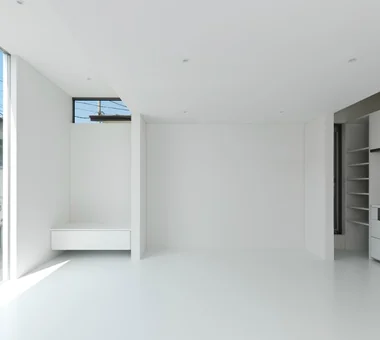
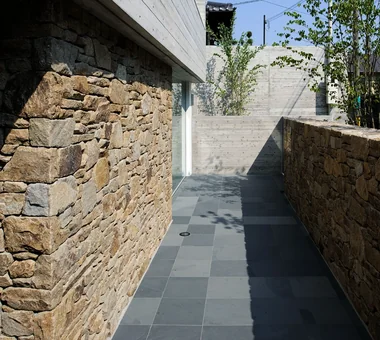
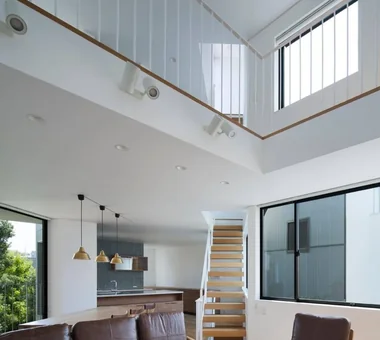
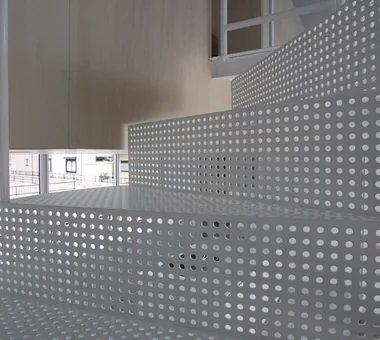
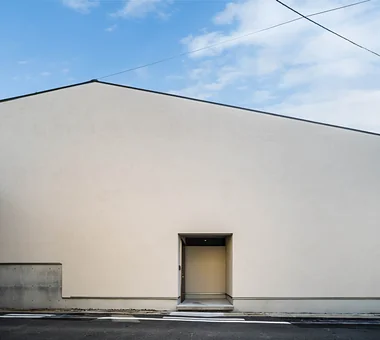
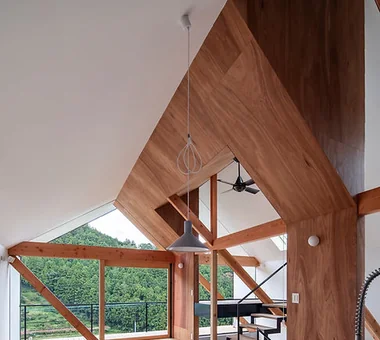
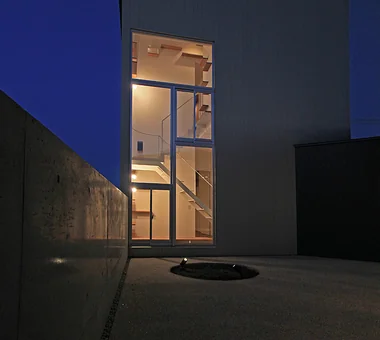
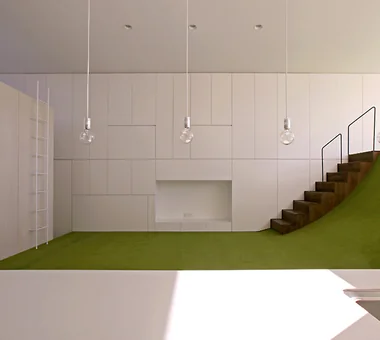
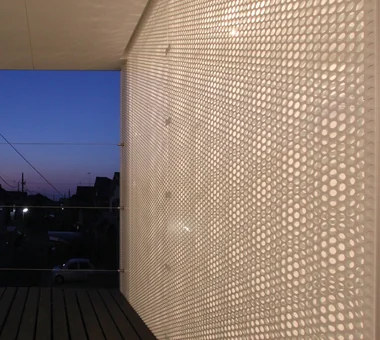
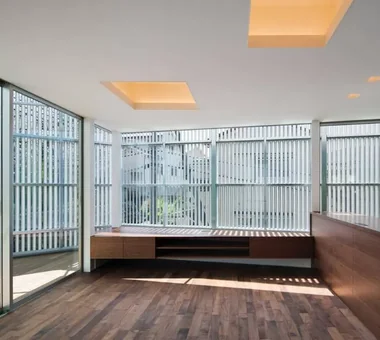
Save Photos You Love Just tap '♡'. Whether you know your style or are just starting, begin by freely collecting the seeds of your ideal home.
'Auto-Analysis' to Decode Your Sensibility Analyzes preferences from your saved photos. Uncover your 'true ideal' by visualizing the tastes you couldn't put into words.
Discover Professionals through Diagnosis Find experts who match your sensibilities. Explore their philosophies and projects to find a partner who shares your values.
Experience Your Ideal through Events Join open houses or events hosted by experts you like. Deepen your trust and peace of mind by experiencing actual spaces.
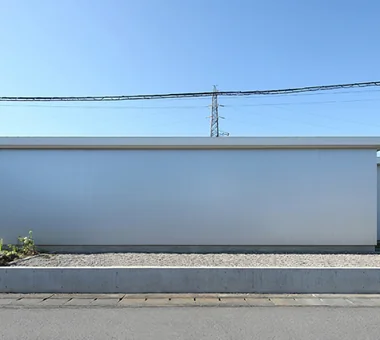
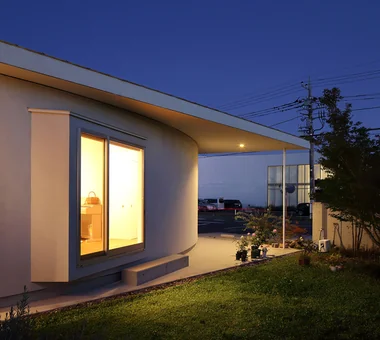
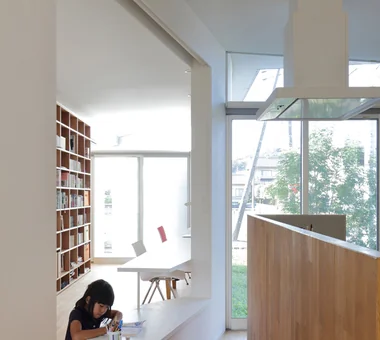
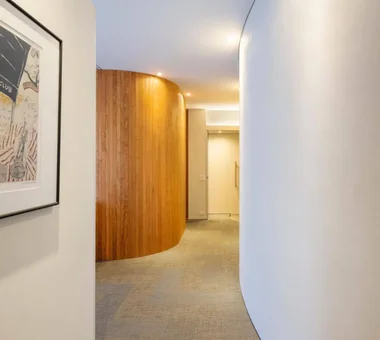
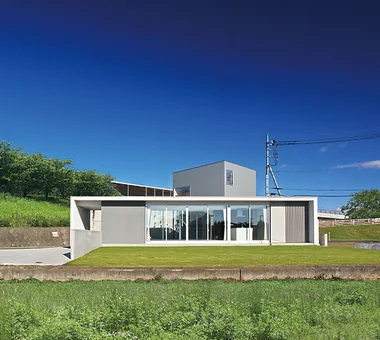
Nokitoba|Exterior Mitsuhiro Kojima Architects 426-1-101 Higashisin-machi, Ota City, Gunma Prefecture Wall Bookshelf Curved Wall Built-in Kitchen Capturing Light Contemporary Single-Story House CurvedWall SingleStory Garden
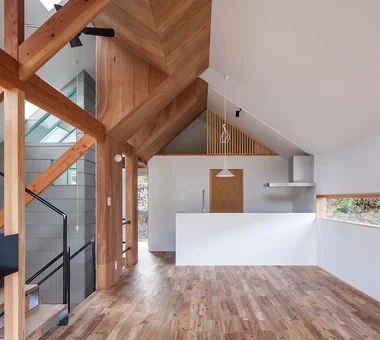
YAMANARI — House Embracing the Mountain Ridge|LDK YIA Ishiue Yoshihiro Architectural Design Office 1572 Amagawataki-cho, Kishiwada, Osaka Prefecture, Japan Sense of Openness Void Steel Staircase Mountain View House Picture Window Entrance Doma Visual Control
Boko & Deko Mitsuhiro Kojima Architects 426-1-101 Higashisin-machi, Ota City, Gunma Prefecture Wall Storage Terrace Void Privacy Parallel Kitchen & Dining Built-in Kitchen Capturing Light Hidden Storage Contemporary Terrace WallStorage Atrium Privacy
A casual "mountain climb" on the roof PODA Architects 1-2-1-403 Sendagaya, Shibuya-ku, Tokyo, Japan Roof terrace Large Opening Wood-Burning Stove Luxury home Vacation Home Picture Window Built-in Kitchen Contemporary Resort Style Living in the Forest
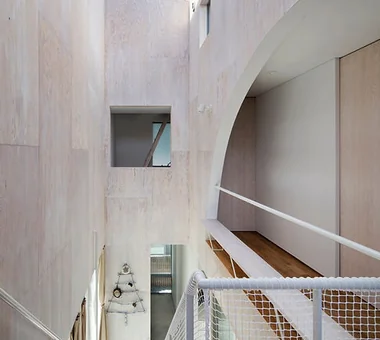
A stairwell where the horizontally expansive courtyard—where dogs and cats meet—and the vertically extending "Vertical House" intersect. Mitsuhiro Kojima Architects 426-1-101 Higashisin-machi, Ota City, Gunma Prefecture Catwalk Doma Living Cat Steps Courtyard Simple Modern Dog Run Pet Space Living with Dogs and Cats LivingWithDogsAndCats DogRun CatSteps Courtyard
Contrasting the expansive, open-plan living, dining, and kitchen area is the vertically oriented "Vertical House" located at the end of the corridor. Mitsuhiro Kojima Architects 426-1-101 Higashisin-machi, Ota City, Gunma Prefecture Catwalk Doma Living Cat Steps Courtyard Simple Modern Dog Run Pet Space Living with Dogs and Cats LivingWithDogsAndCats DogRun CatSteps Courtyard
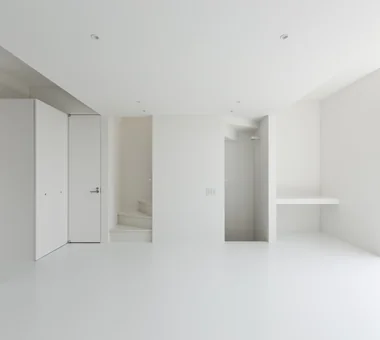
odmh|LDK 「ha」 hosaka hironobu architect associate 3-8-9 Oji, Kita-ku, Tokyo White House Minimal Design Narrow House Picture Window Hidden Storage CompactHouse WhiteResidence PictureWindow
Approach Masahiko Sawamura Architect and Associates Room 902, Famille Kamichoja-machi, 22-9, 2-chome Shimoru, Kamichoja-machi, Higashihorikawa-dori, Kamigyo-ku, Kyoto, Kyoto Prefecture, Japan Exposed Concrete Large Opening Luxury home Island Kitchen Calm Presence Luxury Modern Proportion Built-in Garage Audio room
Nokitoba|Exterior Mitsuhiro Kojima Architects 426-1-101 Higashisin-machi, Ota City, Gunma Prefecture Wall Bookshelf Curved Wall Built-in Kitchen Capturing Light Contemporary Single-Story House CurvedWall SingleStory Garden
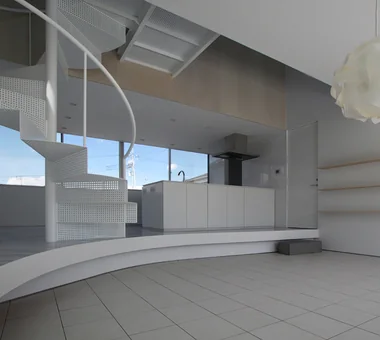
The Form of the Wind|LDK Mitsuhiro Kojima Architects 426-1-101 Higashisin-machi, Ota City, Gunma Prefecture Spiral Staircase White House Terrace Void Breezy House Continuous Window Simple Modern Dog Run Living with a Dog Passive Design HouseLivingWithDogs DogRun Ventilation Atrium Terrace
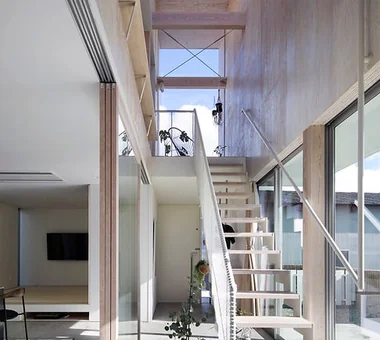
POCCO — Excellence Award, Residential Interior Coordination Contest|Stairs YIA Ishiue Yoshihiro Architectural Design Office 1572 Amagawataki-cho, Kishiwada, Osaka Prefecture, Japan Doma Kitchen Living with Plants Roof terrace Exposed Beam Terrace Void Steel Staircase Capturing Light Toplight
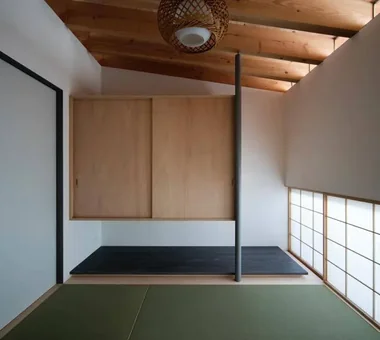
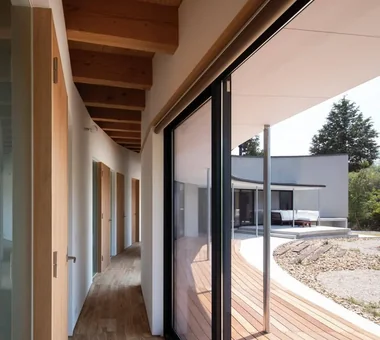
House in Tondabayashi|Japanese-style room Kumi Inoue Architects 2-6-15 Kuwazu, Higashisumiyoshi-ku, Osaka City, Osaka Prefecture Exposed Beam Authentic Garden Calm Presence Privacy Wood Siding Capturing Light Japanese Modern Exposed rafters
View looking down from the upper part of the slope PODA Architects 1-2-1-403 Sendagaya, Shibuya-ku, Tokyo, Japan Roof terrace Large Opening Wood-Burning Stove Luxury home Vacation Home Picture Window Built-in Kitchen Contemporary Resort Style Living in the Forest
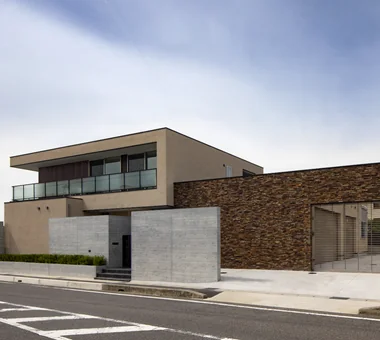
Exterior Masahiko Sawamura Architect and Associates Room 902, Famille Kamichoja-machi, 22-9, 2-chome Shimoru, Kamichoja-machi, Higashihorikawa-dori, Kamigyo-ku, Kyoto, Kyoto Prefecture, Japan Luxury home Island Kitchen Natural Modern Soundproof Room Proportion Natural Materials Capturing Light Built-in Garage Generational Home Home Gym AudioRoom
Uchi no Uchi|Stairs Mitsuhiro Kojima Architects 426-1-101 Higashisin-machi, Ota City, Gunma Prefecture High Ceiling Sense of Openness Large Opening Doma Living Wood-Burning Stove Steel Staircase Picture Window Simple Modern Contemporary WoodBurningStove EarthenFloorLivingRoom EntranceEarthenFloor HighCeiling
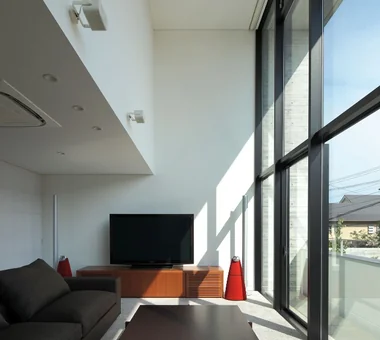
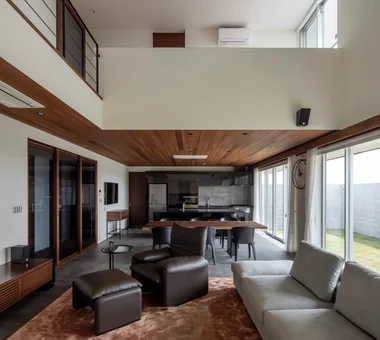
Living room double‑height space Masahiko Sawamura Architect and Associates Room 902, Famille Kamichoja-machi, 22-9, 2-chome Shimoru, Kamichoja-machi, Higashihorikawa-dori, Kamigyo-ku, Kyoto, Kyoto Prefecture, Japan Exposed Concrete Large Opening Luxury home Island Kitchen Calm Presence Luxury Modern Proportion Built-in Garage Audio room
POCCO — Excellence Award, Residential Interior Coordination Contest|Atrium YIA Ishiue Yoshihiro Architectural Design Office 1572 Amagawataki-cho, Kishiwada, Osaka Prefecture, Japan Doma Kitchen Living with Plants Roof terrace Exposed Beam Terrace Void Steel Staircase Capturing Light Toplight
House in Toyonaka 2|LDK Kumi Inoue Architects 2-6-15 Kuwazu, Higashisumiyoshi-ku, Osaka City, Osaka Prefecture Borrowed Scenery Authentic Garden Sense of Openness Void Calm Presence Capturing Light Black House
The Form of the Wind|Stairs Mitsuhiro Kojima Architects 426-1-101 Higashisin-machi, Ota City, Gunma Prefecture Spiral Staircase White House Terrace Void Breezy House Continuous Window Simple Modern Dog Run Living with a Dog Passive Design HouseLivingWithDogs DogRun Ventilation Atrium Terrace
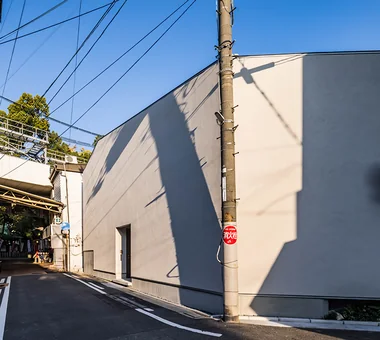
A box-shaped volume without any openings exists alone In-Ex Design Co., Ltd. 4-59 Takanoizumicho, Sakyo Ward, Kyoto City, Kyoto Prefecture Terrace Skip Floor SkipFloor Terrace EarthenEntrance
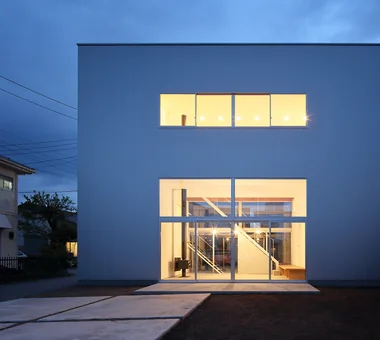
YAMANARI — House Embracing the Mountain Ridge|LDK YIA Ishiue Yoshihiro Architectural Design Office 1572 Amagawataki-cho, Kishiwada, Osaka Prefecture, Japan Sense of Openness Void Steel Staircase Mountain View House Picture Window Entrance Doma Visual Control
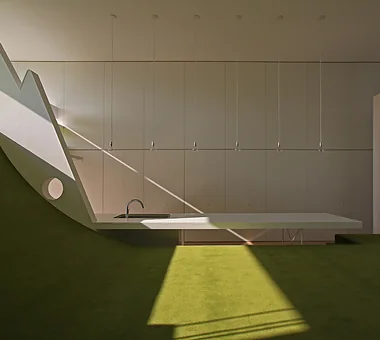
Nokitoba|Kitchen Mitsuhiro Kojima Architects 426-1-101 Higashisin-machi, Ota City, Gunma Prefecture Wall Bookshelf Curved Wall Built-in Kitchen Capturing Light Contemporary Single-Story House CurvedWall SingleStory Garden
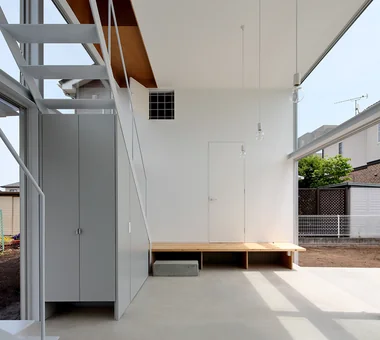
Uchi no Uchi|Exterior Mitsuhiro Kojima Architects 426-1-101 Higashisin-machi, Ota City, Gunma Prefecture High Ceiling Sense of Openness Large Opening Doma Living Wood-Burning Stove Steel Staircase Picture Window Simple Modern Contemporary WoodBurningStove EarthenFloorLivingRoom EntranceEarthenFloor HighCeiling
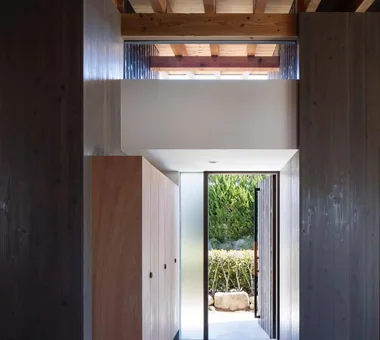
House in Tondabayashi|Entrance hall Kumi Inoue Architects 2-6-15 Kuwazu, Higashisumiyoshi-ku, Osaka City, Osaka Prefecture Exposed Beam Authentic Garden Calm Presence Privacy Wood Siding Capturing Light Japanese Modern Exposed rafters
House in Sakai|Terrace Kumi Inoue Architects 2-6-15 Kuwazu, Higashisumiyoshi-ku, Osaka City, Osaka Prefecture Living with Plants Exposed Beam Terrace Wood Deck Brick Privacy Closed to Outside, Open to Inside Terrace Garden Brick EnclosedOutsideOpenInside Privacy
The "Vertical House" extends vertically from the first floor up to the second floor. Mitsuhiro Kojima Architects 426-1-101 Higashisin-machi, Ota City, Gunma Prefecture Catwalk Doma Living Cat Steps Courtyard Simple Modern Dog Run Pet Space Living with Dogs and Cats LivingWithDogsAndCats DogRun CatSteps Courtyard
Boko & Deko|LDK Mitsuhiro Kojima Architects 426-1-101 Higashisin-machi, Ota City, Gunma Prefecture Wall Storage Terrace Void Privacy Parallel Kitchen & Dining Built-in Kitchen Capturing Light Hidden Storage Contemporary Terrace WallStorage Atrium Privacy
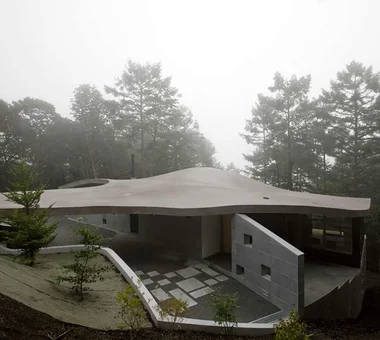
House of Mist and Distance|Terrace Mitsuhiro Kojima Architects 426-1-101 Higashisin-machi, Ota City, Gunma Prefecture Open House Privacy Capturing Light Contemporary OpenHouse SenseOfDistance Privacy
SAKURA House|Living Room Kumi Inoue Architects 2-6-15 Kuwazu, Higashisumiyoshi-ku, Osaka City, Osaka Prefecture Spiral Staircase Borrowed Scenery Large Opening Terrace Second-Floor Living Continuous Window Capturing Light Natural Modern
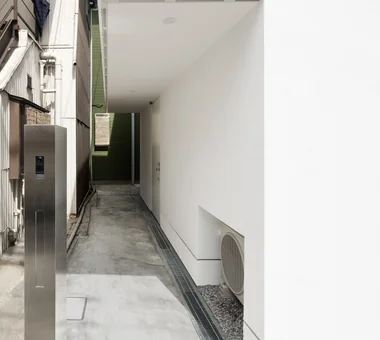
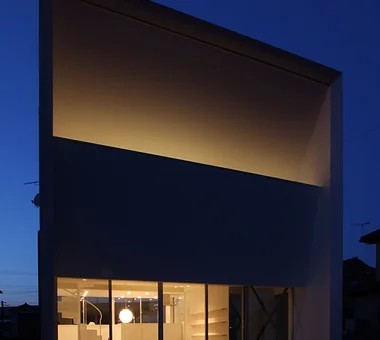
odmh|Approach 「ha」 hosaka hironobu architect associate 3-8-9 Oji, Kita-ku, Tokyo White House Minimal Design Narrow House Picture Window Hidden Storage CompactHouse WhiteResidence PictureWindow
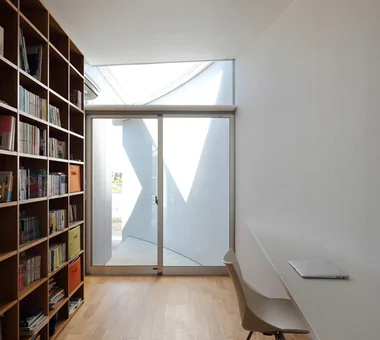
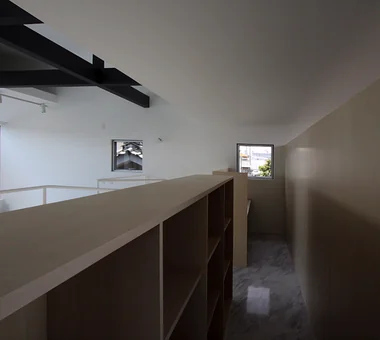
Nokitoba|Study Mitsuhiro Kojima Architects 426-1-101 Higashisin-machi, Ota City, Gunma Prefecture Wall Bookshelf Curved Wall Built-in Kitchen Capturing Light Contemporary Single-Story House CurvedWall SingleStory Garden
odmh|LDK 「ha」 hosaka hironobu architect associate 3-8-9 Oji, Kita-ku, Tokyo White House Minimal Design Narrow House Picture Window Hidden Storage CompactHouse WhiteResidence PictureWindow
Uchi no Uchi|Living Room Mitsuhiro Kojima Architects 426-1-101 Higashisin-machi, Ota City, Gunma Prefecture High Ceiling Sense of Openness Large Opening Doma Living Wood-Burning Stove Steel Staircase Picture Window Simple Modern Contemporary WoodBurningStove EarthenFloorLivingRoom EntranceEarthenFloor HighCeiling
Boko & Deko|LDK Mitsuhiro Kojima Architects 426-1-101 Higashisin-machi, Ota City, Gunma Prefecture Wall Storage Terrace Void Privacy Parallel Kitchen & Dining Built-in Kitchen Capturing Light Hidden Storage Contemporary Terrace WallStorage Atrium Privacy
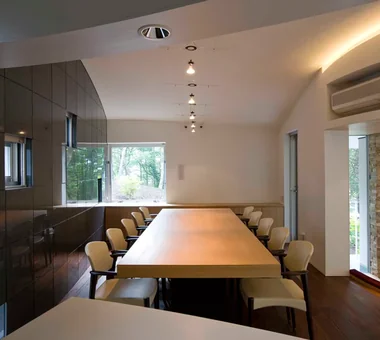
Dining with small windows PODA Architects 1-2-1-403 Sendagaya, Shibuya-ku, Tokyo, Japan Roof terrace Large Opening Wood-Burning Stove Luxury home Vacation Home Picture Window Built-in Kitchen Contemporary Resort Style Living in the Forest
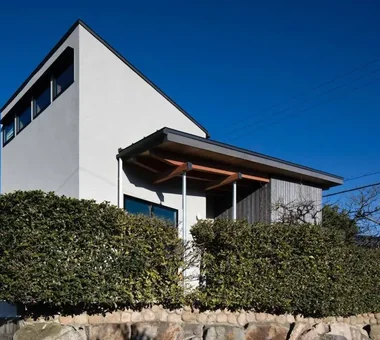
House in Tondabayashi|Exterior Kumi Inoue Architects 2-6-15 Kuwazu, Higashisumiyoshi-ku, Osaka City, Osaka Prefecture Exposed Beam Authentic Garden Calm Presence Privacy Wood Siding Capturing Light Japanese Modern Exposed rafters
The Form of the Wind|Exterior Mitsuhiro Kojima Architects 426-1-101 Higashisin-machi, Ota City, Gunma Prefecture Spiral Staircase White House Terrace Void Breezy House Continuous Window Simple Modern Dog Run Living with a Dog Passive Design HouseLivingWithDogs DogRun Ventilation Atrium Terrace
Apartment Renovation in Nada, Kobe|Corridor Kumi Inoue Architects 2-6-15 Kuwazu, Higashisumiyoshi-ku, Osaka City, Osaka Prefecture Built-in Furniture Renovation Built-in Kitchen Apartment Renovation Workspace Contemporary ApartmentRenovation Renovation
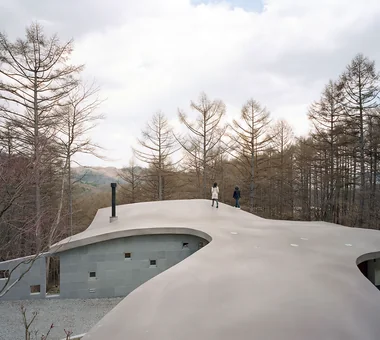
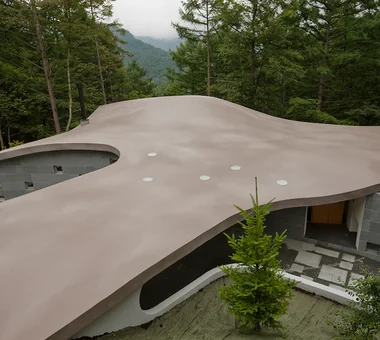
Curved roof floating on the slope PODA Architects 1-2-1-403 Sendagaya, Shibuya-ku, Tokyo, Japan Roof terrace Large Opening Wood-Burning Stove Luxury home Vacation Home Picture Window Built-in Kitchen Contemporary Resort Style Living in the Forest
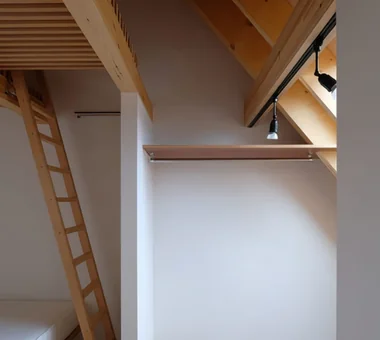
wish|Bedroom *studioLOOP Architects 3-8-4 Asahino, Itakura-machi, Ora-gun, Gunma Prefecture Doma Kitchen Steel Staircase Proportion Doma Storage Capturing Light Contemporary Exposed rafters
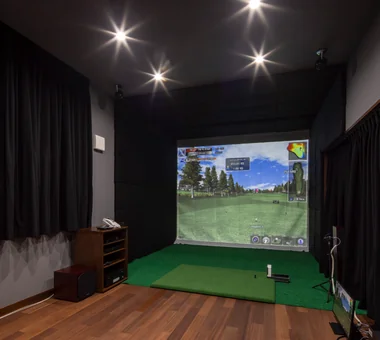
Indoor golf area Masahiko Sawamura Architect and Associates Room 902, Famille Kamichoja-machi, 22-9, 2-chome Shimoru, Kamichoja-machi, Higashihorikawa-dori, Kamigyo-ku, Kyoto, Kyoto Prefecture, Japan Luxury home Island Kitchen Natural Modern Soundproof Room Proportion Natural Materials Capturing Light Built-in Garage Generational Home Home Gym AudioRoom
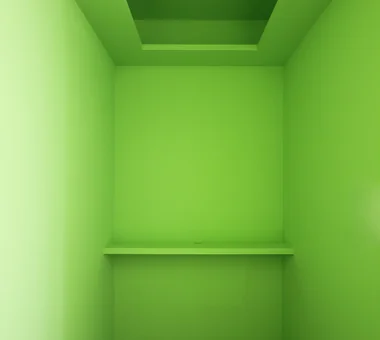
The Form of the Wind|Storage Mitsuhiro Kojima Architects 426-1-101 Higashisin-machi, Ota City, Gunma Prefecture Spiral Staircase White House Terrace Void Breezy House Continuous Window Simple Modern Dog Run Living with a Dog Passive Design HouseLivingWithDogs DogRun Ventilation Atrium Terrace
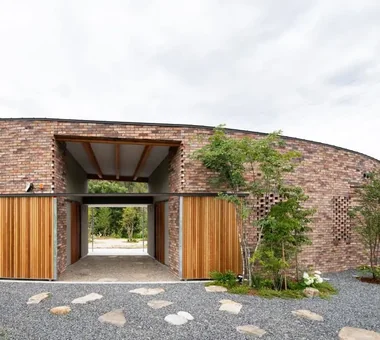
House in Sakai|Exterior Kumi Inoue Architects 2-6-15 Kuwazu, Higashisumiyoshi-ku, Osaka City, Osaka Prefecture Living with Plants Exposed Beam Terrace Wood Deck Brick Privacy Closed to Outside, Open to Inside Terrace Garden Brick EnclosedOutsideOpenInside Privacy
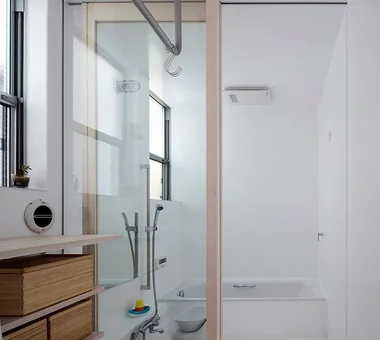
POCCO — Excellence Award, Residential Interior Coordination Contest|Bathroom YIA Ishiue Yoshihiro Architectural Design Office 1572 Amagawataki-cho, Kishiwada, Osaka Prefecture, Japan Doma Kitchen Living with Plants Roof terrace Exposed Beam Terrace Void Steel Staircase Capturing Light Toplight
House in Miyakojima|LDK Abax Architects 203 Higashi-Shin Building, 1-7-12 Awaza, Nishi-ku, Osaka City, Osaka Prefecture Outdoor Living Fully Openable Sash Material Texture Custom-built vanity Terrace Second-Floor Living Green Wall Owner-occupied residence with rental units Closed to Outside, Open to Inside 2FLDK OutdoorLiving MixedUseResidentialAndCommercial
The planted ground-level slit is externalized inside the box In-Ex Design Co., Ltd. 4-59 Takanoizumicho, Sakyo Ward, Kyoto City, Kyoto Prefecture Terrace Skip Floor SkipFloor Terrace EarthenEntrance
Set within a lush, verdant environment, the stylish building reminiscent of a gallery commands attention. Mitsuhiro Kojima Architects 426-1-101 Higashisin-machi, Ota City, Gunma Prefecture Catwalk Doma Living Cat Steps Courtyard Simple Modern Dog Run Pet Space Living with Dogs and Cats LivingWithDogsAndCats DogRun CatSteps Courtyard
Living room Masahiko Sawamura Architect and Associates Room 902, Famille Kamichoja-machi, 22-9, 2-chome Shimoru, Kamichoja-machi, Higashihorikawa-dori, Kamigyo-ku, Kyoto, Kyoto Prefecture, Japan Luxury home Island Kitchen Natural Modern Soundproof Room Proportion Natural Materials Capturing Light Built-in Garage Generational Home Home Gym AudioRoom