Qurasuki
Image Room Tour Project Event List Column
Favorites
Image
Room Tour
Project
Event
Professional
Lifestyle Diagnosis
The Slow-Living in Harmony with Nature Type
The Open to Light and Wind Type
The Private Courtyard for Inner Peace Type
The Mobility and Travel-Loving Garage Type
The Simple and Functional Minimalist Type
The Japanese Modern Fusion Type
The Antique and Story-Filled Living Type
The Art and Creation-Loving Creator Type
The DIY Life-Building Practitioner Type
The Music and Culture Immersion Type
The Cooking and Wine-Loving Gourmet Type
The Health-Conscious Fitness Type
The Living with Pets as Partners Type
The Urban Stylish Type
The Work-Life Integration Type
The Sea and Scenery-Loving Resort Type
The Industrial Design-Inspired Type
The Secret Hideout Hobbyist Type
Personal Color Diagnosis
Warm Spring
Cool Summer
Warm Autumn
Cool Winter
Translated automatically
日本語 (ja) 简体中文 (zh-hans) 繁體中文 (zh-hant) English (en)
Login
User Registration
Publish
Use
Advertise with Us
Frequently Asked Questions
Announcements
Operations
Column
A Home for Culinary Enthusiasts
KASA ARCHITECTS
KASA ARCHITECTS

A Home for Culinary Enthusiasts|Introduction to Examples by Floor Plan & Room Type|A Form of Pleasant Daily Life Where Cooking Time Takes Center Stage

Author: Qurasuki Editorial Department
In a home designed for enjoying cooking, an easy-to-use kitchen workflow is a major key. Placing the refrigerator, sink, and stove at optimal distances reduces wasted movement and increases work efficiency.
Ample workspace and proper storage planning make it easy to access cooking utensils and ingredients, simplifying overall kitchen organization. Ventilation planning is also crucial; natural ventilation and high-performance range hoods prevent the buildup of cooking odors and moisture.

  • The Weary House | Renovation of One Half of a Prewar Two-Unit Row House | House of Weariness|A Home for Culinary Enthusiasts
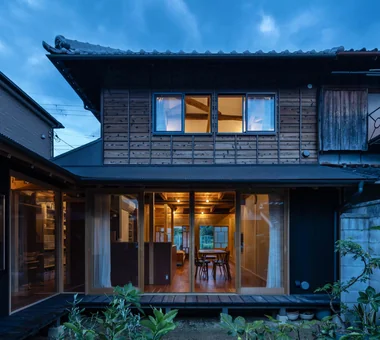
    The garden with an engawa serves as a multipurpose living space for children’s play, kitchen gardening, laundry drying, and other daily activities.
    Yoshihiro Yamamoto Architects Associates
    Yoshihiro Yamamoto Architects Associates
    302, Zeniya Honpo Main Building, 14-6 Ishigatsujichō, Tennōji-ku, Osaka
    Reclaimed Beam
    Family with Children
    Natural Materials
    Kominka Restoration
    Aging Gracefully
    Custom Kitchen
    Display Storage
    Traditional Japanese House
    Renovation
    Reclaimed Wood
    traditionalWoodenTownhouse
    seismicRetrofit
    seismicReinforcement
    vacantHouse
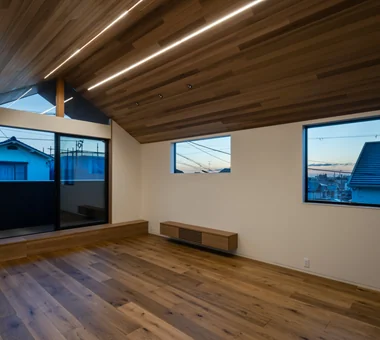
  • Uenoshiba Residence|A Home for Culinary Enthusiasts
    Uenoshiba Residence
    Abax Architects
    Abax Architects
    203 Higashi-Shin Building, 1-7-12 Awaza, Nishi-ku, Osaka City, Osaka Prefecture
    Scenic View
    Second-Floor Living
    Built-in Kitchen
    Inner Balcony
    Wood Plank Ceiling
    Natural Modern
    Built-in Furniture
    2FLDK
    Wooden Plank Ceiling
    Custom-Made Furniture
    Bespoke Kitchen
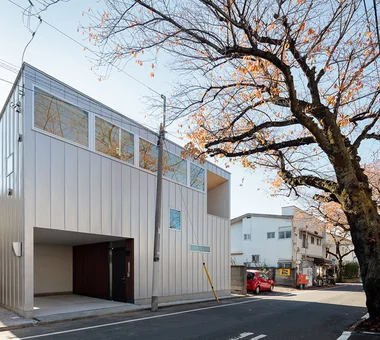
  • A Residence Embracing the Cherry Blossom Avenue|A Home for Culinary Enthusiasts
    Windows thoughtfully arranged to preserve privacy while framing views of the cherry blossom avenue from multiple vantage points.
    Archiplace
    Archiplace
    502 Palm House Hatsudai, 1-20-2 Honmachi, Shibuya-ku, Tokyo
    Second-Floor Living
    Built-in Kitchen
    Borrowed Scenery
    Terrace
    Inner Garage
    Inner Balcony
    Picture Window
    One-Room Space
    Simple Modern
    Wood Deck
    BorrowedScenery
    Terrace
    WoodDeck
    IndoorGarage
  • House in Haruhino|A Home for Culinary Enthusiasts
    House in Haruhino
    Takayoshi Nakamura Architects & Associates
    Takayoshi Nakamura Architects & Associates
    4-26-27 Utsukushigaoka, Aoba-ku, Yokohama, Kanagawa
    Bath Court
    Natural Garden
    Outdoor Living
    Capturing Light
    Terrace
    Wall Bookshelf
    Inner Balcony
    Wood Deck
  • House in Tateyama|A Home for Culinary Enthusiasts
    House in Tateyama
    Tada Architectural Design Office
    Tada Architectural Design Office
    5-1-3-607 Shonandai, Fujisawa City, Kanagawa Prefecture
    Living with Nature
    Fishing
    Timber Frame
    Exposed Beam
    Forever Home
    Doma Storage
    Second House
    Wood Deck

A Home for Culinary Enthusiasts

Cooking and the LDK: The Comfort of an Integrated LDK Home, Where Cooking Enriches Time with Family and Friends.

A Home for Culinary Enthusiasts |Stylish Living-Dining-Kitchen Space

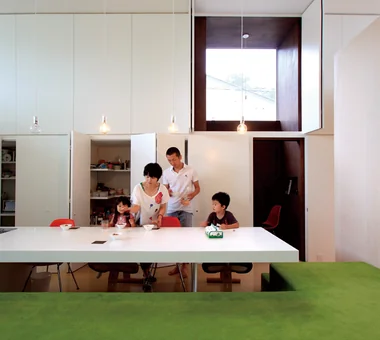
The appeal of an integrated LDK (living-dining-kitchen) layout is the sense of openness that allows you to converse with family and guests while cooking. For storage, it's best to cleverly place custom-built furniture or a pantry so as not to spoil the view of the entire LDK.
Choose easy-to-clean and stain-resistant materials for floors and walls to reduce the maintenance burden. The key is a design that gently divides zones with furniture, ceiling height, and lighting, while not obstructing sightlines.

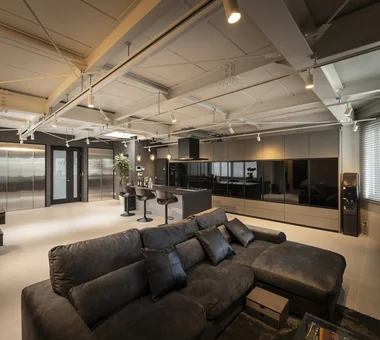
  • hideaway: Building Renovation in Mito|A Home for Culinary Enthusiasts
    hideaway: Building Renovation in Mito
    e do design architects
    e do design architects
    3-7-7 Minatocho, Tsuchiura, Ibaraki Prefecture, Japan
    Couple Living
    Built-in Kitchen
    Conversion
    Exposed pipework
    Renovation
    Workspace
    Monotone
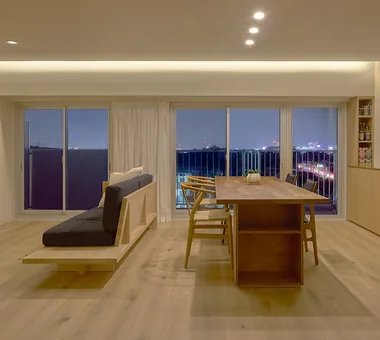
  • Residence Y/K|A Home for Culinary Enthusiasts
    Crafting a warm, relaxing atmosphere to cherish moments with beloved family and friends.
    Yoshihara Tamaki Architectural Design
    Yoshihara Tamaki Architectural Design
    3-25-11-704 Minamikarasuyama, Setagaya-ku, Tokyo
    Scenic View
    Apartment Renovation
    Natural Modern
    Night View
    BarCounter
    Chill
    Whiskey
    ScenicView
  • House in Haruhino|A Home for Culinary Enthusiasts
    House in Haruhino
    Takayoshi Nakamura Architects & Associates
    Takayoshi Nakamura Architects & Associates
    4-26-27 Utsukushigaoka, Aoba-ku, Yokohama, Kanagawa
    Bath Court
    Natural Garden
    Outdoor Living
    Capturing Light
    Terrace
    Wall Bookshelf
    Inner Balcony
    Wood Deck
  • Renovation of a Circulatory Maisonette | Sarasa House|A Home for Culinary Enthusiasts
    Interior finishes were selected to complement the clients’ existing furniture, using solid wood flooring and diatomaceous‑earth plaster to create a calm tonal palette.
    Yoshihiro Yamamoto Architects Associates
    Yoshihiro Yamamoto Architects Associates
    302, Zeniya Honpo Main Building, 14-6 Ishigatsujichō, Tennōji-ku, Osaka
    Couple Living
    Calm Presence
    Apartment Renovation
    Flexible Partition
    Circulation Flow
    Simple Life
    Luxury Modern
    Renovation
    Simple Modern
    Skeleton Remodeling
    indirectlighting
    maisonette
    EcocaratTiles
    insulation
    soundproofing
  • Uenoshiba Residence|A Home for Culinary Enthusiasts
    Uenoshiba Residence
    Abax Architects
    Abax Architects
    203 Higashi-Shin Building, 1-7-12 Awaza, Nishi-ku, Osaka City, Osaka Prefecture
    Scenic View
    Second-Floor Living
    Built-in Kitchen
    Inner Balcony
    Wood Plank Ceiling
    Natural Modern
    Built-in Furniture
    2FLDK
    Wooden Plank Ceiling
    Custom-Made Furniture
    Bespoke Kitchen
  • UEHARA APARTMENT|A Home for Culinary Enthusiasts
    UEHARA APARTMENT
    kurachiffon Miki Takiuchi First-Class Architect’s Office
    kurachiffon Miki Takiuchi First-Class Architect’s Office
    2-6-11 Ikenohata, Taito-ku, Tokyo
    Couple Living
    Apartment Renovation
    Built-in Kitchen
    Optimized Storage
    Renovation
    Workspace
    One-Room Space
    Parallel Kitchen & Dining
    Built-in Furniture
    DIY
    ApartmentStyle

A Home for Culinary Enthusiasts × Stylish Living-Dining-Kitchen Space

Cooking and the Kitchen: A Kitchen Setup that Balances Work Efficiency and Comfort, Making Cooking More Enjoyable.

A Home for Culinary Enthusiasts |Stylish Kitchens

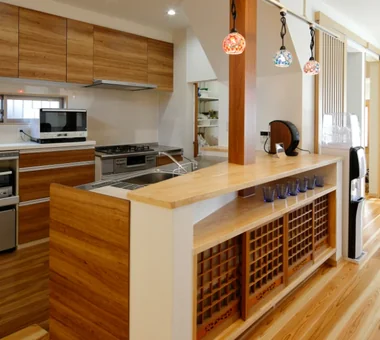
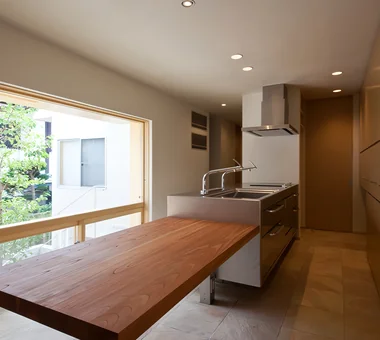
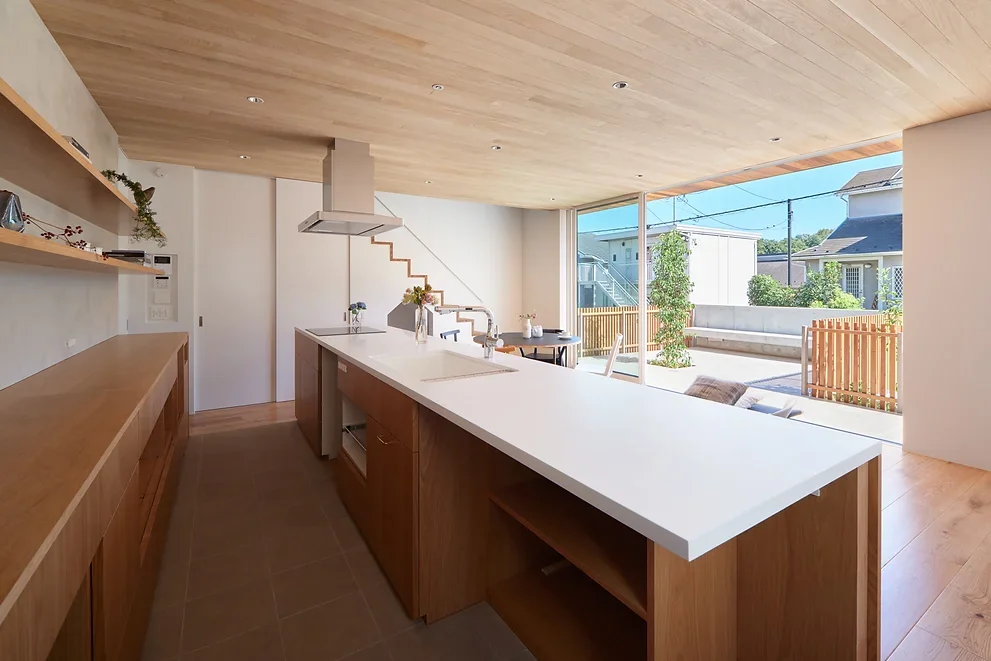
The basis of kitchen design is to streamline the "work triangle" workflow connecting the refrigerator, sink, and stove. This reduces unnecessary movement during cooking. Storage should be organized by frequency of use, with necessary items placed within easy reach for smooth operation.
Use highly water-resistant and stain-resistant materials for countertops and walls, considering ease of cleaning. Furthermore, using a high-performance range hood significantly improves ventilation, preventing the spread of cooking odors and moisture.

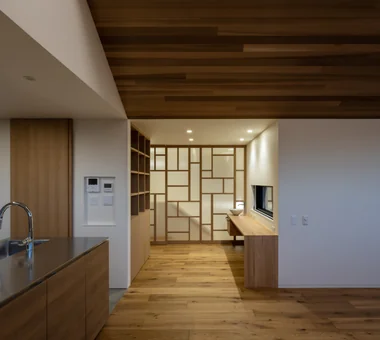
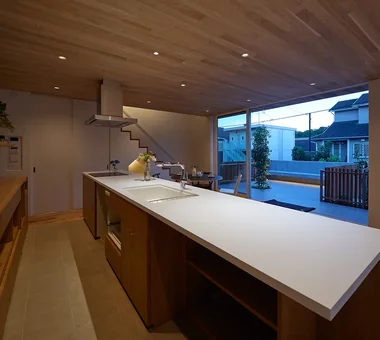
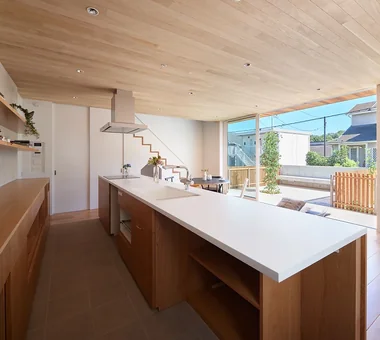
  • House in Ryokuentoshi|A Home for Culinary Enthusiasts
    House in Ryokuentoshi
    KASA ARCHITECTS
    KASA ARCHITECTS
    2-21-2-1S Fuda, Chofu City, Tokyo
    Open House
    Island Kitchen
    Lattice
    White House
    Symbolic Tree
    Outdoor Living
    Courtyard
    Terrace
    Wood Plank Ceiling
    Natural Modern
    Courtyard
    IslandKitchen
    Terrace
  • House in Ryokuentoshi|A Home for Culinary Enthusiasts
    House in Ryokuentoshi
    KASA ARCHITECTS
    KASA ARCHITECTS
    2-21-2-1S Fuda, Chofu City, Tokyo
    Open House
    Island Kitchen
    Lattice
    White House
    Symbolic Tree
    Outdoor Living
    Courtyard
    Terrace
    Wood Plank Ceiling
    Natural Modern
    Courtyard
    IslandKitchen
    Terrace
  • A House Where Children and Adults Can Roam|A Home for Culinary Enthusiasts
    A House Where Children and Adults Can Roam
    kurachiffon Miki Takiuchi First-Class Architect’s Office
    kurachiffon Miki Takiuchi First-Class Architect’s Office
    2-6-11 Ikenohata, Taito-ku, Tokyo
    Family with Children
    Solid Wood
    Circulation Flow
    Custom-built vanity
    Renovation
    Reclaimed Wood
    Natural Modern
    Housework Flow
    Built-in Furniture
    Skeleton Remodeling
  • Boko & Deko|A Home for Culinary Enthusiasts
    Boko & Deko
    Mitsuhiro Kojima Architects
    Mitsuhiro Kojima Architects
    426-1-101 Higashisin-machi, Ota City, Gunma Prefecture
    Wall Storage
    Void
    Built-in Kitchen
    Hidden Storage
    Capturing Light
    Terrace
    Contemporary
    Parallel Kitchen & Dining
    Privacy
    Terrace
    WallStorage
    Atrium
    Privacy
  • KAN|A Home for Culinary Enthusiasts
    KAN
    JYU ARCHITECT
    JYU ARCHITECT
    2-19-19 Nakane, Meguro-ku, Tokyo
    Apartment Renovation
    Custom Kitchen
    Outdoor Living
    Flexible Partition
    Sense of Openness
  • Residence with a Central Courtyard|A Home for Culinary Enthusiasts
    Household chores can be done while enjoying the view of the courtyard with its iconic symbol tree.
    Tatsumi Negishi Architectural Studio
    Tatsumi Negishi Architectural Studio
    532-5 Nakazawa, Hidaka City, Saitama Prefecture, Japan
    Calm Presence
    Japanese Modern
    Symbolic Tree
    Courtyard
    Balcony
    Parallel Kitchen & Dining
    Wooden Sash
    Courtyard
    JapaneseModern
    WoodenSashes

A Home for Culinary Enthusiasts × Stylish Kitchens

Cooking and the Terrace: Connecting the Kitchen and Outdoors. The Charm of a Home Linked to a Terrace, for Enjoying Cooking While Feeling the Wind and Light.

A Home for Culinary Enthusiasts |Stylish Terrace

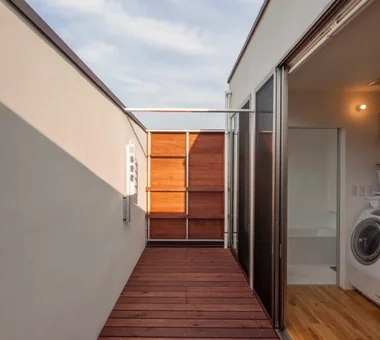
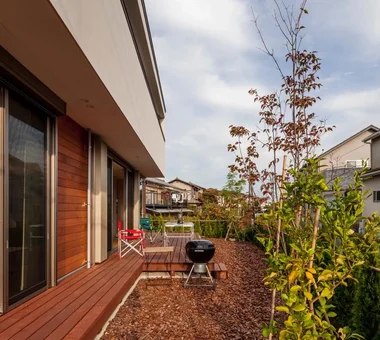
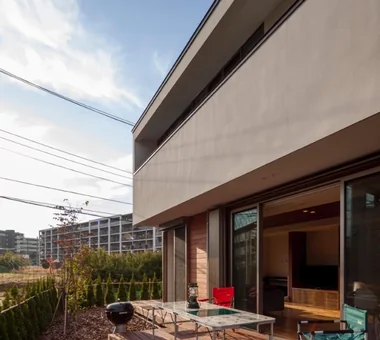
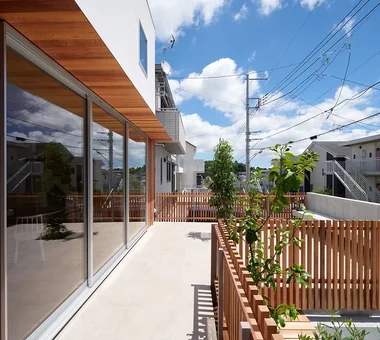
A direct connection between the kitchen and terrace streamlines the workflow for outdoor cooking and dining. Cooking that produces a lot of smoke or strong smells, like barbecues, has less impact on the interior, allowing you to fully enjoy the openness of the outdoors.
Using highly weather-resistant flooring for the terrace and blocking sun and rain with a roof or movable shade enhances comfort. Large, wide-opening windows erase the boundary between inside and out, creating a pleasant feeling as the aroma of cooking and conversation melts into the terrace space.

  • House in Haruhino|A Home for Culinary Enthusiasts
    House in Haruhino
    Takayoshi Nakamura Architects & Associates
    Takayoshi Nakamura Architects & Associates
    4-26-27 Utsukushigaoka, Aoba-ku, Yokohama, Kanagawa
    Bath Court
    Natural Garden
    Outdoor Living
    Capturing Light
    Terrace
    Wall Bookshelf
    Inner Balcony
    Wood Deck
  • House in Haruhino|A Home for Culinary Enthusiasts
    House in Haruhino
    Takayoshi Nakamura Architects & Associates
    Takayoshi Nakamura Architects & Associates
    4-26-27 Utsukushigaoka, Aoba-ku, Yokohama, Kanagawa
    Bath Court
    Natural Garden
    Outdoor Living
    Capturing Light
    Terrace
    Wall Bookshelf
    Inner Balcony
    Wood Deck
  • House in Haruhino|A Home for Culinary Enthusiasts
    House in Haruhino
    Takayoshi Nakamura Architects & Associates
    Takayoshi Nakamura Architects & Associates
    4-26-27 Utsukushigaoka, Aoba-ku, Yokohama, Kanagawa
    Bath Court
    Natural Garden
    Outdoor Living
    Capturing Light
    Terrace
    Wall Bookshelf
    Inner Balcony
    Wood Deck
  • House with a Café|A Home for Culinary Enthusiasts
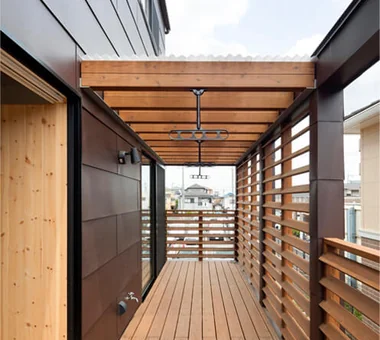
    Part of the terrace is covered with a roof, serving as a drying area
    Archiplace
    Archiplace
    502 Palm House Hatsudai, 1-20-2 Honmachi, Shibuya-ku, Tokyo
    Custom Kitchen
    Skip Floor
    Optimized Storage
    Confectionery Workshop
    House with Doma
    Terrace
    Steel Staircase
    Wood Texture
    Natural Modern
    Shoes Cloak
    ConfectioneryWorkshop
    SkipFloor
    Terrace
    EntranceDoma
  • A Residence Embracing the Cherry Blossom Avenue|A Home for Culinary Enthusiasts
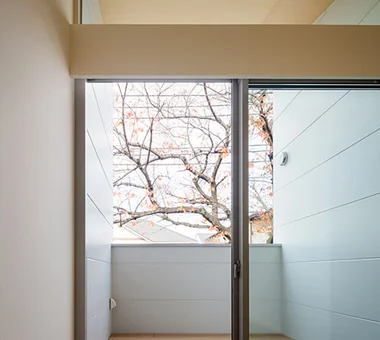
    The covered north terrace, accessible without steps, allows for intimate appreciation of the nearby cherry trees.
    Archiplace
    Archiplace
    502 Palm House Hatsudai, 1-20-2 Honmachi, Shibuya-ku, Tokyo
    Second-Floor Living
    Built-in Kitchen
    Borrowed Scenery
    Terrace
    Inner Garage
    Inner Balcony
    Picture Window
    One-Room Space
    Simple Modern
    Wood Deck
    BorrowedScenery
    Terrace
    WoodDeck
    IndoorGarage
  • House in Ryokuentoshi|A Home for Culinary Enthusiasts
    House in Ryokuentoshi
    KASA ARCHITECTS
    KASA ARCHITECTS
    2-21-2-1S Fuda, Chofu City, Tokyo
    Open House
    Island Kitchen
    Lattice
    White House
    Symbolic Tree
    Outdoor Living
    Courtyard
    Terrace
    Wood Plank Ceiling
    Natural Modern
    Courtyard
    IslandKitchen
    Terrace

A Home for Culinary Enthusiasts × Stylish Terrace

Cooking and the Japanese-Style Room: Comfortably Using a Traditional Japanese Room as a Dining Space by Leveraging Its Charm While Implementing Stain Prevention and Workflow Planning.

A Home for Culinary Enthusiasts |Stylish Japanese-Style Rooms

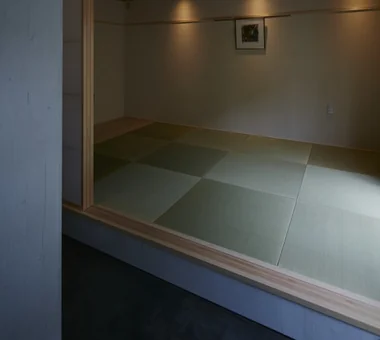
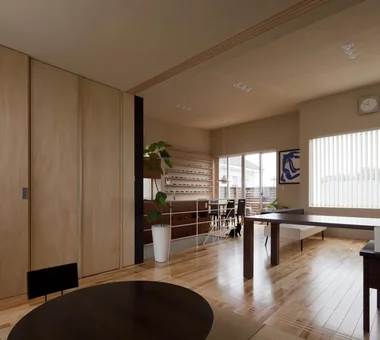
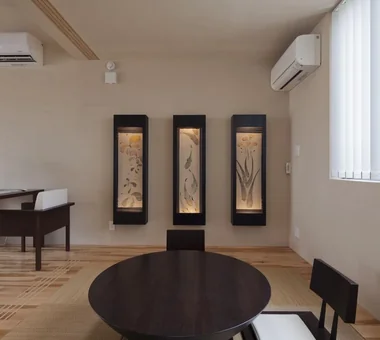
A Japanese-style room enriches mealtime with its calm texture and soft light, but it's important to note that tatami mats are susceptible to stains and moisture. Using water-repellent tatami or rugs enhances maintainability and provides peace of mind.
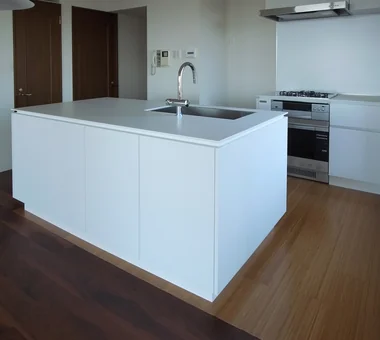
Shortening the workflow to the kitchen makes serving and clearing away smoother. Additionally, the light-diffusing effect of shoji and fusuma screens softens the dining atmosphere, and centralizing storage allows for effective use of the room's space. The key is a spatial design that balances tradition with modern comfort.
  • House in Tajimi|A Home for Culinary Enthusiasts
    House in Tajimi
    Tada Architectural Design Office
    Tada Architectural Design Office
    5-1-3-607 Shonandai, Fujisawa City, Kanagawa Prefecture
    Passage Doma
    Japanese House
    Generational Home
    Aging Gracefully
    Circulation Flow
    Forever Home
    Renovation
    Reclaimed Wood
  • House I in Utsukushigaoka Nishi|A Home for Culinary Enthusiasts
    House I in Utsukushigaoka Nishi
    Takayoshi Nakamura Architects & Associates
    Takayoshi Nakamura Architects & Associates
    4-26-27 Utsukushigaoka, Aoba-ku, Yokohama, Kanagawa
    Island Kitchen
    Second-Floor Living
    Built-in Kitchen
    Outdoor Living
    Gallery
    Flexible Partition
    Balcony
    Living with Cats
    Workspace
    Wood Deck
  • House with a Café|A Home for Culinary Enthusiasts
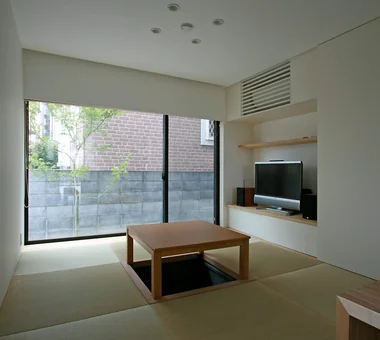
    The Japanese-style room with a sunken kotatsu serves as a welcoming space to entertain guests with homemade sweets, inspiring delightful moments
    Archiplace
    Archiplace
    502 Palm House Hatsudai, 1-20-2 Honmachi, Shibuya-ku, Tokyo
    Custom Kitchen
    Skip Floor
    Optimized Storage
    Confectionery Workshop
    House with Doma
    Terrace
    Steel Staircase
    Wood Texture
    Natural Modern
    Shoes Cloak
    ConfectioneryWorkshop
    SkipFloor
    Terrace
    EntranceDoma
  • House I in Utsukushigaoka Nishi|A Home for Culinary Enthusiasts
    House I in Utsukushigaoka Nishi
    Takayoshi Nakamura Architects & Associates
    Takayoshi Nakamura Architects & Associates
    4-26-27 Utsukushigaoka, Aoba-ku, Yokohama, Kanagawa
    Island Kitchen
    Second-Floor Living
    Built-in Kitchen
    Outdoor Living
    Gallery
    Flexible Partition
    Balcony
    Living with Cats
    Workspace
    Wood Deck
  • House I in Utsukushigaoka Nishi|A Home for Culinary Enthusiasts
    House I in Utsukushigaoka Nishi
    Takayoshi Nakamura Architects & Associates
    Takayoshi Nakamura Architects & Associates
    4-26-27 Utsukushigaoka, Aoba-ku, Yokohama, Kanagawa
    Island Kitchen
    Second-Floor Living
    Built-in Kitchen
    Outdoor Living
    Gallery
    Flexible Partition
    Balcony
    Living with Cats
    Workspace
    Wood Deck
  • House in Haruhino|A Home for Culinary Enthusiasts
    House in Haruhino
    Takayoshi Nakamura Architects & Associates
    Takayoshi Nakamura Architects & Associates
    4-26-27 Utsukushigaoka, Aoba-ku, Yokohama, Kanagawa
    Bath Court
    Natural Garden
    Outdoor Living
    Capturing Light
    Terrace
    Wall Bookshelf
    Inner Balcony
    Wood Deck

A Home for Culinary Enthusiasts × Stylish Japanese-Style Rooms

  • Connecting the Whole House: How a Circular Flow Enhances Household Efficiency and Family Connection
    House with Circular Flow Layout|Introduction to Examples by Floor Plan & Room Type|Connecting the Whole House: How a Circular Flow Enhances Household Efficiency and Family Connection
    2026-01-27|Qurasuki Editorial Department
  • Flexible Spaces Adaptable to Growth
    Stylish Children's Rooms|Key Points for Home Building|Flexible Spaces Adaptable to Growth
    2026-03-02|Qurasuki Editorial Department
  • Strategies for Maximizing Space on Limited Sites
    Stylish Lofts|Key Points for Home Building|Strategies for Maximizing Space on Limited Sites
    2026-03-02|Qurasuki Editorial Department
  • A Home Where the Extraordinary Becomes Everyday
    Hotel‑inspired Residence|Introduction to Architecture Firms|A Home Where the Extraordinary Becomes Everyday
    2026-05-11|Qurasuki Editorial Department
  • Spatial Design Embracing Material Warmth and the Patina of Aging
    House of Wood|Key Points for Home Building|Spatial Design Embracing Material Warmth and the Patina of Aging
    2026-03-02|Qurasuki Editorial Department
  • Design and Insulation Strategies Emphasizing Material Texture
    Concrete Houses|Key Points for Home Building|Design and Insulation Strategies Emphasizing Material Texture
    2026-06-24|Qurasuki Editorial Department
  • TOP
  • 〉Column
  • 〉A Home for Culinary Enthusiasts
  • 〉Introduction to Examples by Floor Plan & Room Type
Tips for connecting what you love with your home
English
Translated automatically
日本語 (ja) 简体中文 (zh-hans) 繁體中文 (zh-hant) English (en)
  • #Glass block
  • #Green Wall
  • #Open House
  • #Chalkboard Paint
  • #Collection
  • #Scenic View
  • #Reclaimed Beam
  • #Pellet Stove
  • #Dog Run
  • #Pet Space
  • #Hilltop House
  • #Gardening
  • #Family with Children
  • #Slow Life
  • #Roof Balcony
  • #Office-House
  • #Soundproof Room
  • #Couple Living
  • #Calm Presence
  • #Handcrafted Texture
  • #Entrance Doma
  • #Custom-Built Bathroom
  • #Apartment Renovation
  • #Home Theater
  • #Bath Court
  • #Semi-Basement
  • #Japanese Modern
  • #Mindful Living
  • #Wall Storage
  • #Study corner
  • #Extension
  • #Galvalume Steel Sheet
  • #Pet-Friendly Doma
  • #Natural Materials
  • #Plasterer's Finish
  • #Passage Doma
  • Announcements | Architecture Firm | Construction company | Frequently Asked Questions | Column
  • © Qurasuki.All Rights Reserved. | Terms of Service | Privacy | Operations
Please configure your cookie settings.
  • Our website uses cookies to enhance site usability.
  • Some cookies are necessary for the proper functioning of our services.
  • For more details, please refer to Cookie Policy.
  • Accept all cookies
  • Reject non-essential cookies