Qurasuki
Image Room Tour Project Event List Column
Favorites
Image
Room Tour
Project
Event
Professional
Lifestyle Diagnosis
The Slow-Living in Harmony with Nature Type
The Open to Light and Wind Type
The Private Courtyard for Inner Peace Type
The Mobility and Travel-Loving Garage Type
The Simple and Functional Minimalist Type
The Japanese Modern Fusion Type
The Antique and Story-Filled Living Type
The Art and Creation-Loving Creator Type
The DIY Life-Building Practitioner Type
The Music and Culture Immersion Type
The Cooking and Wine-Loving Gourmet Type
The Health-Conscious Fitness Type
The Living with Pets as Partners Type
The Urban Stylish Type
The Work-Life Integration Type
The Sea and Scenery-Loving Resort Type
The Industrial Design-Inspired Type
The Secret Hideout Hobbyist Type
Personal Color Diagnosis
Warm Spring
Cool Summer
Warm Autumn
Cool Winter
Translated automatically
日本語 (ja) 简体中文 (zh-hans) 繁體中文 (zh-hant) English (en)
Login
User Registration
Publish
Use
Advertise with Us
Frequently Asked Questions
Announcements
Operations
Column
Homes Designed for Living with Dogs
Mitsuhiro Kojima Architects

Homes Designed for Living with Dogs|Custom Home Examples by Architectural Offices9Picks|A Home Nurtured Together with the Family Dog

Author: Qurasuki Editorial Department
Dogs are family, and accounting for their comfort in residential design has a direct impact on human quality of life. Measures such as slip‑resistant floor finishes, the selection of wipeable, stain‑resistant materials, a shower or wash station to clean paws after walks, circulation routes that allow dogs to move freely, and doma‑style entry zones or subtle level changes to facilitate smooth access to the garden are all important. By integrating these elements from the early stages of architectural planning, it is possible to realize homes where dogs and people live together comfortably. The architectural practice conducts careful interviews regarding breed, number of animals, and daily routines, then designs spaces that thoughtfully support life with one’s dog. Please review the case studies of residences where everyday life with dogs is vividly brought to life.

  • The Form of the Wind|Homes Designed for Living with Dogs
    The Form of the Wind
    Mitsuhiro Kojima Architects
    Mitsuhiro Kojima Architects
    426-1-101 Higashisin-machi, Ota City, Gunma Prefecture
    Living with a Dog
    White House
    Simple Modern
    Terrace
    Passive Design
    Dog Run
    Continuous Window
    Breezy House
    Void
    Spiral Staircase
    HouseLivingWithDogs
    DogRun
    Ventilation
    Atrium
    Terrace
  • House at a T-intersection|Homes Designed for Living with Dogs
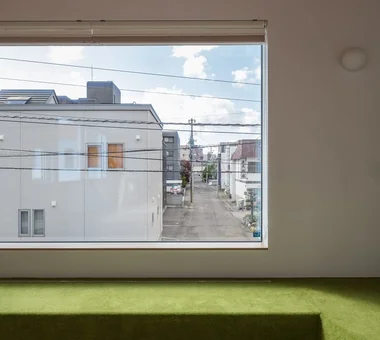
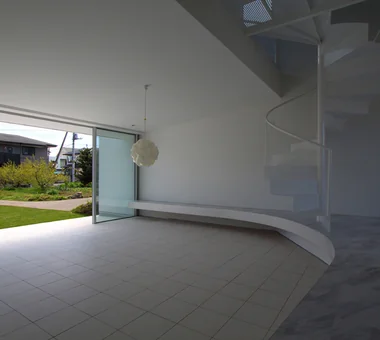
    The bench seat, fitted with a lawn-like carpet, provides a casual place for the family to relax.
    Yosuke Tomiya Architectural Design Co., Ltd.
    Yosuke Tomiya Architectural Design Co., Ltd.
    4-8, 16-chome, 5-jo, Shinkawa, Kita-ku, Sapporo, Hokkaido
    Workspace
    Two-Family House
    House with Doma
    Second-Floor Living
    Exposed Beam
  • A relaxed lifestyle for a dual-income family raising children|Homes Designed for Living with Dogs
    A relaxed lifestyle for a dual-income family raising children
    AITOHUS Co., Ltd.
    AITOHUS Co., Ltd.
    6-6-1 Otsukanishi, Asaminami Ward, Hiroshima City, Hiroshima Prefecture, Japan
    Natural Modern
    Terrace
    Wooden Sash
    Charred Cedar
    Living with Plants
    Natural Garden
    Outdoor Living
    Scandinavian Interior
    Large Opening
    Sauna
  • A Courtyard House Cherishing Individual Time with Dogs and Cats|Homes Designed for Living with Dogs
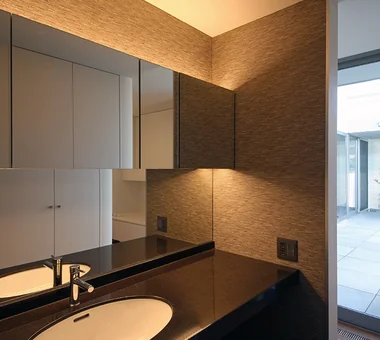
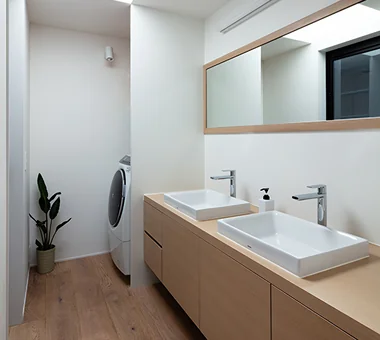
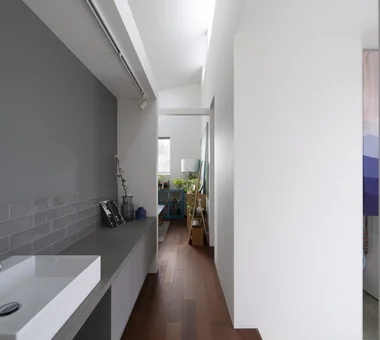
    The powder room offers a view of the bright courtyard.
    Archiplace
    Archiplace
    502 Palm House Hatsudai, 1-20-2 Honmachi, Shibuya-ku, Tokyo
    Pet Space
    Simple Modern
    Dog Run
    Bath Court
    Built-in Garage
    Outdoor Living
    Living with Dogs and Cats
    Cat Steps
    Large Opening
    Powder Room
  • The Form of the Wind|Homes Designed for Living with Dogs
    The Form of the Wind
    Mitsuhiro Kojima Architects
    Mitsuhiro Kojima Architects
    426-1-101 Higashisin-machi, Ota City, Gunma Prefecture
    Living with a Dog
    White House
    Simple Modern
    Terrace
    Passive Design
    Dog Run
    Continuous Window
    Breezy House
    Void
    Spiral Staircase
    HouseLivingWithDogs
    DogRun
    Ventilation
    Atrium
    Terrace
  • around|Homes Designed for Living with Dogs
    around
    *studioLOOP Architects
    *studioLOOP Architects
    3-8-4 Asahino, Itakura-machi, Ora-gun, Gunma Prefecture
    Living with a Dog
    Workspace
    Dog Run
    Built-in Kitchen
    Iron Details
    Steel Staircase
    Pet-Friendly Doma
    Large Opening
    Handcrafted Texture

Homes Designed for Living with Dogs

A Courtyard House Cherishing Individual Time with Dogs and Cats

Archiplace
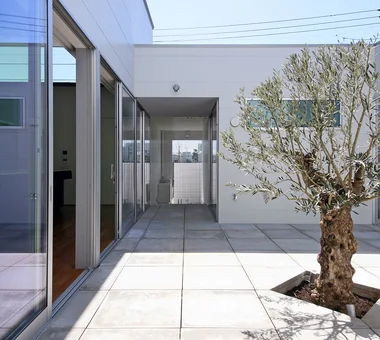
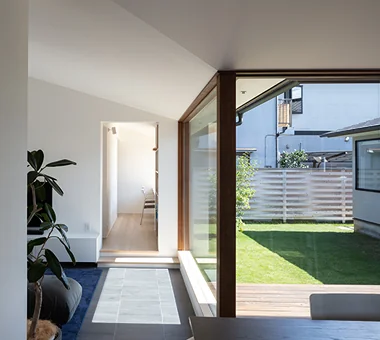
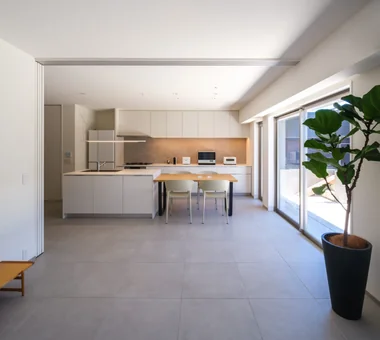
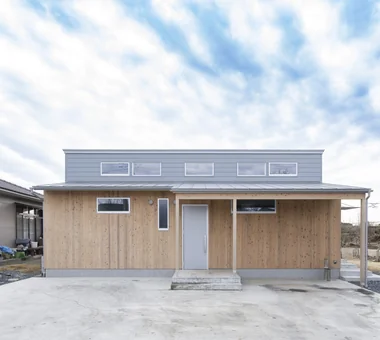
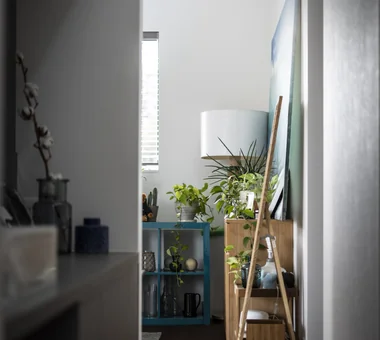
This is a home for a family of four, themed around living comfortably with dogs and cats while respecting each family member’s hobbies and personal time. Emphasizing functionality, efficiency, and a streamlined storage strategy, the fittings and arrangements are designed to support comfortable daily living. The building is an almost single-story courtyard house, achieving a sense of security that is less affected by changes in the surrounding environment and providing barrier-free accessibility. The courtyard serves as a safe play area for pets, and the three-dimensional circulation from a catwalk in the living room to a cat terrace creates rich, varied spaces for the animals as well.
  • A Courtyard House Cherishing Individual Time with Dogs and Cats
    The powder room offers a view of the bright courtyard.
    Archiplace
    Archiplace
    502 Palm House Hatsudai, 1-20-2 Honmachi, Shibuya-ku, Tokyo
    Pet Space
    Simple Modern
    Dog Run
    Bath Court
    Built-in Garage
    Outdoor Living
    Living with Dogs and Cats
    Cat Steps
    Large Opening
    Powder Room
  • A Courtyard House Cherishing Individual Time with Dogs and Cats
    The passageway leading to the cat terrace has become a favored spot for the cats.
    Archiplace
    Archiplace
    502 Palm House Hatsudai, 1-20-2 Honmachi, Shibuya-ku, Tokyo
    Pet Space
    Simple Modern
    Dog Run
    Bath Court
    Built-in Garage
    Outdoor Living
    Living with Dogs and Cats
    Cat Steps
    Large Opening
    Powder Room
  • A Courtyard House Cherishing Individual Time with Dogs and Cats
    From the children’s room, the presence of the LDK can be sensed through the cat terrace.
    Archiplace
    Archiplace
    502 Palm House Hatsudai, 1-20-2 Honmachi, Shibuya-ku, Tokyo
    Pet Space
    Simple Modern
    Dog Run
    Bath Court
    Built-in Garage
    Outdoor Living
    Living with Dogs and Cats
    Cat Steps
    Large Opening
    Powder Room
  • A Courtyard House Cherishing Individual Time with Dogs and Cats
    A dedicated platform accommodates four cat litter boxes, with adjacent storage and ventilation fans installed for pet hygiene.
    Archiplace
    Archiplace
    502 Palm House Hatsudai, 1-20-2 Honmachi, Shibuya-ku, Tokyo
    Pet Space
    Simple Modern
    Dog Run
    Bath Court
    Built-in Garage
    Outdoor Living
    Living with Dogs and Cats
    Cat Steps
    Large Opening
    Powder Room
  • A Courtyard House Cherishing Individual Time with Dogs and Cats
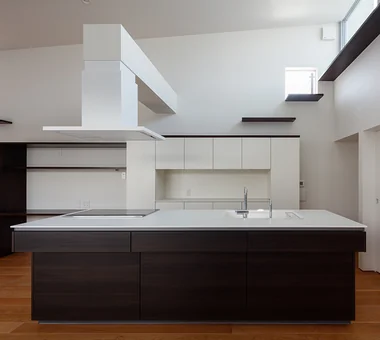
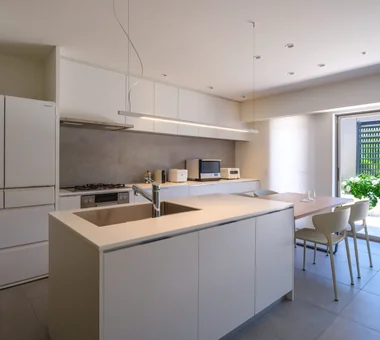
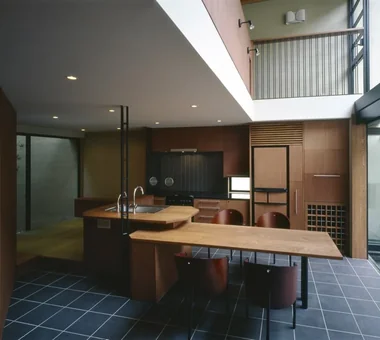
    The island kitchen, designed for shared family use, is complemented by custom-built kitchen storage on the back wall.
    Archiplace
    Archiplace
    502 Palm House Hatsudai, 1-20-2 Honmachi, Shibuya-ku, Tokyo
    Pet Space
    Simple Modern
    Dog Run
    Bath Court
    Built-in Garage
    Outdoor Living
    Living with Dogs and Cats
    Cat Steps
    Large Opening
    Powder Room
  • A Courtyard House Cherishing Individual Time with Dogs and Cats
    The courtyard opens partially toward the street side with fiber grating installed to prevent cats from escaping.
    Archiplace
    Archiplace
    502 Palm House Hatsudai, 1-20-2 Honmachi, Shibuya-ku, Tokyo
    Pet Space
    Simple Modern
    Dog Run
    Bath Court
    Built-in Garage
    Outdoor Living
    Living with Dogs and Cats
    Cat Steps
    Large Opening
    Powder Room

The Form of the Wind

Mitsuhiro Kojima Architects
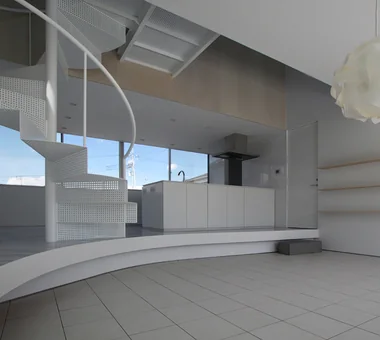
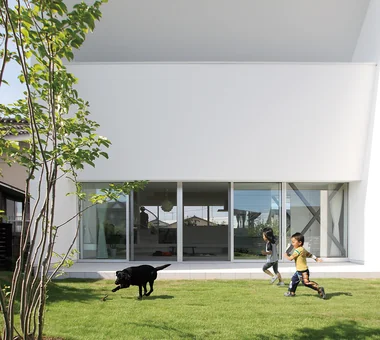
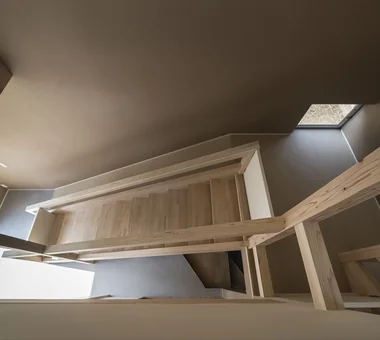
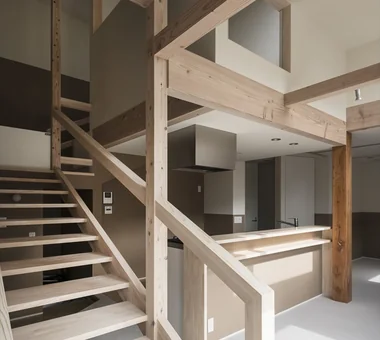
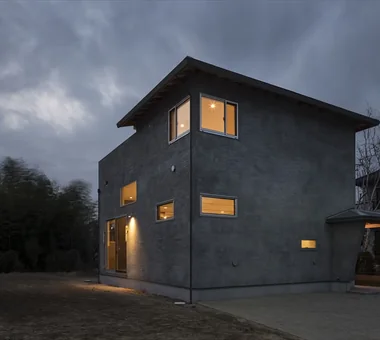
This is a residence in Isesaki City, Gunma Prefecture, known as one of Japan’s hottest regions. Responding to the client’s desire to live comfortably without relying on air conditioning, we reinterpreted the wisdom of traditional Japanese houses in a contemporary way. We carefully analyzed wind patterns, ground heat, and seasonal solar exposure, and constructed an environment that harnesses natural forces. Furthermore, by manipulating ceiling slopes, changes in floor level, and wall heights, we skillfully control sightlines to reconcile a sense of openness with privacy. Even now, after three summers since completion, no air-conditioning has been installed, and the house affords comfortable living while allowing residents to feel the passage of the seasons.
  • The Form of the Wind
    The Form of the Wind
    Mitsuhiro Kojima Architects
    Mitsuhiro Kojima Architects
    426-1-101 Higashisin-machi, Ota City, Gunma Prefecture
    Living with a Dog
    White House
    Simple Modern
    Terrace
    Passive Design
    Dog Run
    Continuous Window
    Breezy House
    Void
    Spiral Staircase
    HouseLivingWithDogs
    DogRun
    Ventilation
    Atrium
    Terrace
  • The Form of the Wind
    The Form of the Wind
    Mitsuhiro Kojima Architects
    Mitsuhiro Kojima Architects
    426-1-101 Higashisin-machi, Ota City, Gunma Prefecture
    Living with a Dog
    White House
    Simple Modern
    Terrace
    Passive Design
    Dog Run
    Continuous Window
    Breezy House
    Void
    Spiral Staircase
    HouseLivingWithDogs
    DogRun
    Ventilation
    Atrium
    Terrace
  • The Form of the Wind
    The Form of the Wind
    Mitsuhiro Kojima Architects
    Mitsuhiro Kojima Architects
    426-1-101 Higashisin-machi, Ota City, Gunma Prefecture
    Living with a Dog
    White House
    Simple Modern
    Terrace
    Passive Design
    Dog Run
    Continuous Window
    Breezy House
    Void
    Spiral Staircase
    HouseLivingWithDogs
    DogRun
    Ventilation
    Atrium
    Terrace
  • The Form of the Wind
    The Form of the Wind
    Mitsuhiro Kojima Architects
    Mitsuhiro Kojima Architects
    426-1-101 Higashisin-machi, Ota City, Gunma Prefecture
    Living with a Dog
    White House
    Simple Modern
    Terrace
    Passive Design
    Dog Run
    Continuous Window
    Breezy House
    Void
    Spiral Staircase
    HouseLivingWithDogs
    DogRun
    Ventilation
    Atrium
    Terrace
  • The Form of the Wind
    The Form of the Wind
    Mitsuhiro Kojima Architects
    Mitsuhiro Kojima Architects
    426-1-101 Higashisin-machi, Ota City, Gunma Prefecture
    Living with a Dog
    White House
    Simple Modern
    Terrace
    Passive Design
    Dog Run
    Continuous Window
    Breezy House
    Void
    Spiral Staircase
    HouseLivingWithDogs
    DogRun
    Ventilation
    Atrium
    Terrace
  • The Form of the Wind
    The Form of the Wind
    Mitsuhiro Kojima Architects
    Mitsuhiro Kojima Architects
    426-1-101 Higashisin-machi, Ota City, Gunma Prefecture
    Living with a Dog
    White House
    Simple Modern
    Terrace
    Passive Design
    Dog Run
    Continuous Window
    Breezy House
    Void
    Spiral Staircase
    HouseLivingWithDogs
    DogRun
    Ventilation
    Atrium
    Terrace

House in Inagi

Mochizuki Architectural Atelier
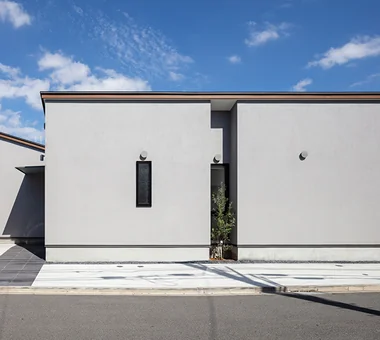
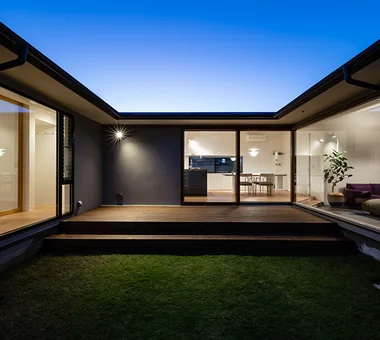
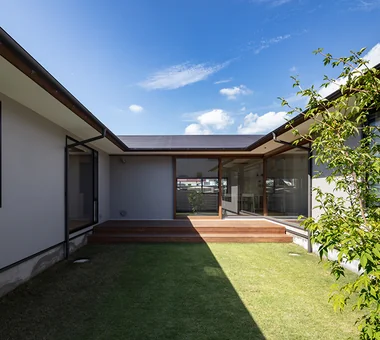
A single-story courtyard house situated in an urban residential neighborhood. Bordered by a busy road, apartment buildings, and retail premises, the site required measures for noise reduction and privacy, prompting the introduction of an internal courtyard and an inward-facing plan. The U-shaped plan links the entry to the kitchen and dining area, and extends to the sunlit south wing housing the living room and children’s rooms; from the entrance the north wing accommodates a nail salon and a bedroom. The interior is predominantly white, with furniture and the kitchen used as accents to produce a clean, modern aesthetic.
  • House in Inagi
    House in Inagi
    Mochizuki Architectural Atelier
    Mochizuki Architectural Atelier
    2-23-1-1248 Yoyogi, Shibuya-ku, Tokyo / 614 Katakura-cho, Hachioji-shi, Tokyo
    Simple Modern
    Wood Deck
    Dog Run
    Closed to Outside, Open to Inside
    Doma Living
    EnclosedOutsideOpenInside
    DogRun
    WoodDeck
    EarthenFloorLivingRoom
  • House in Inagi
    House in Inagi
    Mochizuki Architectural Atelier
    Mochizuki Architectural Atelier
    2-23-1-1248 Yoyogi, Shibuya-ku, Tokyo / 614 Katakura-cho, Hachioji-shi, Tokyo
    Simple Modern
    Wood Deck
    Dog Run
    Closed to Outside, Open to Inside
    Doma Living
    EnclosedOutsideOpenInside
    DogRun
    WoodDeck
    EarthenFloorLivingRoom
  • House in Inagi
    House in Inagi
    Mochizuki Architectural Atelier
    Mochizuki Architectural Atelier
    2-23-1-1248 Yoyogi, Shibuya-ku, Tokyo / 614 Katakura-cho, Hachioji-shi, Tokyo
    Simple Modern
    Wood Deck
    Dog Run
    Closed to Outside, Open to Inside
    Doma Living
    EnclosedOutsideOpenInside
    DogRun
    WoodDeck
    EarthenFloorLivingRoom
  • House in Inagi
    House in Inagi
    Mochizuki Architectural Atelier
    Mochizuki Architectural Atelier
    2-23-1-1248 Yoyogi, Shibuya-ku, Tokyo / 614 Katakura-cho, Hachioji-shi, Tokyo
    Simple Modern
    Wood Deck
    Dog Run
    Closed to Outside, Open to Inside
    Doma Living
    EnclosedOutsideOpenInside
    DogRun
    WoodDeck
    EarthenFloorLivingRoom
  • House in Inagi
    House in Inagi
    Mochizuki Architectural Atelier
    Mochizuki Architectural Atelier
    2-23-1-1248 Yoyogi, Shibuya-ku, Tokyo / 614 Katakura-cho, Hachioji-shi, Tokyo
    Simple Modern
    Wood Deck
    Dog Run
    Closed to Outside, Open to Inside
    Doma Living
    EnclosedOutsideOpenInside
    DogRun
    WoodDeck
    EarthenFloorLivingRoom
  • House in Inagi
    House in Inagi
    Mochizuki Architectural Atelier
    Mochizuki Architectural Atelier
    2-23-1-1248 Yoyogi, Shibuya-ku, Tokyo / 614 Katakura-cho, Hachioji-shi, Tokyo
    Simple Modern
    Wood Deck
    Dog Run
    Closed to Outside, Open to Inside
    Doma Living
    EnclosedOutsideOpenInside
    DogRun
    WoodDeck
    EarthenFloorLivingRoom

Shimogamo House — Condominium Renovation with Terrace

Tokuhiro Norimatsu Architect
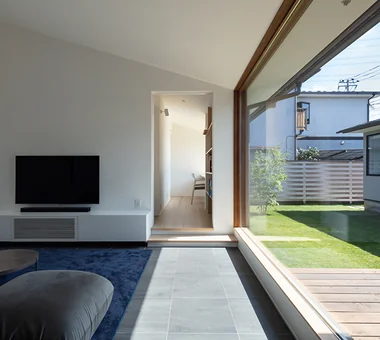
This residence has been reconfigured around a simple, monochrome interior palette. The existing layout was re-evaluated, and while providing a bedroom, two children’s rooms, and a study, the dining kitchen was relocated to a position adjacent to the terrace. By carefully adjusting partitions while capitalizing on the character of the structural frame and openings, an open space was created that allows unobstructed sightlines to the Kamo River landscape beyond the terrace. Centered on a living room for spending time with the family dog, the home provides a comfortable setting where the family naturally gathers.
  • Shimogamo House — Condominium Renovation with Terrace
    Shimogamo House — Condominium Renovation with Terrace
    Tokuhiro Norimatsu Architect
    Tokuhiro Norimatsu Architect
    2nd Floor, Okada Building, 2-25 Tsurumai Higashi-cho, Nara City, Nara Prefecture, Japan
    Renovation
    Living with a Dog
    Simple Modern
    Terrace
    Island Kitchen
    Flexible Partition
    Monotone
    Apartment Renovation
    Parallel Kitchen & Dining
    Pet-Friendly Materials
  • Shimogamo House — Condominium Renovation with Terrace
    Shimogamo House — Condominium Renovation with Terrace
    Tokuhiro Norimatsu Architect
    Tokuhiro Norimatsu Architect
    2nd Floor, Okada Building, 2-25 Tsurumai Higashi-cho, Nara City, Nara Prefecture, Japan
    Renovation
    Living with a Dog
    Simple Modern
    Terrace
    Island Kitchen
    Flexible Partition
    Monotone
    Apartment Renovation
    Parallel Kitchen & Dining
    Pet-Friendly Materials
  • Shimogamo House — Condominium Renovation with Terrace
    Shimogamo House — Condominium Renovation with Terrace
    Tokuhiro Norimatsu Architect
    Tokuhiro Norimatsu Architect
    2nd Floor, Okada Building, 2-25 Tsurumai Higashi-cho, Nara City, Nara Prefecture, Japan
    Renovation
    Living with a Dog
    Simple Modern
    Terrace
    Island Kitchen
    Flexible Partition
    Monotone
    Apartment Renovation
    Parallel Kitchen & Dining
    Pet-Friendly Materials
  • Shimogamo House — Condominium Renovation with Terrace
    Shimogamo House — Condominium Renovation with Terrace
    Tokuhiro Norimatsu Architect
    Tokuhiro Norimatsu Architect
    2nd Floor, Okada Building, 2-25 Tsurumai Higashi-cho, Nara City, Nara Prefecture, Japan
    Renovation
    Living with a Dog
    Simple Modern
    Terrace
    Island Kitchen
    Flexible Partition
    Monotone
    Apartment Renovation
    Parallel Kitchen & Dining
    Pet-Friendly Materials
  • Shimogamo House — Condominium Renovation with Terrace
    Shimogamo House — Condominium Renovation with Terrace
    Tokuhiro Norimatsu Architect
    Tokuhiro Norimatsu Architect
    2nd Floor, Okada Building, 2-25 Tsurumai Higashi-cho, Nara City, Nara Prefecture, Japan
    Renovation
    Living with a Dog
    Simple Modern
    Terrace
    Island Kitchen
    Flexible Partition
    Monotone
    Apartment Renovation
    Parallel Kitchen & Dining
    Pet-Friendly Materials
  • Shimogamo House — Condominium Renovation with Terrace
    Shimogamo House — Condominium Renovation with Terrace
    Tokuhiro Norimatsu Architect
    Tokuhiro Norimatsu Architect
    2nd Floor, Okada Building, 2-25 Tsurumai Higashi-cho, Nara City, Nara Prefecture, Japan
    Renovation
    Living with a Dog
    Simple Modern
    Terrace
    Island Kitchen
    Flexible Partition
    Monotone
    Apartment Renovation
    Parallel Kitchen & Dining
    Pet-Friendly Materials

nestle: single-storey house in Ishioka

e do design architects
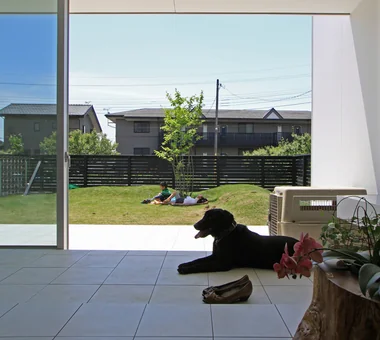
This single‑storey dwelling was built on a lot adjacent to the wife’s family home, designed for the family and their dog. The couple, who relocated from Shonan, chose to live near the sea when remote work became an opportunity. Seeking an environment for the husband who enjoys surfing and for their dog to run freely in the garden, they created a new place to live. Centered on an LDK (living–dining–kitchen) that opens onto a south‑facing wood deck, the layout is organized like an open‑plan, one‑room arrangement in which the various spaces are gently connected. It is a "nestle" home where the family naturally comes together and cultivates tranquil time.
  • nestle: single-storey house in Ishioka
    nestle: single-storey house in Ishioka
    e do design architects
    e do design architects
    3-7-7 Minatocho, Tsuchiura, Ibaraki Prefecture, Japan
    Living with a Dog
    Natural Modern
    Workspace
    Doma Storage
    Wood Deck
    Dog Run
    Calm Presence
    Surfboard
  • nestle: single-storey house in Ishioka
    nestle: single-storey house in Ishioka
    e do design architects
    e do design architects
    3-7-7 Minatocho, Tsuchiura, Ibaraki Prefecture, Japan
    Living with a Dog
    Natural Modern
    Workspace
    Doma Storage
    Wood Deck
    Dog Run
    Calm Presence
    Surfboard
  • nestle: single-storey house in Ishioka
    nestle: single-storey house in Ishioka
    e do design architects
    e do design architects
    3-7-7 Minatocho, Tsuchiura, Ibaraki Prefecture, Japan
    Living with a Dog
    Natural Modern
    Workspace
    Doma Storage
    Wood Deck
    Dog Run
    Calm Presence
    Surfboard
  • nestle: single-storey house in Ishioka
    nestle: single-storey house in Ishioka
    e do design architects
    e do design architects
    3-7-7 Minatocho, Tsuchiura, Ibaraki Prefecture, Japan
    Living with a Dog
    Natural Modern
    Workspace
    Doma Storage
    Wood Deck
    Dog Run
    Calm Presence
    Surfboard
  • nestle: single-storey house in Ishioka
    nestle: single-storey house in Ishioka
    e do design architects
    e do design architects
    3-7-7 Minatocho, Tsuchiura, Ibaraki Prefecture, Japan
    Living with a Dog
    Natural Modern
    Workspace
    Doma Storage
    Wood Deck
    Dog Run
    Calm Presence
    Surfboard
  • nestle: single-storey house in Ishioka
    nestle: single-storey house in Ishioka
    e do design architects
    e do design architects
    3-7-7 Minatocho, Tsuchiura, Ibaraki Prefecture, Japan
    Living with a Dog
    Natural Modern
    Workspace
    Doma Storage
    Wood Deck
    Dog Run
    Calm Presence
    Surfboard

House at a T-intersection

Yosuke Tomiya Architectural Design Co., Ltd.
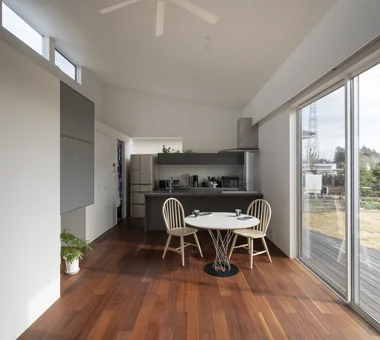
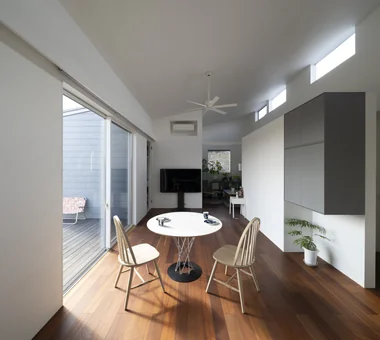
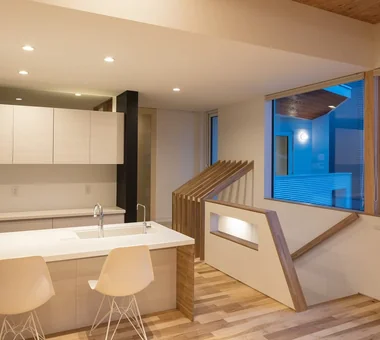
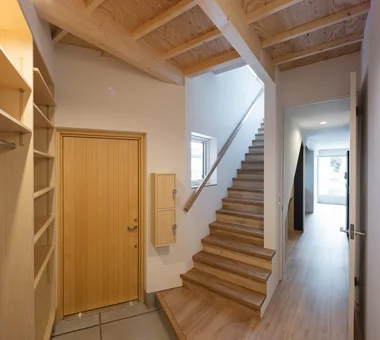
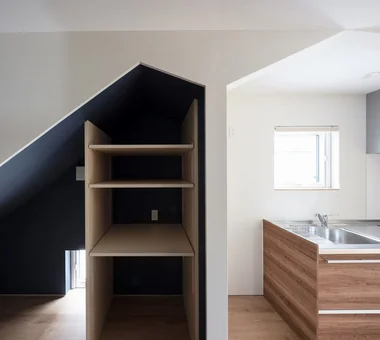
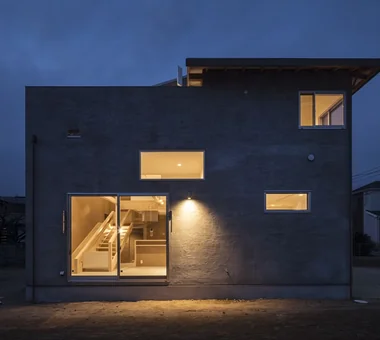
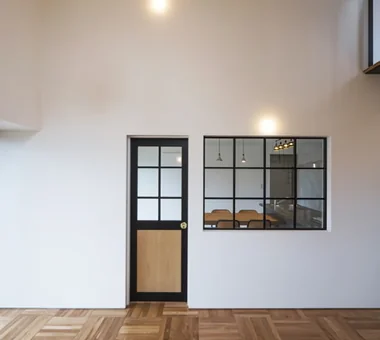
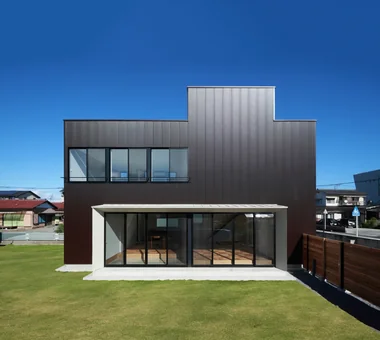
A two-family home that replaces two residences where generations of families had lived for many years. Taking advantage of the site’s location at the end of a T-junction, the design creates an open living environment in the city through openings that allow views to extend over the street. A large window beyond the curved wall brings the surrounding townscape and sky indoors, while the L-shaped building layout delivers soft light to each room. With circulation planned to accommodate life with a dog and a custom-built bench in the second-floor LDK, this is a home designed to foster rich, shared moments across generations.
  • House at a T-intersection
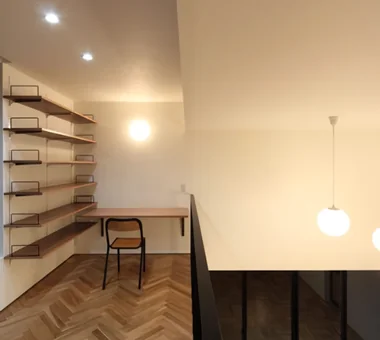
    The bench seat, fitted with a lawn-like carpet, provides a casual place for the family to relax.
    Yosuke Tomiya Architectural Design Co., Ltd.
    Yosuke Tomiya Architectural Design Co., Ltd.
    4-8, 16-chome, 5-jo, Shinkawa, Kita-ku, Sapporo, Hokkaido
    Workspace
    Two-Family House
    House with Doma
    Second-Floor Living
    Exposed Beam
  • House at a T-intersection
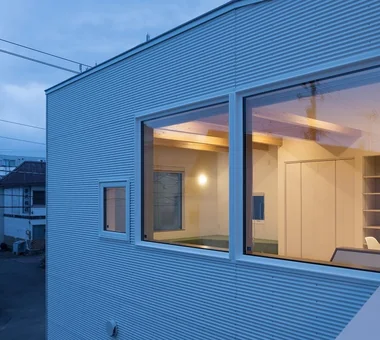
    View of the living room from the balcony. The exterior cladding is small-corrugation Galvalume steel sheets.
    Yosuke Tomiya Architectural Design Co., Ltd.
    Yosuke Tomiya Architectural Design Co., Ltd.
    4-8, 16-chome, 5-jo, Shinkawa, Kita-ku, Sapporo, Hokkaido
    Workspace
    Two-Family House
    House with Doma
    Second-Floor Living
    Exposed Beam
  • House at a T-intersection
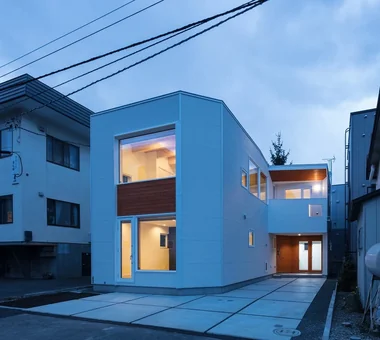
    Exterior, oblique frontal view.
    Yosuke Tomiya Architectural Design Co., Ltd.
    Yosuke Tomiya Architectural Design Co., Ltd.
    4-8, 16-chome, 5-jo, Shinkawa, Kita-ku, Sapporo, Hokkaido
    Workspace
    Two-Family House
    House with Doma
    Second-Floor Living
    Exposed Beam
  • House at a T-intersection
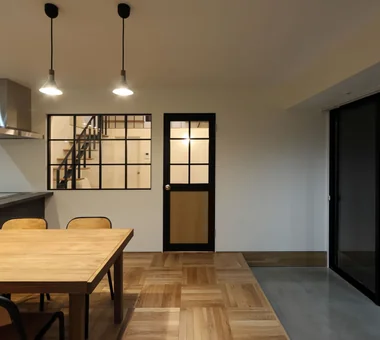
    Evening view of the second-floor kitchen.
    Yosuke Tomiya Architectural Design Co., Ltd.
    Yosuke Tomiya Architectural Design Co., Ltd.
    4-8, 16-chome, 5-jo, Shinkawa, Kita-ku, Sapporo, Hokkaido
    Workspace
    Two-Family House
    House with Doma
    Second-Floor Living
    Exposed Beam
  • House at a T-intersection
    Entrance hall.
    Yosuke Tomiya Architectural Design Co., Ltd.
    Yosuke Tomiya Architectural Design Co., Ltd.
    4-8, 16-chome, 5-jo, Shinkawa, Kita-ku, Sapporo, Hokkaido
    Workspace
    Two-Family House
    House with Doma
    Second-Floor Living
    Exposed Beam
  • House at a T-intersection
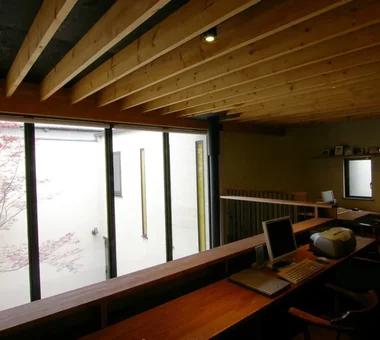
    A group of niche spaces with roof forms continuous from low-ceilinged dog spaces and the like.
    Yosuke Tomiya Architectural Design Co., Ltd.
    Yosuke Tomiya Architectural Design Co., Ltd.
    4-8, 16-chome, 5-jo, Shinkawa, Kita-ku, Sapporo, Hokkaido
    Workspace
    Two-Family House
    House with Doma
    Second-Floor Living
    Exposed Beam

Slope House Designed for Two Large Dogs

JYU ARCHITECT
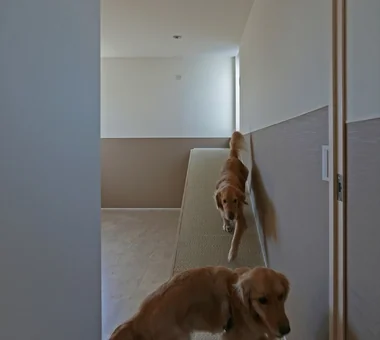
Planned for comfortable living with two large dogs, this residence features a ramp that continues up to the rooftop. The dogs can move freely throughout the home without using stairs. While ramps typically require long circulation routes and extensive floor area, this house achieves a balance of spatial efficiency and cost by providing an adjacent, gentle staircase for human use. The design reconciles consideration for the dogs with architectural rationality. Furthermore, in addition to improving the seismic performance grade, a vibration-control (damping) structural system was adopted to prepare for repeated earthquakes, resulting in a home where occupants can live safely and with long-term peace of mind.
  • Slope House Designed for Two Large Dogs
    Slope House Designed for Two Large Dogs
    JYU ARCHITECT
    JYU ARCHITECT
    2-19-19 Nakane, Meguro-ku, Tokyo
    Living with a Dog
    Natural Modern
    Pet Space
    Entrance Doma
    Slope
    Terrace
    Pet-Friendly Materials
    Seismic vibration control structure
  • Slope House Designed for Two Large Dogs
    Slope House Designed for Two Large Dogs
    JYU ARCHITECT
    JYU ARCHITECT
    2-19-19 Nakane, Meguro-ku, Tokyo
    Living with a Dog
    Natural Modern
    Pet Space
    Entrance Doma
    Slope
    Terrace
    Pet-Friendly Materials
    Seismic vibration control structure
  • Slope House Designed for Two Large Dogs
    Slope House Designed for Two Large Dogs
    JYU ARCHITECT
    JYU ARCHITECT
    2-19-19 Nakane, Meguro-ku, Tokyo
    Living with a Dog
    Natural Modern
    Pet Space
    Entrance Doma
    Slope
    Terrace
    Pet-Friendly Materials
    Seismic vibration control structure
  • Slope House Designed for Two Large Dogs
    Slope House Designed for Two Large Dogs
    JYU ARCHITECT
    JYU ARCHITECT
    2-19-19 Nakane, Meguro-ku, Tokyo
    Living with a Dog
    Natural Modern
    Pet Space
    Entrance Doma
    Slope
    Terrace
    Pet-Friendly Materials
    Seismic vibration control structure
  • Slope House Designed for Two Large Dogs
    Slope House Designed for Two Large Dogs
    JYU ARCHITECT
    JYU ARCHITECT
    2-19-19 Nakane, Meguro-ku, Tokyo
    Living with a Dog
    Natural Modern
    Pet Space
    Entrance Doma
    Slope
    Terrace
    Pet-Friendly Materials
    Seismic vibration control structure
  • Slope House Designed for Two Large Dogs
    Slope House Designed for Two Large Dogs
    JYU ARCHITECT
    JYU ARCHITECT
    2-19-19 Nakane, Meguro-ku, Tokyo
    Living with a Dog
    Natural Modern
    Pet Space
    Entrance Doma
    Slope
    Terrace
    Pet-Friendly Materials
    Seismic vibration control structure

Black Box - Shibuya H

Takeshi Hirobe Architects
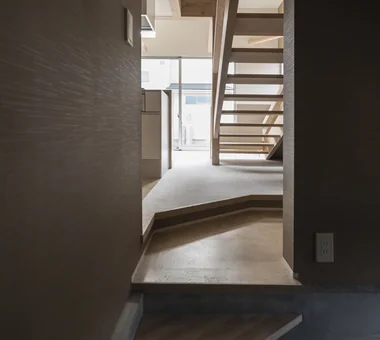
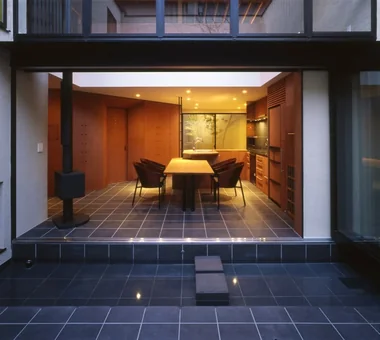
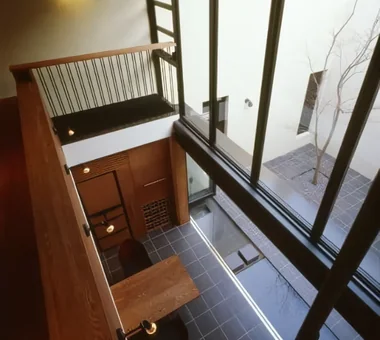
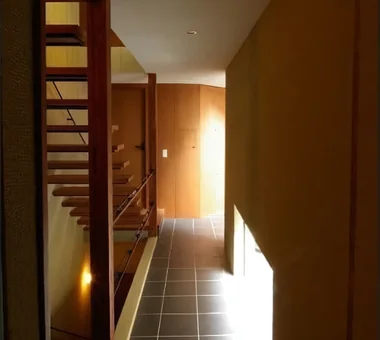
Located in a residential neighborhood in the heart of Tokyo, this home was designed around the theme of enclosing a soft way of life within a black outer skin. Centered on a generous courtyard, it gently connects the interior and exterior while forming a warm space with its timber frame left exposed. The alleyway leading from the entrance to the courtyard and the soft light filtering through the stained glass help residents shift their state of mind from the bustle of the city to the home. Through the courtyard and light extending across the void, the house nurtures a rich way of living with nature in the city.
  • Black Box - Shibuya H
    Black Box - Shibuya H
    Takeshi Hirobe Architects
    Takeshi Hirobe Architects
    1-13-2 Suwa, Takatsu-ku, Kawasaki, Kanagawa, Japan
    Living with a Dog
    Workspace
    Symbolic Tree
    Water Basin
    Built-in Kitchen
    Doma Kitchen
    Outdoor Living
    Void
    Capturing Light
    Pet-Friendly Doma
  • Black Box - Shibuya H
    Black Box - Shibuya H
    Takeshi Hirobe Architects
    Takeshi Hirobe Architects
    1-13-2 Suwa, Takatsu-ku, Kawasaki, Kanagawa, Japan
    Living with a Dog
    Workspace
    Symbolic Tree
    Water Basin
    Built-in Kitchen
    Doma Kitchen
    Outdoor Living
    Void
    Capturing Light
    Pet-Friendly Doma
  • Black Box - Shibuya H
    Black Box - Shibuya H
    Takeshi Hirobe Architects
    Takeshi Hirobe Architects
    1-13-2 Suwa, Takatsu-ku, Kawasaki, Kanagawa, Japan
    Living with a Dog
    Workspace
    Symbolic Tree
    Water Basin
    Built-in Kitchen
    Doma Kitchen
    Outdoor Living
    Void
    Capturing Light
    Pet-Friendly Doma
  • Black Box - Shibuya H
    Black Box - Shibuya H
    Takeshi Hirobe Architects
    Takeshi Hirobe Architects
    1-13-2 Suwa, Takatsu-ku, Kawasaki, Kanagawa, Japan
    Living with a Dog
    Workspace
    Symbolic Tree
    Water Basin
    Built-in Kitchen
    Doma Kitchen
    Outdoor Living
    Void
    Capturing Light
    Pet-Friendly Doma
  • Black Box - Shibuya H
    Black Box - Shibuya H
    Takeshi Hirobe Architects
    Takeshi Hirobe Architects
    1-13-2 Suwa, Takatsu-ku, Kawasaki, Kanagawa, Japan
    Living with a Dog
    Workspace
    Symbolic Tree
    Water Basin
    Built-in Kitchen
    Doma Kitchen
    Outdoor Living
    Void
    Capturing Light
    Pet-Friendly Doma
  • Black Box - Shibuya H
    Black Box - Shibuya H
    Takeshi Hirobe Architects
    Takeshi Hirobe Architects
    1-13-2 Suwa, Takatsu-ku, Kawasaki, Kanagawa, Japan
    Living with a Dog
    Workspace
    Symbolic Tree
    Water Basin
    Built-in Kitchen
    Doma Kitchen
    Outdoor Living
    Void
    Capturing Light
    Pet-Friendly Doma

around

*studioLOOP Architects
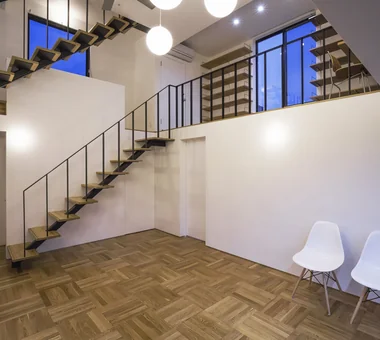
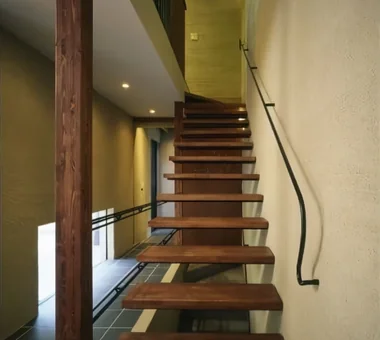
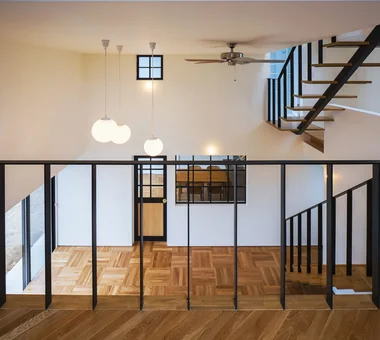
A home for a couple, their three sons, and their beloved dog, where each family member’s activities are gently connected. By arranging the entrance, wet areas, storage room, and other spaces along the east and west sides, the house is shielded from the bustle of its surroundings, creating an open-plan LDK with breezes flowing from north to south. The living room and dining kitchen maintain a sense of unity while creating distinct places through differences in floor level. A study, doma space, and children’s room that can be divided into three rooms in the future respond to the family’s diverse ways of living, while carefully crafted details that make the most of wood leave a lasting impression.
  • around
    around
    *studioLOOP Architects
    *studioLOOP Architects
    3-8-4 Asahino, Itakura-machi, Ora-gun, Gunma Prefecture
    Living with a Dog
    Workspace
    Dog Run
    Built-in Kitchen
    Iron Details
    Steel Staircase
    Pet-Friendly Doma
    Large Opening
    Handcrafted Texture
  • around
    around
    *studioLOOP Architects
    *studioLOOP Architects
    3-8-4 Asahino, Itakura-machi, Ora-gun, Gunma Prefecture
    Living with a Dog
    Workspace
    Dog Run
    Built-in Kitchen
    Iron Details
    Steel Staircase
    Pet-Friendly Doma
    Large Opening
    Handcrafted Texture
  • around
    around
    *studioLOOP Architects
    *studioLOOP Architects
    3-8-4 Asahino, Itakura-machi, Ora-gun, Gunma Prefecture
    Living with a Dog
    Workspace
    Dog Run
    Built-in Kitchen
    Iron Details
    Steel Staircase
    Pet-Friendly Doma
    Large Opening
    Handcrafted Texture
  • around
    around
    *studioLOOP Architects
    *studioLOOP Architects
    3-8-4 Asahino, Itakura-machi, Ora-gun, Gunma Prefecture
    Living with a Dog
    Workspace
    Dog Run
    Built-in Kitchen
    Iron Details
    Steel Staircase
    Pet-Friendly Doma
    Large Opening
    Handcrafted Texture
  • around
    around
    *studioLOOP Architects
    *studioLOOP Architects
    3-8-4 Asahino, Itakura-machi, Ora-gun, Gunma Prefecture
    Living with a Dog
    Workspace
    Dog Run
    Built-in Kitchen
    Iron Details
    Steel Staircase
    Pet-Friendly Doma
    Large Opening
    Handcrafted Texture
  • around
    around
    *studioLOOP Architects
    *studioLOOP Architects
    3-8-4 Asahino, Itakura-machi, Ora-gun, Gunma Prefecture
    Living with a Dog
    Workspace
    Dog Run
    Built-in Kitchen
    Iron Details
    Steel Staircase
    Pet-Friendly Doma
    Large Opening
    Handcrafted Texture
  • A way of living that enjoys daily life in harmony with nature, feeling the seasons and embracing the wind and light
    Homes in Harmony with Nature|Introduction to Examples by Floor Plan & Room Type|A way of living that enjoys daily life in harmony with nature, feeling the seasons and embracing the wind and light
    2025-10-13|Qurasuki Editorial Department
  • Living with the changing seasons, a timeless space of tranquility woven from wood and earthen walls
    Modern Japanese-Style Residence|Introduction to Examples by Floor Plan & Room Type|Living with the changing seasons, a timeless space of tranquility woven from wood and earthen walls
    2025-10-13|Qurasuki Editorial Department
  • The richness of a home contained entirely on one level
    Single-Story Houses|Introduction to Architecture Firms|The richness of a home contained entirely on one level
    2026-05-11|Qurasuki Editorial Department
  • A Home for Enriching Life's Later Years
    Forever Home|Introduction to Architecture Firms|A Home for Enriching Life's Later Years
    2026-05-13|Qurasuki Editorial Department
  • Spatial Design Pursuing Purity by Emphasizing Materiality
    Minimalist Design Residences|Key Points for Home Building|Spatial Design Pursuing Purity by Emphasizing Materiality
    2026-03-02|Qurasuki Editorial Department
  • A Home Embracing the Warmth of Wood
    House of Wood|Custom Home Examples by Architectural Offices|A Home Embracing the Warmth of Wood
    2026-05-11|Qurasuki Editorial Department
  • TOP
  • 〉Column
  • 〉Homes Designed for Living with Dogs
  • 〉Custom Home Examples by Architectural Offices
Tips for connecting what you love with your home
English
Translated automatically
日本語 (ja) 简体中文 (zh-hans) 繁體中文 (zh-hant) English (en)
  • #Hotel-like
  • #Camp
  • #Tsubo Garden
  • #Luxury home
  • #Piano
  • #Renovation
  • #Hidden Storage
  • #Second House
  • #Shoes Cloak
  • #Living in the Forest
  • #Audio room
  • #Couple Living
  • #Exposed rafters
  • #Living with a Dog
  • #Income Property
  • #Tile
  • #Kominka Restoration
  • #Picture Window
  • #Natural Modern
  • #High Ceiling
  • #Circulation Flow
  • #Authentic Garden
  • #Workspace
  • #Pet Space
  • #White House
  • #Utility room
  • #Green Wall
  • #Open House
  • #Wood Siding
  • #Simple Modern
  • #Gallery Wall
  • #Eaves Space
  • #Privacy
  • #Symbolic Tree
  • #Wood Texture
  • #Entrance Doma
  • Announcements | Architecture Firm | Construction company | Frequently Asked Questions | Column
  • © Qurasuki.All Rights Reserved. | Terms of Service | Privacy | Operations
Please configure your cookie settings.
  • Our website uses cookies to enhance site usability.
  • Some cookies are necessary for the proper functioning of our services.
  • For more details, please refer to Cookie Policy.
  • Accept all cookies
  • Reject non-essential cookies