「ha」 hosaka hironobu architect associate
Narrow Lot House|Introduction to Examples by Floor Plan & Room Type|A Rich Lifestyle Maximizing Limited Land
Author: Qurasuki Editorial Department
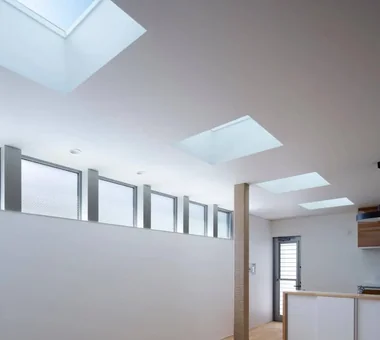
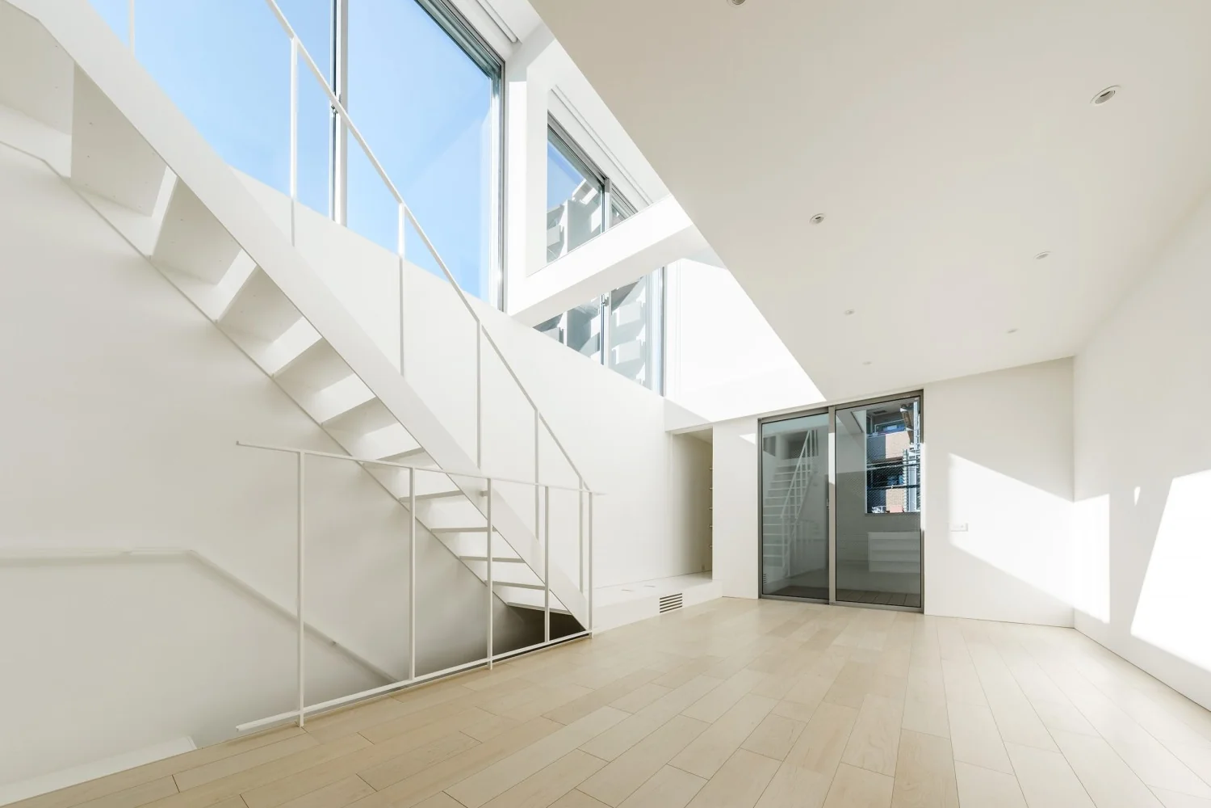
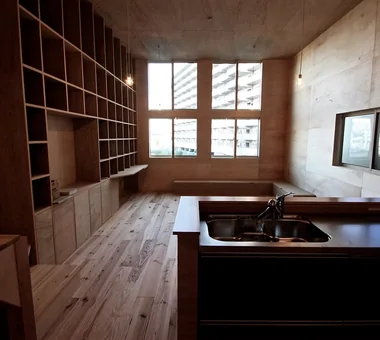
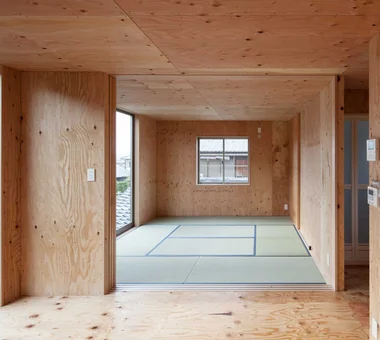
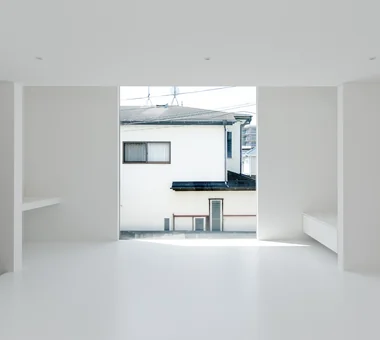
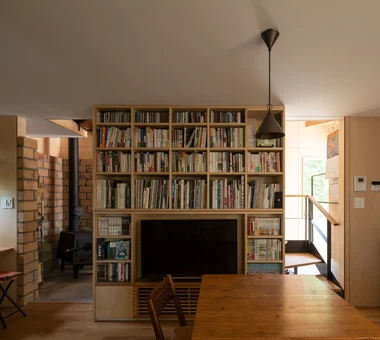
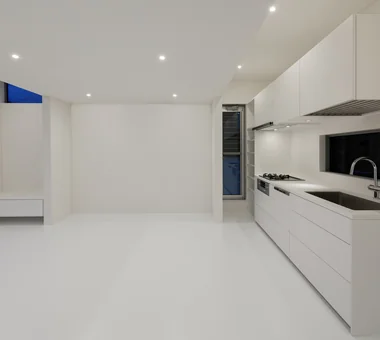
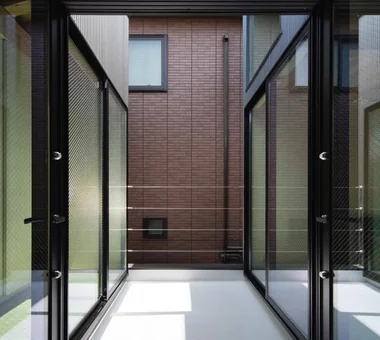
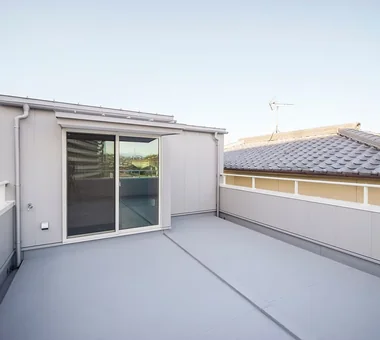
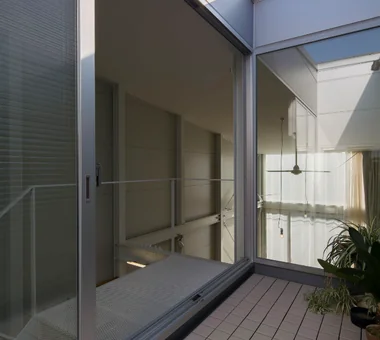
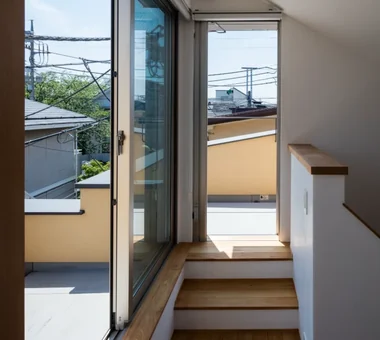
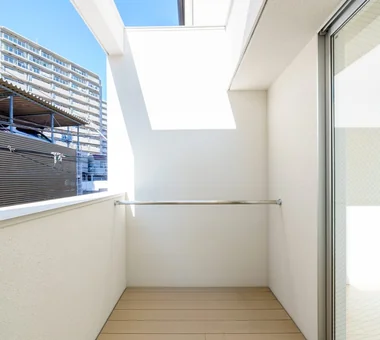
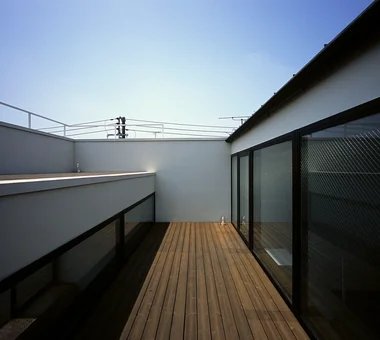
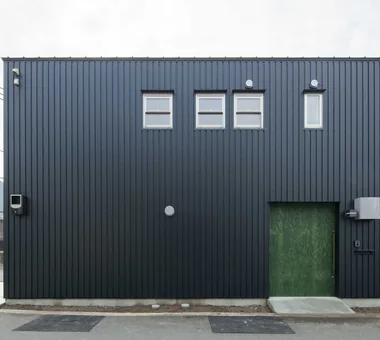
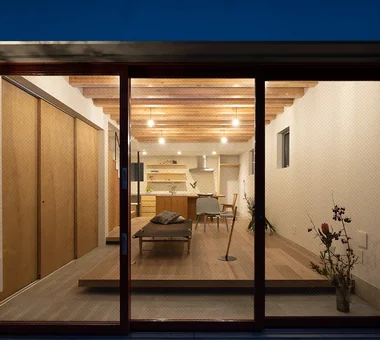
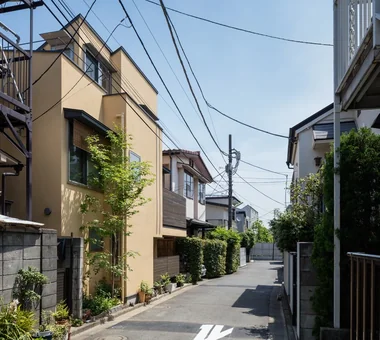
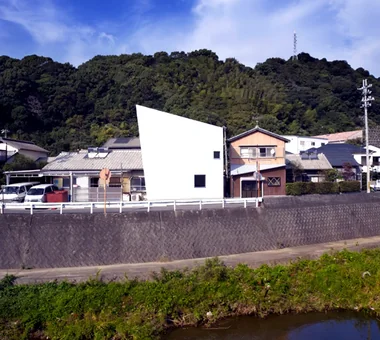
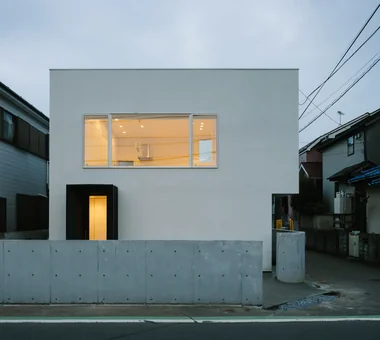
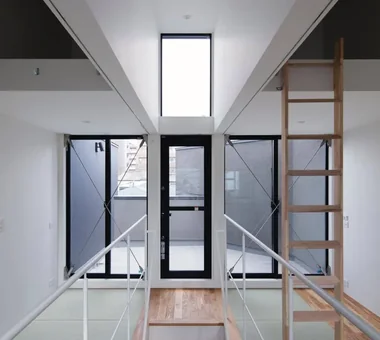
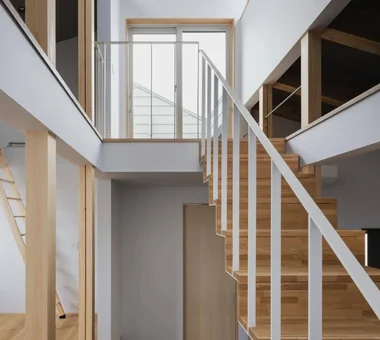
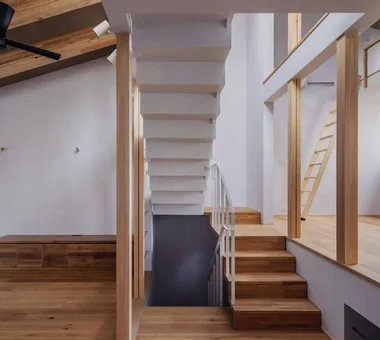
In urban areas where narrow houses are common, site constraints become an opportunity to fully demonstrate architectural creativity. On sites with narrow frontage and considerable depth, vertical expansion becomes essential. Designs that utilize atriums and split-level floors create sightlines that extend vertically, imparting a sense of openness despite the compact footprint. By incorporating high windows, skylights, and slit-like openings, natural light permeates the entire interior while maintaining privacy from outside views. Staircases and corridors serve as pathways for light, allowing occupants to experience the subtle changes of daylight throughout the day, enriching everyday living.












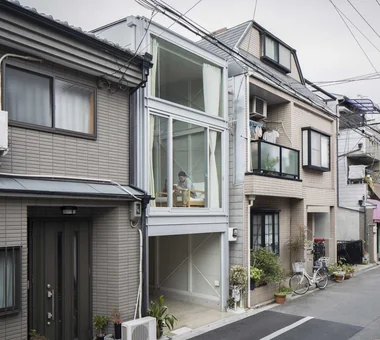
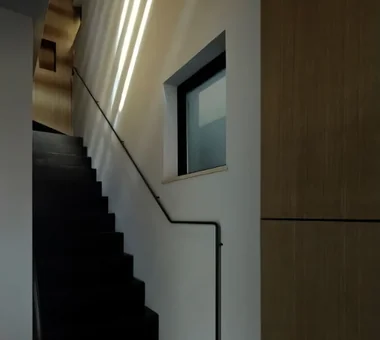

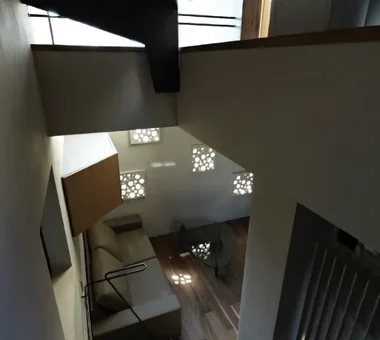
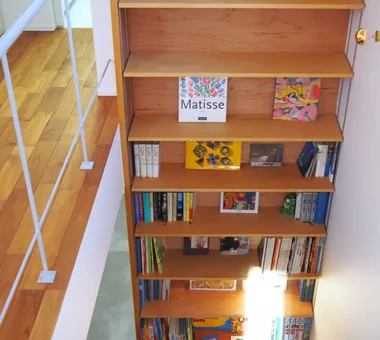

-
 Homes in Harmony with Nature|Introduction to Examples by Floor Plan & Room Type|A way of living that enjoys daily life in harmony with nature, feeling the seasons and embracing the wind and light
 -
 Modern Japanese-Style Residence|Introduction to Examples by Floor Plan & Room Type|Living with the changing seasons, a timeless space of tranquility woven from wood and earthen walls
 -
 Single-Story Houses|Introduction to Architecture Firms|The richness of a home contained entirely on one level
 -
 Forever Home|Introduction to Architecture Firms|A Home for Enriching Life's Later Years
 -
 Minimalist Design Residences|Key Points for Home Building|Spatial Design Pursuing Purity by Emphasizing Materiality
 -
 House of Wood|Custom Home Examples by Architectural Offices|A Home Embracing the Warmth of Wood