
Qurasuki
Image Room Tour Project Event List Column
Favorites
Image Room Tour Project Event Professional
Lifestyle Diagnosis
The Slow-Living in Harmony with Nature Type The Open to Light and Wind Type The Private Courtyard for Inner Peace Type The Mobility and Travel-Loving Garage Type The Simple and Functional Minimalist Type The Japanese Modern Fusion Type The Antique and Story-Filled Living Type The Art and Creation-Loving Creator Type The DIY Life-Building Practitioner Type The Music and Culture Immersion Type The Cooking and Wine-Loving Gourmet Type The Health-Conscious Fitness Type The Living with Pets as Partners Type The Urban Stylish Type The Work-Life Integration Type The Sea and Scenery-Loving Resort Type The Industrial Design-Inspired Type The Secret Hideout Hobbyist Type
Personal Color Diagnosis
Warm Spring Cool Summer Warm Autumn Cool Winter
Translated automatically
日本語 (ja) 简体中文 (zh-hans) 繁體中文 (zh-hant) English (en)
Login User Registration
Publish Use Advertise with Us Frequently Asked Questions Announcements Operations
  • car
  • japanese-style
  • bike
  • ecology
  • creative-space
  • japanese tea ceremony
  • movie
  • cat
  • one-story-house
  • scenery
  • outdoor
  • dog
  • Doma
  • nordic-design
  • wood-stove
  • wood
  • nature
  • performance
  • sea
  • art
  • gardening
  • concrete
  • Compact
  • glass
  • design
  • pet
  • home-garden
  • natural-light
  • pottery
  • relaxation
  • Resort
  • simple
  • modern
  • fitness
  • courtyard
  • cooking
  • minimal
  • antique
  • reading
  • furniture
  • contemporary
  • Workspace
  • Industrial
  • music-listening
  • cleaning
  • All
  • Exterior
  • Garage
  • Terrace
  • Courtyard
  • LDK
  • Living Room
  • Dining Area
  • Kitchen
  • Atrium
  • Soundproof room
  • Japanese-style room
  • Study
  • Storage
  • Approach
  • Entrance hall
  • Stairs
  • Corridor
  • Lavatory
  • Toilet
  • Bathroom
  • Bedroom
  • Children's Room
  • Loft
  • Garden
  • Hobby room
  • Atelier
  • Shop
  • House with a Spiral Staircase
  • Start Diagnosis
  • |
  • Image
  • Room Tour
  • Project
  • Event
  • -

    House with a Spiral Staircase

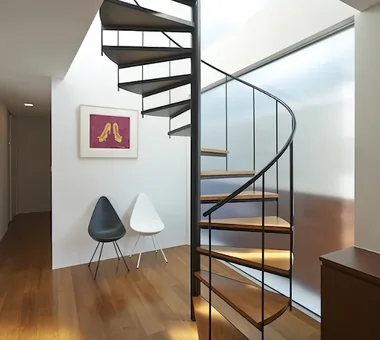
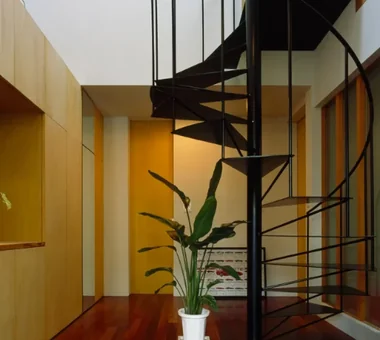
    A home with a spiral staircase uses sculptural geometry to turn vertical circulation into a captivating interior centerpiece. Sweeping curves create a sense of fluid movement distinct from straight stairs, adding dynamic interest to double-height spaces. Materials like structural steel, hardwoods, and iron shape the room's atmosphere, with custom treads and handrails highlighting interior style. Open-tread designs allow light to filter through, keeping compact spaces feeling airy. Introducing homes with a spiral staircase that blend functional grace with striking aesthetic form.

    View House with a Spiral Staircase columns.

    Broaden your approach to architecture through homebuilding tips, Q&As, pros and cons, and floor plan insights.

    Find House with a Spiral Staircase Columns
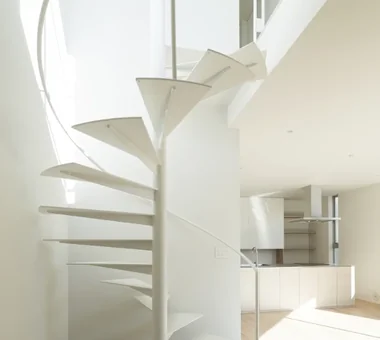
  • House with a Spiral Staircase|Custom Home Examples by Architectural Offices

    House with a Spiral Staircase|Custom Home Examples by Architectural Offices

    House with a Spiral Staircase
    2026-10-12|Qurasuki Editorial Department
  • House with a Spiral Staircase|Key Points for Home Building

    House with a Spiral Staircase|Key Points for Home Building

    House with a Spiral Staircase
    2026-10-12|Qurasuki Editorial Department
  • House with a Spiral Staircase|Home Building Q&A

    House with a Spiral Staircase|Home Building Q&A

    House with a Spiral Staircase
    2026-10-12|Qurasuki Editorial Department
  • TOP
  • 〉Column
  • 〉House with a Spiral Staircase
Tips for connecting what you love with your home
English
Translated automatically
日本語 (ja) 简体中文 (zh-hans) 繁體中文 (zh-hant) English (en)
  • #Living with Plants
  • #Built-in Furniture
  • #Roof Balcony
  • #Large Opening
  • #Wood Siding
  • #Slow Life
  • #Family with Children
  • #Balcony
  • #Inner Balcony
  • #Renovation
  • #White House
  • #Living with a Dog
  • #Pet Washing Area
  • #Spiral Staircase
  • #Wood Deck
  • #Proportion
  • #Independent Kitchen
  • #Exposed rafters
  • #Corner Window
  • #Antique Furniture
  • #Skip Floor
  • #Home with Margins
  • #Charred Cedar
  • #Built-in Kitchen
  • #Wall Storage
  • #Handcrafted Texture
  • #Extension
  • #Hidden Storage
  • #Cat Steps
  • #Simple Modern
  • #Low Cost
  • #Adaptable use
  • #Material Texture
  • #Generational Home
  • #Wet-Engawa
  • #Solid Wood
  • Announcements | Architecture Firm | Construction company | Frequently Asked Questions | Advertising Publication
  • © Qurasuki.All Rights Reserved. | Terms of Service | Privacy | Operations
Please configure your cookie settings.
  • Our website uses cookies to enhance site usability.
  • Some cookies are necessary for the proper functioning of our services.
  • For more details, please refer to Cookie Policy.
  • Accept all cookies
  • Reject non-essential cookies