e do design architects
House with a Spiral Staircase|Key Points for Home Building
Author: Qurasuki Editorial Department
In homes featuring a spiral staircase, the staircase itself transcends its role as a vertical connector to become an element that shapes home impressions and family movement. Because it offers greater visual permeability than conventional stairs, placing it at the center of the space can foster a lifestyle where the presence of upper and lower floors is constantly felt. On the other hand, daily ease of use fluctuates based on usage frequency, family age, and scenarios involving moving heavy items. Furthermore, the stronger the presence of the staircase, the more its relationship with surrounding furniture, atriums, and living areas affects the overall atmosphere of the home. Rather than deciding purely on design preference, considering how family members navigate floors and where they spend time is vital. We organize the points for balancing the unique spatiality of spiral stairs with everyday living.
The Impact of Spiral Staircases on Home Circulation
While connecting upper and lower floors within limited footprints, spiral staircases generate unique circulation routes distinct from straight stairs. Because of structures rotating as one moves, evaluating installation locations based on daily usage and baggage transport methods is important. Required performance and dimensions vary depending on whether they are planned as primary daily family circulation or incorporated as accents connecting hobby rooms or lofts.
Concepts of Diameters and Dimensions Required for Spiral Staircase Installation
Planning spiral staircases requires dimensional planning dictating ease of ascent and descent, beyond mere aesthetic beauty. Generally, larger diameters ease walking, but require corresponding installation space. Selecting appropriate sizes satisfying Building Standards Act criteria while considering balance with the entire home is vital.
Ingenuity Altering Spiral Staircase Impressions Through Material Selection
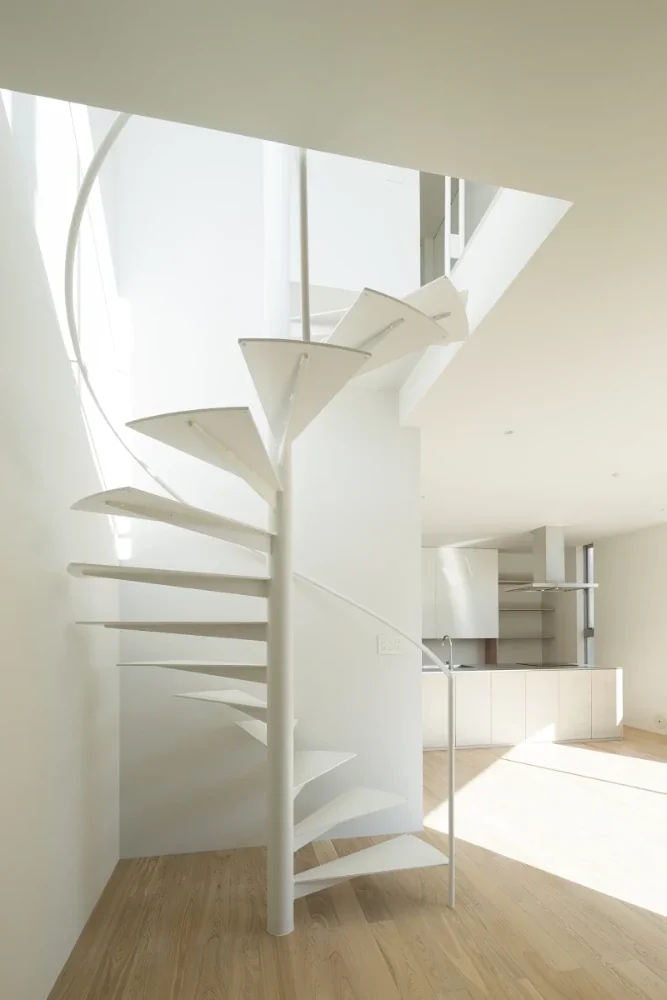
Spiral staircases drastically alter spatial impressions through material choices. Utilizing steel yields light, modern atmospheres, while combining wood finishes in warm expressions. Consciously harmonizing with interior and architectural designs across the entire home elevates spatial completion.
Three-Dimensional Spaces Combining Spiral Staircases and Voids
Positioning spiral staircases inside voids infuses homes with three-dimensional breadth and symbolic presence. Natural light pouring from above spreads indoors through stairs, forging open spaces. Carefully reviewing handrail and tread designs allows them to function as beautiful elements adorning architecture itself.
Considerations for Delivery Routes of Large Furniture
Due to structural characteristics, spiral staircases can complicate the delivery of large furniture and appliances. Consequently, confirming delivery routes from the design stage and securing large opening windows or alternate routes as necessary is vital. Planning with future furniture replacements and redecorating in mind ensures long-term comfort.
Considerations for Spiral Staircase Safety (Handrails and Treads)
Because spiral staircases narrow treads toward their centers, sufficient safety considerations are required. Ensuring handrails possess easily gripped shapes and heights and adopting slip-resistant tread finishes is desirable. In households with young children or elderly members, careful evaluation including daily usage is essential.
Designs Making Spiral Staircases Symbols of the Home
Spiral staircases charm not merely as transit means, but as design elements symbolizing homes. Positioning them at the center of voids or entrance halls stages memorable spaces for visitors. Beautiful forms integrated with architecture radiate presences akin to sculptures.
Ingenuity Dramatically Staging Spiral Staircases Through Lighting Planning
Lighting further accentuates the appeal of spiral staircases. Hanging pendant lights from upper voids or embedding indirect lighting beneath treads creates beautiful shadows. Planning to enjoy distinct expressions between day and night enriches home charm.
Considerations for Sound and Vibration in Spiral Staircases
Steel spiral staircases can readily transmit walking sounds and vibrations. Properly utilizing anti-vibration or cushioning materials suppresses sound generation. When installing them near bedrooms or studies, reviewing acoustic environments from the structural and material selection stages is desirable.
Compact Spiral Staircases Realized Even in Narrow Homes
Because spiral staircases effectively utilize limited footprints, narrow homes frequently adopt them. Connecting upper and lower floors while suppressing installation space makes securing expansive living areas easier. However, excessive compactness impacts usability, making it vital to discern the balance between dimensions and comfort.
Selecting Spiral Staircase Materials That Embrace Aging
Because spiral staircases are touched daily, selecting materials that deepen character over time offers distinct enjoyment. Solid wood treads increase texture with use, and metal components display distinct expressions depending on finishes. Selecting materials accepting aging as charm deepens attachment to homes.
Utilizing Storage and Dead Spaces Associated with Spiral Staircases
Spaces generated beneath or around spiral staircases can be utilized as storage or display spaces. Installing shelves to display books and miscellaneous goods or integrating storage effectively uses limited areas. Ingenuity balancing design and practicality elevates the completion of the entire home.
Considerations for Children and Elderly and the Selection of Spiral Staircases
While beautiful designs charm, family structures demand careful evaluation when selecting spiral staircases. When young children or elderly members use them daily, fully confirming safety and usability is important. Adopting spiral staircases as secondary circulation depending on use represents an effective option.
Understanding Maintainability for Spiral Staircases
Because spiral staircases feature complex shapes, daily cleaning and periodic maintenance must be considered. Because wooden and metal components require maintenance methods appropriate to materials, confirming them during selection is vital. Regular inspections and maintenance are indispensable to maintaining beautiful states long-term.
The Impact of Spiral Staircases on Property Value and Individuality
Spiral staircases impart strong individuality and striking spatial experiences to homes. Conversely, because evaluations of usability vary by individual, balancing design and practicality is also important. Adopting them separately from main stairs or incorporating them as symbolic spatial accents facilitates balancing individuality and livability.



 Modern Residences|Introduction to Examples by Floor Plan & Room Type
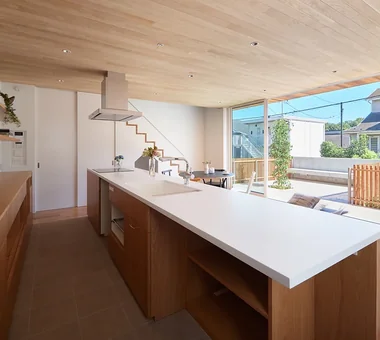 A Home for the Joy of Cooking|Introduction to Examples by Floor Plan & Room Type
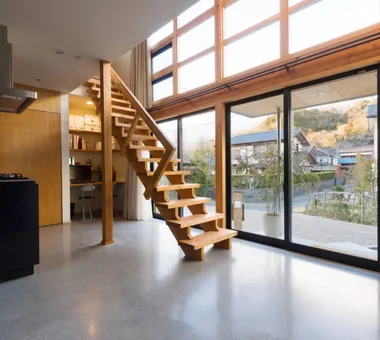 House with a Doma|Key Points for Home Building
 Homes Embracing Natural Light|Custom Home Examples by Architectural Offices
 House of Wood|Key Points for Home Building
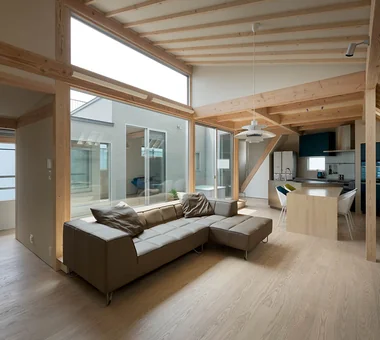 Two-Generation Home|Introduction to Architecture Firms