Abax Architects
House with a Spiral Staircase|Custom Home Examples by Architectural Offices10Picks|Harmonizing Aesthetics and Functionality
Author: Qurasuki Editorial Department
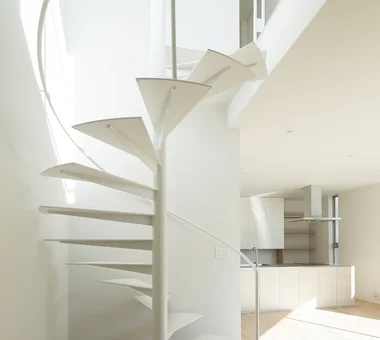
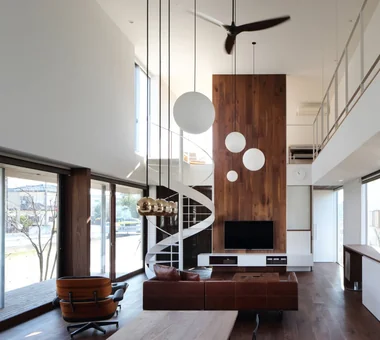
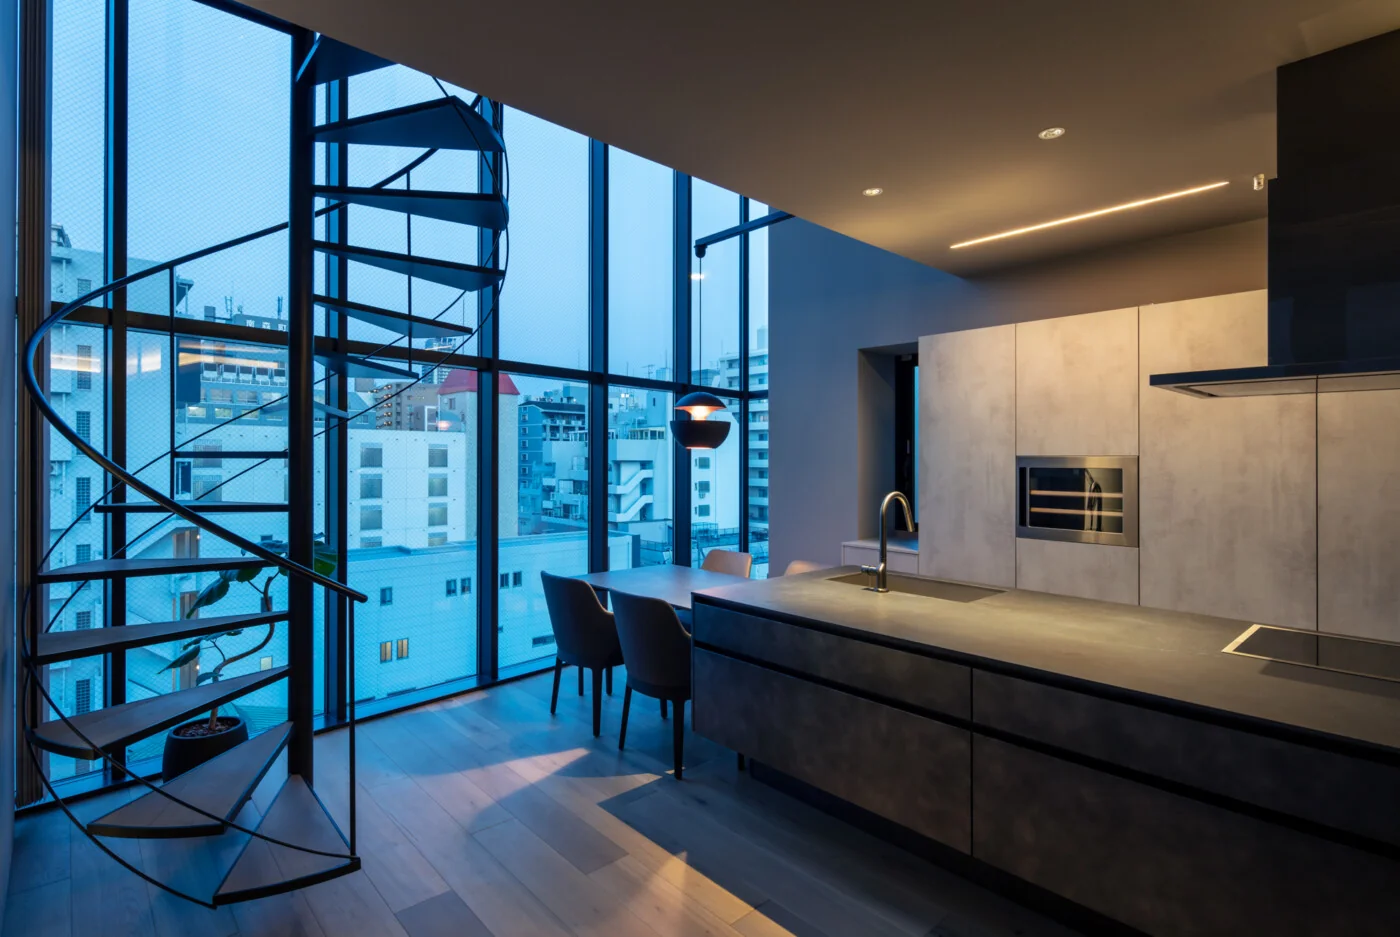
Spiral staircases, by virtue of their sculptural form, can serve as a signature architectural element within a home. At the same time, their design demands careful consideration to reconcile aesthetics with function—ease of ascent and descent, safety, material selection, integration with the structural system, and compliance with dimensional requirements under the Building Standards Act. The character produced by different materials varies considerably, and harmonizing the staircase with the overall tonal quality of the space is a key consideration. When paired with a double-height void, light can cascade along the spiral to create compelling effects, and spiral stairs also offer plan-efficiency advantages in compact layouts. We present examples in which spiral staircases elevate a residence's identity through a thoughtful integration of design intent and everyday usability.

Garage House in Nishiokamoto
In-Ex Design Co., Ltd.
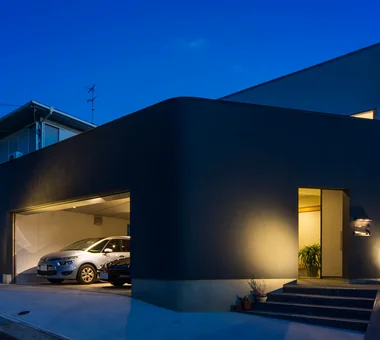
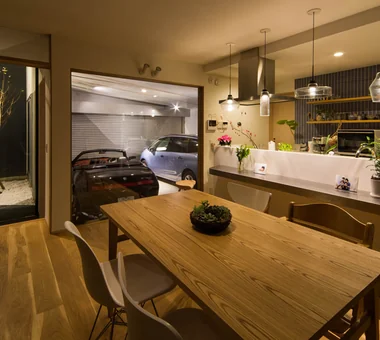
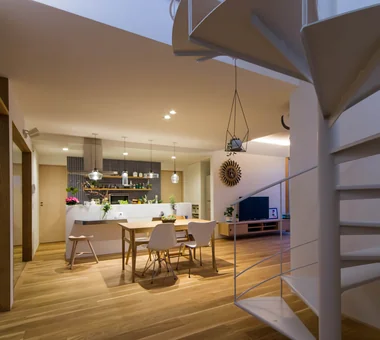
Set on the hills of Kobe, this residence proposes a way of living largely resolved on a single level, allowing occupants to enjoy both the panorama that stretches from the sea to the urban area and their automobile simultaneously. The living-dining space is positioned between the view and the garage, and the plan is an expansive arrangement that functionally connects the master bedroom and the wet areas. Soft daylight reaches deep into the interior from high-side clerestory glazing in the atrium that envelopes the spiral staircase, creating brightness and a sense of openness. By skillfully providing a forecourt and a front court, the design secures privacy and security while realizing a pleasant living environment with natural cross-ventilation.
-
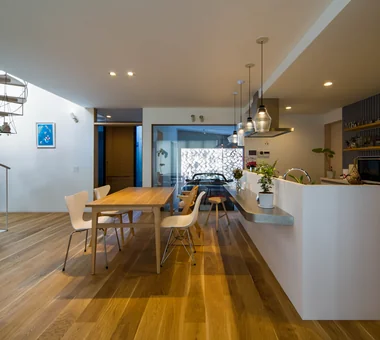
Light from the atrium of the spiral staircase illuminates the north side of the living-dining-kitchen area.
In-Ex Design Co., Ltd.4-59 Takanoizumicho, Sakyo Ward, Kyoto City, Kyoto Prefecture -
-
Inside, one is guided through the front court to the entrance and then to the living-dining-kitchen area.
In-Ex Design Co., Ltd.4-59 Takanoizumicho, Sakyo Ward, Kyoto City, Kyoto Prefecture -
The living room is arranged in parallel with the entrance court and the inner garage.
In-Ex Design Co., Ltd.4-59 Takanoizumicho, Sakyo Ward, Kyoto City, Kyoto Prefecture -
The lower part of the approach gate is elevated to allow ventilation.
In-Ex Design Co., Ltd.4-59 Takanoizumicho, Sakyo Ward, Kyoto City, Kyoto Prefecture -
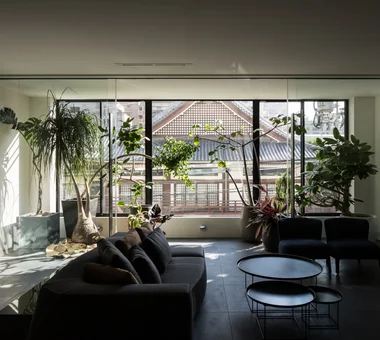
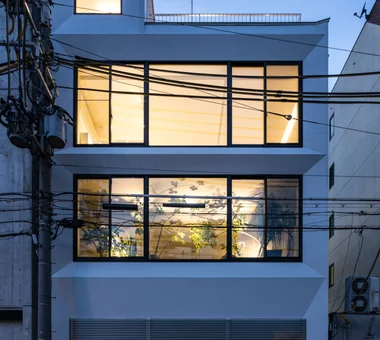
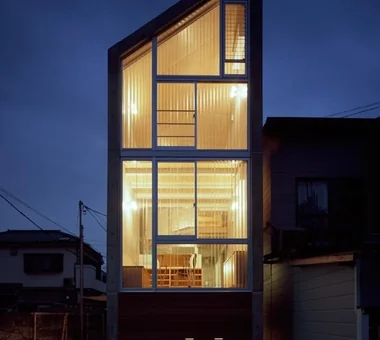
House in the Northern District
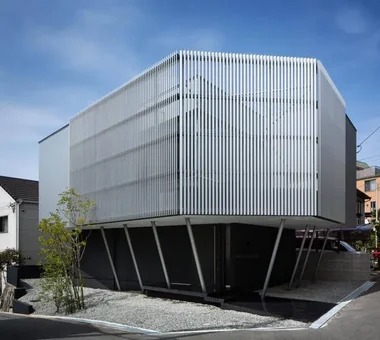
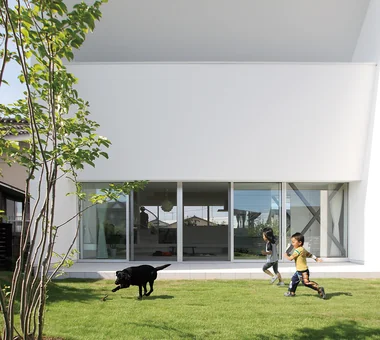
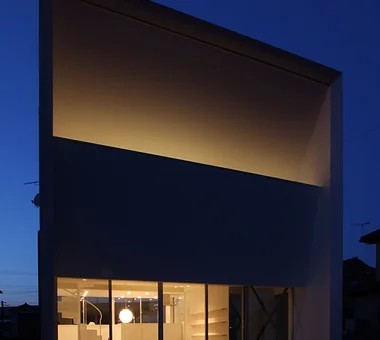
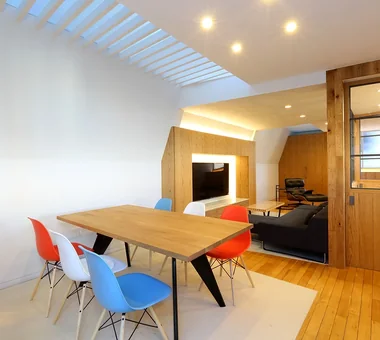
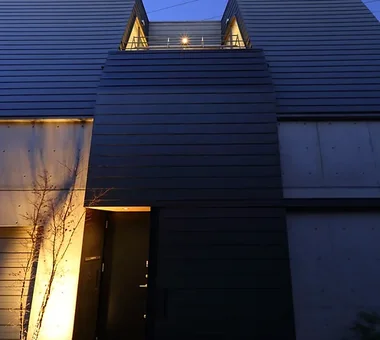
Abax Architects
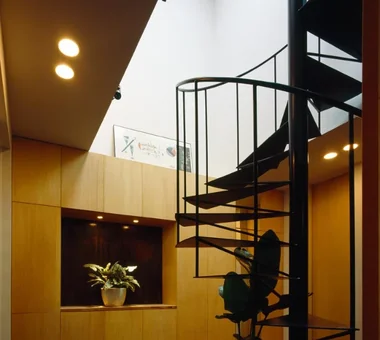
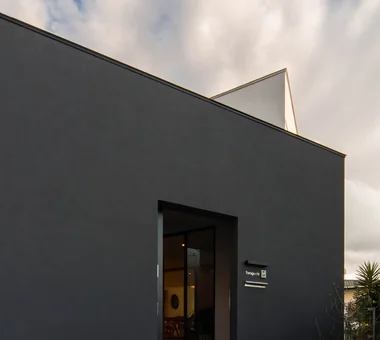
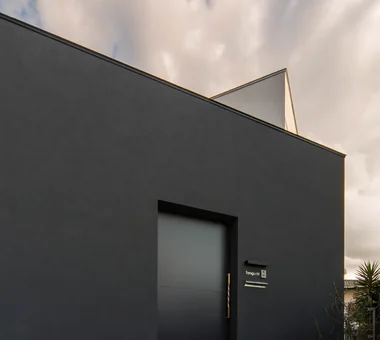
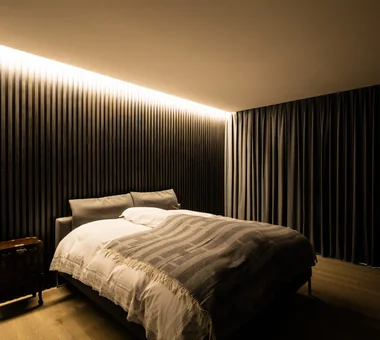
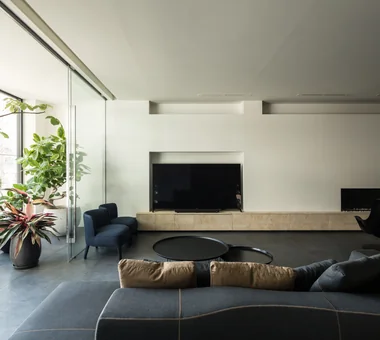
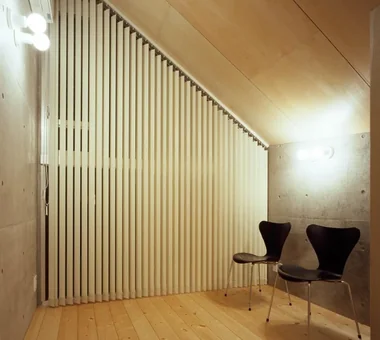
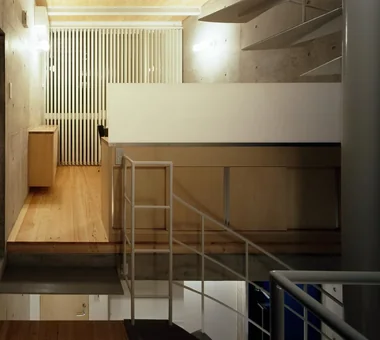
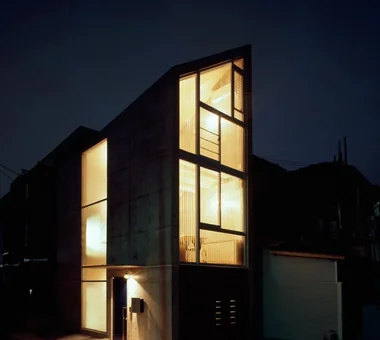
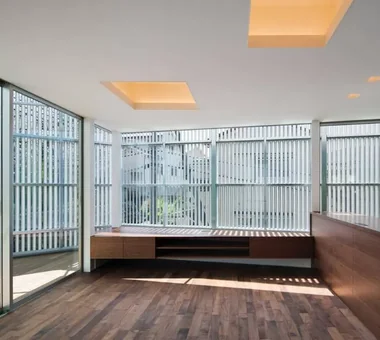
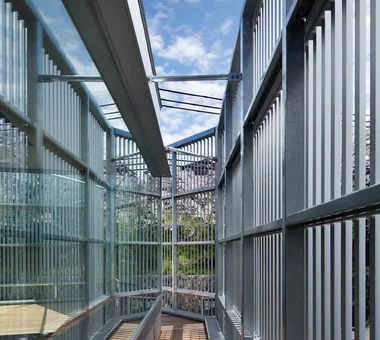
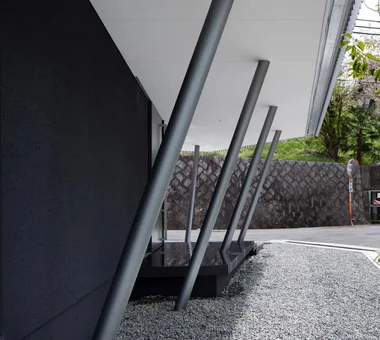
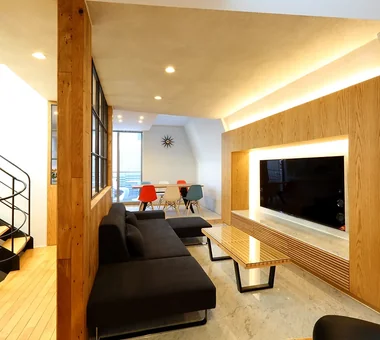
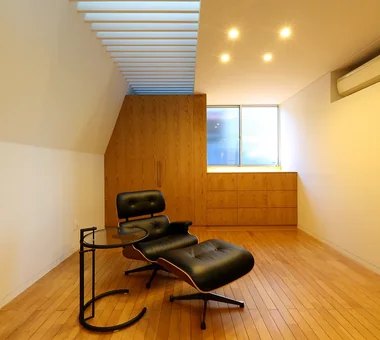
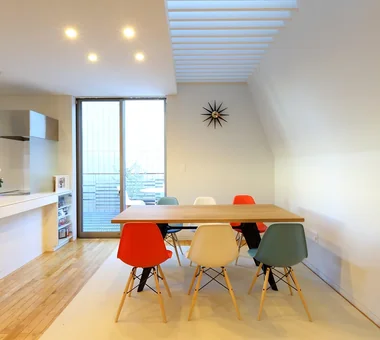
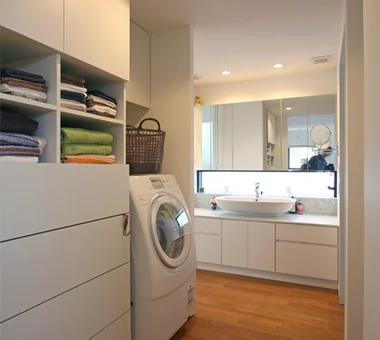
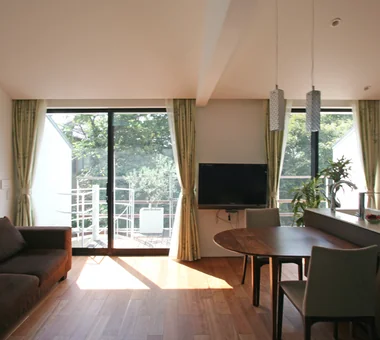
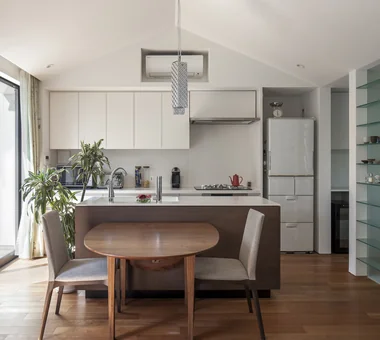
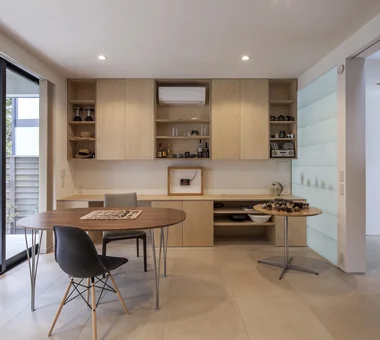
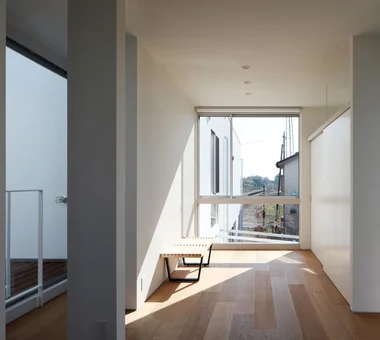
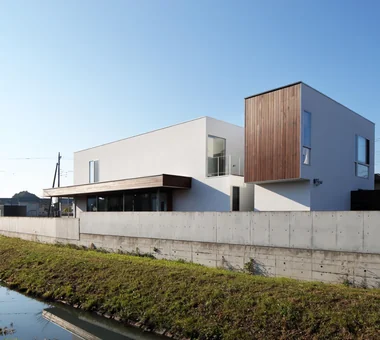
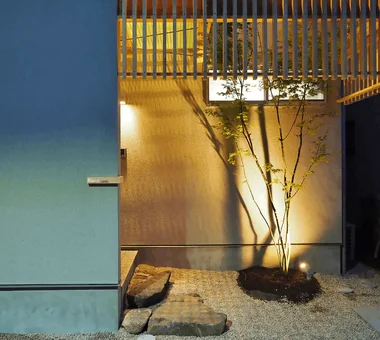
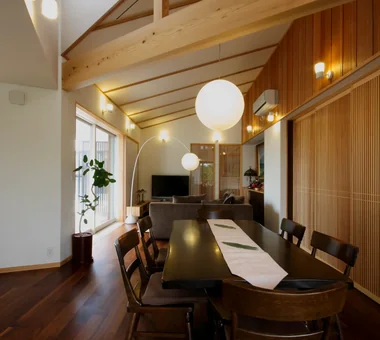
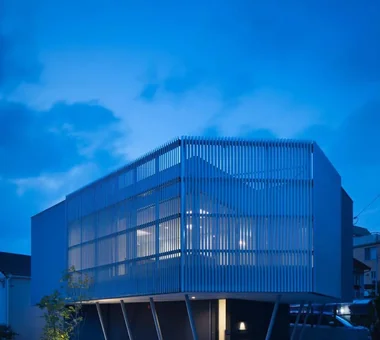
This residence is a conversion of an office building. The temple across the site is incorporated as borrowed scenery from the living room, bringing a rich sense of extension to everyday life. However, because a cemetery and overhead wires enter the view at the windows, a conservatory is inserted between them to softly buffer sightlines and modulate the spatial relationship with the exterior environment. It is a high-quality living space carefully crafted together with a client with refined design sensibility.
House in Higashiyukigaya
Takayoshi Nakamura Architects & Associates
This tiny house stands on an approximately 9-tsubo site along the Nomigawa River and comprises four levels, including a basement, with a total floor area of 21 tsubo. Inheriting the client’s attachment to the land where their parents once lived, the project sought to create a home in which its compactness could be enjoyed. The stringent slant-line restrictions are addressed through skip floors divided according to function. Changes in level and a spiral staircase bring rich variation to the space, while the distinctive roof form creates a serene and dignified presence.
SAKURA House
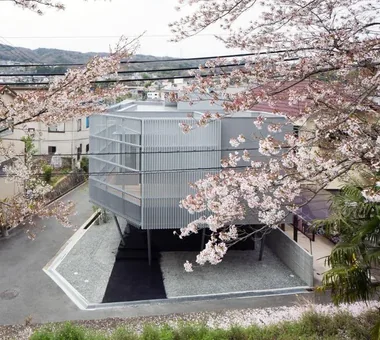
Kumi Inoue Architects
This residence was conceived to celebrate the borrowed-scenery of nearby cherry trees. Primary living spaces are located on the second floor; a louvered screen that envelops the living room mitigates external sightlines while elegantly framing the cherry blossom vista. The louvers’ angles have been calibrated to best showcase the blossoms and to provide effective solar shading, creating an interior environment with reduced direct sunlight and enhanced comfort.
The Form of the Wind
Mitsuhiro Kojima Architects
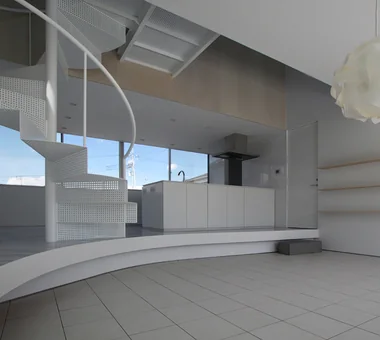
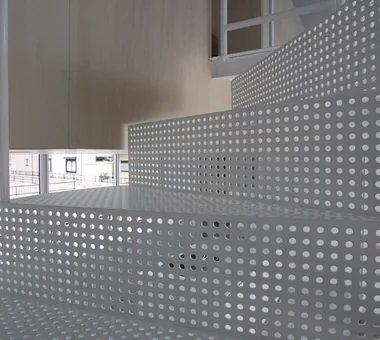
This is a residence in Isesaki City, Gunma Prefecture, known as one of Japan’s hottest regions. Responding to the client’s desire to live comfortably without relying on air conditioning, we reinterpreted the wisdom of traditional Japanese houses in a contemporary way. We carefully analyzed wind patterns, ground heat, and seasonal solar exposure, and constructed an environment that harnesses natural forces. Furthermore, by manipulating ceiling slopes, changes in floor level, and wall heights, we skillfully control sightlines to reconcile a sense of openness with privacy. Even now, after three summers since completion, no air-conditioning has been installed, and the house affords comfortable living while allowing residents to feel the passage of the seasons.
Garage House in Yashio
Atelier Cotocoto
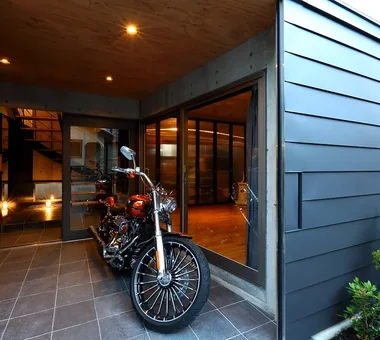
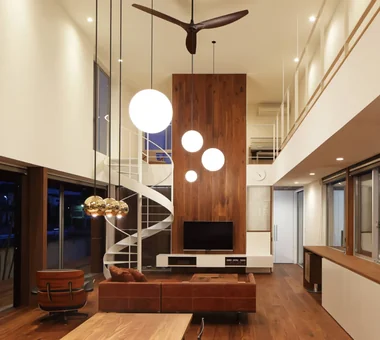
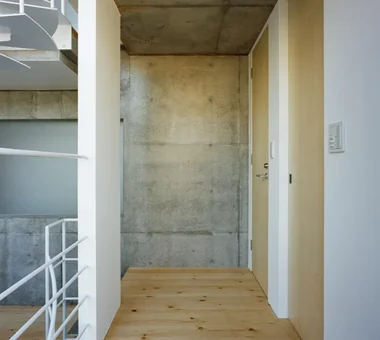
Built on a residential lot surrounded on three sides by neighboring houses, this home is for a family of five. With the theme of reconciling privacy and a sense of openness, the ground floor contains an exposed cast‑in‑place concrete hobby space equipped with a motorcycle garage, and the second floor contains a generous living/dining/kitchen (LDK) wrapped in the warmth of wood. A central spiral staircase connects the spaces volumetrically, and light streaming from the toplight spreads throughout the residence. Although the plan provides no openings toward the street, a bright and expansive living environment is achieved through the careful layering of materials and the deliberate treatment of light.
A House with a Lush Green Atelier
Archiplace
This is a residence with an attached atelier for a designer couple, built on a site in a Tokyo residential neighborhood that, despite its urban location, opens onto abundant greenery to the south. On the first floor are arranged a refined pottery studio reminiscent of ceramicist Lucie Rie’s atelier and a garden for enjoying gardening. The second floor serves as the living area centered on the living–dining–kitchen (LDK), and a looped circulation route mediated by a double‑height void deepens the connection with the atelier. A deck terrace opening onto the greenery and a spiral staircase gently link interior and exterior, creating a home where creative work and daily life naturally intersect.
-
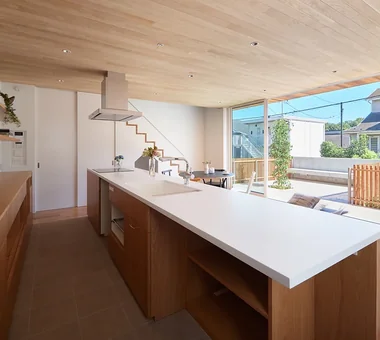
The layout enables continuous circulation between the washroom, LDK, and bedroom.
Archiplace502 Palm House Hatsudai, 1-20-2 Honmachi, Shibuya-ku, Tokyo -
From the living room, the deck terrace offers borrowed views of the neighboring greenery.
Archiplace502 Palm House Hatsudai, 1-20-2 Honmachi, Shibuya-ku, Tokyo -
-
Built-in furniture within the atelier is crafted from Russian birch with a clear lacquer finish, combining display shelves and cupboards.
Archiplace502 Palm House Hatsudai, 1-20-2 Honmachi, Shibuya-ku, Tokyo -
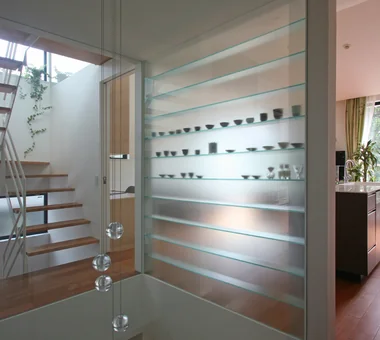
A glass shelving unit separating the LDK and atrium displays ceramics softly visible through frosted glass.
Archiplace502 Palm House Hatsudai, 1-20-2 Honmachi, Shibuya-ku, Tokyo -
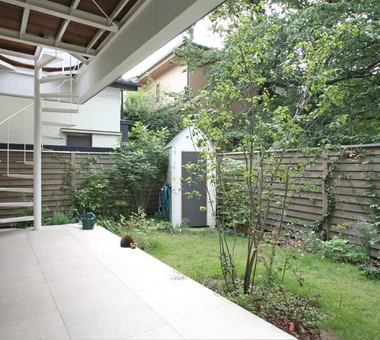
The southern garden, enclosed by wooden fencing, is dedicated to gardening; the white shed serves as storage for gardening tools.
Archiplace502 Palm House Hatsudai, 1-20-2 Honmachi, Shibuya-ku, Tokyo
truth
*studioLOOP Architects
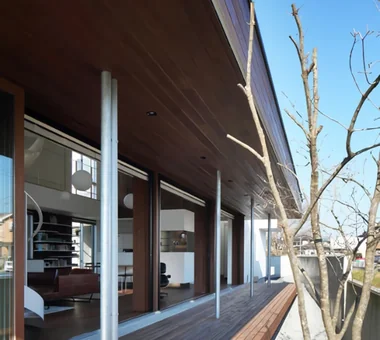
On a narrow, elongated site in Tatebayashi measuring 10 m in frontage by 50 m in depth, we planned a home that makes use of the breeze flowing along the river to alleviate the summer heat. Large openings and a deck with deep eaves are provided on the eastern side, allowing air to pass through while blocking the sunlight and extending the living spaces outdoors. Wet areas and a private deck are arranged on the western side, while dry areas bring light and air into the rooms. The home also features an open-air bath, enabling its occupants to spend time freely while maintaining a comfortable sense of distance within the same space.
sha-la Tsukuba House
e do design architects
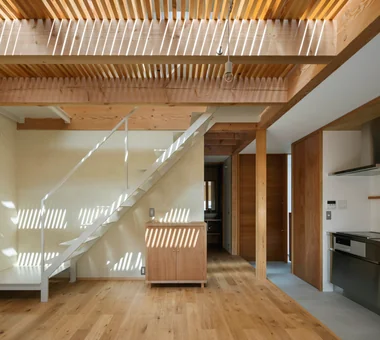
This is a family residence planned on a 30-tsubo site in a residential neighborhood near Dōhō Park in Tsukuba. On the limited site, diagonal lines were introduced to reconcile a garage and a garden and to deftly guide light and sightlines. Two diagonal walls that give depth and character to the exterior, together with a spiral staircase that pierces the center of the house, create a rich sense of spatial expansiveness. With light delivered through a skylight and the staircase acting as the axis that connects the family’s presence, the dwelling unfolds into a refreshing, softly articulated home.
House in Karuizawa
Kurashi no Jōzōsho
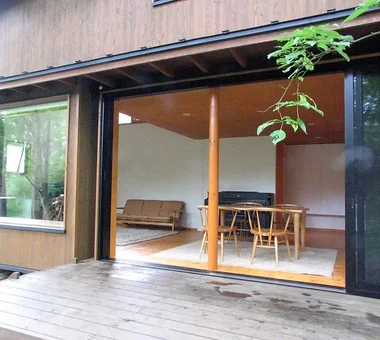
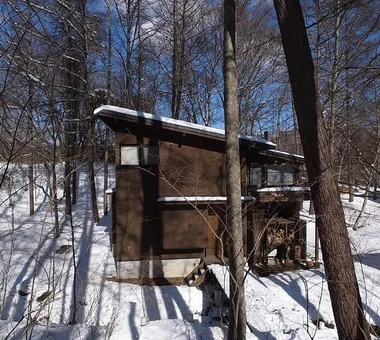
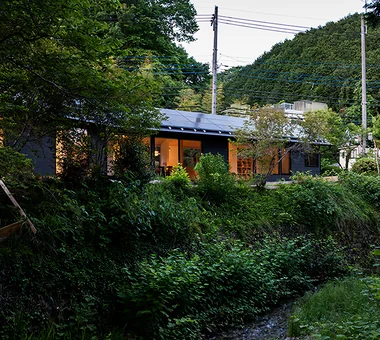
Set within a quiet villa enclave in Karuizawa, this residence was conceived for a retired couple and their cherished cat. Sited to embrace a richly natural environment—where the murmur of a stream and the whisper of trees are integral—the architecture is deliberately restrained in scale and expression so as not to dominate the landscape. The approach, which crosses a bridge en route to the entrance, functions as an intentional sequence of evolving views. Seasonal vistas framed by the windows and the subtle interplay of light and shadow impart a calm, poignant quality to daily life.
-
-
-
-
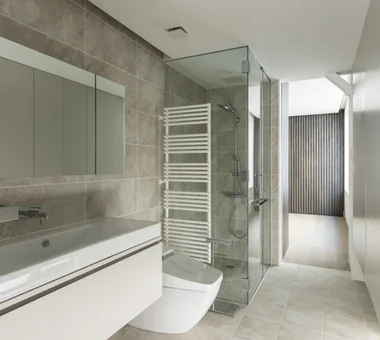
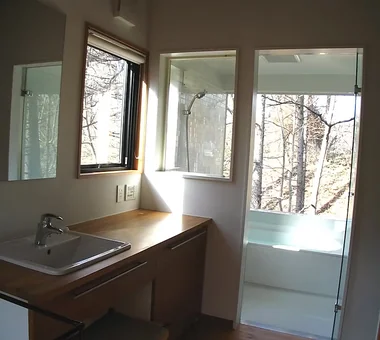
By integrating the corridor with the washroom, temperature differences are eliminated
Kurashi no Jōzōsho4-14-12 Honkugenuma, Fujisawa City, Kanagawa Prefecture -
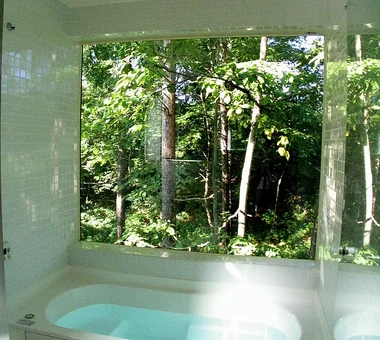
View of deep verdant greenery from the bathroom
Kurashi no Jōzōsho4-14-12 Honkugenuma, Fujisawa City, Kanagawa Prefecture -
-
A Home for Culinary Enthusiasts|Introduction to Examples by Floor Plan & Room Type|A Form of Pleasant Daily Life Where Cooking Time Takes Center Stage2025-10-13|Qurasuki Editorial Department -
Stylish Residential Approaches|Key Points for Home Building|A Pleasant Pathway to the Entrance2025-10-20|Qurasuki Editorial Department -
Homes Featuring Soundproof Rooms|Key Points for Home Building|Balancing Sound Insulation Performance and Comfort in Design2026-03-02|Qurasuki Editorial Department -
House with a Doma|Introduction to Examples by Floor Plan & Room Type|Expanding the Scope of Living: A Space in the Home that Gently Connects Inside and Out2025-10-13|Qurasuki Editorial Department -
Modern Japanese-Style Residence|Introduction to Architecture Firms|A Home Inheriting Japanese Aesthetic Sensibilities in the Contemporary Era2026-05-11|Qurasuki Editorial Department -
Homes in Harmony with Nature|Key Points for Home Building|Seasonal Spatial Expression Utilizing Trees and Water Features2026-03-02|Qurasuki Editorial Department