Kurashi no Jōzōsho
Stylish Courtyards|Key Points for Home Building|Creating a Private Space that Invites Light and Breeze
Author: Qurasuki Editorial Department
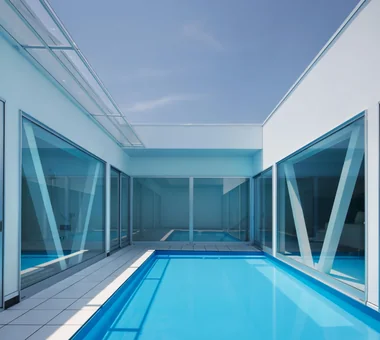
Even on a limited site, the introduction of a courtyard generates light, breeze, and a sense of emotional richness. By shielding views from the outside and composing a private garden within, a space is realized where seasonal changes can be intimately experienced from any interior room. The choice of wall colors and the planting design greatly influence the expression of this small world.
Examination of Courtyard Shape and Size
The size of the courtyard is determined by the scale of the building and site conditions, but it is essential to select an appropriate size according to its intended use. If the courtyard is too small, it can feel cramped; if it is too large, it complicates the building layout planning. Generally, a courtyard of approximately 3 meters square provides sufficient space for landscaping and furniture placement, thereby enhancing its functional performance as a spatial element.
Optimization of Daylighting and Ventilation.
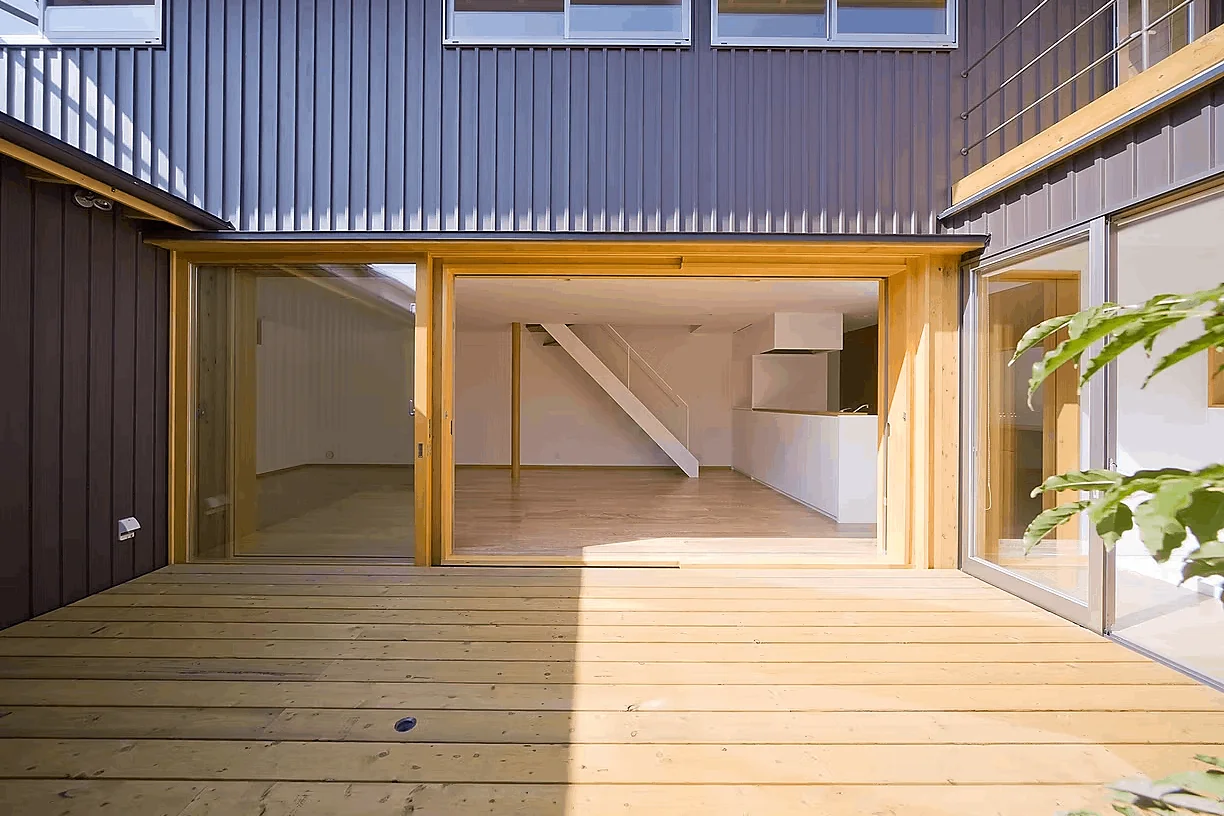
By incorporating a courtyard, natural light and airflow can be introduced into the core of the building. Strategically arranging the windows of the surrounding rooms enhances the overall lighting environment and ventilation performance of the entire house. Placing the courtyard on the south side is particularly effective for solar heat gain during the winter months. However, considerations for privacy and security must also be addressed.
Options for Floor Finishes.
The atmosphere of a courtyard can be significantly altered by the choice of floor finishes such as gravel, turf, tiles, or wood decking. It is advisable to select materials considering maintenance requirements and intended usage. Combining multiple materials creates a courtyard with a rich and varied expression. Selecting materials with proper drainage considerations is essential.
Enhancing Green Abundance through Landscape Planning.
The presence of planting is essential to enhancing the appeal of a courtyard. Even planting a single specimen tree can impart character to the space. By combining evergreen and deciduous trees, one can enjoy seasonal variations throughout the year. Selecting tree species that suit the mature size and sunlight conditions is the key to maintaining a beautiful courtyard over time.
Reliable Planning of Waterproofing and Drainage.
When a courtyard is enclosed by the building, rainwater drainage planning becomes especially critical. Ensuring appropriate floor slopes, strategic placement of drains, and overflow countermeasures can effectively prevent water intrusion into the building. Although this aspect is often concealed from view, it is a vital factor influencing the durability of the residence and therefore warrants careful consideration during the design phase.
Balancing Privacy and Openness.
Courtyards provide a space where occupants can relax without concern for external views; however, consideration must also be given to sightlines from upper floors and adjacent properties. By strategically incorporating landscaping, louvers, and shading devices, it is possible to maintain privacy while preserving a sense of openness. Rather than fully enclosing the space, allowing visual permeability creates a comfortable and inviting environment.
Consider the View from the Interior.
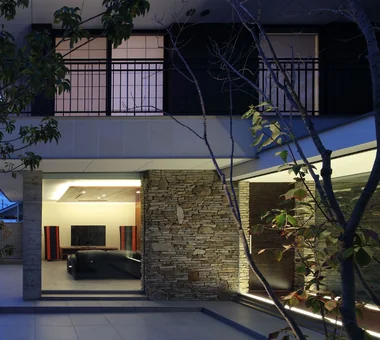
The courtyard serves as an "internal landscape" visible from each living space. By thoughtfully planning the arrangement of plantings, floor patterns, and the placement of objects with attention to how the view appears from each room, one can create a picturesque and aesthetically pleasing scene. Paying particular attention to sightlines from the living and dining areas allows for daily enjoyment of the courtyard.
Creating Nightscapes through Lighting Design.
The nighttime courtyard can be transformed into a fantastical space depending on the lighting arrangement. By combining uplights on trees and footlights illuminating the floor surface, a nightscape with depth and beauty can be achieved. The view of the courtyard at night from the interior offers a distinct charm different from that of daytime.
Considering Circulation Paths with the Building.
Access routes to the courtyard are also a crucial element. It is necessary to plan circulation paths tailored to the lifestyle, such as providing floor-to-ceiling sliding doors that open directly from the living room or creating a pathway that leads from the entrance through the courtyard to the rear. Eliminating level differences enhances the usability of the courtyard.
Incorporating Water Features
By arranging water features such as ponds, streams, and water basins, a refreshing atmosphere is created in the courtyard. The sound of water also has a calming effect on the mind. However, it is important to consider maintenance and measures against mosquito breeding, so it is recommended to plan with the effort required for upkeep in mind.
Response to Seasonal Variations in Sunlight Exposure.
The courtyard experiences significant changes in sunlight conditions depending on the season. Incorporating deciduous trees to mitigate the intense summer sun and south-facing openings to capture winter sunlight are design strategies that enhance comfort by considering the solar altitude throughout the year. It is advisable to review shadow diagrams during the design phase to guide the planning process effectively.
Considerations for Thermal Insulation Performance.
When there are numerous openings facing the courtyard, ensuring thermal insulation performance becomes crucial. By adopting double glazing and insulated window frames, the thermal insulation of openings can be enhanced, achieving both comfort and energy efficiency. Additionally, shading through eaves and vegetation effectively reduces cooling loads during the summer.





 House with Second-Floor Living Room|Pros and Cons|Layouts Enhancing a Sense of Openness
 House with Outdoor Living Space|Custom Home Examples by Architectural Offices|An Additional Living Room Where Interior and Exterior Merge
 Homes Designed for Living with Cats|Introduction to Architecture Firms|A Home Designed to Support a Cat's Free‑Spirited Life
 Two-Generation Home|Pros and Cons|Designing for Appropriate Interpersonal Distances
 Two-Generation Home|Custom Home Examples by Architectural Offices|A Home Where Two Families Coexist Harmoniously
 Compact House|Introduction to Architecture Firms|Living Abundantly in Small Spaces