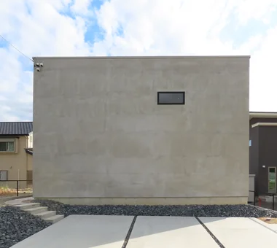
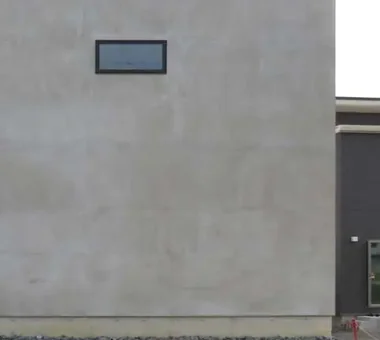
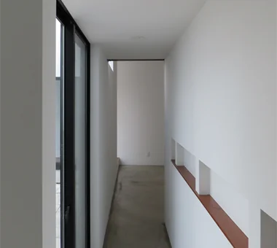
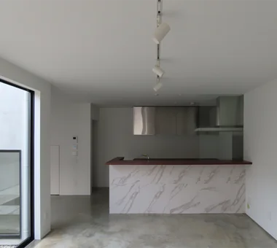
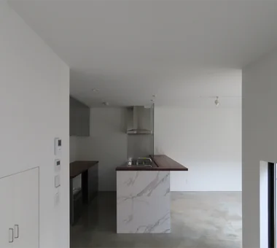
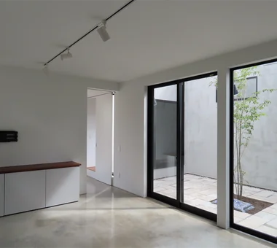
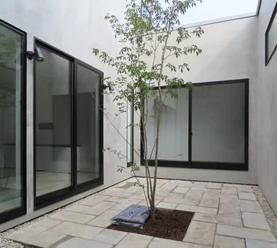
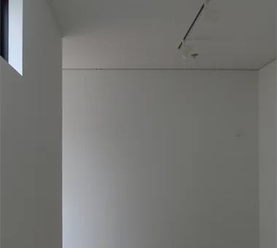
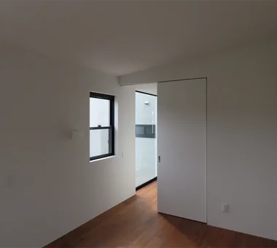
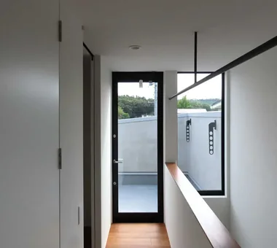
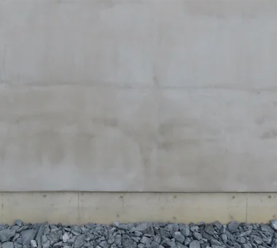
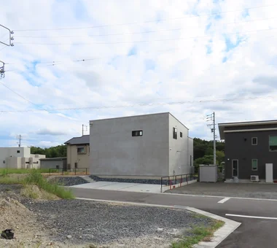
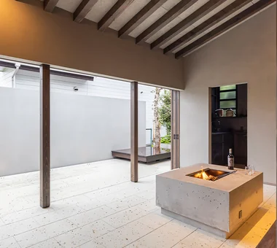
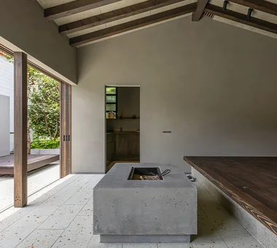
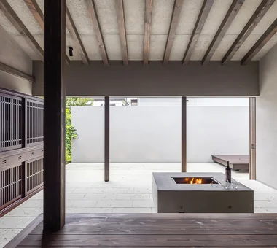
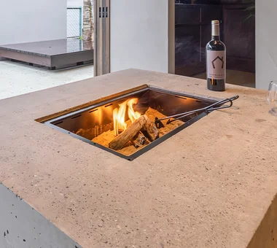
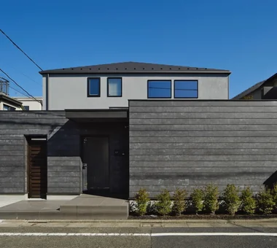
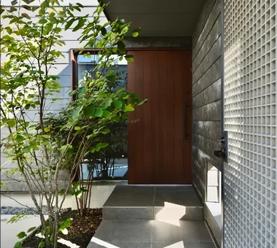
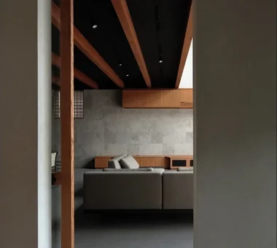
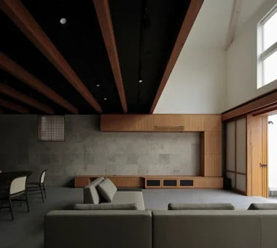
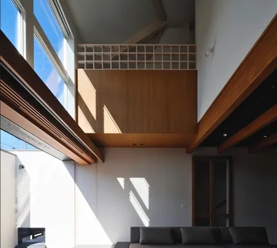
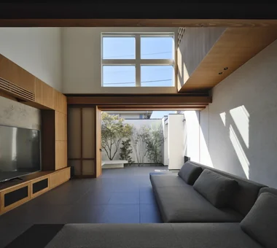
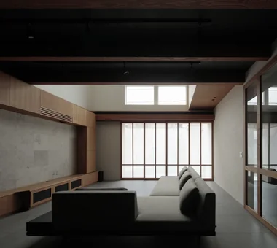
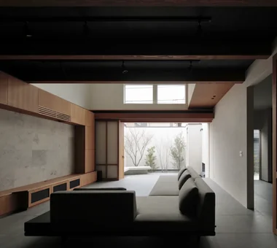
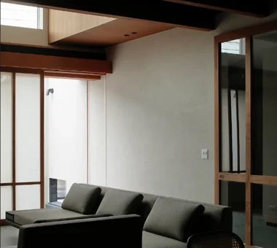
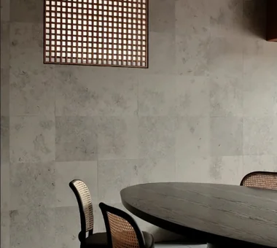
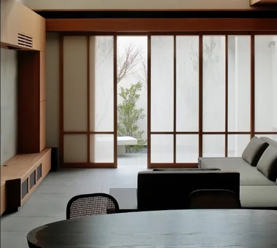
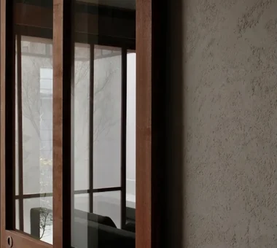
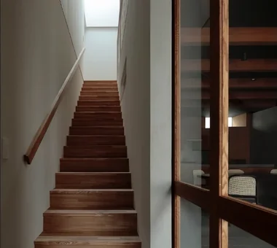
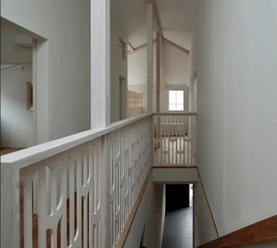
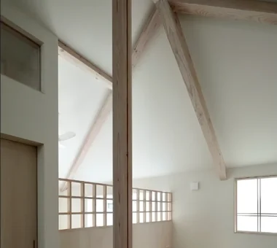
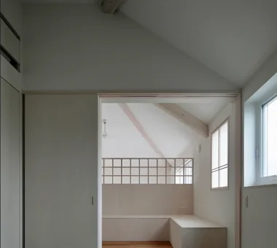
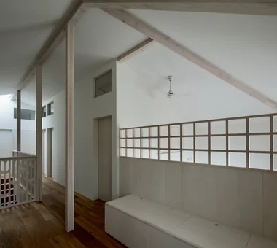
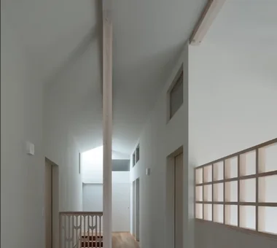
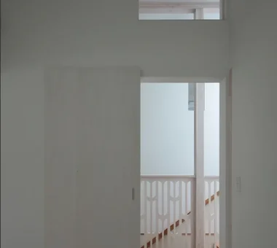
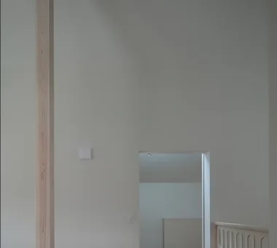
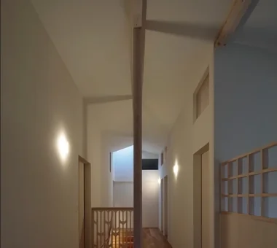
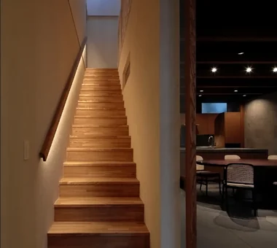
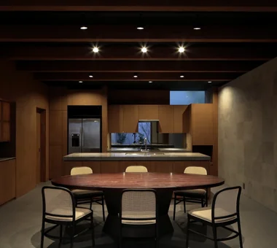
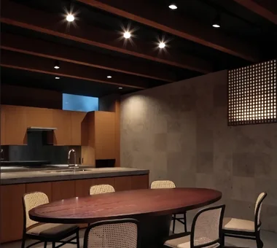
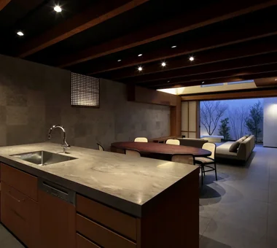
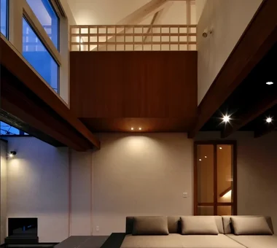
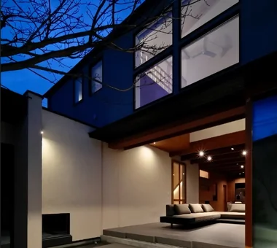
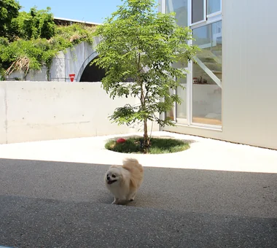
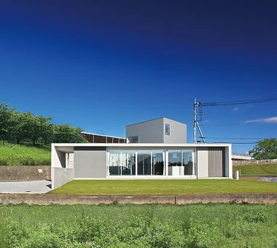
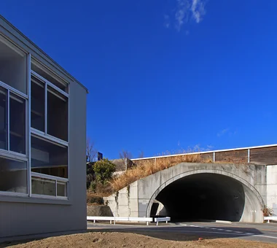
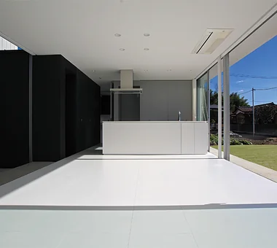
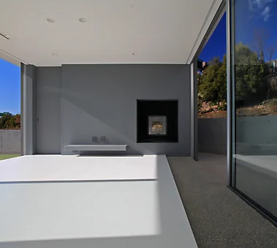
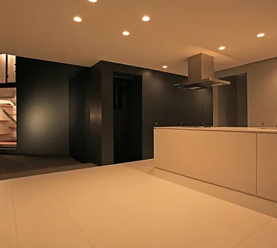
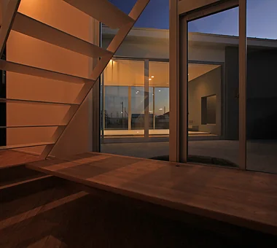
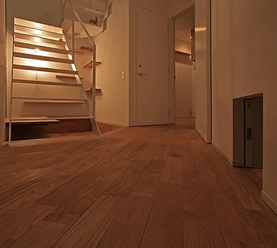
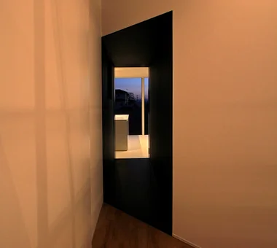
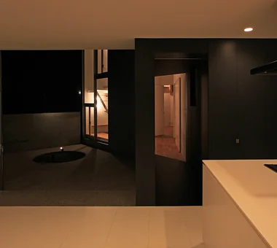
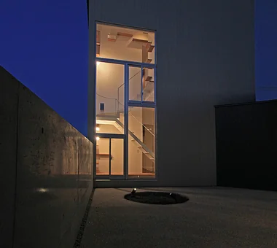
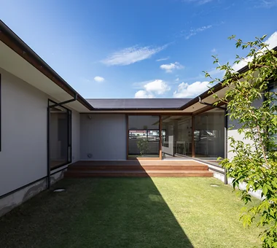
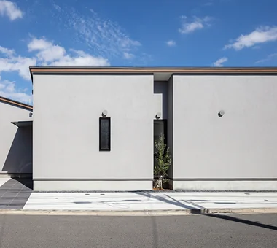
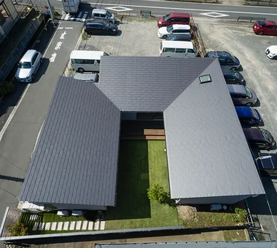
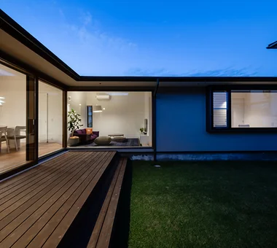
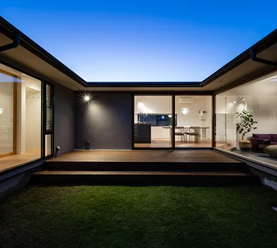
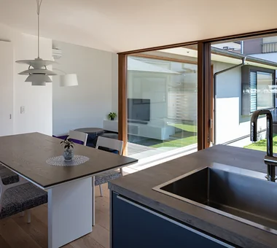
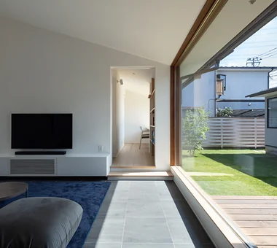
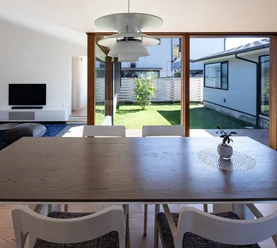
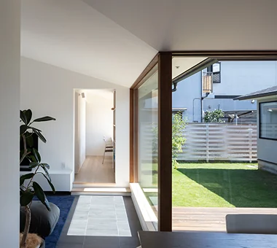
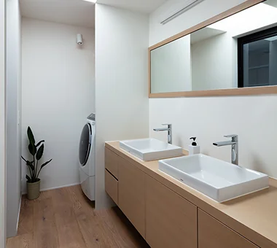
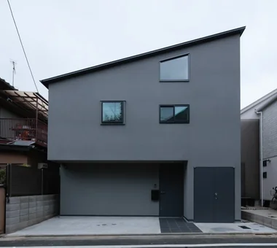
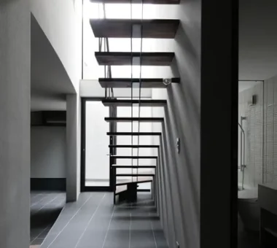
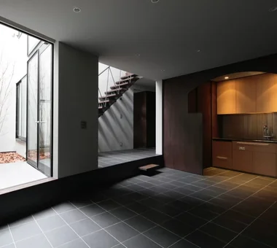
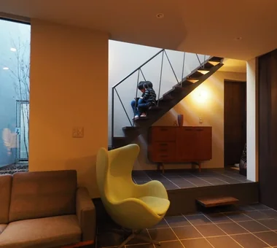
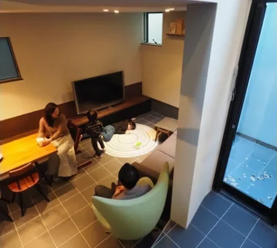
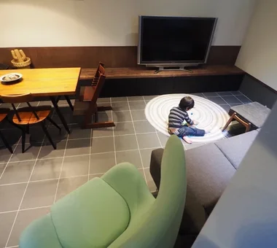
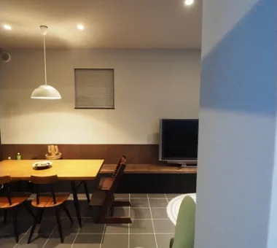
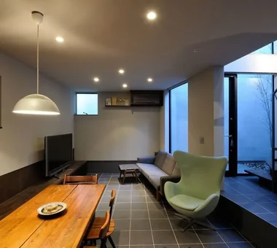
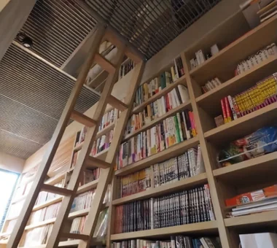
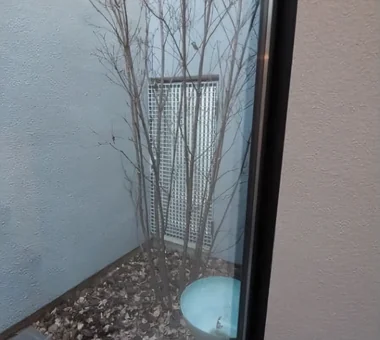
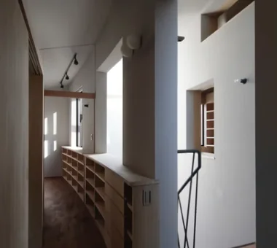
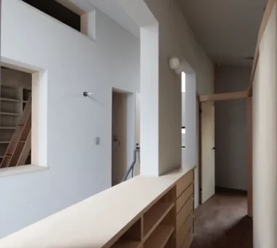
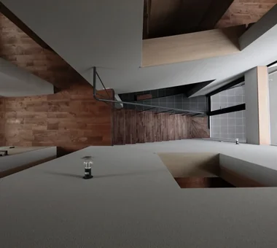
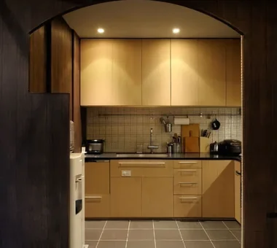
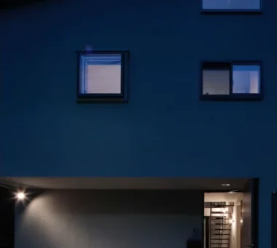
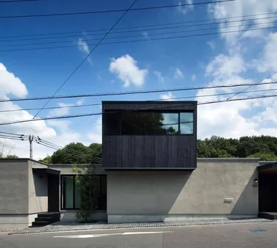
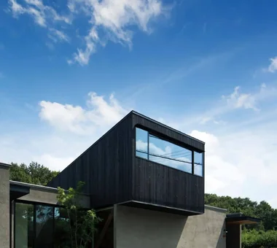
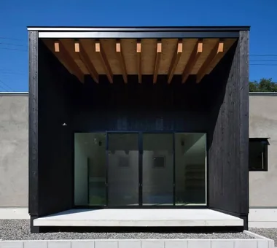
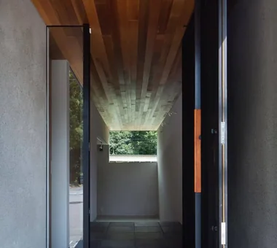
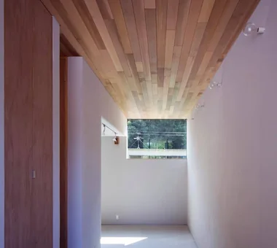
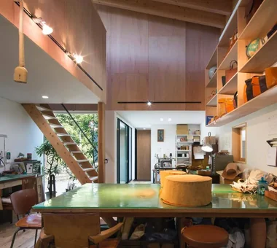
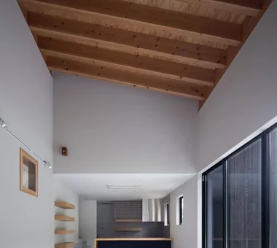
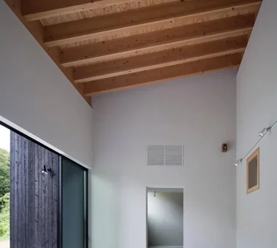
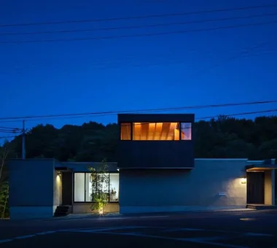
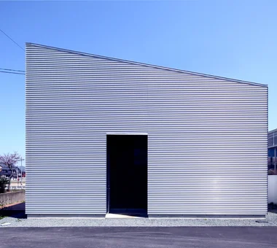
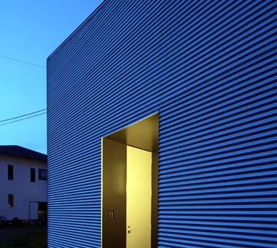
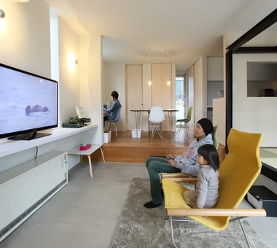
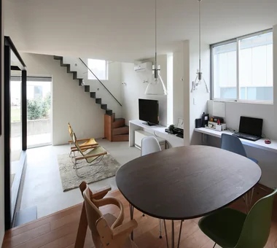
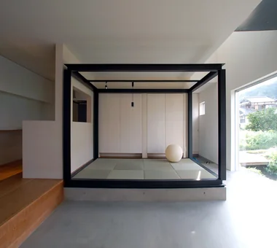
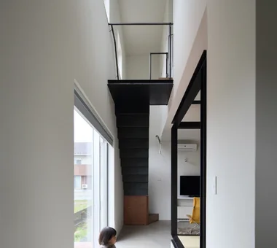
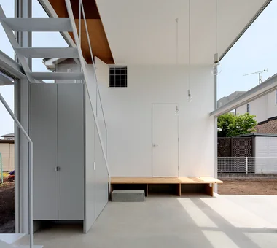
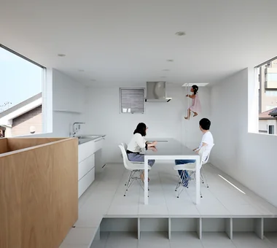
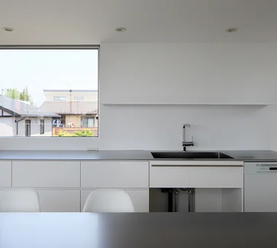
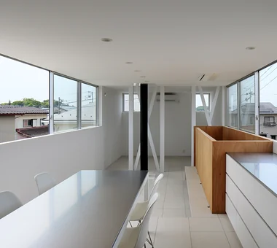
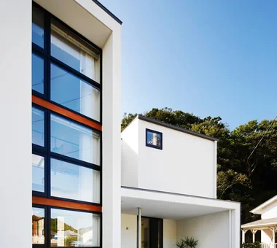
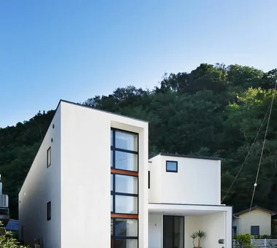
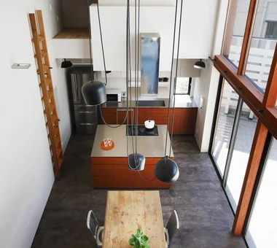
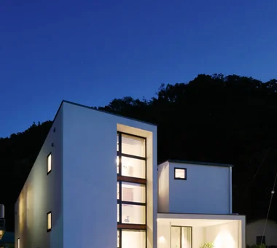
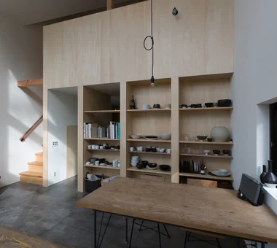
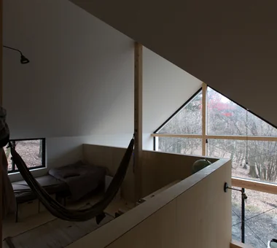
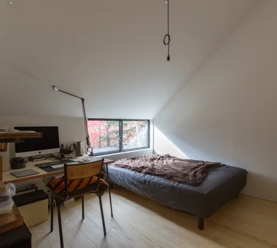
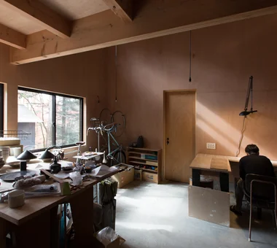
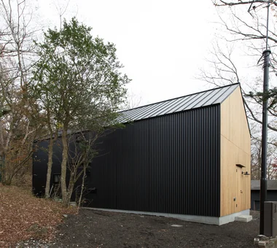
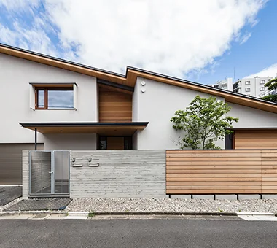
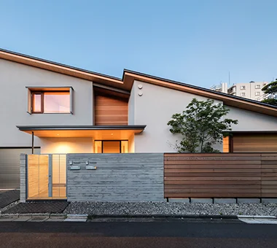
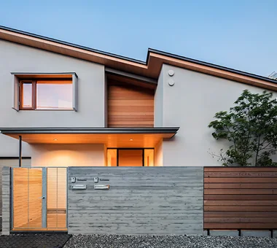
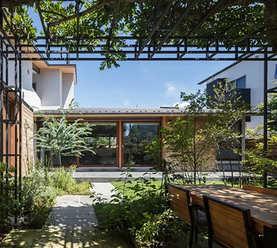
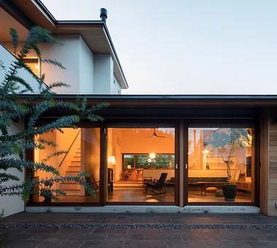
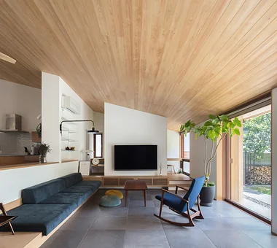
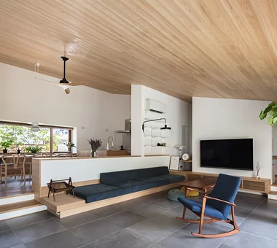
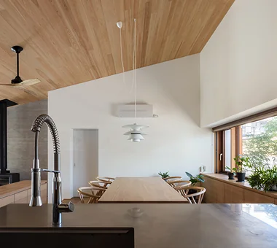
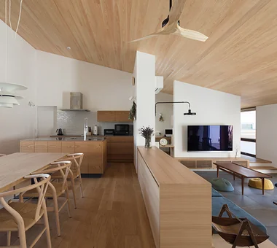
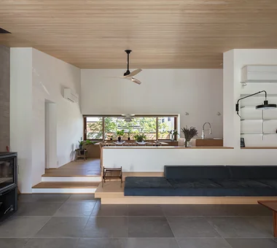
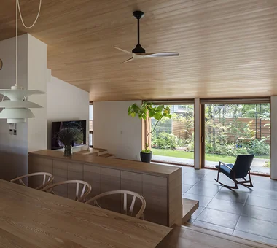
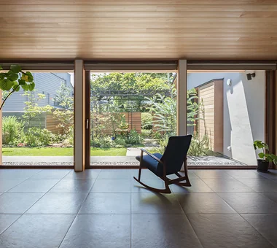
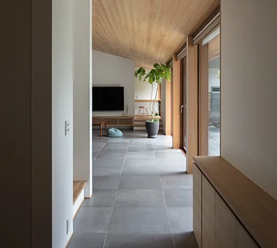
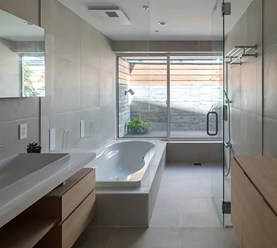
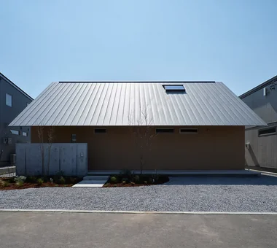
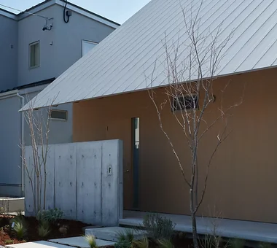
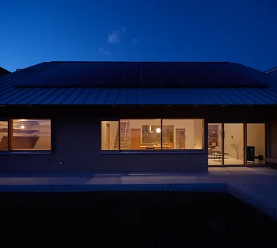
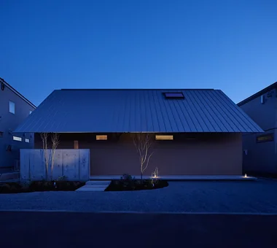
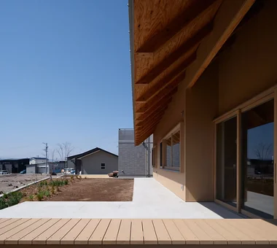
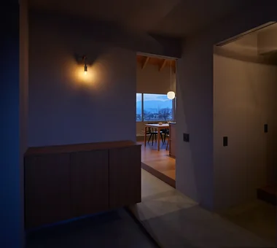
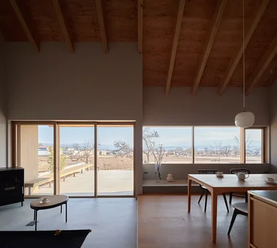
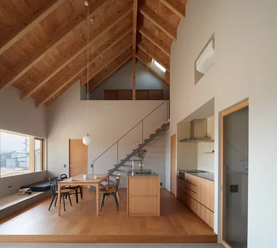
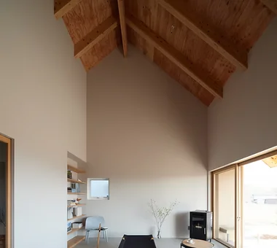
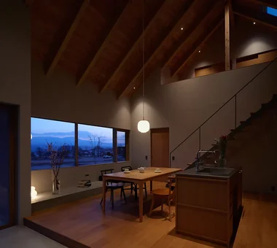
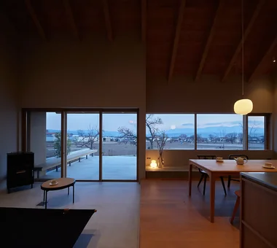
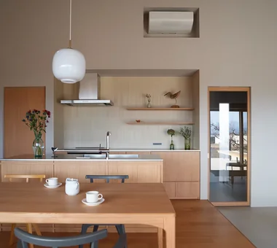
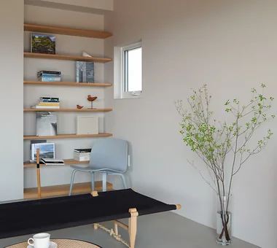
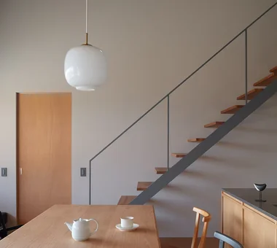
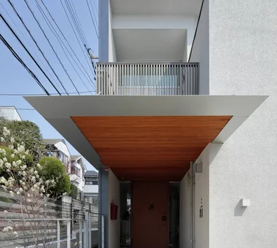
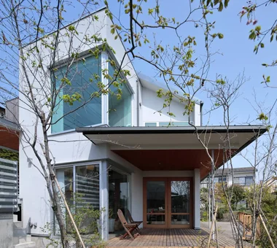
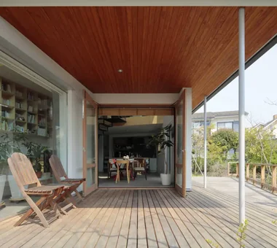
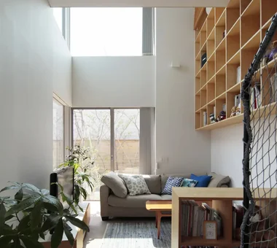
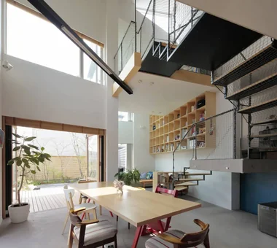
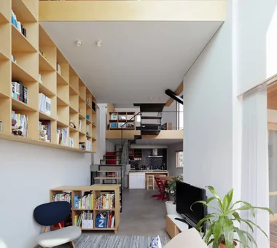
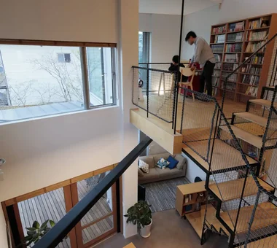
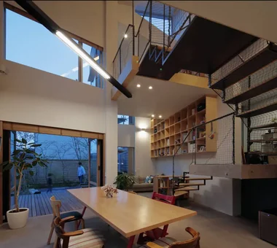
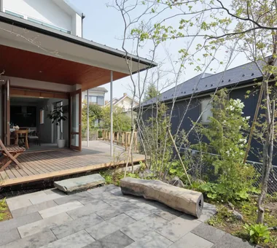
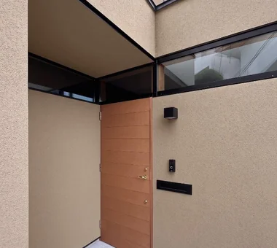
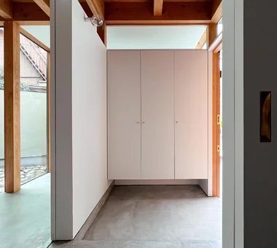
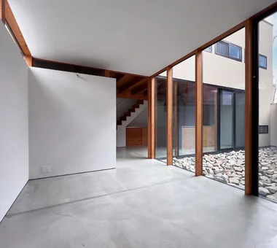
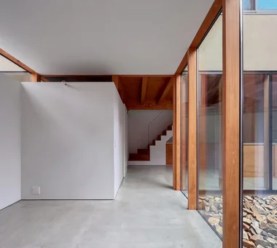
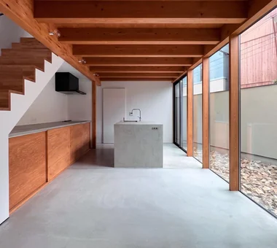
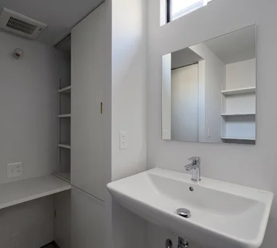
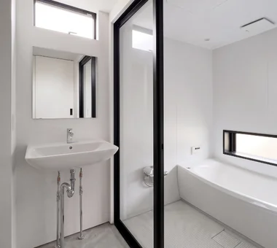
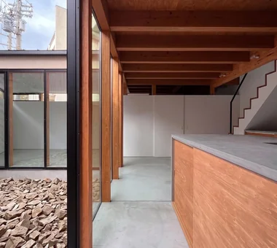
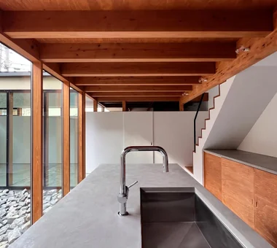
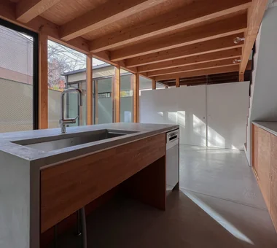
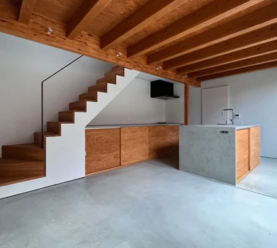
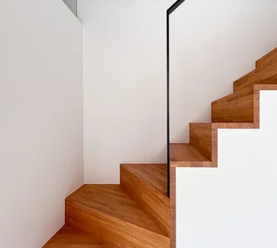
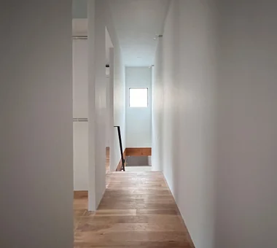
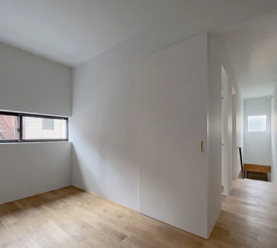
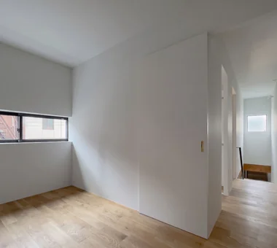
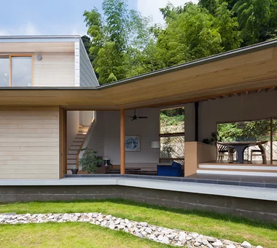
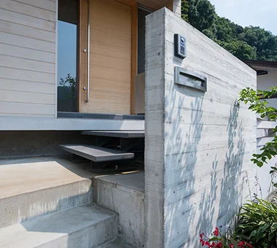
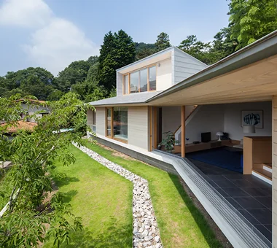
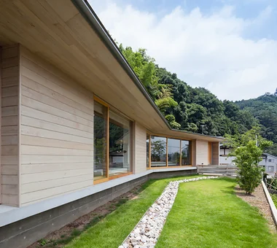
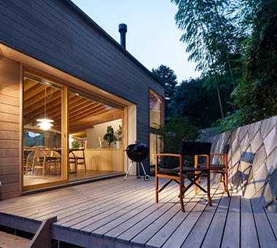
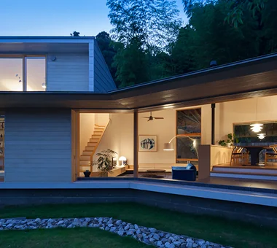
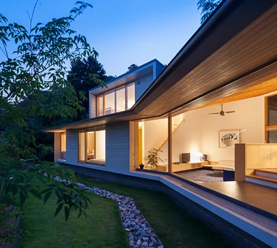
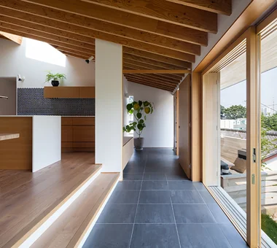
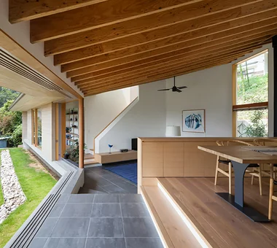
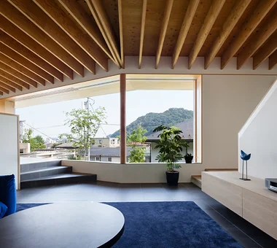
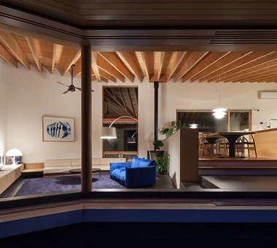
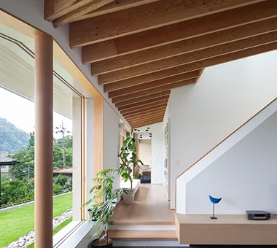
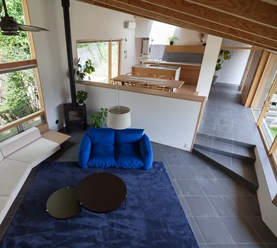
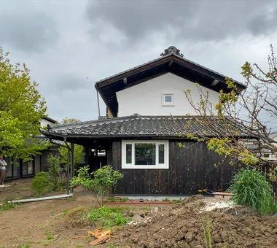
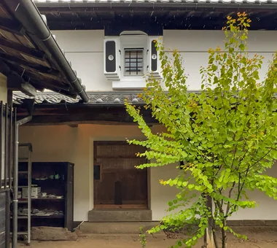
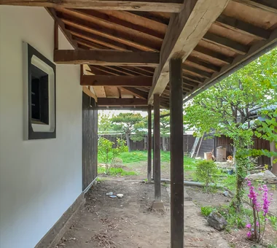
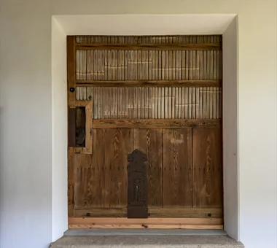
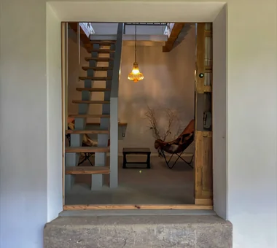
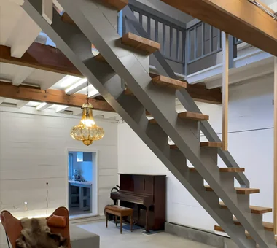
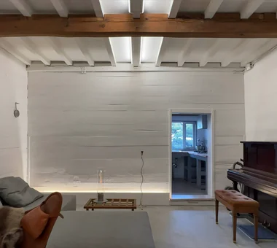
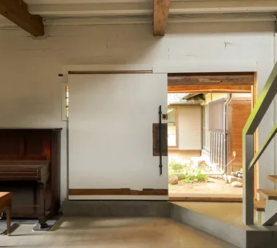
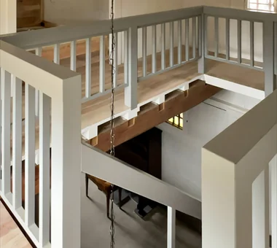
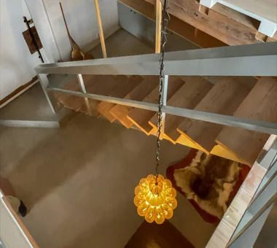
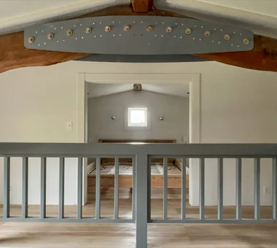
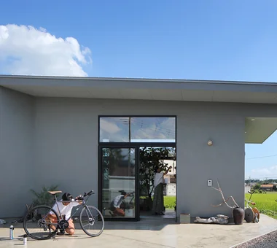
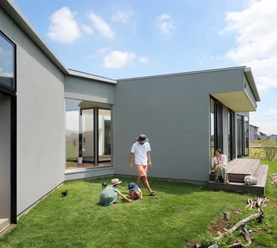
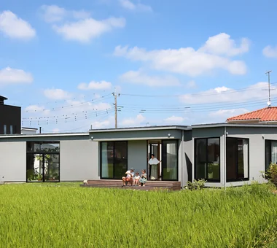
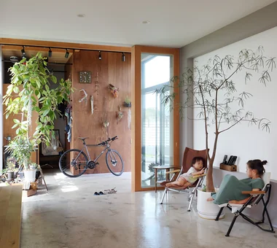
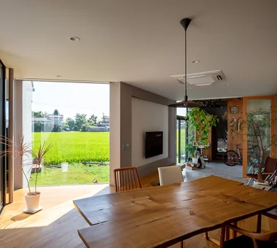
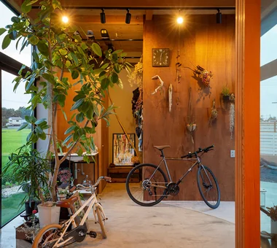
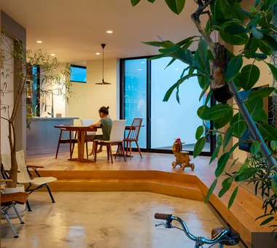
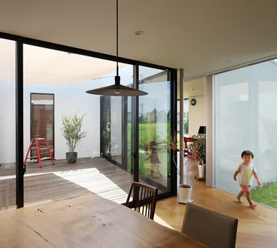
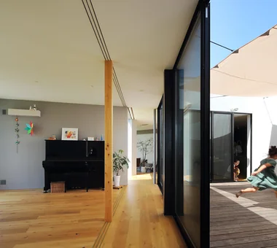
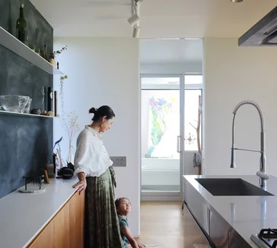
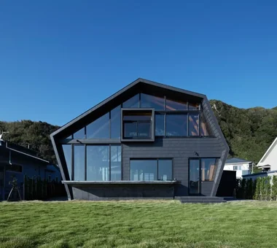
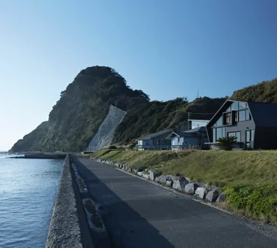
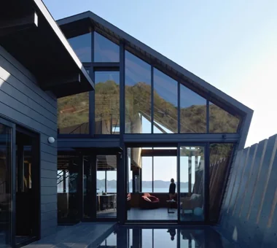
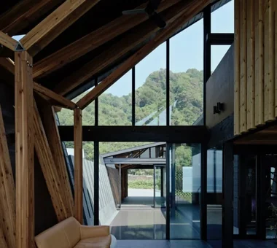
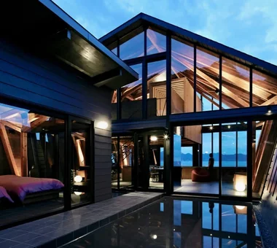
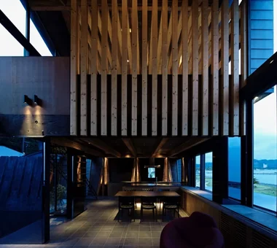
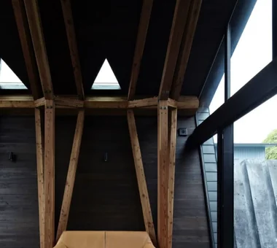
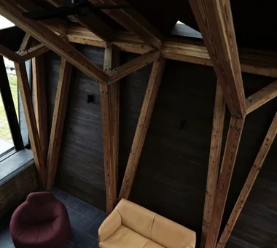
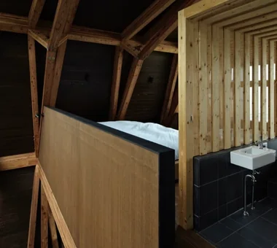
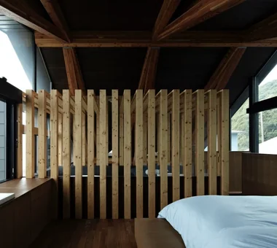
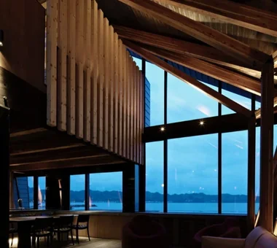
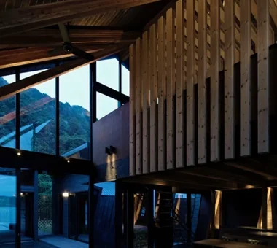
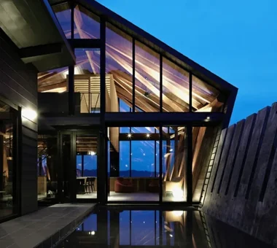
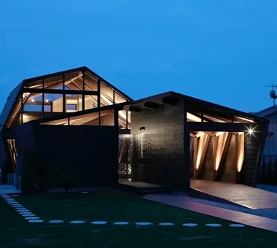
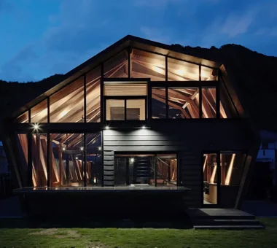
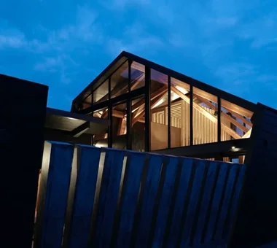
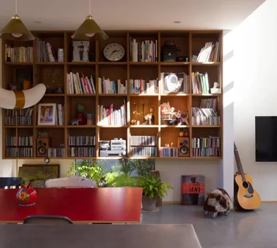
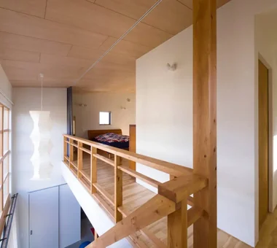
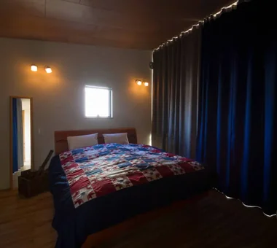
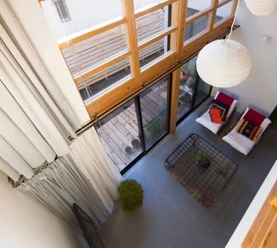
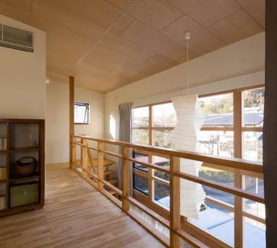
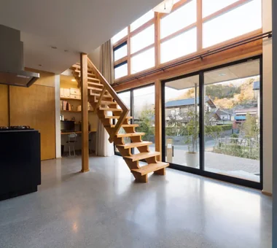
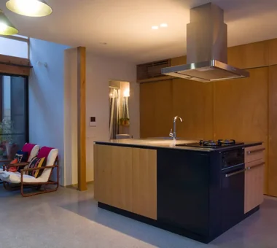
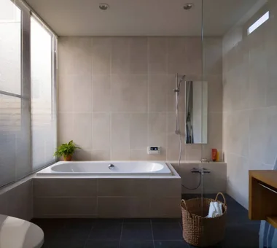
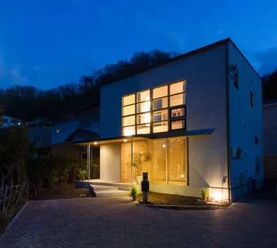
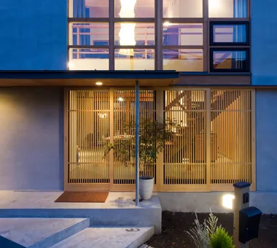
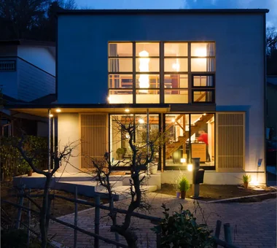
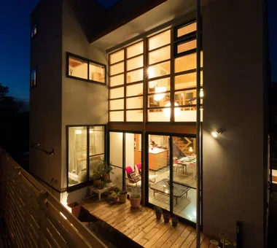
House of Earthen Floor and Cloister 12mm Architects 1-1564 Shikenya, Moriyama-ku, Nagoya City, Aichi Prefecture Doma Living House with Doma Circulation Flow Material Texture Simple Modern Symbolic Tree Gallery Wall Courtyard Capturing Light mortar steel-trowel finish
Irori Detached Retreat Tatsumi Negishi Architectural Studio 532-5 Nakazawa, Hidaka City, Saitama Prefecture, Japan Doma Living Wooden Sash Outdoor Living Fully Openable Sash Japanese Modern Terrace Irori
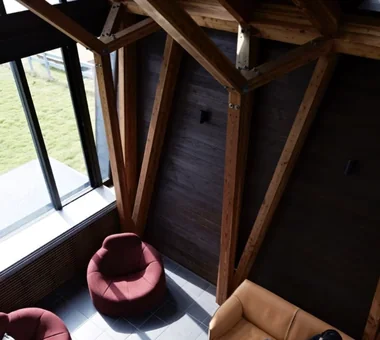
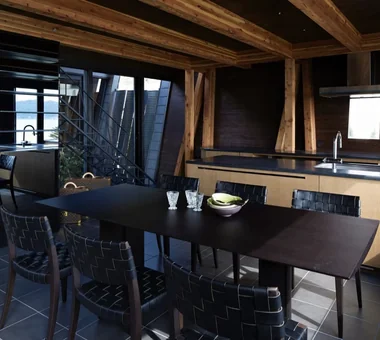
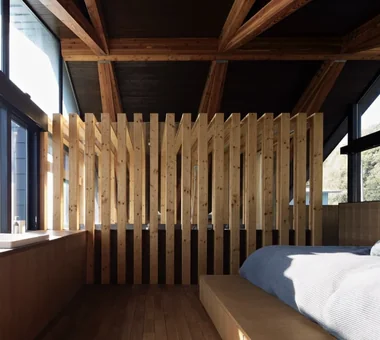
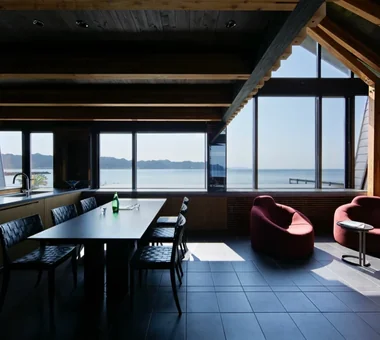
KMK Takeshi Hirobe Architects 1-13-2 Suwa, Takatsu-ku, Kawasaki, Kanagawa, Japan Doma Living Luxury Modern Wooden Sash Continuous Window Fully Openable Sash Exposed Beam Tile Hotel-like Terrace
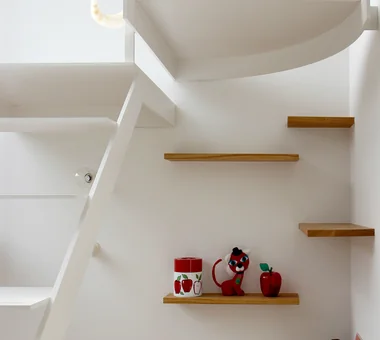
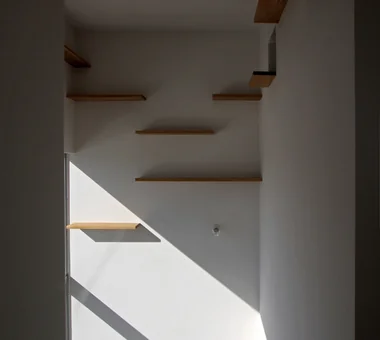
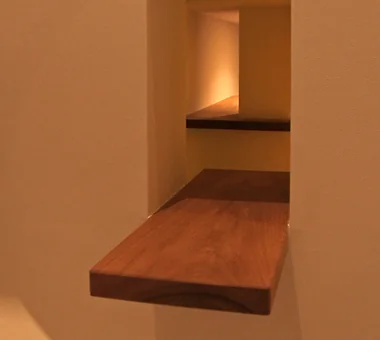
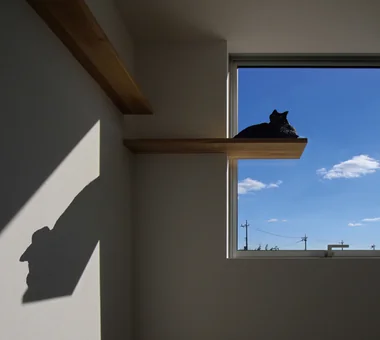
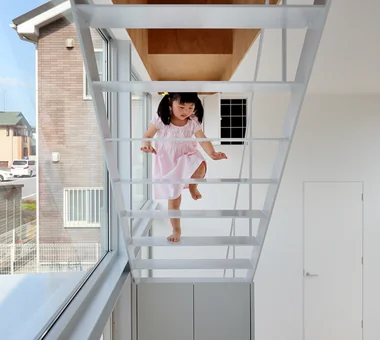
Horizontal and Vertical Mitsuhiro Kojima Architects 426-1-101 Higashisin-machi, Ota City, Gunma Prefecture Doma Living Pet Space Catwalk Cat Steps Simple Modern Dog Run Courtyard Living with Dogs and Cats LivingWithDogsAndCats DogRun CatSteps Courtyard
House in Inagi Mochizuki Architectural Atelier 2-23-1-1248 Yoyogi, Shibuya-ku, Tokyo / 614 Katakura-cho, Hachioji-shi, Tokyo Doma Living Wood Deck Simple Modern Dog Run Closed to Outside, Open to Inside EnclosedOutsideOpenInside DogRun WoodDeck EarthenFloorLivingRoom
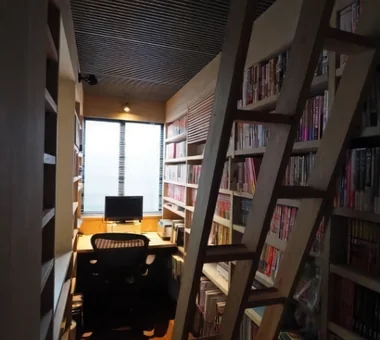
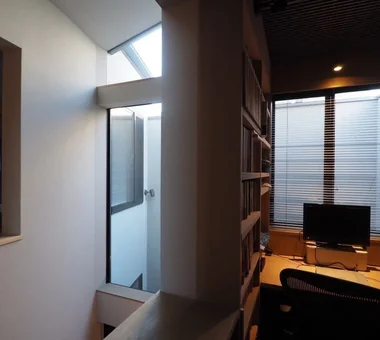
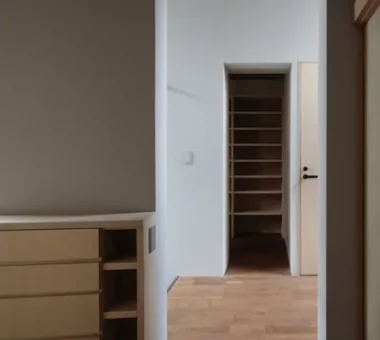
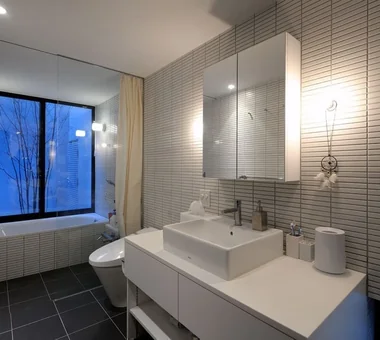
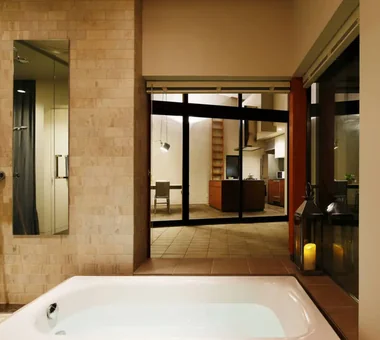
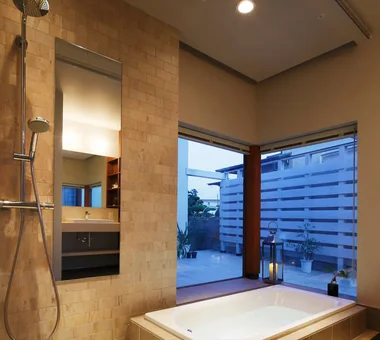
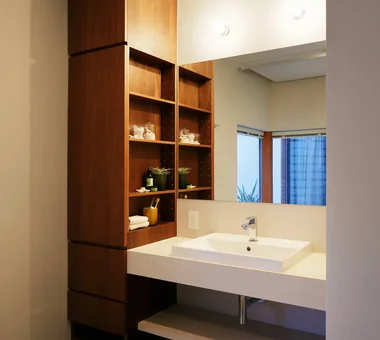
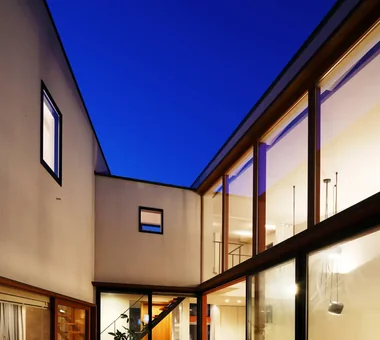
Gray ravine Takeshi Hirobe Architects 1-13-2 Suwa, Takatsu-ku, Kawasaki, Kanagawa, Japan Doma Living Collection Built-in Furniture Wall Bookshelf Custom-built vanity Picture Window Tsubo Garden Curved Wall Reading Room Capturing Light
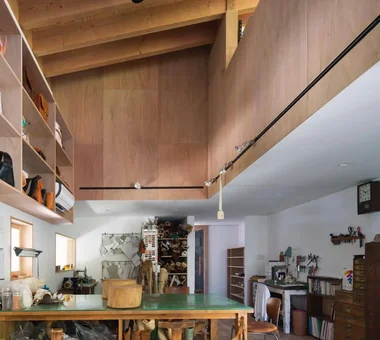
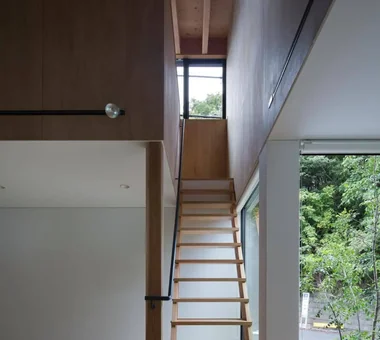
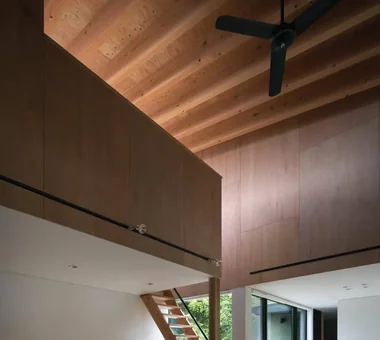
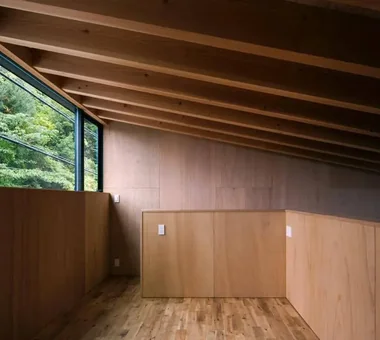
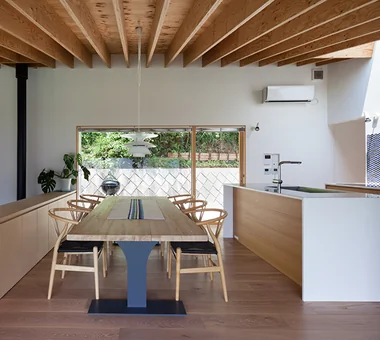
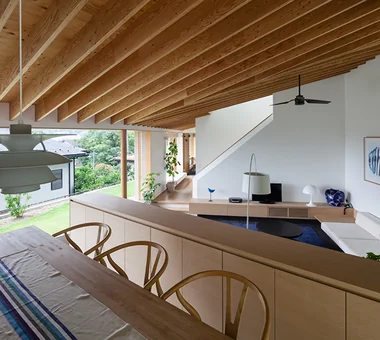
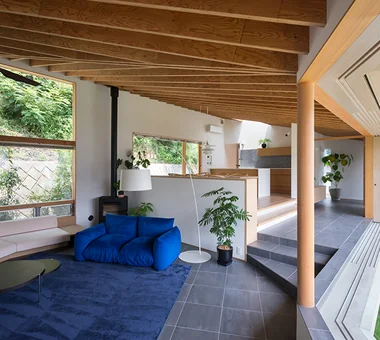
House in Kawachinagano 2 Kumi Inoue Architects 2-6-15 Kuwazu, Higashisumiyoshi-ku, Osaka City, Osaka Prefecture Doma Living House with Doma Living with Nature Exposed Beam Atelier-House Wood Texture Wood Plank Ceiling Sense of Openness Borrowed Scenery High Ceiling Capturing Light
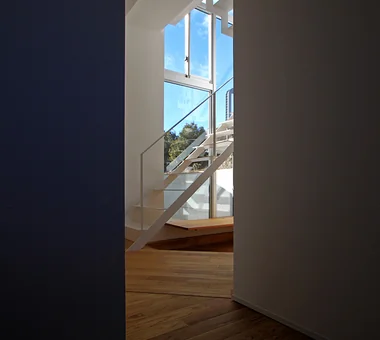
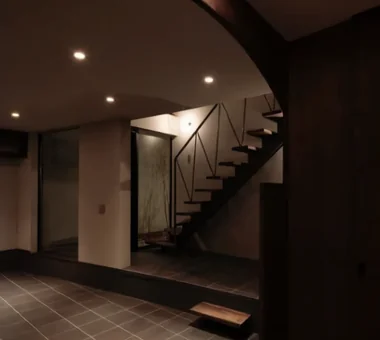
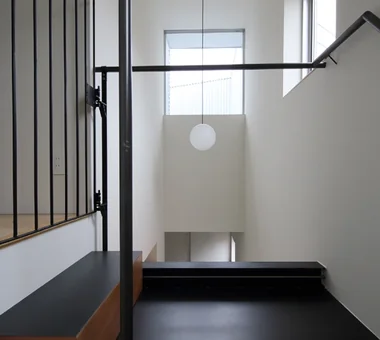
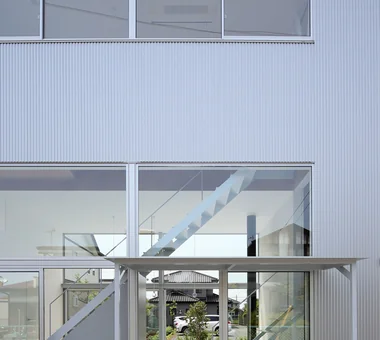
House in Obama ARCHIXXX Satoru Shinno Architectural Design 2-4-34 Minamimorimachi, Kita-ku, Osaka, Osaka Prefecture Doma Living Steel Staircase Iron Details Passage Doma Capturing Light
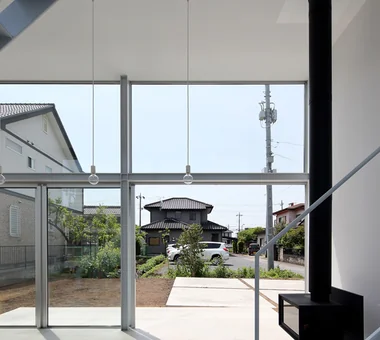
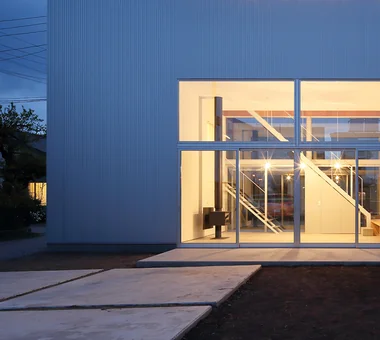
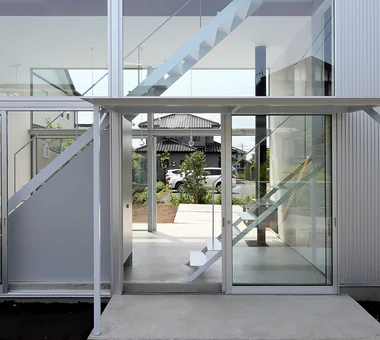
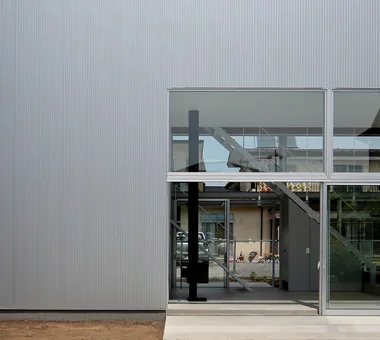
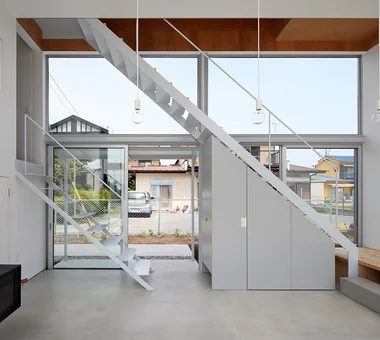
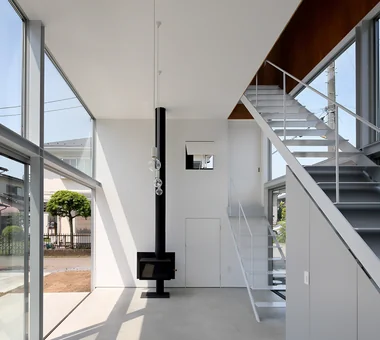
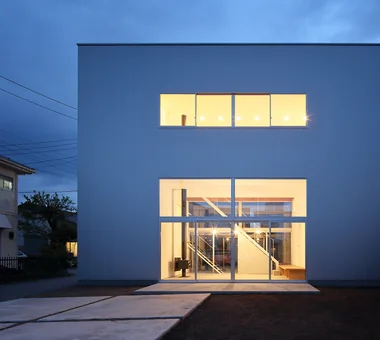
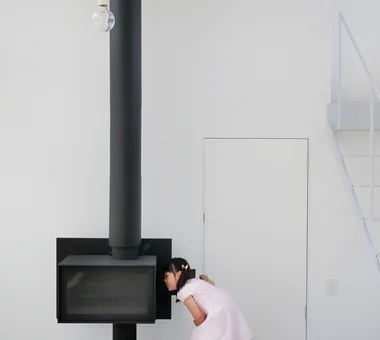
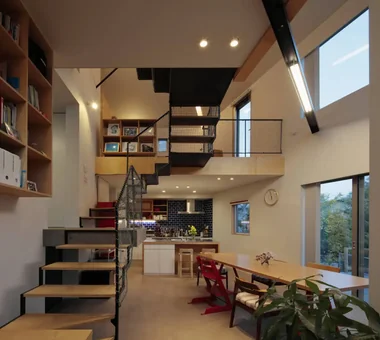
Uchi no Uchi Mitsuhiro Kojima Architects 426-1-101 Higashisin-machi, Ota City, Gunma Prefecture Doma Living Large Opening Contemporary Simple Modern Picture Window Steel Staircase Sense of Openness Wood-Burning Stove High Ceiling WoodBurningStove EarthenFloorLivingRoom EntranceEarthenFloor HighCeiling
Irita Beach House Far East Design Lab. Cercle Akasaka 1F, 4-2-25 Akasaka, Minato-ku, Tokyo Doma Living Wooden Sash DIY Open House Resort Style Custom-built vanity Sense of Openness Built-in Kitchen Hotel-like Terrace ResortStyle Terrace EarthenFloorLivingRoom WoodenSashWindows DIY
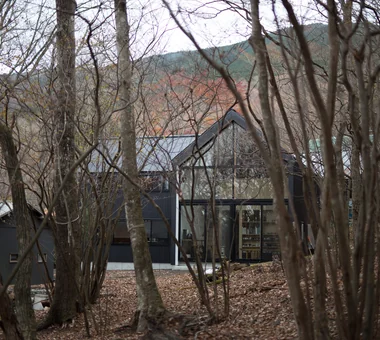
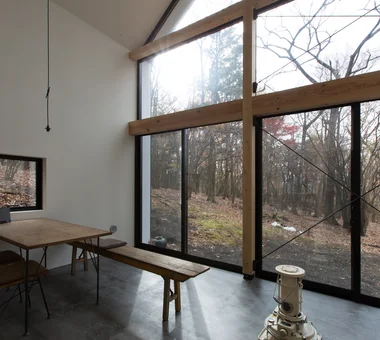
House of a Potter Tatsumi Negishi Architectural Studio 532-5 Nakazawa, Hidaka City, Saitama Prefecture, Japan Doma Living House with Doma Large Opening Living in the Forest Void Atelier-House Picture Window LivingWithTheForest Atelier Atrium EarthenFloorLivingRoom
House in Oku-Musashi Mochizuki Architectural Atelier 2-23-1-1248 Yoyogi, Shibuya-ku, Tokyo / 614 Katakura-cho, Hachioji-shi, Tokyo Doma Living Built-in Garage Two-Family House Built-inGarage EarthenFloorLivingRoom Two-GenerationHouse
House in Saku KASA ARCHITECTS 2-21-2-1S Fuda, Chofu City, Tokyo Doma Living Solar Panel Outdoor Living Japanese Modern Exposed Beam Void Custom-built vanity Built-in Kitchen Workspace
Hillside House Far East Design Lab. Cercle Akasaka 1F, 4-2-25 Akasaka, Minato-ku, Tokyo Doma Living Gardening Sloped Site Outdoor Living Wood Deck Void Steel Staircase Skip Floor Terrace Wall Storage SplitLevelFloors Terrace Atrium WallStorage
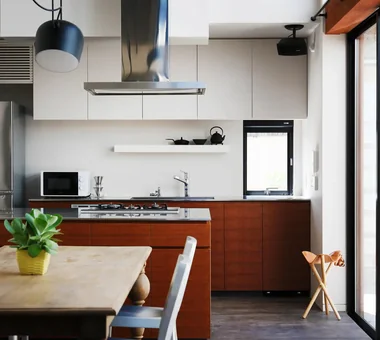
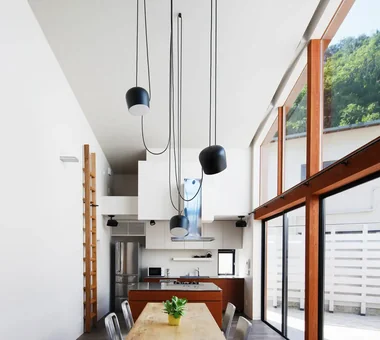
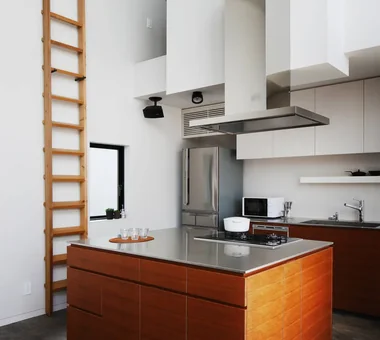
A Small House Making the Most of a Chamfered-Corner Lot | House at the Street Corner Yoshihiro Yamamoto Architects Associates 302, Zeniya Honpo Main Building, 14-6 Ishigatsujichō, Tennōji-ku, Osaka Doma Living House with Doma Doma Kitchen Mortex Island Kitchen Exposed Beam Minimal Life Custom Kitchen Exposed Concrete Closed to Outside, Open to Inside SmallHouse CompactHouse UrbanLiving Mortar IrregularlyShapedLot
House in Takao Mochizuki Architectural Atelier 2-23-1-1248 Yoyogi, Shibuya-ku, Tokyo / 614 Katakura-cho, Hachioji-shi, Tokyo Doma Living Scenic View Japanese Modern Wood Deck Architect's Own House Exposed Beam ArchitectsOwnResidence EarthenFloorLivingRoom WoodDeck ExposedBeams
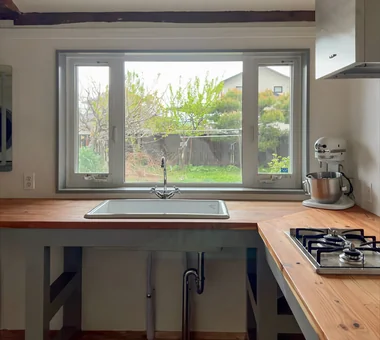
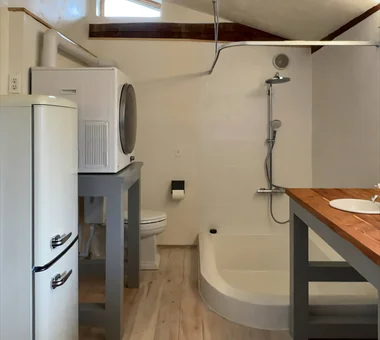
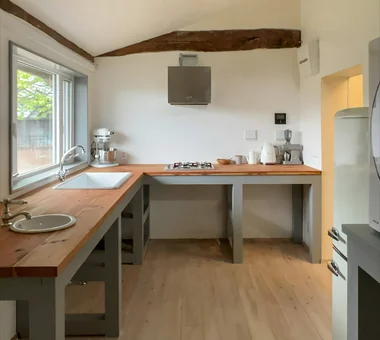
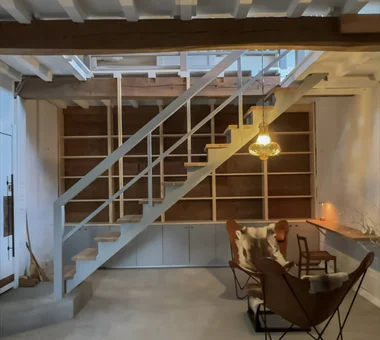
Renovation of a 128-Year-Old Kominka JYU ARCHITECT 2-19-19 Nakane, Meguro-ku, Tokyo Doma Living House with Doma Handcrafted Texture DIY Scandinavian Interior Exposed Beam Plaster Wall Kominka Restoration Built-in Kitchen Japandi
House of the Elephant Mitsuhiro Kojima Architects 426-1-101 Higashisin-machi, Ota City, Gunma Prefecture Doma Living Contemporary Entrance Doma Wood Deck Single-Story House Courtyard Calm Presence courtyard single-story earthen-floor living room entryway with earthen floor
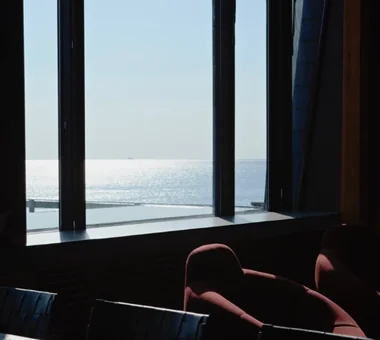
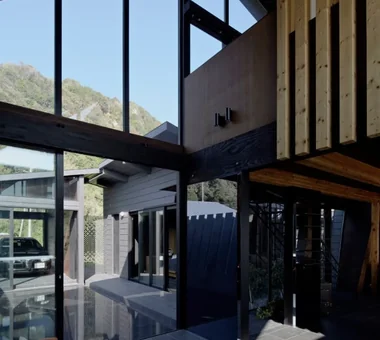
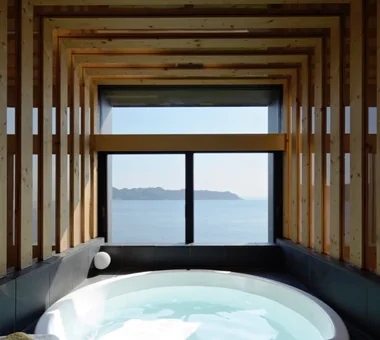
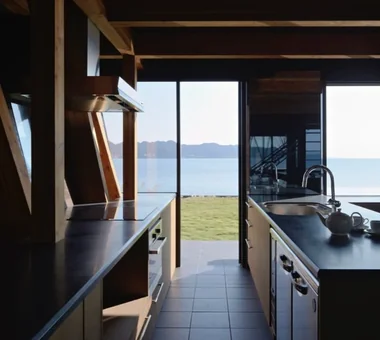
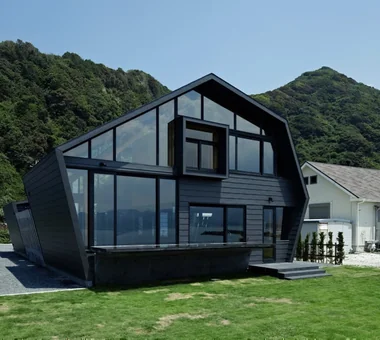
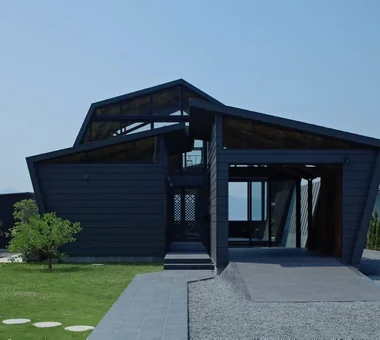
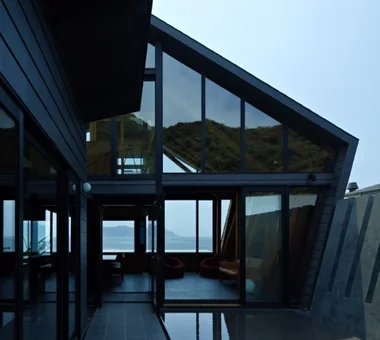
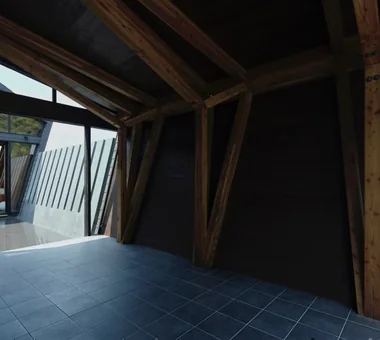
Villa SSK Takeshi Hirobe Architects 1-13-2 Suwa, Takatsu-ku, Kawasaki, Kanagawa, Japan Doma Living Ocean View House Mountain View House Vacation Home Glass-Walled Garage Dog Run Picture Window Water Basin Hotel-like Living with a Dog
Kamakura Plus Far East Design Lab. Cercle Akasaka 1F, 4-2-25 Akasaka, Minato-ku, Tokyo Doma Living Wooden Sash Natural Modern Scenic View Lattice Privacy Mountain View House Void ScenicViews EarthenFloorLiving WoodenSashes Atrium