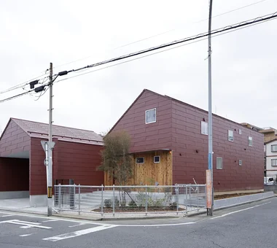
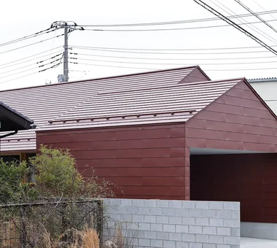
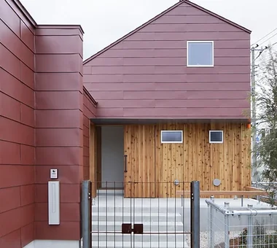
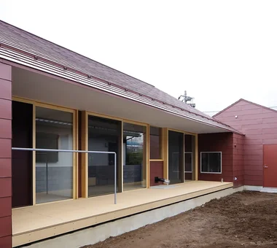
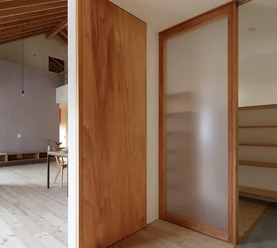
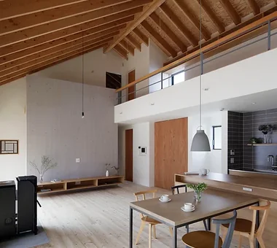
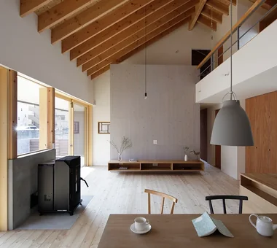
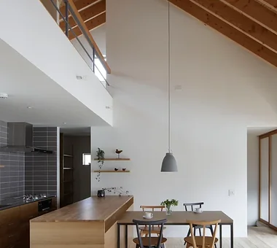
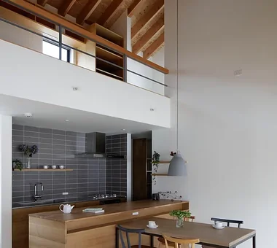
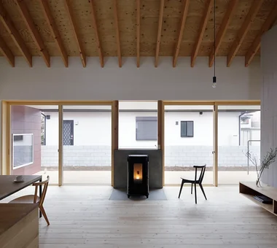
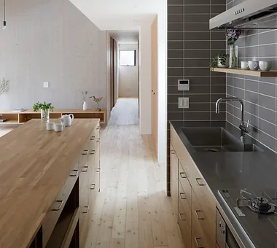
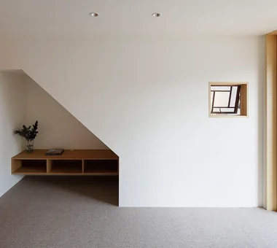
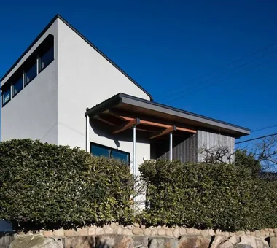
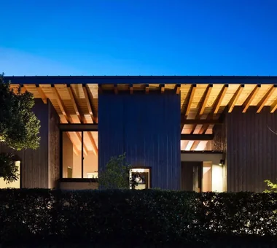
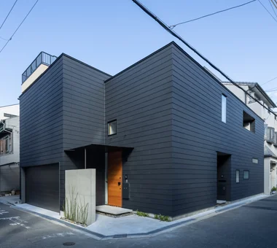
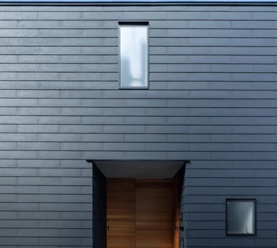
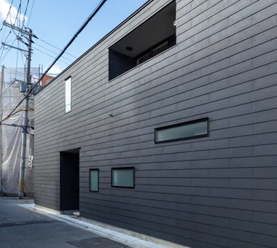
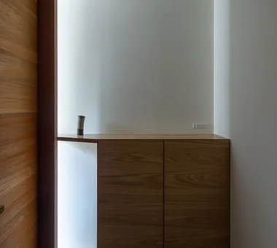
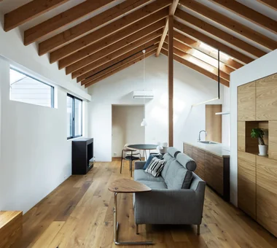
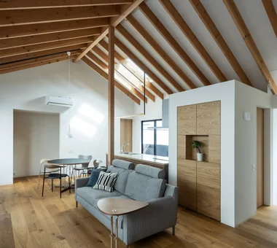
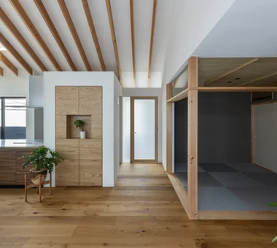
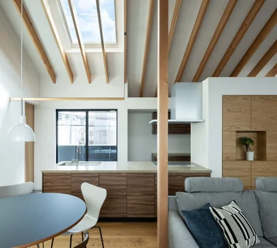
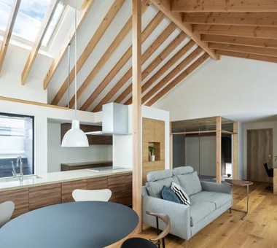
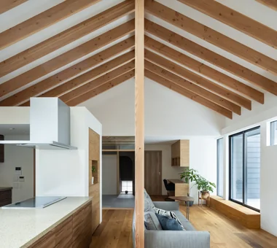
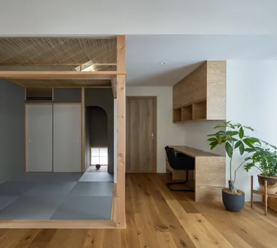
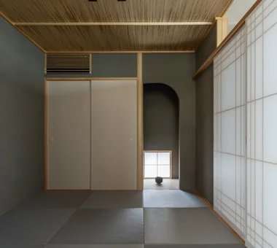
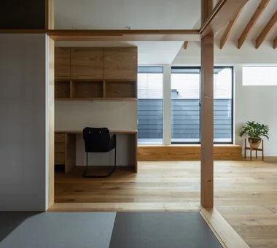
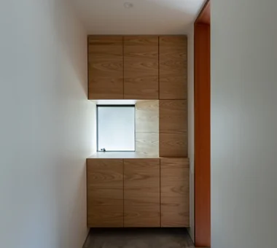
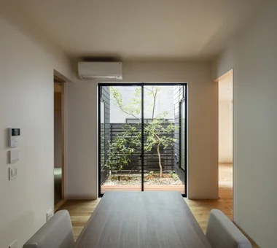
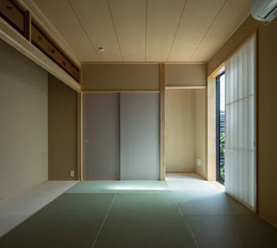
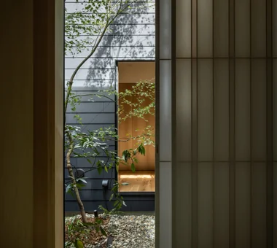
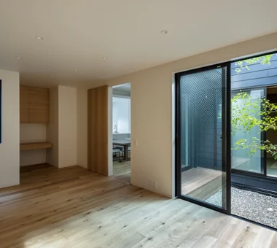
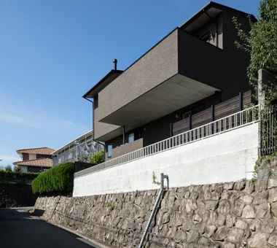
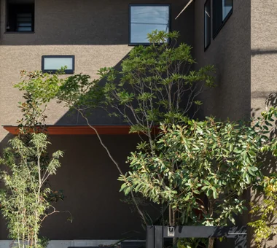
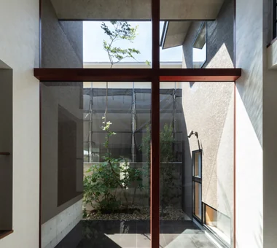
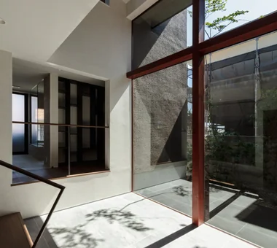
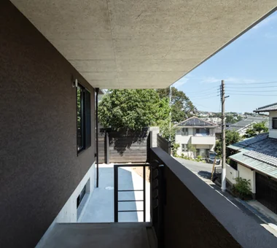
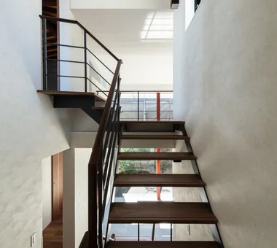
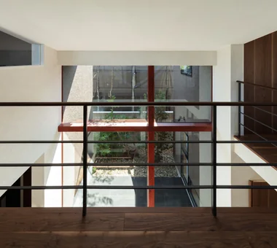
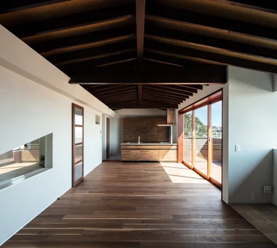
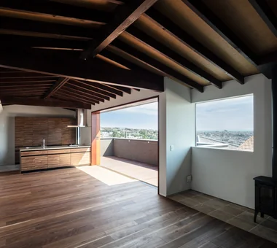
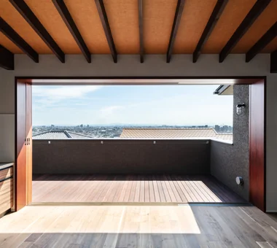
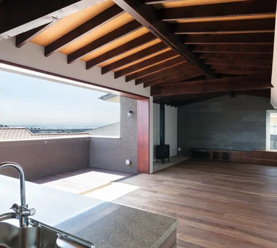
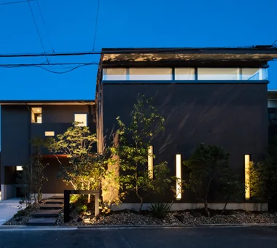
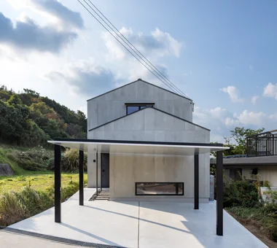
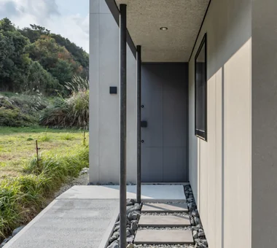
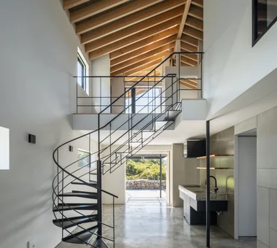
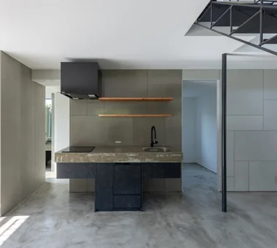
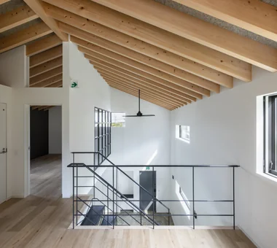
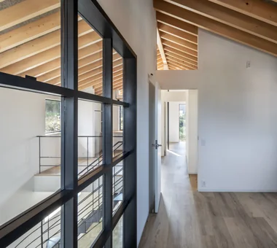
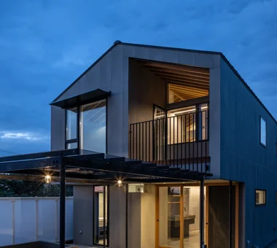
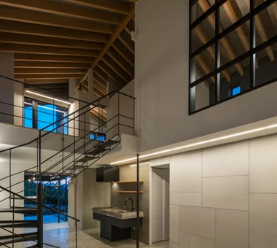
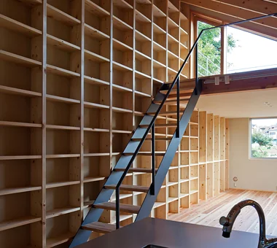
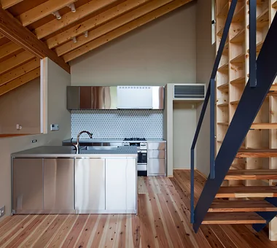
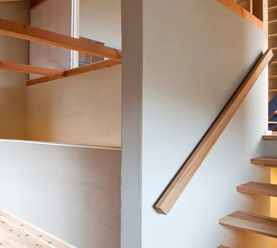
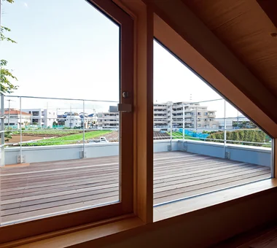
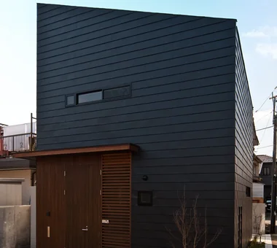
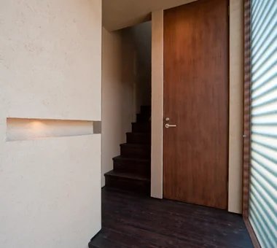
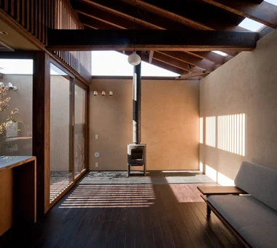
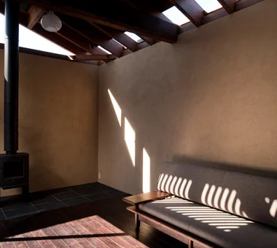
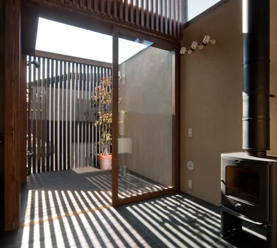
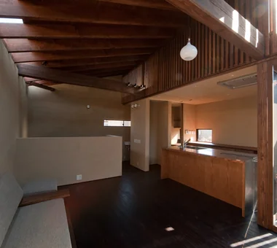
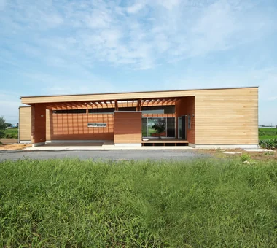
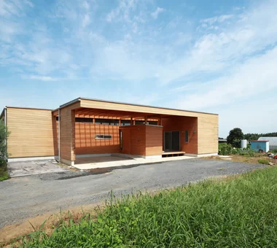
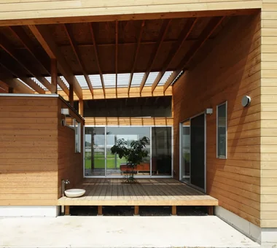
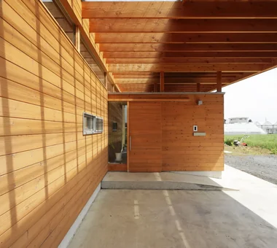
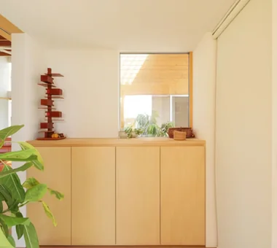
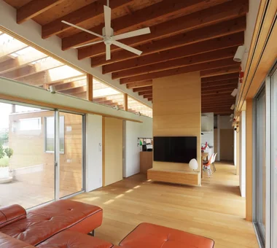
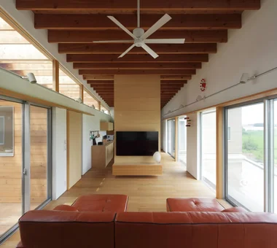
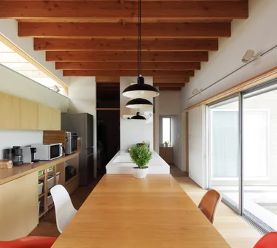
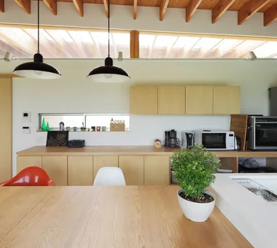
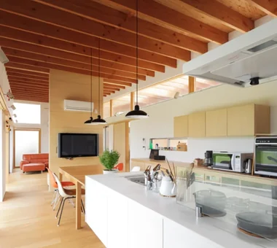
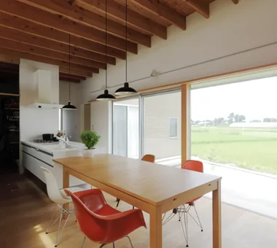
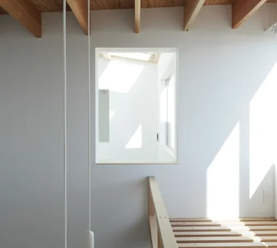
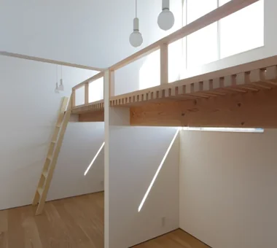
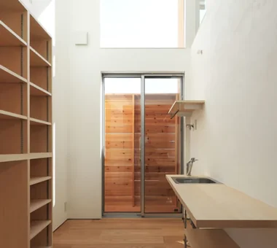
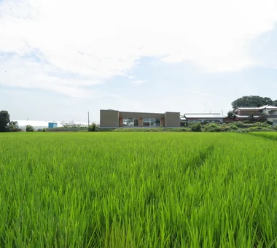
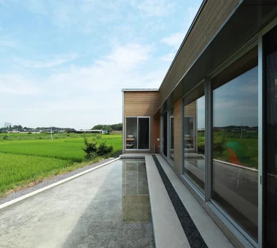
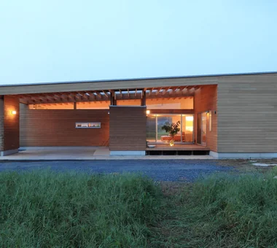
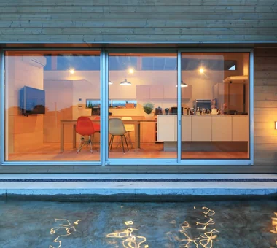
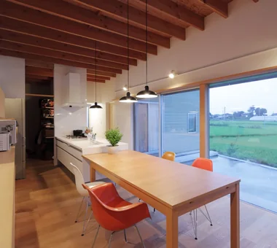
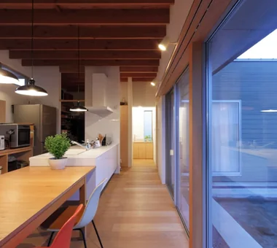
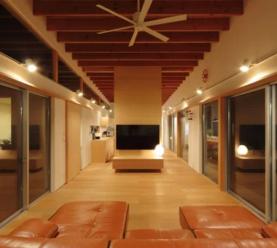
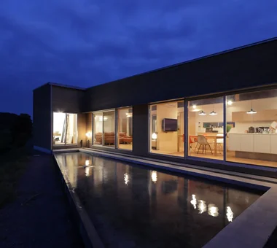
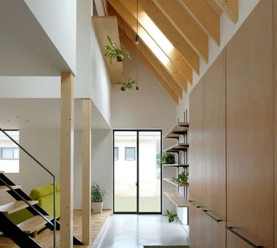
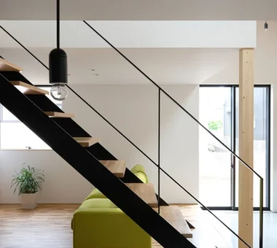
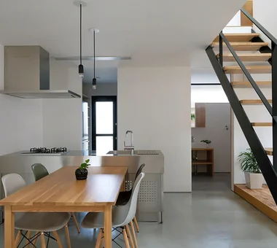
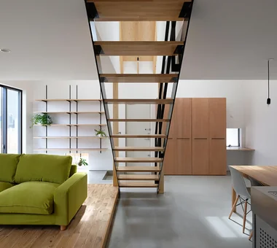
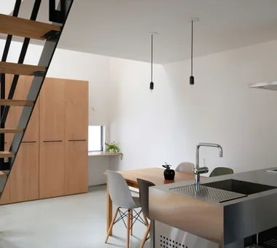
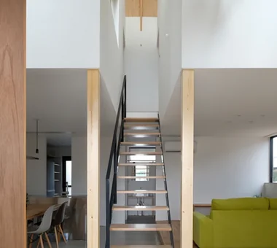
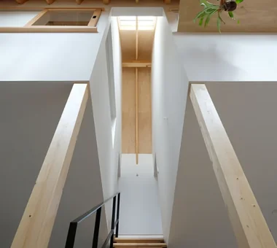
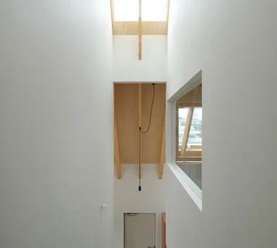
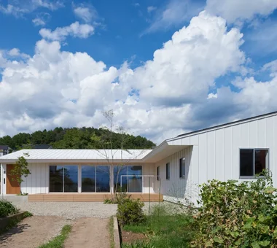
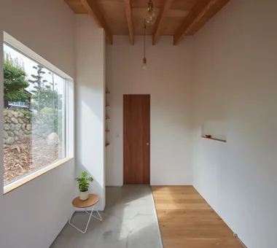
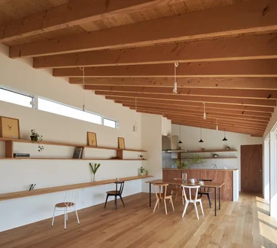
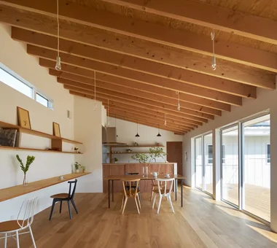
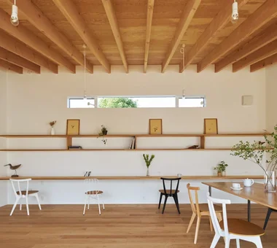
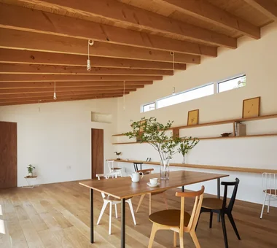
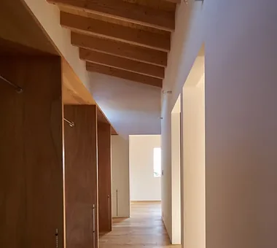
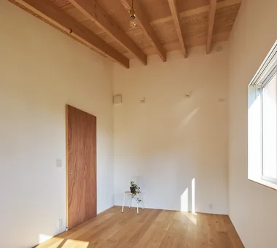
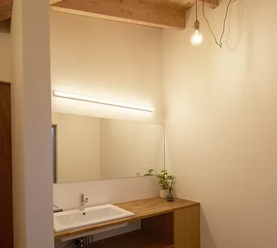
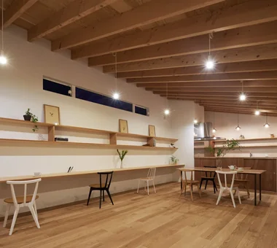
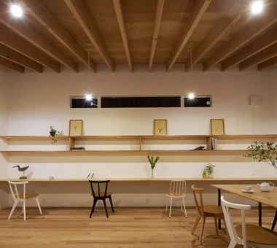
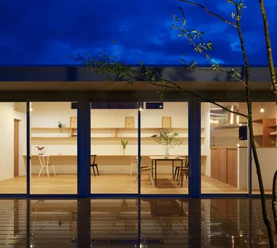
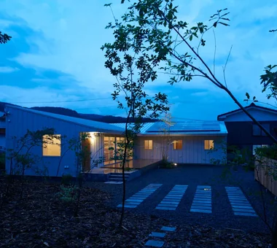
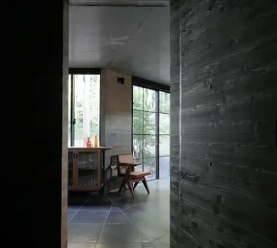
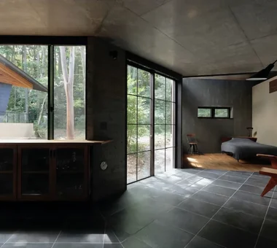
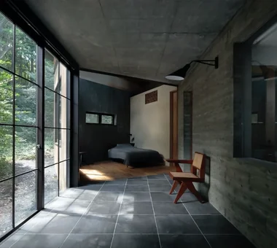
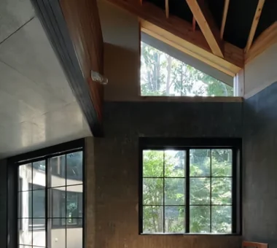
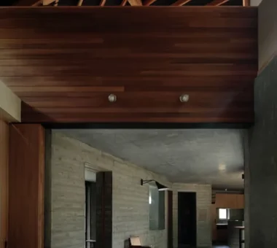
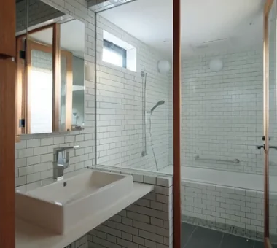
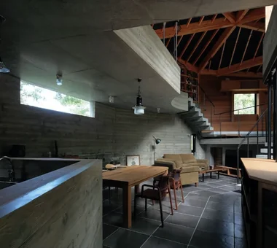
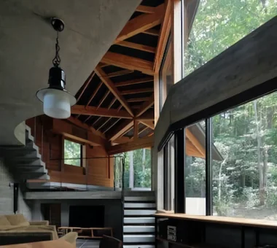
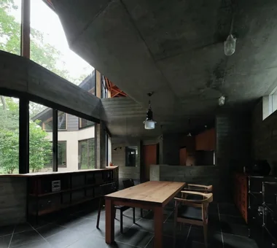
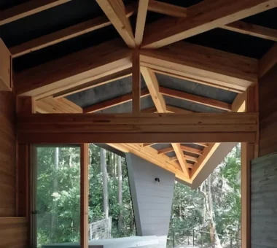
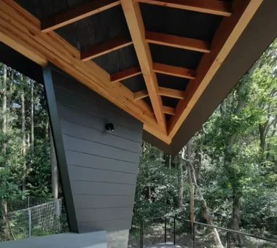
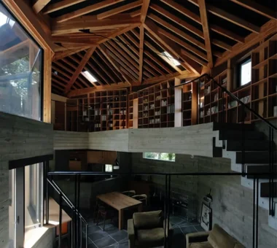
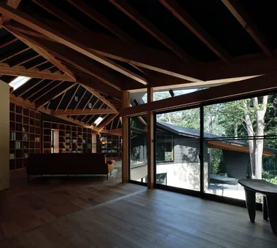
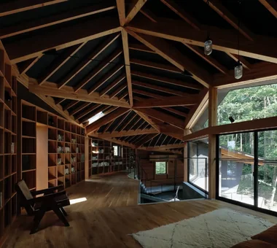
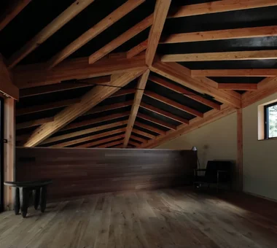
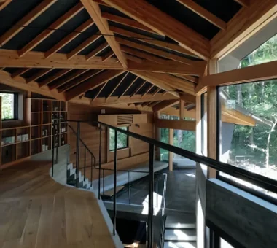
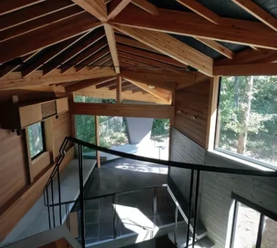
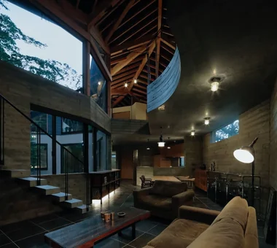
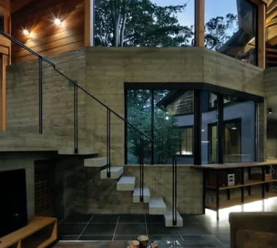
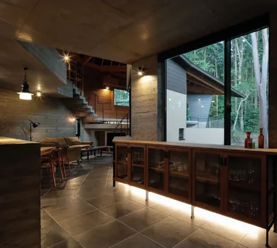
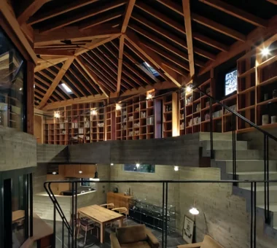
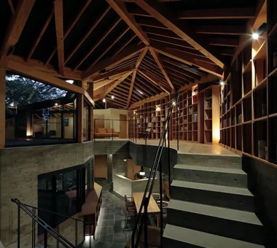
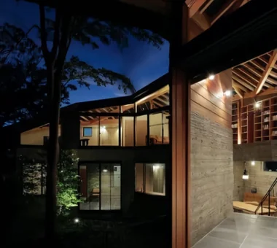
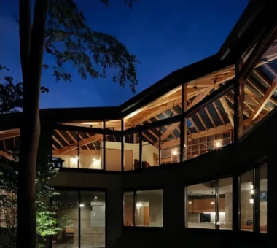
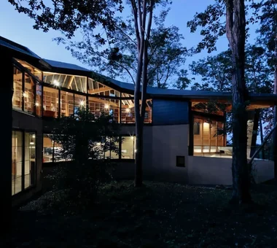
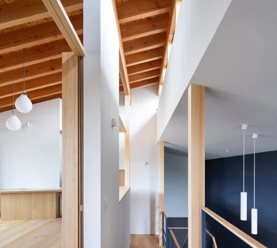
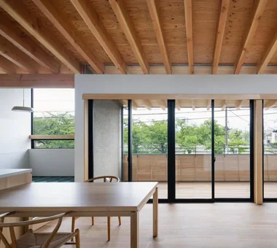
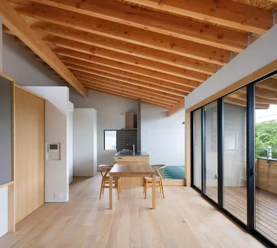
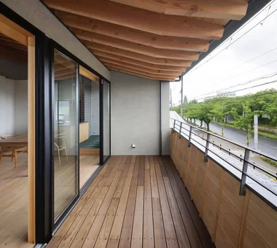
House in Toda KASA ARCHITECTS 2-21-2-1S Fuda, Chofu City, Tokyo Exposed rafters Inner Garage Built-in Kitchen Wood Deck Wooden Sash Outdoor Living Void Continuous Window Pellet Stove Closed to Outside, Open to Inside InnerGarage Courtyard PelletStove WoodDeck
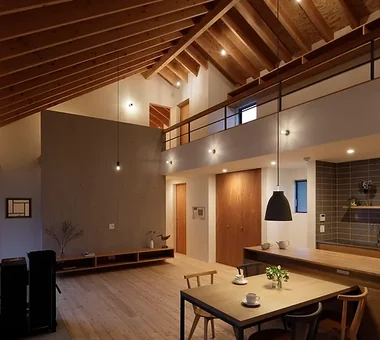
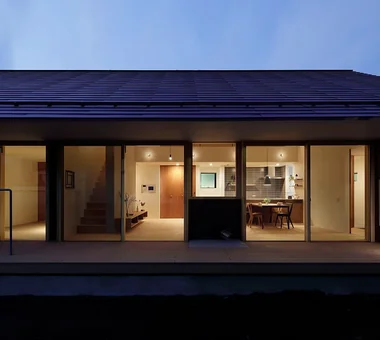
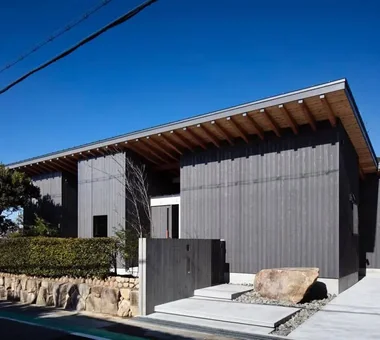
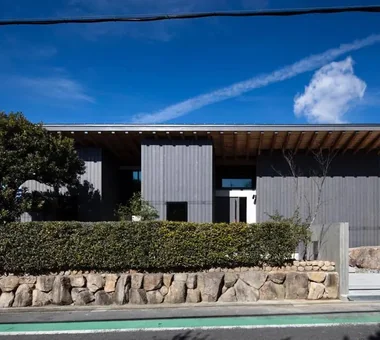
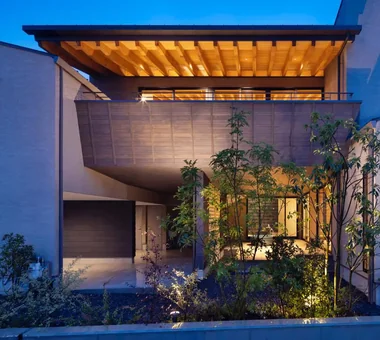
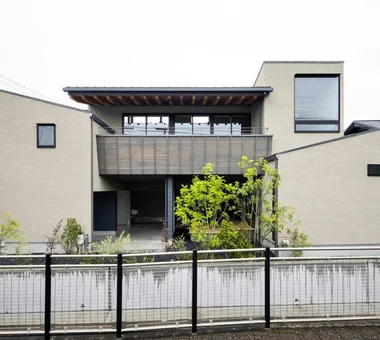
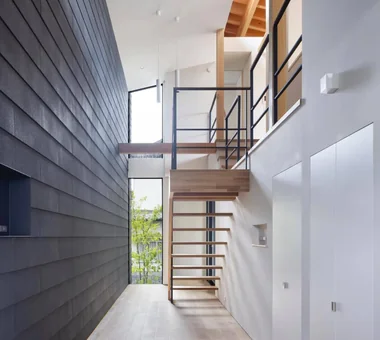
House in Tondabayashi Kumi Inoue Architects 2-6-15 Kuwazu, Higashisumiyoshi-ku, Osaka City, Osaka Prefecture Exposed rafters Japanese Modern Authentic Garden Calm Presence Wood Siding Exposed Beam Capturing Light Privacy
Kujo Residence Abax Architects 203 Higashi-Shin Building, 1-7-12 Awaza, Nishi-ku, Osaka City, Osaka Prefecture Exposed rafters Music Room Sloped Ceiling Two-Family House Tsubo Garden Capturing Light TwoFamilyHouse MusicStudio ExposedBeams SlopedCeiling
House in Ashiya Abax Architects 203 Higashi-Shin Building, 1-7-12 Awaza, Nishi-ku, Osaka City, Osaka Prefecture Exposed rafters Scenic View Natural Garden Resort Style Water Basin Wooden Sash Semi-Basement Fully Openable Sash Second-Floor Living Balcony ScenicView 2FLDK ResortStyle ReflectingPool ExposedBeams
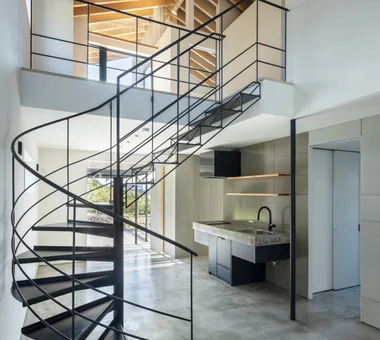
Sunset Wellmina Abax Architects 203 Higashi-Shin Building, 1-7-12 Awaza, Nishi-ku, Osaka City, Osaka Prefecture Exposed rafters Built-in Kitchen Second House Inner Balcony House with Doma Spiral Staircase Beach House Simple Modern SecondHouse ExposedBeams SpiralStaircase
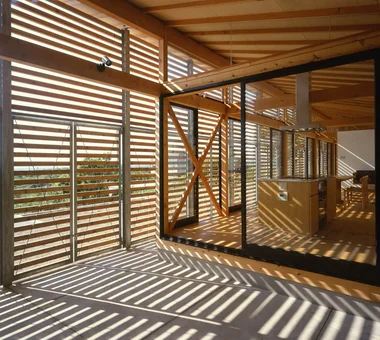
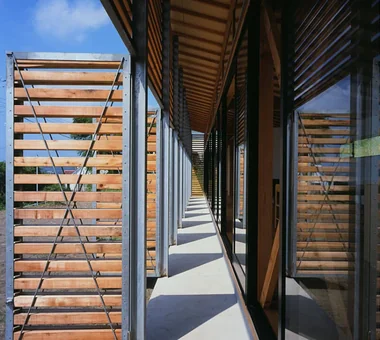
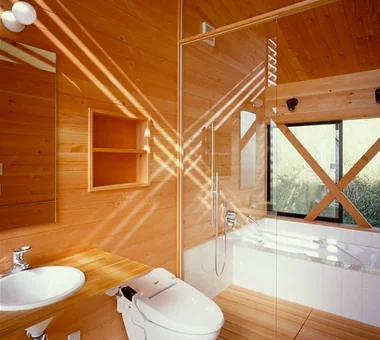
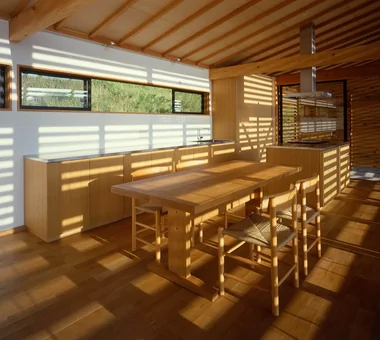
Louver Hirotaka Sato Architects 3F, 32 Shibakoen Building, 3-4-30 Shibakoen, Minato-ku, Tokyo Exposed rafters Vacation Home Mountain View House High Ceiling Sense of Openness Living with Nature Ocean View House Open House Large Opening Louver
House with Skip Floors Tatsumi Negishi Architectural Studio 532-5 Nakazawa, Hidaka City, Saitama Prefecture, Japan Exposed rafters Roof Balcony Scenic View Japanese Modern Skip Floor Void Tea Room Exposed Beam Wall Bookshelf SplitLevel WallStorage TeaRoom RoofBalcony
A Residence with a Wood-Burning Stove Tatsumi Negishi Architectural Studio 532-5 Nakazawa, Hidaka City, Saitama Prefecture, Japan Exposed rafters Toplight Built-in Kitchen Wood-Burning Stove Lattice Exposed Beam High Sidelight Capturing Light WoodBurningStove Courtyard CustomKitchen
moment *studioLOOP Architects 3-8-4 Asahino, Itakura-machi, Ora-gun, Gunma Prefecture Exposed rafters Scenic View Water Basin Terrace Natural Modern Wood Siding Wood Texture Open House Large Opening
wish *studioLOOP Architects 3-8-4 Asahino, Itakura-machi, Ora-gun, Gunma Prefecture Exposed rafters Proportion Steel Staircase Doma Kitchen Contemporary Doma Storage Capturing Light
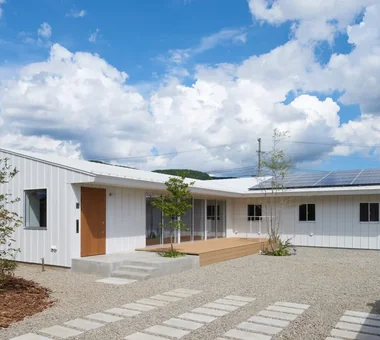
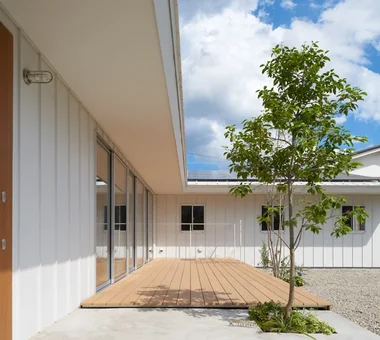
House in Komoro KASA ARCHITECTS 2-21-2-1S Fuda, Chofu City, Tokyo Exposed rafters Proportion Solar Panel Wood Deck Sense of Openness Natural Modern Continuous Window White House Open House Large Opening SingleStory WoodDeck OpenHouse
PHASE DANCE Takeshi Hirobe Architects 1-13-2 Suwa, Takatsu-ku, Kawasaki, Kanagawa, Japan Exposed Concrete Exposed rafters Picture Window Vacation Home Natural Garden Terrace Hotel-like Contemporary Wall Bookshelf
House in Izumisano Kumi Inoue Architects 2-6-15 Kuwazu, Higashisumiyoshi-ku, Osaka City, Osaka Prefecture Exposed rafters Open-Air Bath Steel Staircase Inner Balcony Luxury home High Ceiling Calm Presence Second-Floor Living Large Opening Borrowed Scenery