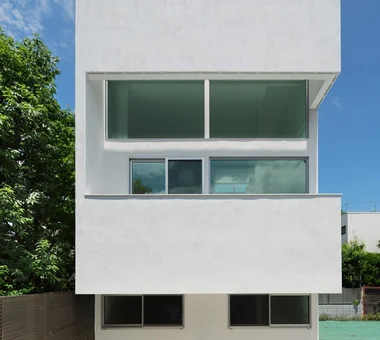
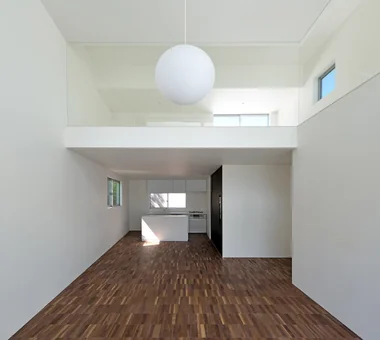
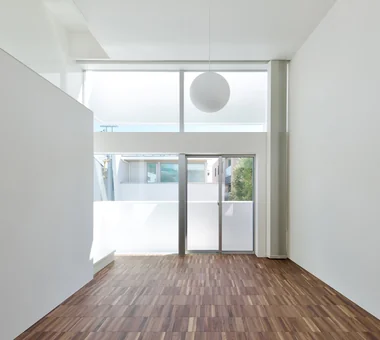
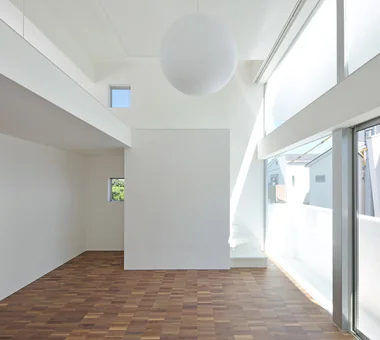
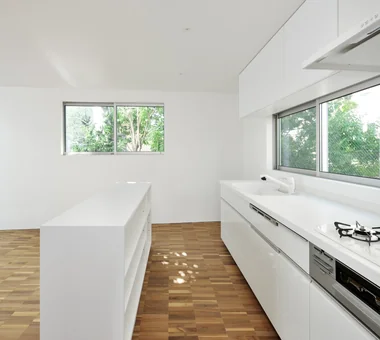
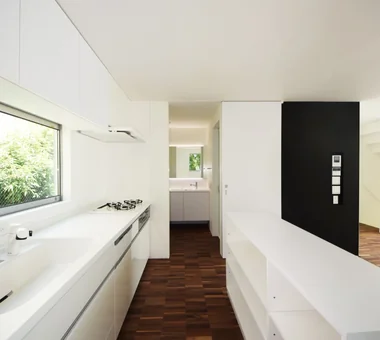
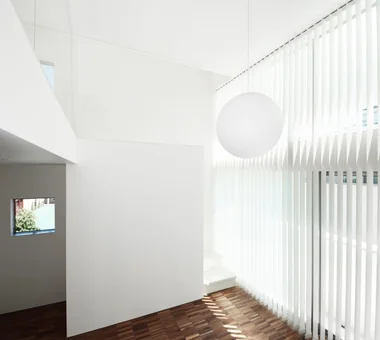
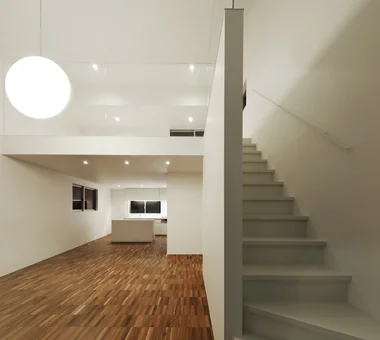
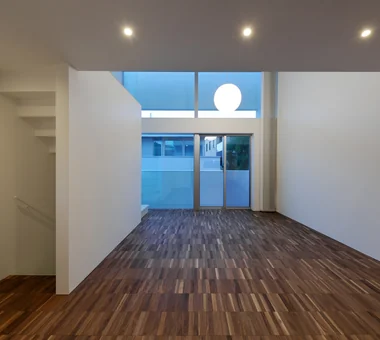
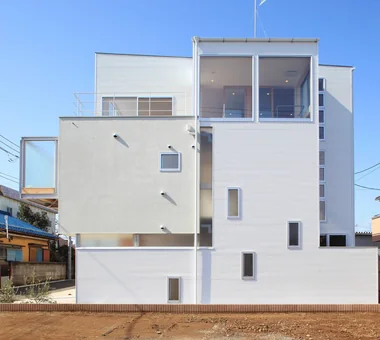
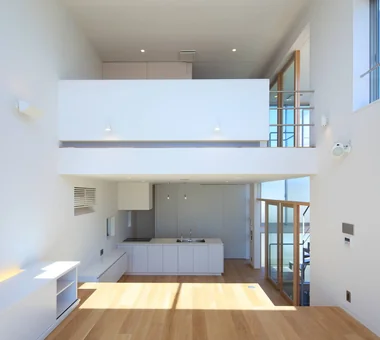
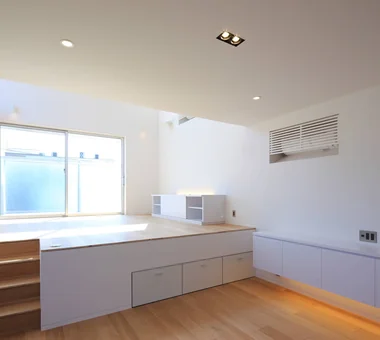
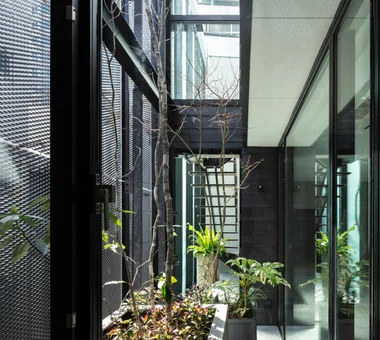
ssrh 「ha」 hosaka hironobu architect associate 3-8-9 Oji, Kita-ku, Tokyo White House Capturing Light Void Sense of Openness Glazed Wall Hidden Storage Picture Window Atrium CurtainWall SenseOfOpenness
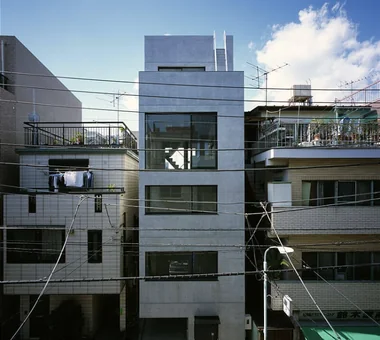
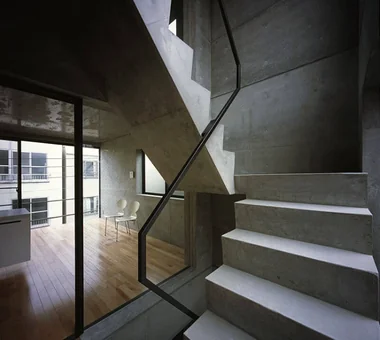
Smallest Hirotaka Sato Architects 3F, 32 Shibakoen Building, 3-4-30 Shibakoen, Minato-ku, Tokyo Material Texture Roof Balcony Exposed Concrete Capturing Light Narrow House Glazed Wall Minimal Design Built-in Kitchen Hidden Storage
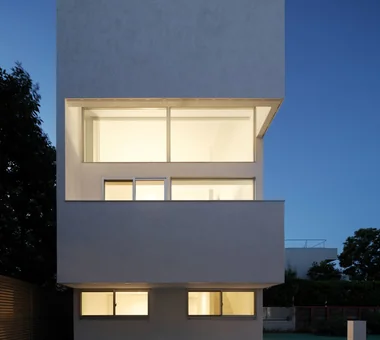
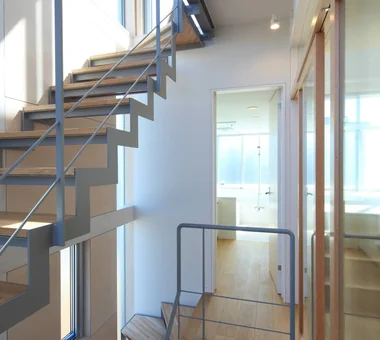
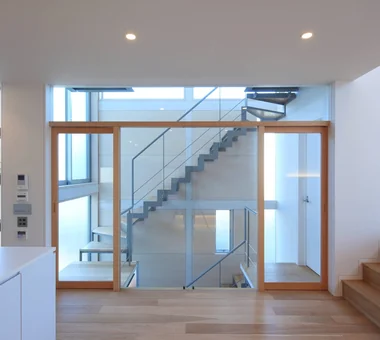
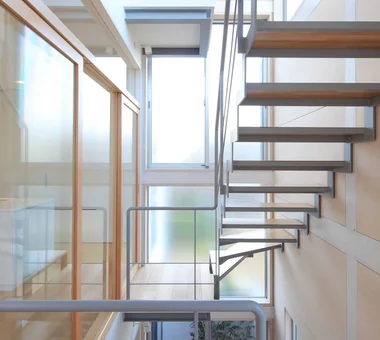
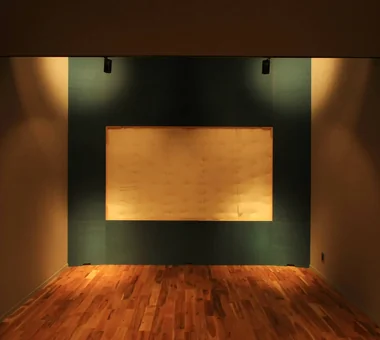
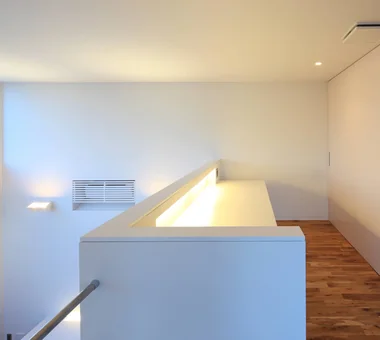
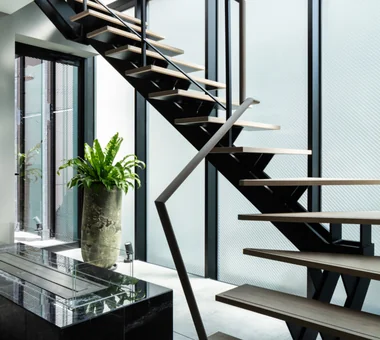
White House Far East Design Lab. Cercle Akasaka 1F, 4-2-25 Akasaka, Minato-ku, Tokyo Roof Balcony White House Bath Court Privacy Void Soundproof Room Sense of Openness Glazed Wall Home Theater Steel Staircase
House in Fukushima Abax Architects 203 Higashi-Shin Building, 1-7-12 Awaza, Nishi-ku, Osaka City, Osaka Prefecture Forever Home Built-in Garage Urban House Capturing Light Viewing Garage Glazed Wall Natural Light Indoor Plants Home Theater Built-inGarage HomeTheater NaturalLight
Circulation Hirotaka Sato Architects 3F, 32 Shibakoen Building, 3-4-30 Shibakoen, Minato-ku, Tokyo Large Opening Sky-Framing Window Roof terrace Circulation Flow Void Sense of Openness Glazed Wall Skip Floor Simple Modern
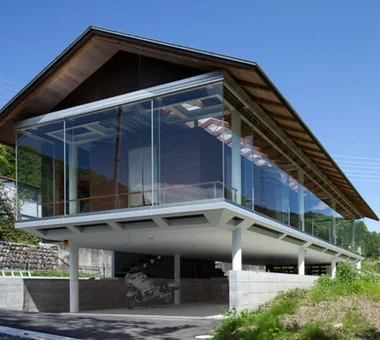
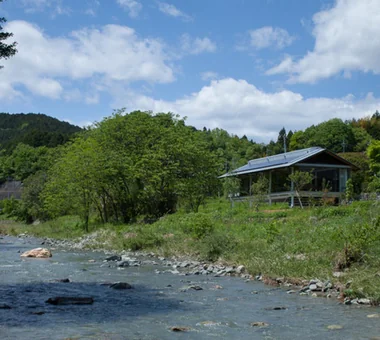
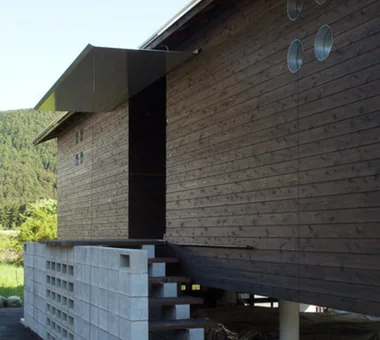
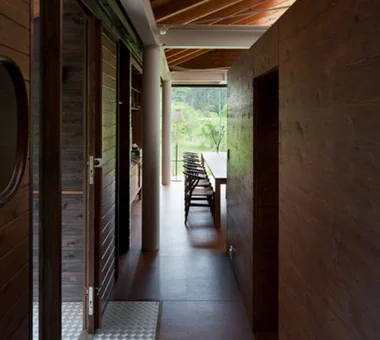
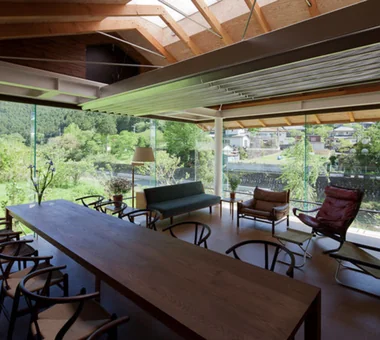
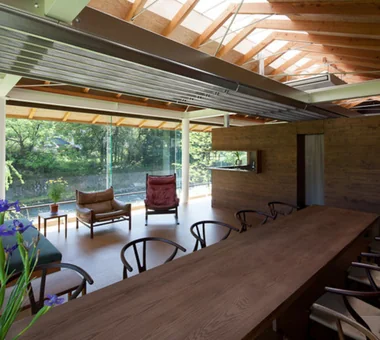
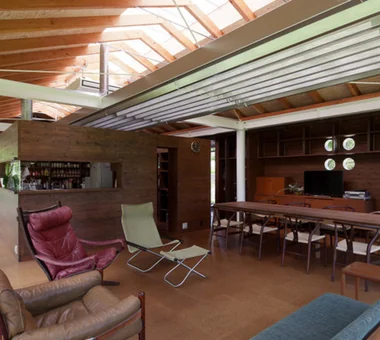
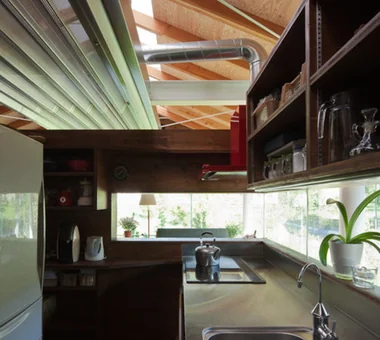
Hybrid House Along the Tokigawa River H2O Design Office 939-73 Higashi-Arai, Minuma-ku, Saitama City, Saitama Prefecture Exposed pipework Exposed Beam Borrowed Scenery Living with Nature Circulation Flow Capturing Light Glazed Wall Picture Window LivingWithNature AlongMountainStreams CirculationFlow