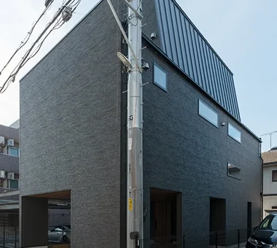
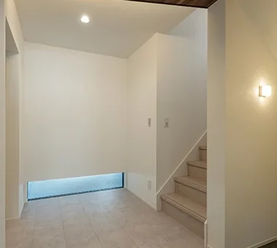
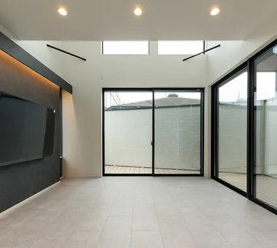
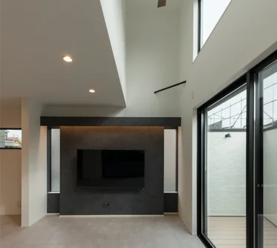
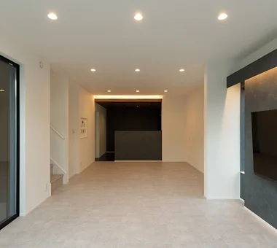
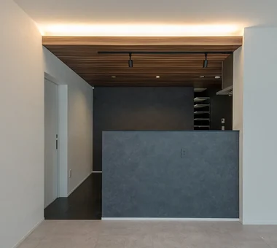

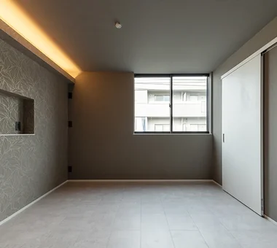
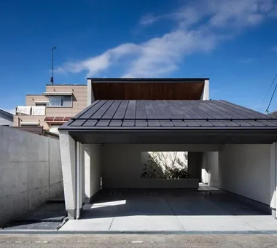
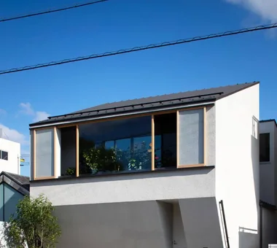
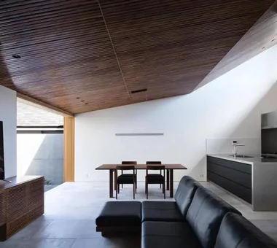
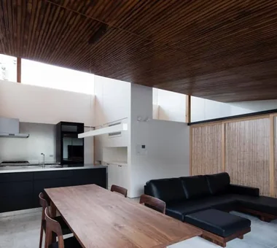
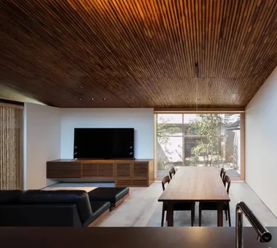
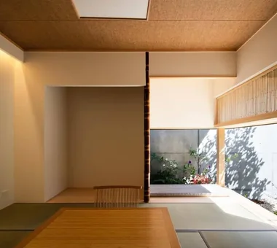
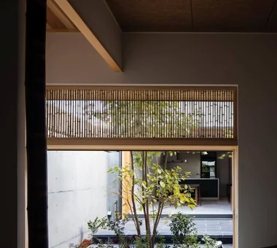
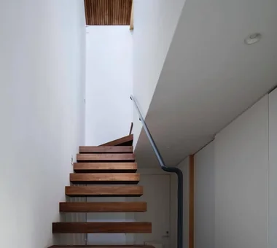
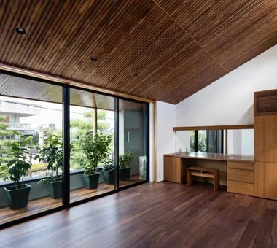
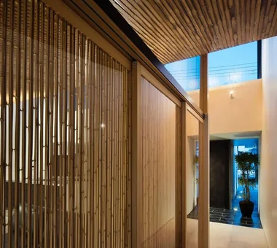
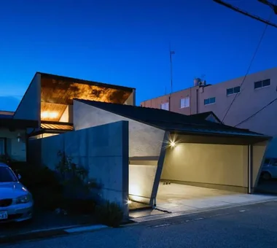
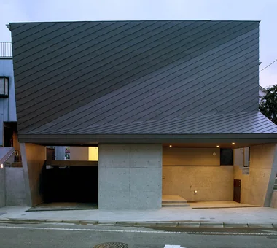
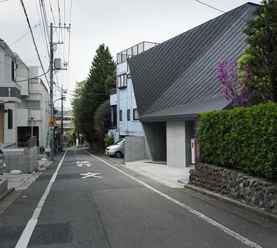
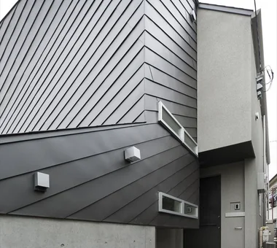
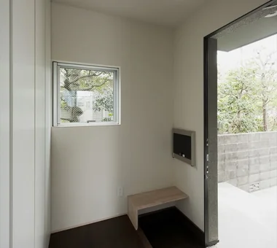
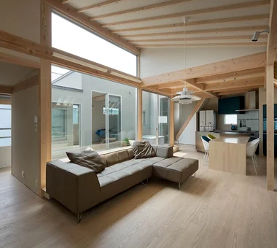
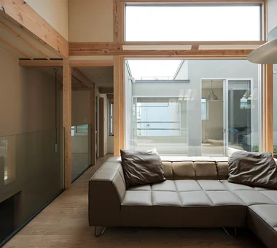
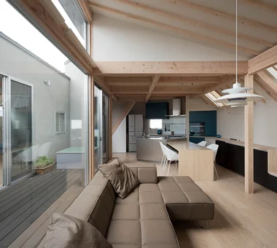
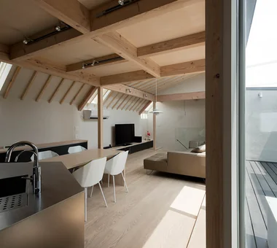
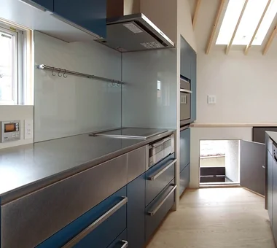
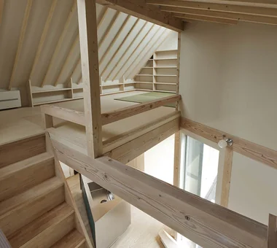
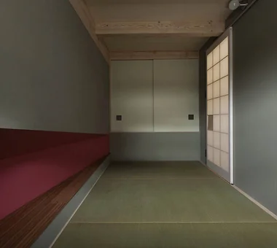
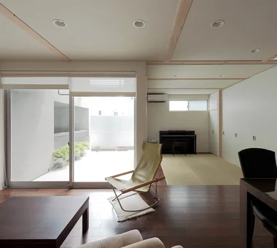
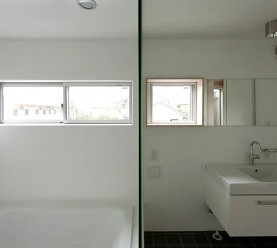
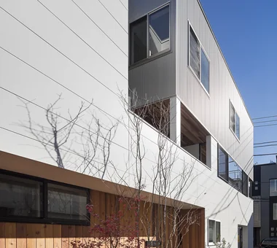
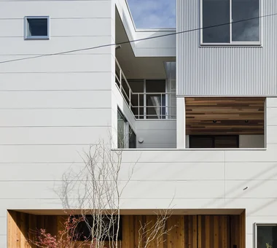
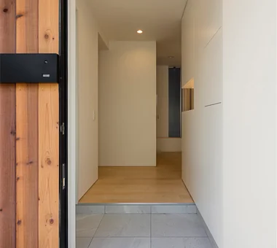
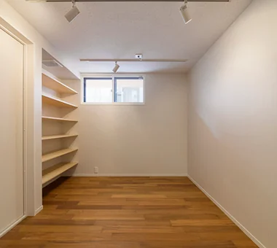
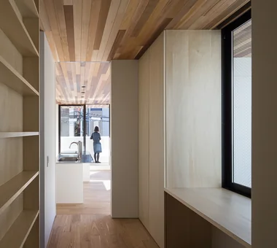
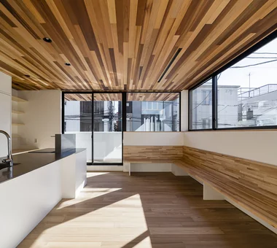
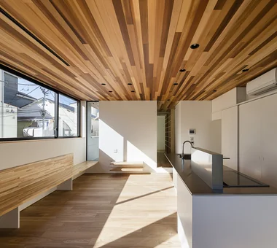
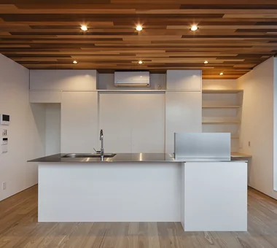
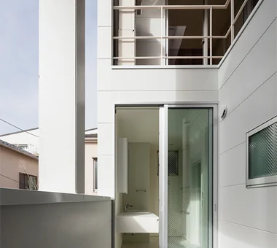
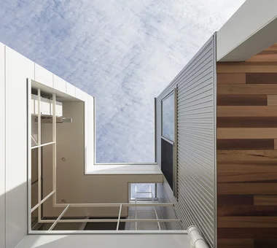
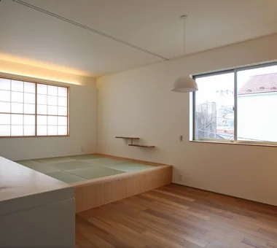
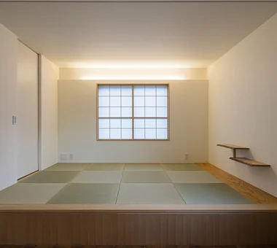
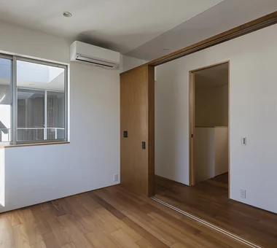
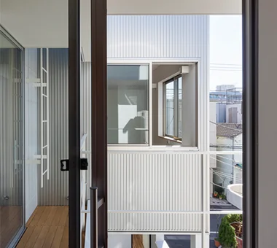
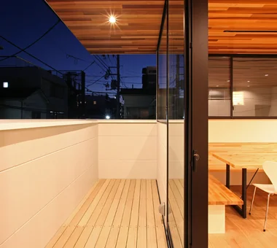
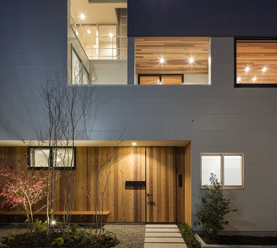
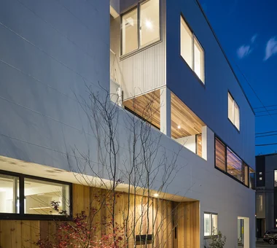
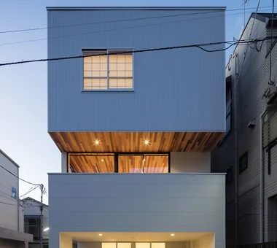
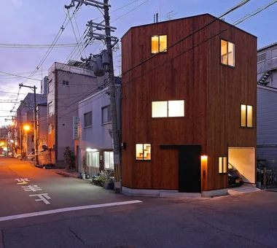
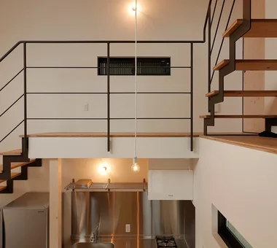
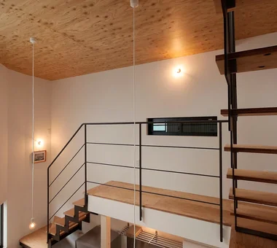
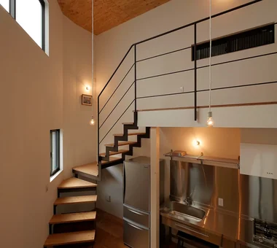
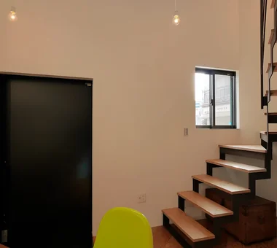
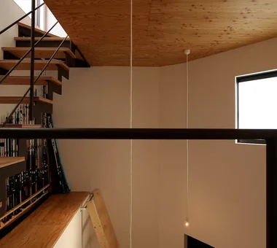
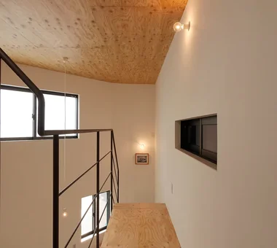
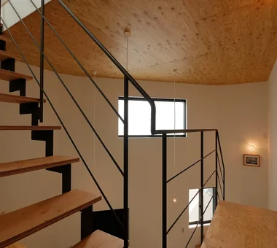
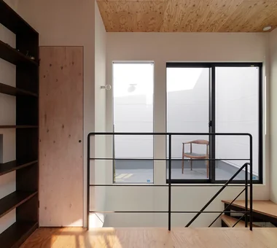
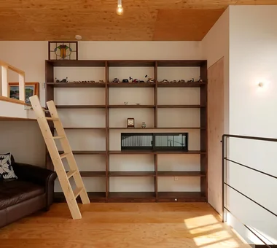
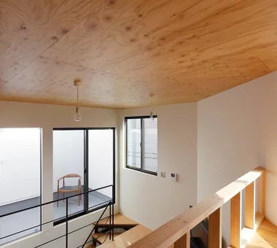
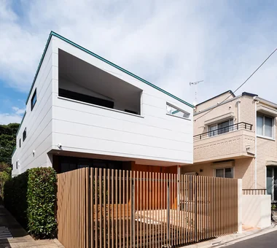
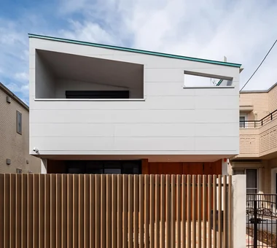
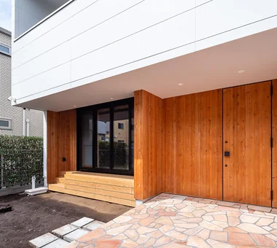
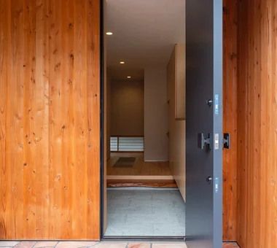
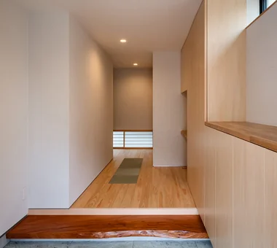
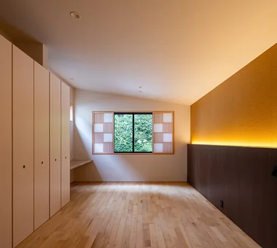
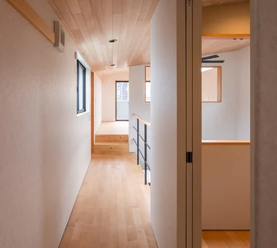
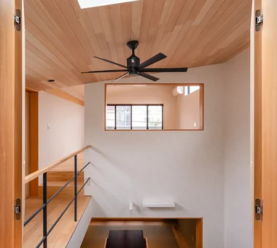
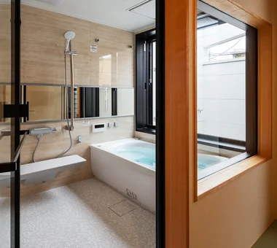
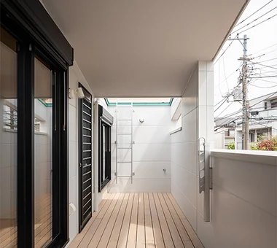
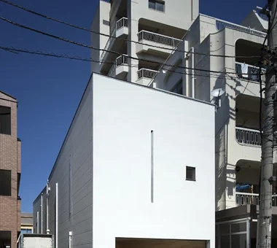
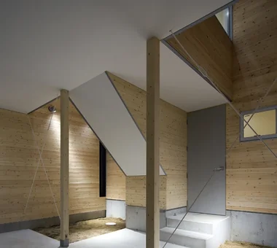
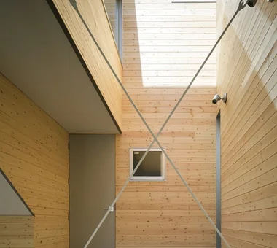
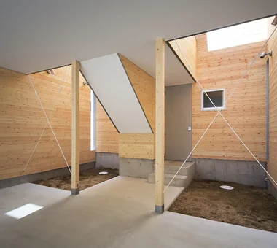
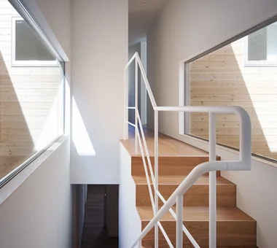
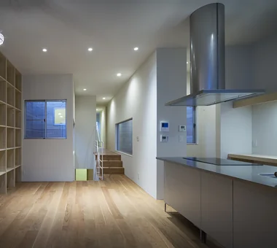
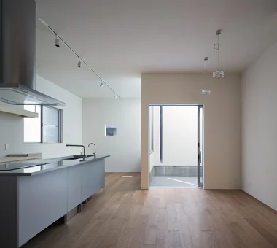
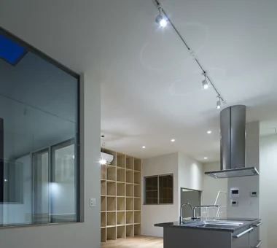
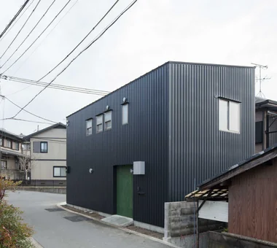
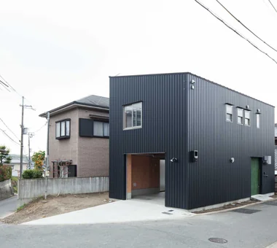
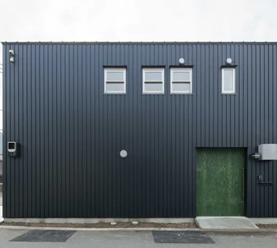
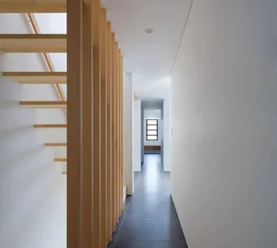
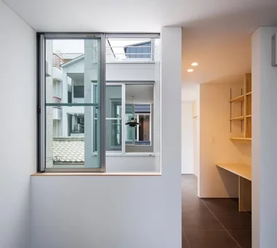
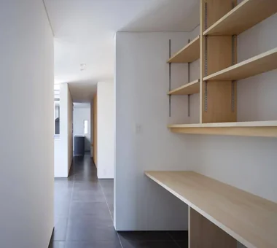
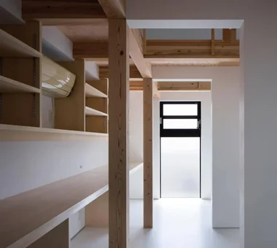
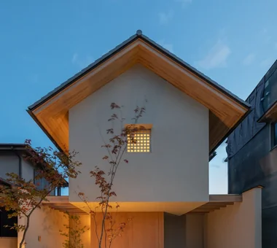
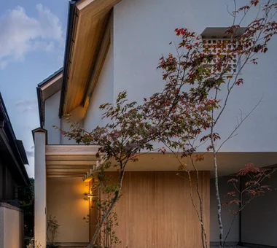
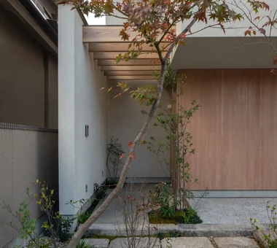
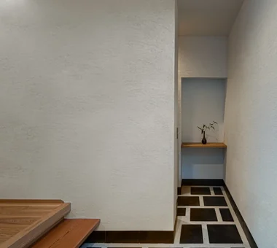
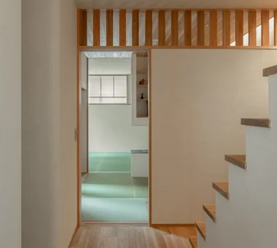
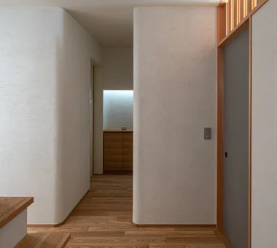
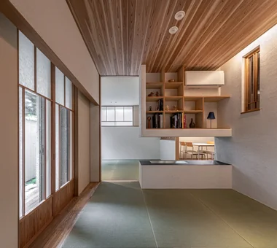
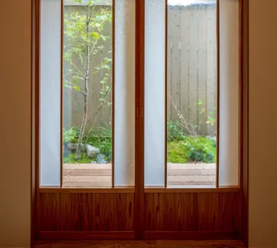
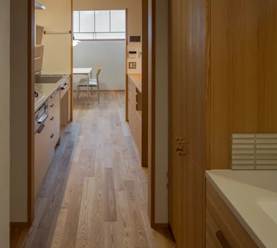
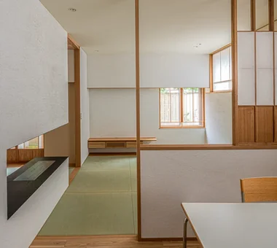
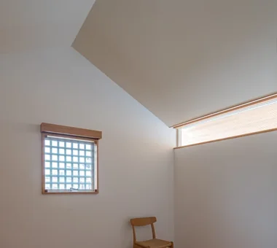
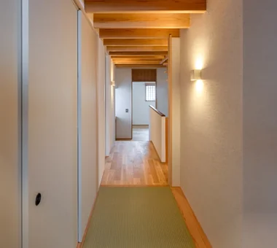
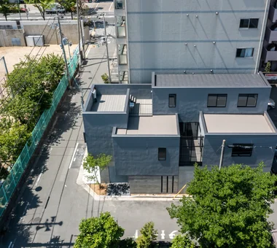
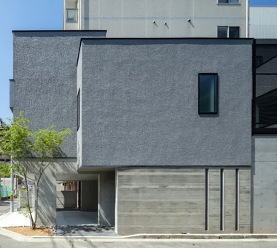
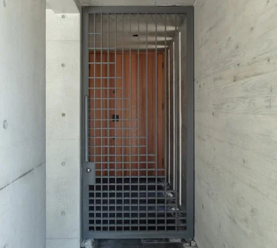
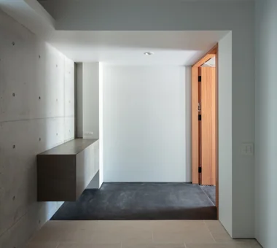
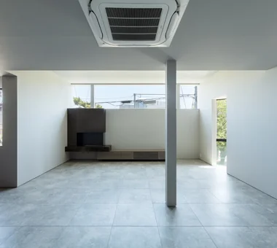
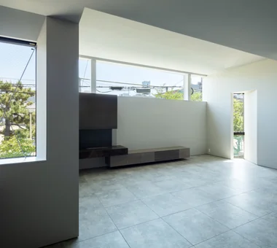
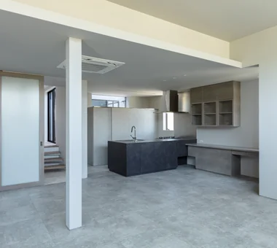
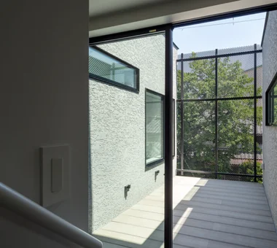
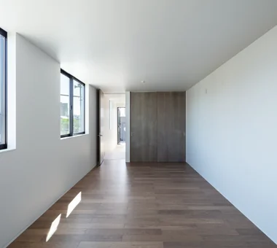
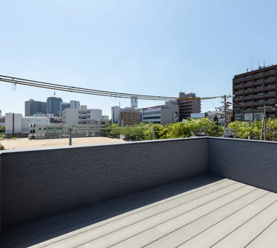
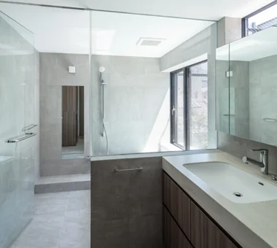
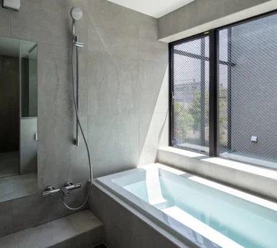
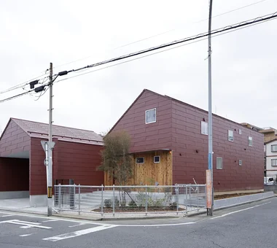
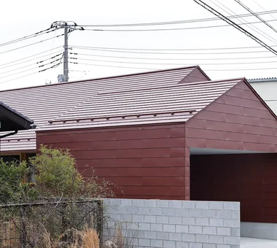
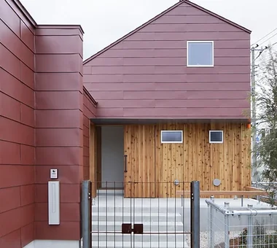
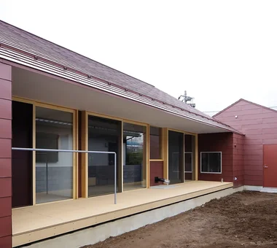
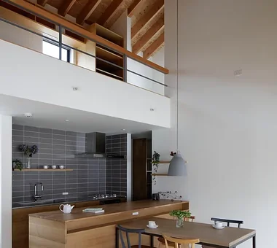
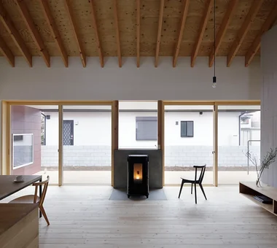
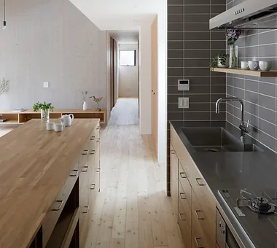
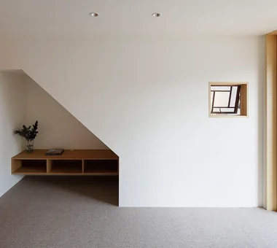
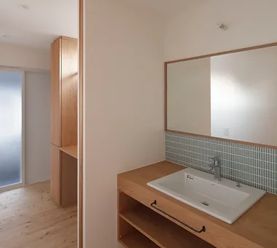
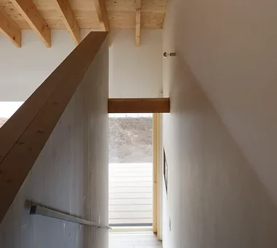
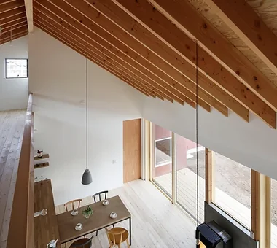
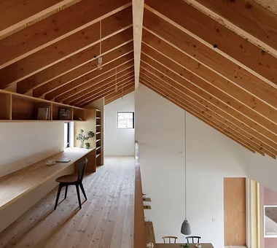
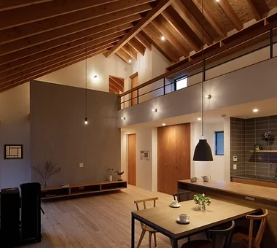
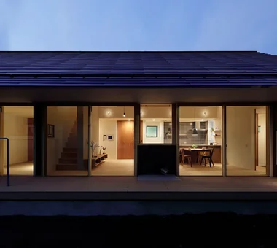
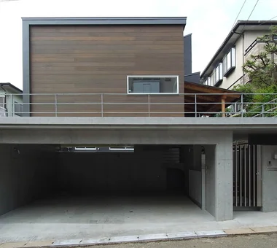
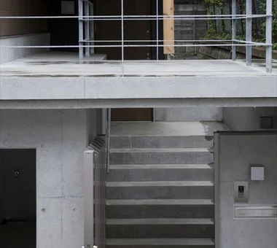
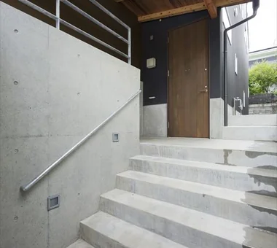
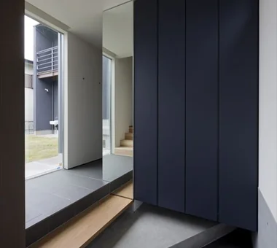
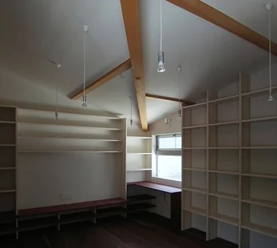
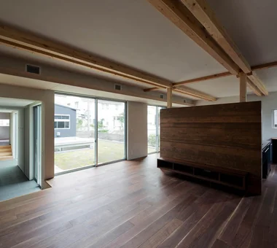
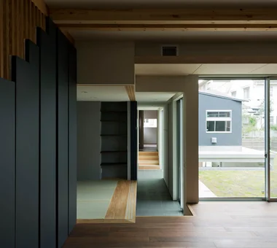
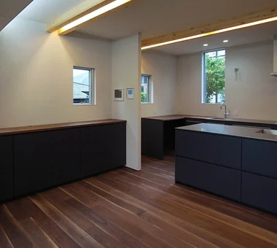
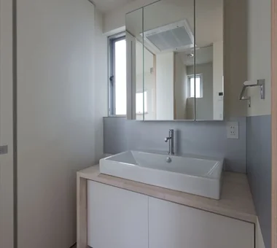
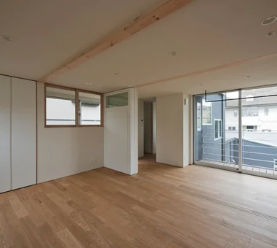
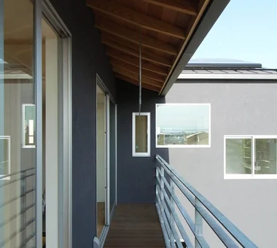
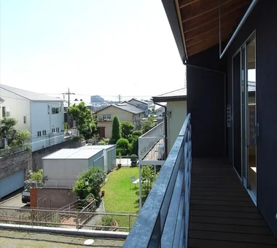
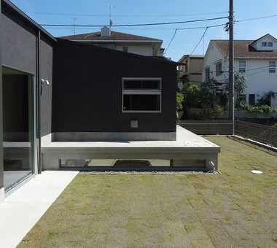
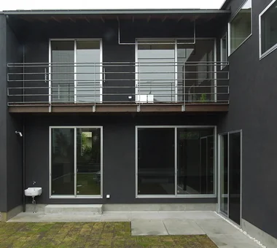
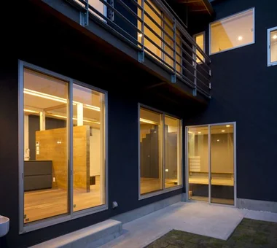
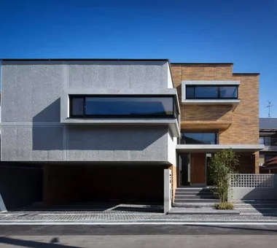
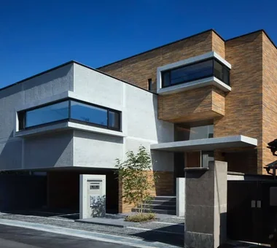
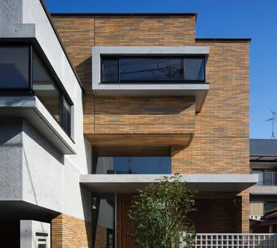
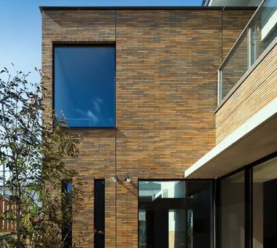
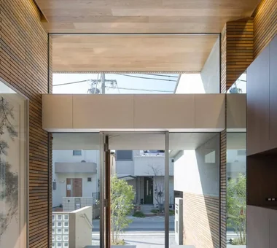
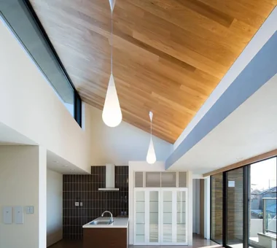
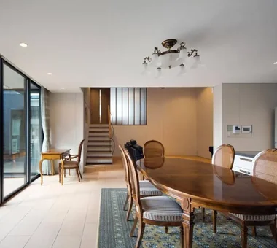
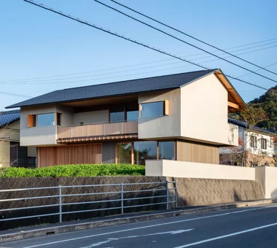
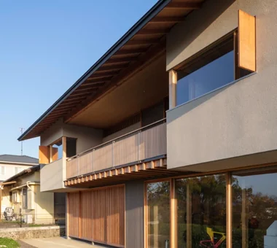
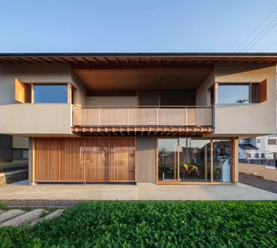
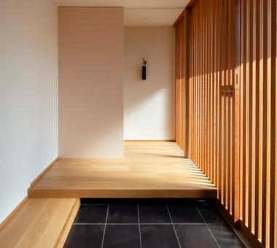
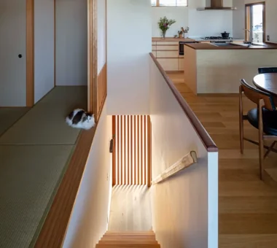
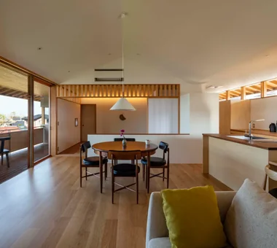
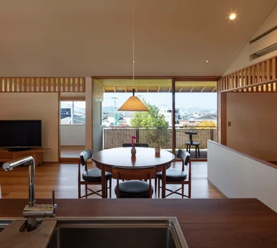
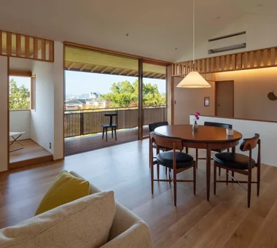
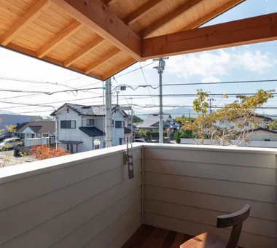
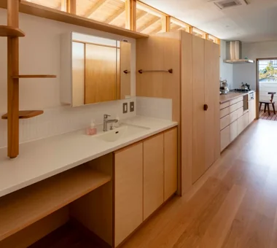
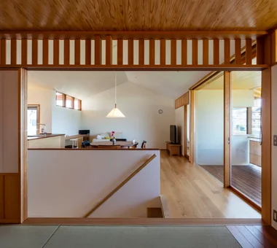
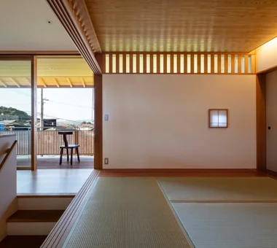
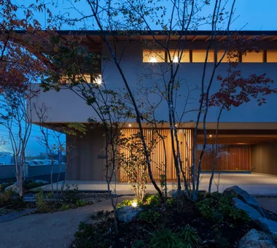
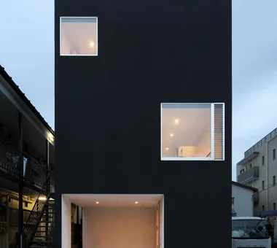
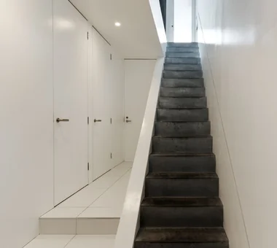
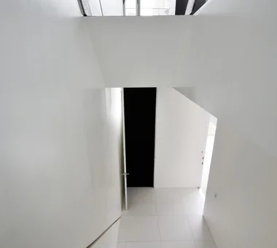
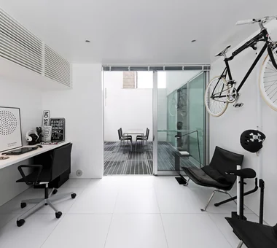
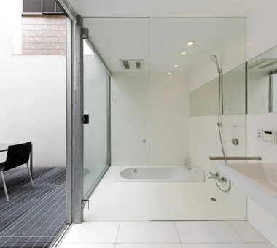
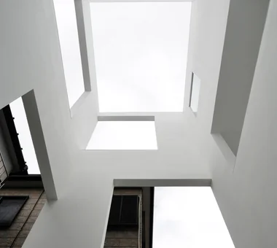
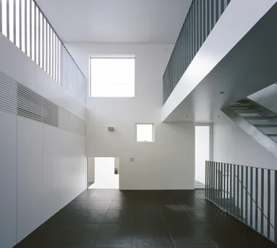
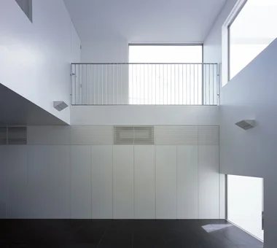
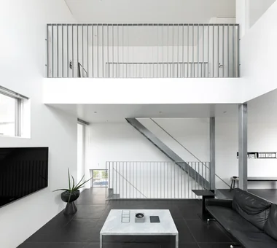
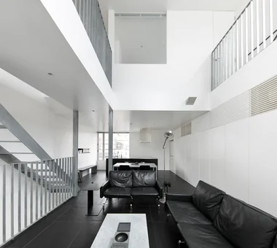
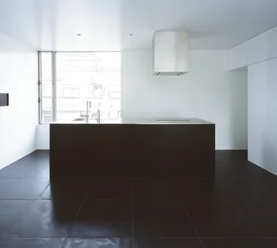
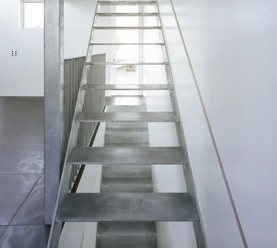
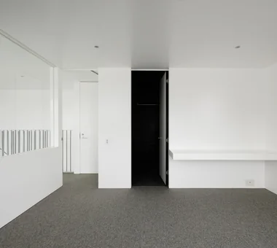
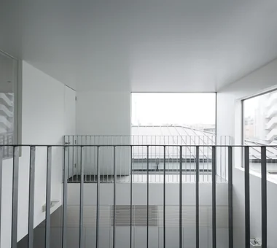
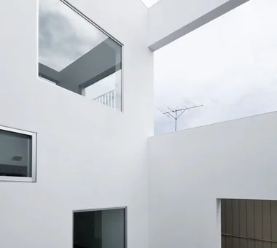
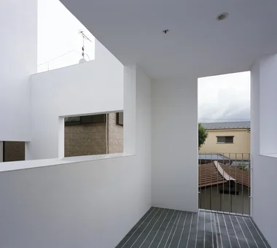
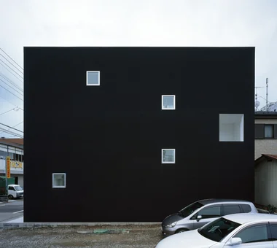
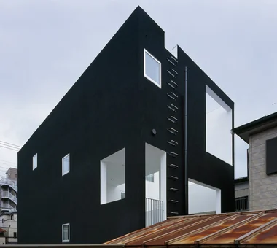
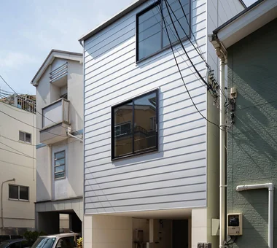
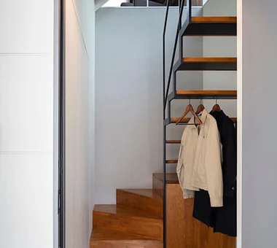
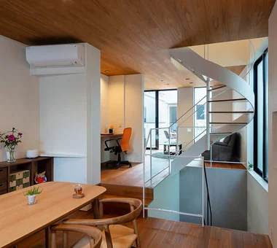
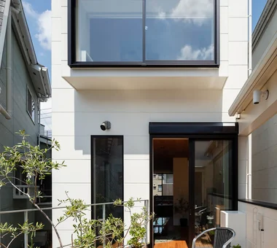
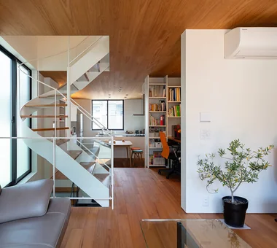
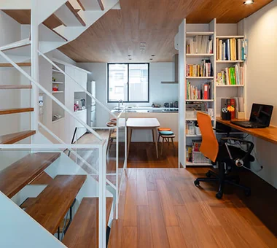
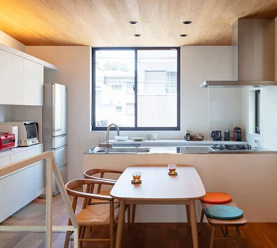
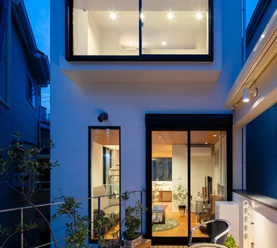
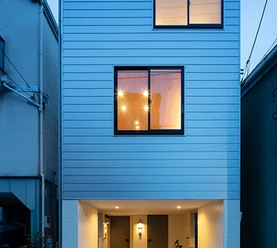
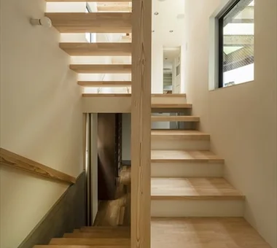
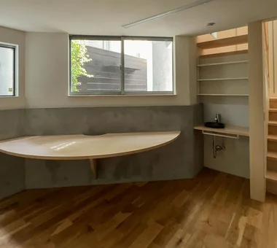
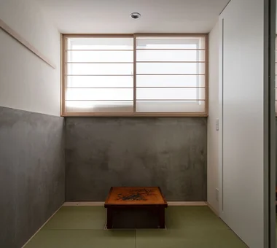
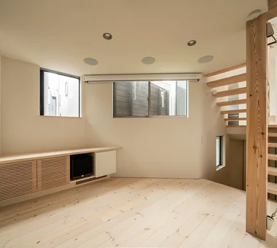
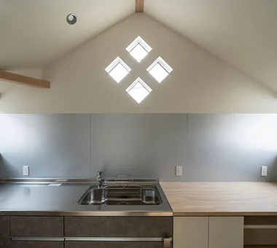
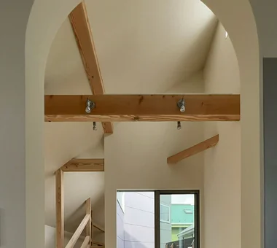
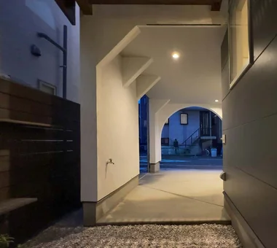
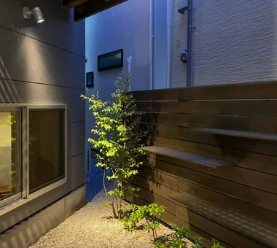
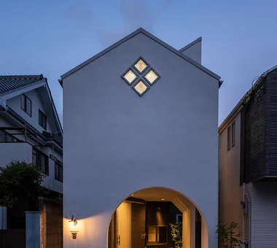
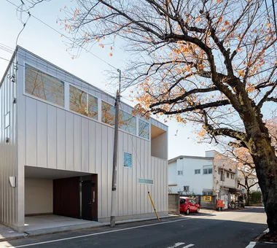
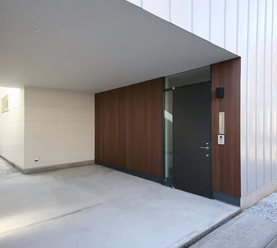
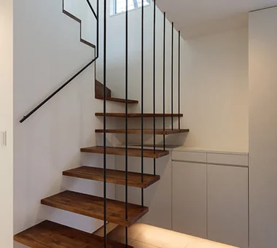
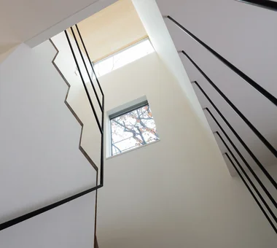
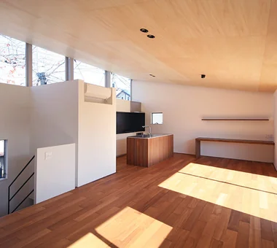
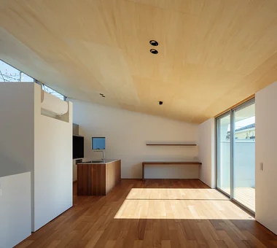
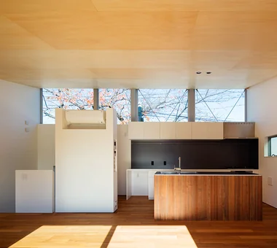
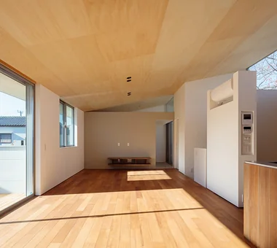
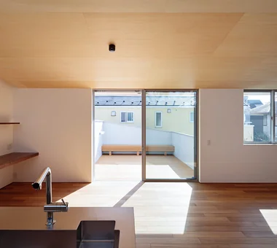
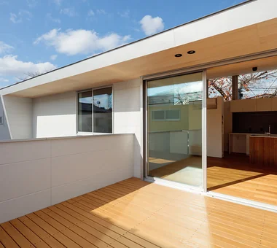
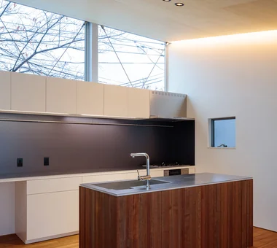
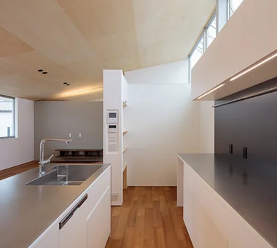
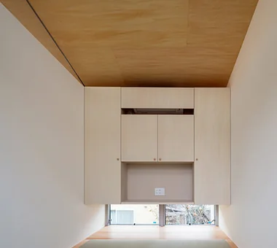
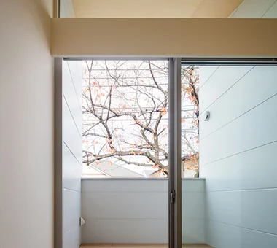
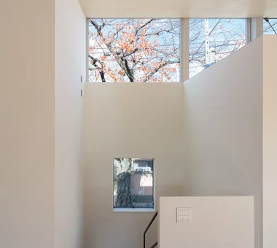
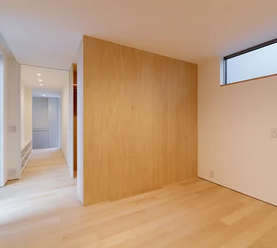
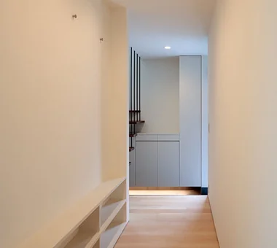
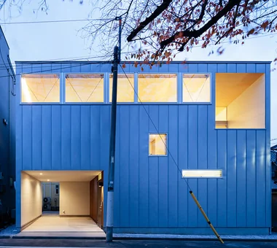
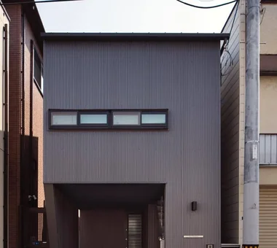
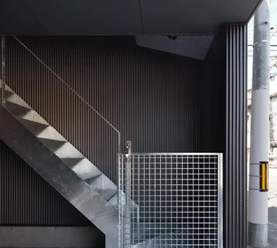
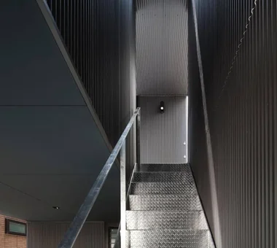
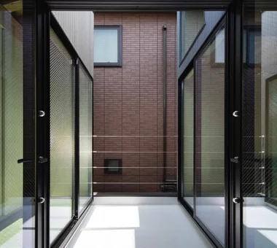
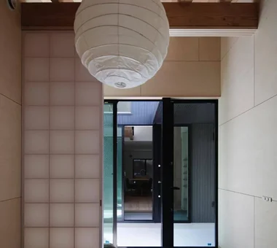
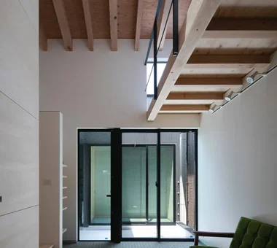
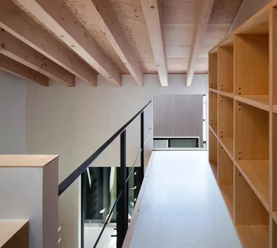
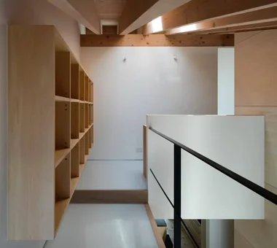
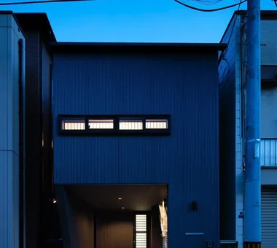
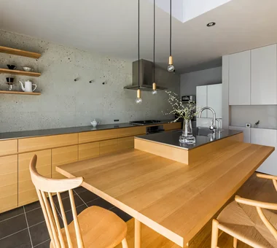
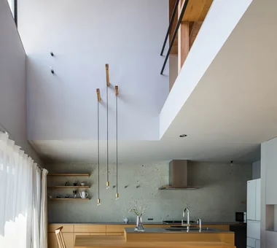
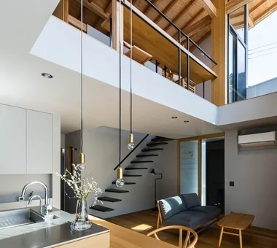
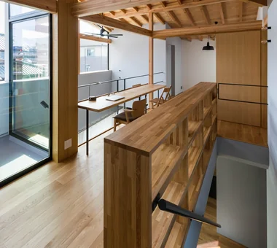
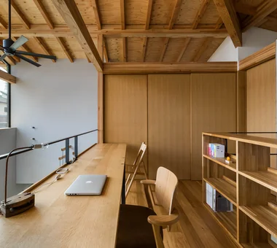
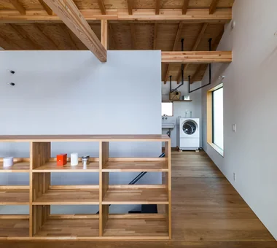
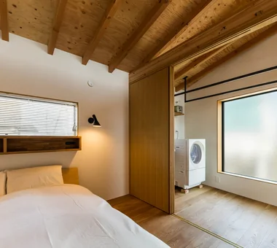
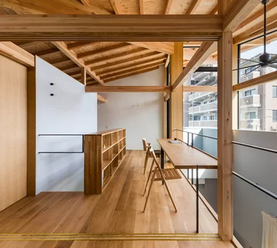
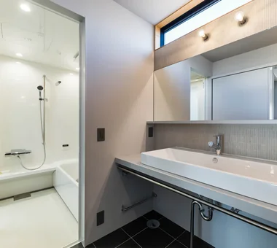
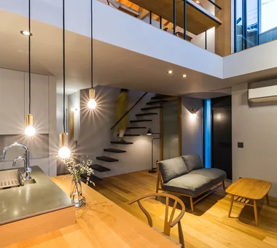
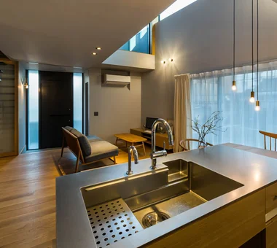
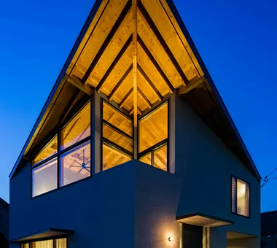
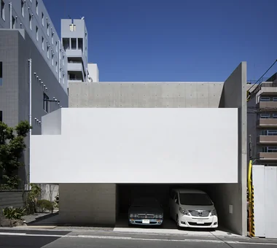
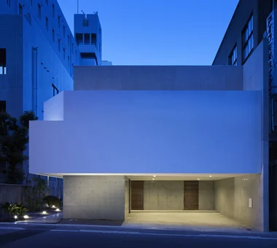
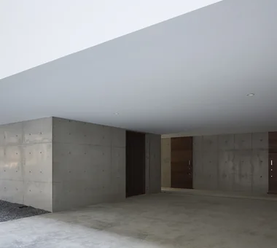
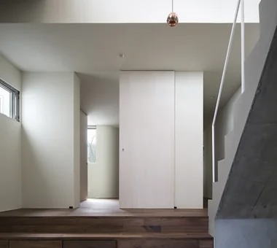
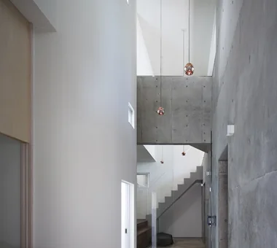
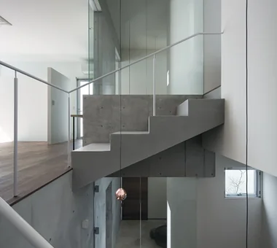
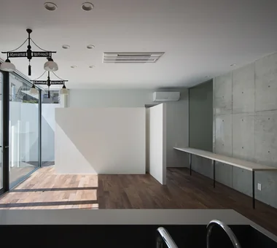
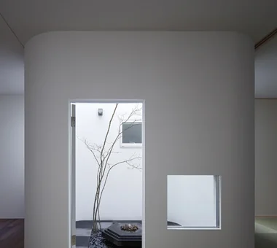
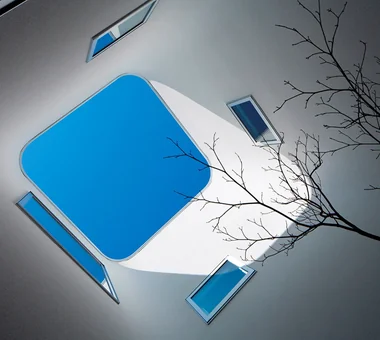
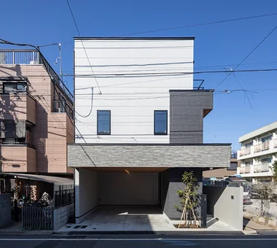
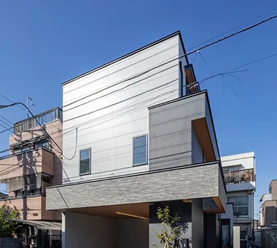
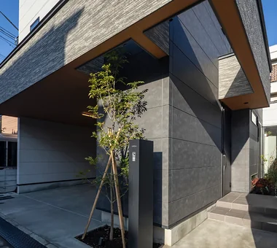
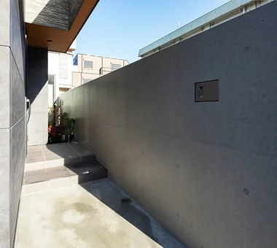
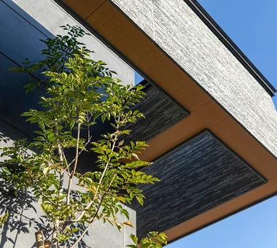
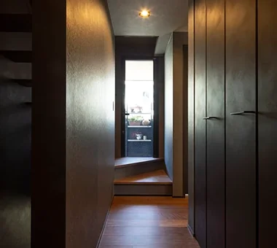
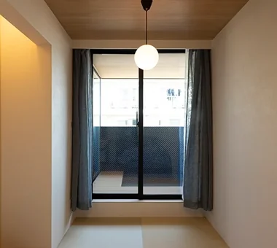
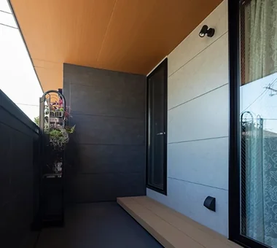
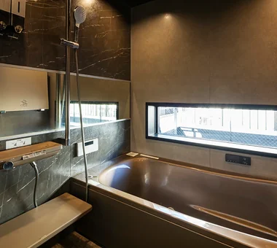
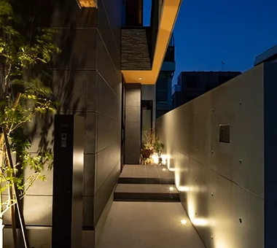
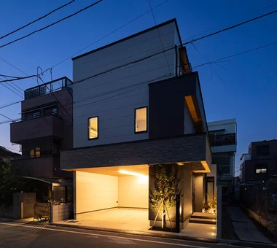
A House Opening Inward to Light and a Terrace AtelierMA 2B Yanakada Building, 3-13-2 Tabata, Kita-ku, Tokyo Closed to Outside, Open to Inside Capturing Light Urban House Void Simple Modern Inner Garage Sense of Openness Terrace Large Opening
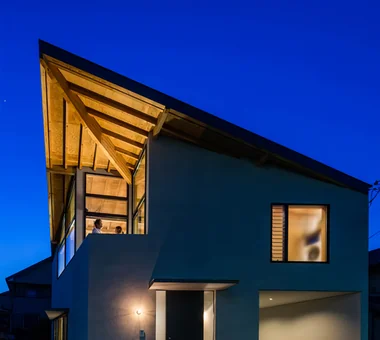
House in Hikone Kumi Inoue Architects 2-6-15 Kuwazu, Higashisumiyoshi-ku, Osaka City, Osaka Prefecture Japanese Modern Closed to Outside, Open to Inside Capturing Light Wooden Sash Inner Garage Calm Presence Sloped Ceiling InnerGarage Courtyard Gardening ClosedToOutsideOpenToInside
FOLD JYU ARCHITECT 2-19-19 Nakane, Meguro-ku, Tokyo Two-Family House High Thermal Insulation Exposed Beam Simple Modern Inner Garage Sense of Openness Circulation Flow seismic-damping system
A Residence Uniting Two Independent Households Archiplace 502 Palm House Hatsudai, 1-20-2 Honmachi, Shibuya-ku, Tokyo Two-Family House Inner Garage Scenic View Wood Plank Ceiling Continuous Window Terrace Built-in Kitchen Soundproof Room Corner Window TwoFamilyHouse Terrace SoundproofRoom IndoorGarage
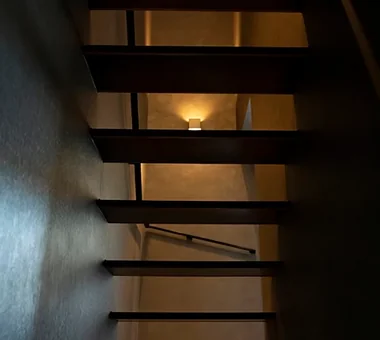
House in Chiyozaki Coo Planning 201, M'S Kyomachibori Building, 1-7-17 Kyomachibori, Nishi-ku, Osaka City, Osaka Prefecture Wood Siding Roof terrace Simple Life Skip Floor Urban House Void Narrow House Inner Garage Irregular Site Skeleton Staircase
A Hobby-Filled Residence Featuring a Traditional Irori Hearth Archiplace 502 Palm House Hatsudai, 1-20-2 Honmachi, Shibuya-ku, Tokyo Skip Floor High Airtightness and High Insulation Toplight Lattice Shoji Inner Garage Forever Home Calm Presence Fishing Wood Plank Ceiling IndoorGarage SkipFloor IroriHearth JapaneseModern
Takamatsu Shio-ue House ARCHIXXX Satoru Shinno Architectural Design 2-4-34 Minamimorimachi, Kita-ku, Osaka, Osaka Prefecture Closed to Outside, Open to Inside Skip Floor Capturing Light Simple Modern Inner Garage Solid Wood Wood Texture
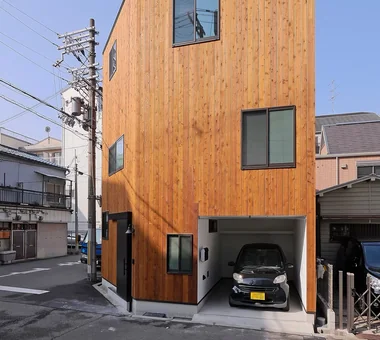
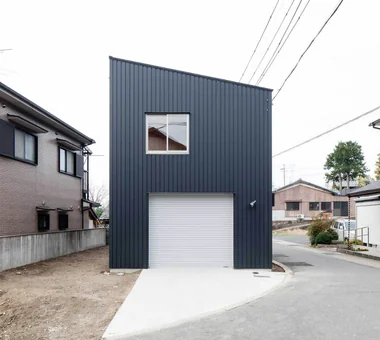
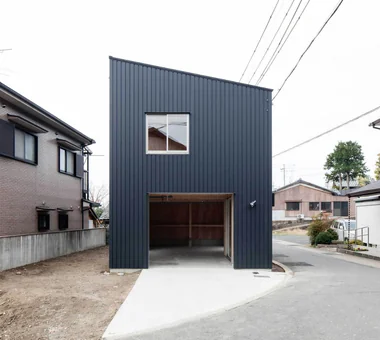
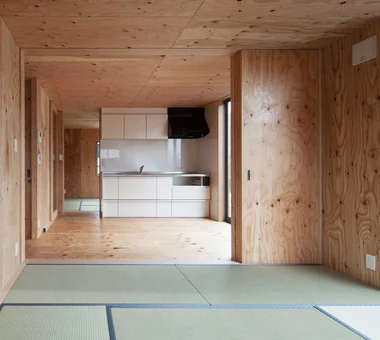
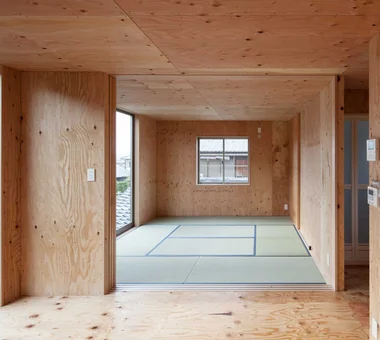
Danchi House | Minimal Residence Placing a Danchi Layout Above a Garage Yoshihiro Yamamoto Architects Associates 302, Zeniya Honpo Main Building, 14-6 Ishigatsujichō, Tennōji-ku, Osaka Entrance Doma Bike Garage Narrow House Galvalume Steel Sheet Inner Garage Garage House House with Doma Forever Home Compact House Built-in Garage lowcost shed smallhouse softwoodplywood
Kitabatake House 2 Kumi Inoue Architects 2-6-15 Kuwazu, Higashisumiyoshi-ku, Osaka City, Osaka Prefecture Capturing Light Urban House Courtyard Simple Modern Inner Garage SimpleModern BringingInLight
House of Linked Eaves — Built with Japanese Proportions and Materials Tokuhiro Norimatsu Architect 2nd Floor, Okada Building, 2-25 Tsurumai Higashi-cho, Nara City, Nara Prefecture, Japan Japanese Modern Tsubo Garden Exposed Beam Lattice Proportion Shoji Inner Garage Aging Gracefully Natural Materials
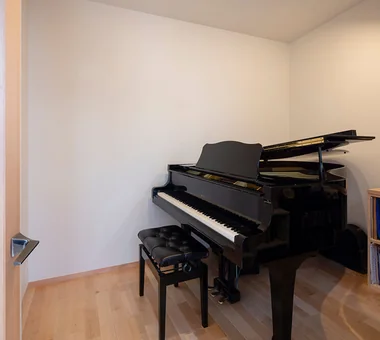
House in Kumano Town Abax Architects 203 Higashi-Shin Building, 1-7-12 Awaza, Nishi-ku, Osaka City, Osaka Prefecture Roof terrace Capturing Light Balcony Simple Modern Inner Garage Music Room Piano Soundproof Room piano studio
House in Toda KASA ARCHITECTS 2-21-2-1S Fuda, Chofu City, Tokyo Pellet Stove Closed to Outside, Open to Inside Wooden Sash Void Wood Deck Outdoor Living Exposed rafters Inner Garage Continuous Window Built-in Kitchen InnerGarage Courtyard PelletStove WoodDeck
DROP ON LEAF JYU ARCHITECT 2-19-19 Nakane, Meguro-ku, Tokyo Whole-House Air Conditioning Solar Panel Exposed Beam Privacy Inner Garage Scenic View Reading Room acoustic_room
House in Takaishi Kumi Inoue Architects 2-6-15 Kuwazu, Higashisumiyoshi-ku, Osaka City, Osaka Prefecture Closed to Outside, Open to Inside Capturing Light Material Texture Courtyard Inner Garage Wood Plank Ceiling High Sidelight Corner Window
House of Wind - A Residence Where Landscape Is Part of Everyday Life Tokuhiro Norimatsu Architect 2nd Floor, Okada Building, 2-25 Tsurumai Higashi-cho, Nara City, Nara Prefecture, Japan Doma Storage Borrowed Scenery Second-Floor Living Lattice Inner Garage Inner Balcony Custom-built vanity Built-in Kitchen Japanese House
emsh 「ha」 hosaka hironobu architect associate 3-8-9 Oji, Kita-ku, Tokyo Breezy House Monotone Void Inner Garage Island Kitchen Black House Light Court InnerGarage IslandKitchen Atrium
Two-Generation Courtyard House on a Narrow Irregular Lot Archiplace 502 Palm House Hatsudai, 1-20-2 Honmachi, Shibuya-ku, Tokyo Two-Family House Living with Cats Wood Deck Inner Garage Music Room Piano Terrace Spiral Staircase Soundproof Room Study corner
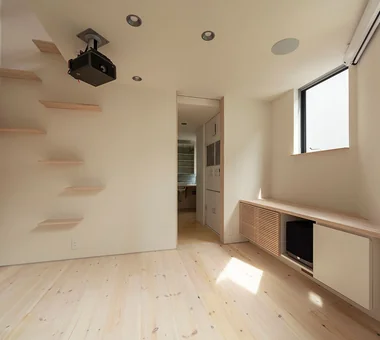
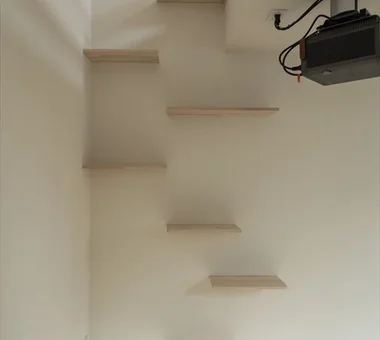
A Residence with Workspace for Living with Cats JYU ARCHITECT 2-19-19 Nakane, Meguro-ku, Tokyo Whole-House Air Conditioning Skip Floor Courtyard High Thermal Insulation Living with Cats Natural Modern Inner Garage Semi-Basement Cat Steps Natural Materials HouseLivingWithCats InnerGarage CatSteps Courtyard SkipFloor
A Residence Embracing the Cherry Blossom Avenue Archiplace 502 Palm House Hatsudai, 1-20-2 Honmachi, Shibuya-ku, Tokyo Borrowed Scenery Second-Floor Living Picture Window Wood Deck Simple Modern Inner Garage Inner Balcony Terrace Built-in Kitchen One-Room Space BorrowedScenery Terrace WoodDeck IndoorGarage
Komagawa House Kumi Inoue Architects 2-6-15 Kuwazu, Higashisumiyoshi-ku, Osaka City, Osaka Prefecture Steel Staircase Natural Modern Exposed Beam Narrow House Shoji Inner Garage Terrace CompactHousing Terrace InnerGarage
Residence in Otsu In-Ex Design Co., Ltd. 4-59 Takanoizumicho, Sakyo Ward, Kyoto City, Kyoto Prefecture Void Exposed Beam Inner Garage High Sidelight InnerGarage Atrium HighSideLight ExposedBeams
Shimizudani House ARCHIXXX Satoru Shinno Architectural Design 2-4-34 Minamimorimachi, Kita-ku, Osaka, Osaka Prefecture Two-Family House Symbolic Tree Exposed Concrete Closed to Outside, Open to Inside Capturing Light Curved Wall Simple Modern Inner Garage
A House with “Ma” Connecting Two Households AtelierMA 2B Yanakada Building, 3-13-2 Tabata, Kita-ku, Tokyo Two-Family House Symbolic Tree Balcony Simple Modern Inner Garage Open Kitchen Parallel Kitchen & Dining Custom-built vanity