
Qurasuki
Image Room Tour Project Event List Column
Favorites
Image
Room Tour
Project
Event
Professional
Lifestyle Diagnosis
The Slow-Living in Harmony with Nature Type
The Open to Light and Wind Type
The Private Courtyard for Inner Peace Type
The Mobility and Travel-Loving Garage Type
The Simple and Functional Minimalist Type
The Japanese Modern Fusion Type
The Antique and Story-Filled Living Type
The Art and Creation-Loving Creator Type
The DIY Life-Building Practitioner Type
The Music and Culture Immersion Type
The Cooking and Wine-Loving Gourmet Type
The Health-Conscious Fitness Type
The Living with Pets as Partners Type
The Urban Stylish Type
The Work-Life Integration Type
The Sea and Scenery-Loving Resort Type
The Industrial Design-Inspired Type
The Secret Hideout Hobbyist Type
Personal Color Diagnosis
Warm Spring
Cool Summer
Warm Autumn
Cool Winter
Translated automatically
日本語 (ja) 简体中文 (zh-hans) 繁體中文 (zh-hant) English (en)
Login
User Registration
Publish
Use
Advertise with Us
Frequently Asked Questions
Announcements
Operations
  • scenery
  • modern
  • Industrial
  • nature
  • art
  • wood
  • creative-space
  • outdoor
  • contemporary
  • Resort
  • pottery
  • car
  • Workspace
  • nordic-design
  • fitness
  • pet
  • cooking
  • bike
  • design
  • japanese tea ceremony
  • antique
  • wood-stove
  • concrete
  • one-story-house
  • japanese-style
  • dog
  • cleaning
  • ecology
  • gardening
  • minimal
  • performance
  • courtyard
  • glass
  • furniture
  • relaxation
  • Compact
  • music-listening
  • sea
  • natural-light
  • cat
  • home-garden
  • simple
  • Doma
  • movie
  • reading
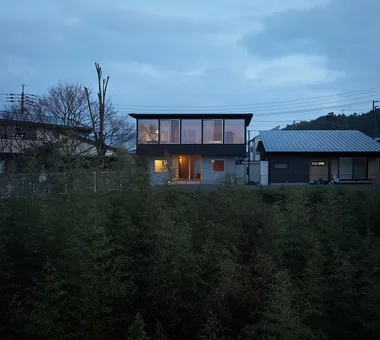
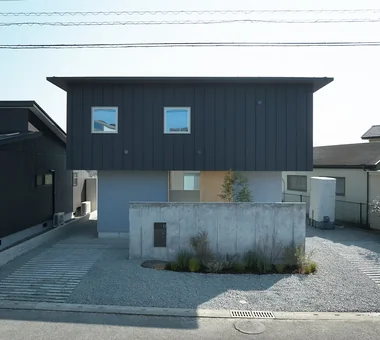
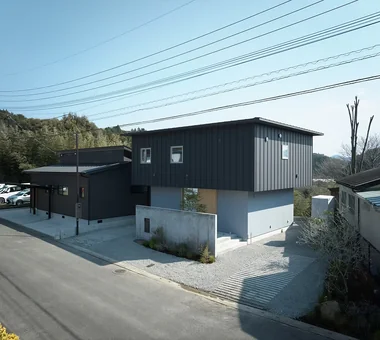
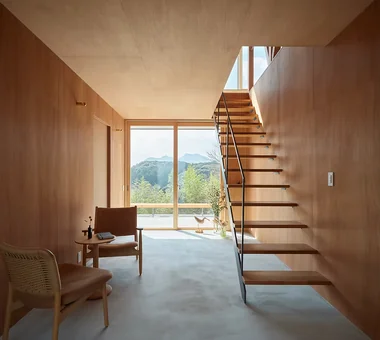
  • House with an Entrance Doma
  • Start Diagnosis
  • |
  • Image
  • Project
  • Event
  • Column
  • -

    House with an Entrance Doma

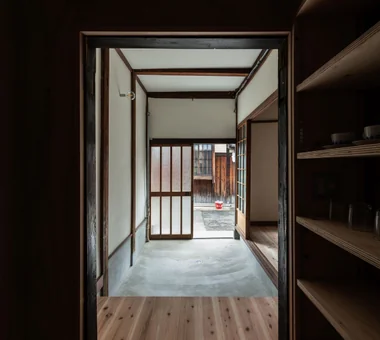
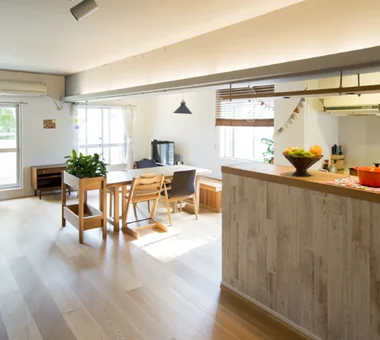
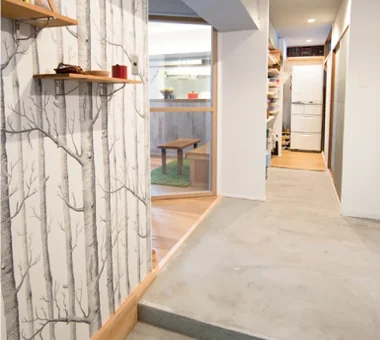
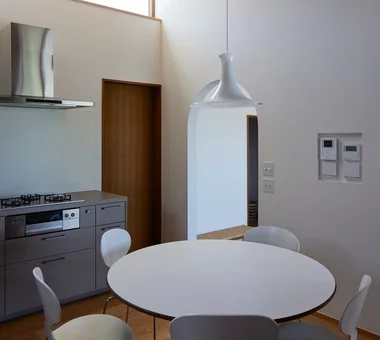
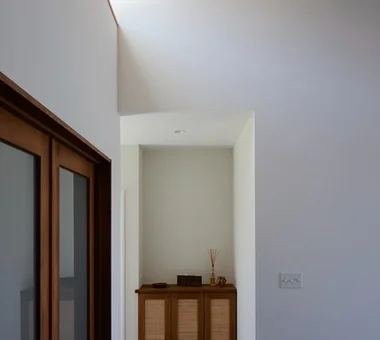
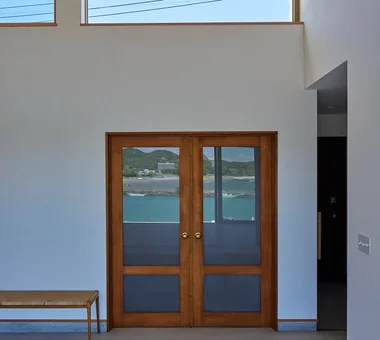
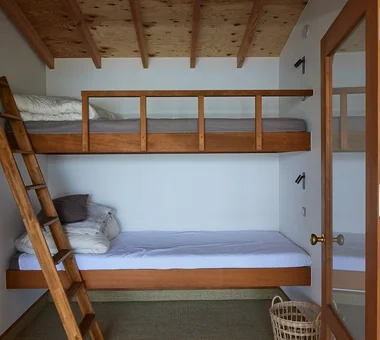
    Spacious entrance dirt floors serving as welcoming foyers, hobby spots, or temporary workspaces. Introducing entrance dirt-floor residential examples.

    Take a room tour for House with an Entrance Doma.

    Explore spaces seamlessly from exterior to interior. Gain a clearer sense of household movement and spatial connections.
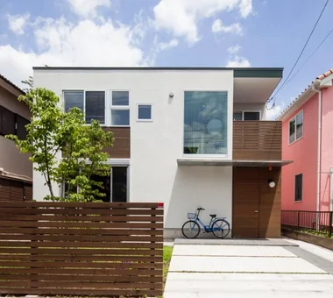
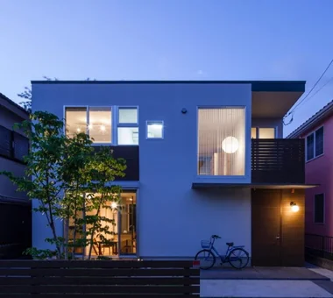
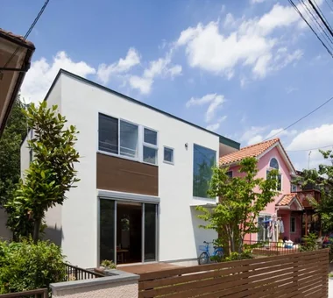
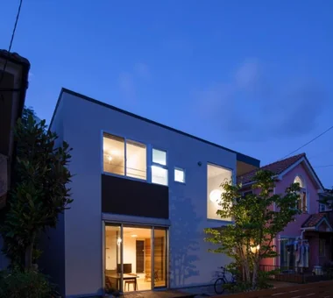
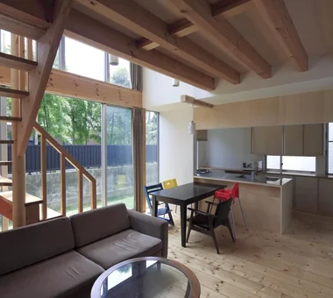
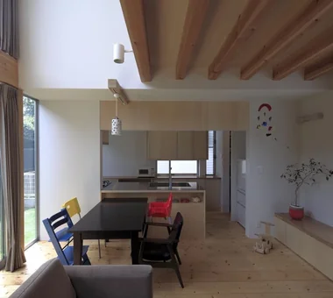
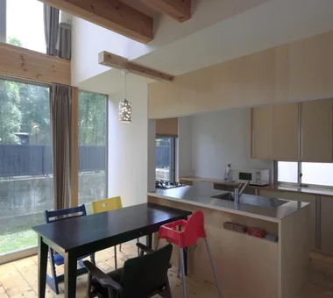
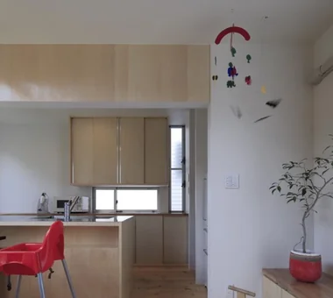
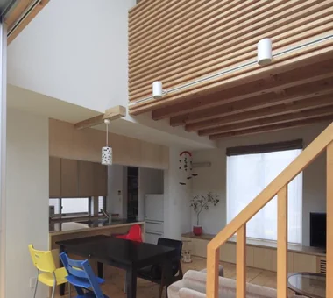
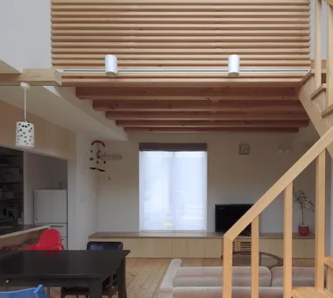
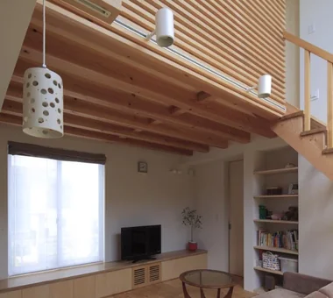
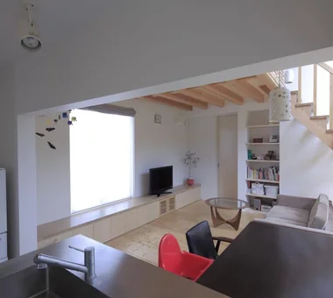
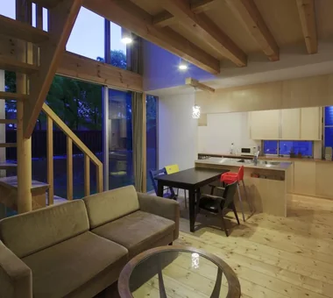
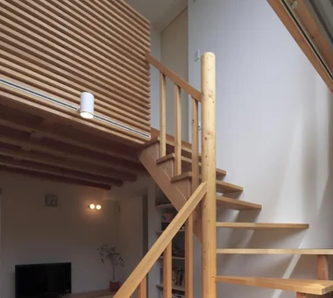
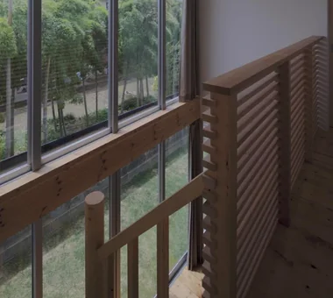
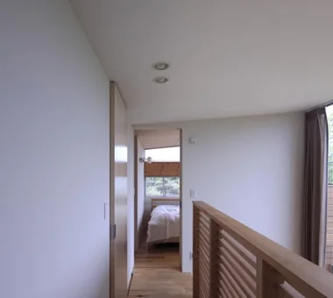
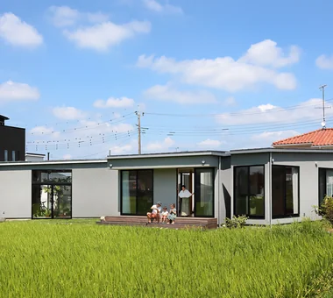
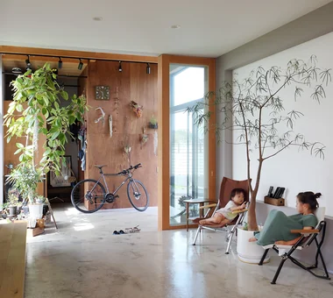
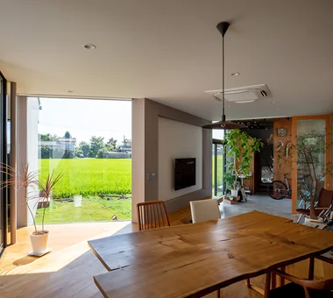
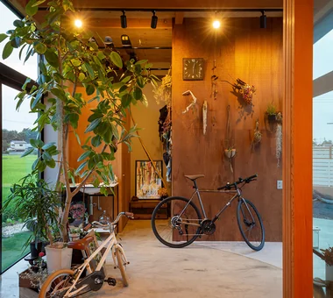
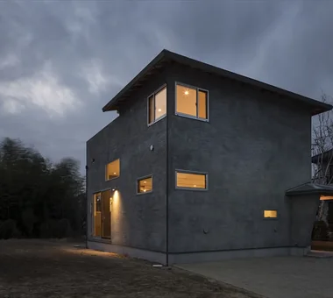
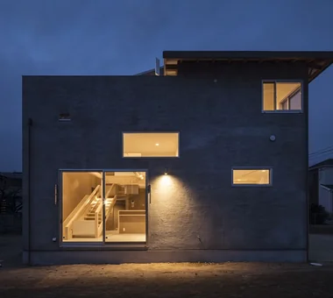
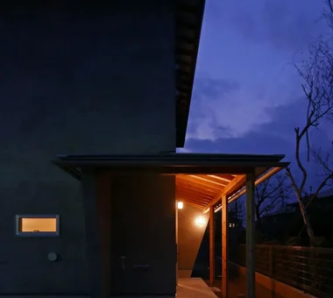
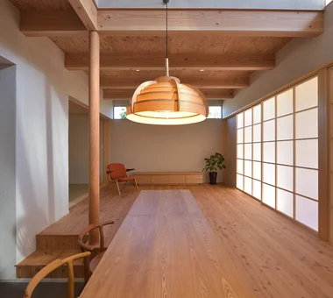
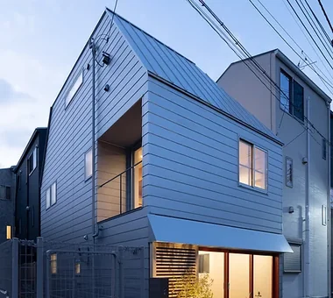
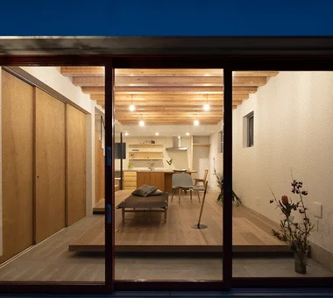
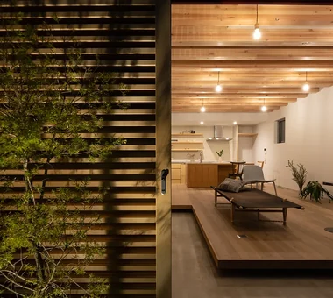
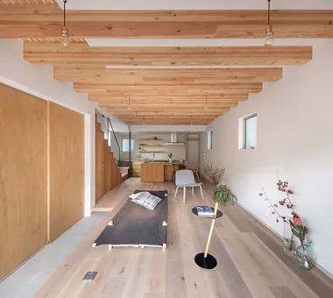
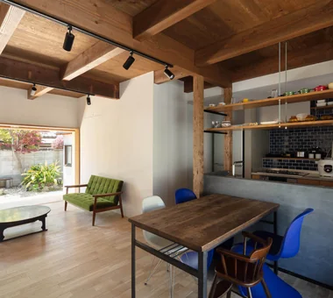
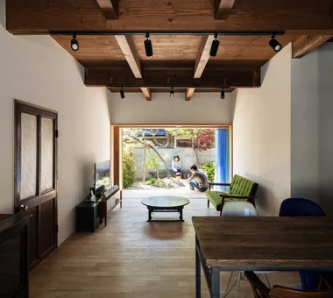
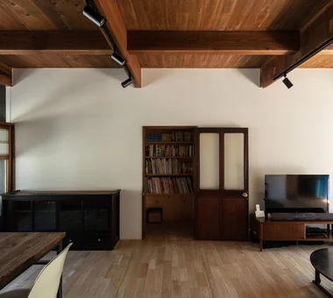
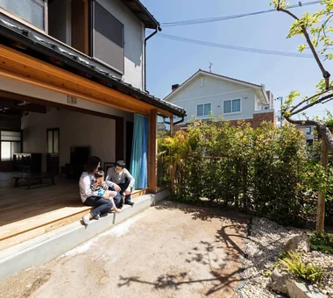
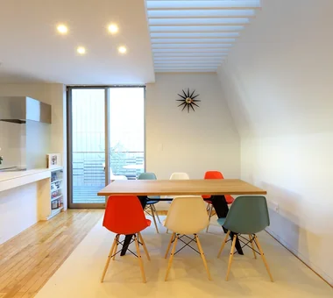
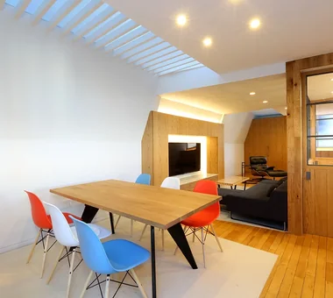
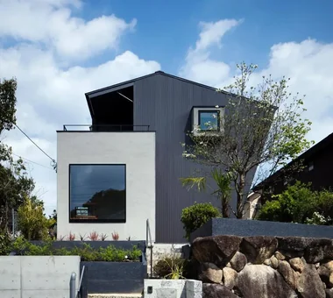
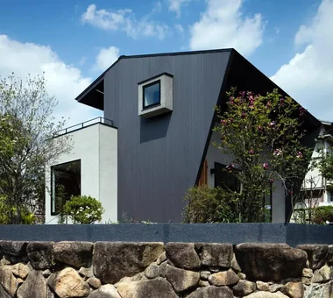
  • House in Tomio|House with an Entrance Doma|Room Tour|Custom-built house
    House in Tomio|House with an Entrance Doma|Room Tour|Custom-built house
    House in Tomio|House with an Entrance Doma|Room Tour|Custom-built house
    House in Tomio|House with an Entrance Doma|Room Tour|Custom-built house
    House in Tomio|House with an Entrance Doma|Room Tour|Custom-built house
    House in Tomio|House with an Entrance Doma|Room Tour|Custom-built house
    House in Tomio|House with an Entrance Doma|Room Tour|Custom-built house
    House in Tomio|House with an Entrance Doma|Room Tour|Custom-built house
    House in Tomio|House with an Entrance Doma|Room Tour|Custom-built house
    House in Tomio|House with an Entrance Doma|Room Tour|Custom-built house
    House in Tomio|House with an Entrance Doma|Room Tour|Custom-built house
    House in Tomio|House with an Entrance Doma|Room Tour|Custom-built house
    House in Tomio|House with an Entrance Doma|Room Tour|Custom-built house
    House in Tomio|House with an Entrance Doma|Room Tour|Custom-built house
    House in Tomio
    Architect:Kumi Inoue|Architecture Firm:Kumi Inoue Architects
    Kumi Inoue Architects
    2-6-15 Kuwazu, Higashisumiyoshi-ku, Osaka City, Osaka Prefecture
    Natural Modern
    Entrance Doma
    Capturing Light
    Continuous Window
    Void
    Harmony
    Exposed Beam
    Wood Deck
    Authentic Garden
    Atelier-House
    Open House
    Large Opening
    DoubleHeightSpace
    WoodDeck
    Atelier
    OpenHouse
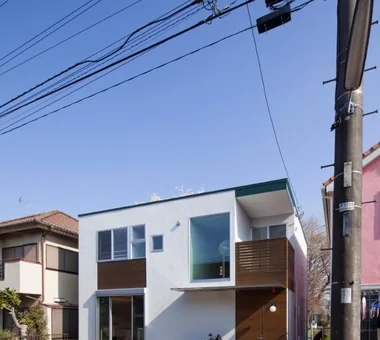
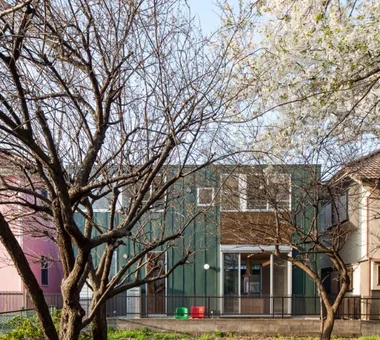
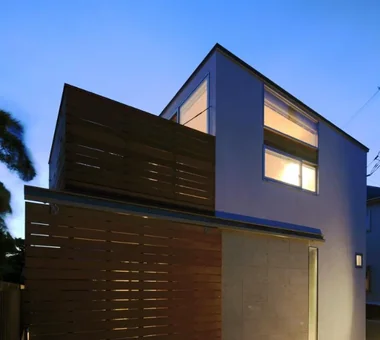
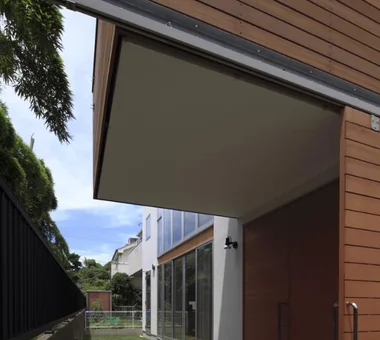
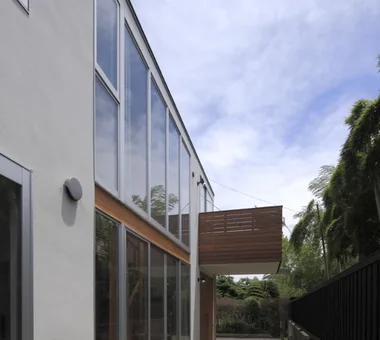
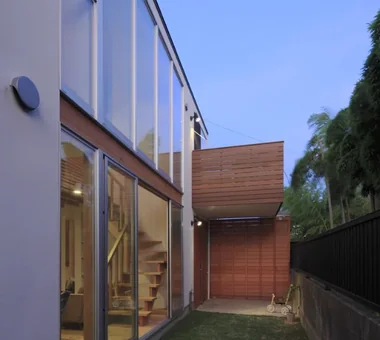
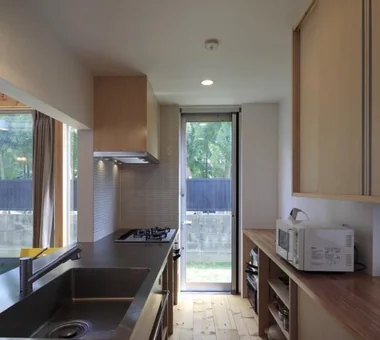
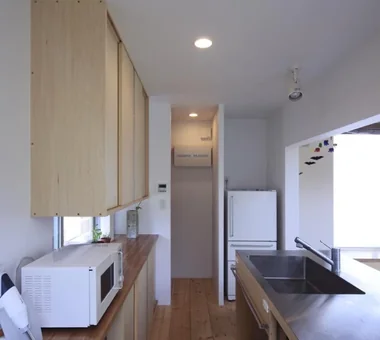
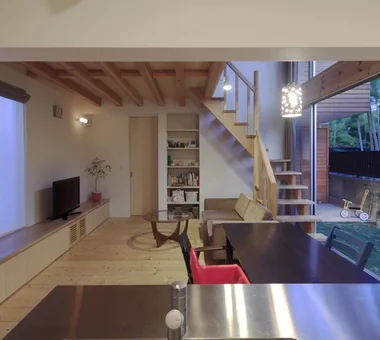
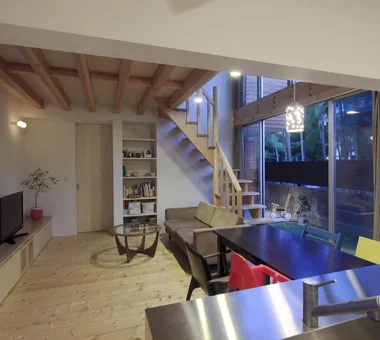
  • House S in Komae|House with an Entrance Doma|Room Tour|Custom-built house
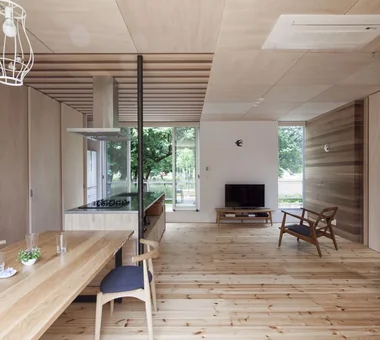
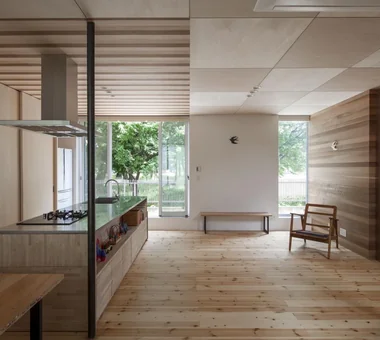
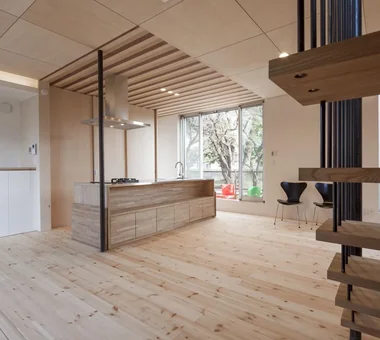
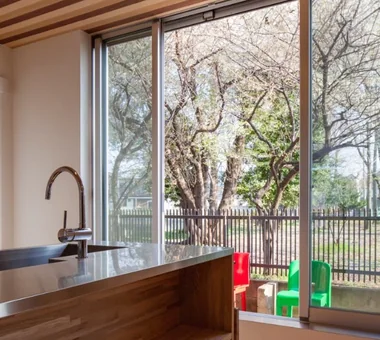
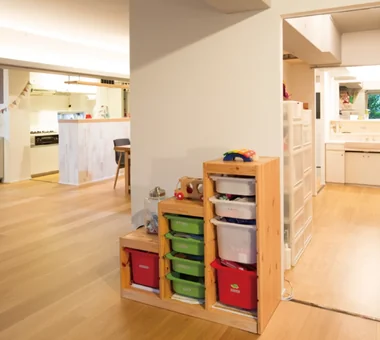
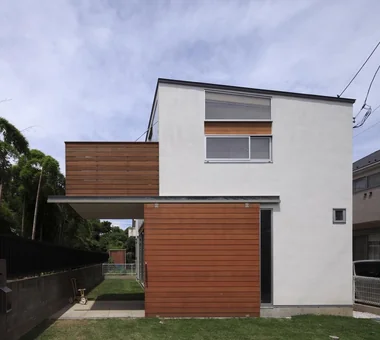
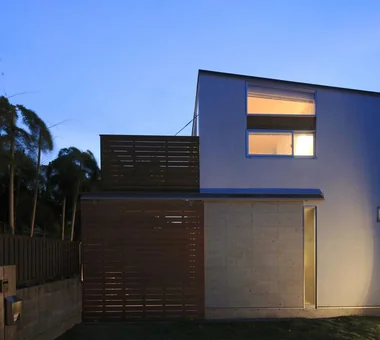
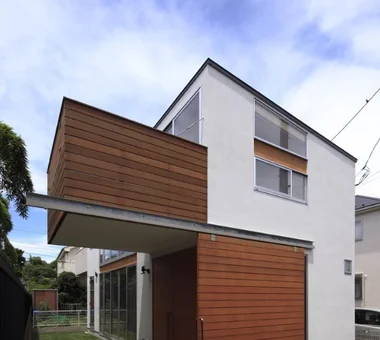
    House S in Komae|House with an Entrance Doma|Room Tour|Custom-built house
    House S in Komae|House with an Entrance Doma|Room Tour|Custom-built house
    House S in Komae|House with an Entrance Doma|Room Tour|Custom-built house
    House S in Komae|House with an Entrance Doma|Room Tour|Custom-built house
    House S in Komae|House with an Entrance Doma|Room Tour|Custom-built house
    House S in Komae|House with an Entrance Doma|Room Tour|Custom-built house
    House S in Komae|House with an Entrance Doma|Room Tour|Custom-built house
    House S in Komae|House with an Entrance Doma|Room Tour|Custom-built house
    House S in Komae|House with an Entrance Doma|Room Tour|Custom-built house
    House S in Komae|House with an Entrance Doma|Room Tour|Custom-built house
    House S in Komae|House with an Entrance Doma|Room Tour|Custom-built house
    House S in Komae|House with an Entrance Doma|Room Tour|Custom-built house
    House S in Komae|House with an Entrance Doma|Room Tour|Custom-built house
    House S in Komae|House with an Entrance Doma|Room Tour|Custom-built house
    House S in Komae|House with an Entrance Doma|Room Tour|Custom-built house
    House S in Komae|House with an Entrance Doma|Room Tour|Custom-built house
    House S in Komae|House with an Entrance Doma|Room Tour|Custom-built house
    House S in Komae|House with an Entrance Doma|Room Tour|Custom-built house
    House S in Komae|House with an Entrance Doma|Room Tour|Custom-built house
    House S in Komae|House with an Entrance Doma|Room Tour|Custom-built house
    House S in Komae|House with an Entrance Doma|Room Tour|Custom-built house
    House S in Komae|House with an Entrance Doma|Room Tour|Custom-built house
    House S in Komae|House with an Entrance Doma|Room Tour|Custom-built house
    House S in Komae|House with an Entrance Doma|Room Tour|Custom-built house
    House S in Komae|House with an Entrance Doma|Room Tour|Custom-built house
    House S in Komae|House with an Entrance Doma|Room Tour|Custom-built house
    House S in Komae|House with an Entrance Doma|Room Tour|Custom-built house
    House S in Komae|House with an Entrance Doma|Room Tour|Custom-built house
    House S in Komae|House with an Entrance Doma|Room Tour|Custom-built house
    House S in Komae|House with an Entrance Doma|Room Tour|Custom-built house
    House S in Komae|House with an Entrance Doma|Room Tour|Custom-built house
    House S in Komae|House with an Entrance Doma|Room Tour|Custom-built house
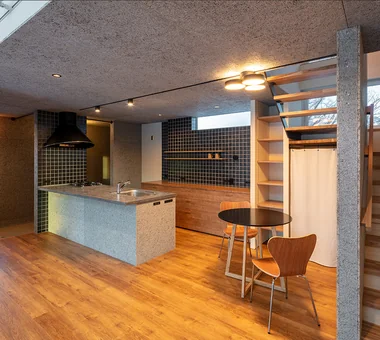
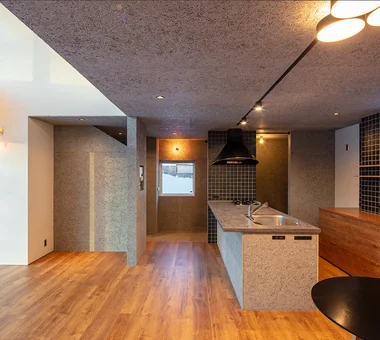
    House S in Komae
    Architect:Takayoshi Nakamura|Architecture Firm:Takayoshi Nakamura Architects & Associates
    Takayoshi Nakamura Architects & Associates
    4-26-27 Utsukushigaoka, Aoba-ku, Yokohama, Kanagawa
    Entrance Doma
    Borrowed Scenery
    Skeleton Staircase
    Built-in Kitchen
    Picture Window
    Wood Deck
    Gallery
    Simple Modern
    Large Opening
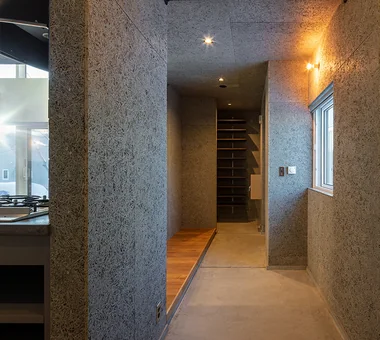
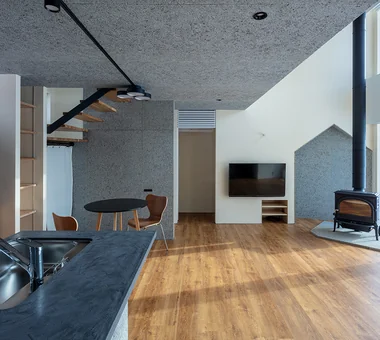
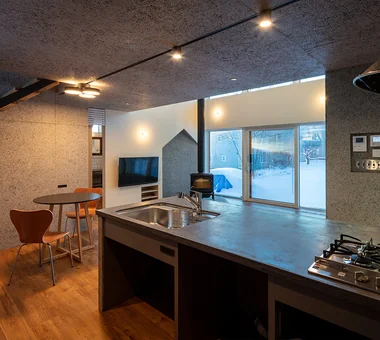
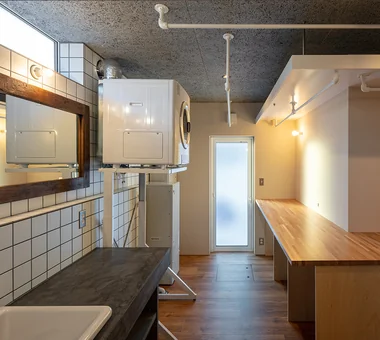
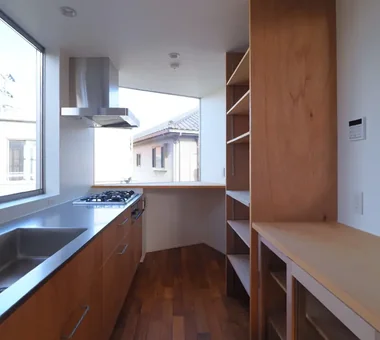
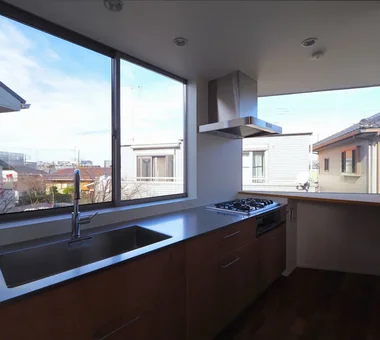
  • Satoyama House|House with an Entrance Doma|Room Tour|Custom-built house
    Satoyama House|House with an Entrance Doma|Room Tour|Custom-built house
    Satoyama House|House with an Entrance Doma|Room Tour|Custom-built house
    Satoyama House|House with an Entrance Doma|Room Tour|Custom-built house
    Satoyama House|House with an Entrance Doma|Room Tour|Custom-built house
    Satoyama House|House with an Entrance Doma|Room Tour|Custom-built house
    Satoyama House|House with an Entrance Doma|Room Tour|Custom-built house
    Satoyama House|House with an Entrance Doma|Room Tour|Custom-built house
    Satoyama House|House with an Entrance Doma|Room Tour|Custom-built house
    Satoyama House|House with an Entrance Doma|Room Tour|Custom-built house
    Satoyama House|House with an Entrance Doma|Room Tour|Custom-built house
    Satoyama House|House with an Entrance Doma|Room Tour|Custom-built house
    Satoyama House|House with an Entrance Doma|Room Tour|Custom-built house
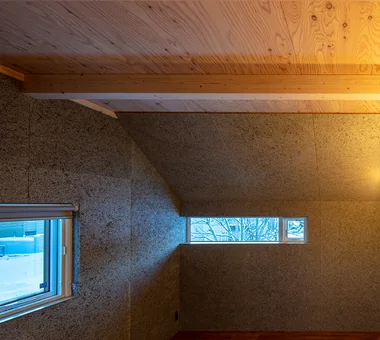
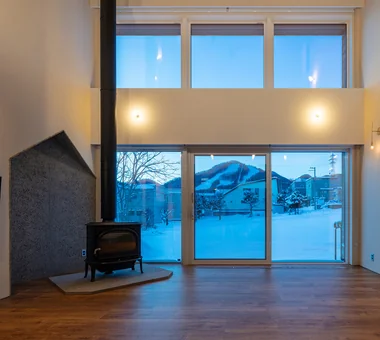
    Satoyama House
    Architect:Yosuke Tomiya|Architecture Firm:Yosuke Tomiya Architectural Design Co., Ltd.
    Yosuke Tomiya Architectural Design Co., Ltd.
    4-8, 16-chome, 5-jo, Shinkawa, Kita-ku, Sapporo, Hokkaido
    Living with Nature
    Entrance Doma
    Void
    Sense of Openness
    Housework Flow
    High Airtightness and High Insulation
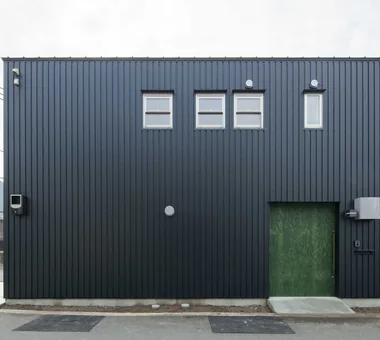
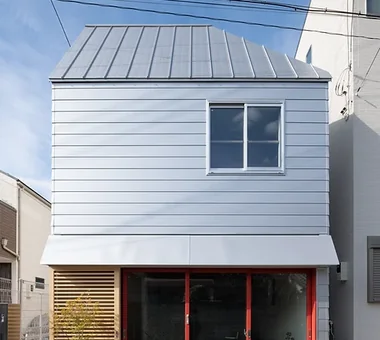
  • Danchi House | Minimal Residence Placing a Danchi Layout Above a Garage|House with an Entrance Doma|Room Tour|Custom-built house
    Danchi House | Minimal Residence Placing a Danchi Layout Above a Garage|House with an Entrance Doma|Room Tour|Custom-built house
    Danchi House | Minimal Residence Placing a Danchi Layout Above a Garage|House with an Entrance Doma|Room Tour|Custom-built house
    Danchi House | Minimal Residence Placing a Danchi Layout Above a Garage|House with an Entrance Doma|Room Tour|Custom-built house
    Danchi House | Minimal Residence Placing a Danchi Layout Above a Garage|House with an Entrance Doma|Room Tour|Custom-built house
    Danchi House | Minimal Residence Placing a Danchi Layout Above a Garage|House with an Entrance Doma|Room Tour|Custom-built house
    Danchi House | Minimal Residence Placing a Danchi Layout Above a Garage|House with an Entrance Doma|Room Tour|Custom-built house
    Danchi House | Minimal Residence Placing a Danchi Layout Above a Garage|House with an Entrance Doma|Room Tour|Custom-built house
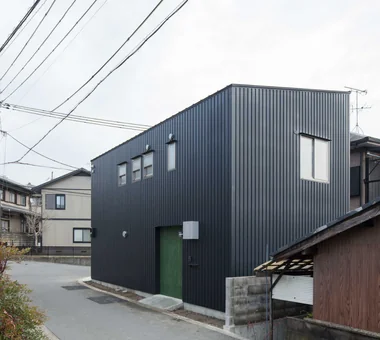
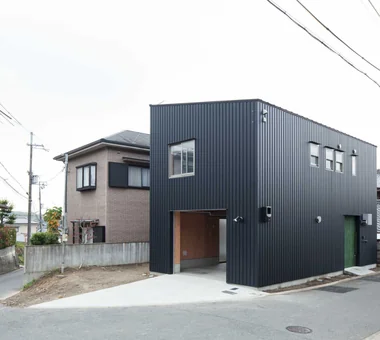
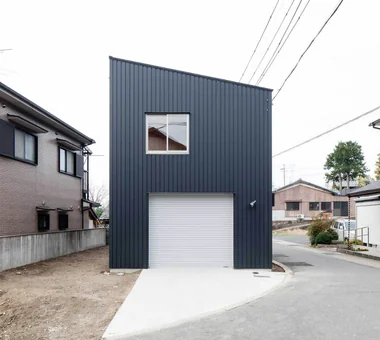
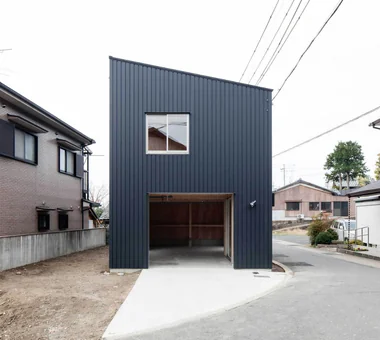
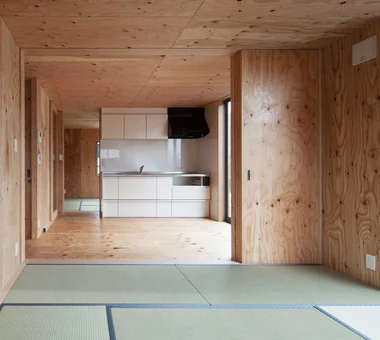
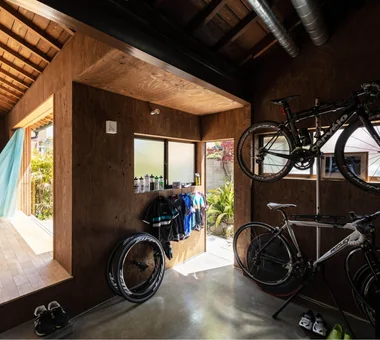
    Danchi House | Minimal Residence Placing a Danchi Layout Above a Garage
    Architect:Yoshihiro Yamamoto|Architecture Firm:Yoshihiro Yamamoto Architects Associates
    Yoshihiro Yamamoto Architects Associates
    302, Zeniya Honpo Main Building, 14-6 Ishigatsujichō, Tennōji-ku, Osaka
    Forever Home
    Entrance Doma
    Narrow House
    Galvalume Steel Sheet
    House with Doma
    Built-in Garage
    Garage House
    Compact House
    Bike Garage
    Inner Garage
    lowcost
    shed
    smallhouse
    softwoodplywood
  • House in Toyoshiki|House with an Entrance Doma|Room Tour|Custom-built house
    House in Toyoshiki|House with an Entrance Doma|Room Tour|Custom-built house
    House in Toyoshiki|House with an Entrance Doma|Room Tour|Custom-built house
    House in Toyoshiki|House with an Entrance Doma|Room Tour|Custom-built house
    House in Toyoshiki|House with an Entrance Doma|Room Tour|Custom-built house
    House in Toyoshiki|House with an Entrance Doma|Room Tour|Custom-built house
    House in Toyoshiki|House with an Entrance Doma|Room Tour|Custom-built house
    House in Toyoshiki|House with an Entrance Doma|Room Tour|Custom-built house
    House in Toyoshiki|House with an Entrance Doma|Room Tour|Custom-built house
    House in Toyoshiki|House with an Entrance Doma|Room Tour|Custom-built house
    House in Toyoshiki|House with an Entrance Doma|Room Tour|Custom-built house
    House in Toyoshiki|House with an Entrance Doma|Room Tour|Custom-built house
    House in Toyoshiki|House with an Entrance Doma|Room Tour|Custom-built house
    House in Toyoshiki|House with an Entrance Doma|Room Tour|Custom-built house
    House in Toyoshiki|House with an Entrance Doma|Room Tour|Custom-built house
    House in Toyoshiki|House with an Entrance Doma|Room Tour|Custom-built house
    House in Toyoshiki|House with an Entrance Doma|Room Tour|Custom-built house
    House in Toyoshiki|House with an Entrance Doma|Room Tour|Custom-built house
    House in Toyoshiki
    Architect:Yusuke Yoshida|Architecture Firm:Yu Architectural Design Studio
    Yu Architectural Design Studio
    159-20 Tsuboi-cho, Funabashi City, Chiba Prefecture
    Natural Modern
    Entrance Doma
    Second-Floor Living
    Narrow House
    Terrace
    Exposed Beam
    DIY
    SecondFloorLivingRoom
    EntranceDoma
    Terrace
  • Urban Folk House|House with an Entrance Doma|Room Tour|Custom-built house
    Urban Folk House|House with an Entrance Doma|Room Tour|Custom-built house
    Urban Folk House|House with an Entrance Doma|Room Tour|Custom-built house
    Urban Folk House|House with an Entrance Doma|Room Tour|Custom-built house
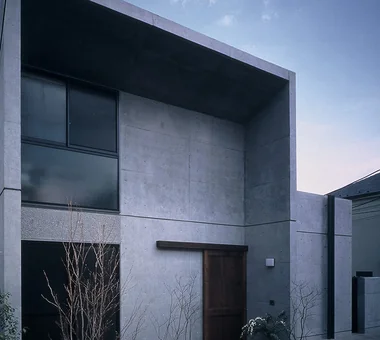
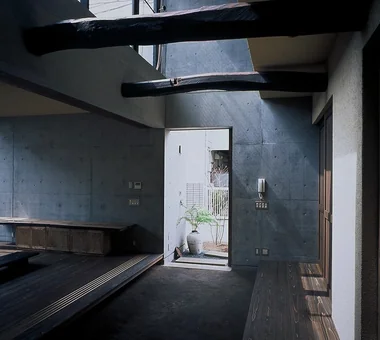
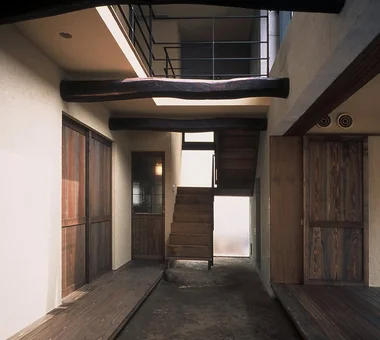
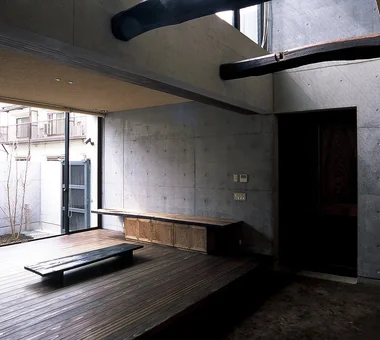
    Urban Folk House|House with an Entrance Doma|Room Tour|Custom-built house
    Urban Folk House
    Architect:Tatsumi Negishi|Architecture Firm:Tatsumi Negishi Architectural Studio
    Tatsumi Negishi Architectural Studio
    532-5 Nakazawa, Hidaka City, Saitama Prefecture, Japan
    Entrance Doma
    Exposed Concrete
    Reclaimed Beam
    Courtyard
    Void
    Retro Modern
    Plasterer's Finish
    Antique Furniture
    Atrium
    Courtyard
    ReclaimedWood
    EntranceEarthenFloor
    Antiques
  • YAMANARI — House Embracing the Mountain Ridge|House with an Entrance Doma|Room Tour|Custom-built house
    YAMANARI — House Embracing the Mountain Ridge|House with an Entrance Doma|Room Tour|Custom-built house
    YAMANARI — House Embracing the Mountain Ridge|House with an Entrance Doma|Room Tour|Custom-built house
    YAMANARI — House Embracing the Mountain Ridge|House with an Entrance Doma|Room Tour|Custom-built house
    YAMANARI — House Embracing the Mountain Ridge|House with an Entrance Doma|Room Tour|Custom-built house
    YAMANARI — House Embracing the Mountain Ridge|House with an Entrance Doma|Room Tour|Custom-built house
    YAMANARI — House Embracing the Mountain Ridge|House with an Entrance Doma|Room Tour|Custom-built house
    YAMANARI — House Embracing the Mountain Ridge|House with an Entrance Doma|Room Tour|Custom-built house
    YAMANARI — House Embracing the Mountain Ridge|House with an Entrance Doma|Room Tour|Custom-built house
    YAMANARI — House Embracing the Mountain Ridge|House with an Entrance Doma|Room Tour|Custom-built house
    YAMANARI — House Embracing the Mountain Ridge|House with an Entrance Doma|Room Tour|Custom-built house
    YAMANARI — House Embracing the Mountain Ridge|House with an Entrance Doma|Room Tour|Custom-built house
    YAMANARI — House Embracing the Mountain Ridge|House with an Entrance Doma|Room Tour|Custom-built house
    YAMANARI — House Embracing the Mountain Ridge|House with an Entrance Doma|Room Tour|Custom-built house
    YAMANARI — House Embracing the Mountain Ridge|House with an Entrance Doma|Room Tour|Custom-built house
    YAMANARI — House Embracing the Mountain Ridge|House with an Entrance Doma|Room Tour|Custom-built house
    YAMANARI — House Embracing the Mountain Ridge|House with an Entrance Doma|Room Tour|Custom-built house
    YAMANARI — House Embracing the Mountain Ridge|House with an Entrance Doma|Room Tour|Custom-built house
    YAMANARI — House Embracing the Mountain Ridge
    Architecture Firm:YIA Ishiue Yoshihiro Architectural Design Office
    YIA Ishiue Yoshihiro Architectural Design Office
    1572 Amagawataki-cho, Kishiwada, Osaka Prefecture, Japan
    Visual Control
    Entrance Doma
    Void
    Picture Window
    Sense of Openness
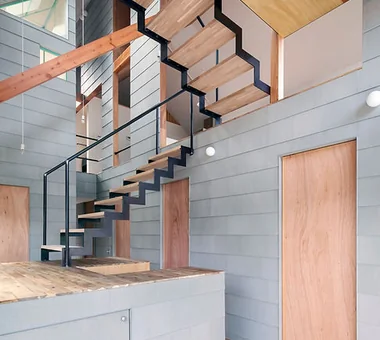
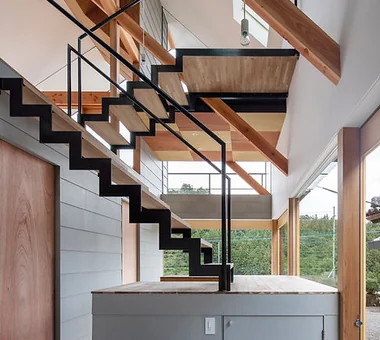
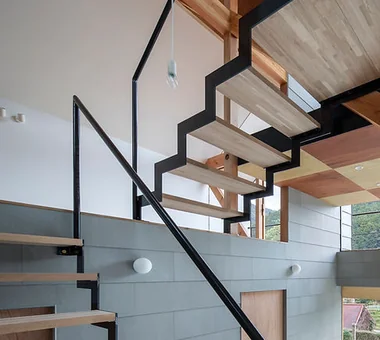
    Steel Staircase
    Mountain View House
  • M hut|House with an Entrance Doma|Room Tour|Custom-built house
    M hut|House with an Entrance Doma|Room Tour|Custom-built house
    M hut|House with an Entrance Doma|Room Tour|Custom-built house
    M hut|House with an Entrance Doma|Room Tour|Custom-built house
    M hut|House with an Entrance Doma|Room Tour|Custom-built house
    M hut|House with an Entrance Doma|Room Tour|Custom-built house
    M hut|House with an Entrance Doma|Room Tour|Custom-built house
    M hut|House with an Entrance Doma|Room Tour|Custom-built house
    M hut|House with an Entrance Doma|Room Tour|Custom-built house
    M hut|House with an Entrance Doma|Room Tour|Custom-built house
    M hut|House with an Entrance Doma|Room Tour|Custom-built house
    M hut|House with an Entrance Doma|Room Tour|Custom-built house
    M hut|House with an Entrance Doma|Room Tour|Custom-built house
    M hut|House with an Entrance Doma|Room Tour|Custom-built house
    M hut|House with an Entrance Doma|Room Tour|Custom-built house
    M hut|House with an Entrance Doma|Room Tour|Custom-built house
    M hut|House with an Entrance Doma|Room Tour|Custom-built house
    M hut
    Architect:Yoshihiro Ito|Architecture Firm:Yoshihiro Ito Architect & Associates
    Yoshihiro Ito Architect & Associates
    7-8 Honmachi, Yokkaichi, Mie Prefecture
    Wooden Sash
    Entrance Doma
    Aging Gracefully
    Natural Materials
    Terrace
    Exposed Beam
    Wood Deck
    Plaster Wall
    Solid Wood
    Breezy House
  • Nishidaikaidō House|House with an Entrance Doma|Room Tour|Custom-built house
    Nishidaikaidō House|House with an Entrance Doma|Room Tour|Custom-built house
    Nishidaikaidō House|House with an Entrance Doma|Room Tour|Custom-built house
    Nishidaikaidō House|House with an Entrance Doma|Room Tour|Custom-built house
    Nishidaikaidō House|House with an Entrance Doma|Room Tour|Custom-built house
    Nishidaikaidō House|House with an Entrance Doma|Room Tour|Custom-built house
    Nishidaikaidō House|House with an Entrance Doma|Room Tour|Custom-built house
    Nishidaikaidō House|House with an Entrance Doma|Room Tour|Custom-built house
    Nishidaikaidō House|House with an Entrance Doma|Room Tour|Custom-built house
    Nishidaikaidō House|House with an Entrance Doma|Room Tour|Custom-built house
    Nishidaikaidō House|House with an Entrance Doma|Room Tour|Custom-built house
    Nishidaikaidō House
    Architect:Kota Goto|Architecture Firm:Kota Goto Architectural Studio
    Kota Goto Architectural Studio
    1-17-1 Unuma-Haba-chō, Kakamigahara City, Gifu Prefecture, Japan
    Entrance Doma
    Tsubo Garden
    Closed to Outside, Open to Inside
    Simple Modern
  • Renovation Bringing Light to a Rental Row House | Row House on Showa Alley II|House with an Entrance Doma|Room Tour|Custom-built house
    Renovation Bringing Light to a Rental Row House | Row House on Showa Alley II|House with an Entrance Doma|Room Tour|Custom-built house
    Renovation Bringing Light to a Rental Row House | Row House on Showa Alley II|House with an Entrance Doma|Room Tour|Custom-built house
    Renovation Bringing Light to a Rental Row House | Row House on Showa Alley II|House with an Entrance Doma|Room Tour|Custom-built house
    Renovation Bringing Light to a Rental Row House | Row House on Showa Alley II|House with an Entrance Doma|Room Tour|Custom-built house
    Renovation Bringing Light to a Rental Row House | Row House on Showa Alley II|House with an Entrance Doma|Room Tour|Custom-built house
    Renovation Bringing Light to a Rental Row House | Row House on Showa Alley II|House with an Entrance Doma|Room Tour|Custom-built house
    Renovation Bringing Light to a Rental Row House | Row House on Showa Alley II|House with an Entrance Doma|Room Tour|Custom-built house
    Renovation Bringing Light to a Rental Row House | Row House on Showa Alley II|House with an Entrance Doma|Room Tour|Custom-built house
    Renovation Bringing Light to a Rental Row House | Row House on Showa Alley II|House with an Entrance Doma|Room Tour|Custom-built house
    Renovation Bringing Light to a Rental Row House | Row House on Showa Alley II|House with an Entrance Doma|Room Tour|Custom-built house
    Renovation Bringing Light to a Rental Row House | Row House on Showa Alley II|House with an Entrance Doma|Room Tour|Custom-built house
    Renovation Bringing Light to a Rental Row House | Row House on Showa Alley II|House with an Entrance Doma|Room Tour|Custom-built house
    Renovation Bringing Light to a Rental Row House | Row House on Showa Alley II|House with an Entrance Doma|Room Tour|Custom-built house
    Renovation Bringing Light to a Rental Row House | Row House on Showa Alley II|House with an Entrance Doma|Room Tour|Custom-built house
    Renovation Bringing Light to a Rental Row House | Row House on Showa Alley II|House with an Entrance Doma|Room Tour|Custom-built house
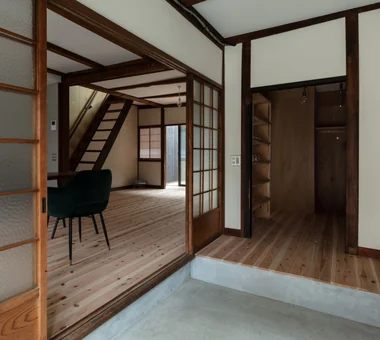
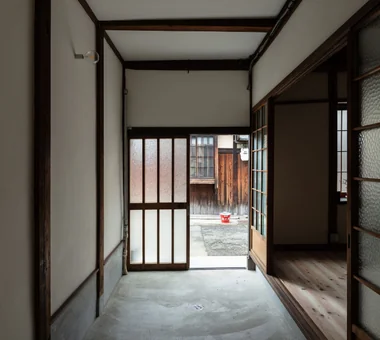
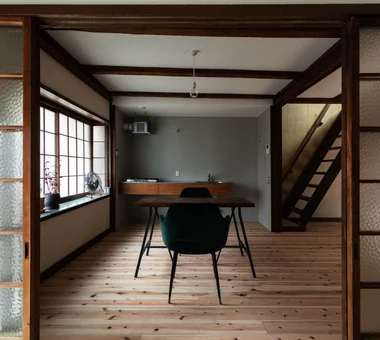
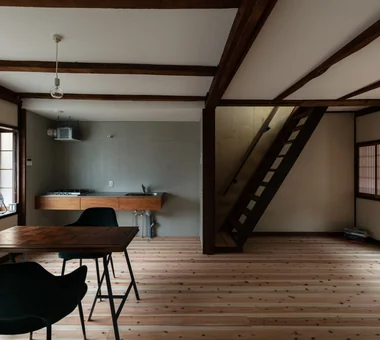
    Renovation Bringing Light to a Rental Row House | Row House on Showa Alley II
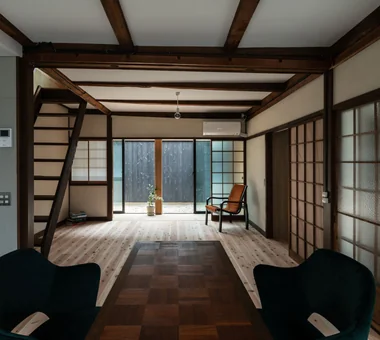
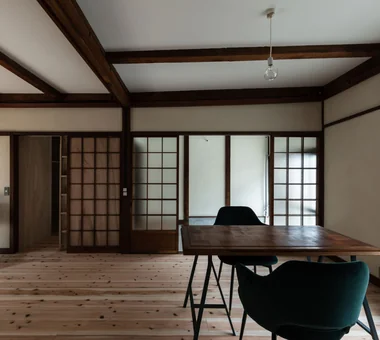
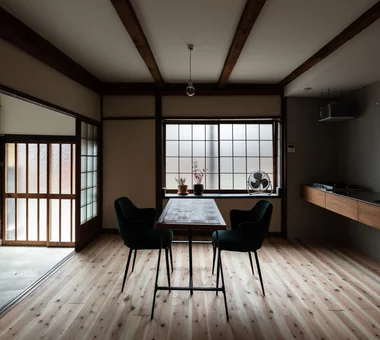
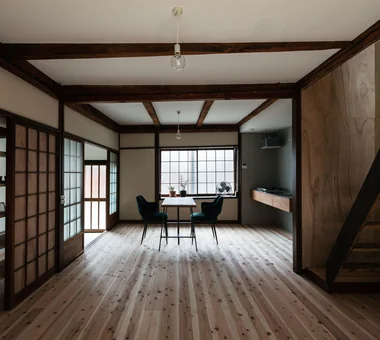
    Architect:Yoshihiro Yamamoto|Architecture Firm:Yoshihiro Yamamoto Architects Associates
    Yoshihiro Yamamoto Architects Associates
    302, Zeniya Honpo Main Building, 14-6 Ishigatsujichō, Tennōji-ku, Osaka
    Apartment Renovation
    Entrance Doma
    Japanese House
    Kominka Restoration
    Generational Home
    Exposed Beam
    House with Doma
    Renovation
    Traditional Japanese House
    Japanese Modern
    rowhouse
    Kyomachiya
    seismicAssessment
    seismicReinforcement
    ShowaRetro
  • SOMMELIER FLAT|House with an Entrance Doma|Room Tour|Custom-built house
    SOMMELIER FLAT|House with an Entrance Doma|Room Tour|Custom-built house
    SOMMELIER FLAT|House with an Entrance Doma|Room Tour|Custom-built house
    SOMMELIER FLAT|House with an Entrance Doma|Room Tour|Custom-built house
    SOMMELIER FLAT|House with an Entrance Doma|Room Tour|Custom-built house
    SOMMELIER FLAT|House with an Entrance Doma|Room Tour|Custom-built house
    SOMMELIER FLAT|House with an Entrance Doma|Room Tour|Custom-built house
    SOMMELIER FLAT|House with an Entrance Doma|Room Tour|Custom-built house
    SOMMELIER FLAT
    Architect:Miki Takiuchi|Architecture Firm:kurachiffon Miki Takiuchi First-Class Architect’s Office
    kurachiffon Miki Takiuchi First-Class Architect’s Office
    2-6-11 Ikenohata, Taito-ku, Tokyo
    Visual Control
    Entrance Doma
    Capturing Light
    Workspace
    Atelier
    Hidden Storage
    Walk-in Closet
    Breezy House
  • House Y in Komae|House with an Entrance Doma|Room Tour|Custom-built house
    House Y in Komae|House with an Entrance Doma|Room Tour|Custom-built house
    House Y in Komae|House with an Entrance Doma|Room Tour|Custom-built house
    House Y in Komae|House with an Entrance Doma|Room Tour|Custom-built house
    House Y in Komae|House with an Entrance Doma|Room Tour|Custom-built house
    House Y in Komae|House with an Entrance Doma|Room Tour|Custom-built house
    House Y in Komae|House with an Entrance Doma|Room Tour|Custom-built house
    House Y in Komae|House with an Entrance Doma|Room Tour|Custom-built house
    House Y in Komae|House with an Entrance Doma|Room Tour|Custom-built house
    House Y in Komae|House with an Entrance Doma|Room Tour|Custom-built house
    House Y in Komae|House with an Entrance Doma|Room Tour|Custom-built house
    House Y in Komae|House with an Entrance Doma|Room Tour|Custom-built house
    House Y in Komae|House with an Entrance Doma|Room Tour|Custom-built house
    House Y in Komae|House with an Entrance Doma|Room Tour|Custom-built house
    House Y in Komae|House with an Entrance Doma|Room Tour|Custom-built house
    House Y in Komae|House with an Entrance Doma|Room Tour|Custom-built house
    House Y in Komae|House with an Entrance Doma|Room Tour|Custom-built house
    House Y in Komae|House with an Entrance Doma|Room Tour|Custom-built house
    House Y in Komae|House with an Entrance Doma|Room Tour|Custom-built house
    House Y in Komae|House with an Entrance Doma|Room Tour|Custom-built house
    House Y in Komae|House with an Entrance Doma|Room Tour|Custom-built house
    House Y in Komae|House with an Entrance Doma|Room Tour|Custom-built house
    House Y in Komae|House with an Entrance Doma|Room Tour|Custom-built house
    House Y in Komae|House with an Entrance Doma|Room Tour|Custom-built house
    House Y in Komae|House with an Entrance Doma|Room Tour|Custom-built house
    House Y in Komae|House with an Entrance Doma|Room Tour|Custom-built house
    House Y in Komae|House with an Entrance Doma|Room Tour|Custom-built house
    House Y in Komae|House with an Entrance Doma|Room Tour|Custom-built house
    House Y in Komae|House with an Entrance Doma|Room Tour|Custom-built house
    House Y in Komae|House with an Entrance Doma|Room Tour|Custom-built house
    House Y in Komae|House with an Entrance Doma|Room Tour|Custom-built house
    House Y in Komae|House with an Entrance Doma|Room Tour|Custom-built house
    House Y in Komae|House with an Entrance Doma|Room Tour|Custom-built house
    House Y in Komae|House with an Entrance Doma|Room Tour|Custom-built house
    House Y in Komae|House with an Entrance Doma|Room Tour|Custom-built house
    House Y in Komae|House with an Entrance Doma|Room Tour|Custom-built house
    House Y in Komae
    Architect:Takayoshi Nakamura|Architecture Firm:Takayoshi Nakamura Architects & Associates
    Takayoshi Nakamura Architects & Associates
    4-26-27 Utsukushigaoka, Aoba-ku, Yokohama, Kanagawa
    Natural Modern
    Balcony
    Entrance Doma
    Void
    Terrace
    Exposed Beam
    Wood Deck
    Mountain View House
  • House of the Elephant|House with an Entrance Doma|Room Tour|Custom-built house
    House of the Elephant|House with an Entrance Doma|Room Tour|Custom-built house
    House of the Elephant|House with an Entrance Doma|Room Tour|Custom-built house
    House of the Elephant|House with an Entrance Doma|Room Tour|Custom-built house
    House of the Elephant|House with an Entrance Doma|Room Tour|Custom-built house
    House of the Elephant|House with an Entrance Doma|Room Tour|Custom-built house
    House of the Elephant|House with an Entrance Doma|Room Tour|Custom-built house
    House of the Elephant|House with an Entrance Doma|Room Tour|Custom-built house
    House of the Elephant|House with an Entrance Doma|Room Tour|Custom-built house
    House of the Elephant|House with an Entrance Doma|Room Tour|Custom-built house
    House of the Elephant|House with an Entrance Doma|Room Tour|Custom-built house
    House of the Elephant
    Architecture Firm:Mitsuhiro Kojima Architects
    Mitsuhiro Kojima Architects
    426-1-101 Higashisin-machi, Ota City, Gunma Prefecture
    Entrance Doma
    Doma Living
    Courtyard
    Wood Deck
    Contemporary
    Single-Story House
    Calm Presence
    courtyard
    single-story
    earthen-floor living room
    entryway with earthen floor
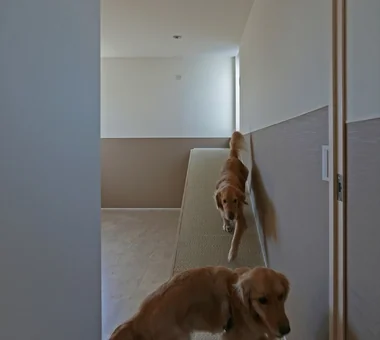
  • Slope House Designed for Two Large Dogs|House with an Entrance Doma|Room Tour|Custom-built house
    Slope House Designed for Two Large Dogs|House with an Entrance Doma|Room Tour|Custom-built house
    Slope House Designed for Two Large Dogs|House with an Entrance Doma|Room Tour|Custom-built house
    Slope House Designed for Two Large Dogs|House with an Entrance Doma|Room Tour|Custom-built house
    Slope House Designed for Two Large Dogs|House with an Entrance Doma|Room Tour|Custom-built house
    Slope House Designed for Two Large Dogs|House with an Entrance Doma|Room Tour|Custom-built house
    Slope House Designed for Two Large Dogs|House with an Entrance Doma|Room Tour|Custom-built house
    Slope House Designed for Two Large Dogs|House with an Entrance Doma|Room Tour|Custom-built house
    Slope House Designed for Two Large Dogs|House with an Entrance Doma|Room Tour|Custom-built house
    Slope House Designed for Two Large Dogs|House with an Entrance Doma|Room Tour|Custom-built house
    Slope House Designed for Two Large Dogs|House with an Entrance Doma|Room Tour|Custom-built house
    Slope House Designed for Two Large Dogs|House with an Entrance Doma|Room Tour|Custom-built house
    Slope House Designed for Two Large Dogs|House with an Entrance Doma|Room Tour|Custom-built house
    Slope House Designed for Two Large Dogs|House with an Entrance Doma|Room Tour|Custom-built house
    Slope House Designed for Two Large Dogs|House with an Entrance Doma|Room Tour|Custom-built house
    Slope House Designed for Two Large Dogs
    Architect:Mitsuru Sugiura|Architecture Firm:JYU ARCHITECT
    JYU ARCHITECT
    2-19-19 Nakane, Meguro-ku, Tokyo
    Natural Modern
    Pet-Friendly Materials
    Entrance Doma
    Pet Space
    Slope
    Terrace
    Living with a Dog
    Seismic vibration control structure
  • House on a Flagpole Lot|House with an Entrance Doma|Room Tour|Custom-built house
    House on a Flagpole Lot|House with an Entrance Doma|Room Tour|Custom-built house
    House on a Flagpole Lot|House with an Entrance Doma|Room Tour|Custom-built house
    House on a Flagpole Lot|House with an Entrance Doma|Room Tour|Custom-built house
    House on a Flagpole Lot|House with an Entrance Doma|Room Tour|Custom-built house
    House on a Flagpole Lot|House with an Entrance Doma|Room Tour|Custom-built house
    House on a Flagpole Lot|House with an Entrance Doma|Room Tour|Custom-built house
    House on a Flagpole Lot|House with an Entrance Doma|Room Tour|Custom-built house
    House on a Flagpole Lot|House with an Entrance Doma|Room Tour|Custom-built house
    House on a Flagpole Lot|House with an Entrance Doma|Room Tour|Custom-built house
    House on a Flagpole Lot|House with an Entrance Doma|Room Tour|Custom-built house
    House on a Flagpole Lot|House with an Entrance Doma|Room Tour|Custom-built house
    House on a Flagpole Lot|House with an Entrance Doma|Room Tour|Custom-built house
    House on a Flagpole Lot|House with an Entrance Doma|Room Tour|Custom-built house
    House on a Flagpole Lot|House with an Entrance Doma|Room Tour|Custom-built house
    House on a Flagpole Lot
    Architect:Hajime Futamura|Architecture Firm:12mm Architects
    12mm Architects
    1-1564 Shikenya, Moriyama-ku, Nagoya City, Aichi Prefecture
    Entrance Doma
    Capturing Light
    Flag-Shaped Lot
    Shoji
    Void
    Engawa
    Traditional Japanese House
    Japanese Modern
    atrium
    shoji
    engawa
    JapaneseHouse
    genkanDoma
  • House in Asahi Ward|House with an Entrance Doma|Room Tour|Custom-built house
    House in Asahi Ward|House with an Entrance Doma|Room Tour|Custom-built house
    House in Asahi Ward|House with an Entrance Doma|Room Tour|Custom-built house
    House in Asahi Ward|House with an Entrance Doma|Room Tour|Custom-built house
    House in Asahi Ward|House with an Entrance Doma|Room Tour|Custom-built house
    House in Asahi Ward|House with an Entrance Doma|Room Tour|Custom-built house
    House in Asahi Ward|House with an Entrance Doma|Room Tour|Custom-built house
    House in Asahi Ward|House with an Entrance Doma|Room Tour|Custom-built house
    House in Asahi Ward|House with an Entrance Doma|Room Tour|Custom-built house
    House in Asahi Ward|House with an Entrance Doma|Room Tour|Custom-built house
    House in Asahi Ward|House with an Entrance Doma|Room Tour|Custom-built house
    House in Asahi Ward|House with an Entrance Doma|Room Tour|Custom-built house
    House in Asahi Ward|House with an Entrance Doma|Room Tour|Custom-built house
    House in Asahi Ward|House with an Entrance Doma|Room Tour|Custom-built house
    House in Asahi Ward|House with an Entrance Doma|Room Tour|Custom-built house
    House in Asahi Ward|House with an Entrance Doma|Room Tour|Custom-built house
    House in Asahi Ward|House with an Entrance Doma|Room Tour|Custom-built house
    House in Asahi Ward|House with an Entrance Doma|Room Tour|Custom-built house
    House in Asahi Ward
    Architect:Akiyoshi Nakao|Architecture Firm:Coo Planning
    Coo Planning
    201, M'S Kyomachibori Building, 1-7-17 Kyomachibori, Nishi-ku, Osaka City, Osaka Prefecture
    Wood Texture
    Privacy
    Entrance Doma
    Roof Balcony
    Galvalume Steel Sheet
    Toplight
    Simple Modern
    Skip Floor
    SkipFloor
    Terrace
    Skylight
    Privacy
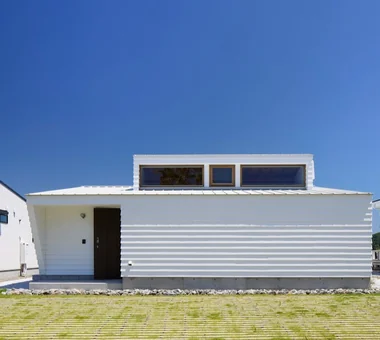
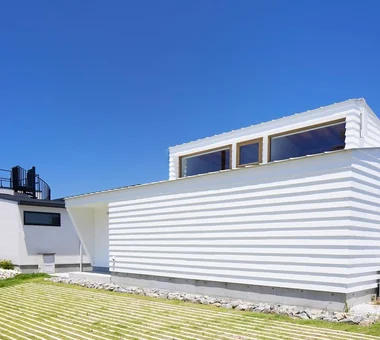
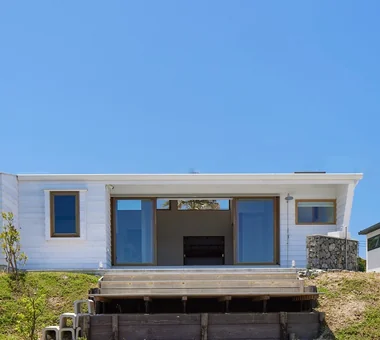
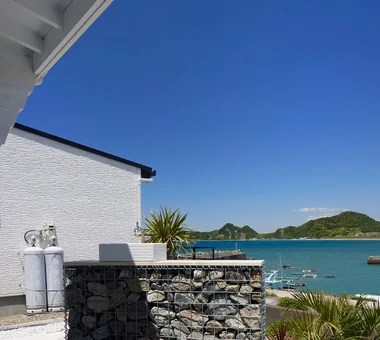
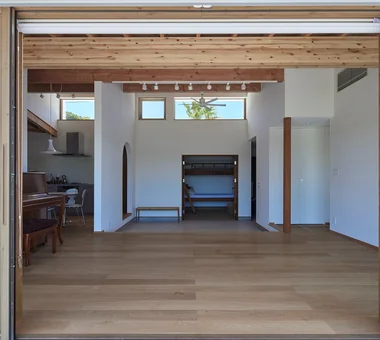
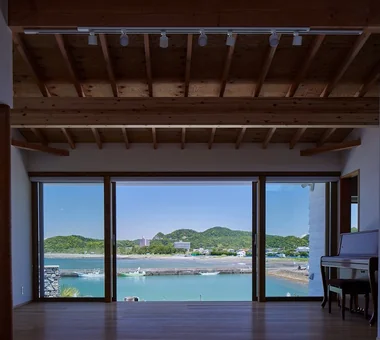
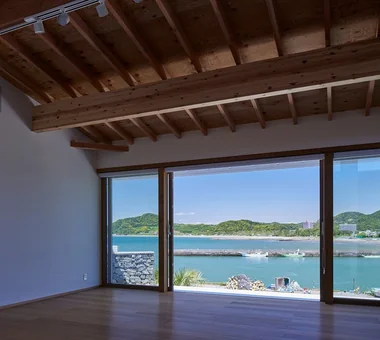
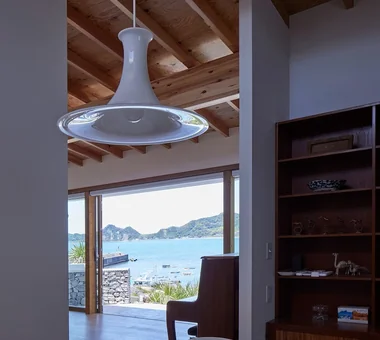
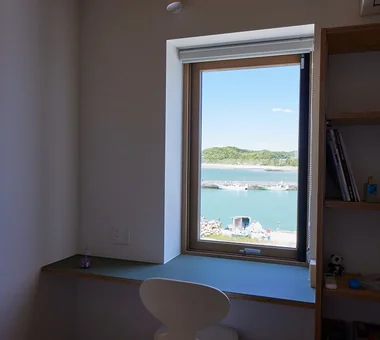
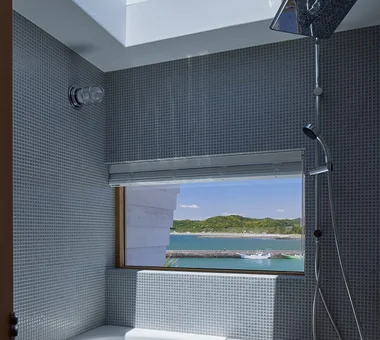
  • Iwai Beach House|House with an Entrance Doma|Room Tour|Custom-built house
    Iwai Beach House|House with an Entrance Doma|Room Tour|Custom-built house
    Iwai Beach House|House with an Entrance Doma|Room Tour|Custom-built house
    Iwai Beach House|House with an Entrance Doma|Room Tour|Custom-built house
    Iwai Beach House|House with an Entrance Doma|Room Tour|Custom-built house
    Iwai Beach House|House with an Entrance Doma|Room Tour|Custom-built house
    Iwai Beach House|House with an Entrance Doma|Room Tour|Custom-built house
    Iwai Beach House|House with an Entrance Doma|Room Tour|Custom-built house
    Iwai Beach House|House with an Entrance Doma|Room Tour|Custom-built house
    Iwai Beach House|House with an Entrance Doma|Room Tour|Custom-built house
    Iwai Beach House|House with an Entrance Doma|Room Tour|Custom-built house
    Iwai Beach House|House with an Entrance Doma|Room Tour|Custom-built house
    Iwai Beach House|House with an Entrance Doma|Room Tour|Custom-built house
    Iwai Beach House|House with an Entrance Doma|Room Tour|Custom-built house
    Iwai Beach House|House with an Entrance Doma|Room Tour|Custom-built house
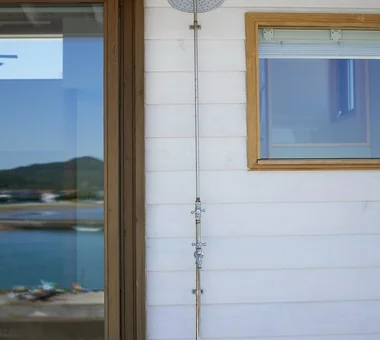
    Iwai Beach House
    Architect:Hiroshi Tada|Architecture Firm:Tada Architectural Design Office
    Tada Architectural Design Office
    5-1-3-607 Shonandai, Fujisawa City, Kanagawa Prefecture
    White House
    Entrance Doma
    Slow Life
    Terrace
    Exposed Beam
    Wood Deck
    Resort Style
    Ocean View House
    Beach House
    BeachHouse
    SlowLife
    Coastline
    Terrace
    EntranceDoma
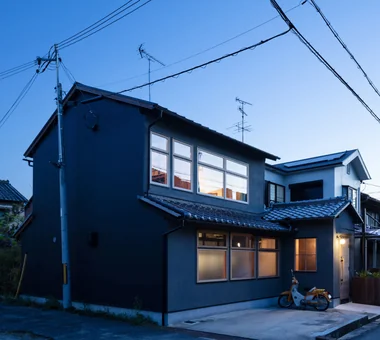
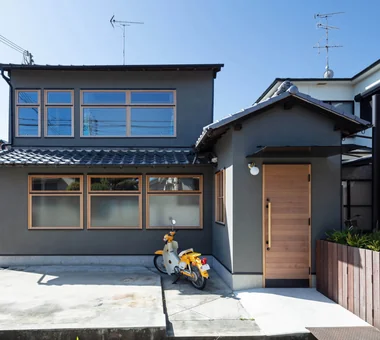
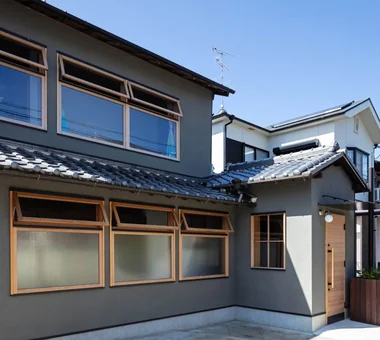
  • Shibasaki Residence|House with an Entrance Doma|Room Tour|Custom-built house
    Shibasaki Residence|House with an Entrance Doma|Room Tour|Custom-built house
    Shibasaki Residence|House with an Entrance Doma|Room Tour|Custom-built house
    Shibasaki Residence|House with an Entrance Doma|Room Tour|Custom-built house
    Shibasaki Residence|House with an Entrance Doma|Room Tour|Custom-built house
    Shibasaki Residence|House with an Entrance Doma|Room Tour|Custom-built house
    Shibasaki Residence|House with an Entrance Doma|Room Tour|Custom-built house
    Shibasaki Residence|House with an Entrance Doma|Room Tour|Custom-built house
    Shibasaki Residence|House with an Entrance Doma|Room Tour|Custom-built house
    Shibasaki Residence|House with an Entrance Doma|Room Tour|Custom-built house
    Shibasaki Residence|House with an Entrance Doma|Room Tour|Custom-built house
    Shibasaki Residence|House with an Entrance Doma|Room Tour|Custom-built house
    Shibasaki Residence|House with an Entrance Doma|Room Tour|Custom-built house
    Shibasaki Residence|House with an Entrance Doma|Room Tour|Custom-built house
    Shibasaki Residence|House with an Entrance Doma|Room Tour|Custom-built house
    Shibasaki Residence|House with an Entrance Doma|Room Tour|Custom-built house
    Shibasaki Residence|House with an Entrance Doma|Room Tour|Custom-built house
    Shibasaki Residence|House with an Entrance Doma|Room Tour|Custom-built house
    Shibasaki Residence
    Architect:Shin Kasakake|Architecture Firm:KASA ARCHITECTS
    KASA ARCHITECTS
    2-21-2-1S Fuda, Chofu City, Tokyo
    Entrance Doma
    Built-in Kitchen
    Workspace
    Narrow House
    Exposed Beam
    Open House
    Simple Modern
    Custom-built vanity
    CompactHousing
    OpenHouseConcept
    EntranceDoma
  • Nested-Structure Renovation of a Traditional Kominka: House of Interstices|House with an Entrance Doma|Room Tour|Custom-built house
    Nested-Structure Renovation of a Traditional Kominka: House of Interstices|House with an Entrance Doma|Room Tour|Custom-built house
    Nested-Structure Renovation of a Traditional Kominka: House of Interstices|House with an Entrance Doma|Room Tour|Custom-built house
    Nested-Structure Renovation of a Traditional Kominka: House of Interstices|House with an Entrance Doma|Room Tour|Custom-built house
    Nested-Structure Renovation of a Traditional Kominka: House of Interstices|House with an Entrance Doma|Room Tour|Custom-built house
    Nested-Structure Renovation of a Traditional Kominka: House of Interstices|House with an Entrance Doma|Room Tour|Custom-built house
    Nested-Structure Renovation of a Traditional Kominka: House of Interstices|House with an Entrance Doma|Room Tour|Custom-built house
    Nested-Structure Renovation of a Traditional Kominka: House of Interstices|House with an Entrance Doma|Room Tour|Custom-built house
    Nested-Structure Renovation of a Traditional Kominka: House of Interstices|House with an Entrance Doma|Room Tour|Custom-built house
    Nested-Structure Renovation of a Traditional Kominka: House of Interstices|House with an Entrance Doma|Room Tour|Custom-built house
    Nested-Structure Renovation of a Traditional Kominka: House of Interstices|House with an Entrance Doma|Room Tour|Custom-built house
    Nested-Structure Renovation of a Traditional Kominka: House of Interstices|House with an Entrance Doma|Room Tour|Custom-built house
    Nested-Structure Renovation of a Traditional Kominka: House of Interstices|House with an Entrance Doma|Room Tour|Custom-built house
    Nested-Structure Renovation of a Traditional Kominka: House of Interstices|House with an Entrance Doma|Room Tour|Custom-built house
    Nested-Structure Renovation of a Traditional Kominka: House of Interstices|House with an Entrance Doma|Room Tour|Custom-built house
    Nested-Structure Renovation of a Traditional Kominka: House of Interstices|House with an Entrance Doma|Room Tour|Custom-built house
    Nested-Structure Renovation of a Traditional Kominka: House of Interstices|House with an Entrance Doma|Room Tour|Custom-built house
    Nested-Structure Renovation of a Traditional Kominka: House of Interstices|House with an Entrance Doma|Room Tour|Custom-built house
    Nested-Structure Renovation of a Traditional Kominka: House of Interstices
    Architect:Yoshihiro Yamamoto|Architecture Firm:Yoshihiro Yamamoto Architects Associates
    Yoshihiro Yamamoto Architects Associates
    302, Zeniya Honpo Main Building, 14-6 Ishigatsujichō, Tennōji-ku, Osaka
    Entrance Doma
    Circulation Flow
    Sustainable Renovation
    Kominka Restoration
    Exposed Beam
    Skeleton Remodeling
    Renovation
    Engawa
    Family with Children
    Traditional Japanese House
    traditional-Japanese-townhouse
    antique-joinery
    loft
    inverted-boat-hull-ceiling
    antique
  • Imari Residence|House with an Entrance Doma|Room Tour|Custom-built house
    Imari Residence|House with an Entrance Doma|Room Tour|Custom-built house
    Imari Residence|House with an Entrance Doma|Room Tour|Custom-built house
    Imari Residence|House with an Entrance Doma|Room Tour|Custom-built house
    Imari Residence|House with an Entrance Doma|Room Tour|Custom-built house
    Imari Residence|House with an Entrance Doma|Room Tour|Custom-built house
    Imari Residence|House with an Entrance Doma|Room Tour|Custom-built house
    Imari Residence|House with an Entrance Doma|Room Tour|Custom-built house
    Imari Residence|House with an Entrance Doma|Room Tour|Custom-built house
    Imari Residence|House with an Entrance Doma|Room Tour|Custom-built house
    Imari Residence|House with an Entrance Doma|Room Tour|Custom-built house
    Imari Residence|House with an Entrance Doma|Room Tour|Custom-built house
    Imari Residence
    Architect:Shin Kasakake|Architecture Firm:KASA ARCHITECTS
    KASA ARCHITECTS
    2-21-2-1S Fuda, Chofu City, Tokyo
    Natural Modern
    Living with Nature
    Entrance Doma
    Second-Floor Living
    Wood Plank Ceiling
    Picture Window
    Sense of Openness
    Mountain View House
  • Garage House in Yashio|House with an Entrance Doma|Room Tour|Custom-built house
    Garage House in Yashio|House with an Entrance Doma|Room Tour|Custom-built house
    Garage House in Yashio|House with an Entrance Doma|Room Tour|Custom-built house
    Garage House in Yashio|House with an Entrance Doma|Room Tour|Custom-built house
    Garage House in Yashio|House with an Entrance Doma|Room Tour|Custom-built house
    Garage House in Yashio|House with an Entrance Doma|Room Tour|Custom-built house
    Garage House in Yashio|House with an Entrance Doma|Room Tour|Custom-built house
    Garage House in Yashio|House with an Entrance Doma|Room Tour|Custom-built house
    Garage House in Yashio|House with an Entrance Doma|Room Tour|Custom-built house
    Garage House in Yashio|House with an Entrance Doma|Room Tour|Custom-built house
    Garage House in Yashio|House with an Entrance Doma|Room Tour|Custom-built house
    Garage House in Yashio|House with an Entrance Doma|Room Tour|Custom-built house
    Garage House in Yashio|House with an Entrance Doma|Room Tour|Custom-built house
    Garage House in Yashio|House with an Entrance Doma|Room Tour|Custom-built house
    Garage House in Yashio|House with an Entrance Doma|Room Tour|Custom-built house
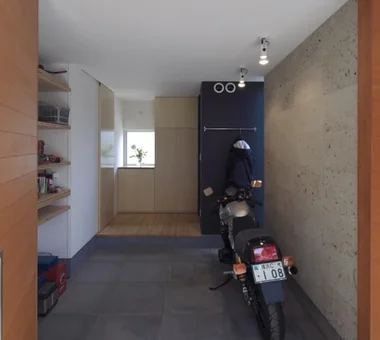
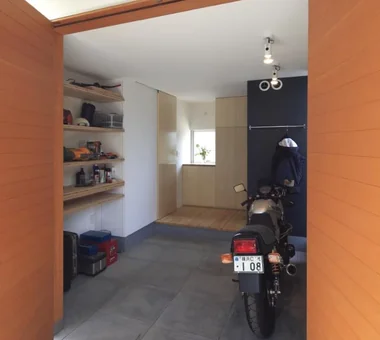
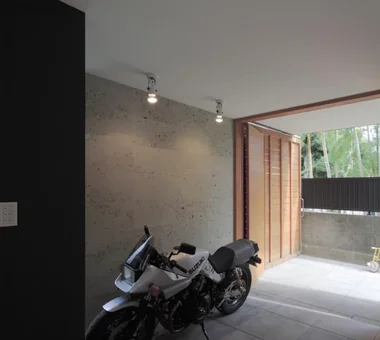
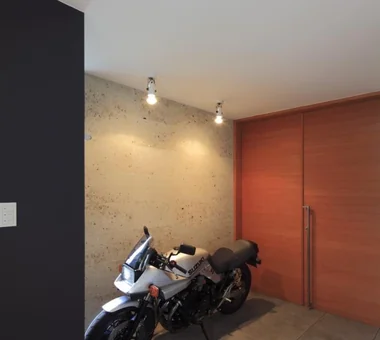
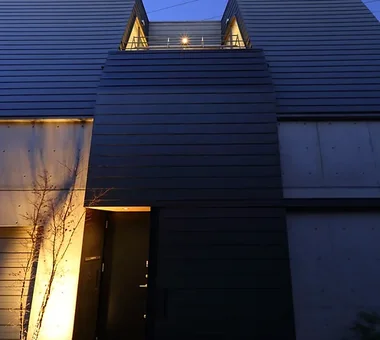
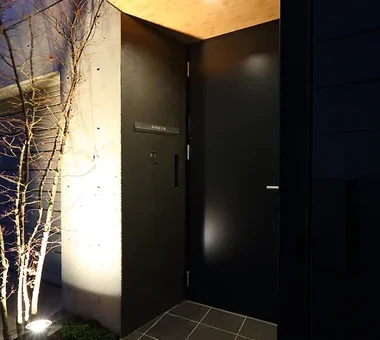
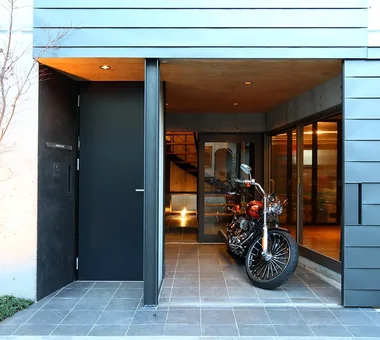
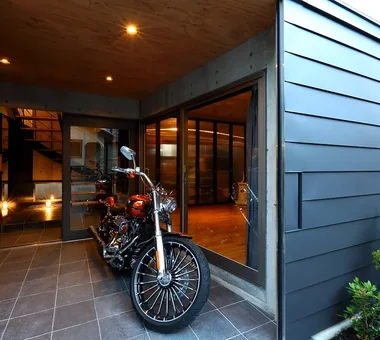
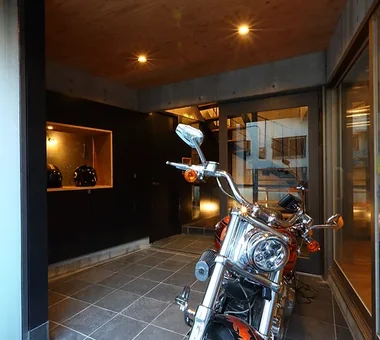
    Garage House in Yashio
    Architecture Firm:Atelier Cotocoto
    Atelier Cotocoto
    4 Sekimachiminami, Nerima-ku, Tokyo
    Privacy
    Entrance Doma
    Exposed Concrete
    Viewing Garage
    Display Storage
    Galvalume Steel Sheet
    Natural Light
    Spiral Staircase
    Simple Modern
    Bike Garage
    MotorcycleGarage
    EntranceDoma
    Balcony
    NaturalLight
    Privacy
  • TOP
  • 〉Room Tour
  • 〉House with an Entrance Doma
Tips for connecting what you love with your home
English
Translated automatically
日本語 (ja) 简体中文 (zh-hans) 繁體中文 (zh-hant) English (en)
  • #Natural Modern
  • #Symbolic Tree
  • #Home with Margins
  • #Forever Home
  • #Irregular Site
  • #Living with Nature
  • #Family closet
  • #Balcony
  • #Apartment Renovation
  • #White House
  • #Visual Control
  • #Pet-Friendly Materials
  • #Pet Door
  • #Craft Room
  • #Architect's Own House
  • #Sky-Framing Window
  • #Island Kitchen
  • #Classic Car
  • #Vacation Home
  • #Wooden Sash
  • #Diatomaceous Earth
  • #Wood Texture
  • #Privacy
  • #Entrance Doma
  • #Roof Balcony
  • #Capturing Light
  • #Catwalk
  • #Circulation Flow
  • #Exposed Concrete
  • #Parallel Kitchen & Dining
  • #Borrowed Scenery
  • #Sloped Site
  • #Japanese House
  • #Reclaimed Beam
  • #Skeleton Staircase
  • #Rooftop Garden
  • Announcements | Architecture Firm | Construction company | Frequently Asked Questions | Column
  • © Qurasuki.All Rights Reserved. | Terms of Service | Privacy | Operations
Please configure your cookie settings.
  • Our website uses cookies to enhance site usability.
  • Some cookies are necessary for the proper functioning of our services.
  • For more details, please refer to Cookie Policy.
  • Accept all cookies
  • Reject non-essential cookies