
Qurasuki
Image Room Tour Project Event List Column
Favorites
Image
Room Tour
Project
Event
Professional
Lifestyle Diagnosis
The Slow-Living in Harmony with Nature Type
The Open to Light and Wind Type
The Private Courtyard for Inner Peace Type
The Mobility and Travel-Loving Garage Type
The Simple and Functional Minimalist Type
The Japanese Modern Fusion Type
The Antique and Story-Filled Living Type
The Art and Creation-Loving Creator Type
The DIY Life-Building Practitioner Type
The Music and Culture Immersion Type
The Cooking and Wine-Loving Gourmet Type
The Health-Conscious Fitness Type
The Living with Pets as Partners Type
The Urban Stylish Type
The Work-Life Integration Type
The Sea and Scenery-Loving Resort Type
The Industrial Design-Inspired Type
The Secret Hideout Hobbyist Type
Personal Color Diagnosis
Warm Spring
Cool Summer
Warm Autumn
Cool Winter
Translated automatically
日本語 (ja) 简体中文 (zh-hans) 繁體中文 (zh-hant) English (en)
Login
User Registration
Publish
Use
Advertise with Us
Frequently Asked Questions
Announcements
Operations
  • glass
  • wood-stove
  • japanese tea ceremony
  • pet
  • movie
  • Compact
  • home-garden
  • creative-space
  • fitness
  • minimal
  • contemporary
  • ecology
  • music-listening
  • cooking
  • courtyard
  • bike
  • dog
  • Workspace
  • one-story-house
  • nature
  • cat
  • concrete
  • Industrial
  • modern
  • wood
  • sea
  • simple
  • japanese-style
  • design
  • outdoor
  • nordic-design
  • relaxation
  • scenery
  • furniture
  • gardening
  • car
  • antique
  • performance
  • reading
  • pottery
  • Doma
  • Resort
  • cleaning
  • natural-light
  • art
  • All
  • Exterior
  • Garage
  • Terrace
  • Courtyard
  • LDK
  • Living Room
  • Dining Area
  • Kitchen
  • Atrium
  • Soundproof room
  • Japanese-style room
  • Study
  • Storage
  • Approach
  • Entrance hall
  • Stairs
  • Corridor
  • Lavatory
  • Toilet
  • Bathroom
  • Bedroom
  • Children's Room
  • Loft
  • Garden
  • Hobby room
  • Atelier
  • Shop
  • House with a Formal Japanese Garden × Stylish Japanese-Style Rooms
  • Start Diagnosis
  • |
  • Room Tour
  • Project
  • Event
  • Column
  • -

    House with a Formal Japanese Garden × Stylish Japanese-Style Rooms

    View project photos for House with a Formal Japanese Garden and Stylish Japanese-Style Rooms.

    Follow your intuition to save photos that catch your eye. Explore spatial designs to uncover implicit preferences you haven't yet put into words.

    House with a Formal Japanese Garden

    Traditional Japanese garden designs integrated with window sightlines and walkable stone pathways. Introducing authentic garden residential examples.

    Stylish Japanese-Style Rooms

    This collection features residences incorporating modern Japanese-style rooms and elevated tatami corners. Showcasing guest rooms and relaxation spaces that harmoniously blend traditional design elements with contemporary aesthetics, these examples demonstrate a seamless integration of functionality and refined style in Japanese interiors.

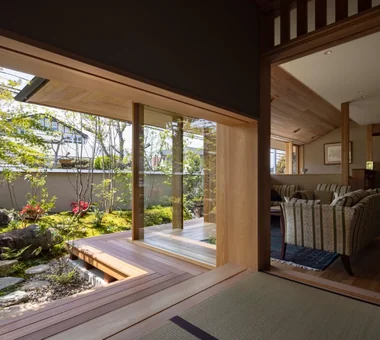
  • A Traditional House in Kyotango|House with a Formal Japanese Garden|Japanese-style room|Custom-built house
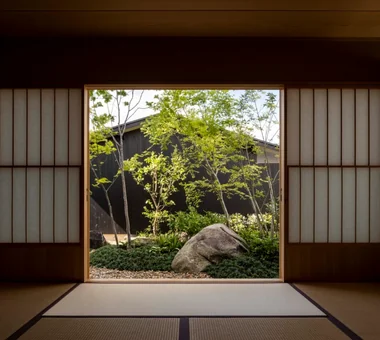
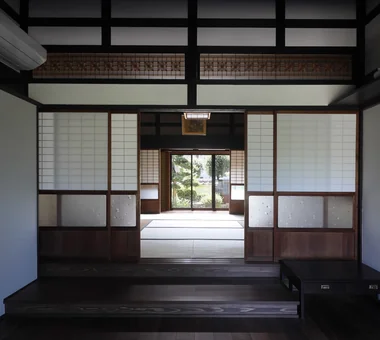
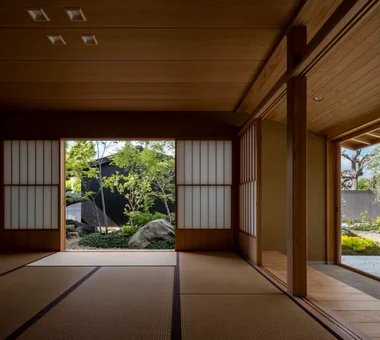
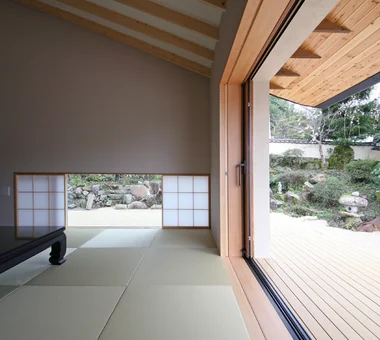
    From the Japanese-style room, the living room and the gardens to the south and north are connected, allowing the breeze to pass through.
    Architecture Firm:Tetsuya Kimura Architects
    Tetsuya Kimura Architects
    5-5-5-505 Nishikōji, Minoh, Osaka, Japan
    Solid Wood
    Exposed Beam
    Renovation
    Reclaimed Wood
    Generational Home
    Authentic Garden
    Void
    Kominka Restoration
    Timber Frame
    Traditional Japanese House
  • House in Higashi-Ikoma — Two-Family Residence with Three Gardens|House with a Formal Japanese Garden|Japanese-style room|Custom-built house
    House in Higashi-Ikoma — Two-Family Residence with Three Gardens|Japanese-style room
    Architecture Firm:Tokuhiro Norimatsu Architect
    Tokuhiro Norimatsu Architect
    2nd Floor, Okada Building, 2-25 Tsurumai Higashi-cho, Nara City, Nara Prefecture, Japan
    Tsubo Garden
    Calm Presence
    Two-Family House
    Proportion
    Fully Openable Sash
    Authentic Garden
    Wooden Sash
    Luxury home
    Piano
    Wet-Engawa
  • House in Tokushima — Parent Household: A Two-Generation Residence Connected by a Through Doma|House with a Formal Japanese Garden|Japanese-style room|Custom-built house
    House in Tokushima — Parent Household: A Two-Generation Residence Connected by a Through Doma|Japanese-style room
    Architecture Firm:Tokuhiro Norimatsu Architect
    Tokuhiro Norimatsu Architect
    2nd Floor, Okada Building, 2-25 Tsurumai Higashi-cho, Nara City, Nara Prefecture, Japan
    Shoji
    Calm Presence
    Proportion
    Authentic Garden
    Wooden Sash
    Engawa
    Luxury home
    Passage Doma
  • Nishi-Imagawa House|House with a Formal Japanese Garden|Japanese-style room|Custom-built house
    Nishi-Imagawa House|Japanese-style room
    Architecture Firm:Kumi Inoue Architects
    Kumi Inoue Architects
    2-6-15 Kuwazu, Higashisumiyoshi-ku, Osaka City, Osaka Prefecture
    Simple Modern
    Exposed Beam
    Calm Presence
    Authentic Garden
    Wood Texture
    Capturing Light
  • House in Tokushima — Younger Household: A roof that envelops two-family living and provides light|House with a Formal Japanese Garden|Japanese-style room|Custom-built house
    House in Tokushima — Younger Household: A roof that envelops two-family living and provides light|Japanese-style room
    Architecture Firm:Tokuhiro Norimatsu Architect
    Tokuhiro Norimatsu Architect
    2nd Floor, Okada Building, 2-25 Tsurumai Higashi-cho, Nara City, Nara Prefecture, Japan
    Calm Presence
    Two-Family House
    Japanese Modern
    Proportion
    Fully Openable Sash
    Authentic Garden
    Wooden Sash
    Luxury home
    Terrace
    Picture Window
  • House in Higashi-Ikoma — Two-Family Residence with Three Gardens|House with a Formal Japanese Garden|Japanese-style room|Custom-built house
    House in Higashi-Ikoma — Two-Family Residence with Three Gardens|Japanese-style room
    Architecture Firm:Tokuhiro Norimatsu Architect
    Tokuhiro Norimatsu Architect
    2nd Floor, Okada Building, 2-25 Tsurumai Higashi-cho, Nara City, Nara Prefecture, Japan
    Tsubo Garden
    Calm Presence
    Two-Family House
    Proportion
    Fully Openable Sash
    Authentic Garden
    Wooden Sash
    Luxury home
    Piano
    Wet-Engawa
  • A Traditional House in Kyotango|House with a Formal Japanese Garden|Japanese-style room|Custom-built house
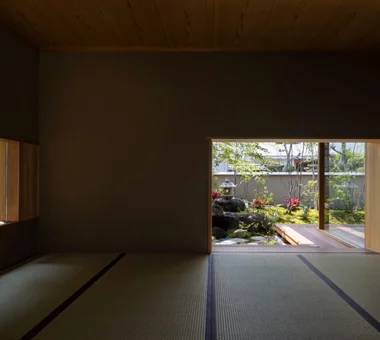
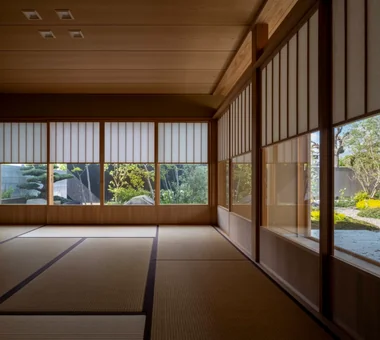
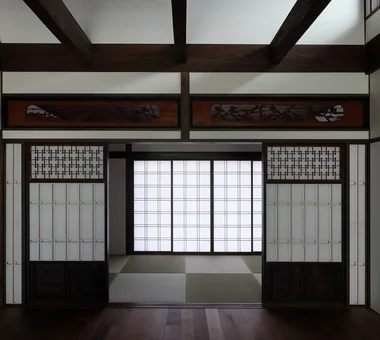
    From the living room, the south garden is connected through the Japanese-style room. The glass shoji and ranma transom remain as they were.
    Architecture Firm:Tetsuya Kimura Architects
    Tetsuya Kimura Architects
    5-5-5-505 Nishikōji, Minoh, Osaka, Japan
    Solid Wood
    Exposed Beam
    Renovation
    Reclaimed Wood
    Generational Home
    Authentic Garden
    Void
    Kominka Restoration
    Timber Frame
    Traditional Japanese House
  • A Traditional House in Kyotango|House with a Formal Japanese Garden|Japanese-style room|Custom-built house
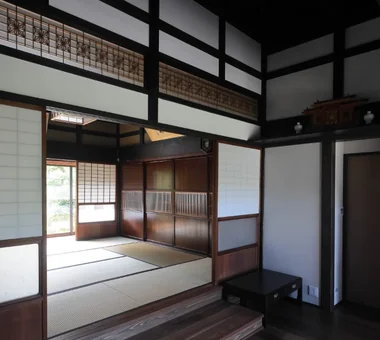
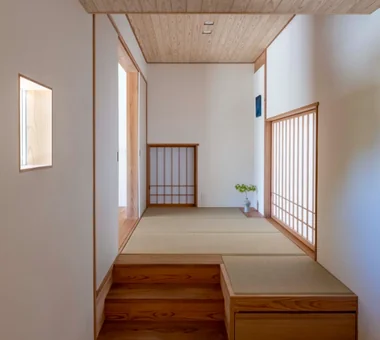
    The 30 cm difference in level between the living room and the existing Japanese-style room is connected by a generously deep step.
    Architecture Firm:Tetsuya Kimura Architects
    Tetsuya Kimura Architects
    5-5-5-505 Nishikōji, Minoh, Osaka, Japan
    Solid Wood
    Exposed Beam
    Renovation
    Reclaimed Wood
    Generational Home
    Authentic Garden
    Void
    Kominka Restoration
    Timber Frame
    Traditional Japanese House
  • A Bengara Home in Kosei|House with a Formal Japanese Garden|Japanese-style room|Custom-built house
    Although enclosed, the continuous ceiling shared with the living room creates a sense of unity.
    Architecture Firm:Tetsuya Kimura Architects
    Tetsuya Kimura Architects
    5-5-5-505 Nishikōji, Minoh, Osaka, Japan
    Shoji
    Living with Dogs and Cats
    Exposed Beam
    Renovation
    Generational Home
    Authentic Garden
    Kominka Restoration
    Timber Frame
    Traditional Japanese House
    Capturing Light
  • House in Tondabayashi|House with a Formal Japanese Garden|Japanese-style room|Custom-built house
    House in Tondabayashi|Japanese-style room
    Architecture Firm:Kumi Inoue Architects
    Kumi Inoue Architects
    2-6-15 Kuwazu, Higashisumiyoshi-ku, Osaka City, Osaka Prefecture
    Exposed Beam
    Calm Presence
    Privacy
    Japanese Modern
    Authentic Garden
    Exposed rafters
    Capturing Light
    Wood Siding
  • An Artist's Atelier — A Place of Creation Enveloped in Quietude and Tension|House with a Formal Japanese Garden|Japanese-style room|Custom-built house
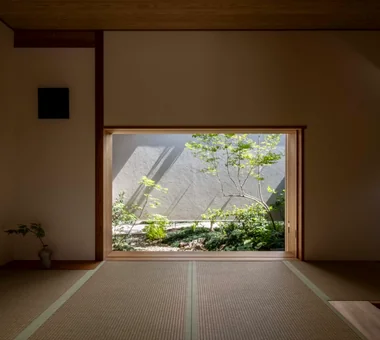
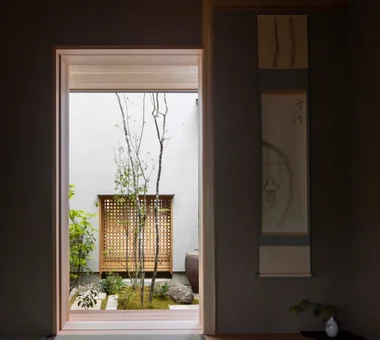
    An opening that frames the garden view. A tall tree whose trunk alone is visible invites the imagination to what lies beyond.
    Architecture Firm:Tokuhiro Norimatsu Architect
    Tokuhiro Norimatsu Architect
    2nd Floor, Okada Building, 2-25 Tsurumai Higashi-cho, Nara City, Nara Prefecture, Japan
    Tsubo Garden
    Gallery
    Japanese Modern
    Gallery Wall
    High Sidelight
    Authentic Garden
    Atelier
  • Residence Living with Weeping Cherry Trees|House with a Formal Japanese Garden|Japanese-style room|Custom-built house
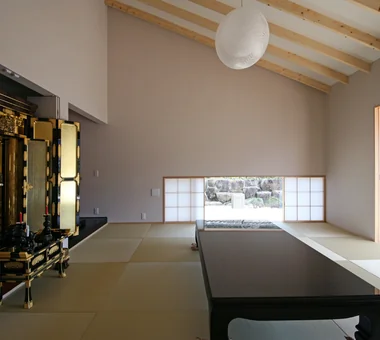
    Japanese-style room incorporating a Buddhist altar; shoji screens and wooden sashes retract into the wall for full opening
    Architecture Firm:Archiplace
    Archiplace
    502 Palm House Hatsudai, 1-20-2 Honmachi, Shibuya-ku, Tokyo
    Continuous Window
    Exposed Beam
    Inner Balcony
    Two-Family House
    Japanese Modern
    Outdoor Living
    Authentic Garden
    Wood Deck
    Wooden Sash
    Terrace
    ScenicViews
    MultiGenerationalHome
    WoodenSashes
    Garden
    Terrace
  • House in Tomio|House with a Formal Japanese Garden|Japanese-style room|Custom-built house
    House in Tomio|Japanese-style room
    Architecture Firm:Kumi Inoue Architects
    Kumi Inoue Architects
    2-6-15 Kuwazu, Higashisumiyoshi-ku, Osaka City, Osaka Prefecture
    Large Opening
    Atelier-House
    Continuous Window
    Exposed Beam
    Natural Modern
    Harmony
    Entrance Doma
    Authentic Garden
    Wood Deck
    Void
    Capturing Light
    Open House
    DoubleHeightSpace
    WoodDeck
    Atelier
    OpenHouse
  • House in Higashi-Ikoma — Two-Family Residence with Three Gardens|House with a Formal Japanese Garden|Japanese-style room|Custom-built house
    House in Higashi-Ikoma — Two-Family Residence with Three Gardens|Japanese-style room
    Architecture Firm:Tokuhiro Norimatsu Architect
    Tokuhiro Norimatsu Architect
    2nd Floor, Okada Building, 2-25 Tsurumai Higashi-cho, Nara City, Nara Prefecture, Japan
    Tsubo Garden
    Calm Presence
    Two-Family House
    Proportion
    Fully Openable Sash
    Authentic Garden
    Wooden Sash
    Luxury home
    Piano
    Wet-Engawa
  • A Bengara Home in Kosei|House with a Formal Japanese Garden|Japanese-style room|Custom-built house
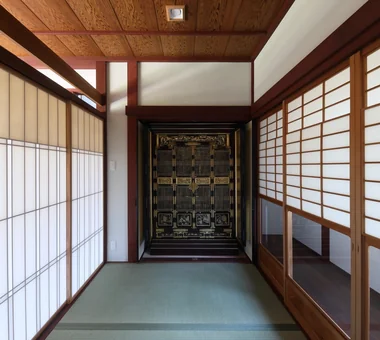
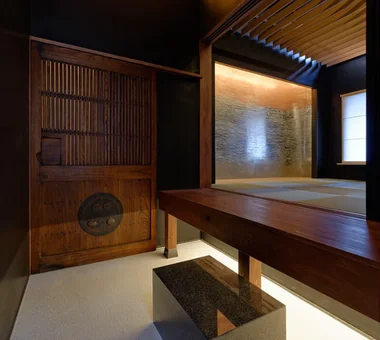
    The Buddhist altar, formerly located beside the tokonoma, was retained intact and made into a semi-independent Buddhist altar room.
    Architecture Firm:Tetsuya Kimura Architects
    Tetsuya Kimura Architects
    5-5-5-505 Nishikōji, Minoh, Osaka, Japan
    Shoji
    Living with Dogs and Cats
    Exposed Beam
    Renovation
    Generational Home
    Authentic Garden
    Kominka Restoration
    Timber Frame
    Traditional Japanese House
    Capturing Light
  • House in Tokushima — Parent Household: A Two-Generation Residence Connected by a Through Doma|House with a Formal Japanese Garden|Japanese-style room|Custom-built house
    House in Tokushima — Parent Household: A Two-Generation Residence Connected by a Through Doma|Japanese-style room
    Architecture Firm:Tokuhiro Norimatsu Architect
    Tokuhiro Norimatsu Architect
    2nd Floor, Okada Building, 2-25 Tsurumai Higashi-cho, Nara City, Nara Prefecture, Japan
    Shoji
    Calm Presence
    Proportion
    Authentic Garden
    Wooden Sash
    Engawa
    Luxury home
    Passage Doma
  • Residence in Ryugasaki|House with a Formal Japanese Garden|Japanese-style room|Custom-built house
    Residence in Ryugasaki|Japanese-style room
    Architecture Firm:Naoko Matsumoto Architects & Associates
    Naoko Matsumoto Architects & Associates
    1304 Park Front Nakano Arai Yakushi, 5-5-10 Arai, Nakano-ku, Tokyo, Japan
    Built-in Garage
    Japanese Modern
    Proportion
    Authentic Garden
    Wooden Sash
    Luxury home
    Piano
    Terrace
    Lattice
    Open House
    Wet-Engawa
  • House in Tokushima — Parent Household: A Two-Generation Residence Connected by a Through Doma|House with a Formal Japanese Garden|Japanese-style room|Custom-built house
    House in Tokushima — Parent Household: A Two-Generation Residence Connected by a Through Doma|Japanese-style room
    Architecture Firm:Tokuhiro Norimatsu Architect
    Tokuhiro Norimatsu Architect
    2nd Floor, Okada Building, 2-25 Tsurumai Higashi-cho, Nara City, Nara Prefecture, Japan
    Shoji
    Calm Presence
    Proportion
    Authentic Garden
    Wooden Sash
    Engawa
    Luxury home
    Passage Doma
  • Residence Living with Weeping Cherry Trees|House with a Formal Japanese Garden|Japanese-style room|Custom-built house
    Facing the garden planted with the weeping cherry tree through the deck terrace; eaves extend 1.8 meters
    Architecture Firm:Archiplace
    Archiplace
    502 Palm House Hatsudai, 1-20-2 Honmachi, Shibuya-ku, Tokyo
    Continuous Window
    Exposed Beam
    Inner Balcony
    Two-Family House
    Japanese Modern
    Outdoor Living
    Authentic Garden
    Wood Deck
    Wooden Sash
    Terrace
    ScenicViews
    MultiGenerationalHome
    WoodenSashes
    Garden
    Terrace
  • House in Tokushima — Younger Household: A roof that envelops two-family living and provides light|House with a Formal Japanese Garden|Japanese-style room|Custom-built house
    House in Tokushima — Younger Household: A roof that envelops two-family living and provides light|Japanese-style room
    Architecture Firm:Tokuhiro Norimatsu Architect
    Tokuhiro Norimatsu Architect
    2nd Floor, Okada Building, 2-25 Tsurumai Higashi-cho, Nara City, Nara Prefecture, Japan
    Calm Presence
    Two-Family House
    Japanese Modern
    Proportion
    Fully Openable Sash
    Authentic Garden
    Wooden Sash
    Luxury home
    Terrace
    Picture Window
  • House of Scales|House with a Formal Japanese Garden|Japanese-style room|Custom-built house
    House of Scales|Japanese-style room
    Architecture Firm:Hirotaka Sato Architects
    Hirotaka Sato Architects
    3F, 32 Shibakoen Building, 3-4-30 Shibakoen, Minato-ku, Tokyo
    Tsubo Garden
    Curved Wall
    Reclaimed Wood
    Skip Floor
    Fully Openable Sash
    Authentic Garden
    Luxury Modern
    Wooden Sash
    Luxury home
    Terrace
  • Machiya in Sumiyoshi, Osaka|House with a Formal Japanese Garden|Japanese-style room|Custom-built house
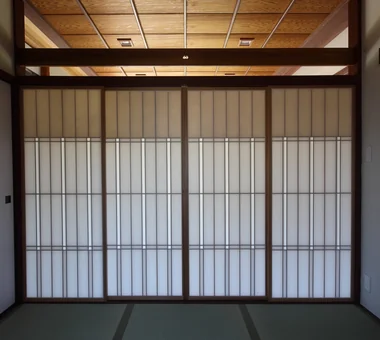
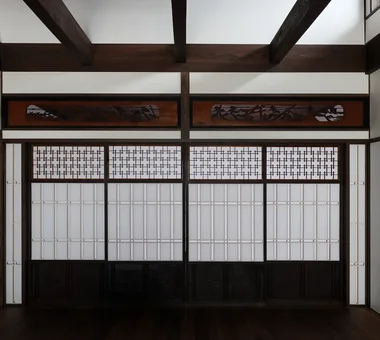
    Paper shoji, divided to correspond with the wooden glass windows facing the street, were added to ensure privacy.
    Architecture Firm:Tetsuya Kimura Architects
    Tetsuya Kimura Architects
    5-5-5-505 Nishikōji, Minoh, Osaka, Japan
    Shoji
    Exposed Beam
    Renovation
    Reclaimed Wood
    Generational Home
    Authentic Garden
    Kominka Restoration
    Reclaimed Beam
    Traditional Japanese House
    Capturing Light
    MachiyaRenovation
    RadiantHeatingAndCooling
  • House in Tokushima — Parent Household: A Two-Generation Residence Connected by a Through Doma|House with a Formal Japanese Garden|Japanese-style room|Custom-built house
    House in Tokushima — Parent Household: A Two-Generation Residence Connected by a Through Doma|Japanese-style room
    Architecture Firm:Tokuhiro Norimatsu Architect
    Tokuhiro Norimatsu Architect
    2nd Floor, Okada Building, 2-25 Tsurumai Higashi-cho, Nara City, Nara Prefecture, Japan
    Shoji
    Calm Presence
    Proportion
    Authentic Garden
    Wooden Sash
    Engawa
    Luxury home
    Passage Doma
  • House in Otsu 3|House with a Formal Japanese Garden|Japanese-style room|Custom-built house
    House in Otsu 3|Japanese-style room
    Architecture Firm:Kumi Inoue Architects
    Kumi Inoue Architects
    2-6-15 Kuwazu, Higashisumiyoshi-ku, Osaka City, Osaka Prefecture
    Japanese Modern
    Authentic Garden
    Terrace
    Closed to Outside, Open to Inside
    Capturing Light
    Lattice
  • House in Tondabayashi|House with a Formal Japanese Garden|Japanese-style room|Custom-built house
    House in Tondabayashi|Japanese-style room
    Architecture Firm:Kumi Inoue Architects
    Kumi Inoue Architects
    2-6-15 Kuwazu, Higashisumiyoshi-ku, Osaka City, Osaka Prefecture
    Exposed Beam
    Calm Presence
    Privacy
    Japanese Modern
    Authentic Garden
    Exposed rafters
    Capturing Light
    Wood Siding
  • Residence in Ryugasaki|House with a Formal Japanese Garden|Japanese-style room|Custom-built house
    Residence in Ryugasaki|Japanese-style room
    Architecture Firm:Naoko Matsumoto Architects & Associates
    Naoko Matsumoto Architects & Associates
    1304 Park Front Nakano Arai Yakushi, 5-5-10 Arai, Nakano-ku, Tokyo, Japan
    Built-in Garage
    Japanese Modern
    Proportion
    Authentic Garden
    Wooden Sash
    Luxury home
    Piano
    Terrace
    Lattice
    Open House
    Wet-Engawa
  • Machiya in Sumiyoshi, Osaka|House with a Formal Japanese Garden|Japanese-style room|Custom-built house
    The former eight-tatami Buddhist altar room was reduced to four tatami mats, while the remaining four-tatami area was incorporated into the living room as a high-ceilinged space.
    Architecture Firm:Tetsuya Kimura Architects
    Tetsuya Kimura Architects
    5-5-5-505 Nishikōji, Minoh, Osaka, Japan
    Shoji
    Exposed Beam
    Renovation
    Reclaimed Wood
    Generational Home
    Authentic Garden
    Kominka Restoration
    Reclaimed Beam
    Traditional Japanese House
    Capturing Light
    MachiyaRenovation
    RadiantHeatingAndCooling
  • Machiya in Sumiyoshi, Osaka|House with a Formal Japanese Garden|Japanese-style room|Custom-built house
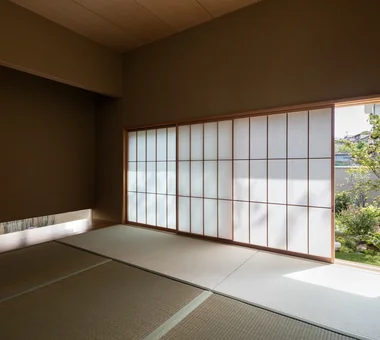
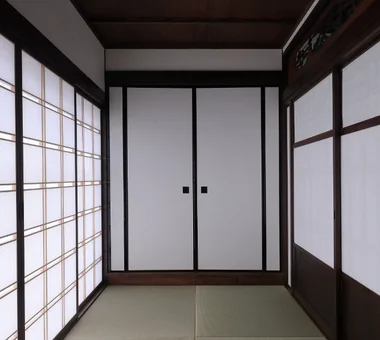
    The glass shoji screens formerly located between the tatami room and engawa were remodeled, replacing the glass sections with paper shoji.
    Architecture Firm:Tetsuya Kimura Architects
    Tetsuya Kimura Architects
    5-5-5-505 Nishikōji, Minoh, Osaka, Japan
    Shoji
    Exposed Beam
    Renovation
    Reclaimed Wood
    Generational Home
    Authentic Garden
    Kominka Restoration
    Reclaimed Beam
    Traditional Japanese House
    Capturing Light
    MachiyaRenovation
    RadiantHeatingAndCooling
  • An Artist's Atelier — A Place of Creation Enveloped in Quietude and Tension|House with a Formal Japanese Garden|Japanese-style room|Custom-built house
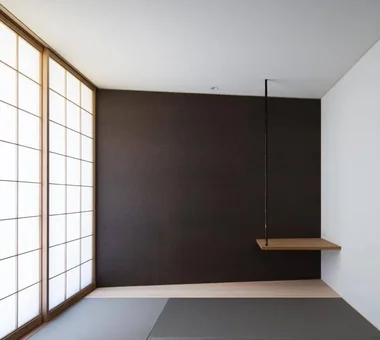
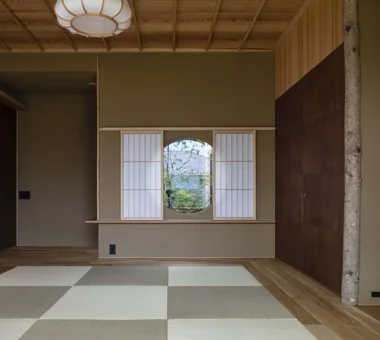
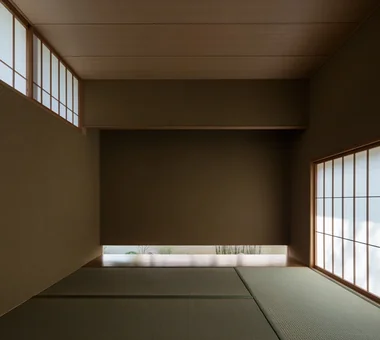
    A modern tokonoma installation without a traditional tokobashira (decorative post), incorporating vertical slits.
    Architecture Firm:Tokuhiro Norimatsu Architect
    Tokuhiro Norimatsu Architect
    2nd Floor, Okada Building, 2-25 Tsurumai Higashi-cho, Nara City, Nara Prefecture, Japan
    Tsubo Garden
    Gallery
    Japanese Modern
    Gallery Wall
    High Sidelight
    Authentic Garden
    Atelier
  • Machiya in Sumiyoshi, Osaka|House with a Formal Japanese Garden|Japanese-style room|Custom-built house
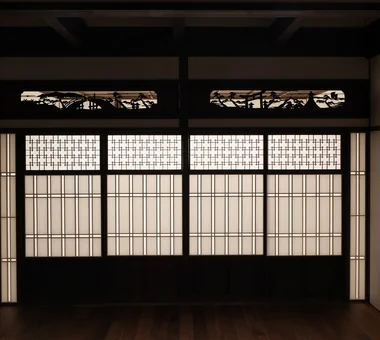
    The carved ranma transom is based on the motif of Sumiyoshi Taisha: a drum bridge is carved on the left, and a torii gate and tall lantern on the right.
    Architecture Firm:Tetsuya Kimura Architects
    Tetsuya Kimura Architects
    5-5-5-505 Nishikōji, Minoh, Osaka, Japan
    Shoji
    Exposed Beam
    Renovation
    Reclaimed Wood
    Generational Home
    Authentic Garden
    Kominka Restoration
    Reclaimed Beam
    Traditional Japanese House
    Capturing Light
    MachiyaRenovation
    RadiantHeatingAndCooling
  • TOP
  • 〉House with a Formal Japanese Garden
  • 〉Stylish Japanese-Style Rooms
Tips for connecting what you love with your home
English
Translated automatically
日本語 (ja) 简体中文 (zh-hans) 繁體中文 (zh-hant) English (en)
  • #Sloped Site
  • #Minimal Life
  • #Shoji
  • #Industrial
  • #Simple Modern
  • #Fishing
  • #Live-Work Integration
  • #Solid Wood
  • #Custom-Built Bathroom
  • #Japanese House
  • #Large Opening
  • #Water Basin
  • #Antique Furniture
  • #Atelier-House
  • #Visual Control
  • #Pet Washing Area
  • #Collection
  • #Optimized Storage
  • #Continuous Window
  • #Urban House
  • #Living with Dogs and Cats
  • #Mindful Living
  • #Tea Garden
  • #Wine Cellar
  • #Living in the Forest
  • #Stargazing
  • #Road bike
  • #Second-Floor Living
  • #Tile
  • #Light Court
  • #Mountain Cabin
  • #Skeleton Staircase
  • #Exposed Beam
  • #Tsubo Garden
  • #Sky-Framing Window
  • #Charred Cedar
  • Announcements | Architecture Firm | Construction company | Frequently Asked Questions | Column
  • © Qurasuki.All Rights Reserved. | Terms of Service | Privacy | Operations
Please configure your cookie settings.
  • Our website uses cookies to enhance site usability.
  • Some cookies are necessary for the proper functioning of our services.
  • For more details, please refer to Cookie Policy.
  • Accept all cookies
  • Reject non-essential cookies