-

House with Exposed Rafters × Stylish Japanese-Style Rooms
House with Exposed Rafters
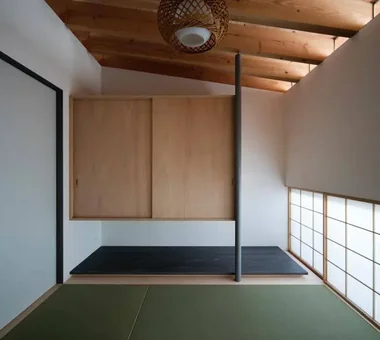
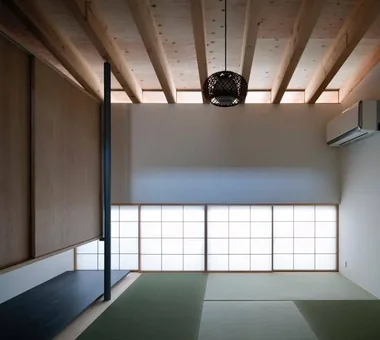
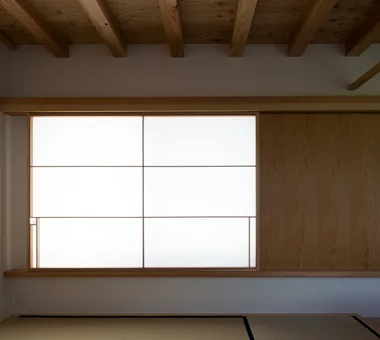
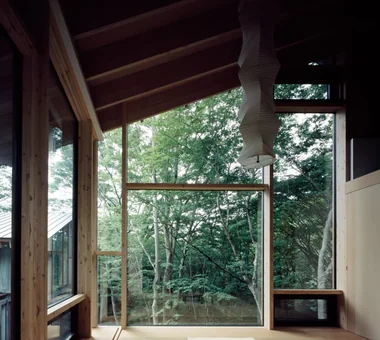
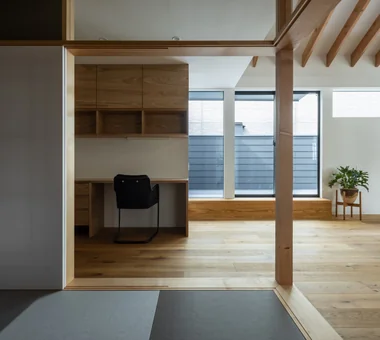
A home with exposed rafters displays roof support timbers from the ceiling, turning structural framing into a stunning design feature. The rhythmic pattern of timber creates visual interest on the ceiling, combining material warmth with architectural strength. Impressions change depending on timber color, thickness, spacing, and roof structure, offering great synergy with solid wood floors, furniture, and plaster walls. Pairing exposed rafters with sloped ceilings or large windows highlights roof forms and incoming light. Introducing homes with exposed rafters that celebrate the beauty of roof structures and timber craftsmanship.
Stylish Japanese-Style Rooms
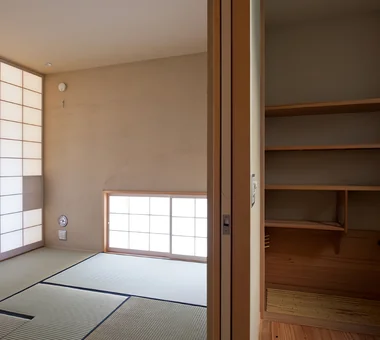
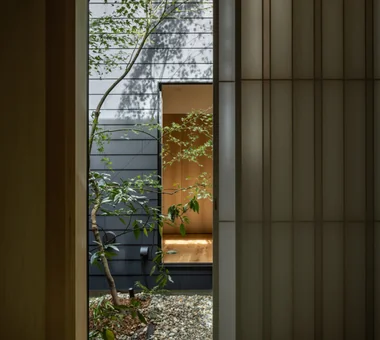
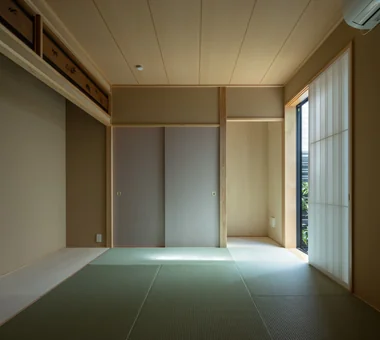
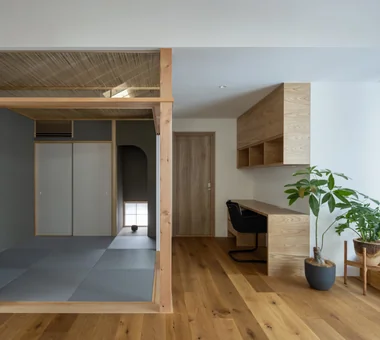
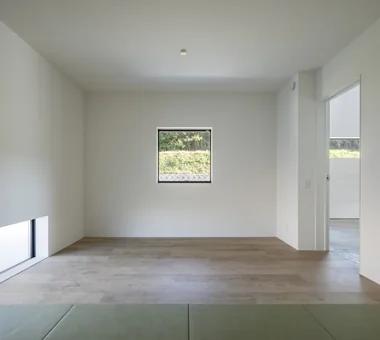
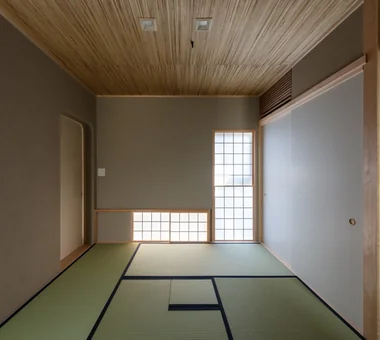
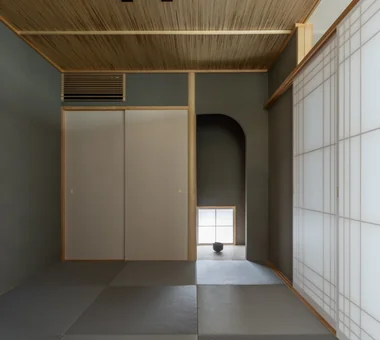
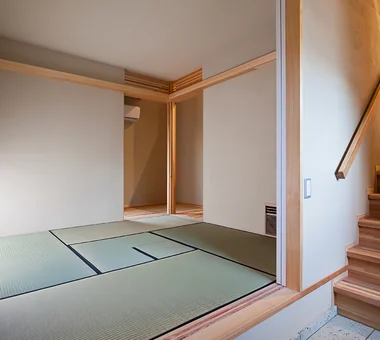
A stylish Japanese-style room incorporates traditional elements like tatami mats, shoji screens, and fusuma sliding doors to create a tranquil space tailored for modern living. Located as a cozy nook off the living area, it serves flexibly as a relaxing lounge or a guest room as needed. Low windows and shoji diffuse soft natural light, while visual connections to a courtyard or garden bring in the serene beauty of changing seasons. Incorporating alcoves (tokonoma) and custom cabinetry with refined proportions lends quiet elegance to simple layouts. Introducing homes with stylish Japanese-style rooms that bring the comfort of tatami and traditional spatial aesthetics into contemporary living.
Find Architectural Projects for House with Exposed Rafters and Stylish Japanese-Style Rooms