
Qurasuki
Photos Room Tour Project Event List Column
Favorites
Photos Room Tour Project Event Professional
Lifestyle Diagnosis
The Slow-Living in Harmony with Nature Type The Open to Light and Wind Type The Private Courtyard for Inner Peace Type The Mobility and Travel-Loving Garage Type The Simple and Functional Minimalist Type The Japanese Modern Fusion Type The Antique and Story-Filled Living Type The Art and Creation-Loving Creator Type The DIY Life-Building Practitioner Type The Music and Culture Immersion Type The Cooking and Wine-Loving Gourmet Type The Health-Conscious Fitness Type The Living with Pets as Partners Type The Urban Stylish Type The Work-Life Integration Type The Sea and Scenery-Loving Resort Type The Industrial Design-Inspired Type The Secret Hideout Hobbyist Type
Personal Color Diagnosis
Warm Spring Cool Summer Warm Autumn Cool Winter
Translated automatically
日本語 (ja) 简体中文 (zh-hans) 繁體中文 (zh-hant) English (en)
Login User Registration
Publish Use Advertise with Us Frequently Asked Questions Announcements Operations
  • fitness
  • car
  • modern
  • gardening
  • home-garden
  • pottery
  • sea
  • cleaning
  • simple
  • wood
  • outdoor
  • one-story-house
  • cooking
  • Workspace
  • relaxation
  • reading
  • bike
  • courtyard
  • dog
  • japanese tea ceremony
  • minimal
  • movie
  • cat
  • antique
  • creative-space
  • nature
  • art
  • natural-light
  • ecology
  • Doma
  • pet
  • wood-stove
  • performance
  • design
  • concrete
  • Industrial
  • music-listening
  • scenery
  • nordic-design
  • japanese-style
  • Resort
  • Compact
  • glass
  • furniture
  • contemporary
  • All
  • Exterior
  • Garage
  • Terrace
  • Courtyard
  • LDK
  • Living Room
  • Dining Area
  • Kitchen
  • Atrium
  • Soundproof room
  • Japanese-style room
  • Study
  • Storage
  • Approach
  • Entrance hall
  • Stairs
  • Corridor
  • Lavatory
  • Toilet
  • Bathroom
  • Bedroom
  • Children's Room
  • Loft
  • Garden
  • Hobby room
  • Atelier
  • Shop
  • Two-Generation Home × Stylish Japanese-Style Rooms
  • Start Diagnosis
  • Two-Generation HomeのQ&A
  • Two-Generation HomeのHow-To
  • |
  • Two-Generation HomeのRoom Tour
  • Project
  • Event
  • Two-Generation HomeのColumn
  • Publish
  • -

    Two-Generation Home × Stylish Japanese-Style Rooms

    Two-Generation Home

    A two-family house is a home where parent and child households live in a single building while cherishing each other's living styles. Various plans can be considered according to the family's sense of distance, from types sharing entrances, water areas, and kitchens to completely separated types where living spaces are separated. While having the peace of mind of living nearby, consideration for traffic flow, sound, and line of sight is also important so that each can spend their own time when necessary. Inter-generational exchanges, such as helping each other with housework and child-rearing and sharing meals, are also attractive. This introduces a two-family house that balances family connections and individual ease of living.

    Stylish Japanese-Style Rooms

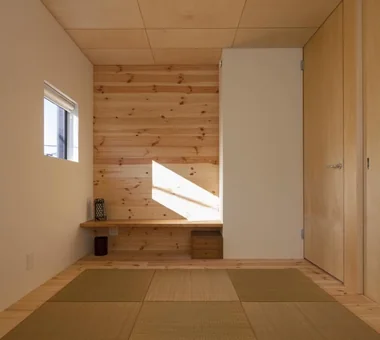
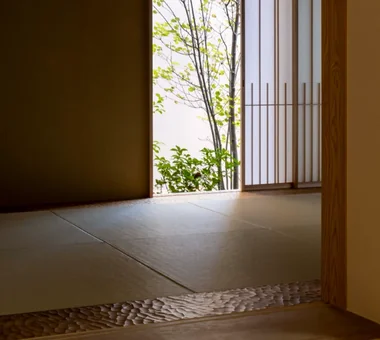
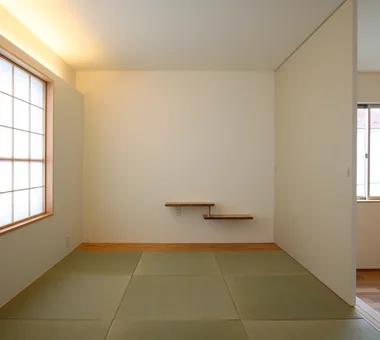
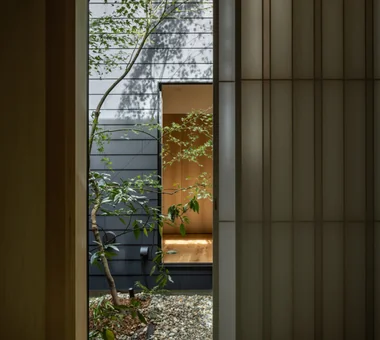
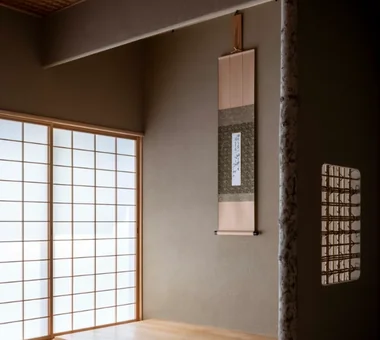
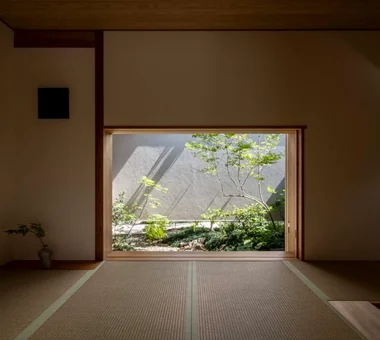
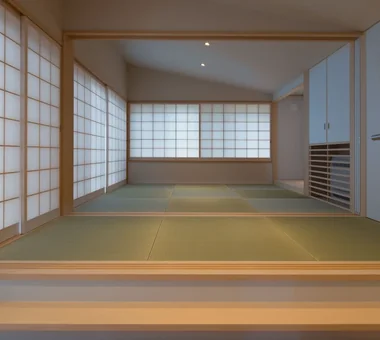
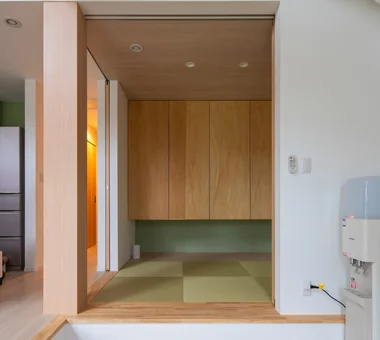
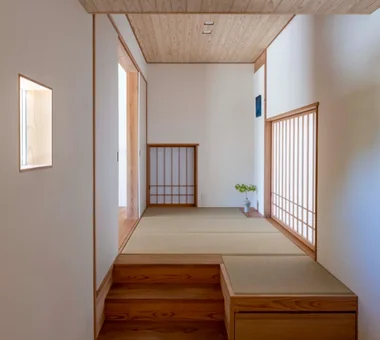
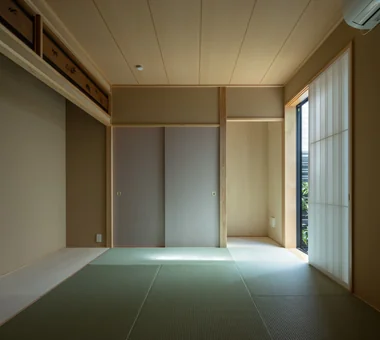
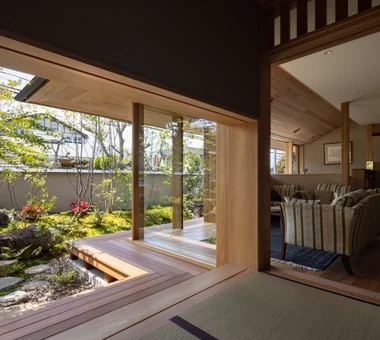
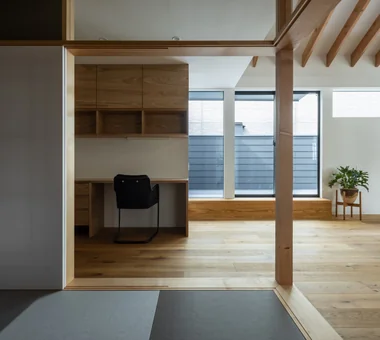
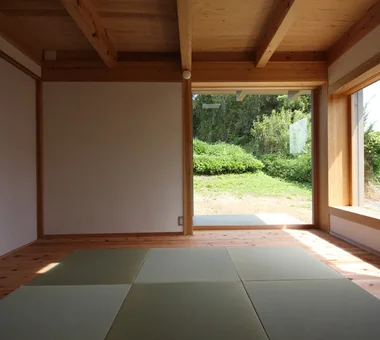
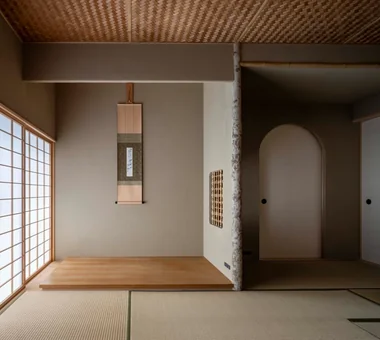
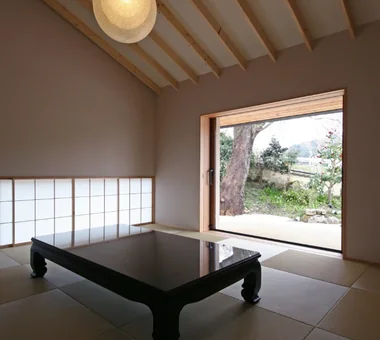
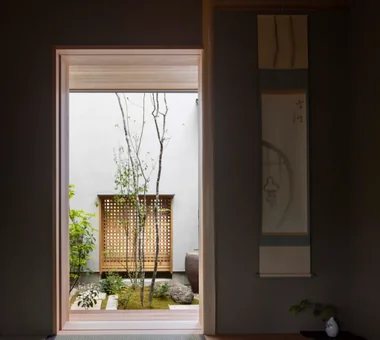
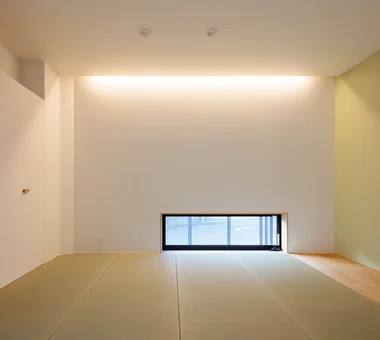
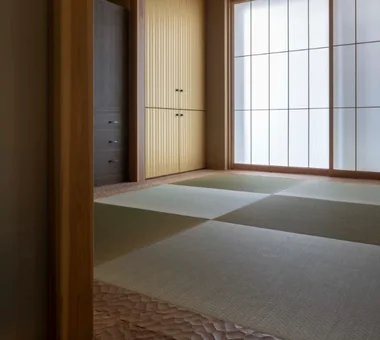
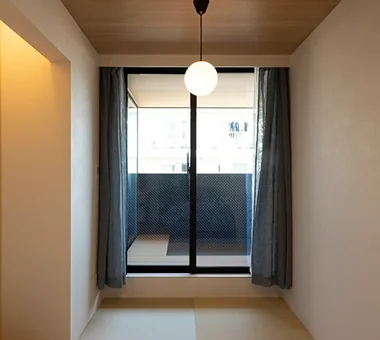
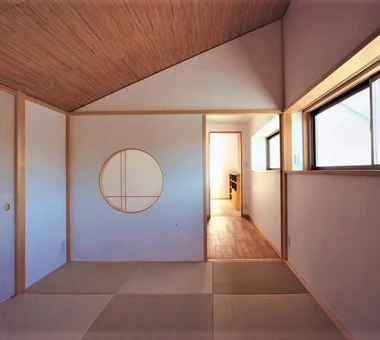
    A stylish Japanese-style room incorporates traditional elements like tatami mats, shoji screens, and fusuma sliding doors to create a tranquil space tailored for modern living. Located as a cozy nook off the living area, it serves flexibly as a relaxing lounge or a guest room as needed. Low windows and shoji diffuse soft natural light, while visual connections to a courtyard or garden bring in the serene beauty of changing seasons. Incorporating alcoves (tokonoma) and custom cabinetry with refined proportions lends quiet elegance to simple layouts. Introducing homes with stylish Japanese-style rooms that bring the comfort of tatami and traditional spatial aesthetics into contemporary living.

    Find Architectural Projects for Two-Generation Home and Stylish Japanese-Style Rooms
  • House on the North Side of Chigasaki East Coast|Two-Generation Home|Japanese-style room|Custom-built house

    House on the North Side of Chigasaki East Coast|Japanese-style room

    Architecture Firm:Tada Architectural Design Office

    Tada Architectural Design Office

    5-1-3-607 Shonandai, Fujisawa City, Kanagawa Prefecture

    Wood Deck
    Privacy
    Closed to Outside, Open to Inside
    Capturing Light
    Natural Materials
    Natural Modern
    Two-Family House
    Courtyard
    WoodDeck
    EnclosedOutsideOpenInside
    TwoGenerationHouse
  • Kamiooka Nagaya|Two-Generation Home|Japanese-style room|Custom-built house

    Kamiooka Nagaya|Japanese-style room

    Architecture Firm:Takayoshi Nakamura Architects & Associates

    Takayoshi Nakamura Architects & Associates

    4-26-27 Utsukushigaoka, Aoba-ku, Yokohama, Kanagawa

    Wood Deck
    Bath Court
    Simple Modern
    Large Opening
    Outdoor Living
    Hilltop House
    Spiral Staircase
    Inner Balcony
    Natural Garden
    Two-Family House
  • Fproject|Two-Generation Home|Japanese-style room|Custom-built house

    Fproject|Japanese-style room

    Architecture Firm:Naoko Matsumoto Architects & Associates

    Naoko Matsumoto Architects & Associates

    1304 Park Front Nakano Arai Yakushi, 5-5-10 Arai, Nakano-ku, Tokyo, Japan

    Roof Balcony
    Outdoor Living
    Circulation Flow
    Natural Materials
    Owner-occupied residence with rental units
    Tea Room
    Natural Garden
    Workspace
    Two-Family House
    Island Kitchen
  • A Residence Uniting Two Independent Households|Two-Generation Home|Japanese-style room|Custom-built house

    The display shelving at the front was made by processing and reusing countertop material salvaged from the former house as a memento.

    Architecture Firm:Archiplace

    Archiplace

    502 Palm House Hatsudai, 1-20-2 Honmachi, Shibuya-ku, Tokyo

    Soundproof Room
    Shoes Cloak
    Large Opening
    Music Room
    Natural Modern
    Natural Garden
    Built-in Kitchen
    Two-Family House
    Family closet
    Wood Plank Ceiling
    SEConstructionMethod
    ThreeStoryHome
    HomeElevator
  • Kujo Residence|Two-Generation Home|Japanese-style room|Custom-built house

    Kujo Residence|Japanese-style room

    Architecture Firm:Abax Architects

    Abax Architects

    203 Higashi-Shin Building, 1-7-12 Awaza, Nishi-ku, Osaka City, Osaka Prefecture

    Capturing Light
    Tsubo Garden
    Music Room
    Sloped Ceiling
    Two-Family House
    Exposed rafters
    TwoFamilyHouse
    MusicStudio
    ExposedBeams
    SlopedCeiling
  • House of Mutual Support|Two-Generation Home|Japanese-style room|Custom-built house

    House of Mutual Support|Japanese-style room

    Architecture Firm:Mitsuhiro Kojima Architects

    Mitsuhiro Kojima Architects

    426-1-101 Higashisin-machi, Ota City, Gunma Prefecture

    Terrace
    Void
    Capturing Light
    Courtyard
    Gardening
    Steel Staircase
    Two-Family House
    CentralCourtyard
    Atrium
    MultigenerationalResidence
  • A Residence Uniting Two Independent Households|Two-Generation Home|Japanese-style room|Custom-built house

    View toward the bedroom from the tatami corner. The upper part of the wall between the two spaces is a ranma transom incorporating indirect lighting.

    Architecture Firm:Archiplace

    Archiplace

    502 Palm House Hatsudai, 1-20-2 Honmachi, Shibuya-ku, Tokyo

    Soundproof Room
    Shoes Cloak
    Large Opening
    Music Room
    Natural Modern
    Natural Garden
    Built-in Kitchen
    Two-Family House
    Family closet
    Wood Plank Ceiling
    SEConstructionMethod
    ThreeStoryHome
    HomeElevator
  • Fproject|Two-Generation Home|Japanese-style room|Custom-built house

    Fproject|Japanese-style room

    Architecture Firm:Naoko Matsumoto Architects & Associates

    Naoko Matsumoto Architects & Associates

    1304 Park Front Nakano Arai Yakushi, 5-5-10 Arai, Nakano-ku, Tokyo, Japan

    Roof Balcony
    Outdoor Living
    Circulation Flow
    Natural Materials
    Owner-occupied residence with rental units
    Tea Room
    Natural Garden
    Workspace
    Two-Family House
    Island Kitchen
  • FOLD|Two-Generation Home|Japanese-style room|Custom-built house

    FOLD|Japanese-style room

    Architecture Firm:JYU ARCHITECT

    JYU ARCHITECT

    2-19-19 Nakane, Meguro-ku, Tokyo

    Simple Modern
    Circulation Flow
    Sense of Openness
    Inner Garage
    Two-Family House
    High Thermal Insulation
    Exposed Beam
    seismic-damping system
  • A Residence Uniting Two Independent Households|Two-Generation Home|Japanese-style room|Custom-built house

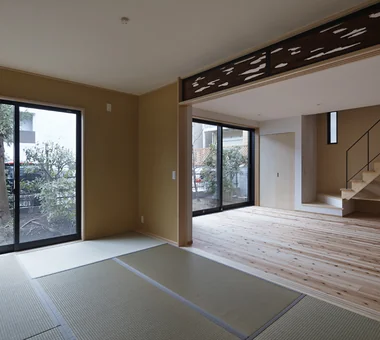
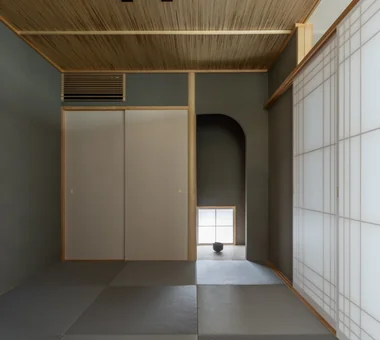
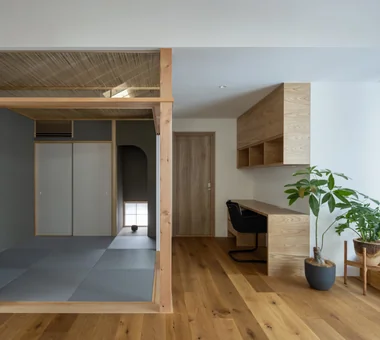
    The tatami corner can be separated with sliding doors. To the left is a storage room for futons for overnight guests.

    Architecture Firm:Archiplace

    Archiplace

    502 Palm House Hatsudai, 1-20-2 Honmachi, Shibuya-ku, Tokyo

    Soundproof Room
    Shoes Cloak
    Large Opening
    Music Room
    Natural Modern
    Natural Garden
    Built-in Kitchen
    Two-Family House
    Family closet
    Wood Plank Ceiling
    SEConstructionMethod
    ThreeStoryHome
    HomeElevator
  • Residence in Nishikyogoku|Two-Generation Home|Japanese-style room|Custom-built house

    Residence in Nishikyogoku|Japanese-style room

    Architecture Firm:In-Ex Design Co., Ltd.

    In-Ex Design Co., Ltd.

    4-59 Takanoizumicho, Sakyo Ward, Kyoto City, Kyoto Prefecture

    Renovation
    Two-Family House
    Exposed Beam
    Renovation
    ReclaimedTimber
    ExposedBeams
    TwoGenerationHouse
  • House in Higashi-Ikoma — Two-Family Residence with Three Gardens|Two-Generation Home|Japanese-style room|Custom-built house

    House in Higashi-Ikoma — Two-Family Residence with Three Gardens|Japanese-style room

    Architecture Firm:Tokuhiro Norimatsu Architect

    Tokuhiro Norimatsu Architect

    2nd Floor, Okada Building, 2-25 Tsurumai Higashi-cho, Nara City, Nara Prefecture, Japan

    Proportion
    Wet-Engawa
    Tsubo Garden
    Luxury home
    Calm Presence
    Authentic Garden
    Piano
    Wooden Sash
    Two-Family House
    Fully Openable Sash
  • Residence in Nishikyogoku|Two-Generation Home|Japanese-style room|Custom-built house

    Residence in Nishikyogoku|Japanese-style room

    Architecture Firm:In-Ex Design Co., Ltd.

    In-Ex Design Co., Ltd.

    4-59 Takanoizumicho, Sakyo Ward, Kyoto City, Kyoto Prefecture

    Renovation
    Two-Family House
    Exposed Beam
    Renovation
    ReclaimedTimber
    ExposedBeams
    TwoGenerationHouse
  • Residence Living with Weeping Cherry Trees|Two-Generation Home|Japanese-style room|Custom-built house

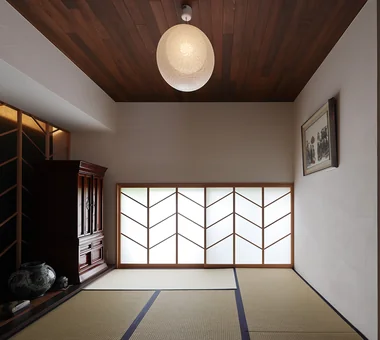
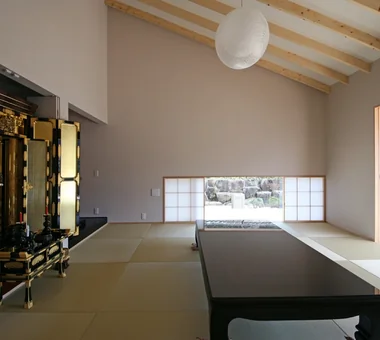
    A Japanese-style room incorporating a Buddhist altar. There is a tokonoma alcove in the back left.

    Architecture Firm:Archiplace

    Archiplace

    502 Palm House Hatsudai, 1-20-2 Honmachi, Shibuya-ku, Tokyo

    Continuous Window
    Wood Deck
    Terrace
    Japanese Modern
    Outdoor Living
    Authentic Garden
    Wooden Sash
    Inner Balcony
    Two-Family House
    Exposed Beam
    ScenicViews
    MultiGenerationalHome
    WoodenSashes
    Garden
    Terrace
  • Fproject|Two-Generation Home|Japanese-style room|Custom-built house

    Fproject|Japanese-style room

    Architecture Firm:Naoko Matsumoto Architects & Associates

    Naoko Matsumoto Architects & Associates

    1304 Park Front Nakano Arai Yakushi, 5-5-10 Arai, Nakano-ku, Tokyo, Japan

    Roof Balcony
    Outdoor Living
    Circulation Flow
    Natural Materials
    Owner-occupied residence with rental units
    Tea Room
    Natural Garden
    Workspace
    Two-Family House
    Island Kitchen
  • House in Tokushima — Younger Household: A roof that envelops two-family living and provides light|Two-Generation Home|Japanese-style room|Custom-built house

    House in Tokushima — Younger Household: A roof that envelops two-family living and provides light|Japanese-style room

    Architecture Firm:Tokuhiro Norimatsu Architect

    Tokuhiro Norimatsu Architect

    2nd Floor, Okada Building, 2-25 Tsurumai Higashi-cho, Nara City, Nara Prefecture, Japan

    Terrace
    Japanese Modern
    Proportion
    Picture Window
    Luxury home
    Calm Presence
    Authentic Garden
    Wooden Sash
    Two-Family House
    Fully Openable Sash
  • Den-en-chofu Two-Family House|Two-Generation Home|Japanese-style room|Custom-built house

    Den-en-chofu Two-Family House|Japanese-style room

    Architecture Firm:Atelier Mana

    Atelier Mana

    Room 307, Mejiro Musashino Mansion, 3-3-25 Zoshigaya, Toshima-ku, Tokyo

    Bath Court
    Void
    Hotel-like
    Simple Modern
    Large Opening
    Picture Window
    Skeleton Staircase
    Symbolic Tree
    Custom-Built Bathroom
    Two-Family House
  • FOLD|Two-Generation Home|Japanese-style room|Custom-built house

    FOLD|Japanese-style room

    Architecture Firm:JYU ARCHITECT

    JYU ARCHITECT

    2-19-19 Nakane, Meguro-ku, Tokyo

    Simple Modern
    Circulation Flow
    Sense of Openness
    Inner Garage
    Two-Family House
    High Thermal Insulation
    Exposed Beam
    seismic-damping system
  • Kujo Residence|Two-Generation Home|Japanese-style room|Custom-built house

    Kujo Residence|Japanese-style room

    Architecture Firm:Abax Architects

    Abax Architects

    203 Higashi-Shin Building, 1-7-12 Awaza, Nishi-ku, Osaka City, Osaka Prefecture

    Capturing Light
    Tsubo Garden
    Music Room
    Sloped Ceiling
    Two-Family House
    Exposed rafters
    TwoFamilyHouse
    MusicStudio
    ExposedBeams
    SlopedCeiling
  • Residence Living with Weeping Cherry Trees|Two-Generation Home|Japanese-style room|Custom-built house

    A Japanese-style room facing the garden, where a weeping cherry tree is planted, via the deck terrace. The roof eaves project 1.8 m outdoors.

    Architecture Firm:Archiplace

    Archiplace

    502 Palm House Hatsudai, 1-20-2 Honmachi, Shibuya-ku, Tokyo

    Continuous Window
    Wood Deck
    Terrace
    Japanese Modern
    Outdoor Living
    Authentic Garden
    Wooden Sash
    Inner Balcony
    Two-Family House
    Exposed Beam
    ScenicViews
    MultiGenerationalHome
    WoodenSashes
    Garden
    Terrace
  • friends|Two-Generation Home|Japanese-style room|Custom-built house

    friends|Japanese-style room

    Architecture Firm:*studioLOOP Architects

    *studioLOOP Architects

    3-8-4 Asahino, Itakura-machi, Ora-gun, Gunma Prefecture

    Terrace
    Road bike
    Simple Modern
    Large Opening
    Doma Storage
    Sloped Ceiling
    Sense of Openness
    White House
    Two-Family House
  • Kujo Residence|Two-Generation Home|Japanese-style room|Custom-built house

    Kujo Residence|Japanese-style room

    Architecture Firm:Abax Architects

    Abax Architects

    203 Higashi-Shin Building, 1-7-12 Awaza, Nishi-ku, Osaka City, Osaka Prefecture

    Capturing Light
    Tsubo Garden
    Music Room
    Sloped Ceiling
    Two-Family House
    Exposed rafters
    TwoFamilyHouse
    MusicStudio
    ExposedBeams
    SlopedCeiling
  • A Warm, Welcoming Space|Two-Generation Home|Japanese-style room|Custom-built house

    A Warm, Welcoming Space|Japanese-style room

    Construction company:AS IT IS Co., Ltd.

    AS IT IS Co., Ltd.

    576 O, Tsukuba City, Ibaraki Prefecture, Japan

    Void
    Capturing Light
    Dog Run
    Sense of Openness
    Natural Modern
    Barrier-Free
    Wheelchair Accessible
    Two-Family House
    Exposed Beam
    Pet Washing Area
    DogBath
  • House in Tokushima — Younger Household: A roof that envelops two-family living and provides light|Two-Generation Home|Japanese-style room|Custom-built house

    House in Tokushima — Younger Household: A roof that envelops two-family living and provides light|Japanese-style room

    Architecture Firm:Tokuhiro Norimatsu Architect

    Tokuhiro Norimatsu Architect

    2nd Floor, Okada Building, 2-25 Tsurumai Higashi-cho, Nara City, Nara Prefecture, Japan

    Terrace
    Japanese Modern
    Proportion
    Picture Window
    Luxury home
    Calm Presence
    Authentic Garden
    Wooden Sash
    Two-Family House
    Fully Openable Sash
  • Kujo Residence|Two-Generation Home|Japanese-style room|Custom-built house

    Kujo Residence|Japanese-style room

    Architecture Firm:Abax Architects

    Abax Architects

    203 Higashi-Shin Building, 1-7-12 Awaza, Nishi-ku, Osaka City, Osaka Prefecture

    Capturing Light
    Tsubo Garden
    Music Room
    Sloped Ceiling
    Two-Family House
    Exposed rafters
    TwoFamilyHouse
    MusicStudio
    ExposedBeams
    SlopedCeiling
  • House in Higashi-Ikoma — Two-Family Residence with Three Gardens|Two-Generation Home|Japanese-style room|Custom-built house

    House in Higashi-Ikoma — Two-Family Residence with Three Gardens|Japanese-style room

    Architecture Firm:Tokuhiro Norimatsu Architect

    Tokuhiro Norimatsu Architect

    2nd Floor, Okada Building, 2-25 Tsurumai Higashi-cho, Nara City, Nara Prefecture, Japan

    Proportion
    Wet-Engawa
    Tsubo Garden
    Luxury home
    Calm Presence
    Authentic Garden
    Piano
    Wooden Sash
    Two-Family House
    Fully Openable Sash
  • Shimizudani House|Two-Generation Home|Japanese-style room|Custom-built house

    Shimizudani House|Japanese-style room

    Architecture Firm:ARCHIXXX Satoru Shinno Architectural Design

    ARCHIXXX Satoru Shinno Architectural Design

    2-4-34 Minamimorimachi, Kita-ku, Osaka, Osaka Prefecture

    Simple Modern
    Closed to Outside, Open to Inside
    Capturing Light
    Curved Wall
    Symbolic Tree
    Inner Garage
    Two-Family House
    Exposed Concrete
  • Kujo Residence|Two-Generation Home|Japanese-style room|Custom-built house

    Kujo Residence|Japanese-style room

    Architecture Firm:Abax Architects

    Abax Architects

    203 Higashi-Shin Building, 1-7-12 Awaza, Nishi-ku, Osaka City, Osaka Prefecture

    Capturing Light
    Tsubo Garden
    Music Room
    Sloped Ceiling
    Two-Family House
    Exposed rafters
    TwoFamilyHouse
    MusicStudio
    ExposedBeams
    SlopedCeiling
  • Fan House|Two-Generation Home|Japanese-style room|Custom-built house

    Fan House|Japanese-style room

    Architecture Firm:Yoshihiro Ito Architect & Associates

    Yoshihiro Ito Architect & Associates

    7-8 Honmachi, Yokkaichi, Mie Prefecture

    Natural Materials
    Curved Wall
    Borrowed Scenery
    Plaster Wall
    Breezy House
    Two-Family House
    Shoji
    Exposed Beam
    Timber Frame
  • Residence Living with Weeping Cherry Trees|Two-Generation Home|Japanese-style room|Custom-built house

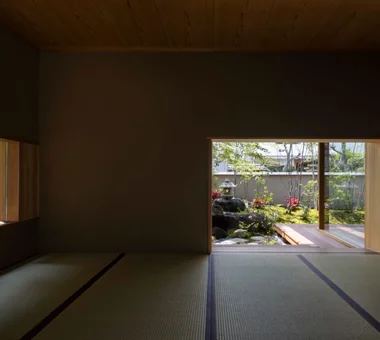
    Tokonoma alcove.

    Architecture Firm:Archiplace

    Archiplace

    502 Palm House Hatsudai, 1-20-2 Honmachi, Shibuya-ku, Tokyo

    Continuous Window
    Wood Deck
    Terrace
    Japanese Modern
    Outdoor Living
    Authentic Garden
    Wooden Sash
    Inner Balcony
    Two-Family House
    Exposed Beam
    ScenicViews
    MultiGenerationalHome
    WoodenSashes
    Garden
    Terrace
  • Fproject|Two-Generation Home|Japanese-style room|Custom-built house

    Fproject|Japanese-style room

    Architecture Firm:Naoko Matsumoto Architects & Associates

    Naoko Matsumoto Architects & Associates

    1304 Park Front Nakano Arai Yakushi, 5-5-10 Arai, Nakano-ku, Tokyo, Japan

    Roof Balcony
    Outdoor Living
    Circulation Flow
    Natural Materials
    Owner-occupied residence with rental units
    Tea Room
    Natural Garden
    Workspace
    Two-Family House
    Island Kitchen
  • Residence Living with Weeping Cherry Trees|Two-Generation Home|Japanese-style room|Custom-built house

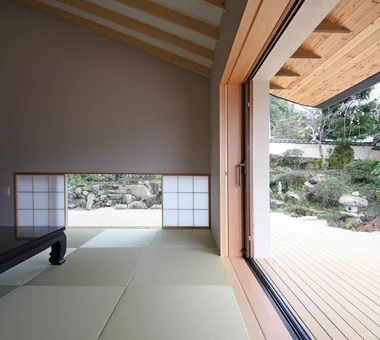
    The ceiling slopes with the roof, and the shoji screens and wooden sashes can be pulled into the walls to open the room completely.

    Architecture Firm:Archiplace

    Archiplace

    502 Palm House Hatsudai, 1-20-2 Honmachi, Shibuya-ku, Tokyo

    Continuous Window
    Wood Deck
    Terrace
    Japanese Modern
    Outdoor Living
    Authentic Garden
    Wooden Sash
    Inner Balcony
    Two-Family House
    Exposed Beam
    ScenicViews
    MultiGenerationalHome
    WoodenSashes
    Garden
    Terrace
  • House in Higashi-Ikoma — Two-Family Residence with Three Gardens|Two-Generation Home|Japanese-style room|Custom-built house

    House in Higashi-Ikoma — Two-Family Residence with Three Gardens|Japanese-style room

    Architecture Firm:Tokuhiro Norimatsu Architect

    Tokuhiro Norimatsu Architect

    2nd Floor, Okada Building, 2-25 Tsurumai Higashi-cho, Nara City, Nara Prefecture, Japan

    Proportion
    Wet-Engawa
    Tsubo Garden
    Luxury home
    Calm Presence
    Authentic Garden
    Piano
    Wooden Sash
    Two-Family House
    Fully Openable Sash
  • A Two-Generation Home with a Mikan Tree|Two-Generation Home|Japanese-style room|Custom-built house

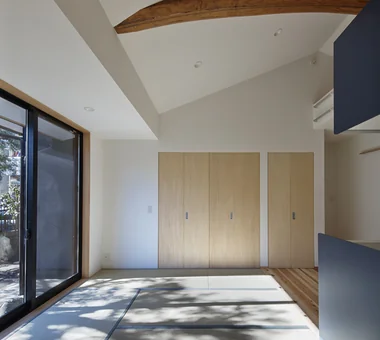
    The guest room, with a low window on the west side; the closet for storing futons is on the left.

    Architecture Firm:Archiplace

    Archiplace

    502 Palm House Hatsudai, 1-20-2 Honmachi, Shibuya-ku, Tokyo

    Wood Deck
    Simple Modern
    Living with a Dog
    Dog Run
    Sloped Ceiling
    Inner Balcony
    Natural Garden
    Toplight
    Two-Family House
    Wood Plank Ceiling
  • a memorable space|Two-Generation Home|Japanese-style room|Custom-built house

    a memorable space|Japanese-style room

    Architecture Firm:Naoko Matsumoto Architects & Associates

    Naoko Matsumoto Architects & Associates

    1304 Park Front Nakano Arai Yakushi, 5-5-10 Arai, Nakano-ku, Tokyo, Japan

    Japanese Modern
    Void
    Natural Materials
    Skeleton Staircase
    Symbolic Tree
    Wooden Sash
    Living with Plants
    Natural Garden
    Lattice
    Two-Family House
  • A House with “Ma” Connecting Two Households|Two-Generation Home|Japanese-style room|Custom-built house

    A House with “Ma” Connecting Two Households|Japanese-style room

    Architecture Firm:AtelierMA

    AtelierMA

    2B Yanakada Building, 3-13-2 Tabata, Kita-ku, Tokyo

    Balcony
    Simple Modern
    Parallel Kitchen & Dining
    Open Kitchen
    Symbolic Tree
    Custom-built vanity
    Inner Garage
    Two-Family House
  • TOP
  • 〉Two-Generation Home
  • 〉Stylish Japanese-Style Rooms
Tips for connecting what you love with your home
English
Translated automatically
日本語 (ja) 简体中文 (zh-hans) 繁體中文 (zh-hant) English (en)
  • #Downsizing
  • #Wooden House
  • #Gallery-House
  • #Continuous Window
  • #Basement
  • #Simple Life
  • #Whole-House Air Conditioning
  • #Storage Access Flow
  • #Shop-House
  • #Pet Door
  • #Confectionery Workshop
  • #Wood Deck
  • #DIY
  • #Minimal Design
  • #Home Theater
  • #Harmony
  • #Conservatory
  • #Balcony
  • #Tile Deck
  • #Mortex
  • #Roof Balcony
  • #Antique Furniture
  • #Handcrafted Texture
  • #Passage Doma
  • #House with Doma
  • #Terrace
  • #Multiple Pets
  • #Soundproof Room
  • #Wall Bookshelf
  • #Japanese Modern
  • #Open House
  • #Narrow House
  • #Forever Home
  • #Wood-Burning Stove
  • #Bath Court
  • #Skeleton Remodeling
  • Announcements | Architecture Firm | Construction company | Frequently Asked Questions | Advertising Publication
  • © Qurasuki.All Rights Reserved. | Terms of Service | Privacy | Operations

Please configure your cookie settings.
  • Our website uses cookies to enhance site usability.
  • Some cookies are necessary for the proper functioning of our services.
  • For more details, please refer to Cookie Policy.
  • Accept all cookies
  • Reject non-essential cookies