
Qurasuki
Photos Room Tour Project Event List Column
Favorites
Photos Room Tour Project Event Professional
Lifestyle Diagnosis
The Slow-Living in Harmony with Nature Type The Open to Light and Wind Type The Private Courtyard for Inner Peace Type The Mobility and Travel-Loving Garage Type The Simple and Functional Minimalist Type The Japanese Modern Fusion Type The Antique and Story-Filled Living Type The Art and Creation-Loving Creator Type The DIY Life-Building Practitioner Type The Music and Culture Immersion Type The Cooking and Wine-Loving Gourmet Type The Health-Conscious Fitness Type The Living with Pets as Partners Type The Urban Stylish Type The Work-Life Integration Type The Sea and Scenery-Loving Resort Type The Industrial Design-Inspired Type The Secret Hideout Hobbyist Type
Personal Color Diagnosis
Warm Spring Cool Summer Warm Autumn Cool Winter
Translated automatically
日本語 (ja) 简体中文 (zh-hans) 繁體中文 (zh-hant) English (en)
Login User Registration
Publish Use Advertise with Us Frequently Asked Questions Announcements Operations
  • cat
  • relaxation
  • furniture
  • pottery
  • cooking
  • simple
  • Doma
  • concrete
  • Resort
  • bike
  • outdoor
  • design
  • car
  • home-garden
  • gardening
  • natural-light
  • reading
  • cleaning
  • fitness
  • wood-stove
  • nordic-design
  • performance
  • wood
  • pet
  • glass
  • one-story-house
  • minimal
  • nature
  • japanese tea ceremony
  • scenery
  • modern
  • Compact
  • sea
  • japanese-style
  • contemporary
  • Workspace
  • antique
  • dog
  • music-listening
  • courtyard
  • ecology
  • movie
  • creative-space
  • Industrial
  • art
  • All
  • Exterior
  • Garage
  • Terrace
  • Courtyard
  • LDK
  • Living Room
  • Dining Area
  • Kitchen
  • Atrium
  • Soundproof room
  • Japanese-style room
  • Study
  • Storage
  • Approach
  • Entrance hall
  • Stairs
  • Corridor
  • Lavatory
  • Toilet
  • Bathroom
  • Bedroom
  • Children's Room
  • Loft
  • Garden
  • Hobby room
  • Atelier
  • Shop
  • Home with a Calm Presence × Stylish Japanese-Style Rooms
  • Start Diagnosis
  • |
  • Home with a Calm PresenceのRoom Tour
  • Project
  • Event
  • Home with a Calm PresenceのColumn
  • Publish
  • -

    Home with a Calm Presence × Stylish Japanese-Style Rooms

    Home with a Calm Presence

    A home with a calm presence carefully adjusts materials, buildings shapes, and colors, possessing a beauty that quietly blends into the surrounding environment. Suppressing flashy decorations and utilizing natural textures like wood, stone, plaster, and tile creates a serene space that resists growing tiresome over time. The exterior adjusts its distance from the town via eaves, fences, and plantings, while the interior crafts cozy retreats utilizing light, shadow, and negative space. Carefully selecting furniture and household tools allows architecture and living to naturally harmonize. We introduce calm-presence homes where you can feel the richness of materials and light amidst a quiet presence.

    Stylish Japanese-Style Rooms

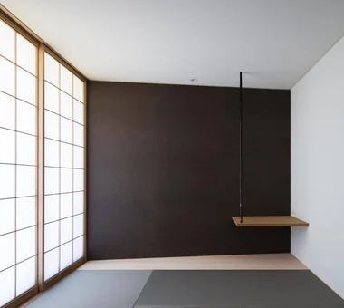
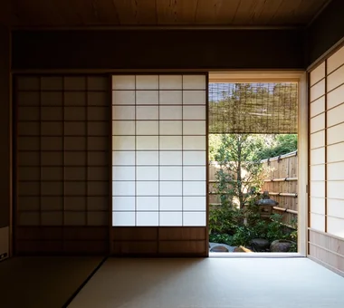
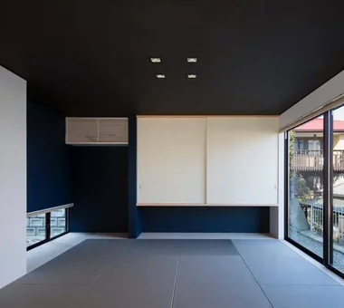
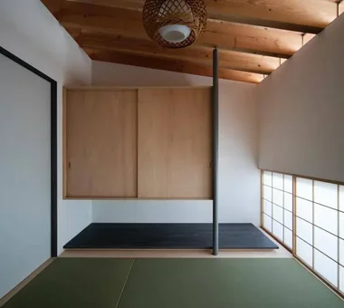
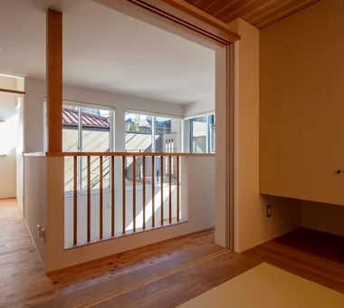
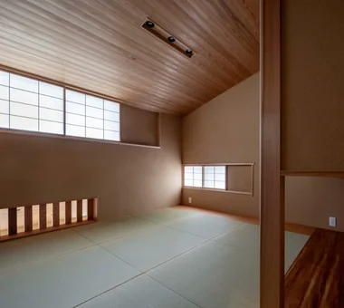
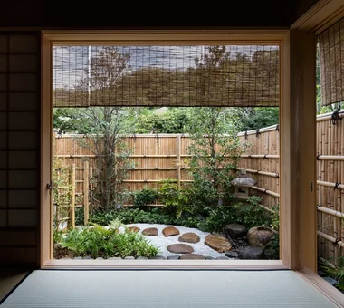
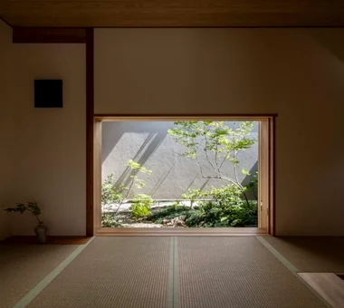
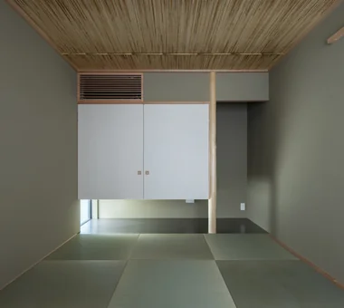
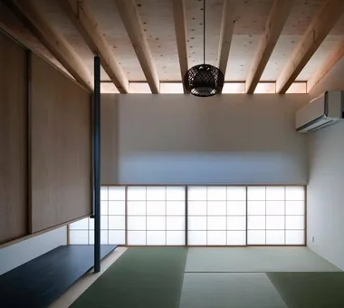
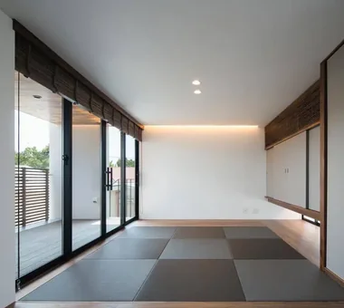
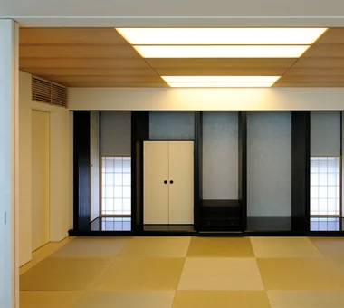
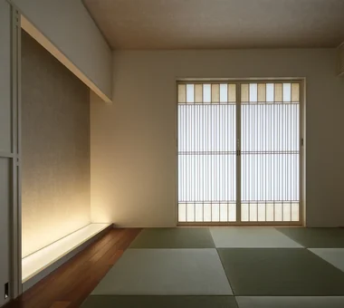
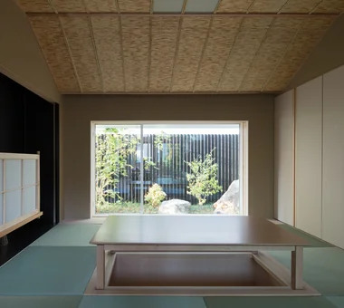
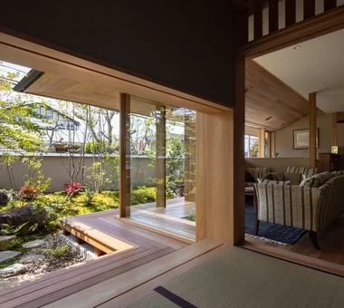
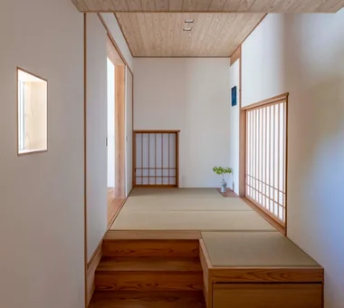
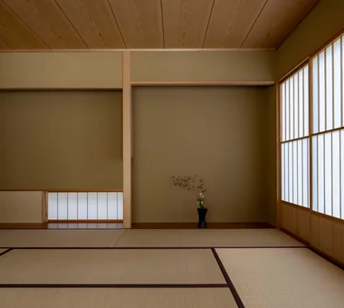
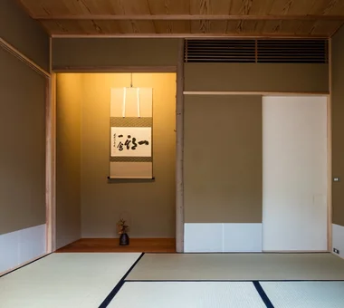
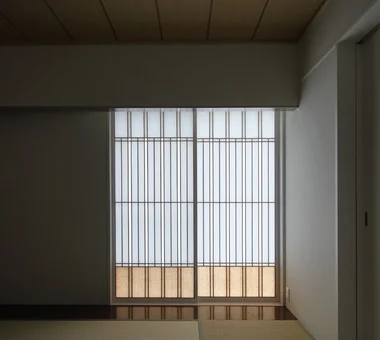
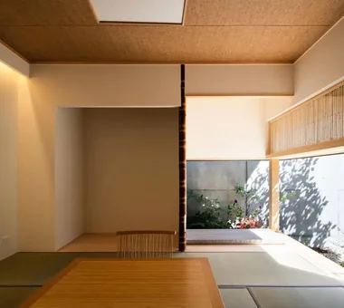
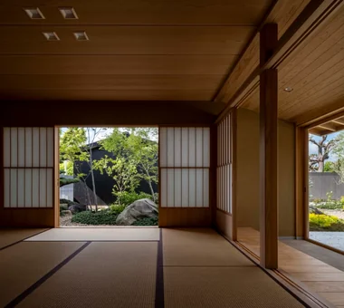
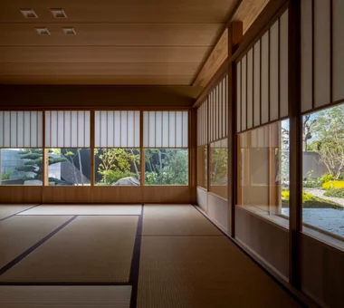
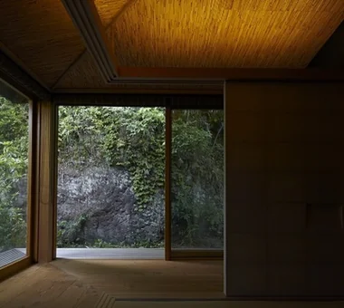
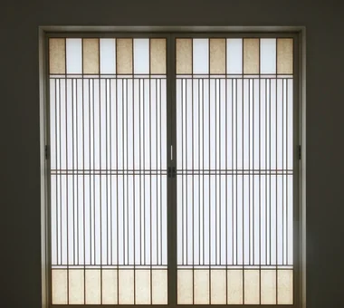
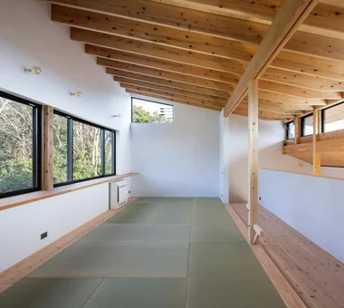
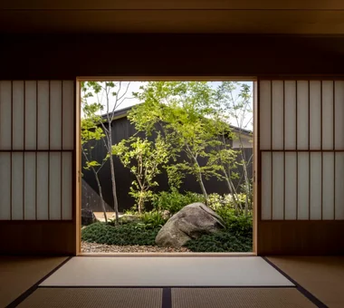
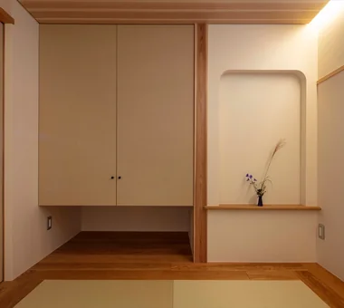
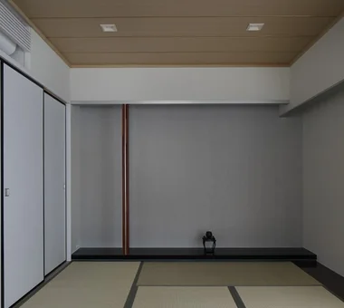
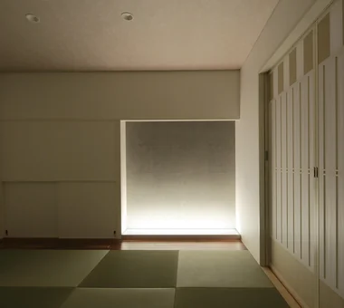
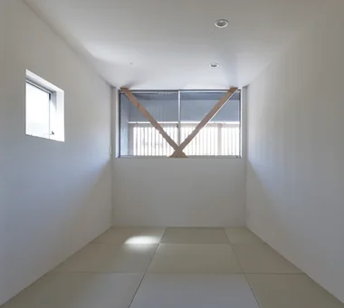
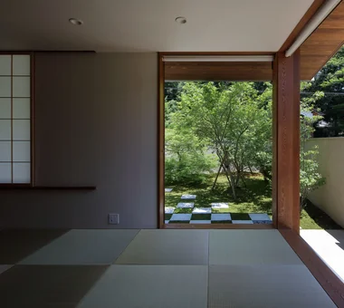
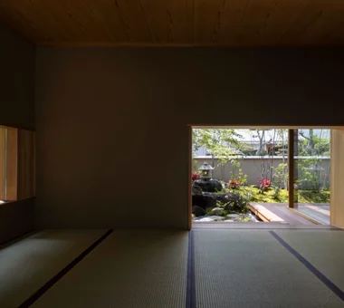
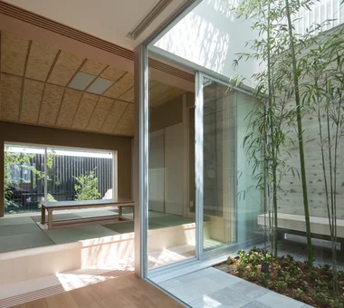
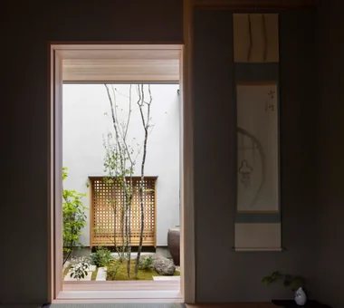
    A stylish Japanese-style room incorporates traditional elements like tatami mats, shoji screens, and fusuma sliding doors to create a tranquil space tailored for modern living. Located as a cozy nook off the living area, it serves flexibly as a relaxing lounge or a guest room as needed. Low windows and shoji diffuse soft natural light, while visual connections to a courtyard or garden bring in the serene beauty of changing seasons. Incorporating alcoves (tokonoma) and custom cabinetry with refined proportions lends quiet elegance to simple layouts. Introducing homes with stylish Japanese-style rooms that bring the comfort of tatami and traditional spatial aesthetics into contemporary living.

    Find Architectural Projects for Home with a Calm Presence and Stylish Japanese-Style Rooms

  • House in Higashi-Ikoma — Two-Family Residence with Three Gardens|Home with a Calm Presence|Japanese-style room|Custom-built house

    House in Higashi-Ikoma — Two-Family Residence with Three Gardens|Japanese-style room

    Architecture Firm:Tokuhiro Norimatsu Architect

    Tokuhiro Norimatsu Architect

    2nd Floor, Okada Building, 2-25 Tsurumai Higashi-cho, Nara City, Nara Prefecture, Japan

    Piano
    Tsubo Garden
    Wooden Sash
    Luxury home
    Authentic Garden
    Calm Presence
    Wet-Engawa
    Fully Openable Sash
    Two-Family House
    Proportion
  • Nishi-Imagawa House|Home with a Calm Presence|Japanese-style room|Custom-built house

    Nishi-Imagawa House|Japanese-style room

    Architecture Firm:Kumi Inoue Architects

    Kumi Inoue Architects

    2-6-15 Kuwazu, Higashisumiyoshi-ku, Osaka City, Osaka Prefecture

    Authentic Garden
    Calm Presence
    Wood Texture
    Capturing Light
    Exposed Beam
    Simple Modern
  • Residence in Ougi-ga-ya|Home with a Calm Presence|Japanese-style room|Custom-built house

    Residence in Ougi-ga-ya|Japanese-style room

    Architecture Firm:Naoko Matsumoto Architects & Associates

    Naoko Matsumoto Architects & Associates

    1304 Park Front Nakano Arai Yakushi, 5-5-10 Arai, Nakano-ku, Tokyo, Japan

    Independent Kitchen
    Shoji
    Tea Room
    Second-Floor Living
    Mountain View House
    Tea Garden
    Calm Presence
    Wood Deck
    Traditional Japanese House
    Solid Wood
  • House in Tezukayama, Nara|Home with a Calm Presence|Japanese-style room|Custom-built house

    House in Tezukayama, Nara|Japanese-style room

    Architecture Firm:Kumi Inoue Architects

    Kumi Inoue Architects

    2-6-15 Kuwazu, Higashisumiyoshi-ku, Osaka City, Osaka Prefecture

    Japanese Modern
    Calm Presence
    Capturing Light
    High Sidelight
    Large Opening
    Exposed Beam
  • House in Tondabayashi|Home with a Calm Presence|Japanese-style room|Custom-built house

    House in Tondabayashi|Japanese-style room

    Architecture Firm:Kumi Inoue Architects

    Kumi Inoue Architects

    2-6-15 Kuwazu, Higashisumiyoshi-ku, Osaka City, Osaka Prefecture

    Japanese Modern
    Authentic Garden
    Calm Presence
    Privacy
    Exposed rafters
    Capturing Light
    Wood Siding
    Exposed Beam
  • Residence in Takashimadaira|Home with a Calm Presence|Japanese-style room|Custom-built house

    Residence in Takashimadaira|Japanese-style room

    Architecture Firm:Naoko Matsumoto Architects & Associates

    Naoko Matsumoto Architects & Associates

    1304 Park Front Nakano Arai Yakushi, 5-5-10 Arai, Nakano-ku, Tokyo, Japan

    Outdoor Living
    Calm Presence
    Terrace
    Wood Deck
    Symbolic Tree
    Closed to Outside, Open to Inside
    Capturing Light
    Exposed Beam
    Proportion
  • House in Higashi-Ikoma II — Final Residence Overlooking a Rammed-Earth Wall|Home with a Calm Presence|Japanese-style room|Custom-built house

    House in Higashi-Ikoma II — Final Residence Overlooking a Rammed-Earth Wall|Japanese-style room

    Architecture Firm:Tokuhiro Norimatsu Architect

    Tokuhiro Norimatsu Architect

    2nd Floor, Okada Building, 2-25 Tsurumai Higashi-cho, Nara City, Nara Prefecture, Japan

    Forever Home
    Japanese House
    Calm Presence
    Wet-Engawa
    Wood Plank Ceiling
    Built-in Garage
    Aging Gracefully
  • Residence in Ougi-ga-ya|Home with a Calm Presence|Japanese-style room|Custom-built house

    Residence in Ougi-ga-ya|Japanese-style room

    Architecture Firm:Naoko Matsumoto Architects & Associates

    Naoko Matsumoto Architects & Associates

    1304 Park Front Nakano Arai Yakushi, 5-5-10 Arai, Nakano-ku, Tokyo, Japan

    Independent Kitchen
    Shoji
    Tea Room
    Second-Floor Living
    Mountain View House
    Tea Garden
    Calm Presence
    Wood Deck
    Traditional Japanese House
    Solid Wood
  • House in Tokushima — Younger Household: A roof that envelops two-family living and provides light|Home with a Calm Presence|Japanese-style room|Custom-built house

    House in Tokushima — Younger Household: A roof that envelops two-family living and provides light|Japanese-style room

    Architecture Firm:Tokuhiro Norimatsu Architect

    Tokuhiro Norimatsu Architect

    2nd Floor, Okada Building, 2-25 Tsurumai Higashi-cho, Nara City, Nara Prefecture, Japan

    Wooden Sash
    Luxury home
    Japanese Modern
    Authentic Garden
    Calm Presence
    Terrace
    Picture Window
    Fully Openable Sash
    Two-Family House
    Proportion
  • A Home in Keihanna|Home with a Calm Presence|Japanese-style room|Custom-built house

    Floorboards of karin wood, used throughout the rooms, are stacked to form the tokobashira alcove post.

    Architecture Firm:Tetsuya Kimura Architects

    Tetsuya Kimura Architects

    5-5-5-505 Nishikōji, Minoh, Osaka, Japan

    Shoji
    Japanese Modern
    Outdoor Living
    Calm Presence
    Wood Deck
    Capturing Light
    Built-in Garage
    Natural Garden
    Exposed Beam
  • House in Higashi-Ikoma II — Final Residence Overlooking a Rammed-Earth Wall|Home with a Calm Presence|Japanese-style room|Custom-built house

    House in Higashi-Ikoma II — Final Residence Overlooking a Rammed-Earth Wall|Japanese-style room

    Architecture Firm:Tokuhiro Norimatsu Architect

    Tokuhiro Norimatsu Architect

    2nd Floor, Okada Building, 2-25 Tsurumai Higashi-cho, Nara City, Nara Prefecture, Japan

    Forever Home
    Japanese House
    Calm Presence
    Wet-Engawa
    Wood Plank Ceiling
    Built-in Garage
    Aging Gracefully
  • House in Higashikori|Home with a Calm Presence|Japanese-style room|Custom-built house

    House in Higashikori|Japanese-style room

    Architecture Firm:Abax Architects

    Abax Architects

    203 Higashi-Shin Building, 1-7-12 Awaza, Nishi-ku, Osaka City, Osaka Prefecture

    Hotel-like
    Resort Style
    Luxury home
    Calm Presence
    Custom-built vanity
    Closed to Outside, Open to Inside
    Built-in Garage
    Natural Garden
    Built-in Kitchen
    Built-inGarage
    ClosedOutsideOpenInside
    ResortStyle
  • House in Tondabayashi|Home with a Calm Presence|Japanese-style room|Custom-built house

    House in Tondabayashi|Japanese-style room

    Architecture Firm:Kumi Inoue Architects

    Kumi Inoue Architects

    2-6-15 Kuwazu, Higashisumiyoshi-ku, Osaka City, Osaka Prefecture

    Japanese Modern
    Authentic Garden
    Calm Presence
    Privacy
    Exposed rafters
    Capturing Light
    Wood Siding
    Exposed Beam
  • Makizukadai House, Sakai|Home with a Calm Presence|Japanese-style room|Custom-built house

    Makizukadai House, Sakai|Japanese-style room

    Architecture Firm:Kumi Inoue Architects

    Kumi Inoue Architects

    2-6-15 Kuwazu, Higashisumiyoshi-ku, Osaka City, Osaka Prefecture

    Hotel-like
    Luxury home
    Japanese Modern
    Lattice
    Calm Presence
    Skip Floor
    White House
    Built-in Garage
    Large Opening
    Continuous Window
  • Kaleidoscope II|Home with a Calm Presence|Japanese-style room|Custom-built house

    Japanese‑style room (washitsu)

    Architecture Firm:Masahiko Sawamura Architect and Associates

    Masahiko Sawamura Architect and Associates

    Room 902, Famille Kamichoja-machi, 22-9, 2-chome Shimoru, Kamichoja-machi, Higashihorikawa-dori, Kamigyo-ku, Kyoto, Kyoto Prefecture, Japan

    Luxury home
    Tile Deck
    Calm Presence
    Exposed Concrete
    Island Kitchen
    Audio room
    Built-in Garage
    Luxury Modern
    Large Opening
    Proportion
  • A Home in San’in|Home with a Calm Presence|Japanese-style room|Custom-built house

    A Japanese-style room finished entirely in washi paper on the walls and ceiling.

    Architecture Firm:Tetsuya Kimura Architects

    Tetsuya Kimura Architects

    5-5-5-505 Nishikōji, Minoh, Osaka, Japan

    Shoji
    Japanese Modern
    Calm Presence
    Brick
    Toplight
    Capturing Light
    Tile
    Natural Garden
    Exposed Beam
    Circulation Flow
    ScratchTile
    Washi
  • House in Koshien|Home with a Calm Presence|Japanese-style room|Custom-built house

    House in Koshien|Japanese-style room

    Architecture Firm:Abax Architects

    Abax Architects

    203 Higashi-Shin Building, 1-7-12 Awaza, Nishi-ku, Osaka City, Osaka Prefecture

    Hotel-like
    Tsubo Garden
    Wooden Sash
    Lattice
    Calm Presence
    Closed to Outside, Open to Inside
    Capturing Light
    Built-in Garage
    Void
    Large Opening
    Built-inGarage
    ClosedOutsideOpenInside
    WoodenSash
    Atrium
  • House in Higashi-Ikoma — Two-Family Residence with Three Gardens|Home with a Calm Presence|Japanese-style room|Custom-built house

    House in Higashi-Ikoma — Two-Family Residence with Three Gardens|Japanese-style room

    Architecture Firm:Tokuhiro Norimatsu Architect

    Tokuhiro Norimatsu Architect

    2nd Floor, Okada Building, 2-25 Tsurumai Higashi-cho, Nara City, Nara Prefecture, Japan

    Piano
    Tsubo Garden
    Wooden Sash
    Luxury home
    Authentic Garden
    Calm Presence
    Wet-Engawa
    Fully Openable Sash
    Two-Family House
    Proportion
  • House in Tokushima — Younger Household: A roof that envelops two-family living and provides light|Home with a Calm Presence|Japanese-style room|Custom-built house

    House in Tokushima — Younger Household: A roof that envelops two-family living and provides light|Japanese-style room

    Architecture Firm:Tokuhiro Norimatsu Architect

    Tokuhiro Norimatsu Architect

    2nd Floor, Okada Building, 2-25 Tsurumai Higashi-cho, Nara City, Nara Prefecture, Japan

    Wooden Sash
    Luxury home
    Japanese Modern
    Authentic Garden
    Calm Presence
    Terrace
    Picture Window
    Fully Openable Sash
    Two-Family House
    Proportion
  • House in Tokushima — Parent Household: A Two-Generation Residence Connected by a Through Doma|Home with a Calm Presence|Japanese-style room|Custom-built house

    House in Tokushima — Parent Household: A Two-Generation Residence Connected by a Through Doma|Japanese-style room

    Architecture Firm:Tokuhiro Norimatsu Architect

    Tokuhiro Norimatsu Architect

    2nd Floor, Okada Building, 2-25 Tsurumai Higashi-cho, Nara City, Nara Prefecture, Japan

    Wooden Sash
    Shoji
    Luxury home
    Authentic Garden
    Calm Presence
    Passage Doma
    Engawa
    Proportion
  • Residence in Ougi-ga-ya|Home with a Calm Presence|Japanese-style room|Custom-built house

    Residence in Ougi-ga-ya|Japanese-style room

    Architecture Firm:Naoko Matsumoto Architects & Associates

    Naoko Matsumoto Architects & Associates

    1304 Park Front Nakano Arai Yakushi, 5-5-10 Arai, Nakano-ku, Tokyo, Japan

    Independent Kitchen
    Shoji
    Tea Room
    Second-Floor Living
    Mountain View House
    Tea Garden
    Calm Presence
    Wood Deck
    Traditional Japanese House
    Solid Wood
  • A Home in Keihanna|Home with a Calm Presence|Japanese-style room|Custom-built house

    A dropped wall is positioned in front of the paper shoji screens to reduce the sense of height; the floor is painted reddish brown.

    Architecture Firm:Tetsuya Kimura Architects

    Tetsuya Kimura Architects

    5-5-5-505 Nishikōji, Minoh, Osaka, Japan

    Shoji
    Japanese Modern
    Outdoor Living
    Calm Presence
    Wood Deck
    Capturing Light
    Built-in Garage
    Natural Garden
    Exposed Beam
  • House in Hikone|Home with a Calm Presence|Japanese-style room|Custom-built house

    House in Hikone|Japanese-style room

    Architecture Firm:Kumi Inoue Architects

    Kumi Inoue Architects

    2-6-15 Kuwazu, Higashisumiyoshi-ku, Osaka City, Osaka Prefecture

    Wooden Sash
    Japanese Modern
    Calm Presence
    Closed to Outside, Open to Inside
    Capturing Light
    Inner Garage
    Sloped Ceiling
    InnerGarage
    Courtyard
    Gardening
    ClosedToOutsideOpenToInside
  • House in Tokushima — Parent Household: A Two-Generation Residence Connected by a Through Doma|Home with a Calm Presence|Japanese-style room|Custom-built house

    House in Tokushima — Parent Household: A Two-Generation Residence Connected by a Through Doma|Japanese-style room

    Architecture Firm:Tokuhiro Norimatsu Architect

    Tokuhiro Norimatsu Architect

    2nd Floor, Okada Building, 2-25 Tsurumai Higashi-cho, Nara City, Nara Prefecture, Japan

    Wooden Sash
    Shoji
    Luxury home
    Authentic Garden
    Calm Presence
    Passage Doma
    Engawa
    Proportion
  • House in Tokushima — Parent Household: A Two-Generation Residence Connected by a Through Doma|Home with a Calm Presence|Japanese-style room|Custom-built house

    House in Tokushima — Parent Household: A Two-Generation Residence Connected by a Through Doma|Japanese-style room

    Architecture Firm:Tokuhiro Norimatsu Architect

    Tokuhiro Norimatsu Architect

    2nd Floor, Okada Building, 2-25 Tsurumai Higashi-cho, Nara City, Nara Prefecture, Japan

    Wooden Sash
    Shoji
    Luxury home
    Authentic Garden
    Calm Presence
    Passage Doma
    Engawa
    Proportion
  • House in North Kamakura|Home with a Calm Presence|Japanese-style room|Custom-built house

    A three-mat tea room located on the north side

    Architecture Firm:Tada Architectural Design Office

    Tada Architectural Design Office

    5-1-3-607 Shonandai, Fujisawa City, Kanagawa Prefecture

    Music Room
    Calm Presence
    Guitar
    Curved Wall
    Built-in Garage
    Circulation Flow
    Proportion
    Built-inGarage
    TeaRoom
    MusicRoom
    CirculationFlow
  • A Home in San’in|Home with a Calm Presence|Japanese-style room|Custom-built house

    The shoji screens are finely layered with two sheets of washi paper, incorporating colored washi paper in parts.

    Architecture Firm:Tetsuya Kimura Architects

    Tetsuya Kimura Architects

    5-5-5-505 Nishikōji, Minoh, Osaka, Japan

    Shoji
    Japanese Modern
    Calm Presence
    Brick
    Toplight
    Capturing Light
    Tile
    Natural Garden
    Exposed Beam
    Circulation Flow
    ScratchTile
    Washi
  • Sakura House on Awaji Island|Home with a Calm Presence|Japanese-style room|Custom-built house

    Sakura House on Awaji Island|Japanese-style room

    Architecture Firm:Kumi Inoue Architects

    Kumi Inoue Architects

    2-6-15 Kuwazu, Higashisumiyoshi-ku, Osaka City, Osaka Prefecture

    Wooden Sash
    Ocean View House
    Japanese Modern
    Calm Presence
    Wood Deck
    Clinic-House
    Wood Siding
    Exposed Beam
    Borrowed Scenery
    Engawa
    Continuous Window
    LivingWithNature
    WoodDeck
    Engawa
    ScenicViews
    ClinicAndResidence
  • House in Tokushima — Parent Household: A Two-Generation Residence Connected by a Through Doma|Home with a Calm Presence|Japanese-style room|Custom-built house

    House in Tokushima — Parent Household: A Two-Generation Residence Connected by a Through Doma|Japanese-style room

    Architecture Firm:Tokuhiro Norimatsu Architect

    Tokuhiro Norimatsu Architect

    2nd Floor, Okada Building, 2-25 Tsurumai Higashi-cho, Nara City, Nara Prefecture, Japan

    Wooden Sash
    Shoji
    Luxury home
    Authentic Garden
    Calm Presence
    Passage Doma
    Engawa
    Proportion
  • Residence in Takashimadaira|Home with a Calm Presence|Japanese-style room|Custom-built house

    Residence in Takashimadaira|Japanese-style room

    Architecture Firm:Naoko Matsumoto Architects & Associates

    Naoko Matsumoto Architects & Associates

    1304 Park Front Nakano Arai Yakushi, 5-5-10 Arai, Nakano-ku, Tokyo, Japan

    Outdoor Living
    Calm Presence
    Terrace
    Wood Deck
    Symbolic Tree
    Closed to Outside, Open to Inside
    Capturing Light
    Exposed Beam
    Proportion
  • A Home in Keihanna|Home with a Calm Presence|Japanese-style room|Custom-built house

    A contemporary Japanese-style room, with a silver Japanese-paper wall at the front and an aluminum square-pipe otoshigake lintel.

    Architecture Firm:Tetsuya Kimura Architects

    Tetsuya Kimura Architects

    5-5-5-505 Nishikōji, Minoh, Osaka, Japan

    Shoji
    Japanese Modern
    Outdoor Living
    Calm Presence
    Wood Deck
    Capturing Light
    Built-in Garage
    Natural Garden
    Exposed Beam
  • House in Koshien|Home with a Calm Presence|Japanese-style room|Custom-built house

    House in Koshien|Japanese-style room

    Architecture Firm:Abax Architects

    Abax Architects

    203 Higashi-Shin Building, 1-7-12 Awaza, Nishi-ku, Osaka City, Osaka Prefecture

    Hotel-like
    Tsubo Garden
    Wooden Sash
    Lattice
    Calm Presence
    Closed to Outside, Open to Inside
    Capturing Light
    Built-in Garage
    Void
    Large Opening
    Built-inGarage
    ClosedOutsideOpenInside
    WoodenSash
    Atrium
  • House in Higashi-Ikoma — Two-Family Residence with Three Gardens|Home with a Calm Presence|Japanese-style room|Custom-built house

    House in Higashi-Ikoma — Two-Family Residence with Three Gardens|Japanese-style room

    Architecture Firm:Tokuhiro Norimatsu Architect

    Tokuhiro Norimatsu Architect

    2nd Floor, Okada Building, 2-25 Tsurumai Higashi-cho, Nara City, Nara Prefecture, Japan

    Piano
    Tsubo Garden
    Wooden Sash
    Luxury home
    Authentic Garden
    Calm Presence
    Wet-Engawa
    Fully Openable Sash
    Two-Family House
    Proportion
  • A Home in San’in|Home with a Calm Presence|Japanese-style room|Custom-built house

    The tokonoma alcove is finished with handmade washi paper and a glass floor panel.

    Architecture Firm:Tetsuya Kimura Architects

    Tetsuya Kimura Architects

    5-5-5-505 Nishikōji, Minoh, Osaka, Japan

    Shoji
    Japanese Modern
    Calm Presence
    Brick
    Toplight
    Capturing Light
    Tile
    Natural Garden
    Exposed Beam
    Circulation Flow
    ScratchTile
    Washi
  • House in Uji|Home with a Calm Presence|Japanese-style room|Custom-built house

    House in Uji|Japanese-style room

    Architecture Firm:ARCHIXXX Satoru Shinno Architectural Design

    ARCHIXXX Satoru Shinno Architectural Design

    2-4-34 Minamimorimachi, Kita-ku, Osaka, Osaka Prefecture

    Japanese Modern
    Sense of Openness
    Lattice
    Second-Floor Living
    Viewing Garage
    Calm Presence
    Built-in Garage
    Exposed Beam
    Garage House
  • Sasayama House|Home with a Calm Presence|Japanese-style room|Custom-built house

    View of the garden from the Japanese-style room

    Architecture Firm:Masahiko Sawamura Architect and Associates

    Masahiko Sawamura Architect and Associates

    Room 902, Famille Kamichoja-machi, 22-9, 2-chome Shimoru, Kamichoja-machi, Higashihorikawa-dori, Kamigyo-ku, Kyoto, Kyoto Prefecture, Japan

    Resort Style
    Japanese Modern
    Natural Materials
    Calm Presence
    Gardening
    Wood Plank Ceiling
    Single-Story House
    Large Opening
    Scenic View
    Living with Nature
    EnglishGarden
  • TOP
  • 〉Home with a Calm Presence
  • 〉Stylish Japanese-Style Rooms
Tips for connecting what you love with your home
English
Translated automatically
日本語 (ja) 简体中文 (zh-hans) 繁體中文 (zh-hant) English (en)
  • #Bath Court
  • #Low Cost
  • #Living with Plants
  • #Doma Living
  • #Hotel-like
  • #Skeleton Remodeling
  • #Cafe Style
  • #Live-Work Integration
  • #Family with Children
  • #Piano
  • #Wall Bookshelf
  • #Tsubo Garden
  • #Slow Life
  • #Curved Ceiling
  • #Independent Kitchen
  • #Stone
  • #Wooden Sash
  • #Irregular Site
  • #Reclaimed Beam
  • #Mindful Living
  • #Parallel Kitchen & Dining
  • #SOHO
  • #Flag-Shaped Lot
  • #Soundproof Room
  • #Spiral Staircase
  • #Courtyard
  • #Ocean View House
  • #Resort Style
  • #Shoji
  • #Luxury home
  • #Golf
  • #Forever Home
  • #DIY
  • #Whole-House Air Conditioning
  • #Craft Room
  • #Stargazing
  • Announcements | Architecture Firm | Construction company | Frequently Asked Questions | Advertising Publication
  • © Qurasuki.All Rights Reserved. | Terms of Service | Privacy | Operations
Please configure your cookie settings.
  • Our website uses cookies to enhance site usability.
  • Some cookies are necessary for the proper functioning of our services.
  • For more details, please refer to Cookie Policy.
  • Accept all cookies
  • Reject non-essential cookies