
Qurasuki
Image Room Tour Project Event List Column
Favorites
Image
Room Tour
Project
Event
Professional
Lifestyle Diagnosis
The Slow-Living in Harmony with Nature Type
The Open to Light and Wind Type
The Private Courtyard for Inner Peace Type
The Mobility and Travel-Loving Garage Type
The Simple and Functional Minimalist Type
The Japanese Modern Fusion Type
The Antique and Story-Filled Living Type
The Art and Creation-Loving Creator Type
The DIY Life-Building Practitioner Type
The Music and Culture Immersion Type
The Cooking and Wine-Loving Gourmet Type
The Health-Conscious Fitness Type
The Living with Pets as Partners Type
The Urban Stylish Type
The Work-Life Integration Type
The Sea and Scenery-Loving Resort Type
The Industrial Design-Inspired Type
The Secret Hideout Hobbyist Type
Personal Color Diagnosis
Warm Spring
Cool Summer
Warm Autumn
Cool Winter
Translated automatically
日本語 (ja) 简体中文 (zh-hans) 繁體中文 (zh-hant) English (en)
Login
User Registration
Publish
Use
Advertise with Us
Frequently Asked Questions
Announcements
Operations
  • gardening
  • music-listening
  • Industrial
  • performance
  • art
  • wood-stove
  • cooking
  • nordic-design
  • bike
  • natural-light
  • design
  • one-story-house
  • courtyard
  • antique
  • furniture
  • pet
  • Workspace
  • glass
  • contemporary
  • modern
  • simple
  • concrete
  • fitness
  • outdoor
  • ecology
  • home-garden
  • reading
  • nature
  • movie
  • cleaning
  • Doma
  • scenery
  • Compact
  • japanese tea ceremony
  • pottery
  • japanese-style
  • car
  • Resort
  • creative-space
  • dog
  • sea
  • relaxation
  • minimal
  • cat
  • wood
  • All
  • Exterior
  • Garage
  • Terrace
  • Courtyard
  • LDK
  • Living Room
  • Dining Area
  • Kitchen
  • Atrium
  • Soundproof room
  • Japanese-style room
  • Study
  • Storage
  • Approach
  • Entrance hall
  • Stairs
  • Corridor
  • Lavatory
  • Toilet
  • Bathroom
  • Bedroom
  • Children's Room
  • Loft
  • Garden
  • Hobby room
  • Atelier
  • Shop
  • House with Full Wall Bookshelves × Stylish Living-Dining-Kitchen Space
  • Start Diagnosis
  • |
  • Room Tour
  • Project
  • Event
  • Column
  • -

    House with Full Wall Bookshelves × Stylish Living-Dining-Kitchen Space

    View project photos for House with Full Wall Bookshelves and Stylish Living-Dining-Kitchen Space.

    Follow your intuition to save photos that catch your eye. Explore spatial designs to uncover implicit preferences you haven't yet put into words.

    House with Full Wall Bookshelves

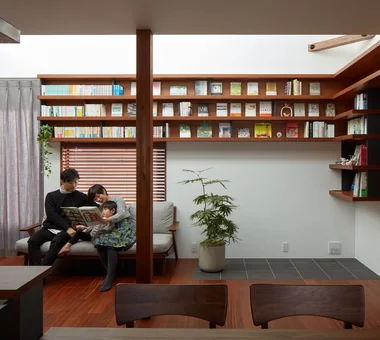
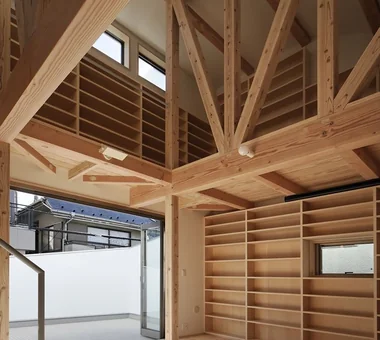
    Floor-to-ceiling built-in book walls adding intellectual character and storage for personal libraries. Introducing wall bookshelf residential examples.

    Stylish Living-Dining-Kitchen Space

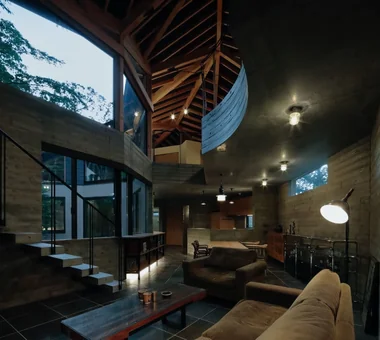
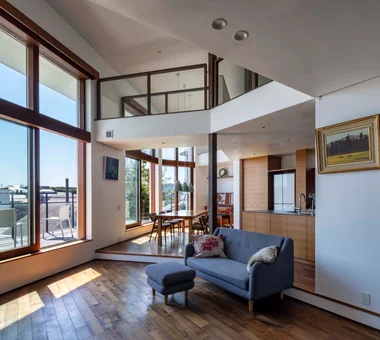
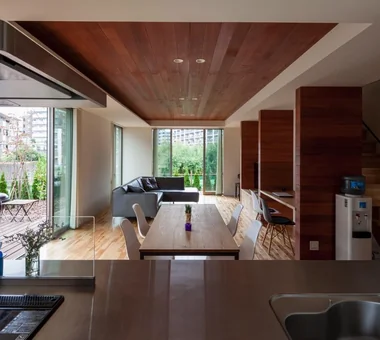
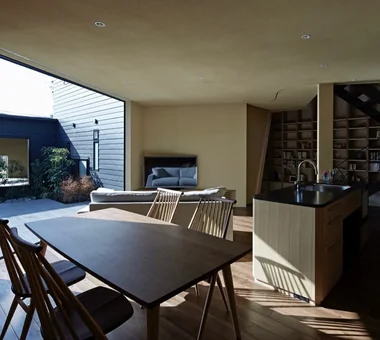
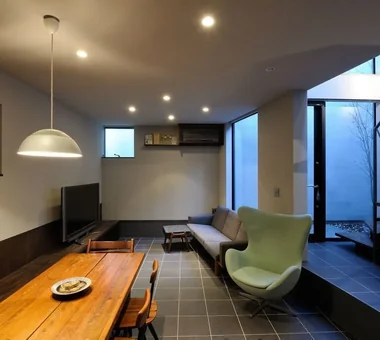
    This collection showcases residences designed to foster family connectivity through integrated living-dining-kitchen (LDK) layouts and circular circulation paths. By combining a living room with a double-height ceiling that enhances a sense of openness with a functional kitchen and dining area, these homes achieve an optimal balance of livability and aesthetic sophistication. The examples presented highlight stylish LDK spaces that seamlessly merge design excellence with everyday practicality.

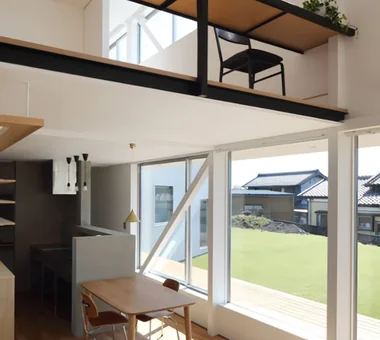
  • Ippen (A Single Composition)|House with Full Wall Bookshelves|LDK|Custom-built house
    Ippen (A Single Composition)|LDK
    Construction company:AS IT IS Co., Ltd.
    AS IT IS Co., Ltd.
    576 O, Tsukuba City, Ibaraki Prefecture, Japan
    Wall Bookshelf
    Compact House
    Exposed Beam
    Timber Frame
    BookRepository
  • there|House with Full Wall Bookshelves|LDK|Custom-built house
    there|LDK
    Architecture Firm:*studioLOOP Architects
    *studioLOOP Architects
    3-8-4 Asahino, Itakura-machi, Ora-gun, Gunma Prefecture
    Scenic View
    Wall Bookshelf
    Steel Staircase
    Large Opening
    House with Doma
    Outdoor Living
    Atelier-House
    Simple Modern
    Terrace
    Built-in Kitchen
  • A Small House Composed of Three Connected Boxes (Large, Medium, Small) | Tsuzura House|House with Full Wall Bookshelves|LDK|Custom-built house
    South elevation. Shelving for shallow-format books such as paperbacks.
    Architecture Firm:Yoshihiro Yamamoto Architects Associates
    Yoshihiro Yamamoto Architects Associates
    302, Zeniya Honpo Main Building, 14-6 Ishigatsujichō, Tennōji-ku, Osaka
    Live-Work Integration
    Wall Bookshelf
    Display Storage
    Single-Story House
    Circulation Flow
    Workspace
    Wood Texture
    Simple Modern
    Galvalume Steel Sheet
    ZEH
    LivingAlone
    RedCedarCladding
    HickoryFlooring
    Curtains
    SeismicGrade3
  • Residence in Shimogamo|House with Full Wall Bookshelves|LDK|Custom-built house
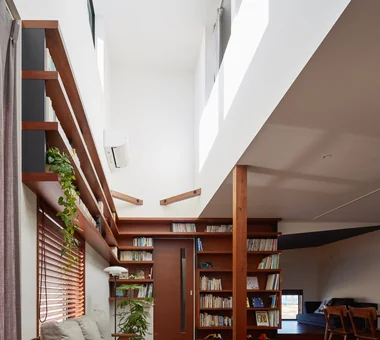
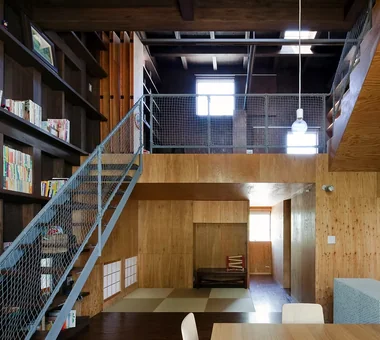
    When picking up a book, one can settle in any spot that feels right...
    Architecture Firm:In-Ex Design Co., Ltd.
    In-Ex Design Co., Ltd.
    4-59 Takanoizumicho, Sakyo Ward, Kyoto City, Kyoto Prefecture
    High Sidelight
    Wall Bookshelf
    Narrow House
    CompactHouse
    WallBookshelf
    HighSideLight
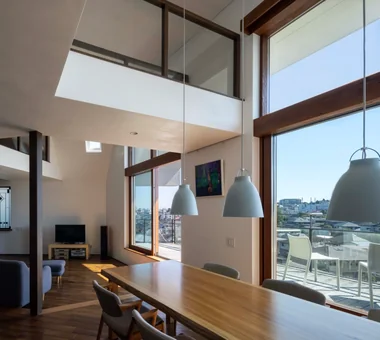
  • House with Skip Floors|House with Full Wall Bookshelves|LDK|Custom-built house
    House with Skip Floors|LDK
    Architecture Firm:Tatsumi Negishi Architectural Studio
    Tatsumi Negishi Architectural Studio
    532-5 Nakazawa, Hidaka City, Saitama Prefecture, Japan
    Scenic View
    Wall Bookshelf
    Japanese Modern
    Void
    Exposed Beam
    Tea Room
    Roof Balcony
    Exposed rafters
    Skip Floor
    SplitLevel
    WallStorage
    TeaRoom
    RoofBalcony
  • House with a Library Corridor|House with Full Wall Bookshelves|LDK|Custom-built house
    House with a Library Corridor|LDK
    Architecture Firm:Takeshi Hirobe Architects
    Takeshi Hirobe Architects
    1-13-2 Suwa, Takatsu-ku, Kawasaki, Kanagawa, Japan
    Wall Bookshelf
    Display Storage
    Steel Staircase
    Collection
    Tea Room
    Fully Openable Sash
    Tile Deck
    Terrace
    Built-in Kitchen
  • PHASE DANCE|House with Full Wall Bookshelves|LDK|Custom-built house
    PHASE DANCE|LDK
    Architecture Firm:Takeshi Hirobe Architects
    Takeshi Hirobe Architects
    1-13-2 Suwa, Takatsu-ku, Kawasaki, Kanagawa, Japan
    Contemporary
    Wall Bookshelf
    Exposed Concrete
    Vacation Home
    Natural Garden
    Picture Window
    Exposed rafters
    Terrace
    Hotel-like
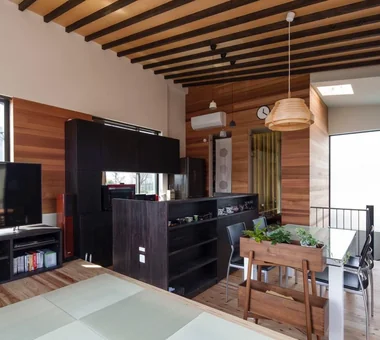
  • House with Skip Floors|House with Full Wall Bookshelves|LDK|Custom-built house
    A bookshelf spanning the entire wall surface
    Architecture Firm:Tatsumi Negishi Architectural Studio
    Tatsumi Negishi Architectural Studio
    532-5 Nakazawa, Hidaka City, Saitama Prefecture, Japan
    Scenic View
    Wall Bookshelf
    Japanese Modern
    Void
    Exposed Beam
    Tea Room
    Roof Balcony
    Exposed rafters
    Skip Floor
    SplitLevel
    WallStorage
    TeaRoom
    RoofBalcony
  • House in Haruhino|House with Full Wall Bookshelves|LDK|Custom-built house
    House in Haruhino|LDK
    Architecture Firm:Takayoshi Nakamura Architects & Associates
    Takayoshi Nakamura Architects & Associates
    4-26-27 Utsukushigaoka, Aoba-ku, Yokohama, Kanagawa
    Wall Bookshelf
    Bath Court
    Natural Garden
    Capturing Light
    Inner Balcony
    Outdoor Living
    Terrace
    Wood Deck
  • Ippen (A Single Composition)|House with Full Wall Bookshelves|LDK|Custom-built house
    Ippen (A Single Composition)|LDK
    Construction company:AS IT IS Co., Ltd.
    AS IT IS Co., Ltd.
    576 O, Tsukuba City, Ibaraki Prefecture, Japan
    Wall Bookshelf
    Compact House
    Exposed Beam
    Timber Frame
    BookRepository
  • Seiseki-Sakuragaoka House|House with Full Wall Bookshelves|LDK|Custom-built house
    Seiseki-Sakuragaoka House|LDK
    Architecture Firm:Takayoshi Nakamura Architects & Associates
    Takayoshi Nakamura Architects & Associates
    4-26-27 Utsukushigaoka, Aoba-ku, Yokohama, Kanagawa
    Wall Bookshelf
    Glass-Walled Garage
    Natural Garden
    Second-Floor Living
    Built-in Garage
    Passage Doma
    Outdoor Living
    Workspace
    Borrowed Scenery
    Wood Deck
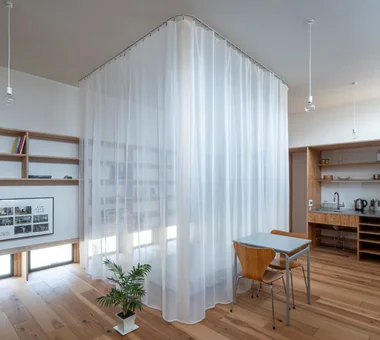
  • A Small House Composed of Three Connected Boxes (Large, Medium, Small) | Tsuzura House|House with Full Wall Bookshelves|LDK|Custom-built house
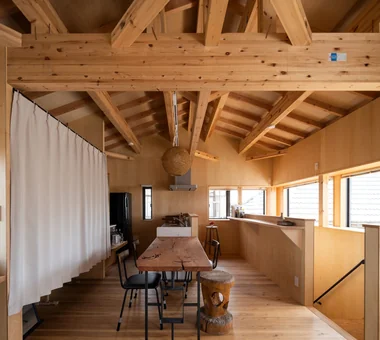
    Curtains fully closed.
    Architecture Firm:Yoshihiro Yamamoto Architects Associates
    Yoshihiro Yamamoto Architects Associates
    302, Zeniya Honpo Main Building, 14-6 Ishigatsujichō, Tennōji-ku, Osaka
    Live-Work Integration
    Wall Bookshelf
    Display Storage
    Single-Story House
    Circulation Flow
    Workspace
    Wood Texture
    Simple Modern
    Galvalume Steel Sheet
    ZEH
    LivingAlone
    RedCedarCladding
    HickoryFlooring
    Curtains
    SeismicGrade3
  • Residence in Hiyoshi|House with Full Wall Bookshelves|LDK|Custom-built house
    Residence in Hiyoshi|LDK
    Architecture Firm:Naoko Matsumoto Architects & Associates
    Naoko Matsumoto Architects & Associates
    1304 Park Front Nakano Arai Yakushi, 5-5-10 Arai, Nakano-ku, Tokyo, Japan
    Wooden Sash
    Scenic View
    Wall Bookshelf
    Void
    Large Opening
    Solid Wood
    Open House
    Island Kitchen
    Passive Design
    Wood Deck
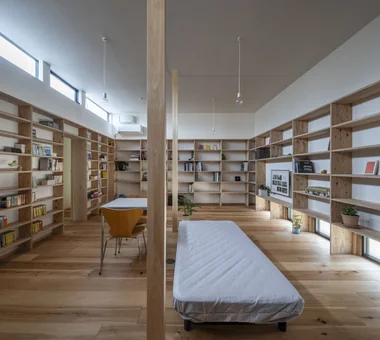
  • A Small House Composed of Three Connected Boxes (Large, Medium, Small) | Tsuzura House|House with Full Wall Bookshelves|LDK|Custom-built house
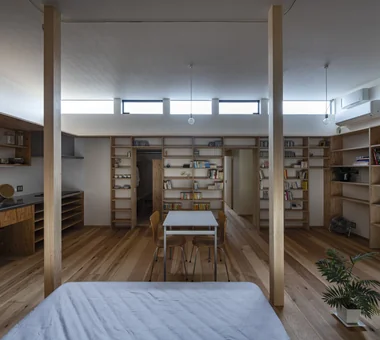
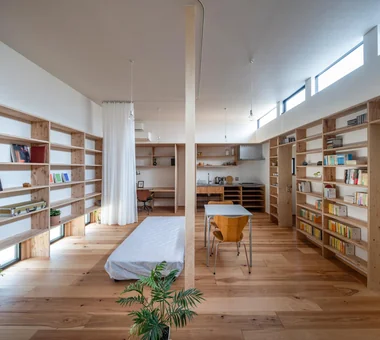
    A large living space consolidating eating, sleeping, working, and leisure for a single occupant.
    Architecture Firm:Yoshihiro Yamamoto Architects Associates
    Yoshihiro Yamamoto Architects Associates
    302, Zeniya Honpo Main Building, 14-6 Ishigatsujichō, Tennōji-ku, Osaka
    Live-Work Integration
    Wall Bookshelf
    Display Storage
    Single-Story House
    Circulation Flow
    Workspace
    Wood Texture
    Simple Modern
    Galvalume Steel Sheet
    ZEH
    LivingAlone
    RedCedarCladding
    HickoryFlooring
    Curtains
    SeismicGrade3
  • yet yet: House in Tsukuba Harukazedai|House with Full Wall Bookshelves|LDK|Custom-built house
    yet yet: House in Tsukuba Harukazedai|LDK
    Architecture Firm:e do design architects
    e do design architects
    3-7-7 Minatocho, Tsuchiura, Ibaraki Prefecture, Japan
    Wall Bookshelf
    White House
    Display Storage
    Reading Room
    Housework Flow
    Circulation Flow
    Local Timber
    Wood Siding
    Natural Modern
  • House in Hamadera|House with Full Wall Bookshelves|LDK|Custom-built house
    House in Hamadera|LDK
    Architecture Firm:Coo Planning
    Coo Planning
    201, M'S Kyomachibori Building, 1-7-17 Kyomachibori, Nishi-ku, Osaka City, Osaka Prefecture
    Scenic View
    Wall Bookshelf
    Visual Control
    Void
    Exposed Beam
    Sense of Openness
    Wood Texture
    Retro Modern
    Toplight
    Skip Floor
    SkipFloor
    BuiltInBookshelves
    TimberHouse
    ScenicViews
  • Seiseki-Sakuragaoka House|House with Full Wall Bookshelves|LDK|Custom-built house
    Seiseki-Sakuragaoka House|LDK
    Architecture Firm:Takayoshi Nakamura Architects & Associates
    Takayoshi Nakamura Architects & Associates
    4-26-27 Utsukushigaoka, Aoba-ku, Yokohama, Kanagawa
    Wall Bookshelf
    Glass-Walled Garage
    Natural Garden
    Second-Floor Living
    Built-in Garage
    Passage Doma
    Outdoor Living
    Workspace
    Borrowed Scenery
    Wood Deck
  • there|House with Full Wall Bookshelves|LDK|Custom-built house
    there|LDK
    Architecture Firm:*studioLOOP Architects
    *studioLOOP Architects
    3-8-4 Asahino, Itakura-machi, Ora-gun, Gunma Prefecture
    Scenic View
    Wall Bookshelf
    Steel Staircase
    Large Opening
    House with Doma
    Outdoor Living
    Atelier-House
    Simple Modern
    Terrace
    Built-in Kitchen
  • Ippen (A Single Composition)|House with Full Wall Bookshelves|LDK|Custom-built house
    Ippen (A Single Composition)|LDK
    Construction company:AS IT IS Co., Ltd.
    AS IT IS Co., Ltd.
    576 O, Tsukuba City, Ibaraki Prefecture, Japan
    Wall Bookshelf
    Compact House
    Exposed Beam
    Timber Frame
    BookRepository
  • Gray ravine|House with Full Wall Bookshelves|LDK|Custom-built house
    Gray ravine|LDK
    Architecture Firm:Takeshi Hirobe Architects
    Takeshi Hirobe Architects
    1-13-2 Suwa, Takatsu-ku, Kawasaki, Kanagawa, Japan
    Curved Wall
    Custom-built vanity
    Wall Bookshelf
    Built-in Furniture
    Picture Window
    Collection
    Tsubo Garden
    Capturing Light
    Reading Room
    Doma Living
  • PHASE DANCE|House with Full Wall Bookshelves|LDK|Custom-built house
    PHASE DANCE|LDK
    Architecture Firm:Takeshi Hirobe Architects
    Takeshi Hirobe Architects
    1-13-2 Suwa, Takatsu-ku, Kawasaki, Kanagawa, Japan
    Contemporary
    Wall Bookshelf
    Exposed Concrete
    Vacation Home
    Natural Garden
    Picture Window
    Exposed rafters
    Terrace
    Hotel-like
  • there|House with Full Wall Bookshelves|LDK|Custom-built house
    there|LDK
    Architecture Firm:*studioLOOP Architects
    *studioLOOP Architects
    3-8-4 Asahino, Itakura-machi, Ora-gun, Gunma Prefecture
    Scenic View
    Wall Bookshelf
    Steel Staircase
    Large Opening
    House with Doma
    Outdoor Living
    Atelier-House
    Simple Modern
    Terrace
    Built-in Kitchen
  • Residence in Shimogamo|House with Full Wall Bookshelves|LDK|Custom-built house
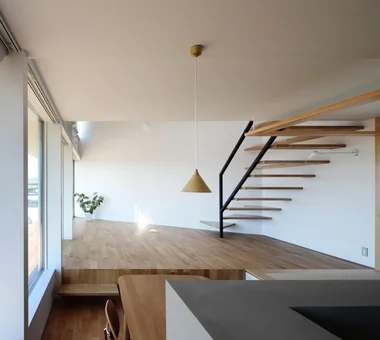
    View looking back from the LDK. Natural light pours down from the high-side windows above the stairwell.
    Architecture Firm:In-Ex Design Co., Ltd.
    In-Ex Design Co., Ltd.
    4-59 Takanoizumicho, Sakyo Ward, Kyoto City, Kyoto Prefecture
    High Sidelight
    Wall Bookshelf
    Narrow House
    CompactHouse
    WallBookshelf
    HighSideLight
  • there|House with Full Wall Bookshelves|LDK|Custom-built house
    there|LDK
    Architecture Firm:*studioLOOP Architects
    *studioLOOP Architects
    3-8-4 Asahino, Itakura-machi, Ora-gun, Gunma Prefecture
    Scenic View
    Wall Bookshelf
    Steel Staircase
    Large Opening
    House with Doma
    Outdoor Living
    Atelier-House
    Simple Modern
    Terrace
    Built-in Kitchen
  • House in Haruhino|House with Full Wall Bookshelves|LDK|Custom-built house
    House in Haruhino|LDK
    Architecture Firm:Takayoshi Nakamura Architects & Associates
    Takayoshi Nakamura Architects & Associates
    4-26-27 Utsukushigaoka, Aoba-ku, Yokohama, Kanagawa
    Wall Bookshelf
    Bath Court
    Natural Garden
    Capturing Light
    Inner Balcony
    Outdoor Living
    Terrace
    Wood Deck
  • Two-Generation Residence Under One Roof | House at the Foothills of Mount Katsuragi|House with Full Wall Bookshelves|LDK|Custom-built house
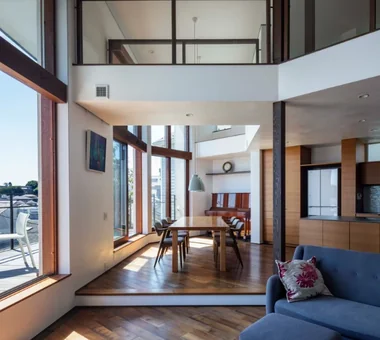
    The mother’s living room on the second floor. A narrow LDK with openings to the north and south.
    Architecture Firm:Yoshihiro Yamamoto Architects Associates
    Yoshihiro Yamamoto Architects Associates
    302, Zeniya Honpo Main Building, 14-6 Ishigatsujichō, Tennōji-ku, Osaka
    Scenic View
    Wall Bookshelf
    Void
    Two-Family House
    Sense of Openness
    Circulation Flow
    Breezy House
    Natural Light
    Mountain View House
    Natural Modern
    rural landscape
    gable roof
    double-height space
    landing
    looped circulation
  • yet yet: House in Tsukuba Harukazedai|House with Full Wall Bookshelves|LDK|Custom-built house
    yet yet: House in Tsukuba Harukazedai|LDK
    Architecture Firm:e do design architects
    e do design architects
    3-7-7 Minatocho, Tsuchiura, Ibaraki Prefecture, Japan
    Wall Bookshelf
    White House
    Display Storage
    Reading Room
    Housework Flow
    Circulation Flow
    Local Timber
    Wood Siding
    Natural Modern
  • yet yet: House in Tsukuba Harukazedai|House with Full Wall Bookshelves|LDK|Custom-built house
    yet yet: House in Tsukuba Harukazedai|LDK
    Architecture Firm:e do design architects
    e do design architects
    3-7-7 Minatocho, Tsuchiura, Ibaraki Prefecture, Japan
    Wall Bookshelf
    White House
    Display Storage
    Reading Room
    Housework Flow
    Circulation Flow
    Local Timber
    Wood Siding
    Natural Modern
  • there|House with Full Wall Bookshelves|LDK|Custom-built house
    there|LDK
    Architecture Firm:*studioLOOP Architects
    *studioLOOP Architects
    3-8-4 Asahino, Itakura-machi, Ora-gun, Gunma Prefecture
    Scenic View
    Wall Bookshelf
    Steel Staircase
    Large Opening
    House with Doma
    Outdoor Living
    Atelier-House
    Simple Modern
    Terrace
    Built-in Kitchen
  • PHASE DANCE|House with Full Wall Bookshelves|LDK|Custom-built house
    PHASE DANCE|LDK
    Architecture Firm:Takeshi Hirobe Architects
    Takeshi Hirobe Architects
    1-13-2 Suwa, Takatsu-ku, Kawasaki, Kanagawa, Japan
    Contemporary
    Wall Bookshelf
    Exposed Concrete
    Vacation Home
    Natural Garden
    Picture Window
    Exposed rafters
    Terrace
    Hotel-like
  • Gray ravine|House with Full Wall Bookshelves|LDK|Custom-built house
    Gray ravine|LDK
    Architecture Firm:Takeshi Hirobe Architects
    Takeshi Hirobe Architects
    1-13-2 Suwa, Takatsu-ku, Kawasaki, Kanagawa, Japan
    Curved Wall
    Custom-built vanity
    Wall Bookshelf
    Built-in Furniture
    Picture Window
    Collection
    Tsubo Garden
    Capturing Light
    Reading Room
    Doma Living
  • Residence in Hiyoshi|House with Full Wall Bookshelves|LDK|Custom-built house
    Residence in Hiyoshi|LDK
    Architecture Firm:Naoko Matsumoto Architects & Associates
    Naoko Matsumoto Architects & Associates
    1304 Park Front Nakano Arai Yakushi, 5-5-10 Arai, Nakano-ku, Tokyo, Japan
    Wooden Sash
    Scenic View
    Wall Bookshelf
    Void
    Large Opening
    Solid Wood
    Open House
    Island Kitchen
    Passive Design
    Wood Deck
  • House with a Library Corridor|House with Full Wall Bookshelves|LDK|Custom-built house
    House with a Library Corridor|LDK
    Architecture Firm:Takeshi Hirobe Architects
    Takeshi Hirobe Architects
    1-13-2 Suwa, Takatsu-ku, Kawasaki, Kanagawa, Japan
    Wall Bookshelf
    Display Storage
    Steel Staircase
    Collection
    Tea Room
    Fully Openable Sash
    Tile Deck
    Terrace
    Built-in Kitchen
  • yet yet: House in Tsukuba Harukazedai|House with Full Wall Bookshelves|LDK|Custom-built house
    yet yet: House in Tsukuba Harukazedai|LDK
    Architecture Firm:e do design architects
    e do design architects
    3-7-7 Minatocho, Tsuchiura, Ibaraki Prefecture, Japan
    Wall Bookshelf
    White House
    Display Storage
    Reading Room
    Housework Flow
    Circulation Flow
    Local Timber
    Wood Siding
    Natural Modern
  • Ippen (A Single Composition)|House with Full Wall Bookshelves|LDK|Custom-built house
    Ippen (A Single Composition)|LDK
    Construction company:AS IT IS Co., Ltd.
    AS IT IS Co., Ltd.
    576 O, Tsukuba City, Ibaraki Prefecture, Japan
    Wall Bookshelf
    Compact House
    Exposed Beam
    Timber Frame
    BookRepository
  • Gray ravine|House with Full Wall Bookshelves|LDK|Custom-built house
    Gray ravine|LDK
    Architecture Firm:Takeshi Hirobe Architects
    Takeshi Hirobe Architects
    1-13-2 Suwa, Takatsu-ku, Kawasaki, Kanagawa, Japan
    Curved Wall
    Custom-built vanity
    Wall Bookshelf
    Built-in Furniture
    Picture Window
    Collection
    Tsubo Garden
    Capturing Light
    Reading Room
    Doma Living
  • House in Hamadera|House with Full Wall Bookshelves|LDK|Custom-built house
    House in Hamadera|LDK
    Architecture Firm:Coo Planning
    Coo Planning
    201, M'S Kyomachibori Building, 1-7-17 Kyomachibori, Nishi-ku, Osaka City, Osaka Prefecture
    Scenic View
    Wall Bookshelf
    Visual Control
    Void
    Exposed Beam
    Sense of Openness
    Wood Texture
    Retro Modern
    Toplight
    Skip Floor
    SkipFloor
    BuiltInBookshelves
    TimberHouse
    ScenicViews
  • there|House with Full Wall Bookshelves|LDK|Custom-built house
    there|LDK
    Architecture Firm:*studioLOOP Architects
    *studioLOOP Architects
    3-8-4 Asahino, Itakura-machi, Ora-gun, Gunma Prefecture
    Scenic View
    Wall Bookshelf
    Steel Staircase
    Large Opening
    House with Doma
    Outdoor Living
    Atelier-House
    Simple Modern
    Terrace
    Built-in Kitchen
  • PHASE DANCE|House with Full Wall Bookshelves|LDK|Custom-built house
    PHASE DANCE|LDK
    Architecture Firm:Takeshi Hirobe Architects
    Takeshi Hirobe Architects
    1-13-2 Suwa, Takatsu-ku, Kawasaki, Kanagawa, Japan
    Contemporary
    Wall Bookshelf
    Exposed Concrete
    Vacation Home
    Natural Garden
    Picture Window
    Exposed rafters
    Terrace
    Hotel-like
  • House in Hamadera|House with Full Wall Bookshelves|LDK|Custom-built house
    House in Hamadera|LDK
    Architecture Firm:Coo Planning
    Coo Planning
    201, M'S Kyomachibori Building, 1-7-17 Kyomachibori, Nishi-ku, Osaka City, Osaka Prefecture
    Scenic View
    Wall Bookshelf
    Visual Control
    Void
    Exposed Beam
    Sense of Openness
    Wood Texture
    Retro Modern
    Toplight
    Skip Floor
    SkipFloor
    BuiltInBookshelves
    TimberHouse
    ScenicViews
  • The Dwelling of Books|House with Full Wall Bookshelves|LDK|Custom-built house
    The Dwelling of Books|LDK
    Architecture Firm:JYU ARCHITECT
    JYU ARCHITECT
    2-19-19 Nakane, Meguro-ku, Tokyo
    Wall Bookshelf
    Void
    Display Storage
    Reading Room
    Courtyard
    Natural Modern
    Wall-mountedBookshelves
    Atrium
    Courtyard
    RoofTerrace
  • House in Haruhino|House with Full Wall Bookshelves|LDK|Custom-built house
    House in Haruhino|LDK
    Architecture Firm:Takayoshi Nakamura Architects & Associates
    Takayoshi Nakamura Architects & Associates
    4-26-27 Utsukushigaoka, Aoba-ku, Yokohama, Kanagawa
    Wall Bookshelf
    Bath Court
    Natural Garden
    Capturing Light
    Inner Balcony
    Outdoor Living
    Terrace
    Wood Deck
  • House with a Library Corridor|House with Full Wall Bookshelves|LDK|Custom-built house
    House with a Library Corridor|LDK
    Architecture Firm:Takeshi Hirobe Architects
    Takeshi Hirobe Architects
    1-13-2 Suwa, Takatsu-ku, Kawasaki, Kanagawa, Japan
    Wall Bookshelf
    Display Storage
    Steel Staircase
    Collection
    Tea Room
    Fully Openable Sash
    Tile Deck
    Terrace
    Built-in Kitchen
  • House in Hamadera|House with Full Wall Bookshelves|LDK|Custom-built house
    Lush greenery from the shrine visible through cross-framed windows
    Architecture Firm:Coo Planning
    Coo Planning
    201, M'S Kyomachibori Building, 1-7-17 Kyomachibori, Nishi-ku, Osaka City, Osaka Prefecture
    Scenic View
    Wall Bookshelf
    Visual Control
    Void
    Exposed Beam
    Sense of Openness
    Wood Texture
    Retro Modern
    Toplight
    Skip Floor
    SkipFloor
    BuiltInBookshelves
    TimberHouse
    ScenicViews
  • Gray ravine|House with Full Wall Bookshelves|LDK|Custom-built house
    Gray ravine|LDK
    Architecture Firm:Takeshi Hirobe Architects
    Takeshi Hirobe Architects
    1-13-2 Suwa, Takatsu-ku, Kawasaki, Kanagawa, Japan
    Curved Wall
    Custom-built vanity
    Wall Bookshelf
    Built-in Furniture
    Picture Window
    Collection
    Tsubo Garden
    Capturing Light
    Reading Room
    Doma Living
  • there|House with Full Wall Bookshelves|LDK|Custom-built house
    there|LDK
    Architecture Firm:*studioLOOP Architects
    *studioLOOP Architects
    3-8-4 Asahino, Itakura-machi, Ora-gun, Gunma Prefecture
    Scenic View
    Wall Bookshelf
    Steel Staircase
    Large Opening
    House with Doma
    Outdoor Living
    Atelier-House
    Simple Modern
    Terrace
    Built-in Kitchen
  • Residence in Hiyoshi|House with Full Wall Bookshelves|LDK|Custom-built house
    Residence in Hiyoshi|LDK
    Architecture Firm:Naoko Matsumoto Architects & Associates
    Naoko Matsumoto Architects & Associates
    1304 Park Front Nakano Arai Yakushi, 5-5-10 Arai, Nakano-ku, Tokyo, Japan
    Wooden Sash
    Scenic View
    Wall Bookshelf
    Void
    Large Opening
    Solid Wood
    Open House
    Island Kitchen
    Passive Design
    Wood Deck
  • A Small House Composed of Three Connected Boxes (Large, Medium, Small) | Tsuzura House|House with Full Wall Bookshelves|LDK|Custom-built house
    Air passes from a low north-facing ground window to a high south-facing clerestory, promoting cross-ventilation.
    Architecture Firm:Yoshihiro Yamamoto Architects Associates
    Yoshihiro Yamamoto Architects Associates
    302, Zeniya Honpo Main Building, 14-6 Ishigatsujichō, Tennōji-ku, Osaka
    Live-Work Integration
    Wall Bookshelf
    Display Storage
    Single-Story House
    Circulation Flow
    Workspace
    Wood Texture
    Simple Modern
    Galvalume Steel Sheet
    ZEH
    LivingAlone
    RedCedarCladding
    HickoryFlooring
    Curtains
    SeismicGrade3
  • TOP
  • 〉House with Full Wall Bookshelves
  • 〉Stylish Living-Dining-Kitchen Space
Tips for connecting what you love with your home
English
Translated automatically
日本語 (ja) 简体中文 (zh-hans) 繁體中文 (zh-hant) English (en)
  • #Tea Garden
  • #Curved Wall
  • #Cafe Style
  • #Viewing Garage
  • #Wooden Sash
  • #Skeleton Remodeling
  • #Custom-built vanity
  • #Scenic View
  • #High Sidelight
  • #Music Room
  • #Contemporary
  • #Slope
  • #Minimal Design
  • #Bike Garage
  • #Chalkboard Paint
  • #Live-Work Integration
  • #Mortex
  • #Wall Bookshelf
  • #Bath Court
  • #Corner Lot
  • #Glass-Walled Garage
  • #White House
  • #Exposed Concrete
  • #Narrow House
  • #Slow Life
  • #Calm Presence
  • #Pet Space
  • #Compact House
  • #Hilltop House
  • #Shoes Cloak
  • #Generational Home
  • #Glazed Wall
  • #Roof terrace
  • #Pet-Friendly Doma
  • #Material Texture
  • #DIY
  • Announcements | Architecture Firm | Construction company | Frequently Asked Questions | Column
  • © Qurasuki.All Rights Reserved. | Terms of Service | Privacy | Operations
Please configure your cookie settings.
  • Our website uses cookies to enhance site usability.
  • Some cookies are necessary for the proper functioning of our services.
  • For more details, please refer to Cookie Policy.
  • Accept all cookies
  • Reject non-essential cookies