
Qurasuki
Photos Room Tour Project Event List Column
Favorites
Photos Room Tour Project Event Professional
Lifestyle Diagnosis
The Slow-Living in Harmony with Nature Type The Open to Light and Wind Type The Private Courtyard for Inner Peace Type The Mobility and Travel-Loving Garage Type The Simple and Functional Minimalist Type The Japanese Modern Fusion Type The Antique and Story-Filled Living Type The Art and Creation-Loving Creator Type The DIY Life-Building Practitioner Type The Music and Culture Immersion Type The Cooking and Wine-Loving Gourmet Type The Health-Conscious Fitness Type The Living with Pets as Partners Type The Urban Stylish Type The Work-Life Integration Type The Sea and Scenery-Loving Resort Type The Industrial Design-Inspired Type The Secret Hideout Hobbyist Type
Personal Color Diagnosis
Warm Spring Cool Summer Warm Autumn Cool Winter
Translated automatically
日本語 (ja) 简体中文 (zh-hans) 繁體中文 (zh-hant) English (en)
Login User Registration
Publish Use Advertise with Us Frequently Asked Questions Announcements Operations
  • glass
  • fitness
  • wood
  • music-listening
  • art
  • creative-space
  • dog
  • concrete
  • courtyard
  • japanese tea ceremony
  • Industrial
  • simple
  • relaxation
  • gardening
  • reading
  • furniture
  • movie
  • natural-light
  • design
  • outdoor
  • antique
  • wood-stove
  • Doma
  • Resort
  • modern
  • nordic-design
  • nature
  • cleaning
  • performance
  • cat
  • Compact
  • bike
  • minimal
  • home-garden
  • sea
  • one-story-house
  • car
  • Workspace
  • japanese-style
  • pet
  • ecology
  • pottery
  • contemporary
  • scenery
  • cooking
  • All
  • Exterior
  • Garage
  • Terrace
  • Courtyard
  • LDK
  • Living Room
  • Dining Area
  • Kitchen
  • Atrium
  • Soundproof room
  • Japanese-style room
  • Study
  • Storage
  • Approach
  • Entrance hall
  • Stairs
  • Corridor
  • Lavatory
  • Toilet
  • Bathroom
  • Bedroom
  • Children's Room
  • Loft
  • Garden
  • Hobby room
  • Atelier
  • Shop
  • House with Fully Openable Sash Doors × Stylish Living Rooms
  • Start Diagnosis
  • |
  • House with Fully Openable Sash DoorsのRoom Tour
  • Project
  • Event
  • House with Fully Openable Sash DoorsのColumn
  • Publish
  • -

    House with Fully Openable Sash Doors × Stylish Living Rooms

    House with Fully Openable Sash Doors

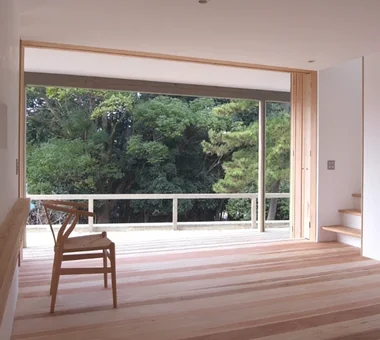
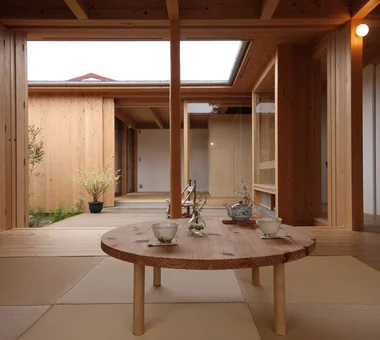
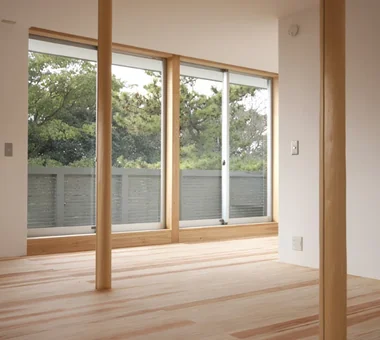
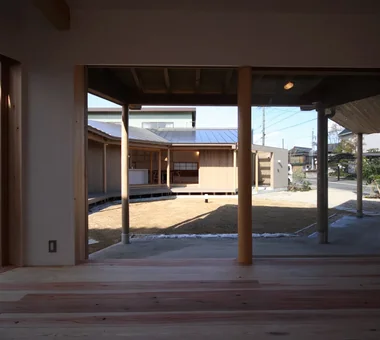
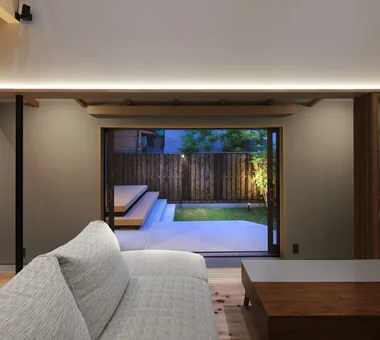
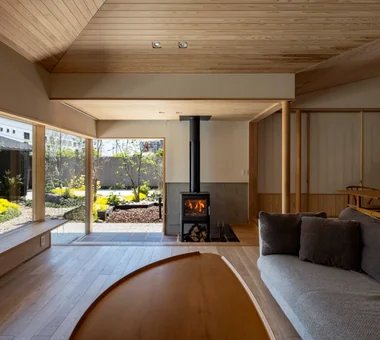
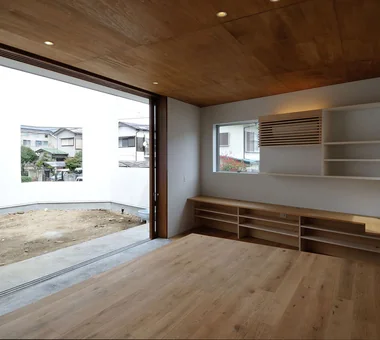
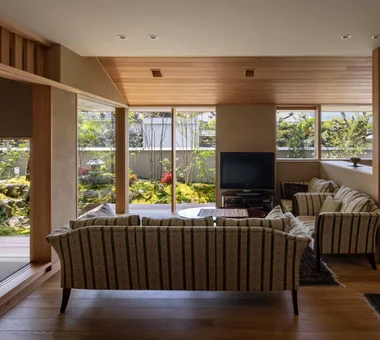
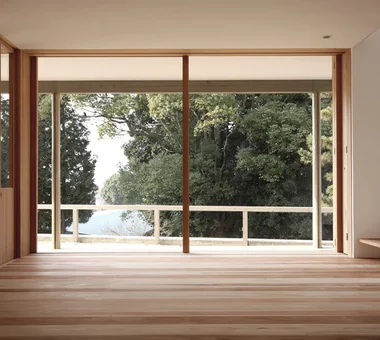
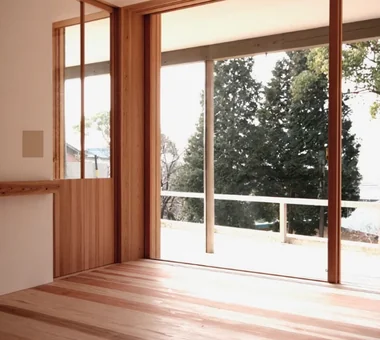
    Homes with fully openable sashes allow you to enjoy indoors, gardens, and terraces as a continuous space by widely opening windows. Securing broad openings brings in natural light and breeze while extending your line of sight outward to create a sense of openness. Connecting the living room and deck on a flat level lets meals and gatherings naturally extend outdoors. Opening windows wide during pleasant seasons lets you spend time feeling the breeze, birdsong, and garden greenery nearby. Here, we introduce homes with fully openable sashes that gently open boundaries between inside and outside, welcoming nature into daily life.

    Stylish Living Rooms

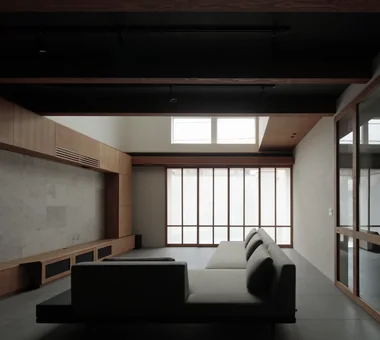
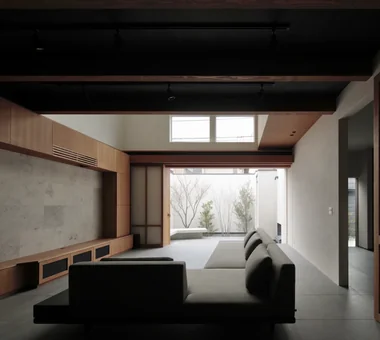
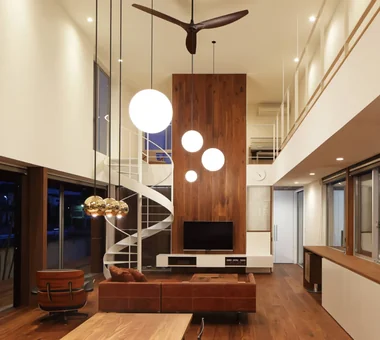
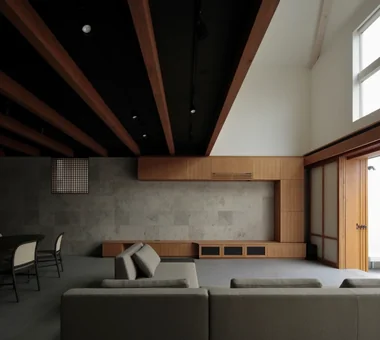
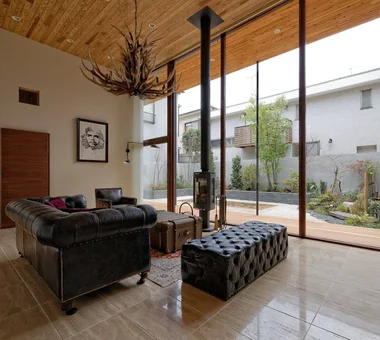
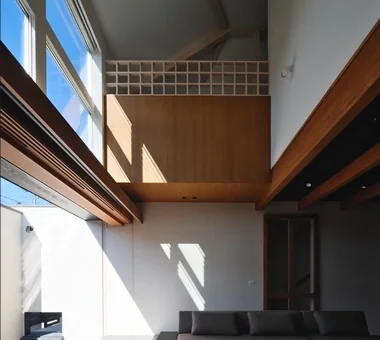
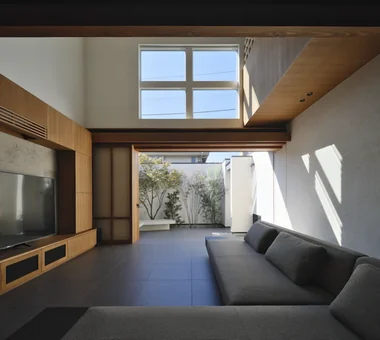
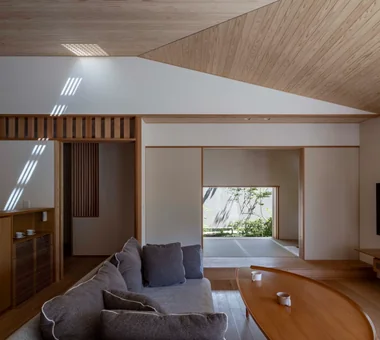
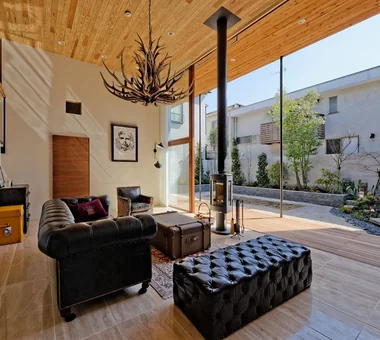
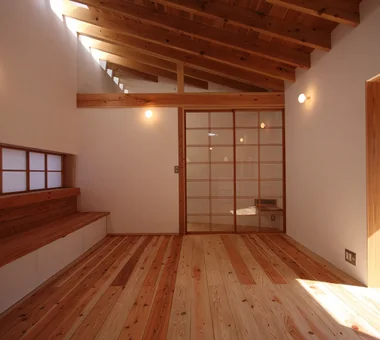
    A stylish living room masterfully balances cozy warmth for family gatherings with sophisticated design that highlights personal taste. Expansive windows inviting natural light and garden views, along with double-height ceilings, create an airy and liberating retreat. Selecting a balanced ensemble of sofas, tables, lighting, and artwork establishes an interior that truly reflects the residents' preferences. Emphasizing the textures of natural materials like wood, stone, and plaster lends rich character to simple compositions. It serves as an impressive venue whether hosting family moments or enjoying solitary reading and music. Introducing homes with stylish living rooms that harmonize ultimate comfort and visual elegance.

    Find Architectural Projects for House with Fully Openable Sash Doors and Stylish Living Rooms

  • East South House|House with Fully Openable Sash Doors|Living Room|Custom-built house

    East South House|Living Room

    Architecture Firm:Yoshihiro Ito Architect & Associates

    Yoshihiro Ito Architect & Associates

    7-8 Honmachi, Yokkaichi, Mie Prefecture

    Closed to Outside, Open to Inside
    Atelier-House
    Outdoor Living
    Wood Siding
    Wooden Sash
    Natural Materials
    Fully Openable Sash
    Exposed Beam
    Wood Deck
  • Mikuri House|House with Fully Openable Sash Doors|Living Room|Custom-built house

    Mikuri House|Living Room

    Architecture Firm:Yoshihiro Ito Architect & Associates

    Yoshihiro Ito Architect & Associates

    7-8 Honmachi, Yokkaichi, Mie Prefecture

    Shoji
    Solid Wood
    Mindful Living
    Borrowed Scenery
    Breezy House
    Wooden Sash
    Plaster Wall
    Picture Window
    Natural Materials
    Fully Openable Sash
  • Narrow Skip-Floor Steel-Frame Garage House | ' ' House|House with Fully Openable Sash Doors|Living Room|Custom-built house

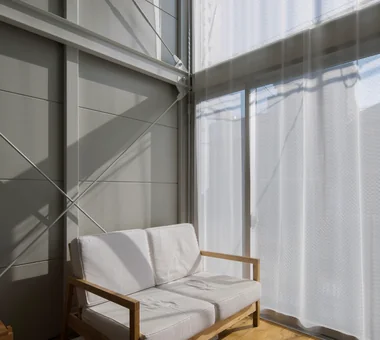
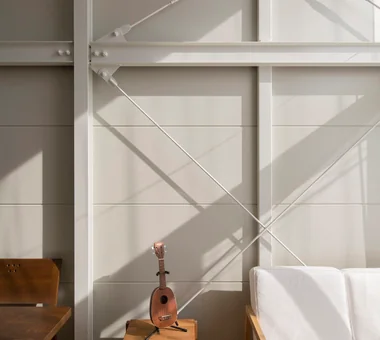
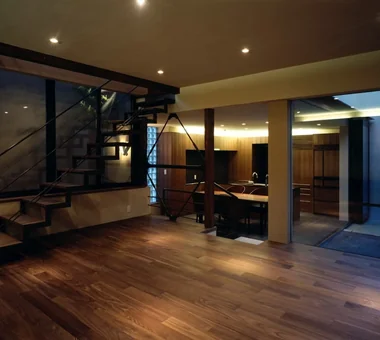
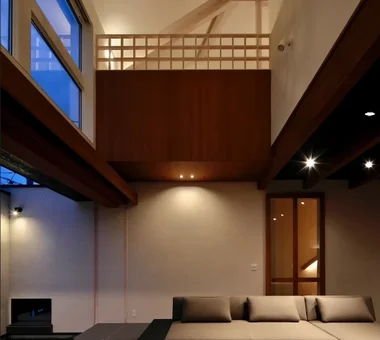
    Window-side: despite the narrow lot, double-height ceilings over two levels and expansive openings create a sense of openness in the living room.

    Architecture Firm:Yoshihiro Yamamoto Architects Associates

    Yoshihiro Yamamoto Architects Associates

    302, Zeniya Honpo Main Building, 14-6 Ishigatsujichō, Tennōji-ku, Osaka

    Expanded Metal
    Narrow House
    House with Doma
    Garage House
    Iron Details
    Skip Floor
    Industrial
    Fully Openable Sash
    Bike Garage
    Family with Children
    steel-frame construction
    urban residence
    box-shaped house
    steel
    living-room staircase
  • KMK|House with Fully Openable Sash Doors|Living Room|Custom-built house

    KMK|Living Room

    Architecture Firm:Takeshi Hirobe Architects

    Takeshi Hirobe Architects

    1-13-2 Suwa, Takatsu-ku, Kawasaki, Kanagawa, Japan

    Hotel-like
    Continuous Window
    Wooden Sash
    Terrace
    Fully Openable Sash
    Exposed Beam
    Luxury Modern
    Tile
    Doma Living
  • KMK|House with Fully Openable Sash Doors|Living Room|Custom-built house

    KMK|Living Room

    Architecture Firm:Takeshi Hirobe Architects

    Takeshi Hirobe Architects

    1-13-2 Suwa, Takatsu-ku, Kawasaki, Kanagawa, Japan

    Hotel-like
    Continuous Window
    Wooden Sash
    Terrace
    Fully Openable Sash
    Exposed Beam
    Luxury Modern
    Tile
    Doma Living
  • truth|House with Fully Openable Sash Doors|Living Room|Custom-built house

    truth|Living Room

    Architecture Firm:*studioLOOP Architects

    *studioLOOP Architects

    3-8-4 Asahino, Itakura-machi, Ora-gun, Gunma Prefecture

    Open-Air Bath
    Spiral Staircase
    Borrowed Scenery
    Hotel-like
    Continuous Window
    White House
    Wooden Sash
    Terrace
    Fully Openable Sash
  • Narrow Skip-Floor Steel-Frame Garage House | ' ' House|House with Fully Openable Sash Doors|Living Room|Custom-built house

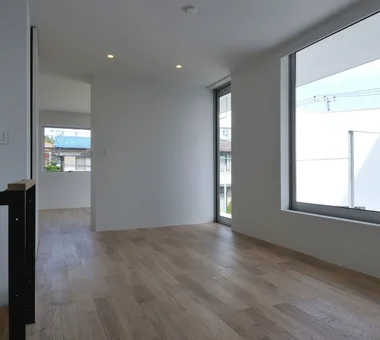
    Occupant comfort is ensured by insulation packed behind the metal siding.

    Architecture Firm:Yoshihiro Yamamoto Architects Associates

    Yoshihiro Yamamoto Architects Associates

    302, Zeniya Honpo Main Building, 14-6 Ishigatsujichō, Tennōji-ku, Osaka

    Expanded Metal
    Narrow House
    House with Doma
    Garage House
    Iron Details
    Skip Floor
    Industrial
    Fully Openable Sash
    Bike Garage
    Family with Children
    steel-frame construction
    urban residence
    box-shaped house
    steel
    living-room staircase
  • Tea House|House with Fully Openable Sash Doors|Living Room|Custom-built house

    Tea House|Living Room

    Architecture Firm:Yoshihiro Ito Architect & Associates

    Yoshihiro Ito Architect & Associates

    7-8 Honmachi, Yokkaichi, Mie Prefecture

    Shoji
    Solid Wood
    Borrowed Scenery
    Outdoor Living
    Wood Siding
    Wooden Sash
    Natural Materials
    Fully Openable Sash
    Exposed Beam
    Wood Deck
  • Mikuri House|House with Fully Openable Sash Doors|Living Room|Custom-built house

    Mikuri House|Living Room

    Architecture Firm:Yoshihiro Ito Architect & Associates

    Yoshihiro Ito Architect & Associates

    7-8 Honmachi, Yokkaichi, Mie Prefecture

    Shoji
    Solid Wood
    Mindful Living
    Borrowed Scenery
    Breezy House
    Wooden Sash
    Plaster Wall
    Picture Window
    Natural Materials
    Fully Openable Sash
  • East South House|House with Fully Openable Sash Doors|Living Room|Custom-built house

    East South House|Living Room

    Architecture Firm:Yoshihiro Ito Architect & Associates

    Yoshihiro Ito Architect & Associates

    7-8 Honmachi, Yokkaichi, Mie Prefecture

    Closed to Outside, Open to Inside
    Atelier-House
    Outdoor Living
    Wood Siding
    Wooden Sash
    Natural Materials
    Fully Openable Sash
    Exposed Beam
    Wood Deck
  • KMK|House with Fully Openable Sash Doors|Living Room|Custom-built house

    KMK|Living Room

    Architecture Firm:Takeshi Hirobe Architects

    Takeshi Hirobe Architects

    1-13-2 Suwa, Takatsu-ku, Kawasaki, Kanagawa, Japan

    Hotel-like
    Continuous Window
    Wooden Sash
    Terrace
    Fully Openable Sash
    Exposed Beam
    Luxury Modern
    Tile
    Doma Living
  • East South House|House with Fully Openable Sash Doors|Living Room|Custom-built house

    East South House|Living Room

    Architecture Firm:Yoshihiro Ito Architect & Associates

    Yoshihiro Ito Architect & Associates

    7-8 Honmachi, Yokkaichi, Mie Prefecture

    Closed to Outside, Open to Inside
    Atelier-House
    Outdoor Living
    Wood Siding
    Wooden Sash
    Natural Materials
    Fully Openable Sash
    Exposed Beam
    Wood Deck
  • House in Shimogamo|House with Fully Openable Sash Doors|Living Room|Custom-built house

    House in Shimogamo|Living Room

    Architecture Firm:Echizen Design Laboratory

    Echizen Design Laboratory

    Edobori Center Building B1, 2-1-1 Edobori, Nishi-ku, Osaka, Osaka

    Passage Doma
    Natural Garden
    Traditional Japanese House
    Void
    Capturing Light
    Terrace
    Fully Openable Sash
    Wet-Engawa
    Eaves Space
  • Irori Detached Retreat|House with Fully Openable Sash Doors|Living Room|Custom-built house

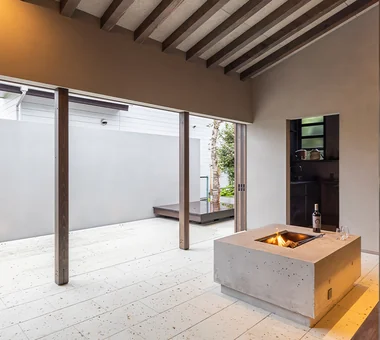
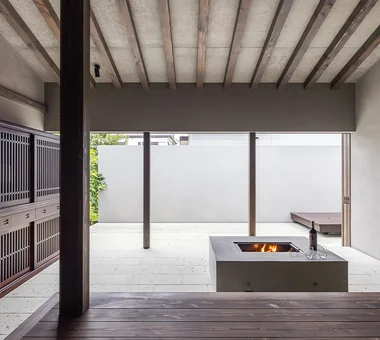
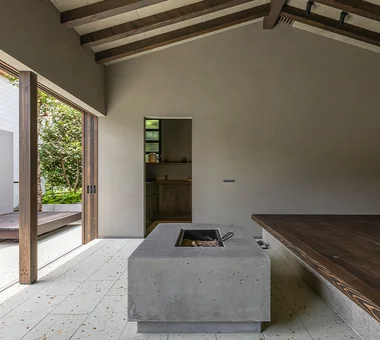
    The 40-square-meter single-story detached retreat comprises a wooden floor area, an earthen-floored irori hearth space, and a terrace designed for open fires.

    Architecture Firm:Tatsumi Negishi Architectural Studio

    Tatsumi Negishi Architectural Studio

    532-5 Nakazawa, Hidaka City, Saitama Prefecture, Japan

    Outdoor Living
    Japanese Modern
    Wooden Sash
    Terrace
    Fully Openable Sash
    Doma Living
    Irori
  • Mikuri House|House with Fully Openable Sash Doors|Living Room|Custom-built house

    Mikuri House|Living Room

    Architecture Firm:Yoshihiro Ito Architect & Associates

    Yoshihiro Ito Architect & Associates

    7-8 Honmachi, Yokkaichi, Mie Prefecture

    Shoji
    Solid Wood
    Mindful Living
    Borrowed Scenery
    Breezy House
    Wooden Sash
    Plaster Wall
    Picture Window
    Natural Materials
    Fully Openable Sash
  • House of Scales|House with Fully Openable Sash Doors|Living Room|Custom-built house

    House of Scales|Living Room

    Architecture Firm:Hirotaka Sato Architects

    Hirotaka Sato Architects

    3F, 32 Shibakoen Building, 3-4-30 Shibakoen, Minato-ku, Tokyo

    Reclaimed Wood
    Authentic Garden
    Curved Wall
    Luxury home
    Tsubo Garden
    Wooden Sash
    Skip Floor
    Terrace
    Fully Openable Sash
    Luxury Modern
  • Mikuri House|House with Fully Openable Sash Doors|Living Room|Custom-built house

    Mikuri House|Living Room

    Architecture Firm:Yoshihiro Ito Architect & Associates

    Yoshihiro Ito Architect & Associates

    7-8 Honmachi, Yokkaichi, Mie Prefecture

    Shoji
    Solid Wood
    Mindful Living
    Borrowed Scenery
    Breezy House
    Wooden Sash
    Plaster Wall
    Picture Window
    Natural Materials
    Fully Openable Sash
  • House in Tokushima — Younger Household: A roof that envelops two-family living and provides light|House with Fully Openable Sash Doors|Living Room|Custom-built house

    House in Tokushima — Younger Household: A roof that envelops two-family living and provides light|Living Room

    Architecture Firm:Tokuhiro Norimatsu Architect

    Tokuhiro Norimatsu Architect

    2nd Floor, Okada Building, 2-25 Tsurumai Higashi-cho, Nara City, Nara Prefecture, Japan

    Authentic Garden
    Two-Family House
    Calm Presence
    Luxury home
    Japanese Modern
    Wooden Sash
    Picture Window
    Terrace
    Fully Openable Sash
    Proportion
  • KMK|House with Fully Openable Sash Doors|Living Room|Custom-built house

    KMK|Living Room

    Architecture Firm:Takeshi Hirobe Architects

    Takeshi Hirobe Architects

    1-13-2 Suwa, Takatsu-ku, Kawasaki, Kanagawa, Japan

    Hotel-like
    Continuous Window
    Wooden Sash
    Terrace
    Fully Openable Sash
    Exposed Beam
    Luxury Modern
    Tile
    Doma Living
  • Uenoge T|House with Fully Openable Sash Doors|Living Room|Custom-built house

    Uenoge T|Living Room

    Architecture Firm:Takeshi Hirobe Architects

    Takeshi Hirobe Architects

    1-13-2 Suwa, Takatsu-ku, Kawasaki, Kanagawa, Japan

    Doma Kitchen
    Tile Deck
    Borrowed Scenery
    Outdoor Living
    Hotel-like
    Skip Floor
    Picture Window
    Fully Openable Sash
  • Gakubuchi House|House with Fully Openable Sash Doors|Living Room|Custom-built house

    Gakubuchi House|Living Room

    Architecture Firm:Atelier Mana

    Atelier Mana

    Room 307, Mejiro Musashino Mansion, 3-3-25 Zoshigaya, Toshima-ku, Tokyo

    Inner Garage
    Steel Staircase
    Island Kitchen
    Passage Doma
    Natural Garden
    Wooden Sash
    Terrace
    Fully Openable Sash
    Road bike
    Workspace
  • KMK|House with Fully Openable Sash Doors|Living Room|Custom-built house

    KMK|Living Room

    Architecture Firm:Takeshi Hirobe Architects

    Takeshi Hirobe Architects

    1-13-2 Suwa, Takatsu-ku, Kawasaki, Kanagawa, Japan

    Hotel-like
    Continuous Window
    Wooden Sash
    Terrace
    Fully Openable Sash
    Exposed Beam
    Luxury Modern
    Tile
    Doma Living
  • House in Tokushima — Younger Household: A roof that envelops two-family living and provides light|House with Fully Openable Sash Doors|Living Room|Custom-built house

    House in Tokushima — Younger Household: A roof that envelops two-family living and provides light|Living Room

    Architecture Firm:Tokuhiro Norimatsu Architect

    Tokuhiro Norimatsu Architect

    2nd Floor, Okada Building, 2-25 Tsurumai Higashi-cho, Nara City, Nara Prefecture, Japan

    Authentic Garden
    Two-Family House
    Calm Presence
    Luxury home
    Japanese Modern
    Wooden Sash
    Picture Window
    Terrace
    Fully Openable Sash
    Proportion
  • Mikuri House|House with Fully Openable Sash Doors|Living Room|Custom-built house

    Mikuri House|Living Room

    Architecture Firm:Yoshihiro Ito Architect & Associates

    Yoshihiro Ito Architect & Associates

    7-8 Honmachi, Yokkaichi, Mie Prefecture

    Shoji
    Solid Wood
    Mindful Living
    Borrowed Scenery
    Breezy House
    Wooden Sash
    Plaster Wall
    Picture Window
    Natural Materials
    Fully Openable Sash
  • House in Higashi-Ikoma — Two-Family Residence with Three Gardens|House with Fully Openable Sash Doors|Living Room|Custom-built house

    House in Higashi-Ikoma — Two-Family Residence with Three Gardens|Living Room

    Architecture Firm:Tokuhiro Norimatsu Architect

    Tokuhiro Norimatsu Architect

    2nd Floor, Okada Building, 2-25 Tsurumai Higashi-cho, Nara City, Nara Prefecture, Japan

    Authentic Garden
    Two-Family House
    Calm Presence
    Luxury home
    Tsubo Garden
    Wooden Sash
    Piano
    Fully Openable Sash
    Wet-Engawa
    Proportion
  • House of Scales|House with Fully Openable Sash Doors|Living Room|Custom-built house

    House of Scales|Living Room

    Architecture Firm:Hirotaka Sato Architects

    Hirotaka Sato Architects

    3F, 32 Shibakoen Building, 3-4-30 Shibakoen, Minato-ku, Tokyo

    Reclaimed Wood
    Authentic Garden
    Curved Wall
    Luxury home
    Tsubo Garden
    Wooden Sash
    Skip Floor
    Terrace
    Fully Openable Sash
    Luxury Modern
  • Gakubuchi House|House with Fully Openable Sash Doors|Living Room|Custom-built house

    Gakubuchi House|Living Room

    Architecture Firm:Atelier Mana

    Atelier Mana

    Room 307, Mejiro Musashino Mansion, 3-3-25 Zoshigaya, Toshima-ku, Tokyo

    Inner Garage
    Steel Staircase
    Island Kitchen
    Passage Doma
    Natural Garden
    Wooden Sash
    Terrace
    Fully Openable Sash
    Road bike
    Workspace
  • House of Scales|House with Fully Openable Sash Doors|Living Room|Custom-built house

    House of Scales|Living Room

    Architecture Firm:Hirotaka Sato Architects

    Hirotaka Sato Architects

    3F, 32 Shibakoen Building, 3-4-30 Shibakoen, Minato-ku, Tokyo

    Reclaimed Wood
    Authentic Garden
    Curved Wall
    Luxury home
    Tsubo Garden
    Wooden Sash
    Skip Floor
    Terrace
    Fully Openable Sash
    Luxury Modern
  • Kaleidoscope V|House with Fully Openable Sash Doors|Living Room|Custom-built house

    Living room

    Architecture Firm:Masahiko Sawamura Architect and Associates

    Masahiko Sawamura Architect and Associates

    Room 902, Famille Kamichoja-machi, 22-9, 2-chome Shimoru, Kamichoja-machi, Higashihorikawa-dori, Kamigyo-ku, Kyoto, Kyoto Prefecture, Japan

    Island Kitchen
    Luxury home
    Resort Style
    Exposed Concrete
    Roof Balcony
    Fully Openable Sash
    Luxury Modern
    Hidden Storage
    Second-Floor Living
    AudioRoom
  • Mikuri House|House with Fully Openable Sash Doors|Living Room|Custom-built house

    Mikuri House|Living Room

    Architecture Firm:Yoshihiro Ito Architect & Associates

    Yoshihiro Ito Architect & Associates

    7-8 Honmachi, Yokkaichi, Mie Prefecture

    Shoji
    Solid Wood
    Mindful Living
    Borrowed Scenery
    Breezy House
    Wooden Sash
    Plaster Wall
    Picture Window
    Natural Materials
    Fully Openable Sash
  • House in Shimogamo|House with Fully Openable Sash Doors|Living Room|Custom-built house

    House in Shimogamo|Living Room

    Architecture Firm:Echizen Design Laboratory

    Echizen Design Laboratory

    Edobori Center Building B1, 2-1-1 Edobori, Nishi-ku, Osaka, Osaka

    Passage Doma
    Natural Garden
    Traditional Japanese House
    Void
    Capturing Light
    Terrace
    Fully Openable Sash
    Wet-Engawa
    Eaves Space
  • J house|House with Fully Openable Sash Doors|Living Room|Custom-built house

    J house|Living Room

    Architecture Firm:Yosuke Ichii Architects

    Yosuke Ichii Architects

    Room 405, Nippo Uchiawaji Building, 1-3-7 Uchiahajimachi, Chuo-ku, Osaka, Osaka Prefecture

    Simple Modern
    Custom-Built Bathroom
    Hotel-like
    Bath Court
    Roof Balcony
    Large Opening
    Galvalume Steel Sheet
    Fully Openable Sash
    Wood Deck
    Symbolic Tree
  • Uenoge T|House with Fully Openable Sash Doors|Living Room|Custom-built house

    Uenoge T|Living Room

    Architecture Firm:Takeshi Hirobe Architects

    Takeshi Hirobe Architects

    1-13-2 Suwa, Takatsu-ku, Kawasaki, Kanagawa, Japan

    Doma Kitchen
    Tile Deck
    Borrowed Scenery
    Outdoor Living
    Hotel-like
    Skip Floor
    Picture Window
    Fully Openable Sash
  • Irori Detached Retreat|House with Fully Openable Sash Doors|Living Room|Custom-built house

    Retracting the three wooden sash windows into the wall eradicates the boundary between the terrace and earthen floor, unifying interior and exterior spaces.

    Architecture Firm:Tatsumi Negishi Architectural Studio

    Tatsumi Negishi Architectural Studio

    532-5 Nakazawa, Hidaka City, Saitama Prefecture, Japan

    Outdoor Living
    Japanese Modern
    Wooden Sash
    Terrace
    Fully Openable Sash
    Doma Living
    Irori
  • House in Higashi-Ikoma — Two-Family Residence with Three Gardens|House with Fully Openable Sash Doors|Living Room|Custom-built house

    House in Higashi-Ikoma — Two-Family Residence with Three Gardens|Living Room

    Architecture Firm:Tokuhiro Norimatsu Architect

    Tokuhiro Norimatsu Architect

    2nd Floor, Okada Building, 2-25 Tsurumai Higashi-cho, Nara City, Nara Prefecture, Japan

    Authentic Garden
    Two-Family House
    Calm Presence
    Luxury home
    Tsubo Garden
    Wooden Sash
    Piano
    Fully Openable Sash
    Wet-Engawa
    Proportion
  • KMK|House with Fully Openable Sash Doors|Living Room|Custom-built house

    KMK|Living Room

    Architecture Firm:Takeshi Hirobe Architects

    Takeshi Hirobe Architects

    1-13-2 Suwa, Takatsu-ku, Kawasaki, Kanagawa, Japan

    Hotel-like
    Continuous Window
    Wooden Sash
    Terrace
    Fully Openable Sash
    Exposed Beam
    Luxury Modern
    Tile
    Doma Living
  • Gakubuchi House|House with Fully Openable Sash Doors|Living Room|Custom-built house

    Gakubuchi House|Living Room

    Architecture Firm:Atelier Mana

    Atelier Mana

    Room 307, Mejiro Musashino Mansion, 3-3-25 Zoshigaya, Toshima-ku, Tokyo

    Inner Garage
    Steel Staircase
    Island Kitchen
    Passage Doma
    Natural Garden
    Wooden Sash
    Terrace
    Fully Openable Sash
    Road bike
    Workspace
  • Irori Detached Retreat|House with Fully Openable Sash Doors|Living Room|Custom-built house

    The raised wooden floor area serves as a comfortable lounging spot and doubles as seating around the irori hearth.

    Architecture Firm:Tatsumi Negishi Architectural Studio

    Tatsumi Negishi Architectural Studio

    532-5 Nakazawa, Hidaka City, Saitama Prefecture, Japan

    Outdoor Living
    Japanese Modern
    Wooden Sash
    Terrace
    Fully Openable Sash
    Doma Living
    Irori
  • truth|House with Fully Openable Sash Doors|Living Room|Custom-built house

    truth|Living Room

    Architecture Firm:*studioLOOP Architects

    *studioLOOP Architects

    3-8-4 Asahino, Itakura-machi, Ora-gun, Gunma Prefecture

    Open-Air Bath
    Spiral Staircase
    Borrowed Scenery
    Hotel-like
    Continuous Window
    White House
    Wooden Sash
    Terrace
    Fully Openable Sash
  • Mikuri House|House with Fully Openable Sash Doors|Living Room|Custom-built house

    Mikuri House|Living Room

    Architecture Firm:Yoshihiro Ito Architect & Associates

    Yoshihiro Ito Architect & Associates

    7-8 Honmachi, Yokkaichi, Mie Prefecture

    Shoji
    Solid Wood
    Mindful Living
    Borrowed Scenery
    Breezy House
    Wooden Sash
    Plaster Wall
    Picture Window
    Natural Materials
    Fully Openable Sash
  • TOP
  • 〉House with Fully Openable Sash Doors
  • 〉Stylish Living Rooms
Tips for connecting what you love with your home
English
Translated automatically
日本語 (ja) 简体中文 (zh-hans) 繁體中文 (zh-hant) English (en)
  • #Conservatory
  • #Storage Access Flow
  • #Courtyard
  • #Sauna
  • #Exposed rafters
  • #Sloped Site
  • #Closed to Outside, Open to Inside
  • #Built-in Kitchen
  • #Basement
  • #Slope
  • #Renovation
  • #Mortex
  • #Whole-House Air Conditioning
  • #Retro Modern
  • #Tea Garden
  • #Night View
  • #Natural Light
  • #Handcrafted Texture
  • #Simple Modern
  • #Gallery Wall
  • #Open-Air Bath
  • #Wheelchair Accessible
  • #Living with a Dog
  • #Exposed pipework
  • #Passive Design
  • #Gallery-House
  • #Pet Washing Area
  • #Scandinavian Lighting
  • #Urban House
  • #Face-to-Face Kitchen
  • #Office-House
  • #Antique Furniture
  • #Lattice
  • #Material Texture
  • #Monotone
  • #Wood Texture
  • Announcements | Architecture Firm | Construction company | Frequently Asked Questions | Advertising Publication
  • © Qurasuki.All Rights Reserved. | Terms of Service | Privacy | Operations

Please configure your cookie settings.
  • Our website uses cookies to enhance site usability.
  • Some cookies are necessary for the proper functioning of our services.
  • For more details, please refer to Cookie Policy.
  • Accept all cookies
  • Reject non-essential cookies