
Qurasuki
Photos Room Tour Project Event List Column
Favorites
Photos Room Tour Project Event Professional
Lifestyle Diagnosis
The Slow-Living in Harmony with Nature Type The Open to Light and Wind Type The Private Courtyard for Inner Peace Type The Mobility and Travel-Loving Garage Type The Simple and Functional Minimalist Type The Japanese Modern Fusion Type The Antique and Story-Filled Living Type The Art and Creation-Loving Creator Type The DIY Life-Building Practitioner Type The Music and Culture Immersion Type The Cooking and Wine-Loving Gourmet Type The Health-Conscious Fitness Type The Living with Pets as Partners Type The Urban Stylish Type The Work-Life Integration Type The Sea and Scenery-Loving Resort Type The Industrial Design-Inspired Type The Secret Hideout Hobbyist Type
Personal Color Diagnosis
Warm Spring Cool Summer Warm Autumn Cool Winter
Translated automatically
日本語 (ja) 简体中文 (zh-hans) 繁體中文 (zh-hant) English (en)
Login User Registration
Publish Use Advertise with Us Frequently Asked Questions Announcements Operations
  • cat
  • relaxation
  • furniture
  • pottery
  • cooking
  • simple
  • Doma
  • concrete
  • Resort
  • bike
  • outdoor
  • design
  • car
  • home-garden
  • gardening
  • natural-light
  • reading
  • cleaning
  • fitness
  • wood-stove
  • nordic-design
  • performance
  • wood
  • pet
  • glass
  • one-story-house
  • minimal
  • nature
  • japanese tea ceremony
  • scenery
  • modern
  • Compact
  • sea
  • japanese-style
  • contemporary
  • Workspace
  • antique
  • dog
  • music-listening
  • courtyard
  • ecology
  • movie
  • creative-space
  • Industrial
  • art
  • All
  • Exterior
  • Garage
  • Terrace
  • Courtyard
  • LDK
  • Living Room
  • Dining Area
  • Kitchen
  • Atrium
  • Soundproof room
  • Japanese-style room
  • Study
  • Storage
  • Approach
  • Entrance hall
  • Stairs
  • Corridor
  • Lavatory
  • Toilet
  • Bathroom
  • Bedroom
  • Children's Room
  • Loft
  • Garden
  • Hobby room
  • Atelier
  • Shop
  • House with Outdoor Living Space × Stylish Living Rooms
  • Start Diagnosis
  • House with Outdoor Living SpaceのQ&A
  • House with Outdoor Living SpaceのHow-To
  • |
  • House with Outdoor Living SpaceのRoom Tour
  • Project
  • Event
  • House with Outdoor Living SpaceのColumn
  • Publish
  • -

    House with Outdoor Living Space × Stylish Living Rooms

    House with Outdoor Living Space

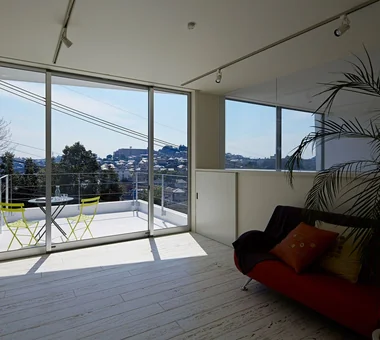
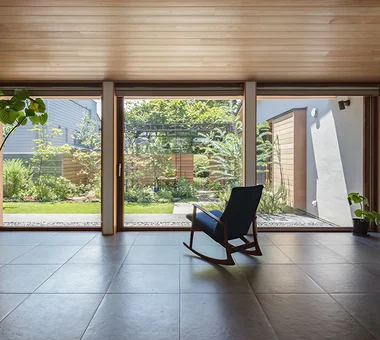
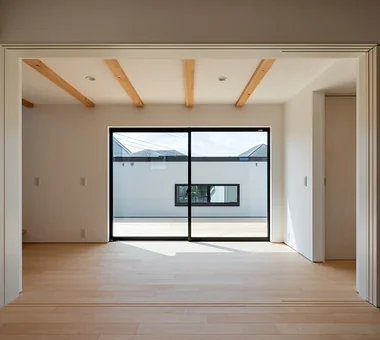
    A home with outdoor living treats gardens or terraces as natural extensions of the interior living room. Wide sliding or folding doors open up the home, making outdoor dining, reading, and relaxing an everyday pleasure. Combining wooden decks, stone tiling, lush planting, and protective eaves creates inviting spaces comfortable in various weather conditions. The area naturally accommodates barbecues, children's play, or quiet time with pets. Introducing homes with outdoor living that bring the feeling of open-air relaxation into daily life.

    Stylish Living Rooms

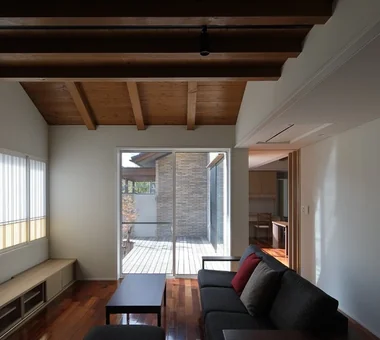
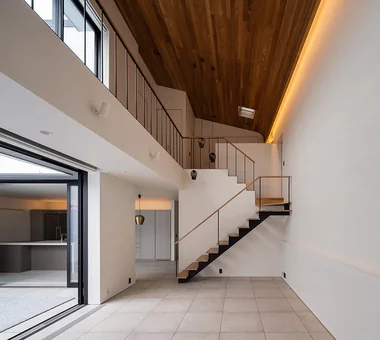
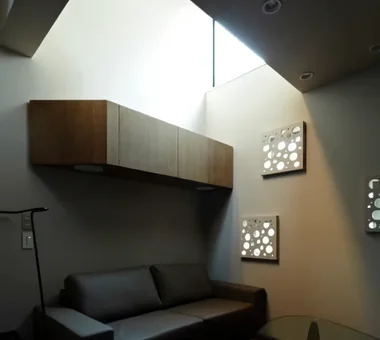
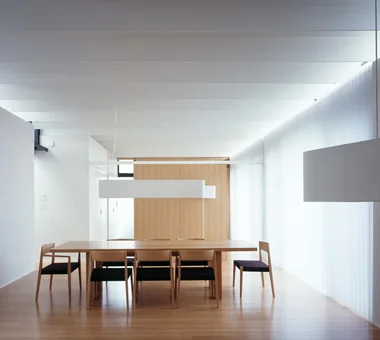
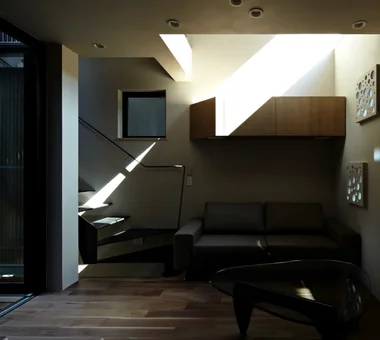
    A stylish living room masterfully balances cozy warmth for family gatherings with sophisticated design that highlights personal taste. Expansive windows inviting natural light and garden views, along with double-height ceilings, create an airy and liberating retreat. Selecting a balanced ensemble of sofas, tables, lighting, and artwork establishes an interior that truly reflects the residents' preferences. Emphasizing the textures of natural materials like wood, stone, and plaster lends rich character to simple compositions. It serves as an impressive venue whether hosting family moments or enjoying solitary reading and music. Introducing homes with stylish living rooms that harmonize ultimate comfort and visual elegance.

    Find Architectural Projects for House with Outdoor Living Space and Stylish Living Rooms

  • View Hill|House with Outdoor Living Space|Living Room|Custom-built house

    View Hill|Living Room

    Architecture Firm:Atelier Mana

    Atelier Mana

    Room 307, Mejiro Musashino Mansion, 3-3-25 Zoshigaya, Toshima-ku, Tokyo

    Tsubo Garden
    Outdoor Living
    Open House
    High Airtightness and High Insulation
    Wood Deck
    Hilltop House
    Picture Window
    Void
    Large Opening
    Balcony
  • House on Midori Hill|House with Outdoor Living Space|Living Room|Custom-built house

    House on Midori Hill|Living Room

    Architecture Firm:Abax Architects

    Abax Architects

    203 Higashi-Shin Building, 1-7-12 Awaza, Nishi-ku, Osaka City, Osaka Prefecture

    Hotel-like
    Outdoor Living
    Tile Deck
    Closed to Outside, Open to Inside
    Picture Window
    Built-in Garage
    Natural Garden
    Void
    Simple Modern
    Built-in Garage
    Closed to Outside, Open to Inside
    Atrium
  • Ya House|House with Outdoor Living Space|Living Room|Custom-built house

    Ya House|Living Room

    Architecture Firm:Yosuke Ichii Architects

    Yosuke Ichii Architects

    Room 405, Nippo Uchiawaji Building, 1-3-7 Uchiahajimachi, Chuo-ku, Osaka, Osaka Prefecture

    Family with Children
    Outdoor Living
    Wood Deck
    White House
    Capturing Light
    Void
    Inner Balcony
    Simple Modern
  • View Hill|House with Outdoor Living Space|Living Room|Custom-built house

    View Hill|Living Room

    Architecture Firm:Atelier Mana

    Atelier Mana

    Room 307, Mejiro Musashino Mansion, 3-3-25 Zoshigaya, Toshima-ku, Tokyo

    Tsubo Garden
    Outdoor Living
    Open House
    High Airtightness and High Insulation
    Wood Deck
    Hilltop House
    Picture Window
    Void
    Large Opening
    Balcony
  • Tsujido House|House with Outdoor Living Space|Living Room|Custom-built house

    Tsujido House|Living Room

    Architecture Firm:Takayoshi Nakamura Architects & Associates

    Takayoshi Nakamura Architects & Associates

    4-26-27 Utsukushigaoka, Aoba-ku, Yokohama, Kanagawa

    Wooden Sash
    Outdoor Living
    Wood Deck
    Void
    Large Opening
    Exposed Beam
    Natural Modern
    Built-in Kitchen
    Doma Kitchen
    Shoes Cloak
  • House in Kanazawa, Takaracho|House with Outdoor Living Space|Living Room|Custom-built house

    View of the living room from the dining area

    Architecture Firm:Masahiko Sawamura Architect and Associates

    Masahiko Sawamura Architect and Associates

    Room 902, Famille Kamichoja-machi, 22-9, 2-chome Shimoru, Kamichoja-machi, Higashihorikawa-dori, Kamigyo-ku, Kyoto, Kyoto Prefecture, Japan

    Slow Life
    Soundproof Room
    Courtyard
    Resort Style
    Japanese Modern
    Outdoor Living
    Island Kitchen
    Capturing Light
    Single-Story House
    Borrowed Scenery
    IndoorGolf
  • House in Oku-Musashi|House with Outdoor Living Space|Living Room|Custom-built house

    House in Oku-Musashi|Living Room

    Architecture Firm:Mochizuki Architectural Atelier

    Mochizuki Architectural Atelier

    2-23-1-1248 Yoyogi, Shibuya-ku, Tokyo / 614 Katakura-cho, Hachioji-shi, Tokyo

    Bath Court
    Doma Living
    Outdoor Living
    Tile Deck
    Custom-Built Bathroom
    Wood Plank Ceiling
    Built-in Garage
    Natural Garden
    Natural Modern
    Two-Family House
    Built-inGarage
    EarthenFloorLivingRoom
    Two-GenerationHouse
  • Courtyard House in Warabi City|House with Outdoor Living Space|Living Room|Custom-built house

    Courtyard House in Warabi City|Living Room

    Architecture Firm:Archiplace

    Archiplace

    502 Palm House Hatsudai, 1-20-2 Honmachi, Shibuya-ku, Tokyo

    Forever Home
    Outdoor Living
    Wood Deck
    Skeleton Staircase
    Closed to Outside, Open to Inside
    Natural Garden
    Roof terrace
    Couple Living
    Simple Modern
    SEConstructionMethod
  • Uenoge T|House with Outdoor Living Space|Living Room|Custom-built house

    Uenoge T|Living Room

    Architecture Firm:Takeshi Hirobe Architects

    Takeshi Hirobe Architects

    1-13-2 Suwa, Takatsu-ku, Kawasaki, Kanagawa, Japan

    Hotel-like
    Outdoor Living
    Tile Deck
    Skip Floor
    Picture Window
    Fully Openable Sash
    Borrowed Scenery
    Doma Kitchen
  • Machiya in Machiya|House with Outdoor Living Space|Living Room|Custom-built house

    Machiya in Machiya|Living Room

    Architecture Firm:Takeshi Hirobe Architects

    Takeshi Hirobe Architects

    1-13-2 Suwa, Takatsu-ku, Kawasaki, Kanagawa, Japan

    Outdoor Living
    Custom-built vanity
    Light Court
    Terrace
    Home Theater
    Built-in Furniture
    Narrow House
    Large Opening
    Urban House
    Built-in Kitchen
  • House I in Utsukushigaoka Nishi|House with Outdoor Living Space|Living Room|Custom-built house

    House I in Utsukushigaoka Nishi|Living Room

    Architecture Firm:Takayoshi Nakamura Architects & Associates

    Takayoshi Nakamura Architects & Associates

    4-26-27 Utsukushigaoka, Aoba-ku, Yokohama, Kanagawa

    Outdoor Living
    Second-Floor Living
    Wood Deck
    Island Kitchen
    Living with Cats
    Gallery
    Balcony
    Built-in Kitchen
    Flexible Partition
    Workspace
  • House in Kanazawa, Takaracho|House with Outdoor Living Space|Living Room|Custom-built house

    View of the LDK from the courtyard

    Architecture Firm:Masahiko Sawamura Architect and Associates

    Masahiko Sawamura Architect and Associates

    Room 902, Famille Kamichoja-machi, 22-9, 2-chome Shimoru, Kamichoja-machi, Higashihorikawa-dori, Kamigyo-ku, Kyoto, Kyoto Prefecture, Japan

    Slow Life
    Soundproof Room
    Courtyard
    Resort Style
    Japanese Modern
    Outdoor Living
    Island Kitchen
    Capturing Light
    Single-Story House
    Borrowed Scenery
    IndoorGolf
  • House in Kataseyama|House with Outdoor Living Space|Living Room|Custom-built house

    House in Kataseyama|Living Room

    Architecture Firm:Atelier Mana

    Atelier Mana

    Room 307, Mejiro Musashino Mansion, 3-3-25 Zoshigaya, Toshima-ku, Tokyo

    Outdoor Living
    Terrace
    Picture Window
    Large Opening
    Balcony
    Borrowed Scenery
    High Ceiling
    Simple Modern
    Louvers
  • House with a Courtyard for Living with Cats|House with Outdoor Living Space|Living Room|Custom-built house

    The TV in the living room is wall-mounted. AV equipment and game consoles are stored in the built-in counter cabinet with wooden louvered sliding doors, preventing the cats from tampering with them. The shelves above the counter also serve as a cat step and a bookcase.

    Architecture Firm:Archiplace

    Archiplace

    502 Palm House Hatsudai, 1-20-2 Honmachi, Shibuya-ku, Tokyo

    Courtyard
    Outdoor Living
    Terrace
    Wood Deck
    Symbolic Tree
    Living with Cats
    Void
    Cat Steps
    Simple Modern
    HouseWithCats
    Courtyard
    Catwalk
    Atrium
    Terrace
  • Courtyard House|House with Outdoor Living Space|Living Room|Custom-built house

    The desk corner is tucked into the back of the living room.

    Architecture Firm:Tetsuya Kimura Architects

    Tetsuya Kimura Architects

    5-5-5-505 Nishikōji, Minoh, Osaka, Japan

    Family with Children
    Japanese Modern
    Outdoor Living
    Sense of Openness
    Wood Deck
    Wood Texture
    Symbolic Tree
    Closed to Outside, Open to Inside
    Void
    Borrowed Scenery
  • Ik house|House with Outdoor Living Space|Living Room|Custom-built house

    Ik house|Living Room

    Architecture Firm:Yosuke Ichii Architects

    Yosuke Ichii Architects

    Room 405, Nippo Uchiawaji Building, 1-3-7 Uchiahajimachi, Chuo-ku, Osaka, Osaka Prefecture

    Outdoor Living
    Roof Balcony
    Barrier-Free
    White House
    Natural Garden
    Living with a Dog
    Large Opening
    Dog Run
    Couple Living
    Simple Modern
    SoilThermalStorageHeating
  • A Home Overlooking the Courtyard Like a Painting|House with Outdoor Living Space|Living Room|Custom-built house

    A Home Overlooking the Courtyard Like a Painting|Living Room

    Construction company:AITOHUS Co., Ltd.

    AITOHUS Co., Ltd.

    6-6-1 Otsukanishi, Asaminami Ward, Hiroshima City, Hiroshima Prefecture, Japan

    Living with Plants
    Wooden Sash
    Scandinavian Interior
    Outdoor Living
    Terrace
    Brick
    Built-in Garage
    Natural Garden
    Open Kitchen
    Natural Modern
  • Kamiooka Nagaya|House with Outdoor Living Space|Living Room|Custom-built house

    Kamiooka Nagaya|Living Room

    Architecture Firm:Takayoshi Nakamura Architects & Associates

    Takayoshi Nakamura Architects & Associates

    4-26-27 Utsukushigaoka, Aoba-ku, Yokohama, Kanagawa

    Bath Court
    Spiral Staircase
    Outdoor Living
    Wood Deck
    Hilltop House
    Natural Garden
    Large Opening
    Two-Family House
    Inner Balcony
    Simple Modern
  • House with a Courtyard for Living with Cats|House with Outdoor Living Space|Living Room|Custom-built house

    View from the living room toward the dining area. The courtyard’s symbolic tree can also be seen.

    Architecture Firm:Archiplace

    Archiplace

    502 Palm House Hatsudai, 1-20-2 Honmachi, Shibuya-ku, Tokyo

    Courtyard
    Outdoor Living
    Terrace
    Wood Deck
    Symbolic Tree
    Living with Cats
    Void
    Cat Steps
    Simple Modern
    HouseWithCats
    Courtyard
    Catwalk
    Atrium
    Terrace
  • Tsujido House|House with Outdoor Living Space|Living Room|Custom-built house

    Tsujido House|Living Room

    Architecture Firm:Takayoshi Nakamura Architects & Associates

    Takayoshi Nakamura Architects & Associates

    4-26-27 Utsukushigaoka, Aoba-ku, Yokohama, Kanagawa

    Wooden Sash
    Outdoor Living
    Wood Deck
    Void
    Large Opening
    Exposed Beam
    Natural Modern
    Built-in Kitchen
    Doma Kitchen
    Shoes Cloak
  • House with a Private Terrace|House with Outdoor Living Space|Living Room|Custom-built house

    House with a Private Terrace|Living Room

    Architecture Firm:Archiplace

    Archiplace

    502 Palm House Hatsudai, 1-20-2 Honmachi, Shibuya-ku, Tokyo

    Family with Children
    Independent Kitchen
    Outdoor Living
    Family closet
    Terrace
    Housework Flow
    Entrance Doma
    Doma Storage
    Shoes Cloak
    Simple Modern
  • Botanical House|House with Outdoor Living Space|Living Room|Custom-built house

    Botanical House|Living Room

    Construction company:AS IT IS Co., Ltd.

    AS IT IS Co., Ltd.

    576 O, Tsukuba City, Ibaraki Prefecture, Japan

    Living with Plants
    Parallel Kitchen & Dining
    Outdoor Living
    Custom-built vanity
    Indoor Plants
    Wood Deck
    Natural Modern
  • View Hill|House with Outdoor Living Space|Living Room|Custom-built house

    View Hill|Living Room

    Architecture Firm:Atelier Mana

    Atelier Mana

    Room 307, Mejiro Musashino Mansion, 3-3-25 Zoshigaya, Toshima-ku, Tokyo

    Tsubo Garden
    Outdoor Living
    Open House
    High Airtightness and High Insulation
    Wood Deck
    Hilltop House
    Picture Window
    Void
    Large Opening
    Balcony
  • House in Oku-Musashi|House with Outdoor Living Space|Living Room|Custom-built house

    House in Oku-Musashi|Living Room

    Architecture Firm:Mochizuki Architectural Atelier

    Mochizuki Architectural Atelier

    2-23-1-1248 Yoyogi, Shibuya-ku, Tokyo / 614 Katakura-cho, Hachioji-shi, Tokyo

    Bath Court
    Doma Living
    Outdoor Living
    Tile Deck
    Custom-Built Bathroom
    Wood Plank Ceiling
    Built-in Garage
    Natural Garden
    Natural Modern
    Two-Family House
    Built-inGarage
    EarthenFloorLivingRoom
    Two-GenerationHouse
  • A Home in Keihanna|House with Outdoor Living Space|Living Room|Custom-built house

    The living and dining rooms form an L-shape around the wooden deck.

    Architecture Firm:Tetsuya Kimura Architects

    Tetsuya Kimura Architects

    5-5-5-505 Nishikōji, Minoh, Osaka, Japan

    Shoji
    Japanese Modern
    Outdoor Living
    Calm Presence
    Wood Deck
    Capturing Light
    Built-in Garage
    Natural Garden
    Exposed Beam
  • Urban Oasis: A House with a Courtyard|House with Outdoor Living Space|Living Room|Custom-built house

    Urban Oasis: A House with a Courtyard|Living Room

    Architecture Firm:Archiplace

    Archiplace

    502 Palm House Hatsudai, 1-20-2 Honmachi, Shibuya-ku, Tokyo

    Hotel-like
    Flag-Shaped Lot
    Outdoor Living
    Tile Deck
    Family closet
    Housework Flow
    Luxury Modern
    Living with a Dog
    Dog Run
  • House with a Private Terrace|House with Outdoor Living Space|Living Room|Custom-built house

    House with a Private Terrace|Living Room

    Architecture Firm:Archiplace

    Archiplace

    502 Palm House Hatsudai, 1-20-2 Honmachi, Shibuya-ku, Tokyo

    Family with Children
    Independent Kitchen
    Outdoor Living
    Family closet
    Terrace
    Housework Flow
    Entrance Doma
    Doma Storage
    Shoes Cloak
    Simple Modern
  • House F in Hodogaya|House with Outdoor Living Space|Living Room|Custom-built house

    House F in Hodogaya|Living Room

    Architecture Firm:Takayoshi Nakamura Architects & Associates

    Takayoshi Nakamura Architects & Associates

    4-26-27 Utsukushigaoka, Aoba-ku, Yokohama, Kanagawa

    Bath Court
    Outdoor Living
    Sense of Openness
    Second-Floor Living
    Wood Deck
    Void
    Large Opening
    Balcony
    Exposed Beam
    Simple Modern
  • Courtyard House in Warabi City|House with Outdoor Living Space|Living Room|Custom-built house

    Courtyard House in Warabi City|Living Room

    Architecture Firm:Archiplace

    Archiplace

    502 Palm House Hatsudai, 1-20-2 Honmachi, Shibuya-ku, Tokyo

    Forever Home
    Outdoor Living
    Wood Deck
    Skeleton Staircase
    Closed to Outside, Open to Inside
    Natural Garden
    Roof terrace
    Couple Living
    Simple Modern
    SEConstructionMethod
  • Machiya in Machiya|House with Outdoor Living Space|Living Room|Custom-built house

    Machiya in Machiya|Living Room

    Architecture Firm:Takeshi Hirobe Architects

    Takeshi Hirobe Architects

    1-13-2 Suwa, Takatsu-ku, Kawasaki, Kanagawa, Japan

    Outdoor Living
    Custom-built vanity
    Light Court
    Terrace
    Home Theater
    Built-in Furniture
    Narrow House
    Large Opening
    Urban House
    Built-in Kitchen
  • House with Gaps|House with Outdoor Living Space|Living Room|Custom-built house

    A bright and open living room that ensures privacy while allowing light and air to pass through the various gaps.

    Architecture Firm:Troom

    Troom

    1-19-10-203 Seijo, Setagaya-ku, Tokyo

    Wall Bookshelf
    Outdoor Living
    Symbolic Tree
    Skeleton Staircase
    Picture Window
    Inner Garage
    Two-Family House
    Simple Modern
  • Machiya in Machiya|House with Outdoor Living Space|Living Room|Custom-built house

    Machiya in Machiya|Living Room

    Architecture Firm:Takeshi Hirobe Architects

    Takeshi Hirobe Architects

    1-13-2 Suwa, Takatsu-ku, Kawasaki, Kanagawa, Japan

    Outdoor Living
    Custom-built vanity
    Light Court
    Terrace
    Home Theater
    Built-in Furniture
    Narrow House
    Large Opening
    Urban House
    Built-in Kitchen
  • Residential House in Tarumi|House with Outdoor Living Space|Living Room|Custom-built house

    Residential House in Tarumi|Living Room

    Architecture Firm:In-Ex Design Co., Ltd.

    In-Ex Design Co., Ltd.

    4-59 Takanoizumicho, Sakyo Ward, Kyoto City, Kyoto Prefecture

    Outdoor Living
    Second-Floor Living
    Scenic View
    Continuous Window
    Office-House
    ScenicView
    OutdoorLiving
    2FLDK
    MixedUseResidence
  • House in Akigawa|House with Outdoor Living Space|Living Room|Custom-built house

    House in Akigawa|Living Room

    Architecture Firm:Atelier Cotocoto

    Atelier Cotocoto

    4 Sekimachiminami, Nerima-ku, Tokyo

    Courtyard
    DIY
    Outdoor Living
    Natural Modern
    Scenic View
    Living with Nature
    Circulation Flow
    LivingWithNature
    Courtyard
    WoodBurningStove
    CirculationFlow
  • Residential House in Tarumi|House with Outdoor Living Space|Living Room|Custom-built house

    Residential House in Tarumi|Living Room

    Architecture Firm:In-Ex Design Co., Ltd.

    In-Ex Design Co., Ltd.

    4-59 Takanoizumicho, Sakyo Ward, Kyoto City, Kyoto Prefecture

    Outdoor Living
    Second-Floor Living
    Scenic View
    Continuous Window
    Office-House
    ScenicView
    OutdoorLiving
    2FLDK
    MixedUseResidence
  • House with a Private Terrace|House with Outdoor Living Space|Living Room|Custom-built house

    House with a Private Terrace|Living Room

    Architecture Firm:Archiplace

    Archiplace

    502 Palm House Hatsudai, 1-20-2 Honmachi, Shibuya-ku, Tokyo

    Family with Children
    Independent Kitchen
    Outdoor Living
    Family closet
    Terrace
    Housework Flow
    Entrance Doma
    Doma Storage
    Shoes Cloak
    Simple Modern
  • Urban Oasis: A House with a Courtyard|House with Outdoor Living Space|Living Room|Custom-built house

    Urban Oasis: A House with a Courtyard|Living Room

    Architecture Firm:Archiplace

    Archiplace

    502 Palm House Hatsudai, 1-20-2 Honmachi, Shibuya-ku, Tokyo

    Hotel-like
    Flag-Shaped Lot
    Outdoor Living
    Tile Deck
    Family closet
    Housework Flow
    Luxury Modern
    Living with a Dog
    Dog Run
  • Living with a Sauna and an Inner Courtyard|House with Outdoor Living Space|Living Room|Custom-built house

    Living with a Sauna and an Inner Courtyard|Living Room

    Construction company:AITOHUS Co., Ltd.

    AITOHUS Co., Ltd.

    6-6-1 Otsukanishi, Asaminami Ward, Hiroshima City, Hiroshima Prefecture, Japan

    Scandinavian Interior
    Outdoor Living
    Natural Materials
    Wood Deck
    Natural Garden
    Built-in Kitchen
    sauna
  • East South House|House with Outdoor Living Space|Living Room|Custom-built house

    East South House|Living Room

    Architecture Firm:Yoshihiro Ito Architect & Associates

    Yoshihiro Ito Architect & Associates

    7-8 Honmachi, Yokkaichi, Mie Prefecture

    Wooden Sash
    Outdoor Living
    Natural Materials
    Wood Deck
    Closed to Outside, Open to Inside
    Fully Openable Sash
    Wood Siding
    Exposed Beam
    Atelier-House
  • House with a Private Terrace|House with Outdoor Living Space|Living Room|Custom-built house

    House with a Private Terrace|Living Room

    Architecture Firm:Archiplace

    Archiplace

    502 Palm House Hatsudai, 1-20-2 Honmachi, Shibuya-ku, Tokyo

    Family with Children
    Independent Kitchen
    Outdoor Living
    Family closet
    Terrace
    Housework Flow
    Entrance Doma
    Doma Storage
    Shoes Cloak
    Simple Modern
  • House in Kita-Mikunigaoka|House with Outdoor Living Space|Living Room|Custom-built house

    House in Kita-Mikunigaoka|Living Room

    Architecture Firm:Abax Architects

    Abax Architects

    203 Higashi-Shin Building, 1-7-12 Awaza, Nishi-ku, Osaka City, Osaka Prefecture

    Hotel-like
    Resort Style
    Outdoor Living
    Terrace
    Open-Air Bath
    Natural Garden
    Solar Panel
    Renovation
    Luxury Modern
    Renovation
    OutdoorLiving
    ResortStyle
  • House in Nishiokamoto|House with Outdoor Living Space|Living Room|Custom-built house

    House in Nishiokamoto|Living Room

    Architecture Firm:Abax Architects

    Abax Architects

    203 Higashi-Shin Building, 1-7-12 Awaza, Nishi-ku, Osaka City, Osaka Prefecture

    Outdoor Living
    Terrace
    Wood Deck
    Natural Garden
    Sloped Ceiling
    Natural Modern
    Scandinavian Lighting
    WoodDeck
    SlopedCeiling
    NordicLighting
  • A Home in Keihanna|House with Outdoor Living Space|Living Room|Custom-built house

    In the living room, the horizontal beams supporting the second floor intersect with the rising beams of the sloped roof.

    Architecture Firm:Tetsuya Kimura Architects

    Tetsuya Kimura Architects

    5-5-5-505 Nishikōji, Minoh, Osaka, Japan

    Shoji
    Japanese Modern
    Outdoor Living
    Calm Presence
    Wood Deck
    Capturing Light
    Built-in Garage
    Natural Garden
    Exposed Beam
  • House in Akigawa|House with Outdoor Living Space|Living Room|Custom-built house

    House in Akigawa|Living Room

    Architecture Firm:Atelier Cotocoto

    Atelier Cotocoto

    4 Sekimachiminami, Nerima-ku, Tokyo

    Courtyard
    DIY
    Outdoor Living
    Natural Modern
    Scenic View
    Living with Nature
    Circulation Flow
    LivingWithNature
    Courtyard
    WoodBurningStove
    CirculationFlow
  • Residence Living with Weeping Cherry Trees|House with Outdoor Living Space|Living Room|Custom-built house

    Spare rooms 2 and 3. They are currently used as one spacious area and can be divided with sliding doors to accommodate a future two-household arrangement or changes in the family composition.

    Architecture Firm:Archiplace

    Archiplace

    502 Palm House Hatsudai, 1-20-2 Honmachi, Shibuya-ku, Tokyo

    Wooden Sash
    Japanese Modern
    Outdoor Living
    Authentic Garden
    Terrace
    Wood Deck
    Exposed Beam
    Two-Family House
    Inner Balcony
    Continuous Window
    ScenicViews
    MultiGenerationalHome
    WoodenSashes
    Garden
    Terrace
  • Mitaka House|House with Outdoor Living Space|Living Room|Custom-built house

    Mitaka House|Living Room

    Architecture Firm:Mochizuki Architectural Atelier

    Mochizuki Architectural Atelier

    2-23-1-1248 Yoyogi, Shibuya-ku, Tokyo / 614 Katakura-cho, Hachioji-shi, Tokyo

    Outdoor Living
    Natural Materials
    Wood Deck
    Symbolic Tree
    Wood Plank Ceiling
    Closed to Outside, Open to Inside
    Plaster Wall
    Natural Modern
    Built-in Kitchen
    EnclosedOutsideOpenInside
    NaturalMaterials
    Atrium
  • A Courtyard House Cherishing Individual Time with Dogs and Cats|House with Outdoor Living Space|Living Room|Custom-built house

    The cats can observe what is happening outside through small windows provided in various locations.

    Architecture Firm:Archiplace

    Archiplace

    502 Palm House Hatsudai, 1-20-2 Honmachi, Shibuya-ku, Tokyo

    Bath Court
    Outdoor Living
    Pet Space
    Built-in Garage
    Large Opening
    Living with Dogs and Cats
    Dog Run
    Cat Steps
    Simple Modern
    Multiple Pets
    CatTerrace
  • House in Kirishima|House with Outdoor Living Space|Living Room|Custom-built house

    House in Kirishima|Living Room

    Architecture Firm:KASA ARCHITECTS

    KASA ARCHITECTS

    2-21-2-1S Fuda, Chofu City, Tokyo

    Outdoor Living
    Privacy
    Symbolic Tree
    Closed to Outside, Open to Inside
    House with Doma
    Capturing Light
    Continuous Window
    Simple Modern
    Courtyard
    EnclosedOutwardOpenInward
    Privacy
  • TOP
  • 〉House with Outdoor Living Space
  • 〉Stylish Living Rooms
Tips for connecting what you love with your home
English
Translated automatically
日本語 (ja) 简体中文 (zh-hans) 繁體中文 (zh-hant) English (en)
  • #Bath Court
  • #Low Cost
  • #Living with Plants
  • #Doma Living
  • #Hotel-like
  • #Skeleton Remodeling
  • #Cafe Style
  • #Live-Work Integration
  • #Family with Children
  • #Piano
  • #Wall Bookshelf
  • #Tsubo Garden
  • #Slow Life
  • #Curved Ceiling
  • #Independent Kitchen
  • #Stone
  • #Wooden Sash
  • #Irregular Site
  • #Reclaimed Beam
  • #Mindful Living
  • #Parallel Kitchen & Dining
  • #SOHO
  • #Flag-Shaped Lot
  • #Soundproof Room
  • #Spiral Staircase
  • #Courtyard
  • #Ocean View House
  • #Resort Style
  • #Shoji
  • #Luxury home
  • #Golf
  • #Forever Home
  • #DIY
  • #Whole-House Air Conditioning
  • #Craft Room
  • #Stargazing
  • Announcements | Architecture Firm | Construction company | Frequently Asked Questions | Advertising Publication
  • © Qurasuki.All Rights Reserved. | Terms of Service | Privacy | Operations
Please configure your cookie settings.
  • Our website uses cookies to enhance site usability.
  • Some cookies are necessary for the proper functioning of our services.
  • For more details, please refer to Cookie Policy.
  • Accept all cookies
  • Reject non-essential cookies