
Qurasuki
Image Room Tour Project Event List Column
Favorites
Image
Room Tour
Project
Event
Professional
Lifestyle Diagnosis
The Slow-Living in Harmony with Nature Type
The Open to Light and Wind Type
The Private Courtyard for Inner Peace Type
The Mobility and Travel-Loving Garage Type
The Simple and Functional Minimalist Type
The Japanese Modern Fusion Type
The Antique and Story-Filled Living Type
The Art and Creation-Loving Creator Type
The DIY Life-Building Practitioner Type
The Music and Culture Immersion Type
The Cooking and Wine-Loving Gourmet Type
The Health-Conscious Fitness Type
The Living with Pets as Partners Type
The Urban Stylish Type
The Work-Life Integration Type
The Sea and Scenery-Loving Resort Type
The Industrial Design-Inspired Type
The Secret Hideout Hobbyist Type
Personal Color Diagnosis
Warm Spring
Cool Summer
Warm Autumn
Cool Winter
Translated automatically
日本語 (ja) 简体中文 (zh-hans) 繁體中文 (zh-hant) English (en)
Login
User Registration
Publish
Use
Advertise with Us
Frequently Asked Questions
Announcements
Operations
  • Doma
  • creative-space
  • courtyard
  • simple
  • pottery
  • modern
  • scenery
  • wood
  • japanese tea ceremony
  • concrete
  • glass
  • relaxation
  • music-listening
  • design
  • cleaning
  • pet
  • japanese-style
  • minimal
  • home-garden
  • furniture
  • outdoor
  • one-story-house
  • nature
  • Industrial
  • ecology
  • cooking
  • fitness
  • Compact
  • sea
  • car
  • cat
  • art
  • reading
  • performance
  • Resort
  • antique
  • Workspace
  • contemporary
  • wood-stove
  • dog
  • gardening
  • nordic-design
  • natural-light
  • bike
  • movie
  • All
  • Exterior
  • Garage
  • Terrace
  • Courtyard
  • LDK
  • Living Room
  • Dining Area
  • Kitchen
  • Atrium
  • Soundproof room
  • Japanese-style room
  • Study
  • Storage
  • Approach
  • Entrance hall
  • Stairs
  • Corridor
  • Lavatory
  • Toilet
  • Bathroom
  • Bedroom
  • Children's Room
  • Loft
  • Garden
  • Hobby room
  • Atelier
  • Shop
  • House with Skip Floors × Stylish Living Rooms
  • Start Diagnosis
  • |
  • Room Tour
  • Project
  • Event
  • Column
  • -

    House with Skip Floors × Stylish Living Rooms

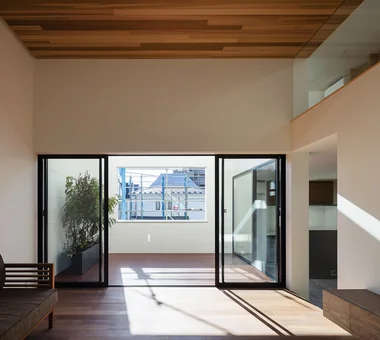
    View project photos for House with Skip Floors and Stylish Living Rooms.

    Follow your intuition to save photos that catch your eye. Explore spatial designs to uncover implicit preferences you haven't yet put into words.

    House with Skip Floors

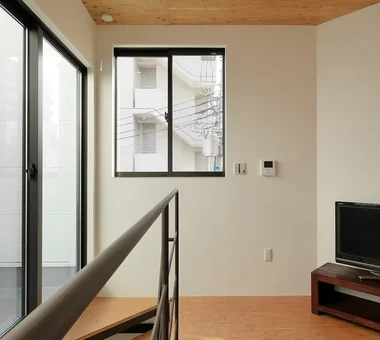
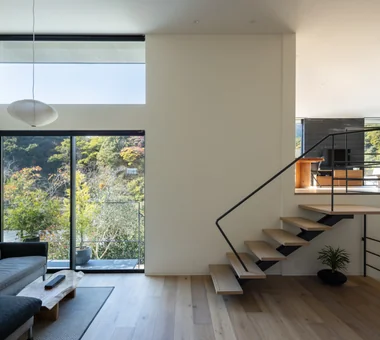
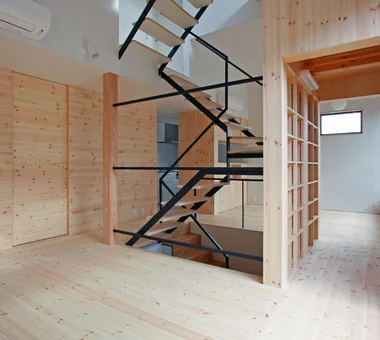
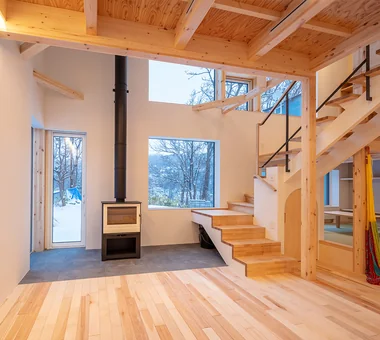
    Design techniques creating multi-dimensional spaces with connected visual lines by staggering floor heights. Flexible zoning without partitions, allowing light and breeze through. Introducing split-level residential examples enjoying dynamic living.

    Stylish Living Rooms

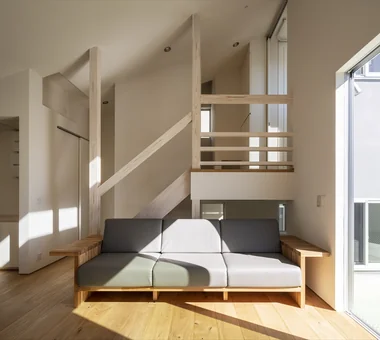
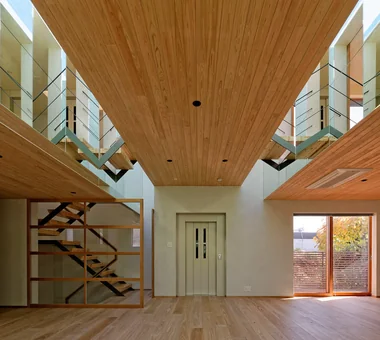
    This collection features residences with living rooms designed to evoke a sense of openness through the use of double-height spaces and sloped ceilings. These interiors foster comfortable environments where families naturally gather, combining thoughtful spatial planning with sophisticated aesthetics. Embracing design sensibilities inspired by natural modern and Scandinavian styles, these homes achieve a harmonious balance of comfort and elegance, elevating everyday living to a refined experience.

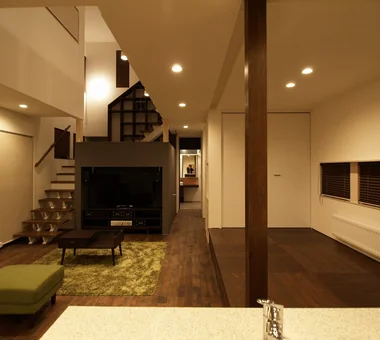
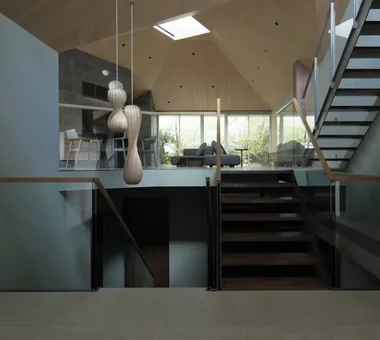
  • House of Scales|House with Skip Floors|Living Room|Custom-built house
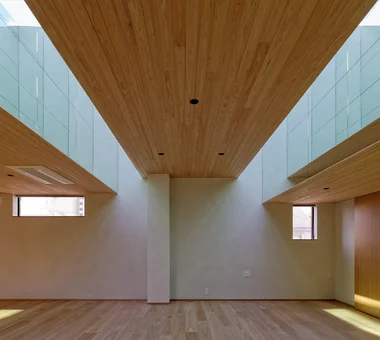
    House of Scales|Living Room
    Architecture Firm:Hirotaka Sato Architects
    Hirotaka Sato Architects
    3F, 32 Shibakoen Building, 3-4-30 Shibakoen, Minato-ku, Tokyo
    Skip Floor
    Fully Openable Sash
    Tsubo Garden
    Luxury home
    Wooden Sash
    Terrace
    Curved Wall
    Reclaimed Wood
    Authentic Garden
    Luxury Modern
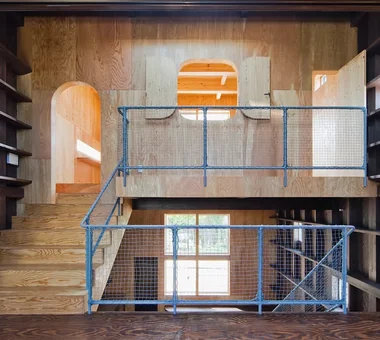
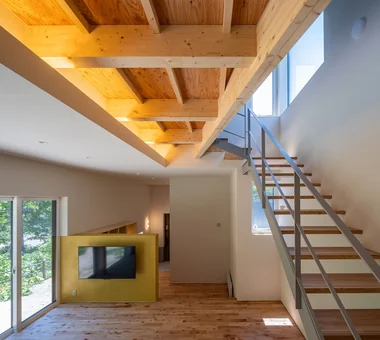
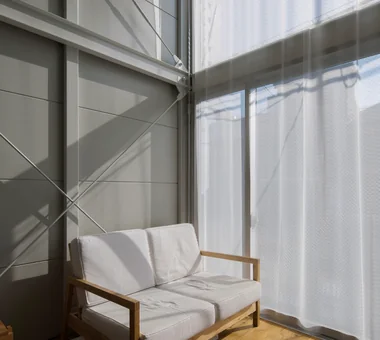
  • A House Connected by a Mezzanine|House with Skip Floors|Living Room|Custom-built house
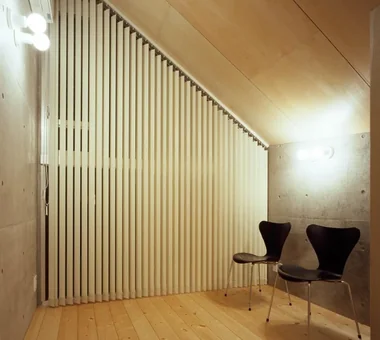
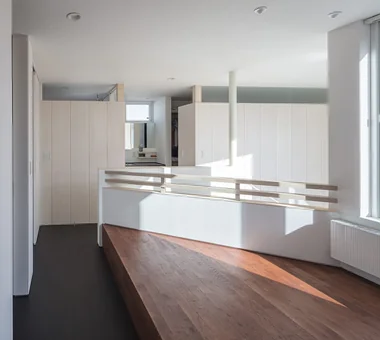
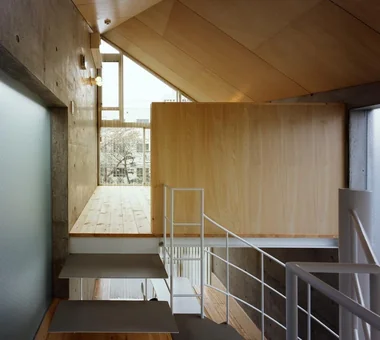
    The raised platform space can become a simple guest room by lowering the roll-up partition screen.
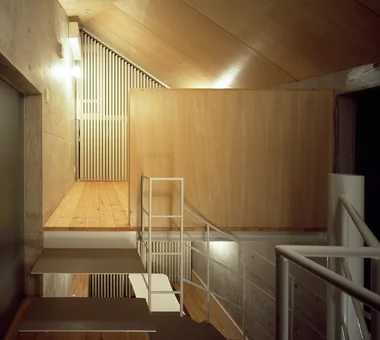
    Architecture Firm:Yosuke Tomiya Architectural Design Co., Ltd.
    Yosuke Tomiya Architectural Design Co., Ltd.
    4-8, 16-chome, 5-jo, Shinkawa, Kita-ku, Sapporo, Hokkaido
    Soundproof Room
    Skip Floor
    Mountain View House
    Reading Room
    Music Room
    Roof Balcony
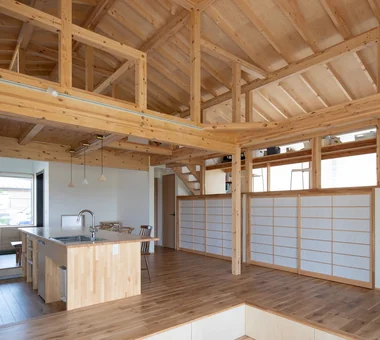
  • House in Hamadera|House with Skip Floors|Living Room|Custom-built house
    House in Hamadera|Living Room
    Architecture Firm:Coo Planning
    Coo Planning
    201, M'S Kyomachibori Building, 1-7-17 Kyomachibori, Nishi-ku, Osaka City, Osaka Prefecture
    Void
    Exposed Beam
    Sense of Openness
    Skip Floor
    Retro Modern
    Visual Control
    Wall Bookshelf
    Wood Texture
    Scenic View
    Toplight
    SkipFloor
    BuiltInBookshelves
    TimberHouse
    ScenicViews
  • House in Higashiyukigaya|House with Skip Floors|Living Room|Custom-built house
    House in Higashiyukigaya|Living Room
    Architecture Firm:Takayoshi Nakamura Architects & Associates
    Takayoshi Nakamura Architects & Associates
    4-26-27 Utsukushigaoka, Aoba-ku, Yokohama, Kanagawa
    Void
    Sense of Openness
    Spiral Staircase
    Skip Floor
    Borrowed Scenery
    Proportion
    Narrow House
    Minimal Design
    Picture Window
    Scenic View
  • House Along the Jōsui Canal|House with Skip Floors|Living Room|Custom-built house
    The LDK, elevated half a floor above the earthen level, directs views toward the inner courtyard and the natural scenery along the Jōsui Canal.
    Architecture Firm:Atelier Cotocoto
    Atelier Cotocoto
    4 Sekimachiminami, Nerima-ku, Tokyo
    Continuous Window
    Natural Modern
    Live-Work Integration
    Skip Floor
    Borrowed Scenery
    Visual Control
    Gardening
    House with Doma
    Workspace
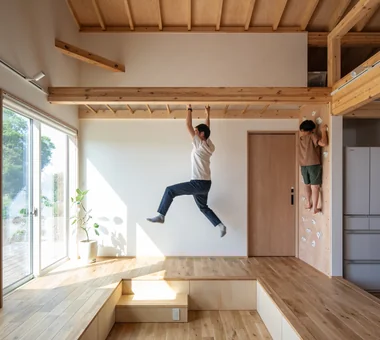
  • Convex–Concave–Convex|House with Skip Floors|Living Room|Custom-built house
    Convex–Concave–Convex|Living Room
    Construction company:AS IT IS Co., Ltd.
    AS IT IS Co., Ltd.
    576 O, Tsukuba City, Ibaraki Prefecture, Japan
    Natural Modern
    Natural Materials
    Exposed Beam
    Skip Floor
    Circulation Flow
    Nook
    High Airtightness and High Insulation
    Timber Frame
    Bouldering Wall
    Island Kitchen
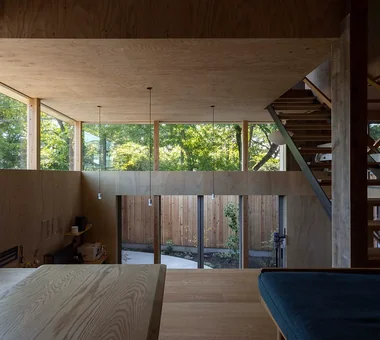
  • House Opening to the Forest|House with Skip Floors|Living Room|Custom-built house
    House Opening to the Forest|Living Room
    Architecture Firm:Yosuke Tomiya Architectural Design Co., Ltd.
    Yosuke Tomiya Architectural Design Co., Ltd.
    4-8, 16-chome, 5-jo, Shinkawa, Kita-ku, Sapporo, Hokkaido
    Natural Modern
    Exposed Beam
    Skip Floor
    Borrowed Scenery
    High Sidelight
    ZEH
    Living in the Forest
    Sloped Site
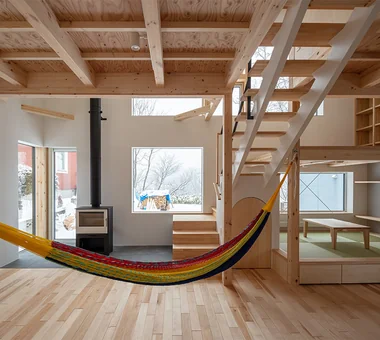
  • House of the North Window|House with Skip Floors|Living Room|Custom-built house
    House of the North Window|Living Room
    Architecture Firm:Yosuke Tomiya Architectural Design Co., Ltd.
    Yosuke Tomiya Architectural Design Co., Ltd.
    4-8, 16-chome, 5-jo, Shinkawa, Kita-ku, Sapporo, Hokkaido
    Exposed Beam
    Skip Floor
    Borrowed Scenery
    High Airtightness and High Insulation
    Bouldering Wall
    Lattice
    Wood-Burning Stove
  • House with a Café|House with Skip Floors|Living Room|Custom-built house
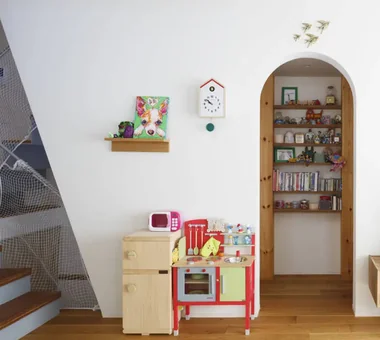
    On the second floor, a staircase penetrates between the living and dining areas with a ceiling height of one and a half stories
    Architecture Firm:Archiplace
    Archiplace
    502 Palm House Hatsudai, 1-20-2 Honmachi, Shibuya-ku, Tokyo
    Natural Modern
    Skip Floor
    Optimized Storage
    Shoes Cloak
    Terrace
    Wood Texture
    Confectionery Workshop
    Steel Staircase
    House with Doma
    Custom Kitchen
    ConfectioneryWorkshop
    SkipFloor
    Terrace
    EntranceDoma
  • House in Higashiyukigaya|House with Skip Floors|Living Room|Custom-built house
    House in Higashiyukigaya|Living Room
    Architecture Firm:Takayoshi Nakamura Architects & Associates
    Takayoshi Nakamura Architects & Associates
    4-26-27 Utsukushigaoka, Aoba-ku, Yokohama, Kanagawa
    Void
    Sense of Openness
    Spiral Staircase
    Skip Floor
    Borrowed Scenery
    Proportion
    Narrow House
    Minimal Design
    Picture Window
    Scenic View
  • House in Higashiyukigaya|House with Skip Floors|Living Room|Custom-built house
    House in Higashiyukigaya|Living Room
    Architecture Firm:Takayoshi Nakamura Architects & Associates
    Takayoshi Nakamura Architects & Associates
    4-26-27 Utsukushigaoka, Aoba-ku, Yokohama, Kanagawa
    Void
    Sense of Openness
    Spiral Staircase
    Skip Floor
    Borrowed Scenery
    Proportion
    Narrow House
    Minimal Design
    Picture Window
    Scenic View
  • Uenoge T|House with Skip Floors|Living Room|Custom-built house
    Uenoge T|Living Room
    Architecture Firm:Takeshi Hirobe Architects
    Takeshi Hirobe Architects
    1-13-2 Suwa, Takatsu-ku, Kawasaki, Kanagawa, Japan
    Outdoor Living
    Skip Floor
    Fully Openable Sash
    Borrowed Scenery
    Tile Deck
    Doma Kitchen
    Picture Window
    Hotel-like
  • The Sunken Retreat|House with Skip Floors|Living Room|Custom-built house
    The Sunken Retreat|Living Room
    Architecture Firm:Far East Design Lab.
    Far East Design Lab.
    Cercle Akasaka 1F, 4-2-25 Akasaka, Minato-ku, Tokyo
    Capturing Light
    Audio room
    Skip Floor
    Rooftop Garden
    High Sidelight
    Steel Staircase
    Hotel-like
    Toplight
    Luxury Modern
    Basement
    SplitLevelFloor
    RooftopGarden
    Basement
  • Uenoge T|House with Skip Floors|Living Room|Custom-built house
    Uenoge T|Living Room
    Architecture Firm:Takeshi Hirobe Architects
    Takeshi Hirobe Architects
    1-13-2 Suwa, Takatsu-ku, Kawasaki, Kanagawa, Japan
    Outdoor Living
    Skip Floor
    Fully Openable Sash
    Borrowed Scenery
    Tile Deck
    Doma Kitchen
    Picture Window
    Hotel-like
  • House in Chiyozaki|House with Skip Floors|Living Room|Custom-built house
    House in Chiyozaki|Living Room
    Architecture Firm:Coo Planning
    Coo Planning
    201, M'S Kyomachibori Building, 1-7-17 Kyomachibori, Nishi-ku, Osaka City, Osaka Prefecture
    Void
    Inner Garage
    Roof terrace
    Skip Floor
    Simple Life
    Narrow House
    Skeleton Staircase
    Urban House
    Wood Siding
    Irregular Site
  • Garage House Featuring a Skip-Floor Design|House with Skip Floors|Living Room|Custom-built house
    Garage House Featuring a Skip-Floor Design|Living Room
    Architecture Firm:JYU ARCHITECT
    JYU ARCHITECT
    2-19-19 Nakane, Meguro-ku, Tokyo
    Semi-Basement
    Skip Floor
    Doma Storage
    Simple Modern
    Shoes Cloak
    Roof Balcony
    Study corner
    Sewing Studio
    Road bike
    Garage House
    GarageHouse
    SkipFloor
    SemiBasement
    DressmakingStudio
  • House in Nishiokamoto II|House with Skip Floors|Living Room|Custom-built house
    House in Nishiokamoto II|Living Room
    Architecture Firm:Abax Architects
    Abax Architects
    203 Higashi-Shin Building, 1-7-12 Awaza, Nishi-ku, Osaka City, Osaka Prefecture
    Continuous Window
    Balcony
    Skip Floor
    Second-Floor Living
    Resort Style
    Mountain View House
    Corner Window
    Hotel-like
    Scenic View
    Sloped Site
    ScenicViews
    ResortStyle
    SkipFloor
    2FLDK
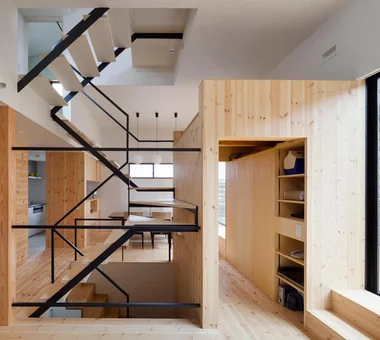
  • House with a Café|House with Skip Floors|Living Room|Custom-built house
    Passing through the storage box corridor leads to the dining area, where floors and walls are clad with pine boards
    Architecture Firm:Archiplace
    Archiplace
    502 Palm House Hatsudai, 1-20-2 Honmachi, Shibuya-ku, Tokyo
    Natural Modern
    Skip Floor
    Optimized Storage
    Shoes Cloak
    Terrace
    Wood Texture
    Confectionery Workshop
    Steel Staircase
    House with Doma
    Custom Kitchen
    ConfectioneryWorkshop
    SkipFloor
    Terrace
    EntranceDoma
  • Message from the sky|House with Skip Floors|Living Room|Custom-built house
    Message from the sky|Living Room
    Architecture Firm:Hirotaka Sato Architects
    Hirotaka Sato Architects
    3F, 32 Shibakoen Building, 3-4-30 Shibakoen, Minato-ku, Tokyo
    Natural Materials
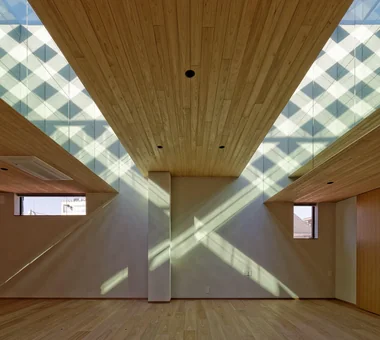
    Skip Floor
    Wood Plank Ceiling
    Light Court
    Steel Staircase
    Sky-Framing Window
    Toplight
  • House in Chiyozaki|House with Skip Floors|Living Room|Custom-built house
    House in Chiyozaki|Living Room
    Architecture Firm:Coo Planning
    Coo Planning
    201, M'S Kyomachibori Building, 1-7-17 Kyomachibori, Nishi-ku, Osaka City, Osaka Prefecture
    Void
    Inner Garage
    Roof terrace
    Skip Floor
    Simple Life
    Narrow House
    Skeleton Staircase
    Urban House
    Wood Siding
    Irregular Site
  • House in Chiyozaki|House with Skip Floors|Living Room|Custom-built house
    House in Chiyozaki|Living Room
    Architecture Firm:Coo Planning
    Coo Planning
    201, M'S Kyomachibori Building, 1-7-17 Kyomachibori, Nishi-ku, Osaka City, Osaka Prefecture
    Void
    Inner Garage
    Roof terrace
    Skip Floor
    Simple Life
    Narrow House
    Skeleton Staircase
    Urban House
    Wood Siding
    Irregular Site
  • Unison|House with Skip Floors|Living Room|Custom-built house
    Second-floor multipurpose hall and raised-platform space
    Architecture Firm:Yosuke Tomiya Architectural Design Co., Ltd.
    Yosuke Tomiya Architectural Design Co., Ltd.
    4-8, 16-chome, 5-jo, Shinkawa, Kita-ku, Sapporo, Hokkaido
    Skip Floor
    Simple Modern
    Music Room
    Steel Staircase
    Home Theater
    Lattice
    Workspace
    danceRoom
    audioRoom
    homeTheater
    miniBar
    darts
  • Message from the sky|House with Skip Floors|Living Room|Custom-built house
    Message from the sky|Living Room
    Architecture Firm:Hirotaka Sato Architects
    Hirotaka Sato Architects
    3F, 32 Shibakoen Building, 3-4-30 Shibakoen, Minato-ku, Tokyo
    Natural Materials
    Skip Floor
    Wood Plank Ceiling
    Light Court
    Steel Staircase
    Sky-Framing Window
    Toplight
  • Residence Featuring an Indoor-Integrated Terrace|House with Skip Floors|Living Room|Custom-built house
    By connecting to the outdoors through the indoor-integrated terrace, the living room becomes a protected sanctuary
    Architecture Firm:Archiplace
    Archiplace
    502 Palm House Hatsudai, 1-20-2 Honmachi, Shibuya-ku, Tokyo
    Void
    Soundproof Room
    Skip Floor
    Second-Floor Living
    Borrowed Scenery
    Simple Modern
    Terrace
    Music Room
    Forever Home
    Terrace
    SplitLevelFloor
    HighCeiling
    SoundproofRoom
    BorrowedScenery
  • Message from the sky|House with Skip Floors|Living Room|Custom-built house
    Message from the sky|Living Room
    Architecture Firm:Hirotaka Sato Architects
    Hirotaka Sato Architects
    3F, 32 Shibakoen Building, 3-4-30 Shibakoen, Minato-ku, Tokyo
    Natural Materials
    Skip Floor
    Wood Plank Ceiling
    Light Court
    Steel Staircase
    Sky-Framing Window
    Toplight
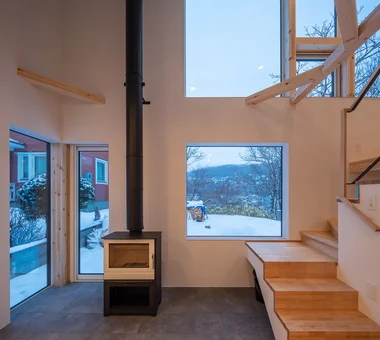
  • House of the North Window|House with Skip Floors|Living Room|Custom-built house
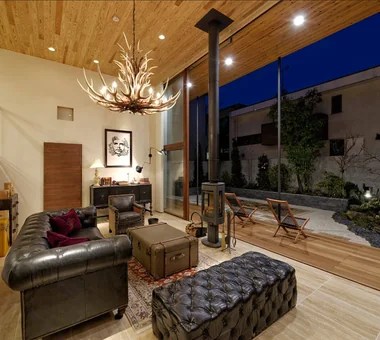
    Living room at dusk
    Architecture Firm:Yosuke Tomiya Architectural Design Co., Ltd.
    Yosuke Tomiya Architectural Design Co., Ltd.
    4-8, 16-chome, 5-jo, Shinkawa, Kita-ku, Sapporo, Hokkaido
    Exposed Beam
    Skip Floor
    Borrowed Scenery
    High Airtightness and High Insulation
    Bouldering Wall
    Lattice
    Wood-Burning Stove
  • Garage House at Mondo Yakujin|House with Skip Floors|Living Room|Custom-built house
    Garage House at Mondo Yakujin|Living Room
    Architecture Firm:In-Ex Design Co., Ltd.
    In-Ex Design Co., Ltd.
    4-59 Takanoizumicho, Sakyo Ward, Kyoto City, Kyoto Prefecture
    Skip Floor
    Terrace
    Built-in Garage
    Built-inGarage
    SkipFloor
    Terrace
  • House in Higashiyukigaya|House with Skip Floors|Living Room|Custom-built house
    House in Higashiyukigaya|Living Room
    Architecture Firm:Takayoshi Nakamura Architects & Associates
    Takayoshi Nakamura Architects & Associates
    4-26-27 Utsukushigaoka, Aoba-ku, Yokohama, Kanagawa
    Void
    Sense of Openness
    Spiral Staircase
    Skip Floor
    Borrowed Scenery
    Proportion
    Narrow House
    Minimal Design
    Picture Window
    Scenic View
  • Garage House Featuring a Skip-Floor Design|House with Skip Floors|Living Room|Custom-built house
    Garage House Featuring a Skip-Floor Design|Living Room
    Architecture Firm:JYU ARCHITECT
    JYU ARCHITECT
    2-19-19 Nakane, Meguro-ku, Tokyo
    Semi-Basement
    Skip Floor
    Doma Storage
    Simple Modern
    Shoes Cloak
    Roof Balcony
    Study corner
    Sewing Studio
    Road bike
    Garage House
    GarageHouse
    SkipFloor
    SemiBasement
    DressmakingStudio
  • Message from the sky|House with Skip Floors|Living Room|Custom-built house
    Message from the sky|Living Room
    Architecture Firm:Hirotaka Sato Architects
    Hirotaka Sato Architects
    3F, 32 Shibakoen Building, 3-4-30 Shibakoen, Minato-ku, Tokyo
    Natural Materials
    Skip Floor
    Wood Plank Ceiling
    Light Court
    Steel Staircase
    Sky-Framing Window
    Toplight
  • House with a Café|House with Skip Floors|Living Room|Custom-built house
    The terrace floor is designed at bench height for comfortable seating
    Architecture Firm:Archiplace
    Archiplace
    502 Palm House Hatsudai, 1-20-2 Honmachi, Shibuya-ku, Tokyo
    Natural Modern
    Skip Floor
    Optimized Storage
    Shoes Cloak
    Terrace
    Wood Texture
    Confectionery Workshop
    Steel Staircase
    House with Doma
    Custom Kitchen
    ConfectioneryWorkshop
    SkipFloor
    Terrace
    EntranceDoma
  • A Residence with Workspace for Living with Cats|House with Skip Floors|Living Room|Custom-built house
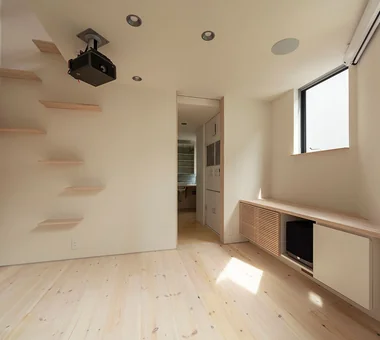
    Serene living room featuring dedicated cat steps
    Architecture Firm:JYU ARCHITECT
    JYU ARCHITECT
    2-19-19 Nakane, Meguro-ku, Tokyo
    Semi-Basement
    Living with Cats
    Inner Garage
    Natural Modern
    Natural Materials
    Skip Floor
    High Thermal Insulation
    Courtyard
    Cat Steps
    Whole-House Air Conditioning
    HouseLivingWithCats
    InnerGarage
    CatSteps
    Courtyard
    SkipFloor
  • House in Hamadera|House with Skip Floors|Living Room|Custom-built house
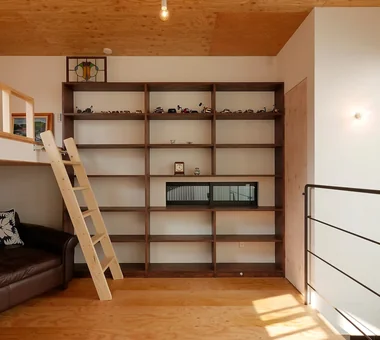
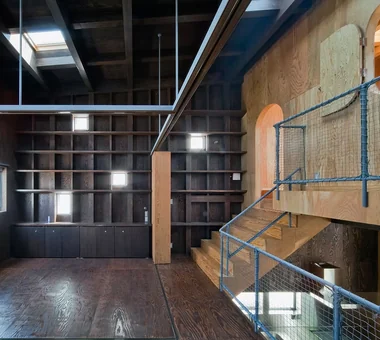
    The mezzanine level features flexible partitions allowing adaptable spatial configurations
    Architecture Firm:Coo Planning
    Coo Planning
    201, M'S Kyomachibori Building, 1-7-17 Kyomachibori, Nishi-ku, Osaka City, Osaka Prefecture
    Void
    Exposed Beam
    Sense of Openness
    Skip Floor
    Retro Modern
    Visual Control
    Wall Bookshelf
    Wood Texture
    Scenic View
    Toplight
    SkipFloor
    BuiltInBookshelves
    TimberHouse
    ScenicViews
  • Miyanosawa House|House with Skip Floors|Living Room|Custom-built house
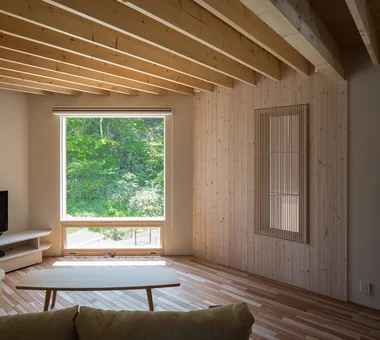
    When seated on the sofa, passersby are just out of view and only the greenery is reflected in the window.
    Architecture Firm:Yosuke Tomiya Architectural Design Co., Ltd.
    Yosuke Tomiya Architectural Design Co., Ltd.
    4-8, 16-chome, 5-jo, Shinkawa, Kita-ku, Sapporo, Hokkaido
    Semi-Basement
    Exposed Beam
    Skip Floor
    Second-Floor Living
    Borrowed Scenery
    High Sidelight
    High Airtightness and High Insulation
    Wood Texture
    Two-Family House
    Ground‑source heat pump
    Underfloor central heating
  • Message from the sky|House with Skip Floors|Living Room|Custom-built house
    Message from the sky|Living Room
    Architecture Firm:Hirotaka Sato Architects
    Hirotaka Sato Architects
    3F, 32 Shibakoen Building, 3-4-30 Shibakoen, Minato-ku, Tokyo
    Natural Materials
    Skip Floor
    Wood Plank Ceiling
    Light Court
    Steel Staircase
    Sky-Framing Window
    Toplight
  • The Sunken Retreat|House with Skip Floors|Living Room|Custom-built house
    The Sunken Retreat|Living Room
    Architecture Firm:Far East Design Lab.
    Far East Design Lab.
    Cercle Akasaka 1F, 4-2-25 Akasaka, Minato-ku, Tokyo
    Capturing Light
    Audio room
    Skip Floor
    Rooftop Garden
    High Sidelight
    Steel Staircase
    Hotel-like
    Toplight
    Luxury Modern
    Basement
    SplitLevelFloor
    RooftopGarden
    Basement
  • Narrow Skip-Floor Steel-Frame Garage House | ' ' House|House with Skip Floors|Living Room|Custom-built house
    Window-side: despite the narrow lot, double-height ceilings over two levels and expansive openings create a sense of openness in the living room.
    Architecture Firm:Yoshihiro Yamamoto Architects Associates
    Yoshihiro Yamamoto Architects Associates
    302, Zeniya Honpo Main Building, 14-6 Ishigatsujichō, Tennōji-ku, Osaka
    Iron Details
    Skip Floor
    Fully Openable Sash
    Narrow House
    Bike Garage
    Family with Children
    Expanded Metal
    Industrial
    House with Doma
    Garage House
    steel-frame construction
    urban residence
    box-shaped house
    steel
    living-room staircase
  • House of the North Window|House with Skip Floors|Living Room|Custom-built house
    Living space with broad exposure to the northern landscape
    Architecture Firm:Yosuke Tomiya Architectural Design Co., Ltd.
    Yosuke Tomiya Architectural Design Co., Ltd.
    4-8, 16-chome, 5-jo, Shinkawa, Kita-ku, Sapporo, Hokkaido
    Exposed Beam
    Skip Floor
    Borrowed Scenery
    High Airtightness and High Insulation
    Bouldering Wall
    Lattice
    Wood-Burning Stove
  • Convex–Concave–Convex|House with Skip Floors|Living Room|Custom-built house
    Convex–Concave–Convex|Living Room
    Construction company:AS IT IS Co., Ltd.
    AS IT IS Co., Ltd.
    576 O, Tsukuba City, Ibaraki Prefecture, Japan
    Natural Modern
    Natural Materials
    Exposed Beam
    Skip Floor
    Circulation Flow
    Nook
    High Airtightness and High Insulation
    Timber Frame
    Bouldering Wall
    Island Kitchen
  • Green House|House with Skip Floors|Living Room|Custom-built house
    Green House|Living Room
    Architecture Firm:Far East Design Lab.
    Far East Design Lab.
    Cercle Akasaka 1F, 4-2-25 Akasaka, Minato-ku, Tokyo
    DIY
    Craft Room
    Natural Modern
    Live-Work Integration
    Skip Floor
    Natural Garden
    Atelier-House
    Green Wall
    Workspace
    LivingWall
    Workspace
    DIY
  • Message from the sky|House with Skip Floors|Living Room|Custom-built house
    Message from the sky|Living Room
    Architecture Firm:Hirotaka Sato Architects
    Hirotaka Sato Architects
    3F, 32 Shibakoen Building, 3-4-30 Shibakoen, Minato-ku, Tokyo
    Natural Materials
    Skip Floor
    Wood Plank Ceiling
    Light Court
    Steel Staircase
    Sky-Framing Window
    Toplight
  • Narrow Skip-Floor Steel-Frame Garage House | ' ' House|House with Skip Floors|Living Room|Custom-built house
    Occupant comfort is ensured by insulation packed behind the metal siding.
    Architecture Firm:Yoshihiro Yamamoto Architects Associates
    Yoshihiro Yamamoto Architects Associates
    302, Zeniya Honpo Main Building, 14-6 Ishigatsujichō, Tennōji-ku, Osaka
    Iron Details
    Skip Floor
    Fully Openable Sash
    Narrow House
    Bike Garage
    Family with Children
    Expanded Metal
    Industrial
    House with Doma
    Garage House
    steel-frame construction
    urban residence
    box-shaped house
    steel
    living-room staircase
  • Residence Featuring an Indoor-Integrated Terrace|House with Skip Floors|Living Room|Custom-built house
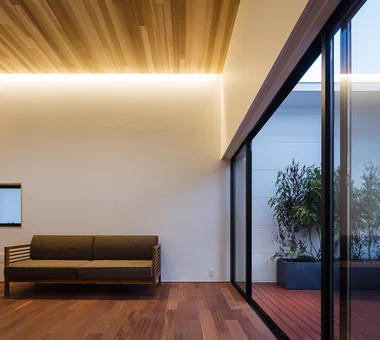
    Living room walls softly illuminated by indirect lighting
    Architecture Firm:Archiplace
    Archiplace
    502 Palm House Hatsudai, 1-20-2 Honmachi, Shibuya-ku, Tokyo
    Void
    Soundproof Room
    Skip Floor
    Second-Floor Living
    Borrowed Scenery
    Simple Modern
    Terrace
    Music Room
    Forever Home
    Terrace
    SplitLevelFloor
    HighCeiling
    SoundproofRoom
    BorrowedScenery
  • House in Higashiyukigaya|House with Skip Floors|Living Room|Custom-built house
    House in Higashiyukigaya|Living Room
    Architecture Firm:Takayoshi Nakamura Architects & Associates
    Takayoshi Nakamura Architects & Associates
    4-26-27 Utsukushigaoka, Aoba-ku, Yokohama, Kanagawa
    Void
    Sense of Openness
    Spiral Staircase
    Skip Floor
    Borrowed Scenery
    Proportion
    Narrow House
    Minimal Design
    Picture Window
    Scenic View
  • House of Scales|House with Skip Floors|Living Room|Custom-built house
    House of Scales|Living Room
    Architecture Firm:Hirotaka Sato Architects
    Hirotaka Sato Architects
    3F, 32 Shibakoen Building, 3-4-30 Shibakoen, Minato-ku, Tokyo
    Skip Floor
    Fully Openable Sash
    Tsubo Garden
    Luxury home
    Wooden Sash
    Terrace
    Curved Wall
    Reclaimed Wood
    Authentic Garden
    Luxury Modern
  • House in Higashiyukigaya|House with Skip Floors|Living Room|Custom-built house
    House in Higashiyukigaya|Living Room
    Architecture Firm:Takayoshi Nakamura Architects & Associates
    Takayoshi Nakamura Architects & Associates
    4-26-27 Utsukushigaoka, Aoba-ku, Yokohama, Kanagawa
    Void
    Sense of Openness
    Spiral Staircase
    Skip Floor
    Borrowed Scenery
    Proportion
    Narrow House
    Minimal Design
    Picture Window
    Scenic View
  • Residence in Moriguchi|House with Skip Floors|Living Room|Custom-built house
    Residence in Moriguchi|Living Room
    Architecture Firm:In-Ex Design Co., Ltd.
    In-Ex Design Co., Ltd.
    4-59 Takanoizumicho, Sakyo Ward, Kyoto City, Kyoto Prefecture
    Skip Floor
    Terrace
    SkipFloor
    Terrace
    EarthenEntrance
  • House of Scales|House with Skip Floors|Living Room|Custom-built house
    House of Scales|Living Room
    Architecture Firm:Hirotaka Sato Architects
    Hirotaka Sato Architects
    3F, 32 Shibakoen Building, 3-4-30 Shibakoen, Minato-ku, Tokyo
    Skip Floor
    Fully Openable Sash
    Tsubo Garden
    Luxury home
    Wooden Sash
    Terrace
    Curved Wall
    Reclaimed Wood
    Authentic Garden
    Luxury Modern
  • TOP
  • 〉House with Skip Floors
  • 〉Stylish Living Rooms
Tips for connecting what you love with your home
English
Translated automatically
日本語 (ja) 简体中文 (zh-hans) 繁體中文 (zh-hant) English (en)
  • #Wooden House
  • #DIY
  • #Scandinavian Interior
  • #Semi-Basement
  • #Dog Run
  • #Antique Furniture
  • #Pet Door
  • #Void
  • #Tile
  • #Living with Cats
  • #Local Timber
  • #SOHO
  • #Hidden Storage
  • #Inner Garage
  • #Pantry
  • #Craft Room
  • #Capturing Light
  • #Iron Details
  • #Cafe Style
  • #Soundproof Room
  • #Entrance Doma
  • #Mortex
  • #Continuous Window
  • #Piano
  • #Roof terrace
  • #Pellet Stove
  • #Kitchen Garden
  • #Natural Modern
  • #Live-Work Integration
  • #Balcony
  • #Display Storage
  • #Natural Materials
  • #Sloped Ceiling
  • #Exposed Beam
  • #Home with Margins
  • #Indoor Plants
  • Announcements | Architecture Firm | Construction company | Frequently Asked Questions | Column
  • © Qurasuki.All Rights Reserved. | Terms of Service | Privacy | Operations
Please configure your cookie settings.
  • Our website uses cookies to enhance site usability.
  • Some cookies are necessary for the proper functioning of our services.
  • For more details, please refer to Cookie Policy.
  • Accept all cookies
  • Reject non-essential cookies