Select custom home examples for your Personal Diagnosis,
A home-building support tool to meet design offices and builders who resonate with your sensibilities.
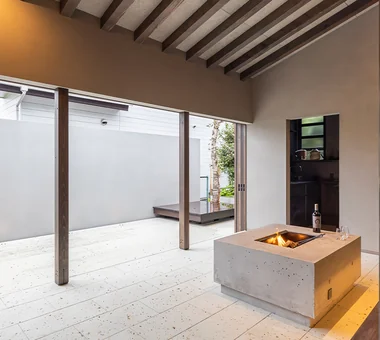
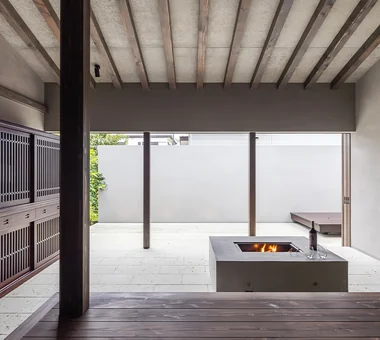
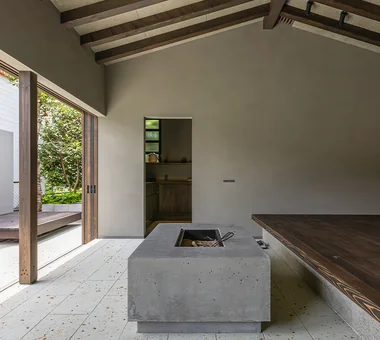
The 40-square-meter single-story detached retreat comprises a wooden floor area, an earthen-floored irori hearth space, and a terrace designed for open fires.
Retracting the three wooden sash windows into the wall eradicates the boundary between the terrace and earthen floor, unifying interior and exterior spaces.
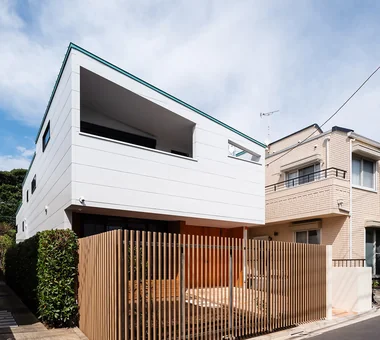
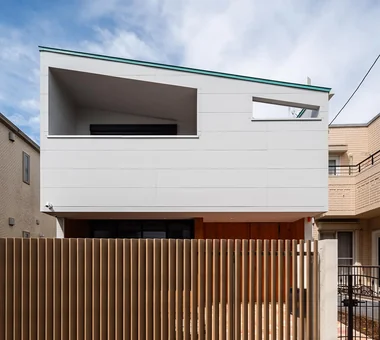
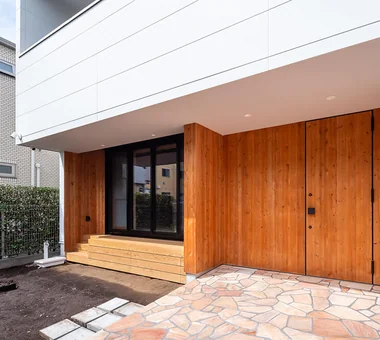
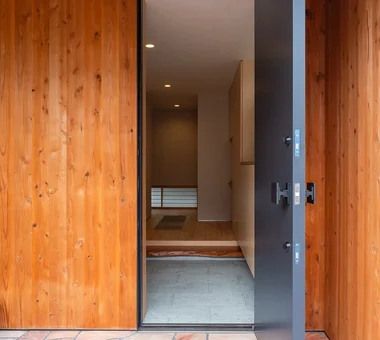
The first-floor exterior walls are clad with cedar boards, which are also applied to the steel entrance door to integrate it seamlessly with the facade.
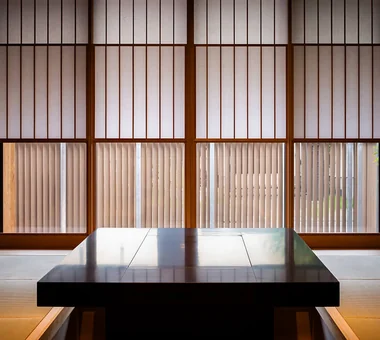
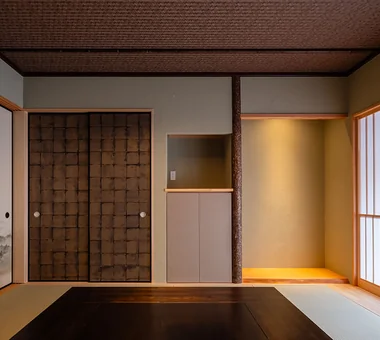
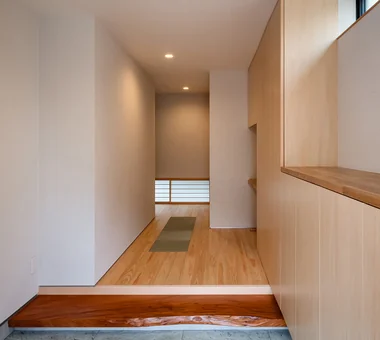
Custom-selected hinoki cypress rustic pillar, red cedar transom lintel (otoshigake), solid hinoki flooring, and a rod-framed ceiling featuring black bamboo were carefully chosen with the owners.