
Qurasuki
Image Room Tour Project Event List Column
Favorites
Image
Room Tour
Project
Event
Professional
Lifestyle Diagnosis
The Slow-Living in Harmony with Nature Type
The Open to Light and Wind Type
The Private Courtyard for Inner Peace Type
The Mobility and Travel-Loving Garage Type
The Simple and Functional Minimalist Type
The Japanese Modern Fusion Type
The Antique and Story-Filled Living Type
The Art and Creation-Loving Creator Type
The DIY Life-Building Practitioner Type
The Music and Culture Immersion Type
The Cooking and Wine-Loving Gourmet Type
The Health-Conscious Fitness Type
The Living with Pets as Partners Type
The Urban Stylish Type
The Work-Life Integration Type
The Sea and Scenery-Loving Resort Type
The Industrial Design-Inspired Type
The Secret Hideout Hobbyist Type
Personal Color Diagnosis
Warm Spring
Cool Summer
Warm Autumn
Cool Winter
Translated automatically
日本語 (ja) 简体中文 (zh-hans) 繁體中文 (zh-hant) English (en)
Login
User Registration
Publish
Use
Advertise with Us
Frequently Asked Questions
Announcements
Operations
  • Compact
  • Industrial
  • modern
  • courtyard
  • fitness
  • performance
  • ecology
  • furniture
  • pottery
  • scenery
  • wood-stove
  • japanese tea ceremony
  • design
  • art
  • bike
  • cleaning
  • movie
  • minimal
  • gardening
  • antique
  • pet
  • outdoor
  • nordic-design
  • car
  • contemporary
  • one-story-house
  • music-listening
  • concrete
  • dog
  • japanese-style
  • glass
  • reading
  • creative-space
  • nature
  • Resort
  • wood
  • cat
  • relaxation
  • natural-light
  • Workspace
  • cooking
  • sea
  • Doma
  • simple
  • home-garden
  • All
  • Exterior
  • Garage
  • Terrace
  • Courtyard
  • LDK
  • Living Room
  • Dining Area
  • Kitchen
  • Atrium
  • Soundproof room
  • Japanese-style room
  • Study
  • Storage
  • Approach
  • Entrance hall
  • Stairs
  • Corridor
  • Lavatory
  • Toilet
  • Bathroom
  • Bedroom
  • Children's Room
  • Loft
  • Garden
  • Hobby room
  • Atelier
  • Shop
  • House with an Entrance Doma × Stylish Living-Dining-Kitchen Space
  • Start Diagnosis
  • |
  • Room Tour
  • Project
  • Event
  • Column
  • -

    House with an Entrance Doma × Stylish Living-Dining-Kitchen Space

    View project photos for House with an Entrance Doma and Stylish Living-Dining-Kitchen Space.

    Follow your intuition to save photos that catch your eye. Explore spatial designs to uncover implicit preferences you haven't yet put into words.

    House with an Entrance Doma

    Spacious entrance dirt floors serving as welcoming foyers, hobby spots, or temporary workspaces. Introducing entrance dirt-floor residential examples.

    Stylish Living-Dining-Kitchen Space

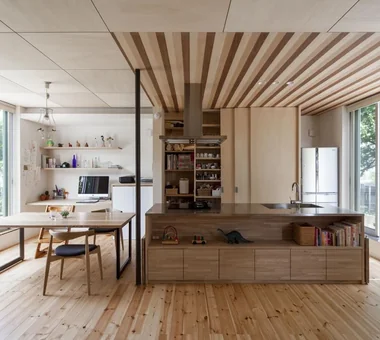
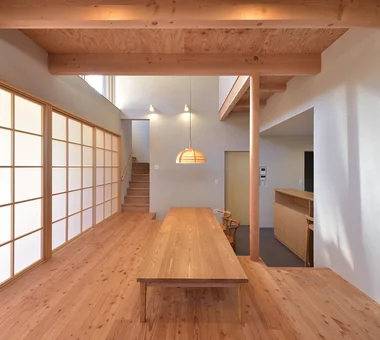
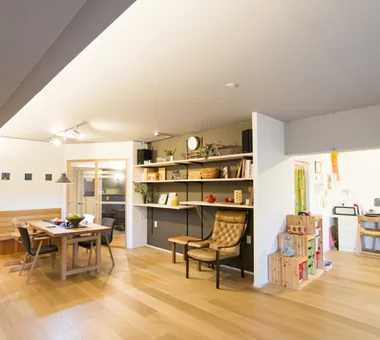
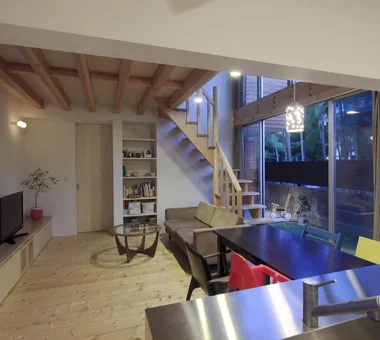
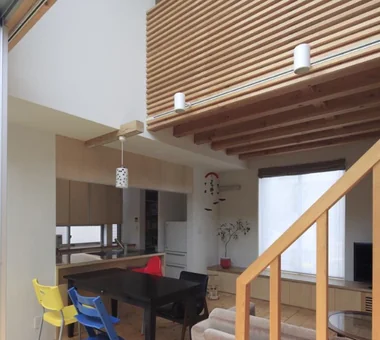
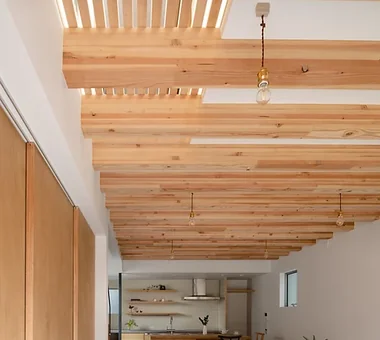
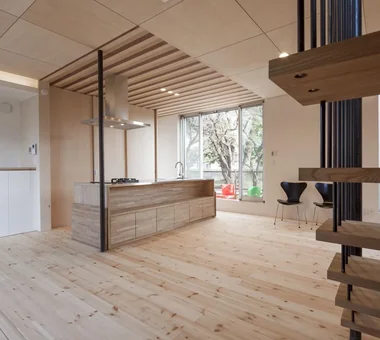
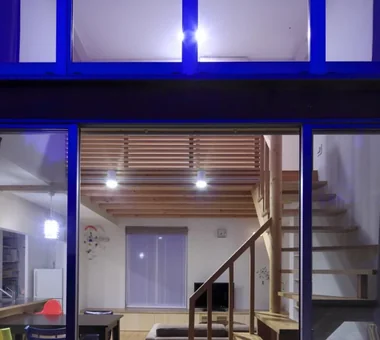
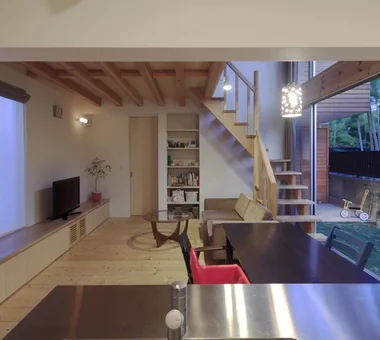
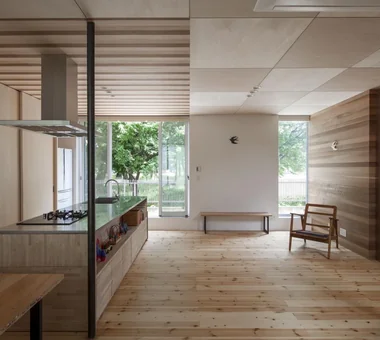
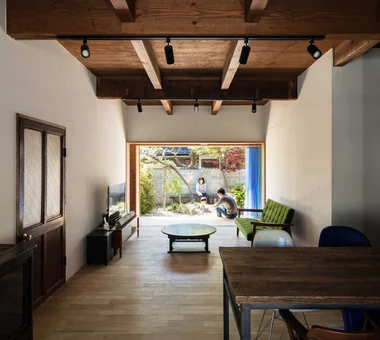
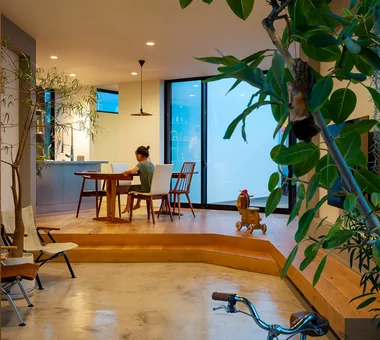
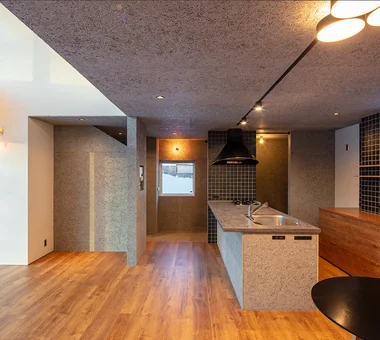
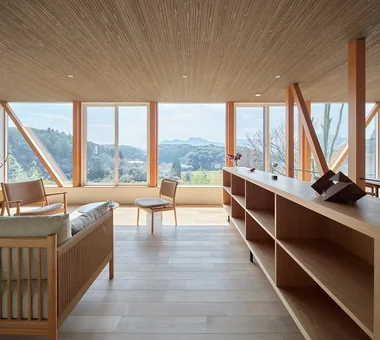
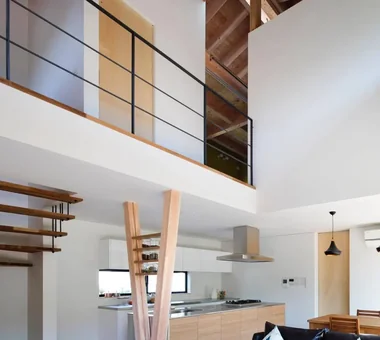
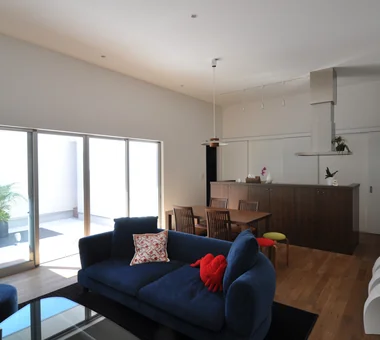
    This collection showcases residences designed to foster family connectivity through integrated living-dining-kitchen (LDK) layouts and circular circulation paths. By combining a living room with a double-height ceiling that enhances a sense of openness with a functional kitchen and dining area, these homes achieve an optimal balance of livability and aesthetic sophistication. The examples presented highlight stylish LDK spaces that seamlessly merge design excellence with everyday practicality.

  • House in Tomio|House with an Entrance Doma|LDK|Custom-built house
    House in Tomio|LDK
    Architecture Firm:Kumi Inoue Architects
    Kumi Inoue Architects
    2-6-15 Kuwazu, Higashisumiyoshi-ku, Osaka City, Osaka Prefecture
    Harmony
    Natural Modern
    Large Opening
    Atelier-House
    Capturing Light
    Wood Deck
    Void
    Entrance Doma
    Continuous Window
    Authentic Garden
    Exposed Beam
    Open House
    DoubleHeightSpace
    WoodDeck
    Atelier
    OpenHouse
  • House in Asahi Ward|House with an Entrance Doma|LDK|Custom-built house
    House in Asahi Ward|LDK
    Architecture Firm:Coo Planning
    Coo Planning
    201, M'S Kyomachibori Building, 1-7-17 Kyomachibori, Nishi-ku, Osaka City, Osaka Prefecture
    Roof Balcony
    Toplight
    Simple Modern
    Privacy
    Skip Floor
    Wood Texture
    Entrance Doma
    Galvalume Steel Sheet
    SkipFloor
    Terrace
    Skylight
    Privacy
  • House S in Komae|House with an Entrance Doma|LDK|Custom-built house
    House S in Komae|LDK
    Architecture Firm:Takayoshi Nakamura Architects & Associates
    Takayoshi Nakamura Architects & Associates
    4-26-27 Utsukushigaoka, Aoba-ku, Yokohama, Kanagawa
    Gallery
    Skeleton Staircase
    Simple Modern
    Large Opening
    Wood Deck
    Entrance Doma
    Borrowed Scenery
    Built-in Kitchen
    Picture Window
  • House on a Flagpole Lot|House with an Entrance Doma|LDK|Custom-built house
    House on a Flagpole Lot|LDK
    Architecture Firm:12mm Architects
    12mm Architects
    1-1564 Shikenya, Moriyama-ku, Nagoya City, Aichi Prefecture
    Traditional Japanese House
    Capturing Light
    Shoji
    Flag-Shaped Lot
    Void
    Entrance Doma
    Japanese Modern
    Engawa
    atrium
    shoji
    engawa
    JapaneseHouse
    genkanDoma
  • SOMMELIER FLAT|House with an Entrance Doma|LDK|Custom-built house
    SOMMELIER FLAT|LDK
    Architecture Firm:kurachiffon Miki Takiuchi First-Class Architect’s Office
    kurachiffon Miki Takiuchi First-Class Architect’s Office
    2-6-11 Ikenohata, Taito-ku, Tokyo
    Visual Control
    Workspace
    Breezy House
    Hidden Storage
    Walk-in Closet
    Atelier
    Capturing Light
    Entrance Doma
  • House on a Flagpole Lot|House with an Entrance Doma|LDK|Custom-built house
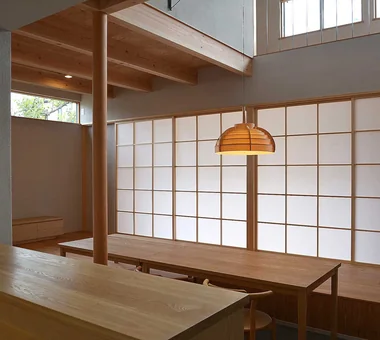
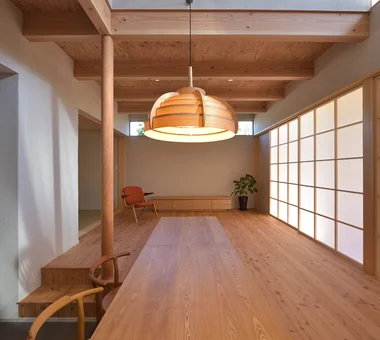
    Shoji screens modulate the spatial relationship with the exterior, casting soft shadows within the interior.
    Architecture Firm:12mm Architects
    12mm Architects
    1-1564 Shikenya, Moriyama-ku, Nagoya City, Aichi Prefecture
    Traditional Japanese House
    Capturing Light
    Shoji
    Flag-Shaped Lot
    Void
    Entrance Doma
    Japanese Modern
    Engawa
    atrium
    shoji
    engawa
    JapaneseHouse
    genkanDoma
  • House of the Elephant|House with an Entrance Doma|LDK|Custom-built house
    House of the Elephant|LDK
    Architecture Firm:Mitsuhiro Kojima Architects
    Mitsuhiro Kojima Architects
    426-1-101 Higashisin-machi, Ota City, Gunma Prefecture
    Doma Living
    Contemporary
    Wood Deck
    Single-Story House
    Calm Presence
    Entrance Doma
    Courtyard
    courtyard
    single-story
    earthen-floor living room
    entryway with earthen floor
  • Slope House Designed for Two Large Dogs|House with an Entrance Doma|LDK|Custom-built house
    Slope House Designed for Two Large Dogs|LDK
    Architecture Firm:JYU ARCHITECT
    JYU ARCHITECT
    2-19-19 Nakane, Meguro-ku, Tokyo
    Natural Modern
    Pet Space
    Slope
    Living with a Dog
    Entrance Doma
    Terrace
    Pet-Friendly Materials
    Seismic vibration control structure
  • Nested-Structure Renovation of a Traditional Kominka: House of Interstices|House with an Entrance Doma|LDK|Custom-built house
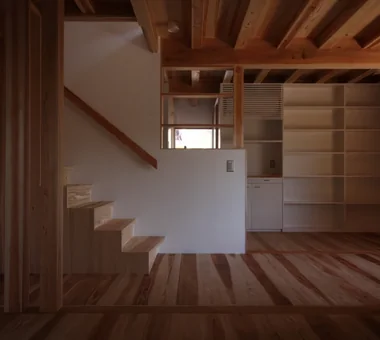
    The eastern interstice houses the staircase and library. The door is the original one from the former reception room.
    Architecture Firm:Yoshihiro Yamamoto Architects Associates
    Yoshihiro Yamamoto Architects Associates
    302, Zeniya Honpo Main Building, 14-6 Ishigatsujichō, Tennōji-ku, Osaka
    Traditional Japanese House
    Sustainable Renovation
    Circulation Flow
    Entrance Doma
    Renovation
    Skeleton Remodeling
    Exposed Beam
    Family with Children
    Kominka Restoration
    Engawa
    traditional-Japanese-townhouse
    antique-joinery
    loft
    inverted-boat-hull-ceiling
    antique
  • M hut|House with an Entrance Doma|LDK|Custom-built house
    M hut|LDK
    Architecture Firm:Yoshihiro Ito Architect & Associates
    Yoshihiro Ito Architect & Associates
    7-8 Honmachi, Yokkaichi, Mie Prefecture
    Breezy House
    Plaster Wall
    Wood Deck
    Aging Gracefully
    Solid Wood
    Natural Materials
    Entrance Doma
    Wooden Sash
    Terrace
    Exposed Beam
  • YAMANARI — House Embracing the Mountain Ridge|House with an Entrance Doma|LDK|Custom-built house
    YAMANARI — House Embracing the Mountain Ridge|LDK
    Architecture Firm:YIA Ishiue Yoshihiro Architectural Design Office
    YIA Ishiue Yoshihiro Architectural Design Office
    1572 Amagawataki-cho, Kishiwada, Osaka Prefecture, Japan
    Steel Staircase
    Visual Control
    Sense of Openness
    Mountain View House
    Void
    Entrance Doma
    Picture Window
  • YAMANARI — House Embracing the Mountain Ridge|House with an Entrance Doma|LDK|Custom-built house
    YAMANARI — House Embracing the Mountain Ridge|LDK
    Architecture Firm:YIA Ishiue Yoshihiro Architectural Design Office
    YIA Ishiue Yoshihiro Architectural Design Office
    1572 Amagawataki-cho, Kishiwada, Osaka Prefecture, Japan
    Steel Staircase
    Visual Control
    Sense of Openness
    Mountain View House
    Void
    Entrance Doma
    Picture Window
  • House in Asahi Ward|House with an Entrance Doma|LDK|Custom-built house
    House in Asahi Ward|LDK
    Architecture Firm:Coo Planning
    Coo Planning
    201, M'S Kyomachibori Building, 1-7-17 Kyomachibori, Nishi-ku, Osaka City, Osaka Prefecture
    Roof Balcony
    Toplight
    Simple Modern
    Privacy
    Skip Floor
    Wood Texture
    Entrance Doma
    Galvalume Steel Sheet
    SkipFloor
    Terrace
    Skylight
    Privacy
  • Imari Residence|House with an Entrance Doma|LDK|Custom-built house
    Imari Residence|LDK
    Architecture Firm:KASA ARCHITECTS
    KASA ARCHITECTS
    2-21-2-1S Fuda, Chofu City, Tokyo
    Natural Modern
    Sense of Openness
    Mountain View House
    Living with Nature
    Wood Plank Ceiling
    Entrance Doma
    Picture Window
    Second-Floor Living
  • House Y in Komae|House with an Entrance Doma|LDK|Custom-built house
    House Y in Komae|LDK
    Architecture Firm:Takayoshi Nakamura Architects & Associates
    Takayoshi Nakamura Architects & Associates
    4-26-27 Utsukushigaoka, Aoba-ku, Yokohama, Kanagawa
    Natural Modern
    Balcony
    Mountain View House
    Wood Deck
    Void
    Entrance Doma
    Terrace
    Exposed Beam
  • House Y in Komae|House with an Entrance Doma|LDK|Custom-built house
    House Y in Komae|LDK
    Architecture Firm:Takayoshi Nakamura Architects & Associates
    Takayoshi Nakamura Architects & Associates
    4-26-27 Utsukushigaoka, Aoba-ku, Yokohama, Kanagawa
    Natural Modern
    Balcony
    Mountain View House
    Wood Deck
    Void
    Entrance Doma
    Terrace
    Exposed Beam
  • Shibasaki Residence|House with an Entrance Doma|LDK|Custom-built house
    Shibasaki Residence|LDK
    Architecture Firm:KASA ARCHITECTS
    KASA ARCHITECTS
    2-21-2-1S Fuda, Chofu City, Tokyo
    Workspace
    Narrow House
    Simple Modern
    Custom-built vanity
    Entrance Doma
    Built-in Kitchen
    Exposed Beam
    Open House
    CompactHousing
    OpenHouseConcept
    EntranceDoma
  • House S in Komae|House with an Entrance Doma|LDK|Custom-built house
    House S in Komae|LDK
    Architecture Firm:Takayoshi Nakamura Architects & Associates
    Takayoshi Nakamura Architects & Associates
    4-26-27 Utsukushigaoka, Aoba-ku, Yokohama, Kanagawa
    Gallery
    Skeleton Staircase
    Simple Modern
    Large Opening
    Wood Deck
    Entrance Doma
    Borrowed Scenery
    Built-in Kitchen
    Picture Window
  • House Y in Komae|House with an Entrance Doma|LDK|Custom-built house
    House Y in Komae|LDK
    Architecture Firm:Takayoshi Nakamura Architects & Associates
    Takayoshi Nakamura Architects & Associates
    4-26-27 Utsukushigaoka, Aoba-ku, Yokohama, Kanagawa
    Natural Modern
    Balcony
    Mountain View House
    Wood Deck
    Void
    Entrance Doma
    Terrace
    Exposed Beam
  • House S in Komae|House with an Entrance Doma|LDK|Custom-built house
    House S in Komae|LDK
    Architecture Firm:Takayoshi Nakamura Architects & Associates
    Takayoshi Nakamura Architects & Associates
    4-26-27 Utsukushigaoka, Aoba-ku, Yokohama, Kanagawa
    Gallery
    Skeleton Staircase
    Simple Modern
    Large Opening
    Wood Deck
    Entrance Doma
    Borrowed Scenery
    Built-in Kitchen
    Picture Window
  • House on a Flagpole Lot|House with an Entrance Doma|LDK|Custom-built house
    The continuity of living room, dining area, engawa veranda, and exterior wooden deck guides the gaze outward.
    Architecture Firm:12mm Architects
    12mm Architects
    1-1564 Shikenya, Moriyama-ku, Nagoya City, Aichi Prefecture
    Traditional Japanese House
    Capturing Light
    Shoji
    Flag-Shaped Lot
    Void
    Entrance Doma
    Japanese Modern
    Engawa
    atrium
    shoji
    engawa
    JapaneseHouse
    genkanDoma
  • Satoyama House|House with an Entrance Doma|LDK|Custom-built house
    Satoyama House|LDK
    Architecture Firm:Yosuke Tomiya Architectural Design Co., Ltd.
    Yosuke Tomiya Architectural Design Co., Ltd.
    4-8, 16-chome, 5-jo, Shinkawa, Kita-ku, Sapporo, Hokkaido
    Sense of Openness
    Living with Nature
    Housework Flow
    Void
    Entrance Doma
    High Airtightness and High Insulation
  • SOMMELIER FLAT|House with an Entrance Doma|LDK|Custom-built house
    SOMMELIER FLAT|LDK
    Architecture Firm:kurachiffon Miki Takiuchi First-Class Architect’s Office
    kurachiffon Miki Takiuchi First-Class Architect’s Office
    2-6-11 Ikenohata, Taito-ku, Tokyo
    Visual Control
    Workspace
    Breezy House
    Hidden Storage
    Walk-in Closet
    Atelier
    Capturing Light
    Entrance Doma
  • Nishidaikaidō House|House with an Entrance Doma|LDK|Custom-built house
    Nishidaikaidō House|LDK
    Architecture Firm:Kota Goto Architectural Studio
    Kota Goto Architectural Studio
    1-17-1 Unuma-Haba-chō, Kakamigahara City, Gifu Prefecture, Japan
    Tsubo Garden
    Simple Modern
    Entrance Doma
    Closed to Outside, Open to Inside
  • Imari Residence|House with an Entrance Doma|LDK|Custom-built house
    Imari Residence|LDK
    Architecture Firm:KASA ARCHITECTS
    KASA ARCHITECTS
    2-21-2-1S Fuda, Chofu City, Tokyo
    Natural Modern
    Sense of Openness
    Mountain View House
    Living with Nature
    Wood Plank Ceiling
    Entrance Doma
    Picture Window
    Second-Floor Living
  • Satoyama House|House with an Entrance Doma|LDK|Custom-built house
    Satoyama House|LDK
    Architecture Firm:Yosuke Tomiya Architectural Design Co., Ltd.
    Yosuke Tomiya Architectural Design Co., Ltd.
    4-8, 16-chome, 5-jo, Shinkawa, Kita-ku, Sapporo, Hokkaido
    Sense of Openness
    Living with Nature
    Housework Flow
    Void
    Entrance Doma
    High Airtightness and High Insulation
  • House in Tomio|House with an Entrance Doma|LDK|Custom-built house
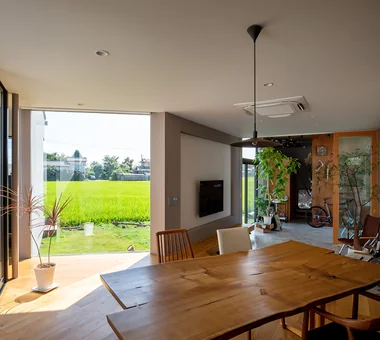
    The family living spaces open onto a garden adjoining the neighboring property.
    Architecture Firm:Kumi Inoue Architects
    Kumi Inoue Architects
    2-6-15 Kuwazu, Higashisumiyoshi-ku, Osaka City, Osaka Prefecture
    Harmony
    Natural Modern
    Large Opening
    Atelier-House
    Capturing Light
    Wood Deck
    Void
    Entrance Doma
    Continuous Window
    Authentic Garden
    Exposed Beam
    Open House
    DoubleHeightSpace
    WoodDeck
    Atelier
    OpenHouse
  • House S in Komae|House with an Entrance Doma|LDK|Custom-built house
    House S in Komae|LDK
    Architecture Firm:Takayoshi Nakamura Architects & Associates
    Takayoshi Nakamura Architects & Associates
    4-26-27 Utsukushigaoka, Aoba-ku, Yokohama, Kanagawa
    Gallery
    Skeleton Staircase
    Simple Modern
    Large Opening
    Wood Deck
    Entrance Doma
    Borrowed Scenery
    Built-in Kitchen
    Picture Window
  • House Y in Komae|House with an Entrance Doma|LDK|Custom-built house
    House Y in Komae|LDK
    Architecture Firm:Takayoshi Nakamura Architects & Associates
    Takayoshi Nakamura Architects & Associates
    4-26-27 Utsukushigaoka, Aoba-ku, Yokohama, Kanagawa
    Natural Modern
    Balcony
    Mountain View House
    Wood Deck
    Void
    Entrance Doma
    Terrace
    Exposed Beam
  • House Y in Komae|House with an Entrance Doma|LDK|Custom-built house
    House Y in Komae|LDK
    Architecture Firm:Takayoshi Nakamura Architects & Associates
    Takayoshi Nakamura Architects & Associates
    4-26-27 Utsukushigaoka, Aoba-ku, Yokohama, Kanagawa
    Natural Modern
    Balcony
    Mountain View House
    Wood Deck
    Void
    Entrance Doma
    Terrace
    Exposed Beam
  • House S in Komae|House with an Entrance Doma|LDK|Custom-built house
    House S in Komae|LDK
    Architecture Firm:Takayoshi Nakamura Architects & Associates
    Takayoshi Nakamura Architects & Associates
    4-26-27 Utsukushigaoka, Aoba-ku, Yokohama, Kanagawa
    Gallery
    Skeleton Staircase
    Simple Modern
    Large Opening
    Wood Deck
    Entrance Doma
    Borrowed Scenery
    Built-in Kitchen
    Picture Window
  • Nested-Structure Renovation of a Traditional Kominka: House of Interstices|House with an Entrance Doma|LDK|Custom-built house
    View of the garden from the dining area. Reclaimed joinery can be stored within a wall cavity.
    Architecture Firm:Yoshihiro Yamamoto Architects Associates
    Yoshihiro Yamamoto Architects Associates
    302, Zeniya Honpo Main Building, 14-6 Ishigatsujichō, Tennōji-ku, Osaka
    Traditional Japanese House
    Sustainable Renovation
    Circulation Flow
    Entrance Doma
    Renovation
    Skeleton Remodeling
    Exposed Beam
    Family with Children
    Kominka Restoration
    Engawa
    traditional-Japanese-townhouse
    antique-joinery
    loft
    inverted-boat-hull-ceiling
    antique
  • House in Toyoshiki|House with an Entrance Doma|LDK|Custom-built house
    House in Toyoshiki|LDK
    Architecture Firm:Yu Architectural Design Studio
    Yu Architectural Design Studio
    159-20 Tsuboi-cho, Funabashi City, Chiba Prefecture
    Natural Modern
    Narrow House
    DIY
    Entrance Doma
    Terrace
    Exposed Beam
    Second-Floor Living
    SecondFloorLivingRoom
    EntranceDoma
    Terrace
  • Renovation Bringing Light to a Rental Row House | Row House on Showa Alley II|House with an Entrance Doma|LDK|Custom-built house
    View of the garden from the dining area. The fence is clad in yakisugi (charred cedar).
    Architecture Firm:Yoshihiro Yamamoto Architects Associates
    Yoshihiro Yamamoto Architects Associates
    302, Zeniya Honpo Main Building, 14-6 Ishigatsujichō, Tennōji-ku, Osaka
    Traditional Japanese House
    Generational Home
    House with Doma
    Apartment Renovation
    Japanese House
    Entrance Doma
    Renovation
    Japanese Modern
    Exposed Beam
    Kominka Restoration
    rowhouse
    Kyomachiya
    seismicAssessment
    seismicReinforcement
    ShowaRetro
  • SOMMELIER FLAT|House with an Entrance Doma|LDK|Custom-built house
    SOMMELIER FLAT|LDK
    Architecture Firm:kurachiffon Miki Takiuchi First-Class Architect’s Office
    kurachiffon Miki Takiuchi First-Class Architect’s Office
    2-6-11 Ikenohata, Taito-ku, Tokyo
    Visual Control
    Workspace
    Breezy House
    Hidden Storage
    Walk-in Closet
    Atelier
    Capturing Light
    Entrance Doma
  • YAMANARI — House Embracing the Mountain Ridge|House with an Entrance Doma|LDK|Custom-built house
    YAMANARI — House Embracing the Mountain Ridge|LDK
    Architecture Firm:YIA Ishiue Yoshihiro Architectural Design Office
    YIA Ishiue Yoshihiro Architectural Design Office
    1572 Amagawataki-cho, Kishiwada, Osaka Prefecture, Japan
    Steel Staircase
    Visual Control
    Sense of Openness
    Mountain View House
    Void
    Entrance Doma
    Picture Window
  • Slope House Designed for Two Large Dogs|House with an Entrance Doma|LDK|Custom-built house
    Slope House Designed for Two Large Dogs|LDK
    Architecture Firm:JYU ARCHITECT
    JYU ARCHITECT
    2-19-19 Nakane, Meguro-ku, Tokyo
    Natural Modern
    Pet Space
    Slope
    Living with a Dog
    Entrance Doma
    Terrace
    Pet-Friendly Materials
    Seismic vibration control structure
  • House S in Komae|House with an Entrance Doma|LDK|Custom-built house
    House S in Komae|LDK
    Architecture Firm:Takayoshi Nakamura Architects & Associates
    Takayoshi Nakamura Architects & Associates
    4-26-27 Utsukushigaoka, Aoba-ku, Yokohama, Kanagawa
    Gallery
    Skeleton Staircase
    Simple Modern
    Large Opening
    Wood Deck
    Entrance Doma
    Borrowed Scenery
    Built-in Kitchen
    Picture Window
  • Renovation Bringing Light to a Rental Row House | Row House on Showa Alley II|House with an Entrance Doma|LDK|Custom-built house
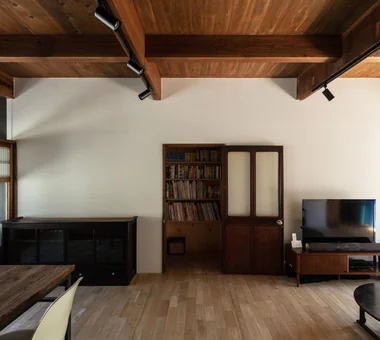
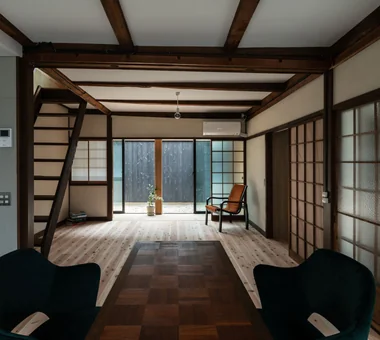
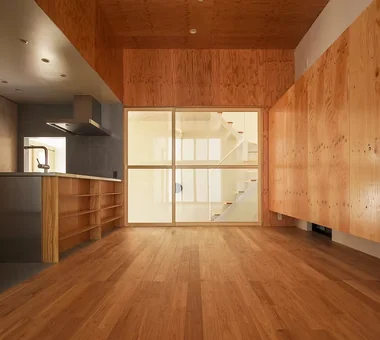
    Unfinished cedar plank flooring. Ceilings are painted with small beams exposed.
    Architecture Firm:Yoshihiro Yamamoto Architects Associates
    Yoshihiro Yamamoto Architects Associates
    302, Zeniya Honpo Main Building, 14-6 Ishigatsujichō, Tennōji-ku, Osaka
    Traditional Japanese House
    Generational Home
    House with Doma
    Apartment Renovation
    Japanese House
    Entrance Doma
    Renovation
    Japanese Modern
    Exposed Beam
    Kominka Restoration
    rowhouse
    Kyomachiya
    seismicAssessment
    seismicReinforcement
    ShowaRetro
  • M hut|House with an Entrance Doma|LDK|Custom-built house
    M hut|LDK
    Architecture Firm:Yoshihiro Ito Architect & Associates
    Yoshihiro Ito Architect & Associates
    7-8 Honmachi, Yokkaichi, Mie Prefecture
    Breezy House
    Plaster Wall
    Wood Deck
    Aging Gracefully
    Solid Wood
    Natural Materials
    Entrance Doma
    Wooden Sash
    Terrace
    Exposed Beam
  • House of the Elephant|House with an Entrance Doma|LDK|Custom-built house
    House of the Elephant|LDK
    Architecture Firm:Mitsuhiro Kojima Architects
    Mitsuhiro Kojima Architects
    426-1-101 Higashisin-machi, Ota City, Gunma Prefecture
    Doma Living
    Contemporary
    Wood Deck
    Single-Story House
    Calm Presence
    Entrance Doma
    Courtyard
    courtyard
    single-story
    earthen-floor living room
    entryway with earthen floor
  • Satoyama House|House with an Entrance Doma|LDK|Custom-built house
    Satoyama House|LDK
    Architecture Firm:Yosuke Tomiya Architectural Design Co., Ltd.
    Yosuke Tomiya Architectural Design Co., Ltd.
    4-8, 16-chome, 5-jo, Shinkawa, Kita-ku, Sapporo, Hokkaido
    Sense of Openness
    Living with Nature
    Housework Flow
    Void
    Entrance Doma
    High Airtightness and High Insulation
  • Imari Residence|House with an Entrance Doma|LDK|Custom-built house
    Imari Residence|LDK
    Architecture Firm:KASA ARCHITECTS
    KASA ARCHITECTS
    2-21-2-1S Fuda, Chofu City, Tokyo
    Natural Modern
    Sense of Openness
    Mountain View House
    Living with Nature
    Wood Plank Ceiling
    Entrance Doma
    Picture Window
    Second-Floor Living
  • House on a Flagpole Lot|House with an Entrance Doma|LDK|Custom-built house
    House on a Flagpole Lot|LDK
    Architecture Firm:12mm Architects
    12mm Architects
    1-1564 Shikenya, Moriyama-ku, Nagoya City, Aichi Prefecture
    Traditional Japanese House
    Capturing Light
    Shoji
    Flag-Shaped Lot
    Void
    Entrance Doma
    Japanese Modern
    Engawa
    atrium
    shoji
    engawa
    JapaneseHouse
    genkanDoma
  • House Y in Komae|House with an Entrance Doma|LDK|Custom-built house
    House Y in Komae|LDK
    Architecture Firm:Takayoshi Nakamura Architects & Associates
    Takayoshi Nakamura Architects & Associates
    4-26-27 Utsukushigaoka, Aoba-ku, Yokohama, Kanagawa
    Natural Modern
    Balcony
    Mountain View House
    Wood Deck
    Void
    Entrance Doma
    Terrace
    Exposed Beam
  • YAMANARI — House Embracing the Mountain Ridge|House with an Entrance Doma|LDK|Custom-built house
    YAMANARI — House Embracing the Mountain Ridge|LDK
    Architecture Firm:YIA Ishiue Yoshihiro Architectural Design Office
    YIA Ishiue Yoshihiro Architectural Design Office
    1572 Amagawataki-cho, Kishiwada, Osaka Prefecture, Japan
    Steel Staircase
    Visual Control
    Sense of Openness
    Mountain View House
    Void
    Entrance Doma
    Picture Window
  • YAMANARI — House Embracing the Mountain Ridge|House with an Entrance Doma|LDK|Custom-built house
    YAMANARI — House Embracing the Mountain Ridge|LDK
    Architecture Firm:YIA Ishiue Yoshihiro Architectural Design Office
    YIA Ishiue Yoshihiro Architectural Design Office
    1572 Amagawataki-cho, Kishiwada, Osaka Prefecture, Japan
    Steel Staircase
    Visual Control
    Sense of Openness
    Mountain View House
    Void
    Entrance Doma
    Picture Window
  • House Y in Komae|House with an Entrance Doma|LDK|Custom-built house
    House Y in Komae|LDK
    Architecture Firm:Takayoshi Nakamura Architects & Associates
    Takayoshi Nakamura Architects & Associates
    4-26-27 Utsukushigaoka, Aoba-ku, Yokohama, Kanagawa
    Natural Modern
    Balcony
    Mountain View House
    Wood Deck
    Void
    Entrance Doma
    Terrace
    Exposed Beam
  • TOP
  • 〉House with an Entrance Doma
  • 〉Stylish Living-Dining-Kitchen Space
Tips for connecting what you love with your home
English
Translated automatically
日本語 (ja) 简体中文 (zh-hans) 繁體中文 (zh-hant) English (en)
  • #Barrier-Free
  • #Bath Court
  • #Steel Staircase
  • #Office-House
  • #Live-Work Integration
  • #Doma Living
  • #Harmony
  • #Luxury Modern
  • #Visual Control
  • #Traditional Japanese House
  • #Built-in Garage
  • #Roof terrace
  • #Resort Style
  • #Downsizing
  • #Multiple Pets
  • #Exposed rafters
  • #Outdoor Living
  • #Glazed Wall
  • #Mindful Living
  • #Natural Modern
  • #Pet Door
  • #Balcony
  • #Penthouse
  • #Tsubo Garden
  • #Utility room
  • #Industrial
  • #Garage House
  • #Mountain Cabin
  • #Scenic View
  • #Night View
  • #Owner-occupied residence with rental units
  • #Ocean View House
  • #Remodeling
  • #Hobby Space
  • #Contemporary
  • #Cat Steps
  • Announcements | Architecture Firm | Construction company | Frequently Asked Questions | Column
  • © Qurasuki.All Rights Reserved. | Terms of Service | Privacy | Operations
Please configure your cookie settings.
  • Our website uses cookies to enhance site usability.
  • Some cookies are necessary for the proper functioning of our services.
  • For more details, please refer to Cookie Policy.
  • Accept all cookies
  • Reject non-essential cookies