
Qurasuki
Image Room Tour Project Event List Column
Favorites
Image
Room Tour
Project
Event
Professional
Lifestyle Diagnosis
The Slow-Living in Harmony with Nature Type
The Open to Light and Wind Type
The Private Courtyard for Inner Peace Type
The Mobility and Travel-Loving Garage Type
The Simple and Functional Minimalist Type
The Japanese Modern Fusion Type
The Antique and Story-Filled Living Type
The Art and Creation-Loving Creator Type
The DIY Life-Building Practitioner Type
The Music and Culture Immersion Type
The Cooking and Wine-Loving Gourmet Type
The Health-Conscious Fitness Type
The Living with Pets as Partners Type
The Urban Stylish Type
The Work-Life Integration Type
The Sea and Scenery-Loving Resort Type
The Industrial Design-Inspired Type
The Secret Hideout Hobbyist Type
Personal Color Diagnosis
Warm Spring
Cool Summer
Warm Autumn
Cool Winter
Translated automatically
日本語 (ja) 简体中文 (zh-hans) 繁體中文 (zh-hant) English (en)
Login
User Registration
Publish
Use
Advertise with Us
Frequently Asked Questions
Announcements
Operations
  • home-garden
  • car
  • one-story-house
  • bike
  • antique
  • ecology
  • pottery
  • creative-space
  • reading
  • natural-light
  • movie
  • outdoor
  • nature
  • Doma
  • contemporary
  • wood
  • furniture
  • Compact
  • courtyard
  • fitness
  • nordic-design
  • japanese-style
  • simple
  • cleaning
  • Resort
  • japanese tea ceremony
  • scenery
  • art
  • concrete
  • Workspace
  • pet
  • music-listening
  • sea
  • minimal
  • dog
  • design
  • gardening
  • performance
  • wood-stove
  • modern
  • cooking
  • cat
  • glass
  • relaxation
  • Industrial
  • All
  • Exterior
  • Garage
  • Terrace
  • Courtyard
  • LDK
  • Living Room
  • Dining Area
  • Kitchen
  • Atrium
  • Soundproof room
  • Japanese-style room
  • Study
  • Storage
  • Approach
  • Entrance hall
  • Stairs
  • Corridor
  • Lavatory
  • Toilet
  • Bathroom
  • Bedroom
  • Children's Room
  • Loft
  • Garden
  • Hobby room
  • Atelier
  • Shop
  • House Designed to Capture Natural Light × Stylish Entrances
  • Start Diagnosis
  • |
  • Room Tour
  • Project
  • Event
  • Column
  • -

    House Designed to Capture Natural Light × Stylish Entrances

    View project photos for House Designed to Capture Natural Light and Stylish Entrances.

    Follow your intuition to save photos that catch your eye. Explore spatial designs to uncover implicit preferences you haven't yet put into words.

    House Designed to Capture Natural Light

    Meticulously placed windows, wall colors, and seasonal sun angles flooding interiors with warm ambient light. Introducing capturing light residential examples.

    Stylish Entrances

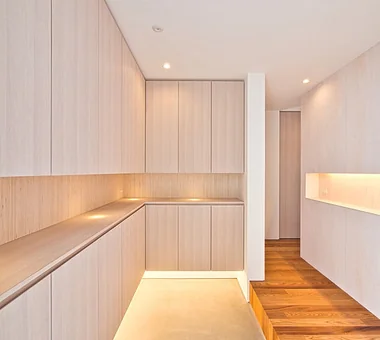
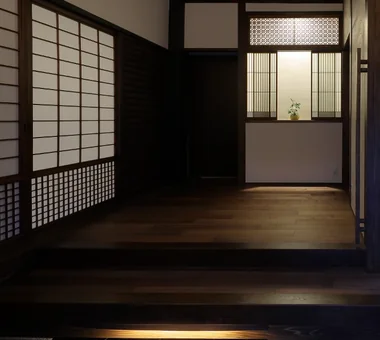
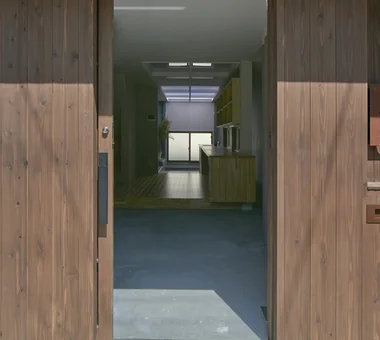
    A curated collection of residential entrances featuring shoe closets and mudroom storage. Designed with consideration for family composition and daily circulation patterns, these spaces harmonize comfort and aesthetic appeal through thoughtful spatial expansion and lighting strategies. Showcasing exemplary entrances that serve as the welcoming face of the home with both functionality and refined design.

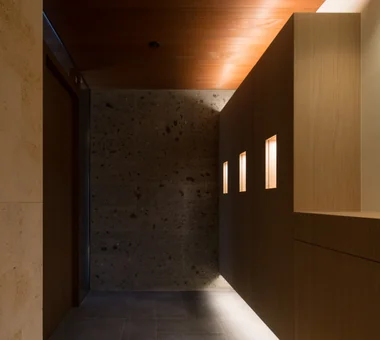
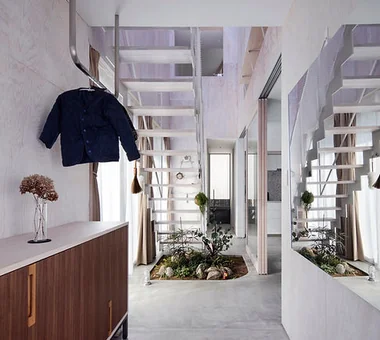
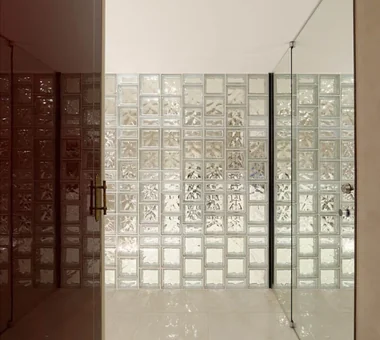
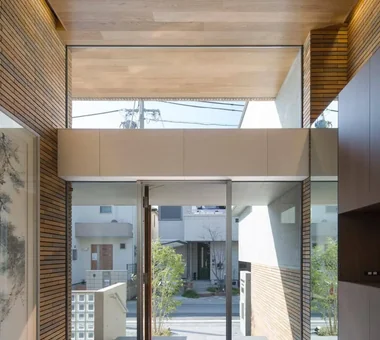
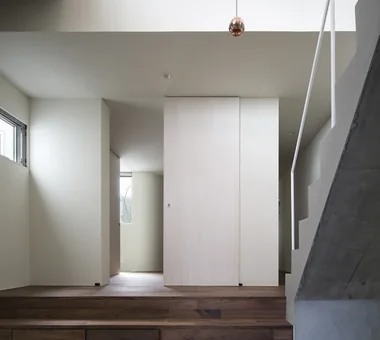
  • Kaleidoscope Ⅳ|House Designed to Capture Natural Light|Entrance hall|Custom-built house
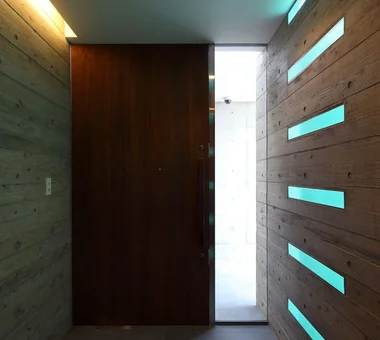
    Glass block at entrance
    Architecture Firm:Masahiko Sawamura Architect and Associates
    Masahiko Sawamura Architect and Associates
    Room 902, Famille Kamichoja-machi, 22-9, 2-chome Shimoru, Kamichoja-machi, Higashihorikawa-dori, Kamigyo-ku, Kyoto, Kyoto Prefecture, Japan
    Simple Modern
    Capturing Light
    White House
    Tsubo Garden
    Steel Staircase
    Closed to Outside, Open to Inside
    Peninsula Kitchen
    Minimal Life
    Audio Room
  • House in Koshien|House Designed to Capture Natural Light|Entrance hall|Custom-built house
    House in Koshien|Entrance hall
    Architecture Firm:Abax Architects
    Abax Architects
    203 Higashi-Shin Building, 1-7-12 Awaza, Nishi-ku, Osaka City, Osaka Prefecture
    Capturing Light
    Built-in Garage
    Tsubo Garden
    Hotel-like
    Large Opening
    Calm Presence
    Void
    Closed to Outside, Open to Inside
    Wooden Sash
    Lattice
    Built-inGarage
    ClosedOutsideOpenInside
    WoodenSash
    Atrium
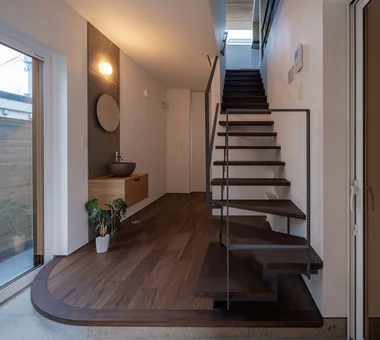
  • POCCO — Excellence Award, Residential Interior Coordination Contest|House Designed to Capture Natural Light|Entrance hall|Custom-built house
    POCCO — Excellence Award, Residential Interior Coordination Contest|Entrance hall
    Architecture Firm:YIA Ishiue Yoshihiro Architectural Design Office
    YIA Ishiue Yoshihiro Architectural Design Office
    1572 Amagawataki-cho, Kishiwada, Osaka Prefecture, Japan
    Capturing Light
    Roof terrace
    Steel Staircase
    Void
    Exposed Beam
    Toplight
    Terrace
    Living with Plants
    Doma Kitchen
  • Residence in Niihama|House Designed to Capture Natural Light|Entrance hall|Custom-built house
    Entrance
    Architecture Firm:Masahiko Sawamura Architect and Associates
    Masahiko Sawamura Architect and Associates
    Room 902, Famille Kamichoja-machi, 22-9, 2-chome Shimoru, Kamichoja-machi, Higashihorikawa-dori, Kamigyo-ku, Kyoto, Kyoto Prefecture, Japan
    Authentic Garden
    Capturing Light
    Compact House
    Slow Life
    Scandinavian Interior
    Natural Modern
    Breezy House
    Natural Materials
    Island Kitchen
  • House in Itami|House Designed to Capture Natural Light|Entrance hall|Custom-built house
    House in Itami|Entrance hall
    Architecture Firm:Kumi Inoue Architects
    Kumi Inoue Architects
    2-6-15 Kuwazu, Higashisumiyoshi-ku, Osaka City, Osaka Prefecture
    Capturing Light
    Timber Frame
    Sense of Openness
    Void
    Exposed Beam
    Closed to Outside, Open to Inside
    Japanese Modern
    JapaneseModern
    HighCeilings
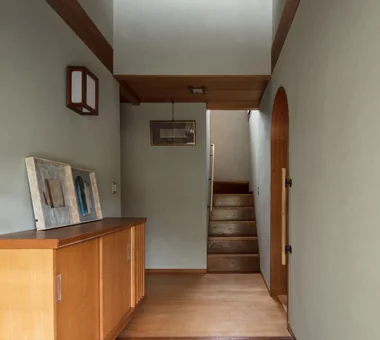
  • Improving a Familiar Home for Greater Comfort | House to Cherish|House Designed to Capture Natural Light|Entrance hall|Custom-built house
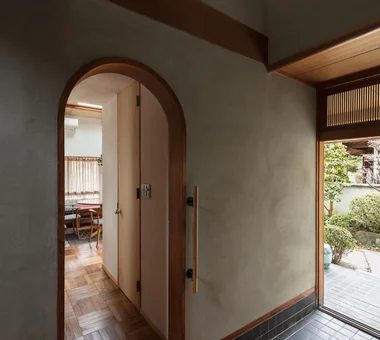
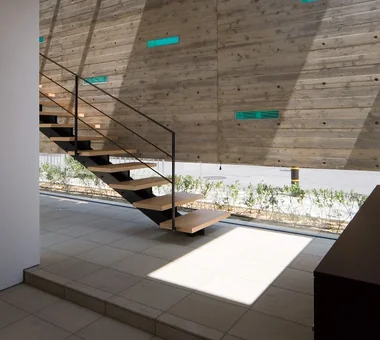
    View of the living room beyond the arch.
    Architecture Firm:Yoshihiro Yamamoto Architects Associates
    Yoshihiro Yamamoto Architects Associates
    302, Zeniya Honpo Main Building, 14-6 Ishigatsujichō, Tennōji-ku, Osaka
    Capturing Light
    Forever Home
    Plaster Wall
    Tea Room
    Gallery
    Display Storage
    Natural Materials
    Japanese Modern
    Renovation
    Japanese House
    Mingei (Japanese folk craft movement)
    Japanese Modern
    Parquet flooring
    Seismic reinforcement (structural retrofit)
    Tea preparation area (mizuya)
  • House in Haruhino|House Designed to Capture Natural Light|Entrance hall|Custom-built house
    House in Haruhino|Entrance hall
    Architecture Firm:Takayoshi Nakamura Architects & Associates
    Takayoshi Nakamura Architects & Associates
    4-26-27 Utsukushigaoka, Aoba-ku, Yokohama, Kanagawa
    Wood Deck
    Outdoor Living
    Capturing Light
    Natural Garden
    Bath Court
    Inner Balcony
    Terrace
    Wall Bookshelf
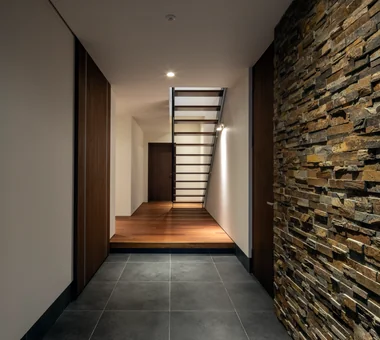
  • Tower of Light and Wind|House Designed to Capture Natural Light|Entrance hall|Custom-built house
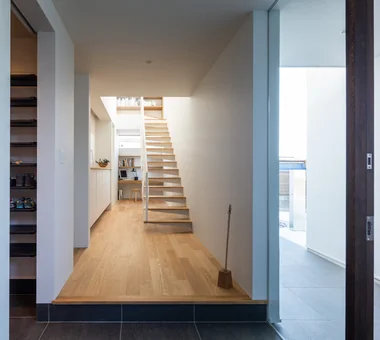
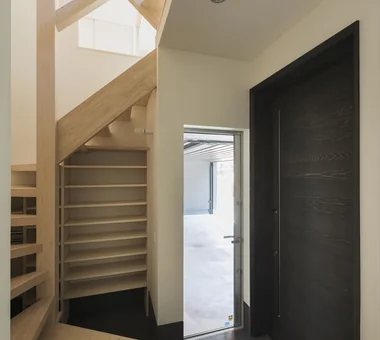
    The entrance connects directly to the staircase.
    Architecture Firm:Kumi Inoue Architects
    Kumi Inoue Architects
    2-6-15 Kuwazu, Higashisumiyoshi-ku, Osaka City, Osaka Prefecture
    Capturing Light
    Built-in Garage
    Reclaimed Wood
    Skip Floor
    Narrow House
    Garage House
    Antique Furniture
    GarageHouse
    BuiltInGarage
    AntiqueFurniture
    SplitLevelFloor
    CompactHousing
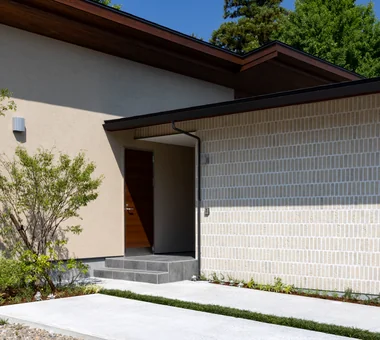
  • House in Kanazawa, Takaracho|House Designed to Capture Natural Light|Entrance hall|Custom-built house
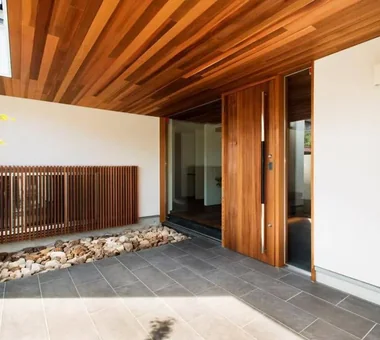
    Entrance approach
    Architecture Firm:Masahiko Sawamura Architect and Associates
    Masahiko Sawamura Architect and Associates
    Room 902, Famille Kamichoja-machi, 22-9, 2-chome Shimoru, Kamichoja-machi, Higashihorikawa-dori, Kamigyo-ku, Kyoto, Kyoto Prefecture, Japan
    Outdoor Living
    Single-Story House
    Capturing Light
    Resort Style
    Courtyard
    Slow Life
    Soundproof Room
    Japanese Modern
    Island Kitchen
    Borrowed Scenery
    IndoorGolf
  • House in Haruhino|House Designed to Capture Natural Light|Entrance hall|Custom-built house
    House in Haruhino|Entrance hall
    Architecture Firm:Takayoshi Nakamura Architects & Associates
    Takayoshi Nakamura Architects & Associates
    4-26-27 Utsukushigaoka, Aoba-ku, Yokohama, Kanagawa
    Wood Deck
    Outdoor Living
    Capturing Light
    Natural Garden
    Bath Court
    Inner Balcony
    Terrace
    Wall Bookshelf
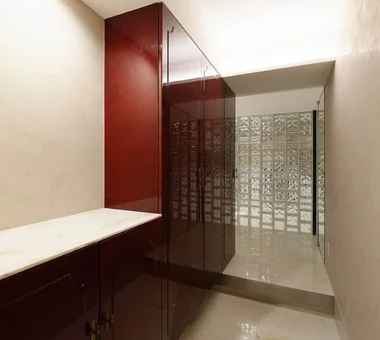
  • Renovation of a Vintage Condominium|House Designed to Capture Natural Light|Entrance hall|Custom-built house
    Renovation of a Vintage Condominium|Entrance hall
    Architecture Firm:Hirotaka Sato Architects
    Hirotaka Sato Architects
    3F, 32 Shibakoen Building, 3-4-30 Shibakoen, Minato-ku, Tokyo
    Built-in Furniture
    Luxury Modern
    Custom-built vanity
    Capturing Light
    Hotel-like
    Built-in Kitchen
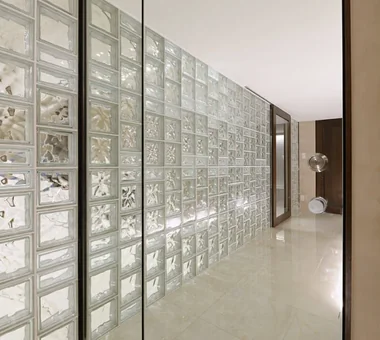
    Glass block
    Apartment Renovation
    Renovation
  • Renovation of a Vintage Condominium|House Designed to Capture Natural Light|Entrance hall|Custom-built house
    Renovation of a Vintage Condominium|Entrance hall
    Architecture Firm:Hirotaka Sato Architects
    Hirotaka Sato Architects
    3F, 32 Shibakoen Building, 3-4-30 Shibakoen, Minato-ku, Tokyo
    Built-in Furniture
    Luxury Modern
    Custom-built vanity
    Capturing Light
    Hotel-like
    Built-in Kitchen
    Glass block
    Apartment Renovation
    Renovation
  • W Residence|House Designed to Capture Natural Light|Entrance hall|Custom-built house
    Entrance
    Architecture Firm:Masahiko Sawamura Architect and Associates
    Masahiko Sawamura Architect and Associates
    Room 902, Famille Kamichoja-machi, 22-9, 2-chome Shimoru, Kamichoja-machi, Higashihorikawa-dori, Kamigyo-ku, Kyoto, Kyoto Prefecture, Japan
    Luxury home
    Capturing Light
    Built-in Garage
    Proportion
    Natural Modern
    Soundproof Room
    Home Gym
    Natural Materials
    Generational Home
    Island Kitchen
    AudioRoom
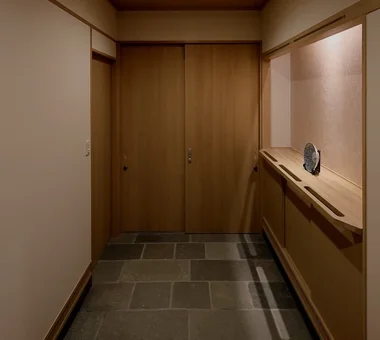
  • Machiya in Sumiyoshi, Osaka|House Designed to Capture Natural Light|Entrance hall|Custom-built house
    Part of the wall diagonally above the entrance door was also opened to create a light-admitting window.
    Architecture Firm:Tetsuya Kimura Architects
    Tetsuya Kimura Architects
    5-5-5-505 Nishikōji, Minoh, Osaka, Japan
    Reclaimed Beam
    Kominka Restoration
    Authentic Garden
    Capturing Light
    Reclaimed Wood
    Shoji
    Exposed Beam
    Traditional Japanese House
    Generational Home
    Renovation
    MachiyaRenovation
    RadiantHeatingAndCooling
  • A Home in Keihanna|House Designed to Capture Natural Light|Entrance hall|Custom-built house
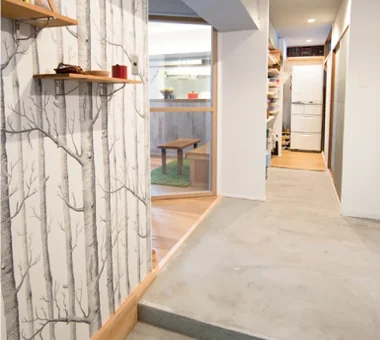
    The wall at the front is finished with softly textured Japanese paper. The front portion of the countertop is cut away to also serve as a handrail.
    Architecture Firm:Tetsuya Kimura Architects
    Tetsuya Kimura Architects
    5-5-5-505 Nishikōji, Minoh, Osaka, Japan
    Wood Deck
    Outdoor Living
    Capturing Light
    Built-in Garage
    Shoji
    Natural Garden
    Calm Presence
    Exposed Beam
    Japanese Modern
  • House in Kanazawa, Takaracho|House Designed to Capture Natural Light|Entrance hall|Custom-built house
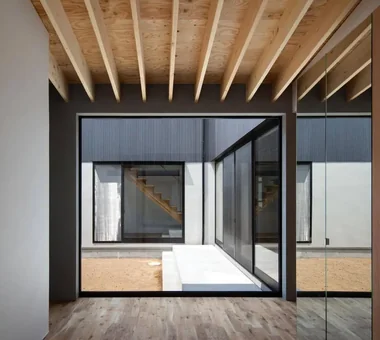
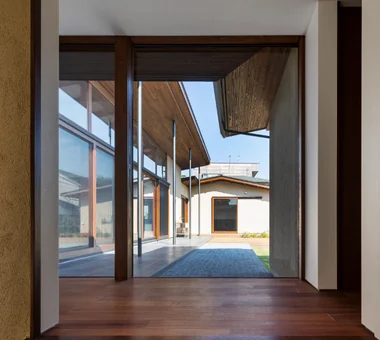
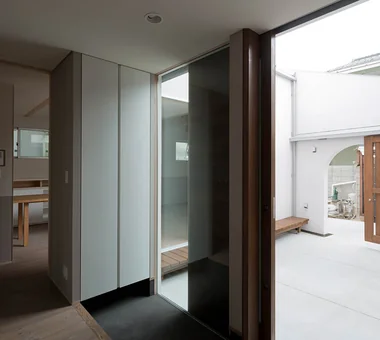
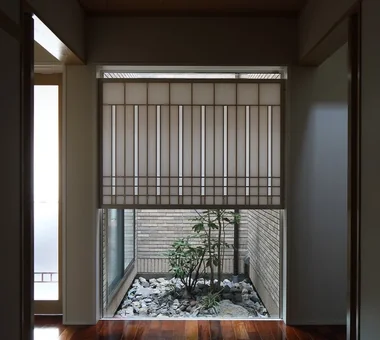
    View of the courtyard from the entrance
    Architecture Firm:Masahiko Sawamura Architect and Associates
    Masahiko Sawamura Architect and Associates
    Room 902, Famille Kamichoja-machi, 22-9, 2-chome Shimoru, Kamichoja-machi, Higashihorikawa-dori, Kamigyo-ku, Kyoto, Kyoto Prefecture, Japan
    Outdoor Living
    Single-Story House
    Capturing Light
    Resort Style
    Courtyard
    Slow Life
    Soundproof Room
    Japanese Modern
    Island Kitchen
    Borrowed Scenery
    IndoorGolf
  • House on a Flagpole Lot|House Designed to Capture Natural Light|Entrance hall|Custom-built house
    House on a Flagpole Lot|Entrance hall
    Architecture Firm:12mm Architects
    12mm Architects
    1-1564 Shikenya, Moriyama-ku, Nagoya City, Aichi Prefecture
    Capturing Light
    Engawa
    Shoji
    Flag-Shaped Lot
    Entrance Doma
    Void
    Traditional Japanese House
    Japanese Modern
    atrium
    shoji
    engawa
    JapaneseHouse
    genkanDoma
  • Kaleidoscope Ⅳ|House Designed to Capture Natural Light|Entrance hall|Custom-built house
    Entrance
    Architecture Firm:Masahiko Sawamura Architect and Associates
    Masahiko Sawamura Architect and Associates
    Room 902, Famille Kamichoja-machi, 22-9, 2-chome Shimoru, Kamichoja-machi, Higashihorikawa-dori, Kamigyo-ku, Kyoto, Kyoto Prefecture, Japan
    Simple Modern
    Capturing Light
    White House
    Tsubo Garden
    Steel Staircase
    Closed to Outside, Open to Inside
    Peninsula Kitchen
    Minimal Life
    Audio Room
  • spread Moriya House|House Designed to Capture Natural Light|Entrance hall|Custom-built house
    spread Moriya House|Entrance hall
    Architecture Firm:e do design architects
    e do design architects
    3-7-7 Minatocho, Tsuchiura, Ibaraki Prefecture, Japan
    Second-Floor Living
    Capturing Light
    White House
    Large Opening
    Family closet
    Sense of Openness
    Roof Balcony
    Optimized Storage
  • Kitabatake House 2|House Designed to Capture Natural Light|Entrance hall|Custom-built house
    Kitabatake House 2|Entrance hall
    Architecture Firm:Kumi Inoue Architects
    Kumi Inoue Architects
    2-6-15 Kuwazu, Higashisumiyoshi-ku, Osaka City, Osaka Prefecture
    Urban House
    Simple Modern
    Capturing Light
    Inner Garage
    Courtyard
    SimpleModern
    BringingInLight
  • House in Shimogamo|House Designed to Capture Natural Light|Entrance hall|Custom-built house
    House in Shimogamo|Entrance hall
    Architecture Firm:Echizen Design Laboratory
    Echizen Design Laboratory
    Edobori Center Building B1, 2-1-1 Edobori, Nishi-ku, Osaka, Osaka
    Wet-Engawa
    Capturing Light
    Natural Garden
    Fully Openable Sash
    Void
    Passage Doma
    Terrace
    Eaves Space
    Traditional Japanese House
  • Duet House|House Designed to Capture Natural Light|Entrance hall|Custom-built house
    Duet House|Entrance hall
    Architecture Firm:Yosuke Tomiya Architectural Design Co., Ltd.
    Yosuke Tomiya Architectural Design Co., Ltd.
    4-8, 16-chome, 5-jo, Shinkawa, Kita-ku, Sapporo, Hokkaido
    Capturing Light
    Built-in Garage
    Built-in Kitchen
    ZEH
    DIY
    High Airtightness and High Insulation
  • House in Takaishi|House Designed to Capture Natural Light|Entrance hall|Custom-built house
    House in Takaishi|Entrance hall
    Architecture Firm:Kumi Inoue Architects
    Kumi Inoue Architects
    2-6-15 Kuwazu, Higashisumiyoshi-ku, Osaka City, Osaka Prefecture
    Material Texture
    High Sidelight
    Capturing Light
    Wood Plank Ceiling
    Inner Garage
    Courtyard
    Corner Window
    Closed to Outside, Open to Inside
  • House in Takamatsu|House Designed to Capture Natural Light|Entrance hall|Custom-built house
    House in Takamatsu|Entrance hall
    Architecture Firm:Kumi Inoue Architects
    Kumi Inoue Architects
    2-6-15 Kuwazu, Higashisumiyoshi-ku, Osaka City, Osaka Prefecture
    Second-Floor Living
    Simple Modern
    Capturing Light
    White House
    Built-in Garage
    Roof terrace
    Large Opening
    Continuous Window
    Calm Presence
    Open House
    Borrowed Scenery
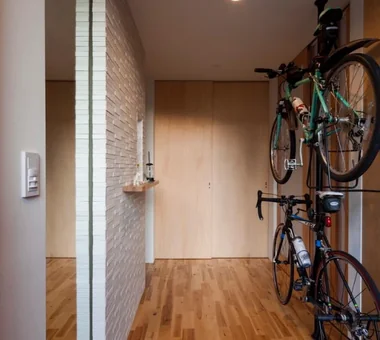
  • swing: Condominium Renovation in Nishi-Ogikubo|House Designed to Capture Natural Light|Entrance hall|Custom-built house
    swing: Condominium Renovation in Nishi-Ogikubo|Entrance hall
    Architecture Firm:e do design architects
    e do design architects
    3-7-7 Minatocho, Tsuchiura, Ibaraki Prefecture, Japan
    Doma Storage
    Bike Tower
    Capturing Light
    Road bike
    Apartment Renovation
    Natural Modern
    Home Gym
    Renovation
    Live-Work Integration
    monkeybars
  • KATANA|House Designed to Capture Natural Light|Entrance hall|Custom-built house
    KATANA|Entrance hall
    Architecture Firm:JYU ARCHITECT
    JYU ARCHITECT
    2-19-19 Nakane, Meguro-ku, Tokyo
    Urban House
    Bike Garage
    Simple Modern
    Capturing Light
    Built-in Garage
    Symbolic Tree
    Privacy
    Breezy House
    Exposed Beam
    seismic-damping structure
  • Kaleidoscope|House Designed to Capture Natural Light|Entrance hall|Custom-built house
    Entry staircase
    Architecture Firm:Masahiko Sawamura Architect and Associates
    Masahiko Sawamura Architect and Associates
    Room 902, Famille Kamichoja-machi, 22-9, 2-chome Shimoru, Kamichoja-machi, Higashihorikawa-dori, Kamigyo-ku, Kyoto, Kyoto Prefecture, Japan
    Two-Family House
    Luxury Modern
    Capturing Light
    Built-in Garage
    Proportion
    Steel Staircase
    Exposed Concrete
    Circulation Flow
    Closed to Outside, Open to Inside
    Island Kitchen
  • ssrh|House Designed to Capture Natural Light|Entrance hall|Custom-built house
    ssrh|Entrance hall
    Architecture Firm:「ha」 hosaka hironobu architect associate
    「ha」 hosaka hironobu architect associate
    3-8-9 Oji, Kita-ku, Tokyo
    Capturing Light
    White House
    Hidden Storage
    Sense of Openness
    Picture Window
    Glazed Wall
    Void
    Atrium
    CurtainWall
    SenseOfOpenness
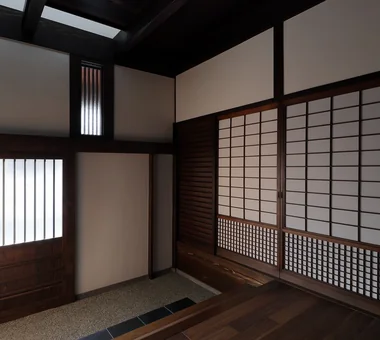
  • Machiya in Sumiyoshi, Osaka|House Designed to Capture Natural Light|Entrance hall|Custom-built house
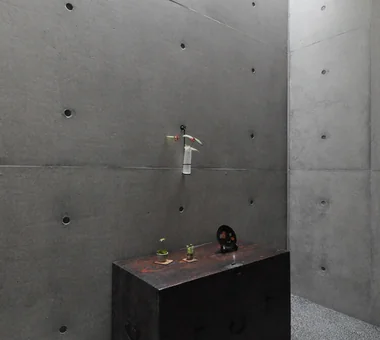
    A floor was installed across the expansive earthen-floored area to create and organize the entrance.
    Architecture Firm:Tetsuya Kimura Architects
    Tetsuya Kimura Architects
    5-5-5-505 Nishikōji, Minoh, Osaka, Japan
    Reclaimed Beam
    Kominka Restoration
    Authentic Garden
    Capturing Light
    Reclaimed Wood
    Shoji
    Exposed Beam
    Traditional Japanese House
    Generational Home
    Renovation
    MachiyaRenovation
    RadiantHeatingAndCooling
  • A Courtyard House That Embraces Light|House Designed to Capture Natural Light|Entrance hall|Custom-built house
    A Courtyard House That Embraces Light|Entrance hall
    Architecture Firm:AtelierMA
    AtelierMA
    2B Yanakada Building, 3-13-2 Tabata, Kita-ku, Tokyo
    Wood Deck
    Custom-built vanity
    Outdoor Living
    Simple Modern
    Capturing Light
    Terrace
    Peninsula Kitchen
    Shoes Cloak
  • voice|House Designed to Capture Natural Light|Entrance hall|Custom-built house
    voice|Entrance hall
    Architecture Firm:*studioLOOP Architects
    *studioLOOP Architects
    3-8-4 Asahino, Itakura-machi, Ora-gun, Gunma Prefecture
    Wood Deck
    Utility room
    Capturing Light
    White House
    Large Opening
    Housework Flow
    Terrace
    Wooden Sash
    Open House
  • DOG COURTYARD HOUSE|House Designed to Capture Natural Light|Entrance hall|Custom-built house
    DOG COURTYARD HOUSE|Entrance hall
    Architecture Firm:JYU ARCHITECT
    JYU ARCHITECT
    2-19-19 Nakane, Meguro-ku, Tokyo
    Dog Run
    Two-Family House
    Simple Modern
    Capturing Light
    White House
    Pet-Friendly Doma
    Solar Panel
    Pet-Friendly Materials
    Living with a Dog
    Multiple Pets
    Roof Balcony
    HouseLivingWithDogs
    DogYard
    Courtyard
    RoofBalcony
    SolarPanels
  • SOMMELIER FLAT|House Designed to Capture Natural Light|Entrance hall|Custom-built house
    SOMMELIER FLAT|Entrance hall
    Architecture Firm:kurachiffon Miki Takiuchi First-Class Architect’s Office
    kurachiffon Miki Takiuchi First-Class Architect’s Office
    2-6-11 Ikenohata, Taito-ku, Tokyo
    Visual Control
    Capturing Light
    Atelier
    Hidden Storage
    Entrance Doma
    Breezy House
    Walk-in Closet
    Workspace
  • Renovation of a Vintage Condominium|House Designed to Capture Natural Light|Entrance hall|Custom-built house
    Renovation of a Vintage Condominium|Entrance hall
    Architecture Firm:Hirotaka Sato Architects
    Hirotaka Sato Architects
    3F, 32 Shibakoen Building, 3-4-30 Shibakoen, Minato-ku, Tokyo
    Built-in Furniture
    Luxury Modern
    Custom-built vanity
    Capturing Light
    Hotel-like
    Built-in Kitchen
    Glass block
    Apartment Renovation
    Renovation
  • House in Izumi|House Designed to Capture Natural Light|Entrance hall|Custom-built house
    House in Izumi|Entrance hall
    Architecture Firm:Kumi Inoue Architects
    Kumi Inoue Architects
    2-6-15 Kuwazu, Higashisumiyoshi-ku, Osaka City, Osaka Prefecture
    Simple Modern
    Capturing Light
    Wood Plank Ceiling
    Courtyard
    Large Opening
    Sense of Openness
    Wood Siding
    Closed to Outside, Open to Inside
    Red cedar
  • House with Extended Eaves|House Designed to Capture Natural Light|Entrance hall|Custom-built house
    House with Extended Eaves|Entrance hall
    Architecture Firm:an Archi-Lab. First-Class Architect Office
    an Archi-Lab. First-Class Architect Office
    Heights S&A 2F, 4-20-31 Awaji, Higashiyodogawa-ku, Osaka City, Osaka Prefecture
    Home with Margins
    Urban House
    Family with Children
    Built-in Furniture
    Capturing Light
    Built-in Garage
    Steel Staircase
    Family closet
    Custom Kitchen
    Natural Modern
    Void
  • A Home in Keihanna|House Designed to Capture Natural Light|Entrance hall|Custom-built house
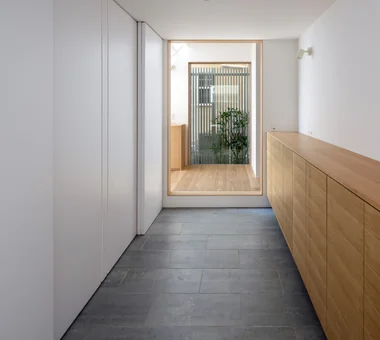
    A small courtyard directly opposite the entrance soothes the eye.
    Architecture Firm:Tetsuya Kimura Architects
    Tetsuya Kimura Architects
    5-5-5-505 Nishikōji, Minoh, Osaka, Japan
    Wood Deck
    Outdoor Living
    Capturing Light
    Built-in Garage
    Shoji
    Natural Garden
    Calm Presence
    Exposed Beam
    Japanese Modern
  • House in Ōhora|House Designed to Capture Natural Light|Entrance hall|Custom-built house
    House in Ōhora|Entrance hall
    Architecture Firm:Kota Goto Architectural Studio
    Kota Goto Architectural Studio
    1-17-1 Unuma-Haba-chō, Kakamigahara City, Gifu Prefecture, Japan
    Capturing Light
    Proportion
    Minimal Design
    Scenic View
    Void
    Mountain View House
  • Improving a Familiar Home for Greater Comfort | House to Cherish|House Designed to Capture Natural Light|Entrance hall|Custom-built house
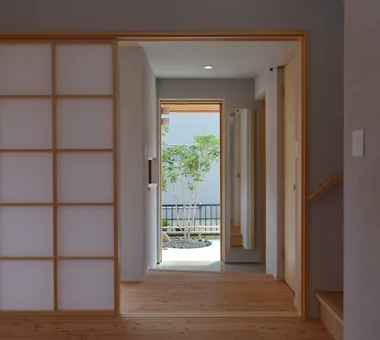
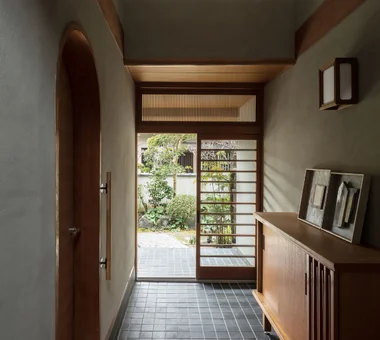
    View from the entrance toward the interior; the living room entrance is on the left.
    Architecture Firm:Yoshihiro Yamamoto Architects Associates
    Yoshihiro Yamamoto Architects Associates
    302, Zeniya Honpo Main Building, 14-6 Ishigatsujichō, Tennōji-ku, Osaka
    Capturing Light
    Forever Home
    Plaster Wall
    Tea Room
    Gallery
    Display Storage
    Natural Materials
    Japanese Modern
    Renovation
    Japanese House
    Mingei (Japanese folk craft movement)
    Japanese Modern
    Parquet flooring
    Seismic reinforcement (structural retrofit)
    Tea preparation area (mizuya)
  • Shimizudani House|House Designed to Capture Natural Light|Entrance hall|Custom-built house
    Shimizudani House|Entrance hall
    Architecture Firm:ARCHIXXX Satoru Shinno Architectural Design
    ARCHIXXX Satoru Shinno Architectural Design
    2-4-34 Minamimorimachi, Kita-ku, Osaka, Osaka Prefecture
    Two-Family House
    Simple Modern
    Capturing Light
    Curved Wall
    Symbolic Tree
    Inner Garage
    Exposed Concrete
    Closed to Outside, Open to Inside
  • Duet House|House Designed to Capture Natural Light|Entrance hall|Custom-built house
    Duet House|Entrance hall
    Architecture Firm:Yosuke Tomiya Architectural Design Co., Ltd.
    Yosuke Tomiya Architectural Design Co., Ltd.
    4-8, 16-chome, 5-jo, Shinkawa, Kita-ku, Sapporo, Hokkaido
    Capturing Light
    Built-in Garage
    Built-in Kitchen
    ZEH
    DIY
    High Airtightness and High Insulation
  • Improving a Familiar Home for Greater Comfort | House to Cherish|House Designed to Capture Natural Light|Entrance hall|Custom-built house
    New handrails were installed at the entrance and on the staircase.
    Architecture Firm:Yoshihiro Yamamoto Architects Associates
    Yoshihiro Yamamoto Architects Associates
    302, Zeniya Honpo Main Building, 14-6 Ishigatsujichō, Tennōji-ku, Osaka
    Capturing Light
    Forever Home
    Plaster Wall
    Tea Room
    Gallery
    Display Storage
    Natural Materials
    Japanese Modern
    Renovation
    Japanese House
    Mingei (Japanese folk craft movement)
    Japanese Modern
    Parquet flooring
    Seismic reinforcement (structural retrofit)
    Tea preparation area (mizuya)
  • A Home in Keihanna|House Designed to Capture Natural Light|Entrance hall|Custom-built house
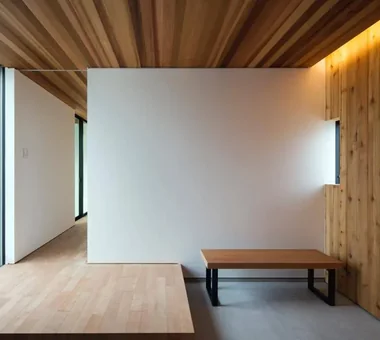
    The ceiling of central-grain cedar boards and grouped ceiling battens creates a sense of refinement.
    Architecture Firm:Tetsuya Kimura Architects
    Tetsuya Kimura Architects
    5-5-5-505 Nishikōji, Minoh, Osaka, Japan
    Wood Deck
    Outdoor Living
    Capturing Light
    Built-in Garage
    Shoji
    Natural Garden
    Calm Presence
    Exposed Beam
    Japanese Modern
  • NICO — A Home Filled with Natural Light and the Scent of Wood|House Designed to Capture Natural Light|Entrance hall|Custom-built house
    NICO — A Home Filled with Natural Light and the Scent of Wood|Entrance hall
    Architecture Firm:YIA Ishiue Yoshihiro Architectural Design Office
    YIA Ishiue Yoshihiro Architectural Design Office
    1572 Amagawataki-cho, Kishiwada, Osaka Prefecture, Japan
    Wood Deck
    Capturing Light
    Wood Texture
    Courtyard
    Natural Modern
    Void
    Wall Storage
  • Machiya in Sumiyoshi, Osaka|House Designed to Capture Natural Light|Entrance hall|Custom-built house
    The former shoin screen and ranma transom from the tatami room were relocated to the display shelves; the shoji and mairado sliding doors were adjusted in height and reused.
    Architecture Firm:Tetsuya Kimura Architects
    Tetsuya Kimura Architects
    5-5-5-505 Nishikōji, Minoh, Osaka, Japan
    Reclaimed Beam
    Kominka Restoration
    Authentic Garden
    Capturing Light
    Reclaimed Wood
    Shoji
    Exposed Beam
    Traditional Japanese House
    Generational Home
    Renovation
    MachiyaRenovation
    RadiantHeatingAndCooling
  • House of Hope|House Designed to Capture Natural Light|Entrance hall|Custom-built house
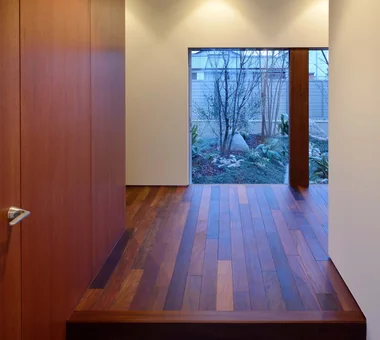
    An unobstructed, deep spatial sequence extending from the entrance to the backyard
    Architecture Firm:Tada Architectural Design Office
    Tada Architectural Design Office
    5-1-3-607 Shonandai, Fujisawa City, Kanagawa Prefecture
    Simple Modern
    Capturing Light
    Tile
    Wood Siding
    Passage Doma
    Toplight
    Renovation
    Training Space
  • Condominium Renovation: Choose the Layout According to Mood | A Home That Changes Its Outfit|House Designed to Capture Natural Light|Entrance hall|Custom-built house
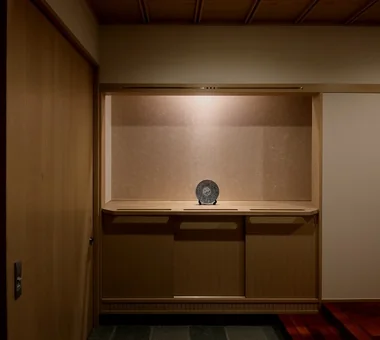
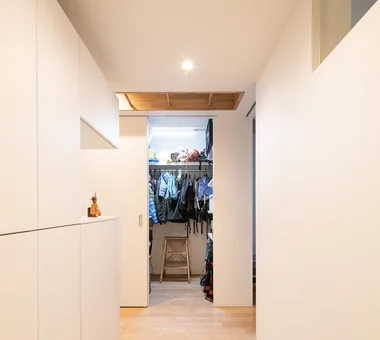
    Entrance. Reclaimed existing dead space to create a cloakroom and a recessed niche.
    Architecture Firm:Yoshihiro Yamamoto Architects Associates
    Yoshihiro Yamamoto Architects Associates
    302, Zeniya Honpo Main Building, 14-6 Ishigatsujichō, Tennōji-ku, Osaka
    Industrial
    Cafe Style
    Face-to-Face Kitchen
    Capturing Light
    Simple Life
    Apartment Renovation
    Exposed Concrete
    Circulation Flow
    DIY
    Renovation
    tile
    lantern_tile
    room_divider
    partition
    sliding_door
  • Kujo Residence|House Designed to Capture Natural Light|Entrance hall|Custom-built house
    Kujo Residence|Entrance hall
    Architecture Firm:Abax Architects
    Abax Architects
    203 Higashi-Shin Building, 1-7-12 Awaza, Nishi-ku, Osaka City, Osaka Prefecture
    Two-Family House
    Capturing Light
    Tsubo Garden
    Sloped Ceiling
    Exposed rafters
    Music Room
    TwoFamilyHouse
    MusicStudio
    ExposedBeams
    SlopedCeiling
  • TOP
  • 〉House Designed to Capture Natural Light
  • 〉Stylish Entrances
Tips for connecting what you love with your home
English
Translated automatically
日本語 (ja) 简体中文 (zh-hans) 繁體中文 (zh-hant) English (en)
  • #Doma Storage
  • #Fishing
  • #Low Cost
  • #Japandi
  • #Reclaimed Beam
  • #Second-Floor Living
  • #Material Texture
  • #Dog Run
  • #Pantry
  • #Living in the Forest
  • #Industrial
  • #Monotone
  • #Home with Margins
  • #Two-Family House
  • #Green Wall
  • #Visual Control
  • #Kominka Restoration
  • #Conversion
  • #Bike Tower
  • #Urban House
  • #Atelier-House
  • #One-Room Space
  • #Wet-Engawa
  • #Family with Children
  • #Night View
  • #Spiral Staircase
  • #Built-in Furniture
  • #Scandinavian Lighting
  • #Pergola
  • #Authentic Garden
  • #Luxury home
  • #Luxury Modern
  • #Sewing Studio
  • #Wood Deck
  • #Gallery-House
  • #Handcrafted Texture
  • Announcements | Architecture Firm | Construction company | Frequently Asked Questions | Column
  • © Qurasuki.All Rights Reserved. | Terms of Service | Privacy | Operations
Please configure your cookie settings.
  • Our website uses cookies to enhance site usability.
  • Some cookies are necessary for the proper functioning of our services.
  • For more details, please refer to Cookie Policy.
  • Accept all cookies
  • Reject non-essential cookies