
Qurasuki
Photos Room Tour Project Event List Column
Favorites
Photos Room Tour Project Event Professional
Lifestyle Diagnosis
The Slow-Living in Harmony with Nature Type The Open to Light and Wind Type The Private Courtyard for Inner Peace Type The Mobility and Travel-Loving Garage Type The Simple and Functional Minimalist Type The Japanese Modern Fusion Type The Antique and Story-Filled Living Type The Art and Creation-Loving Creator Type The DIY Life-Building Practitioner Type The Music and Culture Immersion Type The Cooking and Wine-Loving Gourmet Type The Health-Conscious Fitness Type The Living with Pets as Partners Type The Urban Stylish Type The Work-Life Integration Type The Sea and Scenery-Loving Resort Type The Industrial Design-Inspired Type The Secret Hideout Hobbyist Type
Personal Color Diagnosis
Warm Spring Cool Summer Warm Autumn Cool Winter
Translated automatically
日本語 (ja) 简体中文 (zh-hans) 繁體中文 (zh-hant) English (en)
Login User Registration
Publish Use Advertise with Us Frequently Asked Questions Announcements Operations
  • cat
  • relaxation
  • furniture
  • pottery
  • cooking
  • simple
  • Doma
  • concrete
  • Resort
  • bike
  • outdoor
  • design
  • car
  • home-garden
  • gardening
  • natural-light
  • reading
  • cleaning
  • fitness
  • wood-stove
  • nordic-design
  • performance
  • wood
  • pet
  • glass
  • one-story-house
  • minimal
  • nature
  • japanese tea ceremony
  • scenery
  • modern
  • Compact
  • sea
  • japanese-style
  • contemporary
  • Workspace
  • antique
  • dog
  • music-listening
  • courtyard
  • ecology
  • movie
  • creative-space
  • Industrial
  • art
  • All
  • Exterior
  • Garage
  • Terrace
  • Courtyard
  • LDK
  • Living Room
  • Dining Area
  • Kitchen
  • Atrium
  • Soundproof room
  • Japanese-style room
  • Study
  • Storage
  • Approach
  • Entrance hall
  • Stairs
  • Corridor
  • Lavatory
  • Toilet
  • Bathroom
  • Bedroom
  • Children's Room
  • Loft
  • Garden
  • Hobby room
  • Atelier
  • Shop
  • House with a Music Room × Stylish Entrances
  • Start Diagnosis
  • |
  • House with a Music RoomのRoom Tour
  • Project
  • Event
  • House with a Music RoomのColumn
  • Publish
  • -

    House with a Music Room × Stylish Entrances

    House with a Music Room

    A home with a music room offers a dedicated environment to immerse yourself in instrument practice, singing, or listening to music. Because room size and acoustic needs vary for pianos, guitars, or drums, careful planning for soundproofing, vibration isolation, and room reverberation is key. Built-in storage for instruments and gear makes starting a practice session effortless. Layouts can be designed to share music with the family near the living room or as an isolated sanctuary for quiet focus. Introducing homes with a music room that connect living spaces with a love for sound.

    Stylish Entrances

    A stylish entrance hall makes an immediate impression upon entering while ensuring comfortable daily transitions. Generous earth-floor areas (doma) and light brought in from low windows or large openings create a bright, airy welcome. Integrated shoe closets and wall storage neatly accommodate footwear, coats, and outdoor gear. Selecting quality materials like wood, stone, tile, and plaster alongside cohesive lighting turns the foyer into a distinct expression of the house. Thoughtful visual links to gardens, courtyards, or staircases add further dimension to the space. Introducing homes with stylish entrance halls that offer a warm welcome to guests and residents alike.

    Find Architectural Projects for House with a Music Room and Stylish Entrances

  • Two-Generation Courtyard House on a Narrow Irregular Lot|House with a Music Room|Entrance hall|Custom-built house

    The younger-generation household ascends directly to the second floor from the entrance. Tiles are used throughout both the shoe-removal area and the upper-floor landing.

    Architecture Firm:Archiplace

    Archiplace

    502 Palm House Hatsudai, 1-20-2 Honmachi, Shibuya-ku, Tokyo

    Spiral Staircase
    Music Room
    Study corner
    Piano
    Two-Family House
    Roof terrace
    Soundproof Room
    Natural Modern
    Living with Cats
    Inner Garage
    SEConstructionMethod
  • Kujo Residence|House with a Music Room|Entrance hall|Custom-built house

    Kujo Residence|Entrance hall

    Architecture Firm:Abax Architects

    Abax Architects

    203 Higashi-Shin Building, 1-7-12 Awaza, Nishi-ku, Osaka City, Osaka Prefecture

    Music Room
    Capturing Light
    Sloped Ceiling
    Two-Family House
    Tsubo Garden
    Exposed rafters
    TwoFamilyHouse
    MusicStudio
    ExposedBeams
    SlopedCeiling
  • Kujo Residence|House with a Music Room|Entrance hall|Custom-built house

    Kujo Residence|Entrance hall

    Architecture Firm:Abax Architects

    Abax Architects

    203 Higashi-Shin Building, 1-7-12 Awaza, Nishi-ku, Osaka City, Osaka Prefecture

    Music Room
    Capturing Light
    Sloped Ceiling
    Two-Family House
    Tsubo Garden
    Exposed rafters
    TwoFamilyHouse
    MusicStudio
    ExposedBeams
    SlopedCeiling
  • Residence Featuring an Indoor-Integrated Terrace|House with a Music Room|Entrance hall|Custom-built house

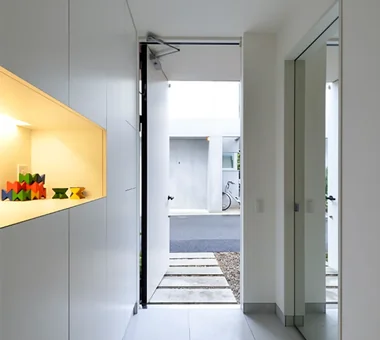
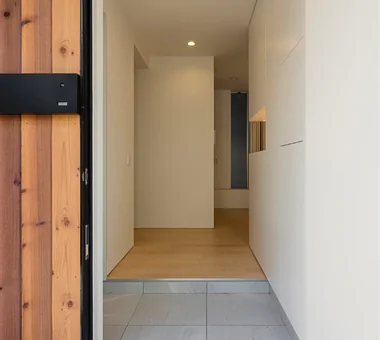
    Looking into the entrance from the entrance porch.

    Architecture Firm:Archiplace

    Archiplace

    502 Palm House Hatsudai, 1-20-2 Honmachi, Shibuya-ku, Tokyo

    Void
    Music Room
    Skip Floor
    Terrace
    Forever Home
    Symbolic Tree
    Borrowed Scenery
    Soundproof Room
    Second-Floor Living
    Simple Modern
    SEConstructionMethod
    ThreeStoryHouse
  • House in Kumano Town|House with a Music Room|Entrance hall|Custom-built house

    House in Kumano Town|Entrance hall

    Architecture Firm:Abax Architects

    Abax Architects

    203 Higashi-Shin Building, 1-7-12 Awaza, Nishi-ku, Osaka City, Osaka Prefecture

    Music Room
    Capturing Light
    Balcony
    Piano
    Roof terrace
    Soundproof Room
    Simple Modern
    Inner Garage
    piano studio
  • Residence Featuring an Indoor-Integrated Terrace|House with a Music Room|Entrance hall|Custom-built house

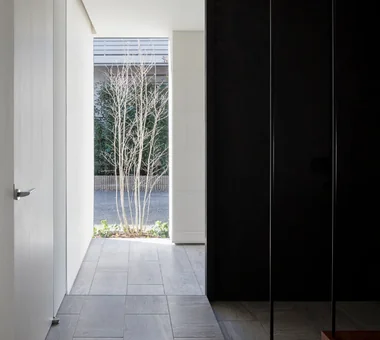
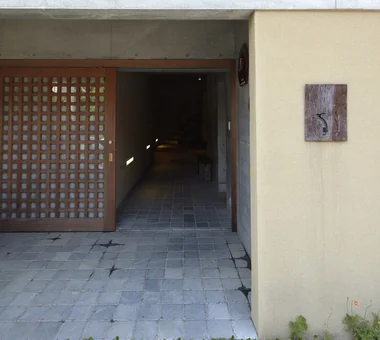
    The symbolic tree is visible through the porch from the entrance. Using the same tile finish for the interior and exterior floors creates a sense of spaciousness.

    Architecture Firm:Archiplace

    Archiplace

    502 Palm House Hatsudai, 1-20-2 Honmachi, Shibuya-ku, Tokyo

    Void
    Music Room
    Skip Floor
    Terrace
    Forever Home
    Symbolic Tree
    Borrowed Scenery
    Soundproof Room
    Second-Floor Living
    Simple Modern
    SEConstructionMethod
    ThreeStoryHouse
  • Two-Generation Courtyard House on a Narrow Irregular Lot|House with a Music Room|Entrance hall|Custom-built house

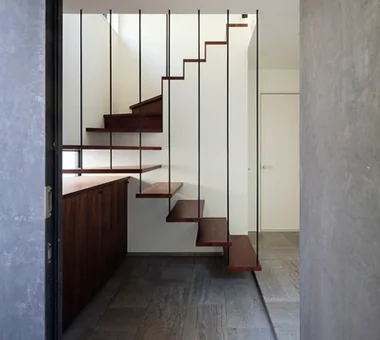
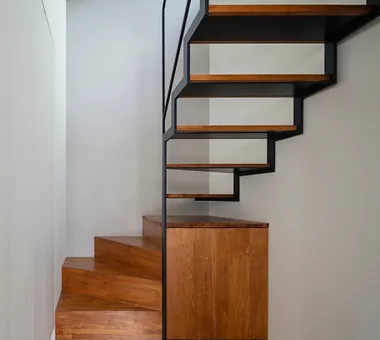
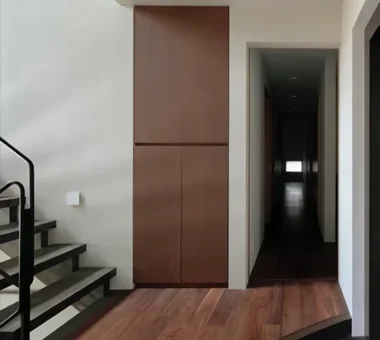
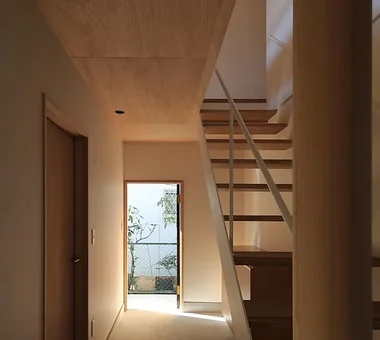
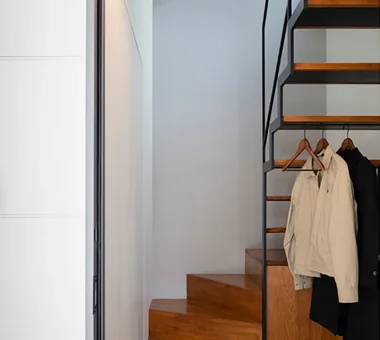
    The wall on the left incorporates storage, including a shoe cabinet. The staircase is a wooden box stair that also functions as storage up to the intermediate landing; beyond the turn, it becomes a steel staircase so that light from the upper floor can filter through.

    Architecture Firm:Archiplace

    Archiplace

    502 Palm House Hatsudai, 1-20-2 Honmachi, Shibuya-ku, Tokyo

    Spiral Staircase
    Music Room
    Study corner
    Piano
    Two-Family House
    Roof terrace
    Soundproof Room
    Natural Modern
    Living with Cats
    Inner Garage
    SEConstructionMethod
  • A Residence Closed to the Street, Open to Greenery: A House with a Small Courtyard and a Generous Veranda|House with a Music Room|Entrance hall|Custom-built house

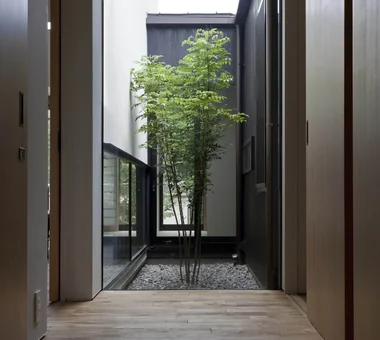
    The plan aligns sightlines from the entrance hall through the courtyard to the Japanese-style room, verandah and south garden.

    Architecture Firm:Yoshihiro Yamamoto Architects Associates

    Yoshihiro Yamamoto Architects Associates

    302, Zeniya Honpo Main Building, 14-6 Ishigatsujichō, Tennōji-ku, Osaka

    Void
    Music Room
    Monotone
    Courtyard
    Island Kitchen
    Thermal Storage
    Engawa
    Mountain View House
    Guitar
    Circulation Flow
    loft
    square-house
  • A House Connected by a Mezzanine|House with a Music Room|Entrance hall|Custom-built house

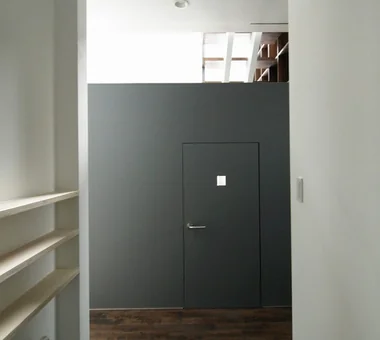
    Upon entering, the mid-level wall acts as a focal wall.

    Architecture Firm:Yosuke Tomiya Architectural Design Co., Ltd.

    Yosuke Tomiya Architectural Design Co., Ltd.

    4-8, 16-chome, 5-jo, Shinkawa, Kita-ku, Sapporo, Hokkaido

    Reading Room
    Music Room
    Skip Floor
    Soundproof Room
    Roof Balcony
    Mountain View House
  • A Residence Uniting Two Independent Households|House with a Music Room|Entrance hall|Custom-built house

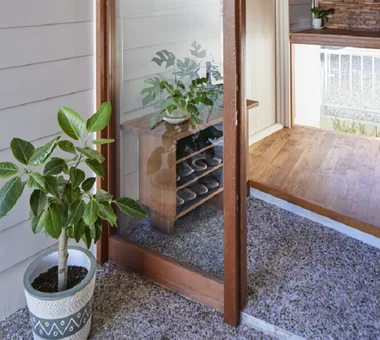
    Opening the sliding door fitted with a full-length mirror reveals the walk-in shoe closet.

    Architecture Firm:Archiplace

    Archiplace

    502 Palm House Hatsudai, 1-20-2 Honmachi, Shibuya-ku, Tokyo

    Family closet
    Wood Plank Ceiling
    Music Room
    Natural Garden
    Large Opening
    Two-Family House
    Soundproof Room
    Natural Modern
    Built-in Kitchen
    Shoes Cloak
    SEConstructionMethod
    ThreeStoryHome
    HomeElevator
  • Kunitachi Music House|House with a Music Room|Entrance hall|Custom-built house

    Kunitachi Music House|Entrance hall

    Architecture Firm:Takeshi Hirobe Architects

    Takeshi Hirobe Architects

    1-13-2 Suwa, Takatsu-ku, Kawasaki, Kanagawa, Japan

    Audio room
    Music Room
    Exposed Beam
    Capturing Light
    Natural Garden
    Soundproof Room
    Second-Floor Living
    Guitar
    AcousticTuningBooth
  • Allo Musica|House with a Music Room|Entrance hall|Custom-built house

    Allo Musica|Entrance hall

    Architecture Firm:Tada Architectural Design Office

    Tada Architectural Design Office

    5-1-3-607 Shonandai, Fujisawa City, Kanagawa Prefecture

    Music Room
    White House
    Piano
    Soundproof Room
    Simple Modern
    SoundproofRoom
    MusicHall
    Recital
  • A Home That Makes the Most of a Cranked Site|House with a Music Room|Entrance hall|Custom-built house

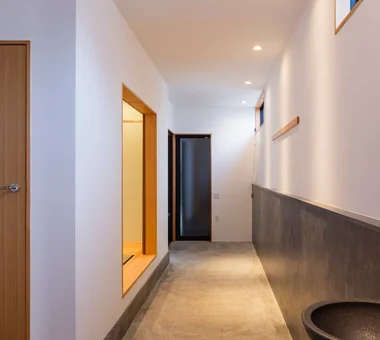
    The entrance doma has an exposed pebble aggregate finish. It is used for bicycle storage and for maintaining outdoor equipment.

    Architecture Firm:Archiplace

    Archiplace

    502 Palm House Hatsudai, 1-20-2 Honmachi, Shibuya-ku, Tokyo

    Entrance Doma
    Music Room
    Trumpet
    Roof terrace
    Soundproof Room
    Plaster Wall
    Doma Storage
    Second-Floor Living
    Simple Modern
    Shoes Cloak
    HomeElevator
  • A Residence Uniting Two Independent Households|House with a Music Room|Entrance hall|Custom-built house

    Entrance. The walk-in shoe closet is on the left, a shoe cabinet is on the right, and the home elevator and stairs are at the back right.

    Architecture Firm:Archiplace

    Archiplace

    502 Palm House Hatsudai, 1-20-2 Honmachi, Shibuya-ku, Tokyo

    Family closet
    Wood Plank Ceiling
    Music Room
    Natural Garden
    Large Opening
    Two-Family House
    Soundproof Room
    Natural Modern
    Built-in Kitchen
    Shoes Cloak
    SEConstructionMethod
    ThreeStoryHome
    HomeElevator
  • House in North Kamakura|House with a Music Room|Entrance hall|Custom-built house

    House in North Kamakura|Entrance hall

    Architecture Firm:Tada Architectural Design Office

    Tada Architectural Design Office

    5-1-3-607 Shonandai, Fujisawa City, Kanagawa Prefecture

    Calm Presence
    Music Room
    Curved Wall
    Proportion
    Guitar
    Circulation Flow
    Built-in Garage
    Built-inGarage
    TeaRoom
    MusicRoom
    CirculationFlow
  • House on Katase Coast|House with a Music Room|Entrance hall|Custom-built house

    House on Katase Coast|Entrance hall

    Architecture Firm:Kurashi no Jōzōsho

    Kurashi no Jōzōsho

    4-14-12 Honkugenuma, Fujisawa City, Kanagawa Prefecture

    Couple Living
    Music Room
    Piano
    Harmony
    Natural Modern
    Second-Floor Living
    Circulation Flow
  • TOP
  • 〉House with a Music Room
  • 〉Stylish Entrances
Tips for connecting what you love with your home
English
Translated automatically
日本語 (ja) 简体中文 (zh-hans) 繁體中文 (zh-hant) English (en)
  • #Atelier
  • #Entrance Doma
  • #Compact House
  • #Steel Staircase
  • #Spiral Staircase
  • #Couple Living
  • #Catwalk
  • #Gallery
  • #Mountain Cabin
  • #Gallery Wall
  • #Exposed Concrete
  • #Face-to-Face Kitchen
  • #Confectionery Workshop
  • #Kominka Restoration
  • #Renovation
  • #Slope
  • #Professional Equipment
  • #Cat Steps
  • #Downsizing
  • #Family closet
  • #Void
  • #Utility room
  • #Atelier-House
  • #Wood Texture
  • #Sewing Studio
  • #Classic Car
  • #High Thermal Insulation
  • #Pet Washing Area
  • #Reading Room
  • #Calm Presence
  • #Architect's Own House
  • #Collection
  • #Wood Plank Ceiling
  • #Glass-Walled Garage
  • #Doma Kitchen
  • #Apartment Renovation
  • Announcements | Architecture Firm | Construction company | Frequently Asked Questions | Advertising Publication
  • © Qurasuki.All Rights Reserved. | Terms of Service | Privacy | Operations
Please configure your cookie settings.
  • Our website uses cookies to enhance site usability.
  • Some cookies are necessary for the proper functioning of our services.
  • For more details, please refer to Cookie Policy.
  • Accept all cookies
  • Reject non-essential cookies