
Qurasuki
Image Room Tour Project Event List Column
Favorites
Image
Room Tour
Project
Event
Professional
Lifestyle Diagnosis
The Slow-Living in Harmony with Nature Type
The Open to Light and Wind Type
The Private Courtyard for Inner Peace Type
The Mobility and Travel-Loving Garage Type
The Simple and Functional Minimalist Type
The Japanese Modern Fusion Type
The Antique and Story-Filled Living Type
The Art and Creation-Loving Creator Type
The DIY Life-Building Practitioner Type
The Music and Culture Immersion Type
The Cooking and Wine-Loving Gourmet Type
The Health-Conscious Fitness Type
The Living with Pets as Partners Type
The Urban Stylish Type
The Work-Life Integration Type
The Sea and Scenery-Loving Resort Type
The Industrial Design-Inspired Type
The Secret Hideout Hobbyist Type
Personal Color Diagnosis
Warm Spring
Cool Summer
Warm Autumn
Cool Winter
Translated automatically
日本語 (ja) 简体中文 (zh-hans) 繁體中文 (zh-hant) English (en)
Login
User Registration
Publish
Use
Advertise with Us
Frequently Asked Questions
Announcements
Operations
  • glass
  • wood-stove
  • japanese tea ceremony
  • pet
  • movie
  • Compact
  • home-garden
  • creative-space
  • fitness
  • minimal
  • contemporary
  • ecology
  • music-listening
  • cooking
  • courtyard
  • bike
  • dog
  • Workspace
  • one-story-house
  • nature
  • cat
  • concrete
  • Industrial
  • modern
  • wood
  • sea
  • simple
  • japanese-style
  • design
  • outdoor
  • nordic-design
  • relaxation
  • scenery
  • furniture
  • gardening
  • car
  • antique
  • performance
  • reading
  • pottery
  • Doma
  • Resort
  • cleaning
  • natural-light
  • art
  • All
  • Exterior
  • Garage
  • Terrace
  • Courtyard
  • LDK
  • Living Room
  • Dining Area
  • Kitchen
  • Atrium
  • Soundproof room
  • Japanese-style room
  • Study
  • Storage
  • Approach
  • Entrance hall
  • Stairs
  • Corridor
  • Lavatory
  • Toilet
  • Bathroom
  • Bedroom
  • Children's Room
  • Loft
  • Garden
  • Hobby room
  • Atelier
  • Shop
  • Apartment Renovation × Stylish Hobby Rooms
  • Start Diagnosis
  • |
  • Room Tour
  • Project
  • Event
  • Column
  • -

    Apartment Renovation × Stylish Hobby Rooms

    View project photos for Apartment Renovation and Stylish Hobby Rooms.

    Follow your intuition to save photos that catch your eye. Explore spatial designs to uncover implicit preferences you haven't yet put into words.

    Apartment Renovation

    Condominium renovations converting raw skeleton spaces into tailored custom living environments. Introducing apartment renovation residential examples.

    Stylish Hobby Rooms

    A curated selection of residential hobby rooms designed to indulge passions such as film viewing, music appreciation, and fan activities. Featuring thoughtfully engineered soundproofing and innovative storage solutions, these private spaces combine aesthetic appeal with functionality to enhance comfort during extended periods at home.

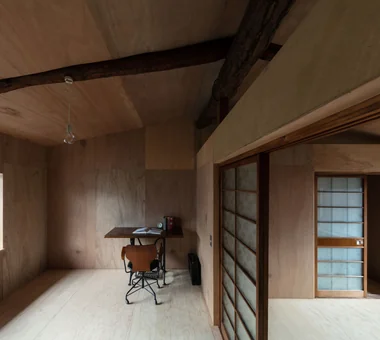
  • Renovation Bringing Light to a Rental Row House | Row House on Showa Alley II|Apartment Renovation|Hobby room|Custom-built house
    Second floor. Existing ceiling boards were removed and replaced with a boat‑hull (inverted‑boat) ceiling.
    Architecture Firm:Yoshihiro Yamamoto Architects Associates
    Yoshihiro Yamamoto Architects Associates
    302, Zeniya Honpo Main Building, 14-6 Ishigatsujichō, Tennōji-ku, Osaka
    Japanese House
    Exposed Beam
    Renovation
    Japanese Modern
    Entrance Doma
    Apartment Renovation
    Generational Home
    Kominka Restoration
    Traditional Japanese House
    House with Doma
    rowhouse
    Kyomachiya
    seismicAssessment
    seismicReinforcement
    ShowaRetro
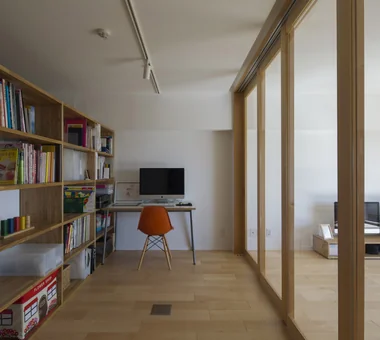
  • Condominium Renovation with Cross-Ventilation | 'Fukinagashi' House|Apartment Renovation|Hobby room|Custom-built house
    The prominent beam integrates the air-conditioning drain and refrigerant piping within the pipe shaft.
    Architecture Firm:Yoshihiro Yamamoto Architects Associates
    Yoshihiro Yamamoto Architects Associates
    302, Zeniya Honpo Main Building, 14-6 Ishigatsujichō, Tennōji-ku, Osaka
    Housework Flow
    Renovation
    Natural Modern
    Apartment Renovation
    Natural Materials
    Display Storage
    Family with Children
    Remodeling
    Breezy House
    Flexible Partition
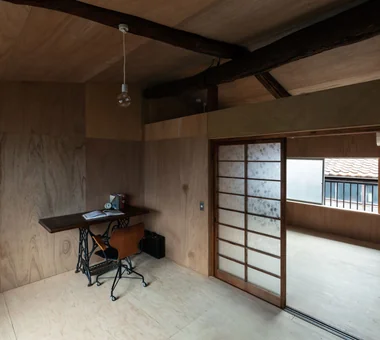
  • Renovation Bringing Light to a Rental Row House | Row House on Showa Alley II|Apartment Renovation|Hobby room|Custom-built house
    Walls and ceilings are luan. Floors are structural plywood that also serves as reinforcement. All surfaces are left unfinished in their natural state.
    Architecture Firm:Yoshihiro Yamamoto Architects Associates
    Yoshihiro Yamamoto Architects Associates
    302, Zeniya Honpo Main Building, 14-6 Ishigatsujichō, Tennōji-ku, Osaka
    Japanese House
    Exposed Beam
    Renovation
    Japanese Modern
    Entrance Doma
    Apartment Renovation
    Generational Home
    Kominka Restoration
    Traditional Japanese House
    House with Doma
    rowhouse
    Kyomachiya
    seismicAssessment
    seismicReinforcement
    ShowaRetro
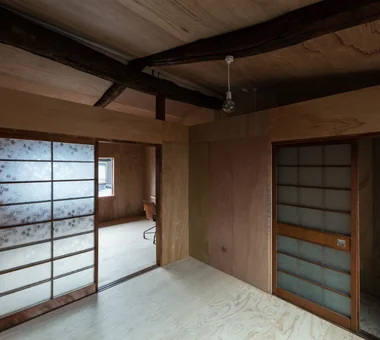
  • Renovation Bringing Light to a Rental Row House | Row House on Showa Alley II|Apartment Renovation|Hobby room|Custom-built house
    Most interior fittings were refurbished and adjusted before being reused. The now‑rare frosted glass features a maple motif.
    Architecture Firm:Yoshihiro Yamamoto Architects Associates
    Yoshihiro Yamamoto Architects Associates
    302, Zeniya Honpo Main Building, 14-6 Ishigatsujichō, Tennōji-ku, Osaka
    Japanese House
    Exposed Beam
    Renovation
    Japanese Modern
    Entrance Doma
    Apartment Renovation
    Generational Home
    Kominka Restoration
    Traditional Japanese House
    House with Doma
    rowhouse
    Kyomachiya
    seismicAssessment
    seismicReinforcement
    ShowaRetro
  • TOP
  • 〉Apartment Renovation
  • 〉Stylish Hobby Rooms
Tips for connecting what you love with your home
English
Translated automatically
日本語 (ja) 简体中文 (zh-hans) 繁體中文 (zh-hant) English (en)
  • #Sloped Site
  • #Minimal Life
  • #Shoji
  • #Industrial
  • #Simple Modern
  • #Fishing
  • #Live-Work Integration
  • #Solid Wood
  • #Custom-Built Bathroom
  • #Japanese House
  • #Large Opening
  • #Water Basin
  • #Antique Furniture
  • #Atelier-House
  • #Visual Control
  • #Pet Washing Area
  • #Collection
  • #Optimized Storage
  • #Continuous Window
  • #Urban House
  • #Living with Dogs and Cats
  • #Mindful Living
  • #Tea Garden
  • #Wine Cellar
  • #Living in the Forest
  • #Stargazing
  • #Road bike
  • #Second-Floor Living
  • #Tile
  • #Light Court
  • #Mountain Cabin
  • #Skeleton Staircase
  • #Exposed Beam
  • #Tsubo Garden
  • #Sky-Framing Window
  • #Charred Cedar
  • Announcements | Architecture Firm | Construction company | Frequently Asked Questions | Column
  • © Qurasuki.All Rights Reserved. | Terms of Service | Privacy | Operations
Please configure your cookie settings.
  • Our website uses cookies to enhance site usability.
  • Some cookies are necessary for the proper functioning of our services.
  • For more details, please refer to Cookie Policy.
  • Accept all cookies
  • Reject non-essential cookies