
Save Photos You Love Just tap '♡'. Whether you know your style or are just starting, begin by freely collecting the seeds of your ideal home.
'Auto-Analysis' to Decode Your Sensibility Analyzes preferences from your saved photos. Uncover your 'true ideal' by visualizing the tastes you couldn't put into words.
Discover Professionals through Diagnosis Find experts who match your sensibilities. Explore their philosophies and projects to find a partner who shares your values.
Experience Your Ideal through Events Join open houses or events hosted by experts you like. Deepen your trust and peace of mind by experiencing actual spaces.
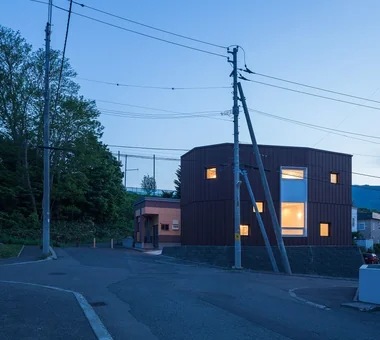
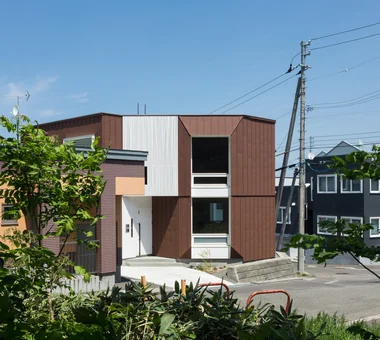
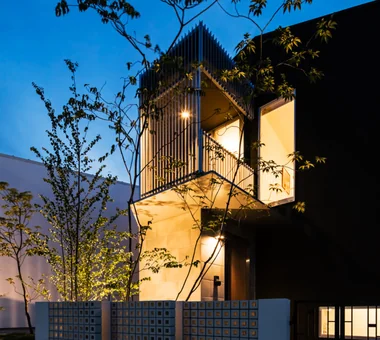
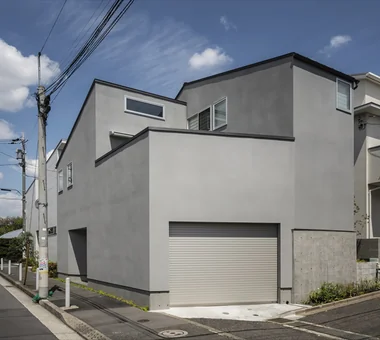
The exterior walls are clad in Galvalume steel panels painted in a deep blue favored by the clients. Archiplace 502 Palm House Hatsudai, 1-20-2 Honmachi, Shibuya-ku, Tokyo Privacy Terrace Symbolic Tree Semi-Basement Skip Floor High Ceiling Diatomaceous Earth SkipFloor Terrace HighCeiling SemiBasement Privacy
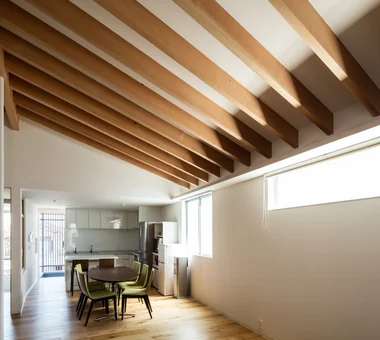
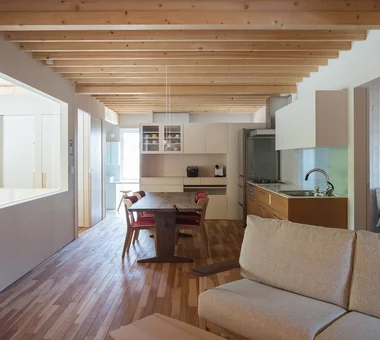
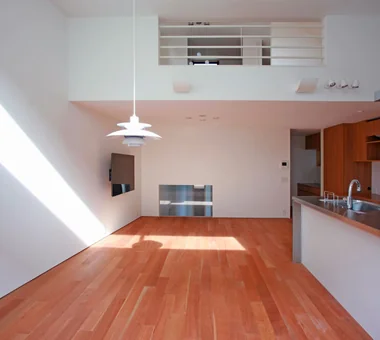
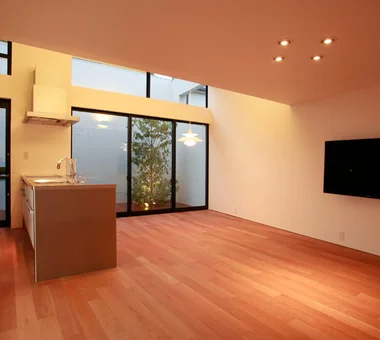
The expansive one‑room living space on the first floor. Yosuke Tomiya Architectural Design Co., Ltd. 4-8, 16-chome, 5-jo, Shinkawa, Kita-ku, Sapporo, Hokkaido Semi-Basement High Sidelight Skip Floor Two-Family House Second-Floor Living Wood Texture Exposed Beam High Airtightness and High Insulation Borrowed Scenery Ground‑source heat pump Underfloor central heating
A Residence with Workspace for Living with Cats|Kitchen JYU ARCHITECT 2-19-19 Nakane, Meguro-ku, Tokyo High Thermal Insulation Courtyard Inner Garage Natural Modern Whole-House Air Conditioning Semi-Basement Cat Steps Skip Floor Living with Cats Natural Materials HouseLivingWithCats InnerGarage CatSteps Courtyard SkipFloor
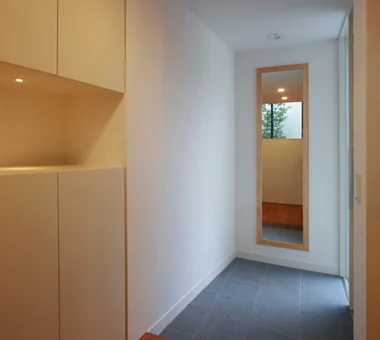
House in Ashiya|Entrance hall Abax Architects 203 Higashi-Shin Building, 1-7-12 Awaza, Nishi-ku, Osaka City, Osaka Prefecture Resort Style Water Basin Exposed rafters Fully Openable Sash Balcony Semi-Basement Natural Garden Second-Floor Living Scenic View Wooden Sash ScenicView 2FLDK ResortStyle ReflectingPool ExposedBeams
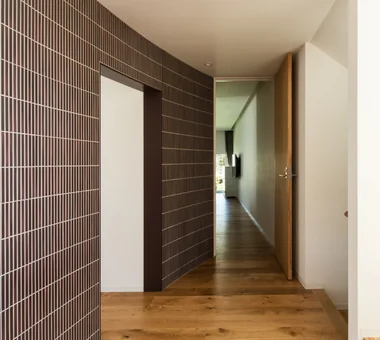
House in Senriyamanishi|Lavatory Abax Architects 203 Higashi-Shin Building, 1-7-12 Awaza, Nishi-ku, Osaka City, Osaka Prefecture Natural Modern Sloped Site Semi-Basement Natural Garden Curved Wall Second-Floor Living Wood Texture Exposed Beam tennis court
Garage House Featuring a Skip-Floor Design|Storage JYU ARCHITECT 2-19-19 Nakane, Meguro-ku, Tokyo Doma Storage Road bike Roof Balcony Study corner Semi-Basement Skip Floor Simple Modern Garage House Sewing Studio Shoes Cloak GarageHouse SkipFloor SemiBasement DressmakingStudio
House in Ashiya|Approach Abax Architects 203 Higashi-Shin Building, 1-7-12 Awaza, Nishi-ku, Osaka City, Osaka Prefecture Resort Style Water Basin Exposed rafters Fully Openable Sash Balcony Semi-Basement Natural Garden Second-Floor Living Scenic View Wooden Sash ScenicView 2FLDK ResortStyle ReflectingPool ExposedBeams
Garage House Featuring a Skip-Floor Design|Living Room JYU ARCHITECT 2-19-19 Nakane, Meguro-ku, Tokyo Doma Storage Road bike Roof Balcony Study corner Semi-Basement Skip Floor Simple Modern Garage House Sewing Studio Shoes Cloak GarageHouse SkipFloor SemiBasement DressmakingStudio
Semi-basement tennis court Abax Architects 203 Higashi-Shin Building, 1-7-12 Awaza, Nishi-ku, Osaka City, Osaka Prefecture Natural Modern Sloped Site Semi-Basement Natural Garden Curved Wall Second-Floor Living Wood Texture Exposed Beam tennis court
A Residence with Workspace for Living with Cats|Courtyard JYU ARCHITECT 2-19-19 Nakane, Meguro-ku, Tokyo High Thermal Insulation Courtyard Inner Garage Natural Modern Whole-House Air Conditioning Semi-Basement Cat Steps Skip Floor Living with Cats Natural Materials HouseLivingWithCats InnerGarage CatSteps Courtyard SkipFloor
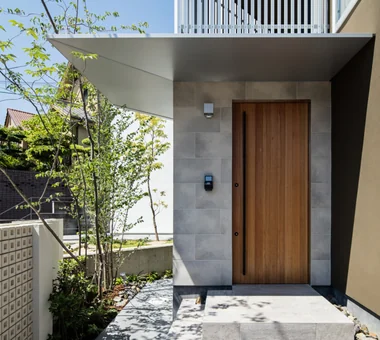
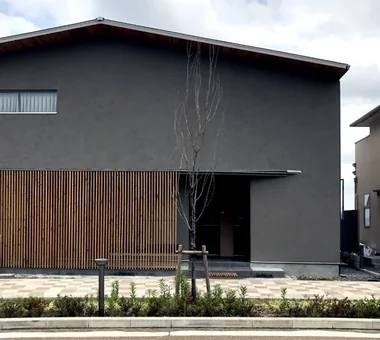
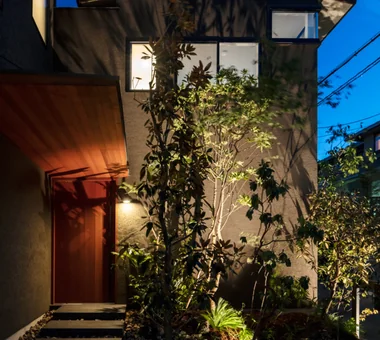
The entrance porch features a 1.8-meter cantilevered structure to secure parking space, with a bicycle storage area positioned at the rear right corner. Archiplace 502 Palm House Hatsudai, 1-20-2 Honmachi, Shibuya-ku, Tokyo Privacy Terrace Symbolic Tree Semi-Basement Skip Floor High Ceiling Diatomaceous Earth SkipFloor Terrace HighCeiling SemiBasement Privacy
Garage House Featuring a Skip-Floor Design|Kitchen JYU ARCHITECT 2-19-19 Nakane, Meguro-ku, Tokyo Doma Storage Road bike Roof Balcony Study corner Semi-Basement Skip Floor Simple Modern Garage House Sewing Studio Shoes Cloak GarageHouse SkipFloor SemiBasement DressmakingStudio
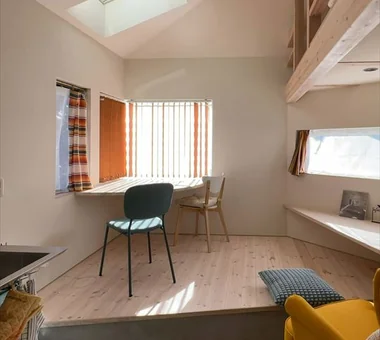
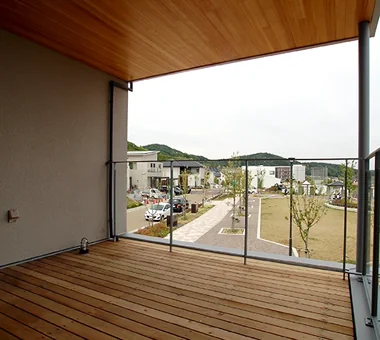
A half-floor ascent from the washroom leads to a sunlit drying terrace that is shielded from external view. Archiplace 502 Palm House Hatsudai, 1-20-2 Honmachi, Shibuya-ku, Tokyo Privacy Terrace Symbolic Tree Semi-Basement Skip Floor High Ceiling Diatomaceous Earth SkipFloor Terrace HighCeiling SemiBasement Privacy
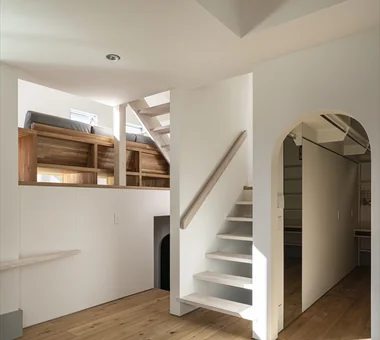
Descending half a floor from the main entrance leads to the semi-basement, which houses the master bedroom and benefits from floor area ratio relief. Archiplace 502 Palm House Hatsudai, 1-20-2 Honmachi, Shibuya-ku, Tokyo Privacy Terrace Symbolic Tree Semi-Basement Skip Floor High Ceiling Diatomaceous Earth SkipFloor Terrace HighCeiling SemiBasement Privacy