
Qurasuki
Photos Room Tour Project Event List Column
Favorites
Photos Room Tour Project Event Professional
Lifestyle Diagnosis
The Slow-Living in Harmony with Nature Type The Open to Light and Wind Type The Private Courtyard for Inner Peace Type The Mobility and Travel-Loving Garage Type The Simple and Functional Minimalist Type The Japanese Modern Fusion Type The Antique and Story-Filled Living Type The Art and Creation-Loving Creator Type The DIY Life-Building Practitioner Type The Music and Culture Immersion Type The Cooking and Wine-Loving Gourmet Type The Health-Conscious Fitness Type The Living with Pets as Partners Type The Urban Stylish Type The Work-Life Integration Type The Sea and Scenery-Loving Resort Type The Industrial Design-Inspired Type The Secret Hideout Hobbyist Type
Personal Color Diagnosis
Warm Spring Cool Summer Warm Autumn Cool Winter
Translated automatically
日本語 (ja) 简体中文 (zh-hans) 繁體中文 (zh-hant) English (en)
Login User Registration
Publish Use Advertise with Us Frequently Asked Questions Announcements Operations
  • modern
  • contemporary
  • Doma
  • antique
  • dog
  • pottery
  • outdoor
  • pet
  • japanese tea ceremony
  • music-listening
  • bike
  • relaxation
  • simple
  • natural-light
  • nordic-design
  • creative-space
  • courtyard
  • cleaning
  • wood
  • ecology
  • performance
  • cooking
  • car
  • Workspace
  • scenery
  • Industrial
  • sea
  • japanese-style
  • design
  • nature
  • cat
  • fitness
  • movie
  • one-story-house
  • home-garden
  • minimal
  • concrete
  • reading
  • Resort
  • furniture
  • glass
  • Compact
  • gardening
  • wood-stove
  • art
  • All
  • Exterior
  • Garage
  • Terrace
  • Courtyard
  • LDK
  • Living Room
  • Dining Area
  • Kitchen
  • Atrium
  • Soundproof room
  • Japanese-style room
  • Study
  • Storage
  • Approach
  • Entrance hall
  • Stairs
  • Corridor
  • Lavatory
  • Toilet
  • Bathroom
  • Bedroom
  • Children's Room
  • Loft
  • Garden
  • Hobby room
  • Atelier
  • Shop
  • House with a Walk-in Closet × Stylish Entrances
  • Start Diagnosis
  • |
  • House with a Walk-in ClosetのRoom Tour
  • Project
  • Event
  • House with a Walk-in ClosetのColumn
  • Publish
  • -

    House with a Walk-in Closet × Stylish Entrances

    House with a Walk-in Closet

    A home with a walk-in closet consolidates clothing, bags, and shoes in one organized space, streamlining dressing and storage routines. Designing layout flows that account for selecting outfits, changing, and stowing laundry connects your daily actions naturally. Customizing shelves and hanging rods simplifies organizing and finding items quickly. Direct access to bedrooms or washrooms, as well as placement along main housework paths, ensures everyday convenience. Introducing homes with a walk-in closet that keep belongings neatly arranged and make morning routines effortless.

    Stylish Entrances

    A stylish entrance hall makes an immediate impression upon entering while ensuring comfortable daily transitions. Generous earth-floor areas (doma) and light brought in from low windows or large openings create a bright, airy welcome. Integrated shoe closets and wall storage neatly accommodate footwear, coats, and outdoor gear. Selecting quality materials like wood, stone, tile, and plaster alongside cohesive lighting turns the foyer into a distinct expression of the house. Thoughtful visual links to gardens, courtyards, or staircases add further dimension to the space. Introducing homes with stylish entrance halls that offer a warm welcome to guests and residents alike.

    Find Architectural Projects for House with a Walk-in Closet and Stylish Entrances

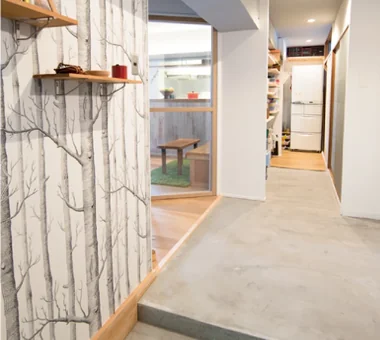
  • House in Habikino|House with a Walk-in Closet|Entrance hall|Custom-built house

    At the entrance: a built-in shoe cloak and custom shelving for storing camping equipment.

    Architecture Firm:Coo Planning

    Coo Planning

    201, M'S Kyomachibori Building, 1-7-17 Kyomachibori, Nishi-ku, Osaka City, Osaka Prefecture

    House with Doma
    Simple Life
    Walk-in Closet
    Minimal Life
    Sloped Ceiling
    Monotone
    Family with Children
    Hotel-like
    Luxury Modern
    Display Storage
  • SOMMELIER FLAT|House with a Walk-in Closet|Entrance hall|Custom-built house

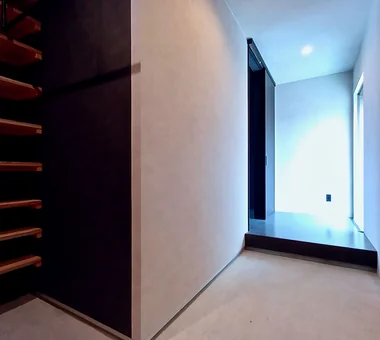
    SOMMELIER FLAT|Entrance hall

    Architecture Firm:kurachiffon Miki Takiuchi First-Class Architect’s Office

    kurachiffon Miki Takiuchi First-Class Architect’s Office

    2-6-11 Ikenohata, Taito-ku, Tokyo

    Breezy House
    Atelier
    Capturing Light
    Entrance Doma
    Housework Flow
    Hidden Storage
    Walk-in Closet
    Workspace
    Visual Control
  • TOP
  • 〉House with a Walk-in Closet
  • 〉Stylish Entrances
Tips for connecting what you love with your home
English
Translated automatically
日本語 (ja) 简体中文 (zh-hans) 繁體中文 (zh-hant) English (en)
  • #Thermal Storage
  • #Camp
  • #Downsizing
  • #Flag-Shaped Lot
  • #Lattice
  • #Music Room
  • #Corner Lot
  • #Shoji
  • #Antique Furniture
  • #Expanded Metal
  • #Live-Work Integration
  • #Pantry
  • #White House
  • #Gallery
  • #Mindful Living
  • #Symbolic Tree
  • #Living with Nature
  • #Black House
  • #Study corner
  • #Breezy House
  • #Reclaimed Wood
  • #House with Doma
  • #Wall Bookshelf
  • #Exposed Beam
  • #Tile
  • #Exposed pipework
  • #Single-Story House
  • #Face-to-Face Kitchen
  • #Atelier
  • #Road bike
  • #Exposed rafters
  • #Living with Cats
  • #Conservatory
  • #Doma Kitchen
  • #Forever Home
  • #Capturing Light
  • Announcements | Architecture Firm | Construction company | Frequently Asked Questions | Advertising Publication
  • © Qurasuki.All Rights Reserved. | Terms of Service | Privacy | Operations
Please configure your cookie settings.
  • Our website uses cookies to enhance site usability.
  • Some cookies are necessary for the proper functioning of our services.
  • For more details, please refer to Cookie Policy.
  • Accept all cookies
  • Reject non-essential cookies