
Qurasuki
Photos Room Tour Project Event List Column
Favorites
Photos Room Tour Project Event Professional
Lifestyle Diagnosis
The Slow-Living in Harmony with Nature Type The Open to Light and Wind Type The Private Courtyard for Inner Peace Type The Mobility and Travel-Loving Garage Type The Simple and Functional Minimalist Type The Japanese Modern Fusion Type The Antique and Story-Filled Living Type The Art and Creation-Loving Creator Type The DIY Life-Building Practitioner Type The Music and Culture Immersion Type The Cooking and Wine-Loving Gourmet Type The Health-Conscious Fitness Type The Living with Pets as Partners Type The Urban Stylish Type The Work-Life Integration Type The Sea and Scenery-Loving Resort Type The Industrial Design-Inspired Type The Secret Hideout Hobbyist Type
Personal Color Diagnosis
Warm Spring Cool Summer Warm Autumn Cool Winter
Translated automatically
日本語 (ja) 简体中文 (zh-hans) 繁體中文 (zh-hant) English (en)
Login User Registration
Publish Use Advertise with Us Frequently Asked Questions Announcements Operations
  • pet
  • Compact
  • glass
  • Workspace
  • music-listening
  • Doma
  • bike
  • concrete
  • cooking
  • minimal
  • sea
  • nature
  • simple
  • relaxation
  • home-garden
  • japanese-style
  • scenery
  • Resort
  • design
  • courtyard
  • wood-stove
  • pottery
  • natural-light
  • creative-space
  • antique
  • outdoor
  • car
  • movie
  • gardening
  • wood
  • cat
  • one-story-house
  • reading
  • nordic-design
  • contemporary
  • modern
  • Industrial
  • fitness
  • performance
  • furniture
  • art
  • cleaning
  • ecology
  • japanese tea ceremony
  • dog
  • All
  • Exterior
  • Garage
  • Terrace
  • Courtyard
  • LDK
  • Living Room
  • Dining Area
  • Kitchen
  • Atrium
  • Soundproof room
  • Japanese-style room
  • Study
  • Storage
  • Approach
  • Entrance hall
  • Stairs
  • Corridor
  • Lavatory
  • Toilet
  • Bathroom
  • Bedroom
  • Children's Room
  • Loft
  • Garden
  • Hobby room
  • Atelier
  • Shop
  • White House × Stylish Storage Solutions
  • Start Diagnosis
  • White HouseのQ&A
  • White HouseのHow-To
  • |
  • White HouseのRoom Tour
  • Project
  • Event
  • White HouseのColumn
  • Publish
  • -

    White House × Stylish Storage Solutions

    White House

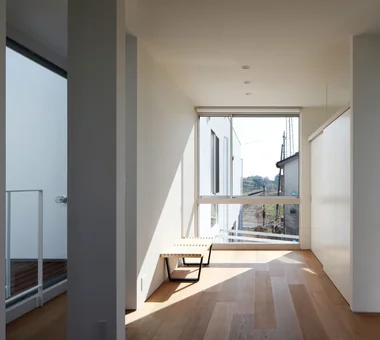
    A white home unifies walls, ceilings, and exterior facades in white, accentuating the beauty of light and the expansive feel of the space. Natural light reflecting off white walls creates a bright, airy ambience with captivating play of shadows throughout the day. Combining varied textures like wood, stone, metal, and greenery brings depth and rich expression against the clean white canvas. Thoughtfully selected furniture and artwork allow you to embrace the elegance of open space. Introducing white homes where you can savor the harmony of light and materials within a serene, refined sanctuary.

    Stylish Storage Solutions

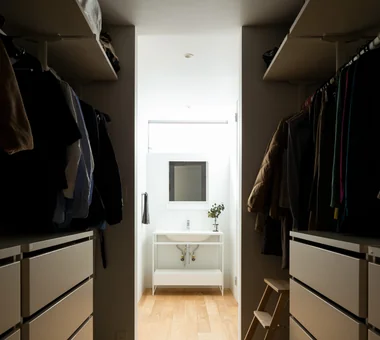
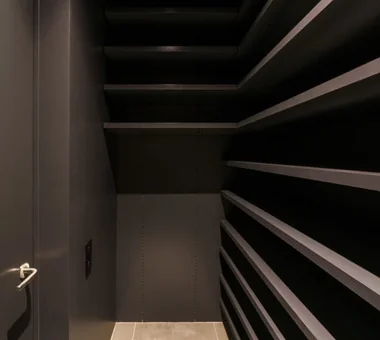
    Stylish storage keeps items neatly organized while blending seamlessly into the home's overall aesthetic. Custom built-ins, wall storage, walk-in closets, and pantries positioned strategically keep everyday essentials close to where they are used. Combining concealed cabinet storage with open shelving for displaying books, ceramics, or art minimizes clutter while showcasing favorite items. Meticulously detailing materials, hardware, and shelf heights turns storage features into sophisticated interior accents. Beyond storage capacity, prioritizing easy access and household workflow is key. Introducing homes with stylish storage that marries beautiful organization with effortless everyday livability.

    Find Architectural Projects for White House and Stylish Storage Solutions

  • yakh|White House|Storage|Custom-built house

    yakh|Storage

    Architecture Firm:「ha」 hosaka hironobu architect associate

    「ha」 hosaka hironobu architect associate

    3-8-9 Oji, Kita-ku, Tokyo

    Bath Court
    Hotel-like
    Light Court
    Custom-Built Bathroom
    White House
    Picture Window
    Inner Garage
    Built-in Furniture
    Void
    Built-in Kitchen
    Built-inGarage
    IslandKitchen
    BorrowedScenery
    WhiteHouse
  • The Form of the Wind|White House|Storage|Custom-built house

    The Form of the Wind|Storage

    Architecture Firm:Mitsuhiro Kojima Architects

    Mitsuhiro Kojima Architects

    426-1-101 Higashisin-machi, Ota City, Gunma Prefecture

    Spiral Staircase
    Terrace
    Passive Design
    White House
    Breezy House
    Void
    Living with a Dog
    Dog Run
    Continuous Window
    Simple Modern
    HouseLivingWithDogs
    DogRun
    Ventilation
    Atrium
    Terrace
  • spread Moriya House|White House|Storage|Custom-built house

    spread Moriya House|Storage

    Architecture Firm:e do design architects

    e do design architects

    3-7-7 Minatocho, Tsuchiura, Ibaraki Prefecture, Japan

    Roof Balcony
    Sense of Openness
    Second-Floor Living
    Family closet
    White House
    Skeleton Staircase
    Capturing Light
    Optimized Storage
    Large Opening
  • truth|White House|Storage|Custom-built house

    truth|Storage

    Architecture Firm:*studioLOOP Architects

    *studioLOOP Architects

    3-8-4 Asahino, Itakura-machi, Ora-gun, Gunma Prefecture

    Hotel-like
    Wooden Sash
    Spiral Staircase
    Terrace
    White House
    Open-Air Bath
    Fully Openable Sash
    Borrowed Scenery
    Continuous Window
  • yakh|White House|Storage|Custom-built house

    yakh|Storage

    Architecture Firm:「ha」 hosaka hironobu architect associate

    「ha」 hosaka hironobu architect associate

    3-8-9 Oji, Kita-ku, Tokyo

    Bath Court
    Hotel-like
    Light Court
    Custom-Built Bathroom
    White House
    Picture Window
    Inner Garage
    Built-in Furniture
    Void
    Built-in Kitchen
    Built-inGarage
    IslandKitchen
    BorrowedScenery
    WhiteHouse
  • friends|White House|Storage|Custom-built house

    friends|Storage

    Architecture Firm:*studioLOOP Architects

    *studioLOOP Architects

    3-8-4 Asahino, Itakura-machi, Ora-gun, Gunma Prefecture

    Sense of Openness
    Road bike
    Terrace
    White House
    Sloped Ceiling
    Large Opening
    Two-Family House
    Doma Storage
    Simple Modern
  • House with a Kururi Loop|White House|Storage|Custom-built house

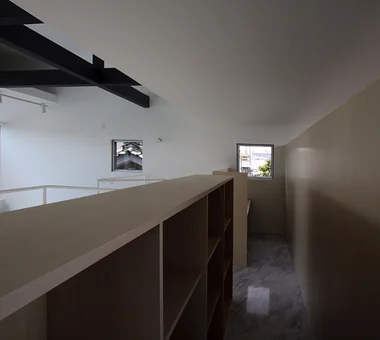
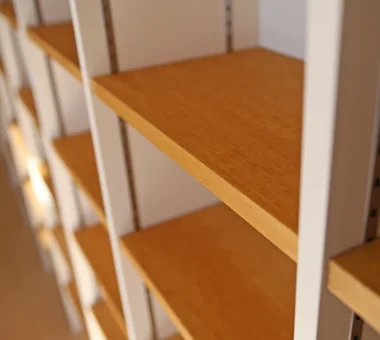
    Detail of the bookshelf. The shelves are finished with tinted Japanese-lauan laminated-core plywood.

    Architecture Firm:Archiplace

    Archiplace

    502 Palm House Hatsudai, 1-20-2 Honmachi, Shibuya-ku, Tokyo

    Wall Bookshelf
    Tsubo Garden
    Wooden Sash
    Wood Deck
    White House
    Housework Flow
    Large Opening
    Inner Balcony
    Circulation Flow
    Simple Modern
  • TOP
  • 〉White House
  • 〉Stylish Storage Solutions
Tips for connecting what you love with your home
English
Translated automatically
日本語 (ja) 简体中文 (zh-hans) 繁體中文 (zh-hant) English (en)
  • #Bath Court
  • #Low Cost
  • #Living with Plants
  • #Doma Living
  • #Hotel-like
  • #Skeleton Remodeling
  • #Cafe Style
  • #Live-Work Integration
  • #Family with Children
  • #Piano
  • #Wall Bookshelf
  • #Tsubo Garden
  • #Slow Life
  • #Curved Ceiling
  • #Independent Kitchen
  • #Stone
  • #Wooden Sash
  • #Irregular Site
  • #Reclaimed Beam
  • #Mindful Living
  • #Parallel Kitchen & Dining
  • #SOHO
  • #Flag-Shaped Lot
  • #Soundproof Room
  • #Spiral Staircase
  • #Courtyard
  • #Ocean View House
  • #Resort Style
  • #Shoji
  • #Luxury home
  • #Golf
  • #Forever Home
  • #DIY
  • #Whole-House Air Conditioning
  • #Craft Room
  • #Stargazing
  • Announcements | Architecture Firm | Construction company | Frequently Asked Questions | Advertising Publication
  • © Qurasuki.All Rights Reserved. | Terms of Service | Privacy | Operations
Please configure your cookie settings.
  • Our website uses cookies to enhance site usability.
  • Some cookies are necessary for the proper functioning of our services.
  • For more details, please refer to Cookie Policy.
  • Accept all cookies
  • Reject non-essential cookies