JYU ARCHITECT
White House|Key Points for Home Building
Author: Qurasuki Editorial Department
White homes utilize white as the foundational palette from exterior to interior, creating a clean aesthetic that highlights light and the natural expression of materials. White surfaces are sensitive to surrounding scenery and light, meaning the visual appearance shifts with the time of day and weather. Therefore, beyond simply standardizing color, the building's location, surrounding greenery, and relationship with neighboring houses all influence the home's character. Inside, the prominence of furniture and daily items makes compatibility with the family's belongings vital. The design approach also shifts depending on whether you prioritize a light, airy ambiance or use white as a neutral backdrop to accentuate material textures. We organize the relationships between light, surroundings, materials, and lifestyle when designing a white house.
Fundamentals of White-Basred Exterior Design
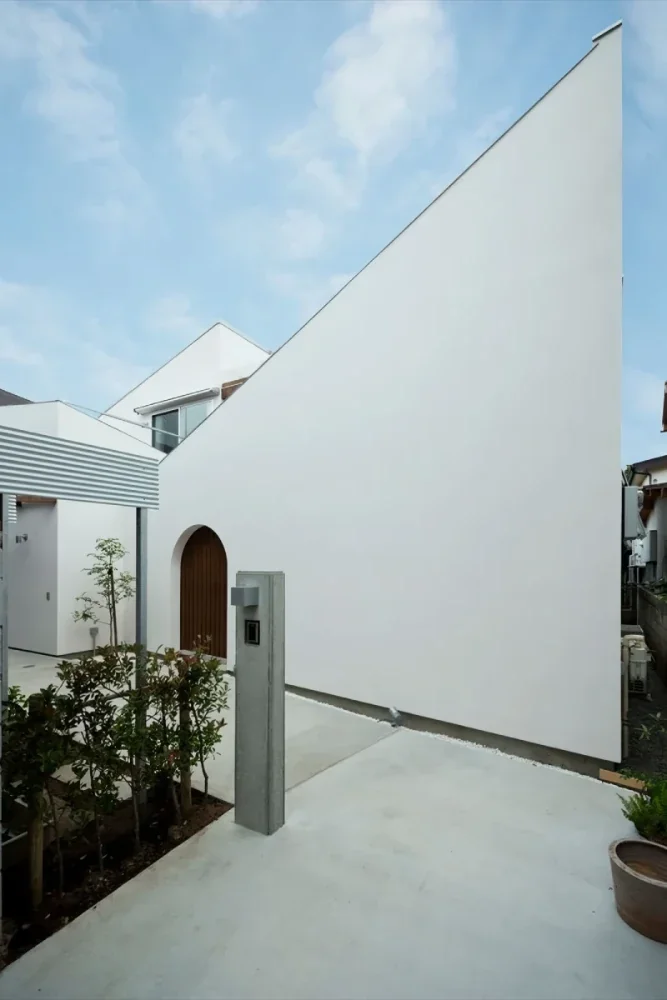
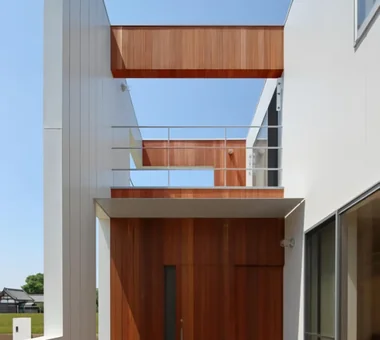
White-toned exteriors bounce natural light to project a bright, airy impression while serving as a canvas that highlights surrounding foliage and sky. Whether through stucco, tiles, or siding, material textures dictate shadow play even within a single white hue. Introducing wood or dark tones on window frames and entry doors makes white exterior walls pop with crisp definition.
Textural Coordination in White Interior Spaces
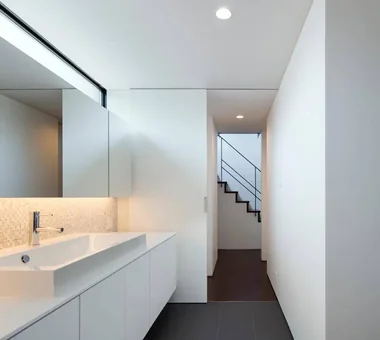
In white-dominated interiors, minimal color variation shifts the burden of spatial expression to material textures and light interception. Plaster finishes yield delicate relief shadows through surface irregularity, whereas flat paint applications produce clean, contemporary minimalism. Combining disparate materials—wood, stone, and fabric—adds rich spatial depth while keeping white as the protagonist.
Natural Lighting Strategies Leveraging Light Reflection
White walls and ceilings reflect incoming light throughout interiors, amplifying perceived brightness. However, white finishes alone do not increase raw daylight volume. Carefully evaluating window placement, sizing, orientation, and surrounding structures while harnessing reflective light is essential. Balancing illumination needs against privacy and thermal performance creates comfortable, radiant spaces.
Dirt Mitigation and Maintenance for White Exterior Walls
Because white exterior walls reveal grime and rain streaks easily, pairing material selection with protective detailing is critical. While advanced exterior panels and coatings resist staining and rainwater accumulation, performance varies. Providing adequate eaves and overhangs, or adopting detailing that directs water away from walls, is effective. Long-term beauty relies on scheduled inspections and ongoing maintenance.
Lighting Design Sculpting Shadows on White Surfaces
White walls capture light and shadow vividly, allowing lighting schemes to delicately modulate spatial moods. Wall-washers or grazing lights cast soft tonal gradients across expansive white planes. Combining direct and indirect illumination imparts depth and serenity to an all-white environment.
Introducing Accents to Inject Personality into White Homes
White-toned homes serve as versatile backdrops that absorb the colors of furniture, fabrics, and art. Introducing single pops of vibrant color or pairing white with grounded tones like wood, black, and deep green infuses personality. Confining accent colors to easily interchangeable furniture and accessories accommodates future lifestyle shifts.
Material Contrasts (Wood, Stone, Metal) in White Spaces
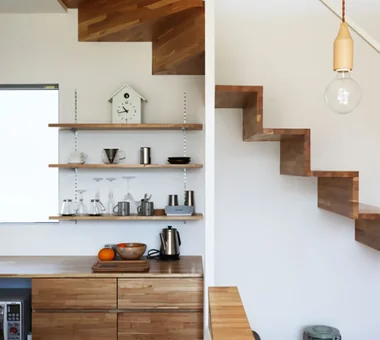
Layering materials like wood, stone, and metal within white interiors generates rich expression without multiplying color counts. Wooden floors and furniture impart warmth, while stone introduces tactile serenity. Touches of black or gray metal ground the ethereal white envelope. Restricting material counts and letting individual textures speak is the guiding rule.
Material Selection Emphasizing the Aging of White Exteriors
Because white exterior materials accumulate grime and weathering over time, selections must account for natural aging. Stucco and plaster finishes evolve characteristically based on environment. While some materials embrace these shifts as patina, others require regular cleaning and recoating to maintain uniform whiteness. Understanding material properties and maintenance regimes is vital.
Thermal and Airtight Performance in White Homes
Aesthetic exterior whiteness and residential comfort must not be treated as separate silos; they require integrated evaluation from the earliest design stages. Insulation and airtightness depend on holistic specifications—insulation batts, windows, roofs, foundations, and opening details—rather than wall color. Verifying thermal and airtight performance through rigorous metrics ensures aesthetic vision and living comfort coexist.
Adding Vibrancy to White Homes with Greenery
White exterior walls and interiors provide a stunning foil for botanical greens. Integrating garden plantings, potted greenery, and windowsill flora introduces seasonal rhythms and vitality to all-white spaces. Externally, the layering of white walls, foliage, trunks, and stone creates atmospheric depth unattainable by architecture alone. Factoring in plant growth and sunlight conditions yields a landscape that matures over time.
Three-Dimensional Expression Through Window and Joinery Design
On white exterior walls, openings like windows and doors dictate facade rhythm. Regular window alignments create formal dignity, while varied sizing and positioning inject dynamic motion. Harmonizing window frames with wall tones subdues openings, whereas dark or wood frames sharpen outlines. Factoring in eaves and deep window reveals adds rich shadow play to white facades.
Harmonizing White Exteriors with Surrounding Streetscapes
While white blends easily with diverse surroundings, excessive brightness relative to neighboring homes can cause a building to stand out jarringly. Assessing visibility from adjacent properties and streets, alongside neighboring landscaping, guides optimal white tint and texture selection. Selecting off-whites containing subtle gray or beige undertones yields serene exteriors that harmonize gently with the neighborhood.
Garden and Hardscape Design Complementing White Homes
Because white architecture accentuates contrasts with landscape materials and plantings, designing the building and site holistically is paramount. Combining gray stone, concrete, timber, and greenery frames white walls within tranquil scenery. Curating plant species, leaf colors, and growth forms while anticipating seasonal changes breathes life into the residence.
Material Finishes That Exalt the Whiteness
Even within white, gloss, relief, and intrinsic material textures alter visual perception profoundly. Matte finishes project soft serenity, whereas lustrous surfaces reflect light sharply. Furthermore, fine plaster ridges, tile joints, and wood-stone pairings modulate shadow play. Evaluating not just the color white, but its textural behavior under light, unlocks rich white spaces.
The Impact of White Homes on Asset Value and Individuality
While white is a universal architectural choice, whiteness alone does not guarantee elevated asset value. Long-term residential value rests on holistic fundamentals—location, structural soundness, seismic resilience, thermal performance, and maintainability. Fusing a white base with refined textures, openings, and landscaping yields a deeply cherished home, supported by material selections that anticipate future maintenance.



 A Home for Living with Antiques|Custom Home Examples by Architectural Offices
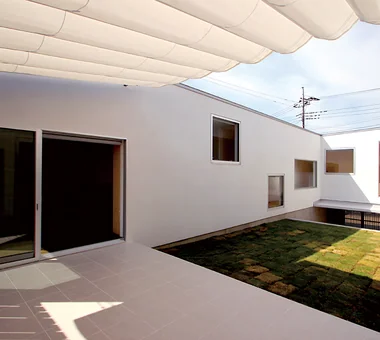 Homes Designed for Living with Dogs|Custom Home Examples by Architectural Offices
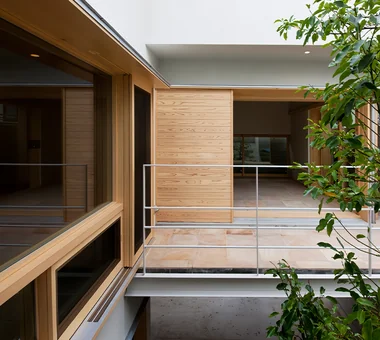 House with Wooden Window Sashes|Custom Home Examples by Architectural Offices
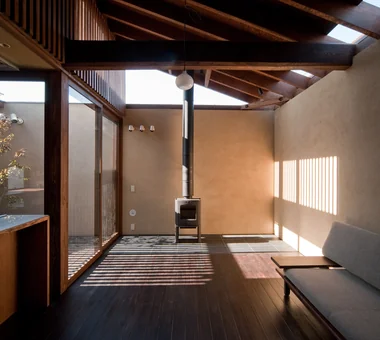 Homes Featuring Wood-Burning Stoves|Introduction to Examples by Floor Plan & Room Type
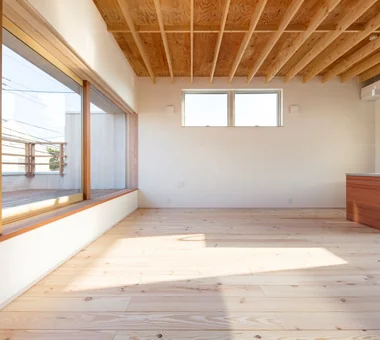 House with Second-Floor Living Room|Introduction to Examples by Floor Plan & Room Type
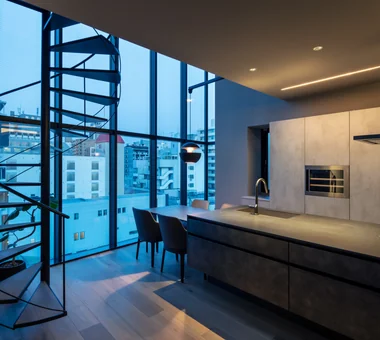 House with a Spiral Staircase|Custom Home Examples by Architectural Offices