
Qurasuki
Photos Room Tour Project Event List Column
Favorites
Photos Room Tour Project Event Professional
Lifestyle Diagnosis
The Slow-Living in Harmony with Nature Type The Open to Light and Wind Type The Private Courtyard for Inner Peace Type The Mobility and Travel-Loving Garage Type The Simple and Functional Minimalist Type The Japanese Modern Fusion Type The Antique and Story-Filled Living Type The Art and Creation-Loving Creator Type The DIY Life-Building Practitioner Type The Music and Culture Immersion Type The Cooking and Wine-Loving Gourmet Type The Health-Conscious Fitness Type The Living with Pets as Partners Type The Urban Stylish Type The Work-Life Integration Type The Sea and Scenery-Loving Resort Type The Industrial Design-Inspired Type The Secret Hideout Hobbyist Type
Personal Color Diagnosis
Warm Spring Cool Summer Warm Autumn Cool Winter
Translated automatically
日本語 (ja) 简体中文 (zh-hans) 繁體中文 (zh-hant) English (en)
Login User Registration
Publish Use Advertise with Us Frequently Asked Questions Announcements Operations
  • Workspace
  • one-story-house
  • Resort
  • sea
  • natural-light
  • car
  • wood-stove
  • music-listening
  • nordic-design
  • furniture
  • antique
  • cooking
  • gardening
  • scenery
  • Industrial
  • reading
  • concrete
  • bike
  • courtyard
  • wood
  • modern
  • performance
  • pottery
  • nature
  • simple
  • japanese tea ceremony
  • minimal
  • pet
  • japanese-style
  • creative-space
  • fitness
  • contemporary
  • movie
  • relaxation
  • art
  • ecology
  • Compact
  • cleaning
  • design
  • Doma
  • home-garden
  • dog
  • glass
  • outdoor
  • cat
  • All
  • Exterior
  • Garage
  • Terrace
  • Courtyard
  • LDK
  • Living Room
  • Dining Area
  • Kitchen
  • Atrium
  • Soundproof room
  • Japanese-style room
  • Study
  • Storage
  • Approach
  • Entrance hall
  • Stairs
  • Corridor
  • Lavatory
  • Toilet
  • Bathroom
  • Bedroom
  • Children's Room
  • Loft
  • Garden
  • Hobby room
  • Atelier
  • Shop
  • House with Wall-to-Wall Storage
  • Start Diagnosis
  • |
  • House with Wall-to-Wall StorageのRoom Tour
  • Project
  • Event
  • House with Wall-to-Wall StorageのColumn
  • Publish
  • -

    House with Wall-to-Wall Storage

    Follow your intuition to save photos that catch your eye. Explore spatial designs to uncover implicit preferences you haven't yet put into words.

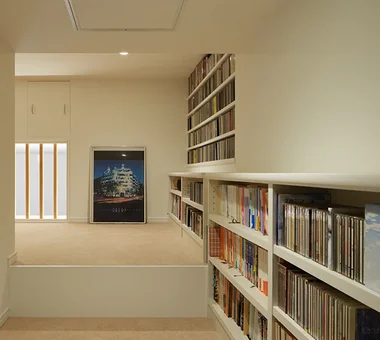
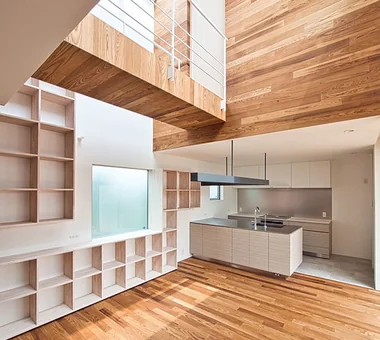
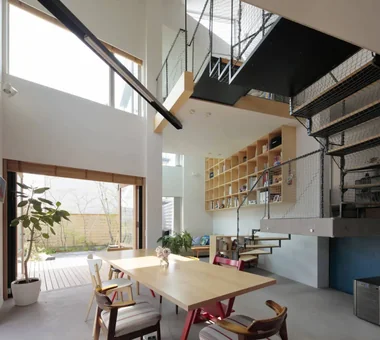
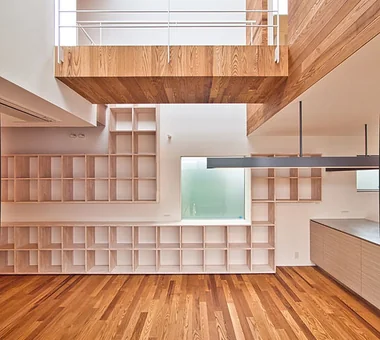
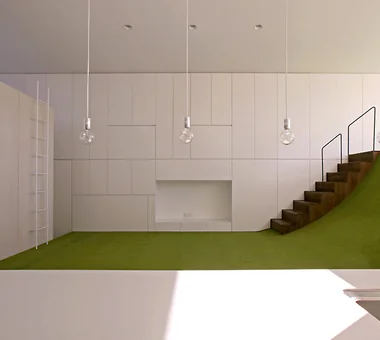
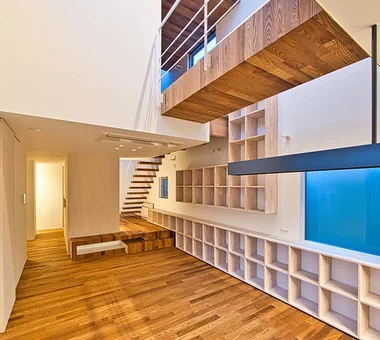
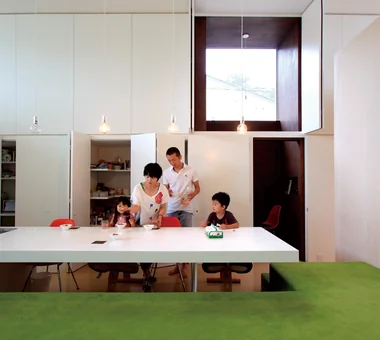
    Homes with wall storage utilize walls effectively for organization, creating clean, clutter-free spaces. Installing floor-to-ceiling storage accommodates books, tableware, and daily necessities in one place, making it easier to organize compared to placing separate furniture. Adding doors hides living clutter, while keeping sections open as shelves allows displaying favorite items freely. Incorporating TVs, desks, and lighting lets you design the wall itself as living furniture. Here, we introduce homes with wall storage that unify storage and interior design, enabling comfortable living while keeping items neatly put away.

    Find Architectural Projects for House with Wall-to-Wall Storage

  • NICO — A Home Filled with Natural Light and the Scent of Wood|House with Wall-to-Wall Storage|Japanese-style room|Custom-built house

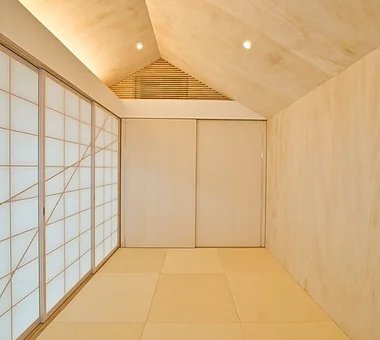
    NICO — A Home Filled with Natural Light and the Scent of Wood|Japanese-style room

    Architecture Firm:YIA Ishiue Yoshihiro Architectural Design Office

    YIA Ishiue Yoshihiro Architectural Design Office

    1572 Amagawataki-cho, Kishiwada, Osaka Prefecture, Japan

    Courtyard
    Wall Storage
    Natural Modern
    Wood Deck
    Void
    Capturing Light
    Wood Texture
  • Boko & Deko|House with Wall-to-Wall Storage|Custom-built house

    Boko & Deko

    Architecture Firm:Mitsuhiro Kojima Architects

    Mitsuhiro Kojima Architects

    426-1-101 Higashisin-machi, Ota City, Gunma Prefecture

    Terrace
    Contemporary
    Wall Storage
    Parallel Kitchen & Dining
    Built-in Kitchen
    Privacy
    Hidden Storage
    Void
    Capturing Light
    Terrace
    WallStorage
    Atrium
    Privacy
  • NICO — A Home Filled with Natural Light and the Scent of Wood|House with Wall-to-Wall Storage|Japanese-style room|Custom-built house

    NICO — A Home Filled with Natural Light and the Scent of Wood|Japanese-style room

    Architecture Firm:YIA Ishiue Yoshihiro Architectural Design Office

    YIA Ishiue Yoshihiro Architectural Design Office

    1572 Amagawataki-cho, Kishiwada, Osaka Prefecture, Japan

    Courtyard
    Wall Storage
    Natural Modern
    Wood Deck
    Void
    Capturing Light
    Wood Texture
  • House in Sayama|House with Wall-to-Wall Storage|Corridor|Custom-built house

    House in Sayama|Corridor

    Architecture Firm:Coo Planning

    Coo Planning

    201, M'S Kyomachibori Building, 1-7-17 Kyomachibori, Nishi-ku, Osaka City, Osaka Prefecture

    Roof Balcony
    Second-Floor Living
    Wall Storage
    Natural Modern
    Narrow House
    Scenic View
    High Ceiling
    Wood Texture
    CompactHousing
    WallStorage
    HighCeiling
    SecondFloorLivingRoom
    ScenicView
  • Kunitachi Renovation|House with Wall-to-Wall Storage|Loft|Custom-built house

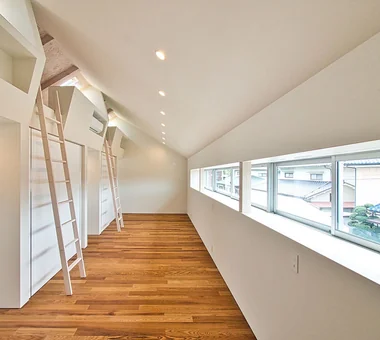
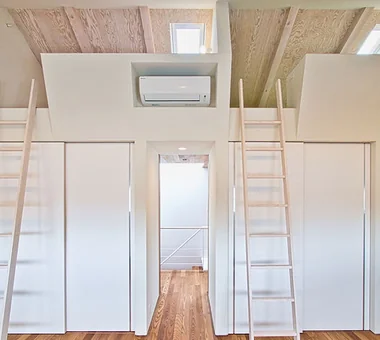
    The loft reached from the bedroom is positioned above the wet areas. Emerging from the bedroom via the open staircase, the low-ceilinged, intimate space feels like the secret hideaway in an attic one dreamed of as a child. The louvers visible at the back continue to the piano area in the living room.

    Architecture Firm:Troom

    Troom

    1-19-10-203 Seijo, Setagaya-ku, Tokyo

    Piano
    Music Room
    Wall Storage
    Collection
    Simple Modern
    Display Storage
    Renovation
    Apartment Renovation
  • House in Sayama|House with Wall-to-Wall Storage|Exterior|Custom-built house

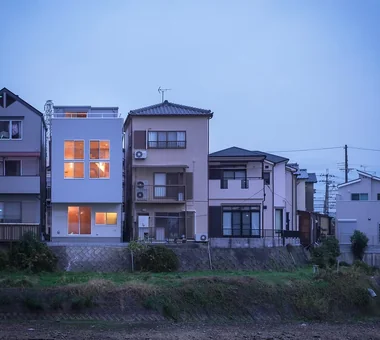
    House in Sayama|Exterior

    Architecture Firm:Coo Planning

    Coo Planning

    201, M'S Kyomachibori Building, 1-7-17 Kyomachibori, Nishi-ku, Osaka City, Osaka Prefecture

    Roof Balcony
    Second-Floor Living
    Wall Storage
    Natural Modern
    Narrow House
    Scenic View
    High Ceiling
    Wood Texture
    CompactHousing
    WallStorage
    HighCeiling
    SecondFloorLivingRoom
    ScenicView
  • House in Sayama|House with Wall-to-Wall Storage|Bedroom|Custom-built house

    House in Sayama|Bedroom

    Architecture Firm:Coo Planning

    Coo Planning

    201, M'S Kyomachibori Building, 1-7-17 Kyomachibori, Nishi-ku, Osaka City, Osaka Prefecture

    Roof Balcony
    Second-Floor Living
    Wall Storage
    Natural Modern
    Narrow House
    Scenic View
    High Ceiling
    Wood Texture
    CompactHousing
    WallStorage
    HighCeiling
    SecondFloorLivingRoom
    ScenicView
  • Hillside House|House with Wall-to-Wall Storage|Exterior|Custom-built house

    Hillside House|Exterior

    Architecture Firm:Far East Design Lab.

    Far East Design Lab.

    Cercle Akasaka 1F, 4-2-25 Akasaka, Minato-ku, Tokyo

    Sloped Site
    Terrace
    Wall Storage
    Steel Staircase
    Gardening
    Outdoor Living
    Skip Floor
    Wood Deck
    Void
    Doma Living
    SplitLevelFloors
    Terrace
    Atrium
    WallStorage
  • NICO — A Home Filled with Natural Light and the Scent of Wood|House with Wall-to-Wall Storage|Children's Room|Custom-built house

    NICO — A Home Filled with Natural Light and the Scent of Wood|Children's Room

    Architecture Firm:YIA Ishiue Yoshihiro Architectural Design Office

    YIA Ishiue Yoshihiro Architectural Design Office

    1572 Amagawataki-cho, Kishiwada, Osaka Prefecture, Japan

    Courtyard
    Wall Storage
    Natural Modern
    Wood Deck
    Void
    Capturing Light
    Wood Texture
  • NICO — A Home Filled with Natural Light and the Scent of Wood|House with Wall-to-Wall Storage|Corridor|Custom-built house

    NICO — A Home Filled with Natural Light and the Scent of Wood|Corridor

    Architecture Firm:YIA Ishiue Yoshihiro Architectural Design Office

    YIA Ishiue Yoshihiro Architectural Design Office

    1572 Amagawataki-cho, Kishiwada, Osaka Prefecture, Japan

    Courtyard
    Wall Storage
    Natural Modern
    Wood Deck
    Void
    Capturing Light
    Wood Texture
  • NICO — A Home Filled with Natural Light and the Scent of Wood|House with Wall-to-Wall Storage|Bathroom|Custom-built house

    NICO — A Home Filled with Natural Light and the Scent of Wood|Bathroom

    Architecture Firm:YIA Ishiue Yoshihiro Architectural Design Office

    YIA Ishiue Yoshihiro Architectural Design Office

    1572 Amagawataki-cho, Kishiwada, Osaka Prefecture, Japan

    Courtyard
    Wall Storage
    Natural Modern
    Wood Deck
    Void
    Capturing Light
    Wood Texture
  • Boko & Deko|House with Wall-to-Wall Storage|LDK|Custom-built house

    Boko & Deko|LDK

    Architecture Firm:Mitsuhiro Kojima Architects

    Mitsuhiro Kojima Architects

    426-1-101 Higashisin-machi, Ota City, Gunma Prefecture

    Terrace
    Contemporary
    Wall Storage
    Parallel Kitchen & Dining
    Built-in Kitchen
    Privacy
    Hidden Storage
    Void
    Capturing Light
    Terrace
    WallStorage
    Atrium
    Privacy
  • Boko & Deko|House with Wall-to-Wall Storage|LDK|Custom-built house

    Boko & Deko|LDK

    Architecture Firm:Mitsuhiro Kojima Architects

    Mitsuhiro Kojima Architects

    426-1-101 Higashisin-machi, Ota City, Gunma Prefecture

    Terrace
    Contemporary
    Wall Storage
    Parallel Kitchen & Dining
    Built-in Kitchen
    Privacy
    Hidden Storage
    Void
    Capturing Light
    Terrace
    WallStorage
    Atrium
    Privacy
  • Hillside House|House with Wall-to-Wall Storage|LDK|Custom-built house

    Hillside House|LDK

    Architecture Firm:Far East Design Lab.

    Far East Design Lab.

    Cercle Akasaka 1F, 4-2-25 Akasaka, Minato-ku, Tokyo

    Sloped Site
    Terrace
    Wall Storage
    Steel Staircase
    Gardening
    Outdoor Living
    Skip Floor
    Wood Deck
    Void
    Doma Living
    SplitLevelFloors
    Terrace
    Atrium
    WallStorage
  • NICO — A Home Filled with Natural Light and the Scent of Wood|House with Wall-to-Wall Storage|Loft|Custom-built house

    NICO — A Home Filled with Natural Light and the Scent of Wood|Loft

    Architecture Firm:YIA Ishiue Yoshihiro Architectural Design Office

    YIA Ishiue Yoshihiro Architectural Design Office

    1572 Amagawataki-cho, Kishiwada, Osaka Prefecture, Japan

    Courtyard
    Wall Storage
    Natural Modern
    Wood Deck
    Void
    Capturing Light
    Wood Texture
  • NICO — A Home Filled with Natural Light and the Scent of Wood|House with Wall-to-Wall Storage|Approach|Custom-built house

    NICO — A Home Filled with Natural Light and the Scent of Wood|Approach

    Architecture Firm:YIA Ishiue Yoshihiro Architectural Design Office

    YIA Ishiue Yoshihiro Architectural Design Office

    1572 Amagawataki-cho, Kishiwada, Osaka Prefecture, Japan

    Courtyard
    Wall Storage
    Natural Modern
    Wood Deck
    Void
    Capturing Light
    Wood Texture
  • Hillside House|House with Wall-to-Wall Storage|Exterior|Custom-built house

    Hillside House|Exterior

    Architecture Firm:Far East Design Lab.

    Far East Design Lab.

    Cercle Akasaka 1F, 4-2-25 Akasaka, Minato-ku, Tokyo

    Sloped Site
    Terrace
    Wall Storage
    Steel Staircase
    Gardening
    Outdoor Living
    Skip Floor
    Wood Deck
    Void
    Doma Living
    SplitLevelFloors
    Terrace
    Atrium
    WallStorage
  • House in Sayama|House with Wall-to-Wall Storage|Living Room|Custom-built house

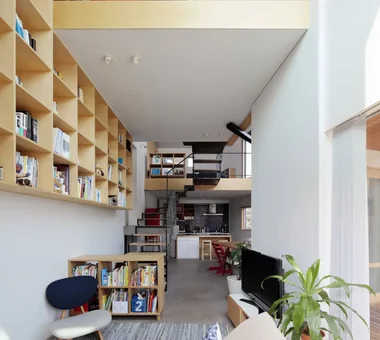
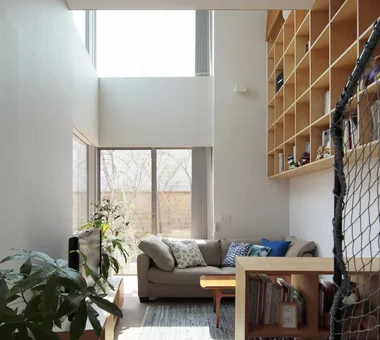
    The wall-mounted bookshelf enriches the family gathering space

    Architecture Firm:Coo Planning

    Coo Planning

    201, M'S Kyomachibori Building, 1-7-17 Kyomachibori, Nishi-ku, Osaka City, Osaka Prefecture

    Roof Balcony
    Second-Floor Living
    Wall Storage
    Natural Modern
    Narrow House
    Scenic View
    High Ceiling
    Wood Texture
    CompactHousing
    WallStorage
    HighCeiling
    SecondFloorLivingRoom
    ScenicView
  • NICO — A Home Filled with Natural Light and the Scent of Wood|House with Wall-to-Wall Storage|Courtyard|Custom-built house

    NICO — A Home Filled with Natural Light and the Scent of Wood|Courtyard

    Architecture Firm:YIA Ishiue Yoshihiro Architectural Design Office

    YIA Ishiue Yoshihiro Architectural Design Office

    1572 Amagawataki-cho, Kishiwada, Osaka Prefecture, Japan

    Courtyard
    Wall Storage
    Natural Modern
    Wood Deck
    Void
    Capturing Light
    Wood Texture
  • House in Sayama|House with Wall-to-Wall Storage|Stairs|Custom-built house

    House in Sayama|Stairs

    Architecture Firm:Coo Planning

    Coo Planning

    201, M'S Kyomachibori Building, 1-7-17 Kyomachibori, Nishi-ku, Osaka City, Osaka Prefecture

    Roof Balcony
    Second-Floor Living
    Wall Storage
    Natural Modern
    Narrow House
    Scenic View
    High Ceiling
    Wood Texture
    CompactHousing
    WallStorage
    HighCeiling
    SecondFloorLivingRoom
    ScenicView
  • NICO — A Home Filled with Natural Light and the Scent of Wood|House with Wall-to-Wall Storage|LDK|Custom-built house

    NICO — A Home Filled with Natural Light and the Scent of Wood|LDK

    Architecture Firm:YIA Ishiue Yoshihiro Architectural Design Office

    YIA Ishiue Yoshihiro Architectural Design Office

    1572 Amagawataki-cho, Kishiwada, Osaka Prefecture, Japan

    Courtyard
    Wall Storage
    Natural Modern
    Wood Deck
    Void
    Capturing Light
    Wood Texture
  • Boko & Deko|House with Wall-to-Wall Storage|Kitchen|Custom-built house

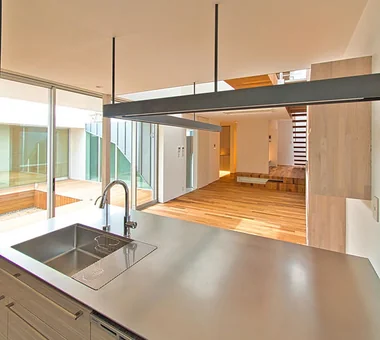
    Boko & Deko|Kitchen

    Architecture Firm:Mitsuhiro Kojima Architects

    Mitsuhiro Kojima Architects

    426-1-101 Higashisin-machi, Ota City, Gunma Prefecture

    Terrace
    Contemporary
    Wall Storage
    Parallel Kitchen & Dining
    Built-in Kitchen
    Privacy
    Hidden Storage
    Void
    Capturing Light
    Terrace
    WallStorage
    Atrium
    Privacy
  • NICO — A Home Filled with Natural Light and the Scent of Wood|House with Wall-to-Wall Storage|LDK|Custom-built house

    NICO — A Home Filled with Natural Light and the Scent of Wood|LDK

    Architecture Firm:YIA Ishiue Yoshihiro Architectural Design Office

    YIA Ishiue Yoshihiro Architectural Design Office

    1572 Amagawataki-cho, Kishiwada, Osaka Prefecture, Japan

    Courtyard
    Wall Storage
    Natural Modern
    Wood Deck
    Void
    Capturing Light
    Wood Texture
  • Kunitachi Renovation|House with Wall-to-Wall Storage|Bedroom|Custom-built house

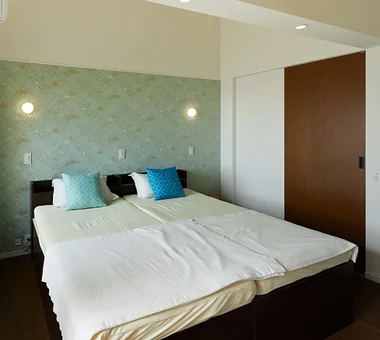
    The clients have many hobbies and prefer a simple, clean aesthetic, so the overall design is restrained and simply modern. For the bedroom’s headboard wall, however, we took the bold step of incorporating an imported accent wallpaper. The wall behind the bed is not a surface one sees throughout the day, but it is the wall one inevitably sees before going to sleep and upon waking. It is a small luxury to see something special at the beginning and end of each day.

    Architecture Firm:Troom

    Troom

    1-19-10-203 Seijo, Setagaya-ku, Tokyo

    Piano
    Music Room
    Wall Storage
    Collection
    Simple Modern
    Display Storage
    Renovation
    Apartment Renovation
  • Hillside House|House with Wall-to-Wall Storage|LDK|Custom-built house

    Hillside House|LDK

    Architecture Firm:Far East Design Lab.

    Far East Design Lab.

    Cercle Akasaka 1F, 4-2-25 Akasaka, Minato-ku, Tokyo

    Sloped Site
    Terrace
    Wall Storage
    Steel Staircase
    Gardening
    Outdoor Living
    Skip Floor
    Wood Deck
    Void
    Doma Living
    SplitLevelFloors
    Terrace
    Atrium
    WallStorage
  • Hillside House|House with Wall-to-Wall Storage|Exterior|Custom-built house

    Hillside House|Exterior

    Architecture Firm:Far East Design Lab.

    Far East Design Lab.

    Cercle Akasaka 1F, 4-2-25 Akasaka, Minato-ku, Tokyo

    Sloped Site
    Terrace
    Wall Storage
    Steel Staircase
    Gardening
    Outdoor Living
    Skip Floor
    Wood Deck
    Void
    Doma Living
    SplitLevelFloors
    Terrace
    Atrium
    WallStorage
  • Kunitachi Renovation|House with Wall-to-Wall Storage|Dining Area|Custom-built house

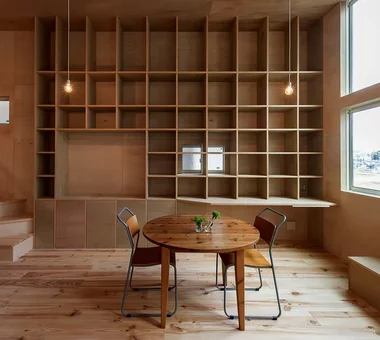
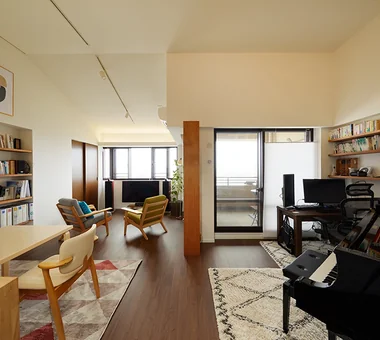
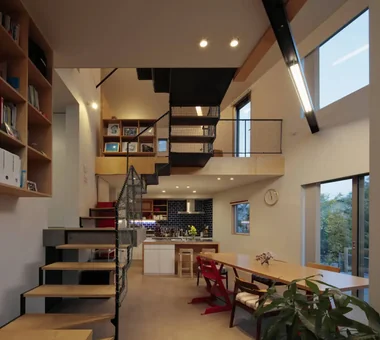
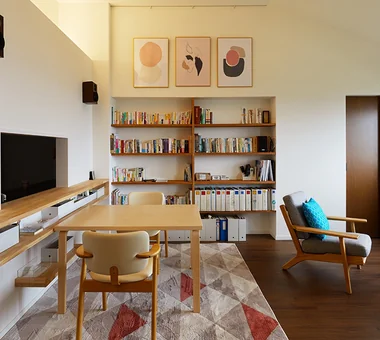
    The dining area with a bookshelf. The high pitched ceiling, which makes use of the original structural ceiling height, is softly illuminated with indirect lighting. Storage has been planned for each location and purpose, including the bookshelf, counter shelving, and a space for AV equipment inside the sliding-door cabinet.

    Architecture Firm:Troom

    Troom

    1-19-10-203 Seijo, Setagaya-ku, Tokyo

    Piano
    Music Room
    Wall Storage
    Collection
    Simple Modern
    Display Storage
    Renovation
    Apartment Renovation
  • NICO — A Home Filled with Natural Light and the Scent of Wood|House with Wall-to-Wall Storage|Entrance hall|Custom-built house

    NICO — A Home Filled with Natural Light and the Scent of Wood|Entrance hall

    Architecture Firm:YIA Ishiue Yoshihiro Architectural Design Office

    YIA Ishiue Yoshihiro Architectural Design Office

    1572 Amagawataki-cho, Kishiwada, Osaka Prefecture, Japan

    Courtyard
    Wall Storage
    Natural Modern
    Wood Deck
    Void
    Capturing Light
    Wood Texture
  • Boko & Deko|House with Wall-to-Wall Storage|LDK|Custom-built house

    Boko & Deko|LDK

    Architecture Firm:Mitsuhiro Kojima Architects

    Mitsuhiro Kojima Architects

    426-1-101 Higashisin-machi, Ota City, Gunma Prefecture

    Terrace
    Contemporary
    Wall Storage
    Parallel Kitchen & Dining
    Built-in Kitchen
    Privacy
    Hidden Storage
    Void
    Capturing Light
    Terrace
    WallStorage
    Atrium
    Privacy
  • NICO — A Home Filled with Natural Light and the Scent of Wood|House with Wall-to-Wall Storage|Stairs|Custom-built house

    NICO — A Home Filled with Natural Light and the Scent of Wood|Stairs

    Architecture Firm:YIA Ishiue Yoshihiro Architectural Design Office

    YIA Ishiue Yoshihiro Architectural Design Office

    1572 Amagawataki-cho, Kishiwada, Osaka Prefecture, Japan

    Courtyard
    Wall Storage
    Natural Modern
    Wood Deck
    Void
    Capturing Light
    Wood Texture
  • House in Sayama|House with Wall-to-Wall Storage|LDK|Custom-built house

    House in Sayama|LDK

    Architecture Firm:Coo Planning

    Coo Planning

    201, M'S Kyomachibori Building, 1-7-17 Kyomachibori, Nishi-ku, Osaka City, Osaka Prefecture

    Roof Balcony
    Second-Floor Living
    Wall Storage
    Natural Modern
    Narrow House
    Scenic View
    High Ceiling
    Wood Texture
    CompactHousing
    WallStorage
    HighCeiling
    SecondFloorLivingRoom
    ScenicView
  • Hillside House|House with Wall-to-Wall Storage|Exterior|Custom-built house

    Hillside House|Exterior

    Architecture Firm:Far East Design Lab.

    Far East Design Lab.

    Cercle Akasaka 1F, 4-2-25 Akasaka, Minato-ku, Tokyo

    Sloped Site
    Terrace
    Wall Storage
    Steel Staircase
    Gardening
    Outdoor Living
    Skip Floor
    Wood Deck
    Void
    Doma Living
    SplitLevelFloors
    Terrace
    Atrium
    WallStorage
  • Hillside House|House with Wall-to-Wall Storage|LDK|Custom-built house

    Hillside House|LDK

    Architecture Firm:Far East Design Lab.

    Far East Design Lab.

    Cercle Akasaka 1F, 4-2-25 Akasaka, Minato-ku, Tokyo

    Sloped Site
    Terrace
    Wall Storage
    Steel Staircase
    Gardening
    Outdoor Living
    Skip Floor
    Wood Deck
    Void
    Doma Living
    SplitLevelFloors
    Terrace
    Atrium
    WallStorage
  • House in Sayama|House with Wall-to-Wall Storage|LDK|Custom-built house

    House in Sayama|LDK

    Architecture Firm:Coo Planning

    Coo Planning

    201, M'S Kyomachibori Building, 1-7-17 Kyomachibori, Nishi-ku, Osaka City, Osaka Prefecture

    Roof Balcony
    Second-Floor Living
    Wall Storage
    Natural Modern
    Narrow House
    Scenic View
    High Ceiling
    Wood Texture
    CompactHousing
    WallStorage
    HighCeiling
    SecondFloorLivingRoom
    ScenicView
  • NICO — A Home Filled with Natural Light and the Scent of Wood|House with Wall-to-Wall Storage|Kitchen|Custom-built house

    NICO — A Home Filled with Natural Light and the Scent of Wood|Kitchen

    Architecture Firm:YIA Ishiue Yoshihiro Architectural Design Office

    YIA Ishiue Yoshihiro Architectural Design Office

    1572 Amagawataki-cho, Kishiwada, Osaka Prefecture, Japan

    Courtyard
    Wall Storage
    Natural Modern
    Wood Deck
    Void
    Capturing Light
    Wood Texture
  • Kunitachi Renovation|House with Wall-to-Wall Storage|LDK|Custom-built house

    Kunitachi Renovation|LDK

    Architecture Firm:Troom

    Troom

    1-19-10-203 Seijo, Setagaya-ku, Tokyo

    Piano
    Music Room
    Wall Storage
    Collection
    Simple Modern
    Display Storage
    Renovation
    Apartment Renovation
  • Hillside House|House with Wall-to-Wall Storage|Terrace|Custom-built house

    Hillside House|Terrace

    Architecture Firm:Far East Design Lab.

    Far East Design Lab.

    Cercle Akasaka 1F, 4-2-25 Akasaka, Minato-ku, Tokyo

    Sloped Site
    Terrace
    Wall Storage
    Steel Staircase
    Gardening
    Outdoor Living
    Skip Floor
    Wood Deck
    Void
    Doma Living
    SplitLevelFloors
    Terrace
    Atrium
    WallStorage
  • Hillside House|House with Wall-to-Wall Storage|Atrium|Custom-built house

    Hillside House|Atrium

    Architecture Firm:Far East Design Lab.

    Far East Design Lab.

    Cercle Akasaka 1F, 4-2-25 Akasaka, Minato-ku, Tokyo

    Sloped Site
    Terrace
    Wall Storage
    Steel Staircase
    Gardening
    Outdoor Living
    Skip Floor
    Wood Deck
    Void
    Doma Living
    SplitLevelFloors
    Terrace
    Atrium
    WallStorage
  • Boko & Deko|House with Wall-to-Wall Storage|LDK|Custom-built house

    Boko & Deko|LDK

    Architecture Firm:Mitsuhiro Kojima Architects

    Mitsuhiro Kojima Architects

    426-1-101 Higashisin-machi, Ota City, Gunma Prefecture

    Terrace
    Contemporary
    Wall Storage
    Parallel Kitchen & Dining
    Built-in Kitchen
    Privacy
    Hidden Storage
    Void
    Capturing Light
    Terrace
    WallStorage
    Atrium
    Privacy
  • House in Sayama|House with Wall-to-Wall Storage|Entrance hall|Custom-built house

    House in Sayama|Entrance hall

    Architecture Firm:Coo Planning

    Coo Planning

    201, M'S Kyomachibori Building, 1-7-17 Kyomachibori, Nishi-ku, Osaka City, Osaka Prefecture

    Roof Balcony
    Second-Floor Living
    Wall Storage
    Natural Modern
    Narrow House
    Scenic View
    High Ceiling
    Wood Texture
    CompactHousing
    WallStorage
    HighCeiling
    SecondFloorLivingRoom
    ScenicView
  • NICO — A Home Filled with Natural Light and the Scent of Wood|House with Wall-to-Wall Storage|LDK|Custom-built house

    NICO — A Home Filled with Natural Light and the Scent of Wood|LDK

    Architecture Firm:YIA Ishiue Yoshihiro Architectural Design Office

    YIA Ishiue Yoshihiro Architectural Design Office

    1572 Amagawataki-cho, Kishiwada, Osaka Prefecture, Japan

    Courtyard
    Wall Storage
    Natural Modern
    Wood Deck
    Void
    Capturing Light
    Wood Texture
  • Boko & Deko|House with Wall-to-Wall Storage|LDK|Custom-built house

    Boko & Deko|LDK

    Architecture Firm:Mitsuhiro Kojima Architects

    Mitsuhiro Kojima Architects

    426-1-101 Higashisin-machi, Ota City, Gunma Prefecture

    Terrace
    Contemporary
    Wall Storage
    Parallel Kitchen & Dining
    Built-in Kitchen
    Privacy
    Hidden Storage
    Void
    Capturing Light
    Terrace
    WallStorage
    Atrium
    Privacy
  • House in Sayama|House with Wall-to-Wall Storage|Terrace|Custom-built house

    House in Sayama|Terrace

    Architecture Firm:Coo Planning

    Coo Planning

    201, M'S Kyomachibori Building, 1-7-17 Kyomachibori, Nishi-ku, Osaka City, Osaka Prefecture

    Roof Balcony
    Second-Floor Living
    Wall Storage
    Natural Modern
    Narrow House
    Scenic View
    High Ceiling
    Wood Texture
    CompactHousing
    WallStorage
    HighCeiling
    SecondFloorLivingRoom
    ScenicView
  • Boko & Deko|House with Wall-to-Wall Storage|LDK|Custom-built house

    Boko & Deko|LDK

    Architecture Firm:Mitsuhiro Kojima Architects

    Mitsuhiro Kojima Architects

    426-1-101 Higashisin-machi, Ota City, Gunma Prefecture

    Terrace
    Contemporary
    Wall Storage
    Parallel Kitchen & Dining
    Built-in Kitchen
    Privacy
    Hidden Storage
    Void
    Capturing Light
    Terrace
    WallStorage
    Atrium
    Privacy
  • NICO — A Home Filled with Natural Light and the Scent of Wood|House with Wall-to-Wall Storage|LDK|Custom-built house

    NICO — A Home Filled with Natural Light and the Scent of Wood|LDK

    Architecture Firm:YIA Ishiue Yoshihiro Architectural Design Office

    YIA Ishiue Yoshihiro Architectural Design Office

    1572 Amagawataki-cho, Kishiwada, Osaka Prefecture, Japan

    Courtyard
    Wall Storage
    Natural Modern
    Wood Deck
    Void
    Capturing Light
    Wood Texture
  • Kunitachi Renovation|House with Wall-to-Wall Storage|Stairs|Custom-built house

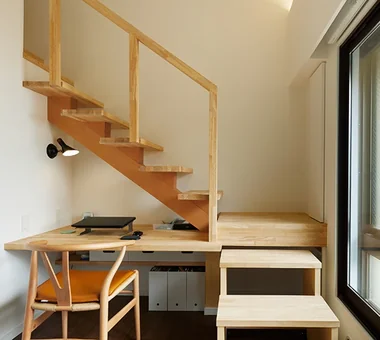
    The staircase leading to the loft and the wife’s study area. The high ceiling makes it possible to create spaces of a smaller scale, giving the room a greater sense of depth.

    Architecture Firm:Troom

    Troom

    1-19-10-203 Seijo, Setagaya-ku, Tokyo

    Piano
    Music Room
    Wall Storage
    Collection
    Simple Modern
    Display Storage
    Renovation
    Apartment Renovation
  • Boko & Deko|House with Wall-to-Wall Storage|Kitchen|Custom-built house

    Boko & Deko|Kitchen

    Architecture Firm:Mitsuhiro Kojima Architects

    Mitsuhiro Kojima Architects

    426-1-101 Higashisin-machi, Ota City, Gunma Prefecture

    Terrace
    Contemporary
    Wall Storage
    Parallel Kitchen & Dining
    Built-in Kitchen
    Privacy
    Hidden Storage
    Void
    Capturing Light
    Terrace
    WallStorage
    Atrium
    Privacy
  • Hillside House|House with Wall-to-Wall Storage|LDK|Custom-built house

    Hillside House|LDK

    Architecture Firm:Far East Design Lab.

    Far East Design Lab.

    Cercle Akasaka 1F, 4-2-25 Akasaka, Minato-ku, Tokyo

    Sloped Site
    Terrace
    Wall Storage
    Steel Staircase
    Gardening
    Outdoor Living
    Skip Floor
    Wood Deck
    Void
    Doma Living
    SplitLevelFloors
    Terrace
    Atrium
    WallStorage
  • TOP
  • 〉House with Wall-to-Wall Storage
Tips for connecting what you love with your home
English
Translated automatically
日本語 (ja) 简体中文 (zh-hans) 繁體中文 (zh-hant) English (en)
  • #Downsizing
  • #Japandi
  • #Single-Story House
  • #Roof Balcony
  • #Thermal Storage
  • #Closed to Outside, Open to Inside
  • #Sloped Site
  • #Living with a Dog
  • #Second-Floor Living
  • #Basement
  • #Wall Bookshelf
  • #Remodeling
  • #Atelier
  • #Piano
  • #Skeleton Staircase
  • #Music Room
  • #Energy-Saving House
  • #Retro Modern
  • #Authentic Garden
  • #Light Court
  • #Indoor Plants
  • #Luxury home
  • #Kominka Restoration
  • #Sloped Ceiling
  • #Work Flow
  • #Soundproof Room
  • #Iron Details
  • #Passive Design
  • #Shop-House
  • #Natural Light
  • #High Sidelight
  • #White House
  • #Borrowed Scenery
  • #Courtyard
  • #Home Gym
  • #Charred Cedar
  • Announcements | Architecture Firm | Construction company | Frequently Asked Questions | Advertising Publication
  • © Qurasuki.All Rights Reserved. | Terms of Service | Privacy | Operations
Please configure your cookie settings.
  • Our website uses cookies to enhance site usability.
  • Some cookies are necessary for the proper functioning of our services.
  • For more details, please refer to Cookie Policy.
  • Accept all cookies
  • Reject non-essential cookies