
Qurasuki
Photos Room Tour Project Event List Column
Favorites
Photos Room Tour Project Event Professional
Lifestyle Diagnosis
The Slow-Living in Harmony with Nature Type The Open to Light and Wind Type The Private Courtyard for Inner Peace Type The Mobility and Travel-Loving Garage Type The Simple and Functional Minimalist Type The Japanese Modern Fusion Type The Antique and Story-Filled Living Type The Art and Creation-Loving Creator Type The DIY Life-Building Practitioner Type The Music and Culture Immersion Type The Cooking and Wine-Loving Gourmet Type The Health-Conscious Fitness Type The Living with Pets as Partners Type The Urban Stylish Type The Work-Life Integration Type The Sea and Scenery-Loving Resort Type The Industrial Design-Inspired Type The Secret Hideout Hobbyist Type
Personal Color Diagnosis
Warm Spring Cool Summer Warm Autumn Cool Winter
Translated automatically
日本語 (ja) 简体中文 (zh-hans) 繁體中文 (zh-hant) English (en)
Login User Registration
Publish Use Advertise with Us Frequently Asked Questions Announcements Operations
  • cat
  • relaxation
  • furniture
  • pottery
  • cooking
  • simple
  • Doma
  • concrete
  • Resort
  • bike
  • outdoor
  • design
  • car
  • home-garden
  • gardening
  • natural-light
  • reading
  • cleaning
  • fitness
  • wood-stove
  • nordic-design
  • performance
  • wood
  • pet
  • glass
  • one-story-house
  • minimal
  • nature
  • japanese tea ceremony
  • scenery
  • modern
  • Compact
  • sea
  • japanese-style
  • contemporary
  • Workspace
  • antique
  • dog
  • music-listening
  • courtyard
  • ecology
  • movie
  • creative-space
  • Industrial
  • art
  • All
  • Exterior
  • Garage
  • Terrace
  • Courtyard
  • LDK
  • Living Room
  • Dining Area
  • Kitchen
  • Atrium
  • Soundproof room
  • Japanese-style room
  • Study
  • Storage
  • Approach
  • Entrance hall
  • Stairs
  • Corridor
  • Lavatory
  • Toilet
  • Bathroom
  • Bedroom
  • Children's Room
  • Loft
  • Garden
  • Hobby room
  • Atelier
  • Shop
  • A Home to Live with Art × Sense of Openness
  • Start Diagnosis
  • A Home to Live with ArtのQ&A
  • A Home to Live with ArtのHow-To
  • |
  • A Home to Live with ArtのRoom Tour
  • Project
  • A Home to Live with ArtのEvent
  • A Home to Live with ArtのColumn
  • Publish
  • -

    A Home to Live with Art × Sense of Openness

    A Home to Live with Art

    A home with art seamlessly brings your favorite paintings, photos, and sculptures into daily life, allowing you to engage with beauty every day. White walls and generous negative space let the artwork take center stage. Carefully considered natural light and lighting placements make watching the changing illumination on art throughout the day truly captivating. Beyond dedicated gallery areas, quiet corners in hallways, staircases, or living rooms become charming stages for your collection. We present homes where architecture and art resonate, cherishing your favorite pieces as part of everyday scenery.

    House with a Sense of Openness

    A home with a sense of openness leverages lines of sight, light, breeze, and ceiling height to let you feel expansive spaces beyond the actual square footage. Incorporating large windows, atriums, inner courtyards, or terraces gently connects indoors and outdoors, generating expansion in daily life. Keeping furniture and partitions low or placing gardens and the sky at the end of your gaze are also tricks to make spaces feel vast. Even in urban housing, cleverly designing window placements and courtyards creates bright, open environments while protecting privacy. We introduce open-concept homes where you can enjoy the connection of light, scenery, and space.

    Find Architectural Projects for A Home to Live with Art and Sense of Openness

  • Karuizawa Terrace|A Home to Live with Art|House with a Sense of Openness|Terrace|Custom-built house

    Opening the entrance door leads not to an interior space, but to an open-air atrium oriented toward nature

    Architecture Firm:Mitsuhiro Kojima Architects

    Mitsuhiro Kojima Architects

    426-1-101 Higashisin-machi, Ota City, Gunma Prefecture

    Vacation Home
    Sense of Openness
    Mountain View House
    Open House
    Terrace
    Gallery Wall
    Scenic View
    Living with Nature
    Proportion
    LivingWithNature
    ScenicViews
    Terrace
    GalleryWall
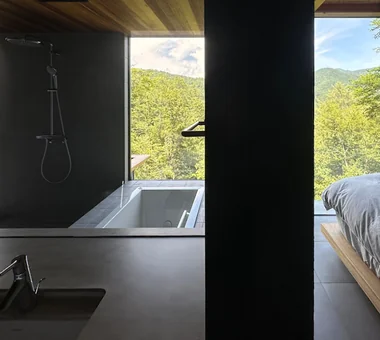
  • Karuizawa Terrace|A Home to Live with Art|House with a Sense of Openness|Bathroom|Custom-built house

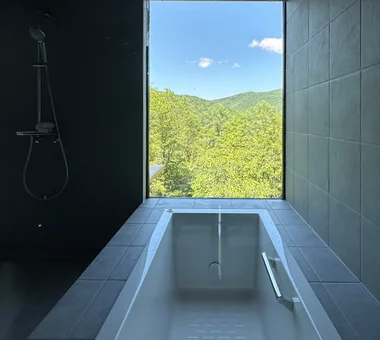
    Bathroom with vertically elongated windows designed to expand the sky view when immersed in the bathtub

    Architecture Firm:Mitsuhiro Kojima Architects

    Mitsuhiro Kojima Architects

    426-1-101 Higashisin-machi, Ota City, Gunma Prefecture

    Vacation Home
    Sense of Openness
    Mountain View House
    Open House
    Terrace
    Gallery Wall
    Scenic View
    Living with Nature
    Proportion
    LivingWithNature
    ScenicViews
    Terrace
    GalleryWall
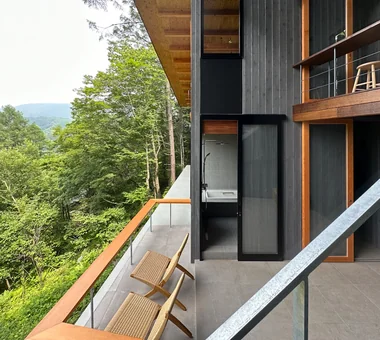
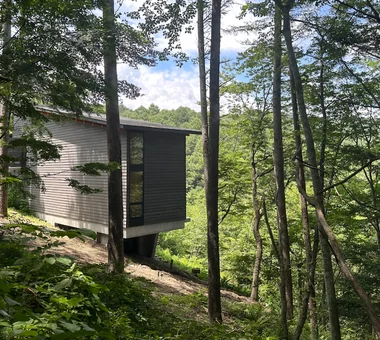
  • Karuizawa Terrace|A Home to Live with Art|House with a Sense of Openness|Terrace|Custom-built house

    The valley-side, central living area features vertically clad exterior walls designed to blend seamlessly with the surrounding trees

    Architecture Firm:Mitsuhiro Kojima Architects

    Mitsuhiro Kojima Architects

    426-1-101 Higashisin-machi, Ota City, Gunma Prefecture

    Vacation Home
    Sense of Openness
    Mountain View House
    Open House
    Terrace
    Gallery Wall
    Scenic View
    Living with Nature
    Proportion
    LivingWithNature
    ScenicViews
    Terrace
    GalleryWall
  • Karuizawa Terrace|A Home to Live with Art|House with a Sense of Openness|Terrace|Custom-built house

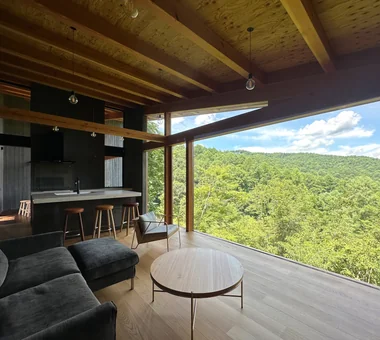
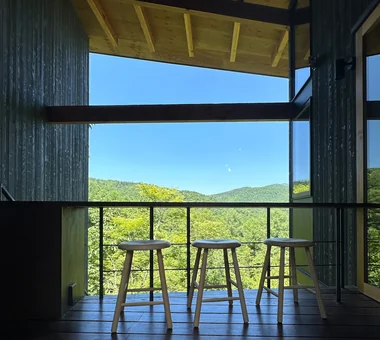
    At the counter, one can enjoy wine while gazing at the ridge bathed in sunset light or read while feeling the breeze

    Architecture Firm:Mitsuhiro Kojima Architects

    Mitsuhiro Kojima Architects

    426-1-101 Higashisin-machi, Ota City, Gunma Prefecture

    Vacation Home
    Sense of Openness
    Mountain View House
    Open House
    Terrace
    Gallery Wall
    Scenic View
    Living with Nature
    Proportion
    LivingWithNature
    ScenicViews
    Terrace
    GalleryWall
  • Karuizawa Terrace|A Home to Live with Art|House with a Sense of Openness|LDK|Custom-built house

    Standing on the valley side evokes a sensation of floating on a terrace without railings

    Architecture Firm:Mitsuhiro Kojima Architects

    Mitsuhiro Kojima Architects

    426-1-101 Higashisin-machi, Ota City, Gunma Prefecture

    Vacation Home
    Sense of Openness
    Mountain View House
    Open House
    Terrace
    Gallery Wall
    Scenic View
    Living with Nature
    Proportion
    LivingWithNature
    ScenicViews
    Terrace
    GalleryWall
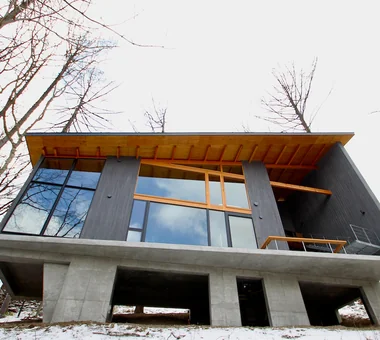
  • Karuizawa Terrace|A Home to Live with Art|House with a Sense of Openness|Exterior|Custom-built house

    Foundation shaped to preserve the naturally vegetated ground and divert rainwater flowing down the slope

    Architecture Firm:Mitsuhiro Kojima Architects

    Mitsuhiro Kojima Architects

    426-1-101 Higashisin-machi, Ota City, Gunma Prefecture

    Vacation Home
    Sense of Openness
    Mountain View House
    Open House
    Terrace
    Gallery Wall
    Scenic View
    Living with Nature
    Proportion
    LivingWithNature
    ScenicViews
    Terrace
    GalleryWall
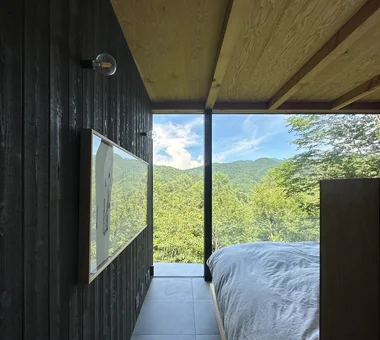
  • Karuizawa Terrace|A Home to Live with Art|House with a Sense of Openness|Bedroom|Custom-built house

    Walking along the corridor and passing display walls directs attention beyond to the next room’s landscape

    Architecture Firm:Mitsuhiro Kojima Architects

    Mitsuhiro Kojima Architects

    426-1-101 Higashisin-machi, Ota City, Gunma Prefecture

    Vacation Home
    Sense of Openness
    Mountain View House
    Open House
    Terrace
    Gallery Wall
    Scenic View
    Living with Nature
    Proportion
    LivingWithNature
    ScenicViews
    Terrace
    GalleryWall
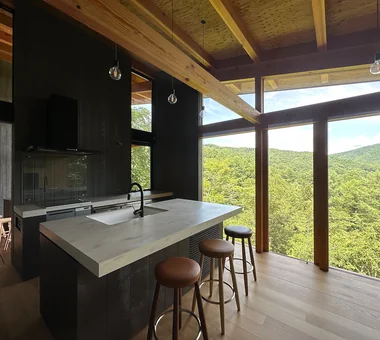
  • Karuizawa Terrace|A Home to Live with Art|House with a Sense of Openness|Kitchen|Custom-built house

    Layout enables casual dining indoors or outdoors, adapting easily to changing moods

    Architecture Firm:Mitsuhiro Kojima Architects

    Mitsuhiro Kojima Architects

    426-1-101 Higashisin-machi, Ota City, Gunma Prefecture

    Vacation Home
    Sense of Openness
    Mountain View House
    Open House
    Terrace
    Gallery Wall
    Scenic View
    Living with Nature
    Proportion
    LivingWithNature
    ScenicViews
    Terrace
    GalleryWall
  • Karuizawa Terrace|A Home to Live with Art|House with a Sense of Openness|Terrace|Custom-built house

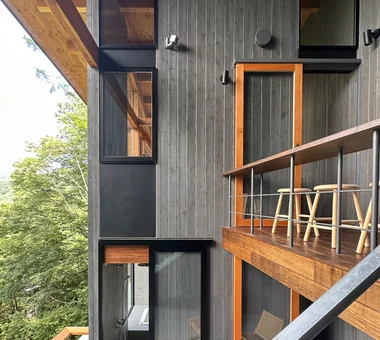
    The first and second floors are connected through an intervening exterior space

    Architecture Firm:Mitsuhiro Kojima Architects

    Mitsuhiro Kojima Architects

    426-1-101 Higashisin-machi, Ota City, Gunma Prefecture

    Vacation Home
    Sense of Openness
    Mountain View House
    Open House
    Terrace
    Gallery Wall
    Scenic View
    Living with Nature
    Proportion
    LivingWithNature
    ScenicViews
    Terrace
    GalleryWall
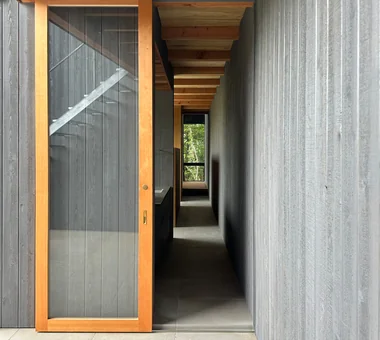
  • Karuizawa Terrace|A Home to Live with Art|House with a Sense of Openness|Corridor|Custom-built house

    Absence of walls between corridors and rooms allows the scenery to shift continuously as one passes display walls dividing each room

    Architecture Firm:Mitsuhiro Kojima Architects

    Mitsuhiro Kojima Architects

    426-1-101 Higashisin-machi, Ota City, Gunma Prefecture

    Vacation Home
    Sense of Openness
    Mountain View House
    Open House
    Terrace
    Gallery Wall
    Scenic View
    Living with Nature
    Proportion
    LivingWithNature
    ScenicViews
    Terrace
    GalleryWall
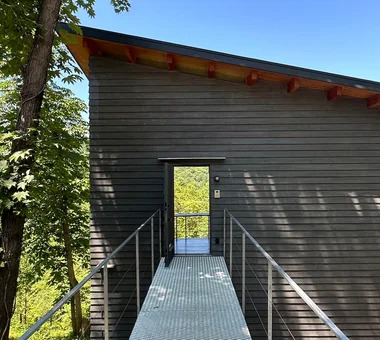
  • Karuizawa Terrace|A Home to Live with Art|House with a Sense of Openness|Approach|Custom-built house

    Approach-side exterior walls feature horizontal siding, delineating a clear boundary from everyday life

    Architecture Firm:Mitsuhiro Kojima Architects

    Mitsuhiro Kojima Architects

    426-1-101 Higashisin-machi, Ota City, Gunma Prefecture

    Vacation Home
    Sense of Openness
    Mountain View House
    Open House
    Terrace
    Gallery Wall
    Scenic View
    Living with Nature
    Proportion
    LivingWithNature
    ScenicViews
    Terrace
    GalleryWall
  • Karuizawa Terrace|A Home to Live with Art|House with a Sense of Openness|Terrace|Custom-built house

    Three terraces vary in orientation, floor height, depth, and ceiling height, each offering a distinct experiential quality

    Architecture Firm:Mitsuhiro Kojima Architects

    Mitsuhiro Kojima Architects

    426-1-101 Higashisin-machi, Ota City, Gunma Prefecture

    Vacation Home
    Sense of Openness
    Mountain View House
    Open House
    Terrace
    Gallery Wall
    Scenic View
    Living with Nature
    Proportion
    LivingWithNature
    ScenicViews
    Terrace
    GalleryWall
  • Karuizawa Terrace|A Home to Live with Art|House with a Sense of Openness|Corridor|Custom-built house

    Views transform with every partition wall passed; window aspect ratios and ceiling heights vary room by room

    Architecture Firm:Mitsuhiro Kojima Architects

    Mitsuhiro Kojima Architects

    426-1-101 Higashisin-machi, Ota City, Gunma Prefecture

    Vacation Home
    Sense of Openness
    Mountain View House
    Open House
    Terrace
    Gallery Wall
    Scenic View
    Living with Nature
    Proportion
    LivingWithNature
    ScenicViews
    Terrace
    GalleryWall
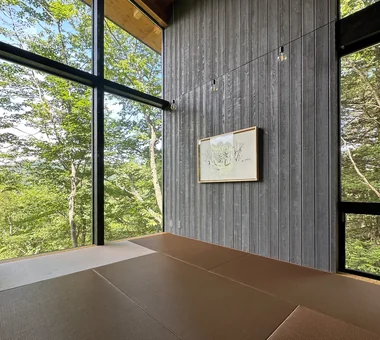
  • Karuizawa Terrace|A Home to Live with Art|House with a Sense of Openness|Japanese-style room|Custom-built house

    Structural walls serving as display panels are clad in wood boards, allowing flexible positioning according to artwork size and mood

    Architecture Firm:Mitsuhiro Kojima Architects

    Mitsuhiro Kojima Architects

    426-1-101 Higashisin-machi, Ota City, Gunma Prefecture

    Vacation Home
    Sense of Openness
    Mountain View House
    Open House
    Terrace
    Gallery Wall
    Scenic View
    Living with Nature
    Proportion
    LivingWithNature
    ScenicViews
    Terrace
    GalleryWall
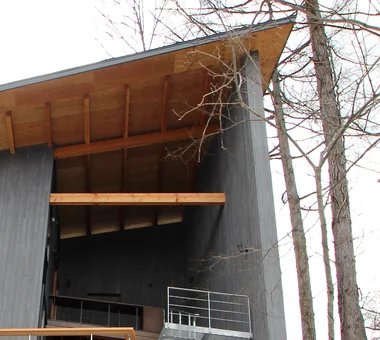
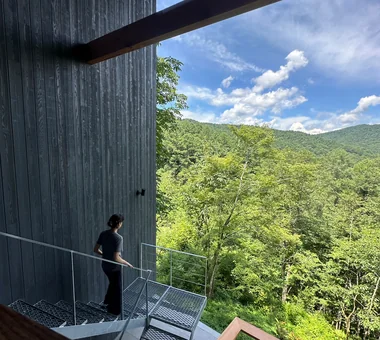
  • Karuizawa Terrace|A Home to Live with Art|House with a Sense of Openness|Exterior|Custom-built house

    Interior and exterior walls clad in boards treated with gray persimmon tannin to harmonize with surrounding trees

    Architecture Firm:Mitsuhiro Kojima Architects

    Mitsuhiro Kojima Architects

    426-1-101 Higashisin-machi, Ota City, Gunma Prefecture

    Vacation Home
    Sense of Openness
    Mountain View House
    Open House
    Terrace
    Gallery Wall
    Scenic View
    Living with Nature
    Proportion
    LivingWithNature
    ScenicViews
    Terrace
    GalleryWall
  • Karuizawa Terrace|A Home to Live with Art|House with a Sense of Openness|Terrace|Custom-built house

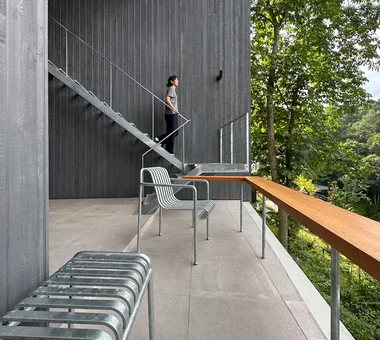
    Staircase descending along the slope; the landing provides panoramic views of the landscape and an overview of the entire building

    Architecture Firm:Mitsuhiro Kojima Architects

    Mitsuhiro Kojima Architects

    426-1-101 Higashisin-machi, Ota City, Gunma Prefecture

    Vacation Home
    Sense of Openness
    Mountain View House
    Open House
    Terrace
    Gallery Wall
    Scenic View
    Living with Nature
    Proportion
    LivingWithNature
    ScenicViews
    Terrace
    GalleryWall
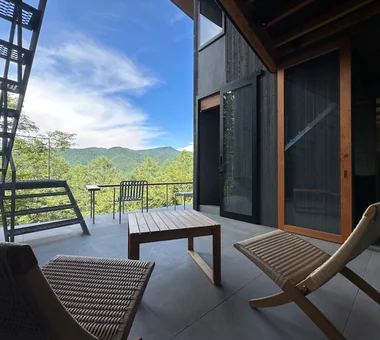
  • Karuizawa Terrace|A Home to Live with Art|House with a Sense of Openness|Terrace|Custom-built house

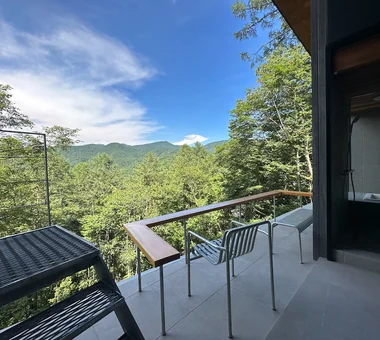
    The proximity to the view on the valley side evokes suspension, while the recessed position fosters a sense of security—two sensations expressed through room depth

    Architecture Firm:Mitsuhiro Kojima Architects

    Mitsuhiro Kojima Architects

    426-1-101 Higashisin-machi, Ota City, Gunma Prefecture

    Vacation Home
    Sense of Openness
    Mountain View House
    Open House
    Terrace
    Gallery Wall
    Scenic View
    Living with Nature
    Proportion
    LivingWithNature
    ScenicViews
    Terrace
    GalleryWall
  • Karuizawa Terrace|A Home to Live with Art|House with a Sense of Openness|Terrace|Custom-built house

    Terrace on the valley side, closest to the scenic vista

    Architecture Firm:Mitsuhiro Kojima Architects

    Mitsuhiro Kojima Architects

    426-1-101 Higashisin-machi, Ota City, Gunma Prefecture

    Vacation Home
    Sense of Openness
    Mountain View House
    Open House
    Terrace
    Gallery Wall
    Scenic View
    Living with Nature
    Proportion
    LivingWithNature
    ScenicViews
    Terrace
    GalleryWall
  • TOP
  • 〉A Home to Live with Art
  • 〉Sense of Openness
Tips for connecting what you love with your home
English
Translated automatically
日本語 (ja) 简体中文 (zh-hans) 繁體中文 (zh-hant) English (en)
  • #Bath Court
  • #Low Cost
  • #Living with Plants
  • #Doma Living
  • #Hotel-like
  • #Skeleton Remodeling
  • #Cafe Style
  • #Live-Work Integration
  • #Family with Children
  • #Piano
  • #Wall Bookshelf
  • #Tsubo Garden
  • #Slow Life
  • #Curved Ceiling
  • #Independent Kitchen
  • #Stone
  • #Wooden Sash
  • #Irregular Site
  • #Reclaimed Beam
  • #Mindful Living
  • #Parallel Kitchen & Dining
  • #SOHO
  • #Flag-Shaped Lot
  • #Soundproof Room
  • #Spiral Staircase
  • #Courtyard
  • #Ocean View House
  • #Resort Style
  • #Shoji
  • #Luxury home
  • #Golf
  • #Forever Home
  • #DIY
  • #Whole-House Air Conditioning
  • #Craft Room
  • #Stargazing
  • Announcements | Architecture Firm | Construction company | Frequently Asked Questions | Advertising Publication
  • © Qurasuki.All Rights Reserved. | Terms of Service | Privacy | Operations
Please configure your cookie settings.
  • Our website uses cookies to enhance site usability.
  • Some cookies are necessary for the proper functioning of our services.
  • For more details, please refer to Cookie Policy.
  • Accept all cookies
  • Reject non-essential cookies