
Qurasuki
Image Room Tour Project Event List Column
Favorites
Image Room Tour Project Event Professional
Lifestyle Diagnosis
The Slow-Living in Harmony with Nature Type The Open to Light and Wind Type The Private Courtyard for Inner Peace Type The Mobility and Travel-Loving Garage Type The Simple and Functional Minimalist Type The Japanese Modern Fusion Type The Antique and Story-Filled Living Type The Art and Creation-Loving Creator Type The DIY Life-Building Practitioner Type The Music and Culture Immersion Type The Cooking and Wine-Loving Gourmet Type The Health-Conscious Fitness Type The Living with Pets as Partners Type The Urban Stylish Type The Work-Life Integration Type The Sea and Scenery-Loving Resort Type The Industrial Design-Inspired Type The Secret Hideout Hobbyist Type
Personal Color Diagnosis
Warm Spring Cool Summer Warm Autumn Cool Winter
Translated automatically
日本語 (ja) 简体中文 (zh-hans) 繁體中文 (zh-hant) English (en)
Login User Registration
Publish Use Advertise with Us Frequently Asked Questions Announcements Operations
  • pottery
  • wood-stove
  • wood
  • home-garden
  • natural-light
  • Workspace
  • one-story-house
  • modern
  • fitness
  • gardening
  • reading
  • pet
  • Industrial
  • concrete
  • creative-space
  • movie
  • Resort
  • outdoor
  • ecology
  • scenery
  • performance
  • simple
  • japanese-style
  • contemporary
  • cat
  • relaxation
  • car
  • cleaning
  • nature
  • antique
  • cooking
  • Doma
  • nordic-design
  • glass
  • art
  • bike
  • sea
  • furniture
  • courtyard
  • japanese tea ceremony
  • design
  • minimal
  • Compact
  • music-listening
  • dog
  • All
  • Exterior
  • Garage
  • Terrace
  • Courtyard
  • LDK
  • Living Room
  • Dining Area
  • Kitchen
  • Atrium
  • Soundproof room
  • Japanese-style room
  • Study
  • Storage
  • Approach
  • Entrance hall
  • Stairs
  • Corridor
  • Lavatory
  • Toilet
  • Bathroom
  • Bedroom
  • Children's Room
  • Loft
  • Garden
  • Hobby room
  • Atelier
  • Shop
  • Homes with Gardens × Plaster Wall
  • Start Diagnosis
  • How-To
  • |
  • Room Tour
  • Project
  • Event
  • Column
  • Publish
  • -

    Homes with Gardens × Plaster Wall

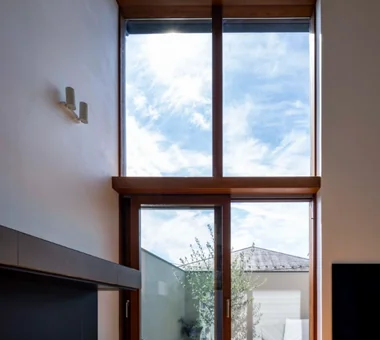
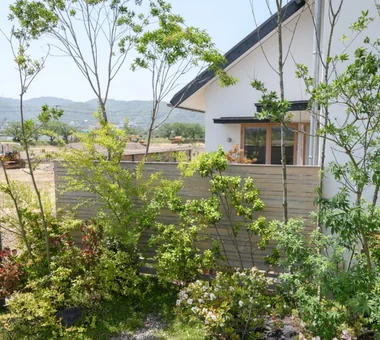
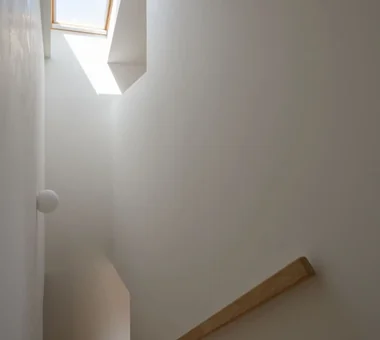
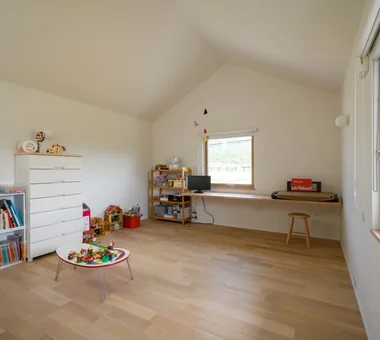
    View project photos for Homes with Gardens and Plaster Wall.

    Follow your intuition to save photos that catch your eye. Explore spatial designs to uncover implicit preferences you haven't yet put into words.

    Homes with Gardens

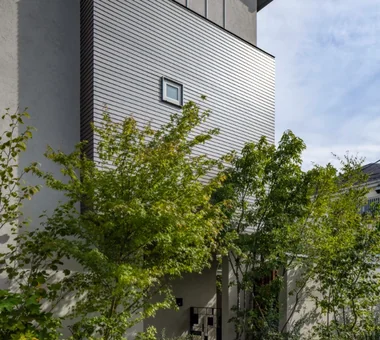
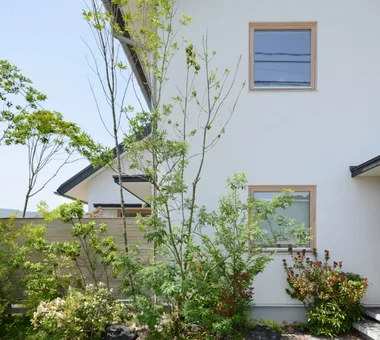
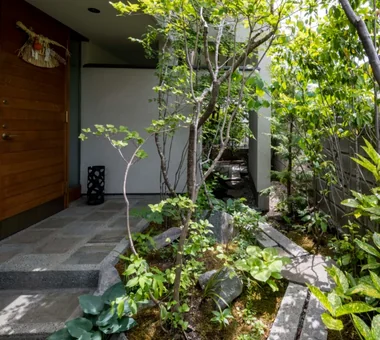
    ("gardening", _("A home with a garden connects your daily routine with the changing seasons and the presence of nature. Looking out from the living or dining room reveals a shifting seasonal landscape right outside your window. From planting trees and flowers to growing vegetables or dining on the deck, the garden can be enjoyed in endless ways. Plants provide soft privacy screening, creating a quiet outdoor sanctuary even in city environments. Nurturing plant growth offers a peaceful sense of joy. We introduce homes that gently link indoor living with nature's seasonal rhythms.

    House with Plaster Walls

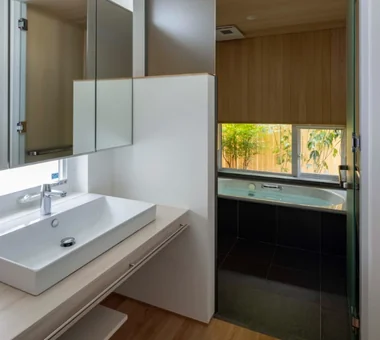
    A home with plaster walls captures the soft texture of natural materials and the subtle shadows created by light. Hand-finished plasterwork by skilled craftsmen introduces organic texture that shifts beautifully across different hours and seasons. White or pale plaster harmonizes effortlessly with wood, stone, and metal, serving as an elegant backdrop for furniture and art. Leveraging plaster's natural moisture-regulating properties alongside refined material choices results in a calm, inviting interior. Introducing homes with plaster walls where you can savor artisanal craftsmanship every day.

    Find Architectural Projects for Homes with Gardens and Plaster Wall

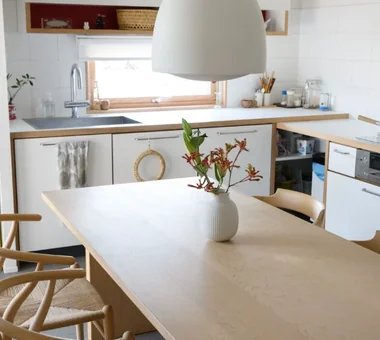
  • Living connected to nature, overlooking the garden from two sides|Homes with Gardens|House with Plaster Walls|Dining Area|Custom-built house

    Living connected to nature, overlooking the garden from two sides|Dining Area

    Construction company:AITOHUS Co., Ltd.

    AITOHUS Co., Ltd.

    6-6-1 Otsukanishi, Asaminami Ward, Hiroshima City, Hiroshima Prefecture, Japan

    Plaster Wall
    Natural Materials
    Wooden Sash
    Living with Plants
    Terrace
    Privacy
    Large Opening
    Natural Garden
    Natural Modern
    UnglazedClayTiles
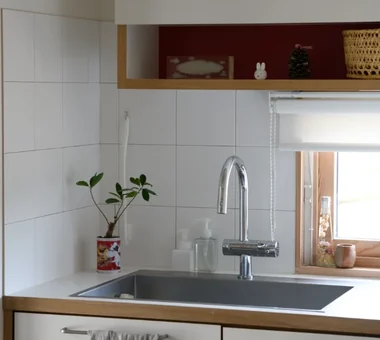
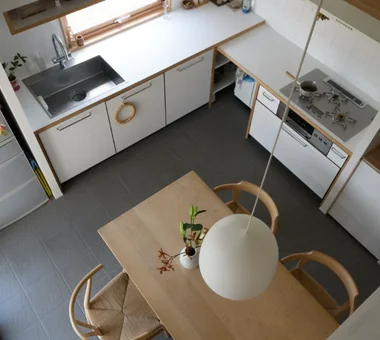
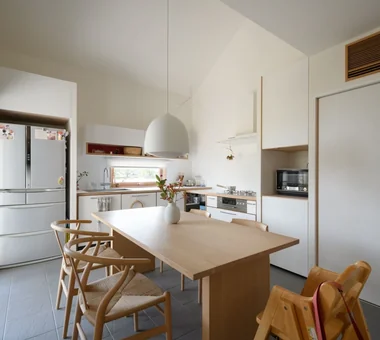
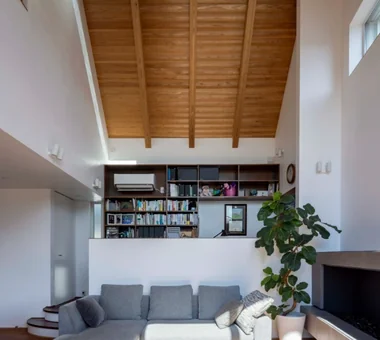
  • Living connected to nature, overlooking the garden from two sides|Homes with Gardens|House with Plaster Walls|Kitchen|Custom-built house

    Living connected to nature, overlooking the garden from two sides|Kitchen

    Construction company:AITOHUS Co., Ltd.

    AITOHUS Co., Ltd.

    6-6-1 Otsukanishi, Asaminami Ward, Hiroshima City, Hiroshima Prefecture, Japan

    Plaster Wall
    Natural Materials
    Wooden Sash
    Living with Plants
    Terrace
    Privacy
    Large Opening
    Natural Garden
    Natural Modern
    UnglazedClayTiles
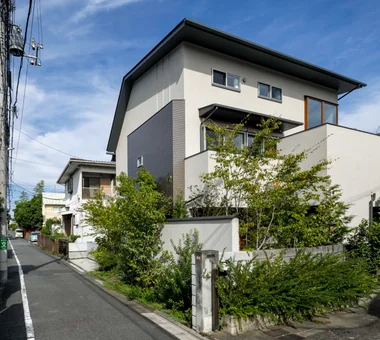
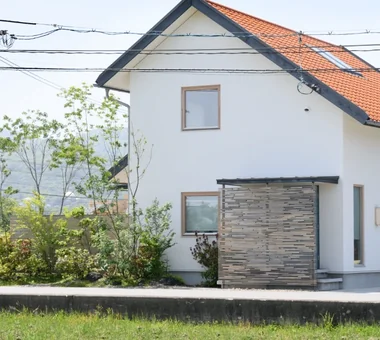
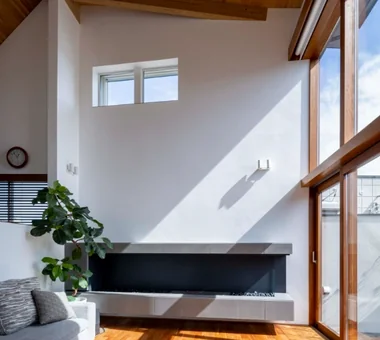
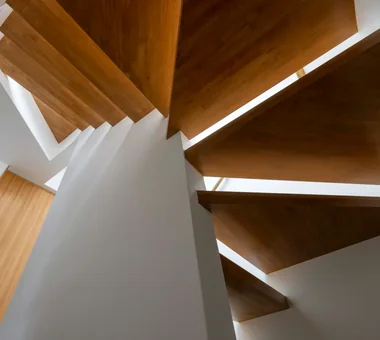
  • Hamadayama Residence|Homes with Gardens|House with Plaster Walls|Exterior|Custom-built house

    Hamadayama Residence|Exterior

    Architecture Firm:Naoko Matsumoto Architects & Associates

    Naoko Matsumoto Architects & Associates

    1304 Park Front Nakano Arai Yakushi, 5-5-10 Arai, Nakano-ku, Tokyo, Japan

    Plaster Wall
    Borrowed Scenery
    Natural Materials
    Calm Presence
    Wooden Sash
    Terrace
    Exposed Beam
    Natural Garden
    Workspace
    Void
    EthanolFireplace
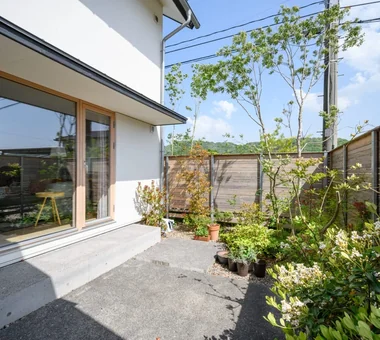
  • Living connected to nature, overlooking the garden from two sides|Homes with Gardens|House with Plaster Walls|Garden|Custom-built house

    Living connected to nature, overlooking the garden from two sides|Garden

    Construction company:AITOHUS Co., Ltd.

    AITOHUS Co., Ltd.

    6-6-1 Otsukanishi, Asaminami Ward, Hiroshima City, Hiroshima Prefecture, Japan

    Plaster Wall
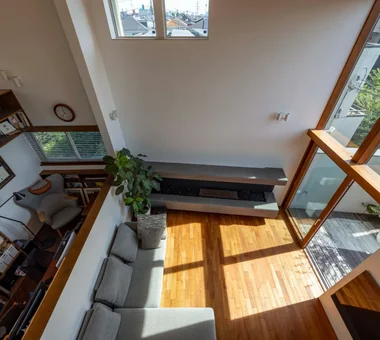
    Natural Materials
    Wooden Sash
    Living with Plants
    Terrace
    Privacy
    Large Opening
    Natural Garden
    Natural Modern
    UnglazedClayTiles
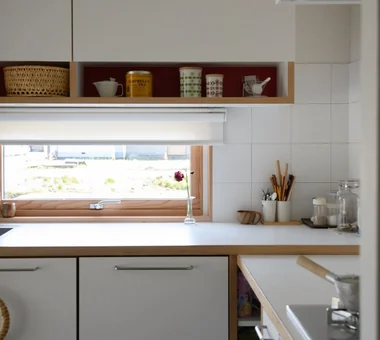
  • Living connected to nature, overlooking the garden from two sides|Homes with Gardens|House with Plaster Walls|Kitchen|Custom-built house

    Living connected to nature, overlooking the garden from two sides|Kitchen

    Construction company:AITOHUS Co., Ltd.

    AITOHUS Co., Ltd.

    6-6-1 Otsukanishi, Asaminami Ward, Hiroshima City, Hiroshima Prefecture, Japan

    Plaster Wall
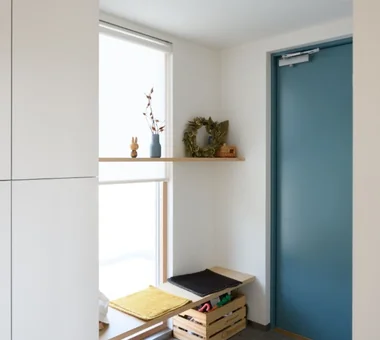
    Natural Materials
    Wooden Sash
    Living with Plants
    Terrace
    Privacy
    Large Opening
    Natural Garden
    Natural Modern
    UnglazedClayTiles
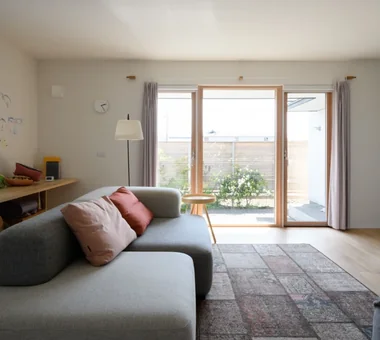
  • Living connected to nature, overlooking the garden from two sides|Homes with Gardens|House with Plaster Walls|Living Room|Custom-built house

    Living connected to nature, overlooking the garden from two sides|Living Room

    Construction company:AITOHUS Co., Ltd.

    AITOHUS Co., Ltd.

    6-6-1 Otsukanishi, Asaminami Ward, Hiroshima City, Hiroshima Prefecture, Japan

    Plaster Wall
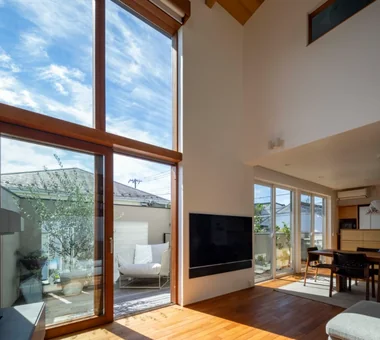
    Natural Materials
    Wooden Sash
    Living with Plants
    Terrace
    Privacy
    Large Opening
    Natural Garden
    Natural Modern
    UnglazedClayTiles
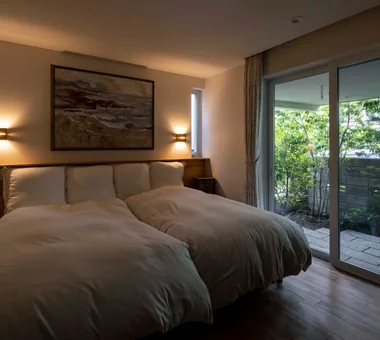
  • Hamadayama Residence|Homes with Gardens|House with Plaster Walls|Bedroom|Custom-built house

    Hamadayama Residence|Bedroom

    Architecture Firm:Naoko Matsumoto Architects & Associates

    Naoko Matsumoto Architects & Associates

    1304 Park Front Nakano Arai Yakushi, 5-5-10 Arai, Nakano-ku, Tokyo, Japan

    Plaster Wall
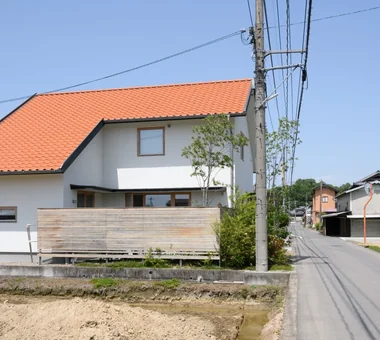
    Borrowed Scenery
    Natural Materials
    Calm Presence
    Wooden Sash
    Terrace
    Exposed Beam
    Natural Garden
    Workspace
    Void
    EthanolFireplace
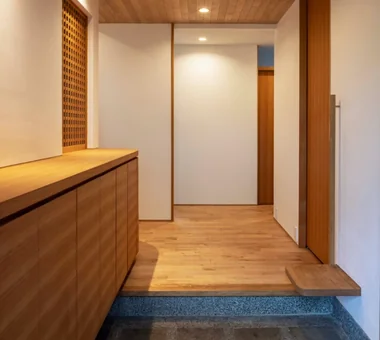
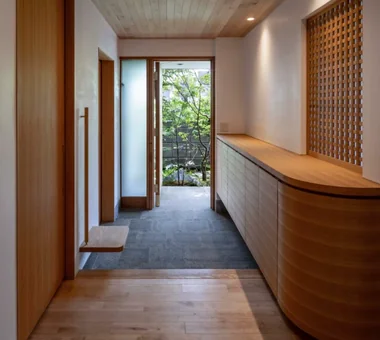
  • Hamadayama Residence|Homes with Gardens|House with Plaster Walls|Entrance hall|Custom-built house

    Hamadayama Residence|Entrance hall

    Architecture Firm:Naoko Matsumoto Architects & Associates

    Naoko Matsumoto Architects & Associates

    1304 Park Front Nakano Arai Yakushi, 5-5-10 Arai, Nakano-ku, Tokyo, Japan

    Plaster Wall
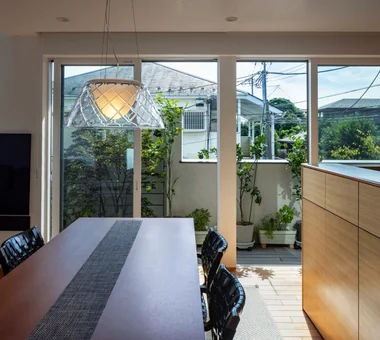
    Borrowed Scenery
    Natural Materials
    Calm Presence
    Wooden Sash
    Terrace
    Exposed Beam
    Natural Garden
    Workspace
    Void
    EthanolFireplace
  • Living connected to nature, overlooking the garden from two sides|Homes with Gardens|House with Plaster Walls|Living Room|Custom-built house

    Living connected to nature, overlooking the garden from two sides|Living Room

    Construction company:AITOHUS Co., Ltd.

    AITOHUS Co., Ltd.

    6-6-1 Otsukanishi, Asaminami Ward, Hiroshima City, Hiroshima Prefecture, Japan

    Plaster Wall
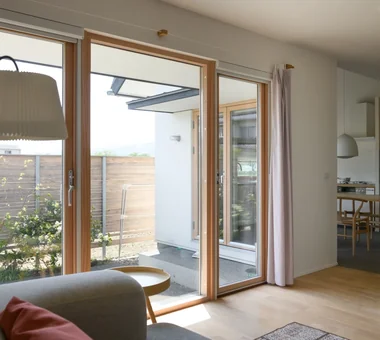
    Natural Materials
    Wooden Sash
    Living with Plants
    Terrace
    Privacy
    Large Opening
    Natural Garden
    Natural Modern
    UnglazedClayTiles
  • Hamadayama Residence|Homes with Gardens|House with Plaster Walls|Lavatory|Custom-built house

    Hamadayama Residence|Lavatory

    Architecture Firm:Naoko Matsumoto Architects & Associates

    Naoko Matsumoto Architects & Associates

    1304 Park Front Nakano Arai Yakushi, 5-5-10 Arai, Nakano-ku, Tokyo, Japan

    Plaster Wall
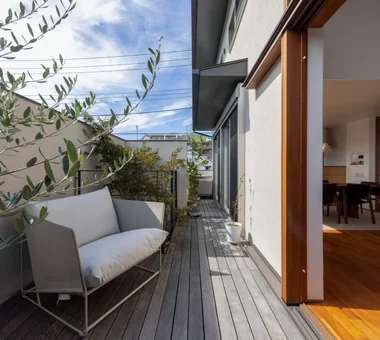
    Borrowed Scenery
    Natural Materials
    Calm Presence
    Wooden Sash
    Terrace
    Exposed Beam
    Natural Garden
    Workspace
    Void
    EthanolFireplace
  • Hamadayama Residence|Homes with Gardens|House with Plaster Walls|Exterior|Custom-built house

    Hamadayama Residence|Exterior

    Architecture Firm:Naoko Matsumoto Architects & Associates

    Naoko Matsumoto Architects & Associates

    1304 Park Front Nakano Arai Yakushi, 5-5-10 Arai, Nakano-ku, Tokyo, Japan

    Plaster Wall
    Borrowed Scenery
    Natural Materials
    Calm Presence
    Wooden Sash
    Terrace
    Exposed Beam
    Natural Garden
    Workspace
    Void
    EthanolFireplace
  • Living connected to nature, overlooking the garden from two sides|Homes with Gardens|House with Plaster Walls|Garden|Custom-built house

    Living connected to nature, overlooking the garden from two sides|Garden

    Construction company:AITOHUS Co., Ltd.

    AITOHUS Co., Ltd.

    6-6-1 Otsukanishi, Asaminami Ward, Hiroshima City, Hiroshima Prefecture, Japan

    Plaster Wall
    Natural Materials
    Wooden Sash
    Living with Plants
    Terrace
    Privacy
    Large Opening
    Natural Garden
    Natural Modern
    UnglazedClayTiles
  • Hamadayama Residence|Homes with Gardens|House with Plaster Walls|Approach|Custom-built house

    Hamadayama Residence|Approach

    Architecture Firm:Naoko Matsumoto Architects & Associates

    Naoko Matsumoto Architects & Associates

    1304 Park Front Nakano Arai Yakushi, 5-5-10 Arai, Nakano-ku, Tokyo, Japan

    Plaster Wall
    Borrowed Scenery
    Natural Materials
    Calm Presence
    Wooden Sash
    Terrace
    Exposed Beam
    Natural Garden
    Workspace
    Void
    EthanolFireplace
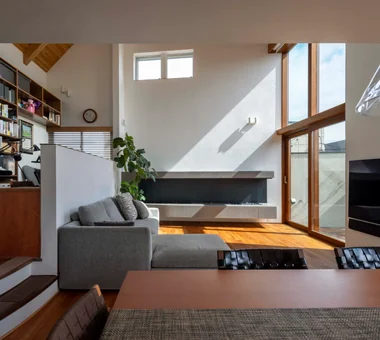
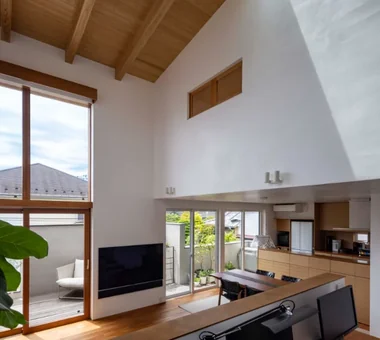
  • Hamadayama Residence|Homes with Gardens|House with Plaster Walls|Living Room|Custom-built house

    Hamadayama Residence|Living Room

    Architecture Firm:Naoko Matsumoto Architects & Associates

    Naoko Matsumoto Architects & Associates

    1304 Park Front Nakano Arai Yakushi, 5-5-10 Arai, Nakano-ku, Tokyo, Japan

    Plaster Wall
    Borrowed Scenery
    Natural Materials
    Calm Presence
    Wooden Sash
    Terrace
    Exposed Beam
    Natural Garden
    Workspace
    Void
    EthanolFireplace
  • Living connected to nature, overlooking the garden from two sides|Homes with Gardens|House with Plaster Walls|Garden|Custom-built house

    Living connected to nature, overlooking the garden from two sides|Garden

    Construction company:AITOHUS Co., Ltd.

    AITOHUS Co., Ltd.

    6-6-1 Otsukanishi, Asaminami Ward, Hiroshima City, Hiroshima Prefecture, Japan

    Plaster Wall
    Natural Materials
    Wooden Sash
    Living with Plants
    Terrace
    Privacy
    Large Opening
    Natural Garden
    Natural Modern
    UnglazedClayTiles
  • Living connected to nature, overlooking the garden from two sides|Homes with Gardens|House with Plaster Walls|Stairs|Custom-built house

    Living connected to nature, overlooking the garden from two sides|Stairs

    Construction company:AITOHUS Co., Ltd.

    AITOHUS Co., Ltd.

    6-6-1 Otsukanishi, Asaminami Ward, Hiroshima City, Hiroshima Prefecture, Japan

    Plaster Wall
    Natural Materials
    Wooden Sash
    Living with Plants
    Terrace
    Privacy
    Large Opening
    Natural Garden
    Natural Modern
    UnglazedClayTiles
  • Living connected to nature, overlooking the garden from two sides|Homes with Gardens|House with Plaster Walls|Children's Room|Custom-built house

    Living connected to nature, overlooking the garden from two sides|Children's Room

    Construction company:AITOHUS Co., Ltd.

    AITOHUS Co., Ltd.

    6-6-1 Otsukanishi, Asaminami Ward, Hiroshima City, Hiroshima Prefecture, Japan

    Plaster Wall
    Natural Materials
    Wooden Sash
    Living with Plants
    Terrace
    Privacy
    Large Opening
    Natural Garden
    Natural Modern
    UnglazedClayTiles
  • Living connected to nature, overlooking the garden from two sides|Homes with Gardens|House with Plaster Walls|Dining Area|Custom-built house

    Living connected to nature, overlooking the garden from two sides|Dining Area

    Construction company:AITOHUS Co., Ltd.

    AITOHUS Co., Ltd.

    6-6-1 Otsukanishi, Asaminami Ward, Hiroshima City, Hiroshima Prefecture, Japan

    Plaster Wall
    Natural Materials
    Wooden Sash
    Living with Plants
    Terrace
    Privacy
    Large Opening
    Natural Garden
    Natural Modern
    UnglazedClayTiles
  • Living connected to nature, overlooking the garden from two sides|Homes with Gardens|House with Plaster Walls|Exterior|Custom-built house

    Living connected to nature, overlooking the garden from two sides|Exterior

    Construction company:AITOHUS Co., Ltd.

    AITOHUS Co., Ltd.

    6-6-1 Otsukanishi, Asaminami Ward, Hiroshima City, Hiroshima Prefecture, Japan

    Plaster Wall
    Natural Materials
    Wooden Sash
    Living with Plants
    Terrace
    Privacy
    Large Opening
    Natural Garden
    Natural Modern
    UnglazedClayTiles
  • Hamadayama Residence|Homes with Gardens|House with Plaster Walls|Dining Area|Custom-built house

    Hamadayama Residence|Dining Area

    Architecture Firm:Naoko Matsumoto Architects & Associates

    Naoko Matsumoto Architects & Associates

    1304 Park Front Nakano Arai Yakushi, 5-5-10 Arai, Nakano-ku, Tokyo, Japan

    Plaster Wall
    Borrowed Scenery
    Natural Materials
    Calm Presence
    Wooden Sash
    Terrace
    Exposed Beam
    Natural Garden
    Workspace
    Void
    EthanolFireplace
  • Hamadayama Residence|Homes with Gardens|House with Plaster Walls|Entrance hall|Custom-built house

    Hamadayama Residence|Entrance hall

    Architecture Firm:Naoko Matsumoto Architects & Associates

    Naoko Matsumoto Architects & Associates

    1304 Park Front Nakano Arai Yakushi, 5-5-10 Arai, Nakano-ku, Tokyo, Japan

    Plaster Wall
    Borrowed Scenery
    Natural Materials
    Calm Presence
    Wooden Sash
    Terrace
    Exposed Beam
    Natural Garden
    Workspace
    Void
    EthanolFireplace
  • Hamadayama Residence|Homes with Gardens|House with Plaster Walls|Living Room|Custom-built house

    Hamadayama Residence|Living Room

    Architecture Firm:Naoko Matsumoto Architects & Associates

    Naoko Matsumoto Architects & Associates

    1304 Park Front Nakano Arai Yakushi, 5-5-10 Arai, Nakano-ku, Tokyo, Japan

    Plaster Wall
    Borrowed Scenery
    Natural Materials
    Calm Presence
    Wooden Sash
    Terrace
    Exposed Beam
    Natural Garden
    Workspace
    Void
    EthanolFireplace
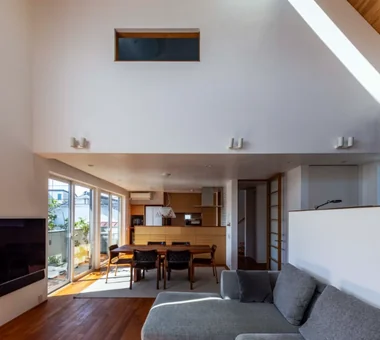
  • Hamadayama Residence|Homes with Gardens|House with Plaster Walls|LDK|Custom-built house

    Hamadayama Residence|LDK

    Architecture Firm:Naoko Matsumoto Architects & Associates

    Naoko Matsumoto Architects & Associates

    1304 Park Front Nakano Arai Yakushi, 5-5-10 Arai, Nakano-ku, Tokyo, Japan

    Plaster Wall
    Borrowed Scenery
    Natural Materials
    Calm Presence
    Wooden Sash
    Terrace
    Exposed Beam
    Natural Garden
    Workspace
    Void
    EthanolFireplace
  • Living connected to nature, overlooking the garden from two sides|Homes with Gardens|House with Plaster Walls|Dining Area|Custom-built house

    Living connected to nature, overlooking the garden from two sides|Dining Area

    Construction company:AITOHUS Co., Ltd.

    AITOHUS Co., Ltd.

    6-6-1 Otsukanishi, Asaminami Ward, Hiroshima City, Hiroshima Prefecture, Japan

    Plaster Wall
    Natural Materials
    Wooden Sash
    Living with Plants
    Terrace
    Privacy
    Large Opening
    Natural Garden
    Natural Modern
    UnglazedClayTiles
  • Hamadayama Residence|Homes with Gardens|House with Plaster Walls|Study|Custom-built house

    Hamadayama Residence|Study

    Architecture Firm:Naoko Matsumoto Architects & Associates

    Naoko Matsumoto Architects & Associates

    1304 Park Front Nakano Arai Yakushi, 5-5-10 Arai, Nakano-ku, Tokyo, Japan

    Plaster Wall
    Borrowed Scenery
    Natural Materials
    Calm Presence
    Wooden Sash
    Terrace
    Exposed Beam
    Natural Garden
    Workspace
    Void
    EthanolFireplace
  • Hamadayama Residence|Homes with Gardens|House with Plaster Walls|Living Room|Custom-built house

    Hamadayama Residence|Living Room

    Architecture Firm:Naoko Matsumoto Architects & Associates

    Naoko Matsumoto Architects & Associates

    1304 Park Front Nakano Arai Yakushi, 5-5-10 Arai, Nakano-ku, Tokyo, Japan

    Plaster Wall
    Borrowed Scenery
    Natural Materials
    Calm Presence
    Wooden Sash
    Terrace
    Exposed Beam
    Natural Garden
    Workspace
    Void
    EthanolFireplace
  • Hamadayama Residence|Homes with Gardens|House with Plaster Walls|Stairs|Custom-built house

    Hamadayama Residence|Stairs

    Architecture Firm:Naoko Matsumoto Architects & Associates

    Naoko Matsumoto Architects & Associates

    1304 Park Front Nakano Arai Yakushi, 5-5-10 Arai, Nakano-ku, Tokyo, Japan

    Plaster Wall
    Borrowed Scenery
    Natural Materials
    Calm Presence
    Wooden Sash
    Terrace
    Exposed Beam
    Natural Garden
    Workspace
    Void
    EthanolFireplace
  • Living connected to nature, overlooking the garden from two sides|Homes with Gardens|House with Plaster Walls|Exterior|Custom-built house

    Living connected to nature, overlooking the garden from two sides|Exterior

    Construction company:AITOHUS Co., Ltd.

    AITOHUS Co., Ltd.

    6-6-1 Otsukanishi, Asaminami Ward, Hiroshima City, Hiroshima Prefecture, Japan

    Plaster Wall
    Natural Materials
    Wooden Sash
    Living with Plants
    Terrace
    Privacy
    Large Opening
    Natural Garden
    Natural Modern
    UnglazedClayTiles
  • Hamadayama Residence|Homes with Gardens|House with Plaster Walls|Atrium|Custom-built house

    Hamadayama Residence|Atrium

    Architecture Firm:Naoko Matsumoto Architects & Associates

    Naoko Matsumoto Architects & Associates

    1304 Park Front Nakano Arai Yakushi, 5-5-10 Arai, Nakano-ku, Tokyo, Japan

    Plaster Wall
    Borrowed Scenery
    Natural Materials
    Calm Presence
    Wooden Sash
    Terrace
    Exposed Beam
    Natural Garden
    Workspace
    Void
    EthanolFireplace
  • Living connected to nature, overlooking the garden from two sides|Homes with Gardens|House with Plaster Walls|Entrance hall|Custom-built house

    Living connected to nature, overlooking the garden from two sides|Entrance hall

    Construction company:AITOHUS Co., Ltd.

    AITOHUS Co., Ltd.

    6-6-1 Otsukanishi, Asaminami Ward, Hiroshima City, Hiroshima Prefecture, Japan

    Plaster Wall
    Natural Materials
    Wooden Sash
    Living with Plants
    Terrace
    Privacy
    Large Opening
    Natural Garden
    Natural Modern
    UnglazedClayTiles
  • Hamadayama Residence|Homes with Gardens|House with Plaster Walls|Living Room|Custom-built house

    Hamadayama Residence|Living Room

    Architecture Firm:Naoko Matsumoto Architects & Associates

    Naoko Matsumoto Architects & Associates

    1304 Park Front Nakano Arai Yakushi, 5-5-10 Arai, Nakano-ku, Tokyo, Japan

    Plaster Wall
    Borrowed Scenery
    Natural Materials
    Calm Presence
    Wooden Sash
    Terrace
    Exposed Beam
    Natural Garden
    Workspace
    Void
    EthanolFireplace
  • Living connected to nature, overlooking the garden from two sides|Homes with Gardens|House with Plaster Walls|Exterior|Custom-built house

    Living connected to nature, overlooking the garden from two sides|Exterior

    Construction company:AITOHUS Co., Ltd.

    AITOHUS Co., Ltd.

    6-6-1 Otsukanishi, Asaminami Ward, Hiroshima City, Hiroshima Prefecture, Japan

    Plaster Wall
    Natural Materials
    Wooden Sash
    Living with Plants
    Terrace
    Privacy
    Large Opening
    Natural Garden
    Natural Modern
    UnglazedClayTiles
  • Hamadayama Residence|Homes with Gardens|House with Plaster Walls|Dining Area|Custom-built house

    Hamadayama Residence|Dining Area

    Architecture Firm:Naoko Matsumoto Architects & Associates

    Naoko Matsumoto Architects & Associates

    1304 Park Front Nakano Arai Yakushi, 5-5-10 Arai, Nakano-ku, Tokyo, Japan

    Plaster Wall
    Borrowed Scenery
    Natural Materials
    Calm Presence
    Wooden Sash
    Terrace
    Exposed Beam
    Natural Garden
    Workspace
    Void
    EthanolFireplace
  • Living connected to nature, overlooking the garden from two sides|Homes with Gardens|House with Plaster Walls|Living Room|Custom-built house

    Living connected to nature, overlooking the garden from two sides|Living Room

    Construction company:AITOHUS Co., Ltd.

    AITOHUS Co., Ltd.

    6-6-1 Otsukanishi, Asaminami Ward, Hiroshima City, Hiroshima Prefecture, Japan

    Plaster Wall
    Natural Materials
    Wooden Sash
    Living with Plants
    Terrace
    Privacy
    Large Opening
    Natural Garden
    Natural Modern
    UnglazedClayTiles
  • Hamadayama Residence|Homes with Gardens|House with Plaster Walls|Terrace|Custom-built house

    Hamadayama Residence|Terrace

    Architecture Firm:Naoko Matsumoto Architects & Associates

    Naoko Matsumoto Architects & Associates

    1304 Park Front Nakano Arai Yakushi, 5-5-10 Arai, Nakano-ku, Tokyo, Japan

    Plaster Wall
    Borrowed Scenery
    Natural Materials
    Calm Presence
    Wooden Sash
    Terrace
    Exposed Beam
    Natural Garden
    Workspace
    Void
    EthanolFireplace
  • TOP
  • 〉Homes with Gardens
  • 〉Plaster Wall
Tips for connecting what you love with your home
English
Translated automatically
日本語 (ja) 简体中文 (zh-hans) 繁體中文 (zh-hant) English (en)
  • #Tea Room
  • #Tile
  • #Aging Gracefully
  • #Plasterer's Finish
  • #Collection
  • #Fishing
  • #Shoes Cloak
  • #Custom-Built Bathroom
  • #Continuous Window
  • #Dog Run
  • #Home Theater
  • #Pergola
  • #Simple Modern
  • #Symbolic Tree
  • #SOHO
  • #Plaster Wall
  • #Hotel-like
  • #Minimal Life
  • #Bike Tower
  • #Tile Deck
  • #Roof terrace
  • #Utility room
  • #Urban House
  • #Closed to Outside, Open to Inside
  • #Pet Storage
  • #Borrowed Scenery
  • #Visual Control
  • #Minimal Design
  • #Sauna
  • #Skeleton Remodeling
  • #Natural Materials
  • #Open Kitchen
  • #Garage House
  • #Roof Balcony
  • #Second-Floor Living
  • #Wood-Burning Stove
  • Announcements | Architecture Firm | Construction company | Frequently Asked Questions | Advertising Publication
  • © Qurasuki.All Rights Reserved. | Terms of Service | Privacy | Operations
Please configure your cookie settings.
  • Our website uses cookies to enhance site usability.
  • Some cookies are necessary for the proper functioning of our services.
  • For more details, please refer to Cookie Policy.
  • Accept all cookies
  • Reject non-essential cookies