
Qurasuki
Image Room Tour Project Event List Column
Favorites
Image
Room Tour
Project
Event
Professional
Lifestyle Diagnosis
The Slow-Living in Harmony with Nature Type
The Open to Light and Wind Type
The Private Courtyard for Inner Peace Type
The Mobility and Travel-Loving Garage Type
The Simple and Functional Minimalist Type
The Japanese Modern Fusion Type
The Antique and Story-Filled Living Type
The Art and Creation-Loving Creator Type
The DIY Life-Building Practitioner Type
The Music and Culture Immersion Type
The Cooking and Wine-Loving Gourmet Type
The Health-Conscious Fitness Type
The Living with Pets as Partners Type
The Urban Stylish Type
The Work-Life Integration Type
The Sea and Scenery-Loving Resort Type
The Industrial Design-Inspired Type
The Secret Hideout Hobbyist Type
Personal Color Diagnosis
Warm Spring
Cool Summer
Warm Autumn
Cool Winter
Translated automatically
日本語 (ja) 简体中文 (zh-hans) 繁體中文 (zh-hant) English (en)
Login
User Registration
Publish
Use
Advertise with Us
Frequently Asked Questions
Announcements
Operations
  • wood
  • japanese-style
  • relaxation
  • contemporary
  • design
  • ecology
  • courtyard
  • car
  • japanese tea ceremony
  • creative-space
  • cat
  • one-story-house
  • fitness
  • furniture
  • Workspace
  • nordic-design
  • scenery
  • dog
  • music-listening
  • pottery
  • cleaning
  • minimal
  • modern
  • pet
  • sea
  • Resort
  • art
  • concrete
  • Doma
  • glass
  • Industrial
  • wood-stove
  • performance
  • cooking
  • simple
  • outdoor
  • reading
  • movie
  • natural-light
  • nature
  • gardening
  • Compact
  • antique
  • bike
  • home-garden
  • All
  • Exterior
  • Garage
  • Terrace
  • Courtyard
  • LDK
  • Living Room
  • Dining Area
  • Kitchen
  • Atrium
  • Soundproof room
  • Japanese-style room
  • Study
  • Storage
  • Approach
  • Entrance hall
  • Stairs
  • Corridor
  • Lavatory
  • Toilet
  • Bathroom
  • Bedroom
  • Children's Room
  • Loft
  • Garden
  • Hobby room
  • Atelier
  • Shop
  • Homes with Gardens × Stylish Living-Dining-Kitchen Space
  • Start Diagnosis
  • How-To
  • |
  • Room Tour
  • Project
  • Event
  • Column
  • -

    Homes with Gardens × Stylish Living-Dining-Kitchen Space

    View project photos for Homes with Gardens and Stylish Living-Dining-Kitchen Space.

    Follow your intuition to save photos that catch your eye. Explore spatial designs to uncover implicit preferences you haven't yet put into words.

    Homes with Gardens

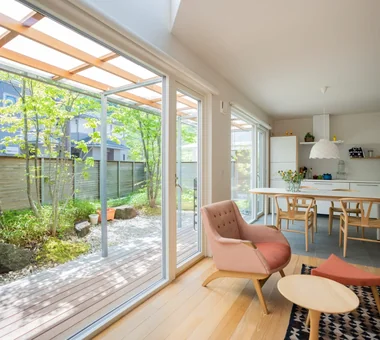
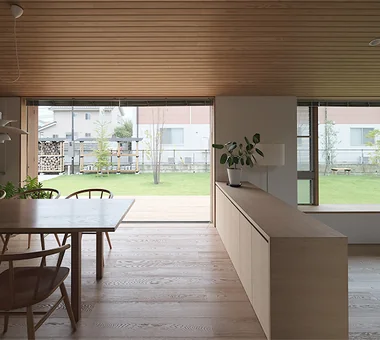
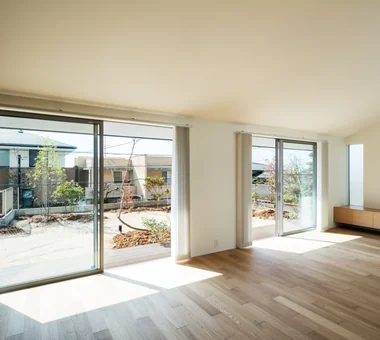
    This collection features custom-designed residences that incorporate herb gardens, lush green yards, and green curtains to enhance the living environment. Showcasing examples of landscape planning that celebrates seasonal changes and innovative wooden deck designs, these projects harmonize nature with daily life, creating elegant and comfortable outdoor spaces that enrich the homeowner’s experience.

    Stylish Living-Dining-Kitchen Space

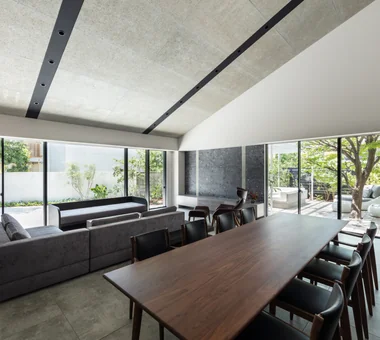
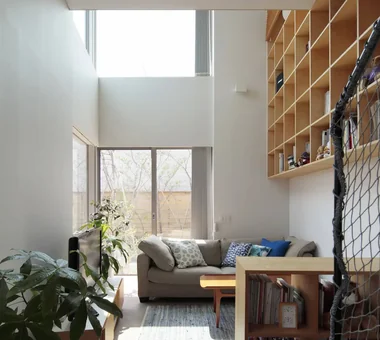
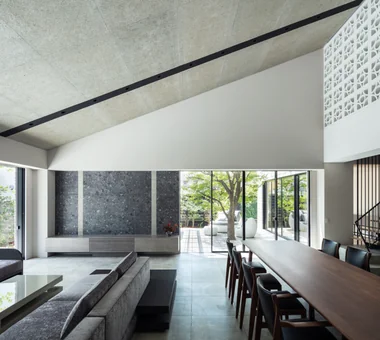
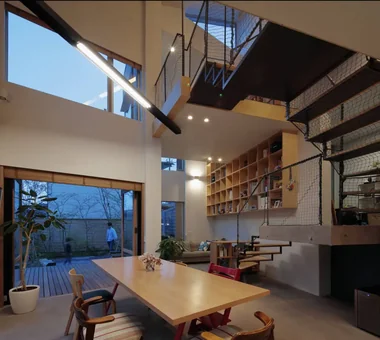
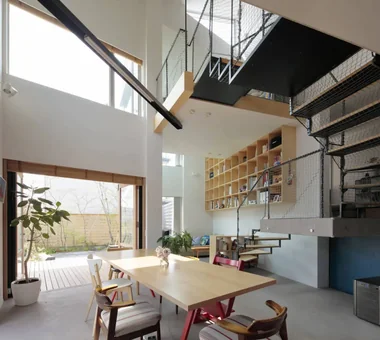
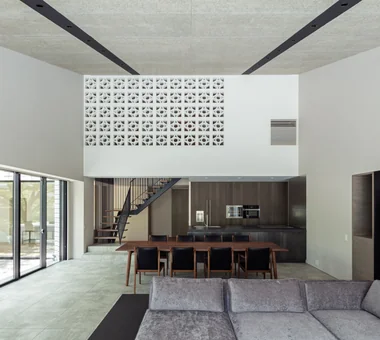
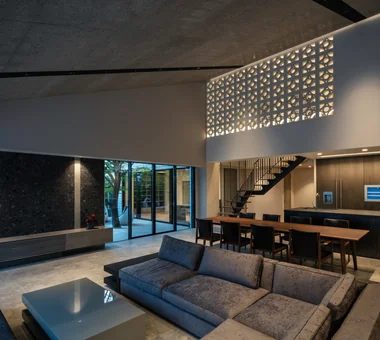
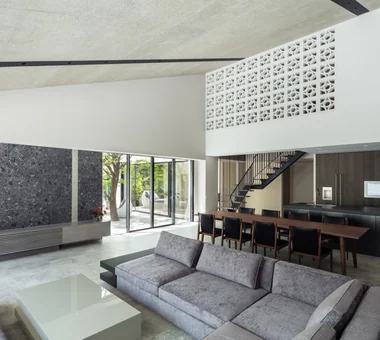
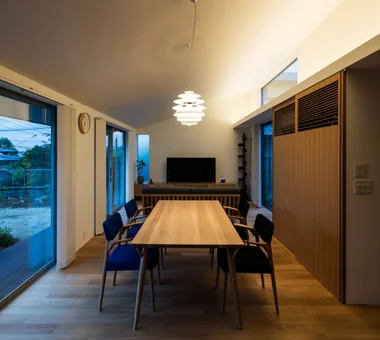
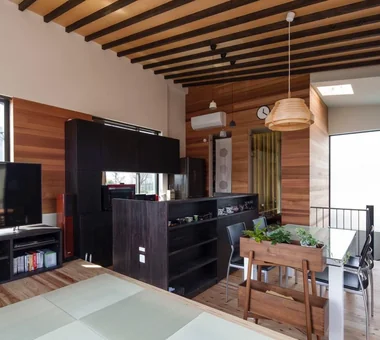
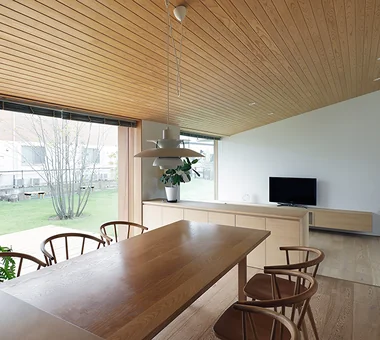
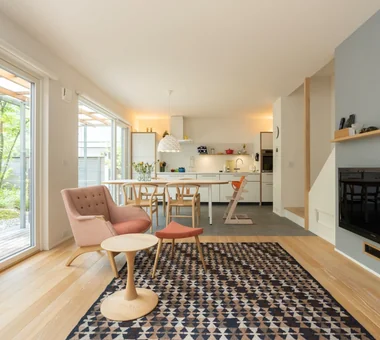
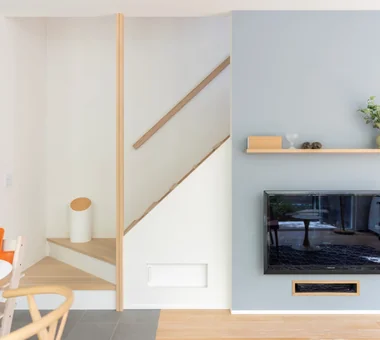
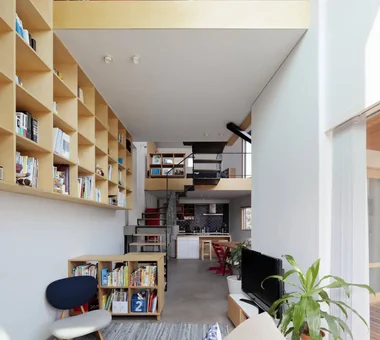
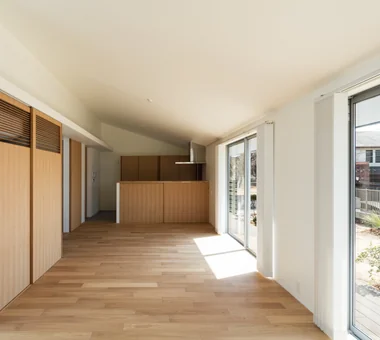
    This collection showcases residences designed to foster family connectivity through integrated living-dining-kitchen (LDK) layouts and circular circulation paths. By combining a living room with a double-height ceiling that enhances a sense of openness with a functional kitchen and dining area, these homes achieve an optimal balance of livability and aesthetic sophistication. The examples presented highlight stylish LDK spaces that seamlessly merge design excellence with everyday practicality.

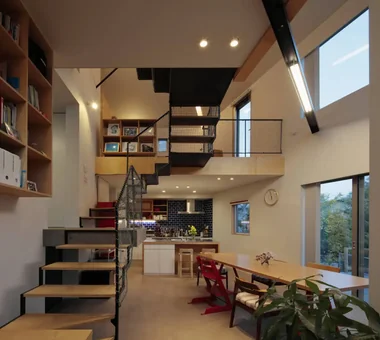
  • House in Nishiokamoto|Homes with Gardens|LDK|Custom-built house
    House in Nishiokamoto|LDK
    Architecture Firm:Abax Architects
    Abax Architects
    203 Higashi-Shin Building, 1-7-12 Awaza, Nishi-ku, Osaka City, Osaka Prefecture
    Sloped Ceiling
    Terrace
    Wood Deck
    Natural Garden
    Scandinavian Lighting
    Outdoor Living
    Natural Modern
    WoodDeck
    SlopedCeiling
    NordicLighting
  • Hillside House|Homes with Gardens|LDK|Custom-built house
    Hillside House|LDK
    Architecture Firm:Far East Design Lab.
    Far East Design Lab.
    Cercle Akasaka 1F, 4-2-25 Akasaka, Minato-ku, Tokyo
    Terrace
    Gardening
    Skip Floor
    Wall Storage
    Sloped Site
    Doma Living
    Wood Deck
    Outdoor Living
    Steel Staircase
    Void
    SplitLevelFloors
    Terrace
    Atrium
    WallStorage
  • A relaxed lifestyle for a dual-income family raising children|Homes with Gardens|LDK|Custom-built house
    A relaxed lifestyle for a dual-income family raising children|LDK
    Construction company:AITOHUS Co., Ltd.
    AITOHUS Co., Ltd.
    6-6-1 Otsukanishi, Asaminami Ward, Hiroshima City, Hiroshima Prefecture, Japan
    Living with Plants
    Large Opening
    Terrace
    Natural Garden
    Wooden Sash
    Outdoor Living
    Charred Cedar
    Natural Modern
    Scandinavian Interior
    Sauna
  • Seiseki-Sakuragaoka House|Homes with Gardens|LDK|Custom-built house
    Seiseki-Sakuragaoka House|LDK
    Architecture Firm:Takayoshi Nakamura Architects & Associates
    Takayoshi Nakamura Architects & Associates
    4-26-27 Utsukushigaoka, Aoba-ku, Yokohama, Kanagawa
    Wall Bookshelf
    Wood Deck
    Second-Floor Living
    Borrowed Scenery
    Natural Garden
    Passage Doma
    Outdoor Living
    Glass-Walled Garage
    Built-in Garage
    Workspace
  • House in Kita-Mikunigaoka|Homes with Gardens|LDK|Custom-built house
    House in Kita-Mikunigaoka|LDK
    Architecture Firm:Abax Architects
    Abax Architects
    203 Higashi-Shin Building, 1-7-12 Awaza, Nishi-ku, Osaka City, Osaka Prefecture
    Solar Panel
    Terrace
    Hotel-like
    Resort Style
    Natural Garden
    Outdoor Living
    Renovation
    Luxury Modern
    Open-Air Bath
    Renovation
    OutdoorLiving
    ResortStyle
  • Hillside House|Homes with Gardens|LDK|Custom-built house
    Hillside House|LDK
    Architecture Firm:Far East Design Lab.
    Far East Design Lab.
    Cercle Akasaka 1F, 4-2-25 Akasaka, Minato-ku, Tokyo
    Terrace
    Gardening
    Skip Floor
    Wall Storage
    Sloped Site
    Doma Living
    Wood Deck
    Outdoor Living
    Steel Staircase
    Void
    SplitLevelFloors
    Terrace
    Atrium
    WallStorage
  • House in Kita-Mikunigaoka|Homes with Gardens|LDK|Custom-built house
    House in Kita-Mikunigaoka|LDK
    Architecture Firm:Abax Architects
    Abax Architects
    203 Higashi-Shin Building, 1-7-12 Awaza, Nishi-ku, Osaka City, Osaka Prefecture
    Solar Panel
    Terrace
    Hotel-like
    Resort Style
    Natural Garden
    Outdoor Living
    Renovation
    Luxury Modern
    Open-Air Bath
    Renovation
    OutdoorLiving
    ResortStyle
  • Hillside House|Homes with Gardens|LDK|Custom-built house
    Hillside House|LDK
    Architecture Firm:Far East Design Lab.
    Far East Design Lab.
    Cercle Akasaka 1F, 4-2-25 Akasaka, Minato-ku, Tokyo
    Terrace
    Gardening
    Skip Floor
    Wall Storage
    Sloped Site
    Doma Living
    Wood Deck
    Outdoor Living
    Steel Staircase
    Void
    SplitLevelFloors
    Terrace
    Atrium
    WallStorage
  • Hillside House|Homes with Gardens|LDK|Custom-built house
    Hillside House|LDK
    Architecture Firm:Far East Design Lab.
    Far East Design Lab.
    Cercle Akasaka 1F, 4-2-25 Akasaka, Minato-ku, Tokyo
    Terrace
    Gardening
    Skip Floor
    Wall Storage
    Sloped Site
    Doma Living
    Wood Deck
    Outdoor Living
    Steel Staircase
    Void
    SplitLevelFloors
    Terrace
    Atrium
    WallStorage
  • House in Kita-Mikunigaoka|Homes with Gardens|LDK|Custom-built house
    House in Kita-Mikunigaoka|LDK
    Architecture Firm:Abax Architects
    Abax Architects
    203 Higashi-Shin Building, 1-7-12 Awaza, Nishi-ku, Osaka City, Osaka Prefecture
    Solar Panel
    Terrace
    Hotel-like
    Resort Style
    Natural Garden
    Outdoor Living
    Renovation
    Luxury Modern
    Open-Air Bath
    Renovation
    OutdoorLiving
    ResortStyle
  • House in Kita-Mikunigaoka|Homes with Gardens|LDK|Custom-built house
    House in Kita-Mikunigaoka|LDK
    Architecture Firm:Abax Architects
    Abax Architects
    203 Higashi-Shin Building, 1-7-12 Awaza, Nishi-ku, Osaka City, Osaka Prefecture
    Solar Panel
    Terrace
    Hotel-like
    Resort Style
    Natural Garden
    Outdoor Living
    Renovation
    Luxury Modern
    Open-Air Bath
    Renovation
    OutdoorLiving
    ResortStyle
  • House in Kita-Mikunigaoka|Homes with Gardens|LDK|Custom-built house
    House in Kita-Mikunigaoka|LDK
    Architecture Firm:Abax Architects
    Abax Architects
    203 Higashi-Shin Building, 1-7-12 Awaza, Nishi-ku, Osaka City, Osaka Prefecture
    Solar Panel
    Terrace
    Hotel-like
    Resort Style
    Natural Garden
    Outdoor Living
    Renovation
    Luxury Modern
    Open-Air Bath
    Renovation
    OutdoorLiving
    ResortStyle
  • House in Nishiokamoto|Homes with Gardens|LDK|Custom-built house
    House in Nishiokamoto|LDK
    Architecture Firm:Abax Architects
    Abax Architects
    203 Higashi-Shin Building, 1-7-12 Awaza, Nishi-ku, Osaka City, Osaka Prefecture
    Sloped Ceiling
    Terrace
    Wood Deck
    Natural Garden
    Scandinavian Lighting
    Outdoor Living
    Natural Modern
    WoodDeck
    SlopedCeiling
    NordicLighting
  • House in Akenocho, Takatsuki|Homes with Gardens|LDK|Custom-built house
    House in Akenocho, Takatsuki|LDK
    Architecture Firm:Abax Architects
    Abax Architects
    203 Higashi-Shin Building, 1-7-12 Awaza, Nishi-ku, Osaka City, Osaka Prefecture
    Living with Plants
    Large Opening
    Terrace
    Expanded Metal
    Simple Modern
    Outdoor Living
    Green Wall
    Terrace
    GreenWall
    ExpandedMetal
  • Seiseki-Sakuragaoka House|Homes with Gardens|LDK|Custom-built house
    Seiseki-Sakuragaoka House|LDK
    Architecture Firm:Takayoshi Nakamura Architects & Associates
    Takayoshi Nakamura Architects & Associates
    4-26-27 Utsukushigaoka, Aoba-ku, Yokohama, Kanagawa
    Wall Bookshelf
    Wood Deck
    Second-Floor Living
    Borrowed Scenery
    Natural Garden
    Passage Doma
    Outdoor Living
    Glass-Walled Garage
    Built-in Garage
    Workspace
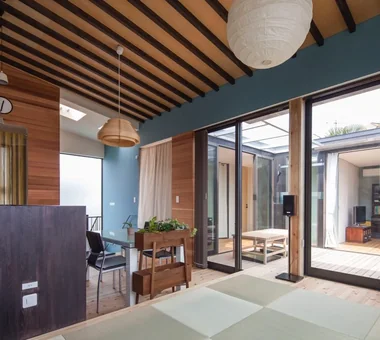
  • House in Ashikaga|Homes with Gardens|LDK|Custom-built house
    House in Ashikaga|LDK
    Architecture Firm:Mochizuki Architectural Atelier
    Mochizuki Architectural Atelier
    2-23-1-1248 Yoyogi, Shibuya-ku, Tokyo / 614 Katakura-cho, Hachioji-shi, Tokyo
    Wood Deck
    Outdoor Living
    Wood Plank Ceiling
    OutdoorLiving
    WoodDeck
    WoodPlankCeiling
  • House in Ashikaga|Homes with Gardens|LDK|Custom-built house
    House in Ashikaga|LDK
    Architecture Firm:Mochizuki Architectural Atelier
    Mochizuki Architectural Atelier
    2-23-1-1248 Yoyogi, Shibuya-ku, Tokyo / 614 Katakura-cho, Hachioji-shi, Tokyo
    Wood Deck
    Outdoor Living
    Wood Plank Ceiling
    OutdoorLiving
    WoodDeck
    WoodPlankCeiling
  • A relaxed lifestyle for a dual-income family raising children|Homes with Gardens|LDK|Custom-built house
    A relaxed lifestyle for a dual-income family raising children|LDK
    Construction company:AITOHUS Co., Ltd.
    AITOHUS Co., Ltd.
    6-6-1 Otsukanishi, Asaminami Ward, Hiroshima City, Hiroshima Prefecture, Japan
    Living with Plants
    Large Opening
    Terrace
    Natural Garden
    Wooden Sash
    Outdoor Living
    Charred Cedar
    Natural Modern
    Scandinavian Interior
    Sauna
  • House in Nishiokamoto|Homes with Gardens|LDK|Custom-built house
    House in Nishiokamoto|LDK
    Architecture Firm:Abax Architects
    Abax Architects
    203 Higashi-Shin Building, 1-7-12 Awaza, Nishi-ku, Osaka City, Osaka Prefecture
    Sloped Ceiling
    Terrace
    Wood Deck
    Natural Garden
    Scandinavian Lighting
    Outdoor Living
    Natural Modern
    WoodDeck
    SlopedCeiling
    NordicLighting
  • A relaxed lifestyle for a dual-income family raising children|Homes with Gardens|LDK|Custom-built house
    A relaxed lifestyle for a dual-income family raising children|LDK
    Construction company:AITOHUS Co., Ltd.
    AITOHUS Co., Ltd.
    6-6-1 Otsukanishi, Asaminami Ward, Hiroshima City, Hiroshima Prefecture, Japan
    Living with Plants
    Large Opening
    Terrace
    Natural Garden
    Wooden Sash
    Outdoor Living
    Charred Cedar
    Natural Modern
    Scandinavian Interior
    Sauna
  • Hillside House|Homes with Gardens|LDK|Custom-built house
    Hillside House|LDK
    Architecture Firm:Far East Design Lab.
    Far East Design Lab.
    Cercle Akasaka 1F, 4-2-25 Akasaka, Minato-ku, Tokyo
    Terrace
    Gardening
    Skip Floor
    Wall Storage
    Sloped Site
    Doma Living
    Wood Deck
    Outdoor Living
    Steel Staircase
    Void
    SplitLevelFloors
    Terrace
    Atrium
    WallStorage
  • TOP
  • 〉Homes with Gardens
  • 〉Stylish Living-Dining-Kitchen Space
  • 〉Outdoor Living
Tips for connecting what you love with your home
English
Translated automatically
日本語 (ja) 简体中文 (zh-hans) 繁體中文 (zh-hant) English (en)
  • #Wall Bookshelf
  • #Office-House
  • #Living with Plants
  • #Toplight
  • #Galvalume Steel Sheet
  • #Pantry
  • #Trumpet
  • #Sloped Ceiling
  • #Couple Living
  • #Iron Details
  • #Large Opening
  • #Plasterer's Finish
  • #Tea Garden
  • #Light Court
  • #Skeleton Remodeling
  • #Ocean View House
  • #Piano
  • #Live-Work Integration
  • #Visual Control
  • #Calm Presence
  • #Reclaimed Beam
  • #Reclaimed Wood
  • #Surfboard
  • #Scenic View
  • #Independent Kitchen
  • #Parallel Kitchen & Dining
  • #Low Cost
  • #Open Kitchen
  • #Solar Panel
  • #Custom-Built Bathroom
  • #Owner-occupied residence with rental units
  • #Terrace
  • #Utility room
  • #Pet-Friendly Doma
  • #High Sidelight
  • #Classic Car
  • Announcements | Architecture Firm | Construction company | Frequently Asked Questions | Column
  • © Qurasuki.All Rights Reserved. | Terms of Service | Privacy | Operations
Please configure your cookie settings.
  • Our website uses cookies to enhance site usability.
  • Some cookies are necessary for the proper functioning of our services.
  • For more details, please refer to Cookie Policy.
  • Accept all cookies
  • Reject non-essential cookies